
100 Keyes, 1926 - 2026
SIGN UP Login/Register
9879 SW Torquay Drive, Port Saint Lucie, FL 34987 Photo
Pending
9879 SW Torquay Drive, Port Saint Lucie, FL 34987 Photo
Pending

1 Photos

9879 SW Torquay Drive Port St. Lucie, FL 34987
$380,020
  • Beds
    3
  • Baths
    2 full 1 partial
  • Total Square Feet
    1,674
  • Lot Size
    0.06 acre(s)

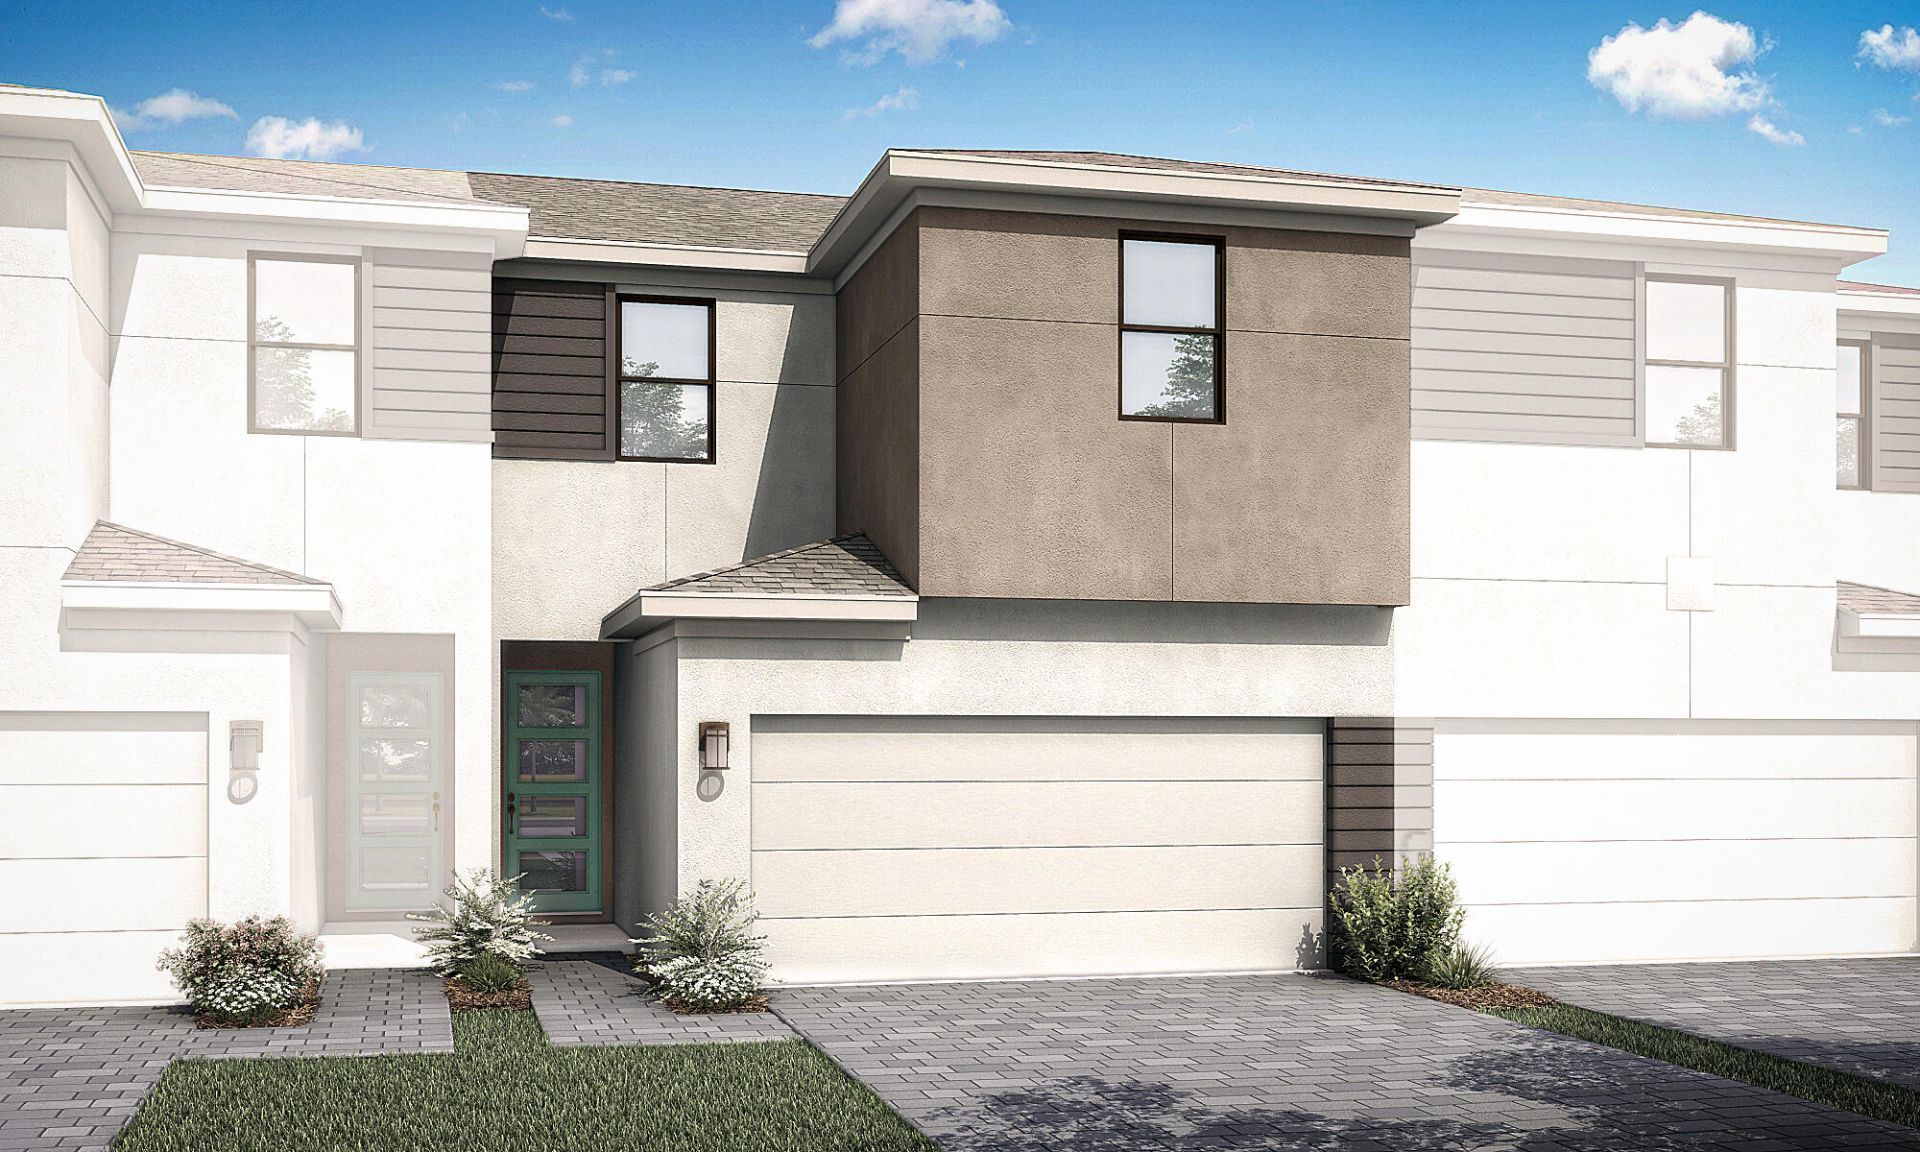
Every room in the 1,674 sq. ft. Ashton floorplan is optimized for not only maximum space, but natural and inviting flow between living areas. From the large, open-concept Great Room, dining room and kitchen, this home is perfect for everyday life as well as entertaining. When it's time to rest, the luxurious owner's suite offers privacy, space and a large walk-in closet.

Property Summary

MLS Number: B26013488
Status: Pending
Days on Market: 210
Subdivision: CADENCE WG5D PHASE 1
County: Saint Lucie
Bedrooms: 3
Total Square Feet: 1,674
Price Per Sq. Ft.: $227
New Construction: Yes
Waterfront: No
Property Type: Residential - Townhouse
Cooling: Central Air
Garage: 2 car attached
Heating: Central
Lot Size: 0.06 Acres
Roof Type: Shingle
Stories: 2.0
Year Built: 2026
Taxes: $1,111
Association Fee Includes: Cable TV, Internet, Maintenance Grounds, Security
HOA Fee: $379/ Monthly

Featured Amenities

Entrance Foyer
Kitchen Island
Cabana
Park
Pool
Trail(s)
Sidewalks

Property Details

Appliances: Dishwasher, Microwave, Refrigerator
Days on Site: 210
Exterior: Block, Concrete, CBS
Flooring: Tile
Laundry: Inside
Parcel#: 430670300780006
Parking: Garage, Attached Garage
Parking Notes: Garage, Attached Garage
Pets Allowed: Yes, No Restrictions
Restrictions: Parking - No Boat, Parking - No RV
Security: Fire Alarm, Smoke Detector(s)
Sewer: Public Sewer
SQFT Living: 1674
Structure Type: Townhouse
Total Rooms: 5
Utilities: Cable Available, Sewer Available, Water Available
Water: Public
Construction: Block,Concrete,CBS

Room Sizes

Dining Room: 14.1 X 13.1
Living Room: 10 X 13.1
Primary Bedroom: 14.7 X 12.11
Bedroom 2: 10.6 X 10.11
Bedroom 3: 12.3 X 10

Location

Courtesy of

Agency Name: Mattamy Real Estate Services Inc
Agent Name: Matthew P Berkis
Agency Phone: 561-413-6100

agent picture

Presented by

Agent Name: John J Milaski, LLC
Agent Phone:
Agency Title: The Keyes Company
Request Info

IDX logo

John J Milaski, LLC
keyes.com
Agent Cell:
239.314.8016
Office Phone:
239.541.3725

Mortgage Calculator

%
years/fixed
yearly
yearly (est.)

Estimated Payment

$ 2,069.37 Principal & Interest $1,865.95 Property Tax $92.58 Homeowner's Insurance $110.84
Mortgage Logo

Login to My Keyes Account
