
100 Keyes, 1926 - 2026
SIGN UP Login/Register
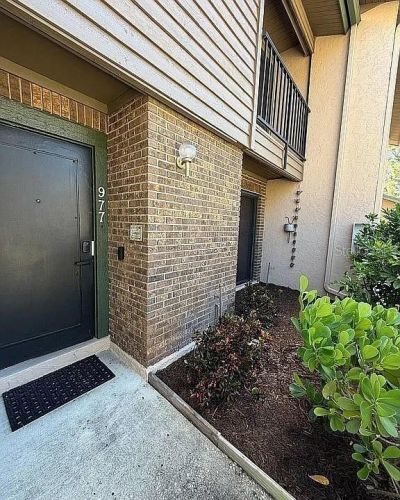
977 Sunridge Drive , Unit 113, Sarasota, FL 34234 Photo
New - 14 Hours Ago
977 Sunridge Drive , Unit 113, Sarasota, FL 34234 Photo
New - 14 Hours Ago
977 Sunridge Drive , Unit 113, Sarasota, FL 34234 Photo

2 Photos

977 Sunridge Drive , 113 Sarasota, FL 34234
$205,000
  • Beds
    2
  • Baths
    2 full 1 partial
  • Total Square Feet
    1,263

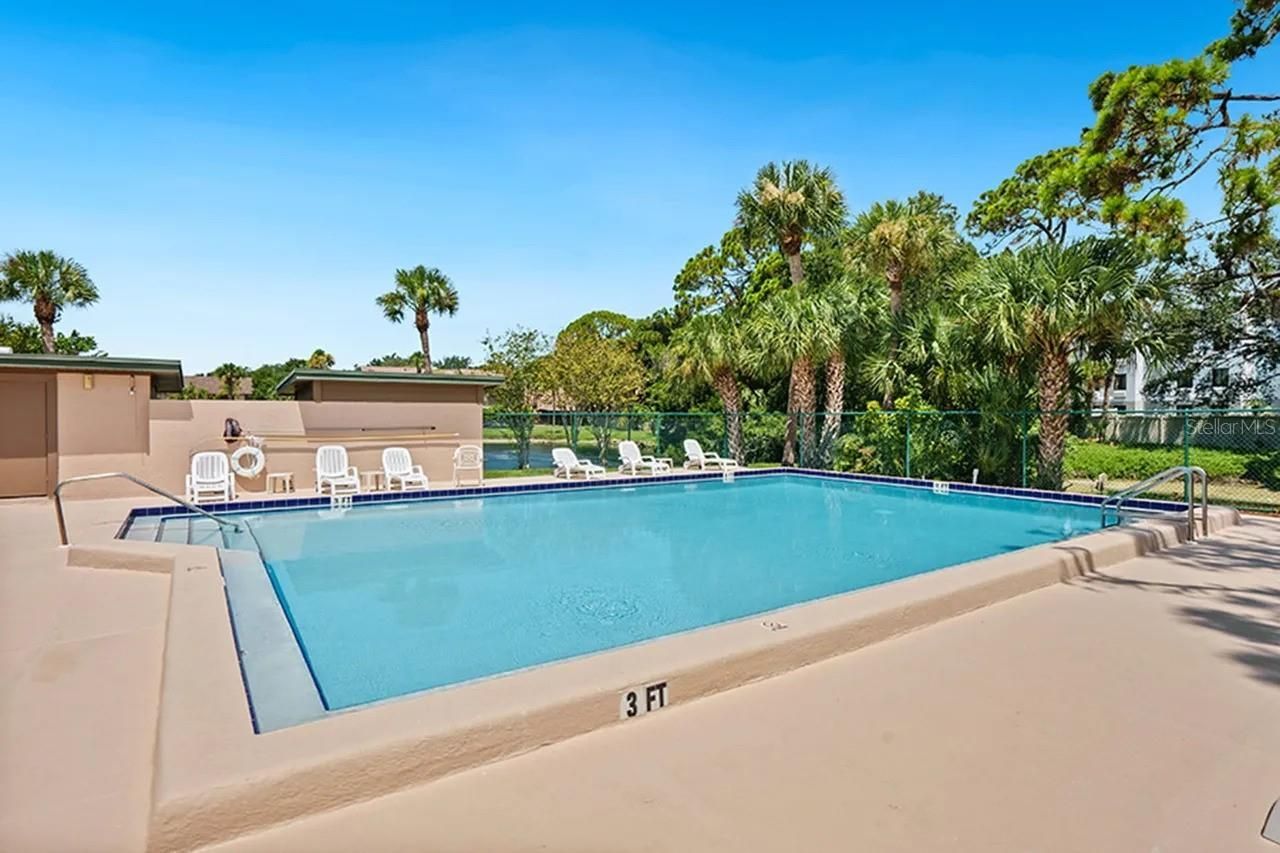
TWO-STORY SUNRIDGE CONDOMINIUM WITH 2 BEDROOMS, 2.5 BATHROOMS, AND 1,263 SQUARE FEET OF LIVING AREA. RECENT IMPROVEMENTS INCLUDE TWO FULLY RENOVATED UPSTAIRS BATHROOMS, UPDATED HALF BATH, FRESH INTERIOR PAINT, AND NUMEROUS REPAIRS AND FINISHING UPDATES. FEATURES INCLUDE VAULTED BEDROOM CEILINGS, SCREENED BALCONIES OFF BOTH BEDROOMS, WOOD-BURNING FIREPLACE, POND VIEWS, IN-UNIT LAUNDRY, AND TWO ASSIGNED CARPORTS. COMMUNITY AMENITIES INCLUDE A POOL AND CLUBHOUSE. INCLUDES EXTERIOR AND GROUNDS MAINT...

View More

Property Summary

MLS Number: A4711837
Status: Active
Subdivision: SUNRIDGE 2
County: Sarasota
Bedrooms: 2
Total Square Feet: 1,263
Price Per Sq. Ft.: $162
New Construction: No
Waterfront: No
Property Type: Residential - Townhouse
Cooling: Central Air
Heating: Central
Roof Type: Shingle
Stories: 2.0
Year Built: 1984
Taxes: $2,550
HOA Y/N: Yes

Featured Amenities

Ceiling Fans(s)

Property Details

Appliances: Dishwasher, Dryer, Range, Refrigerator, Washer
Community Features: Buyer Approval Required, Clubhouse, Community Mailbox, Deed Restrictions, Pool, Sidewalks
Condo Fee: $577/ Monthly
Directions: FROM US 41, HEAD EAST ON MECCA DRIVE. TURN LEFT (NORTH) ON ROYAL PALM, THEN LEFT (WEST) INTO SUNRIDGE CONDOMINIUMS. FOLLOW SUNRIDGE DRIVE TO 977 SUNRIDGE DRIVE, UNIT 113.
Exterior: Stucco
Outdoor Features: Lighting, Sidewalk
Flood Zone Code: X
Flooring: Carpet
Foundation: Slab
Home Warranty Y/N: No
Listing Terms: Cash, Conventional, FHA, Other, VA Loan
Number of Pets: 2
Other Equipment: Irrigation Equipment
Ownership: Fee Simple
Pets Allowed: Number Limit, Size Limit
Pets Restrictions: DOMESTIC PETS ONLY, CATS AND DOGS.
Pets Size: Small (16-35 Lbs.)
Property Attached Y/N: No
Property Sub-Type: Townhouse
Sewer: Public Sewer
Showing Instructions: ShowingTime
Special Sale Provisions: None
Utilities: Cable Connected, Electricity Connected
Water: Public
Water Access Y/N: No
Zoning: RMF2
Construction: Stucco

Local Schools

High School: Booker High
Middle School: Booker Middle
Elementary School: Emma E. Booker Elementary

Courtesy of

Agency Name: PRIME TIME REAL ESTATE INC
Agency Contact: 941-323-8685
Agent Name: Dan Novak

agent picture

Presented by

Agent Name: John J Milaski, LLC
Agent Phone:
Agency Title: The Keyes Company
Request Info

IDX logo

John J Milaski, LLC
keyes.com
Agent Cell:
239.314.8016
Office Phone:
239.541.3725

Mortgage Calculator

%
years/fixed
yearly
yearly (est.)

Estimated Payment

$ 1,278.87 Principal & Interest $1,006.58 Property Tax $212.50 Homeowner's Insurance $59.79
Mortgage Logo

Login to My Keyes Account
