
100 Keyes, 1926 - 2026
SIGN UP Login/Register
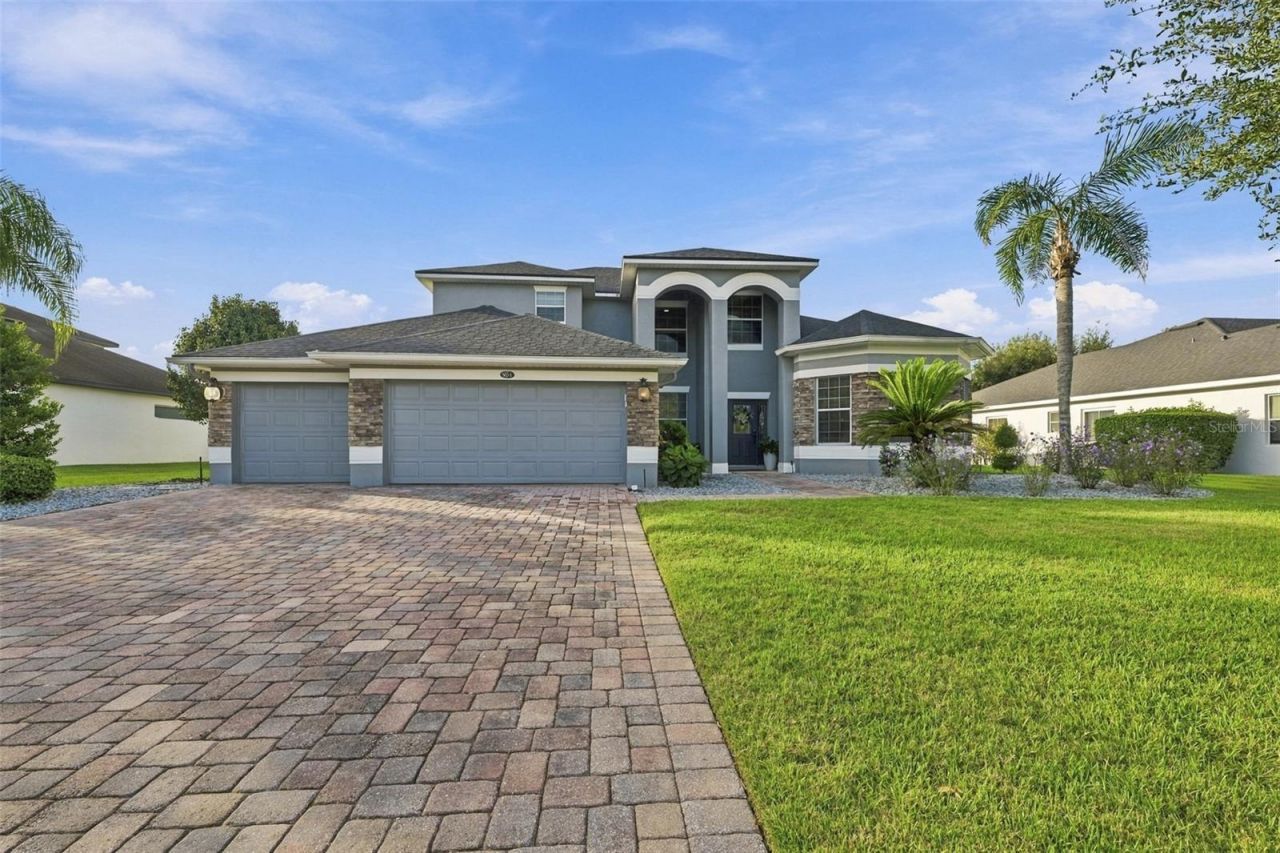
961 Classic View Dr , Auburndale, FL 33823 Photo
New - 19 Hours Ago
961 Classic View Dr , Auburndale, FL 33823 Photo
New - 19 Hours Ago
961 Classic View Dr , Auburndale, FL 33823 Photo

55 Photos

961 Classic View Dr Auburndale, FL 33823
$629,000
  • Beds
    4
  • Baths
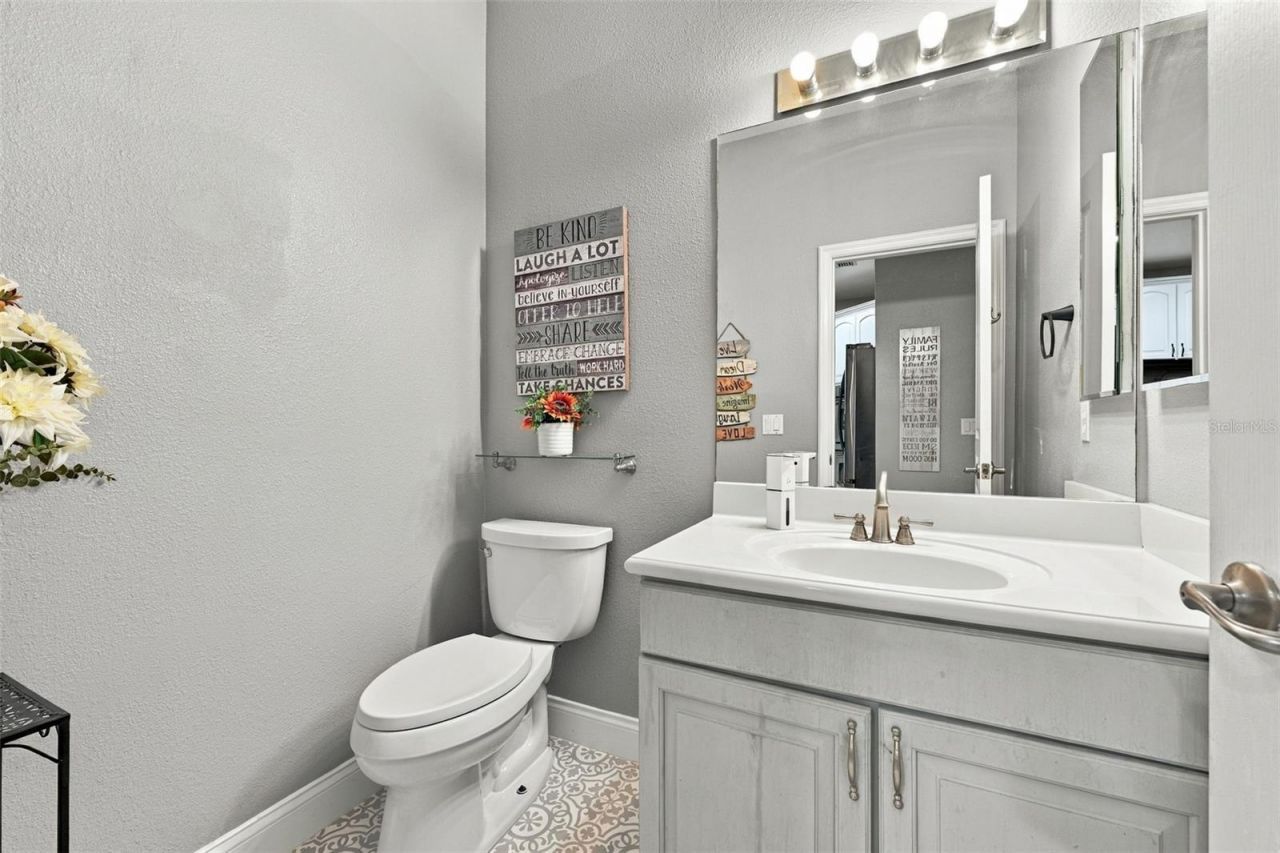
    3 full 1 partial
  • Total Square Feet
    3,597
  • Lot Size
    0.40 acre(s)

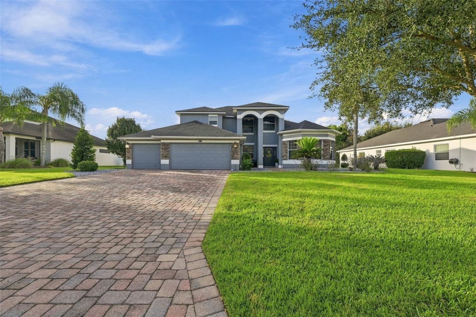
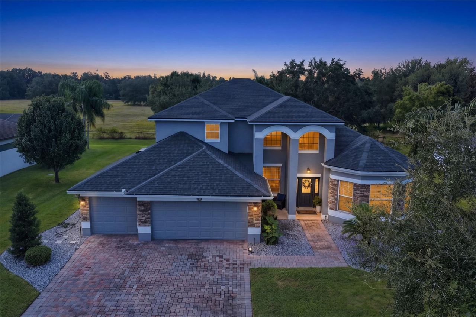
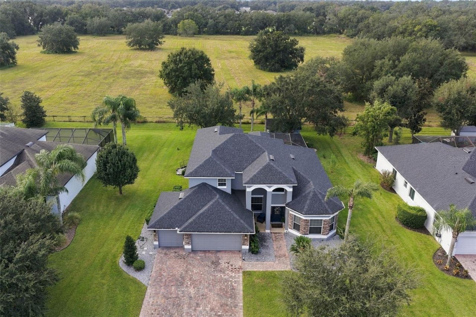
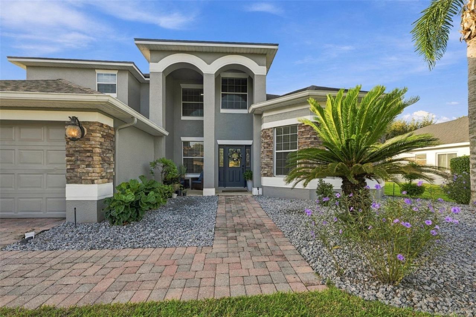
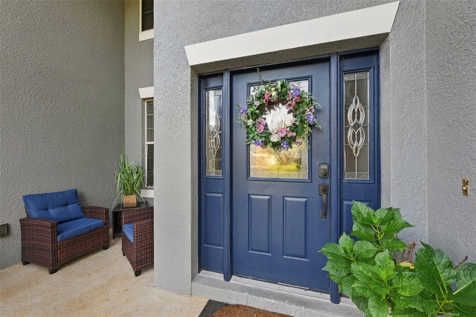
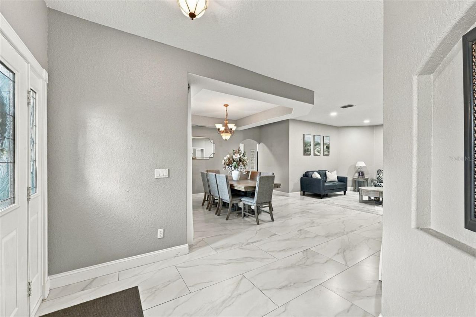
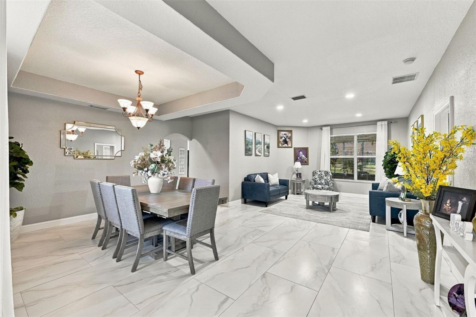
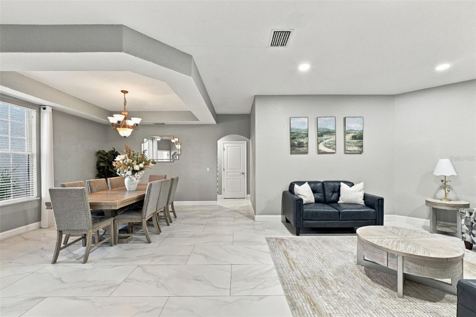
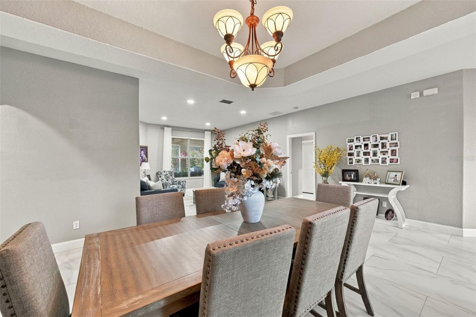
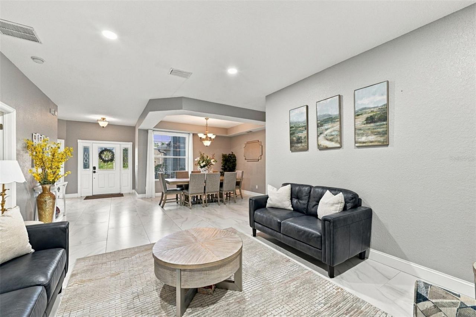
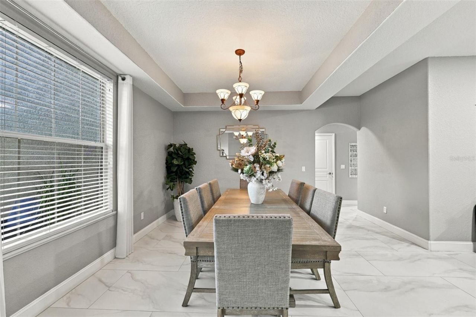
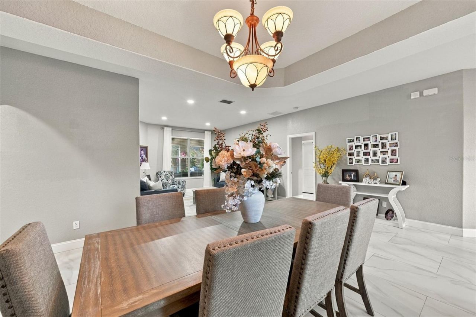
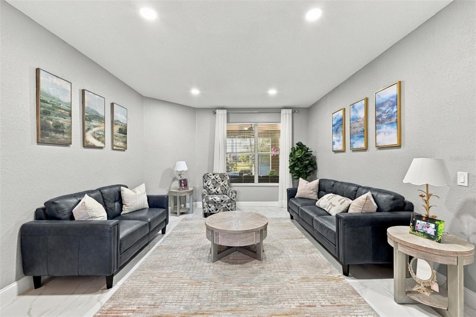
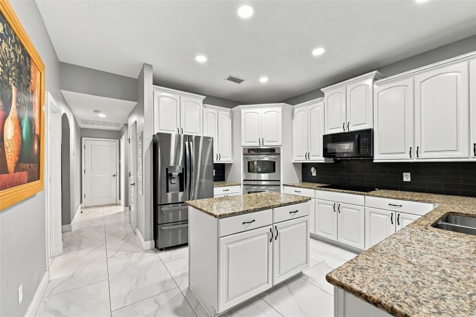
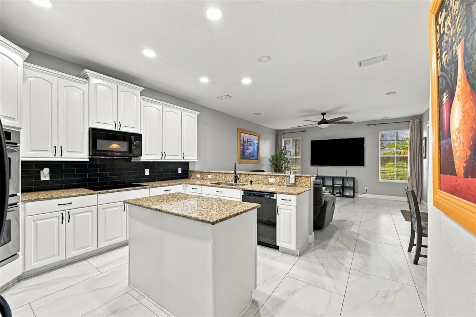
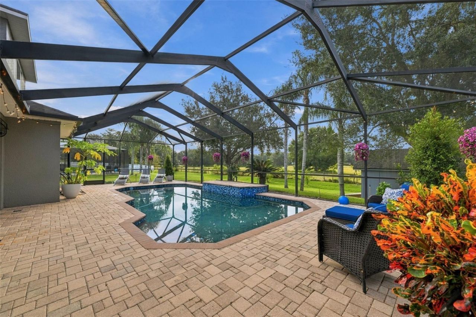
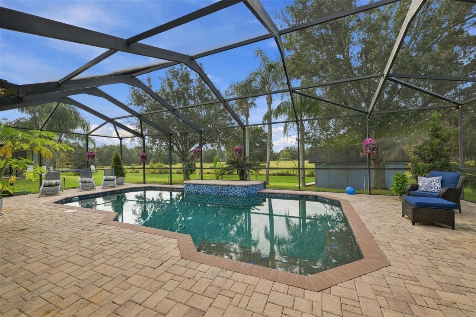
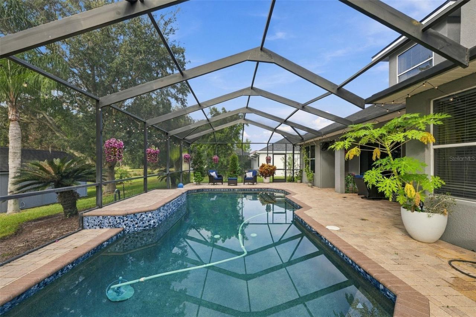
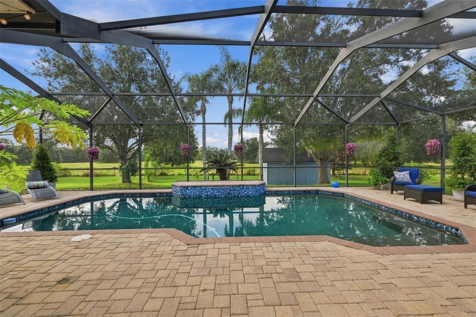
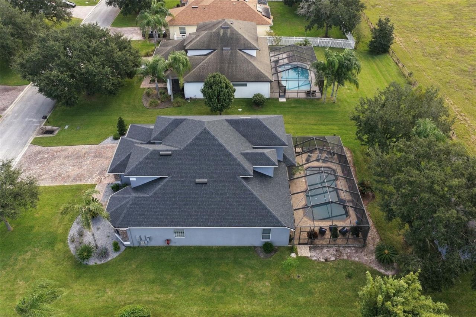
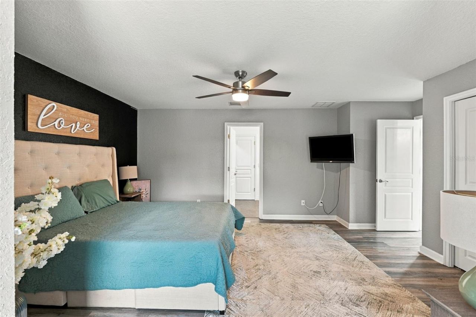
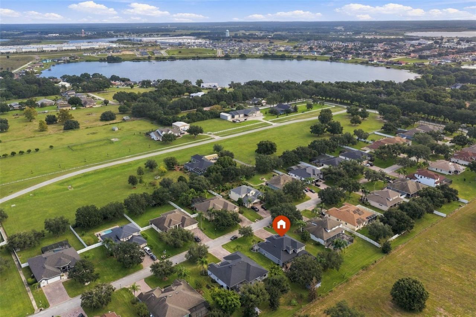
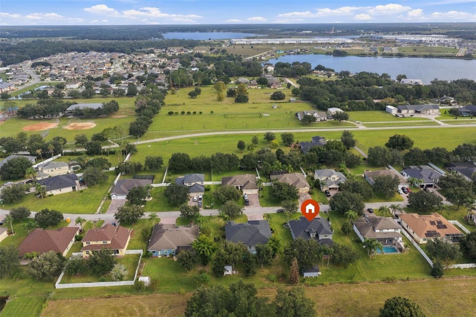
Your Private Florida Sanctuary Awaits: Space to Live, Gather, and UnwindNO CDD FEES AND CULDESAC ROAD Step through the grand foyer and leave the hustle of the world behind. Welcome to a home where everyday life feels like a retreat, designed from the ground up for comfort, connection, and effortless entertaining.Come take a look at this immaculate property featuring 4 bedrooms, 3 full bathrooms, a half bath, and versatile spaces like a dedicated office-ideal for a guest or in-house suite-where e...

View More

Property Summary

MLS Number: TB8564462
Status: Active
Subdivision: CLASSIC VIEW ESTATES
County: Polk
Bedrooms: 4
Total Square Feet: 3,597
Price Per Sq. Ft.: $175
Style: Contemporary
New Construction: No
Waterfront: No
Property Type: Residential - Single Family
Cooling: Central Air
Garage: 3 car attached
Heating: Central, Electric
Lot Size: 0.40 Acres
Roof Type: Shingle
Stories: 2.0
Year Built: 2006
Taxes: $3,511
HOA Y/N: Yes

Featured Amenities

Ceiling Fans(s)
Eat-in Kitchen
High Ceilings
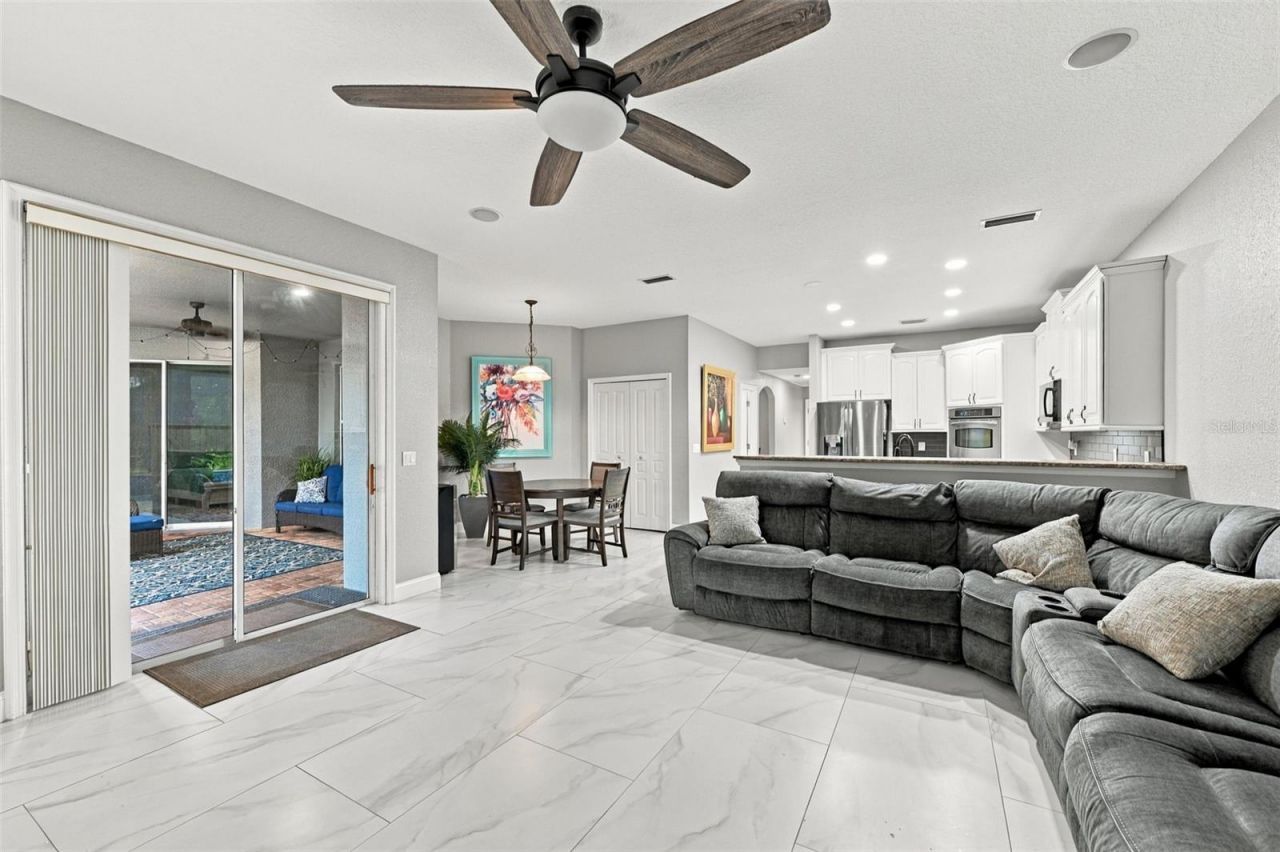
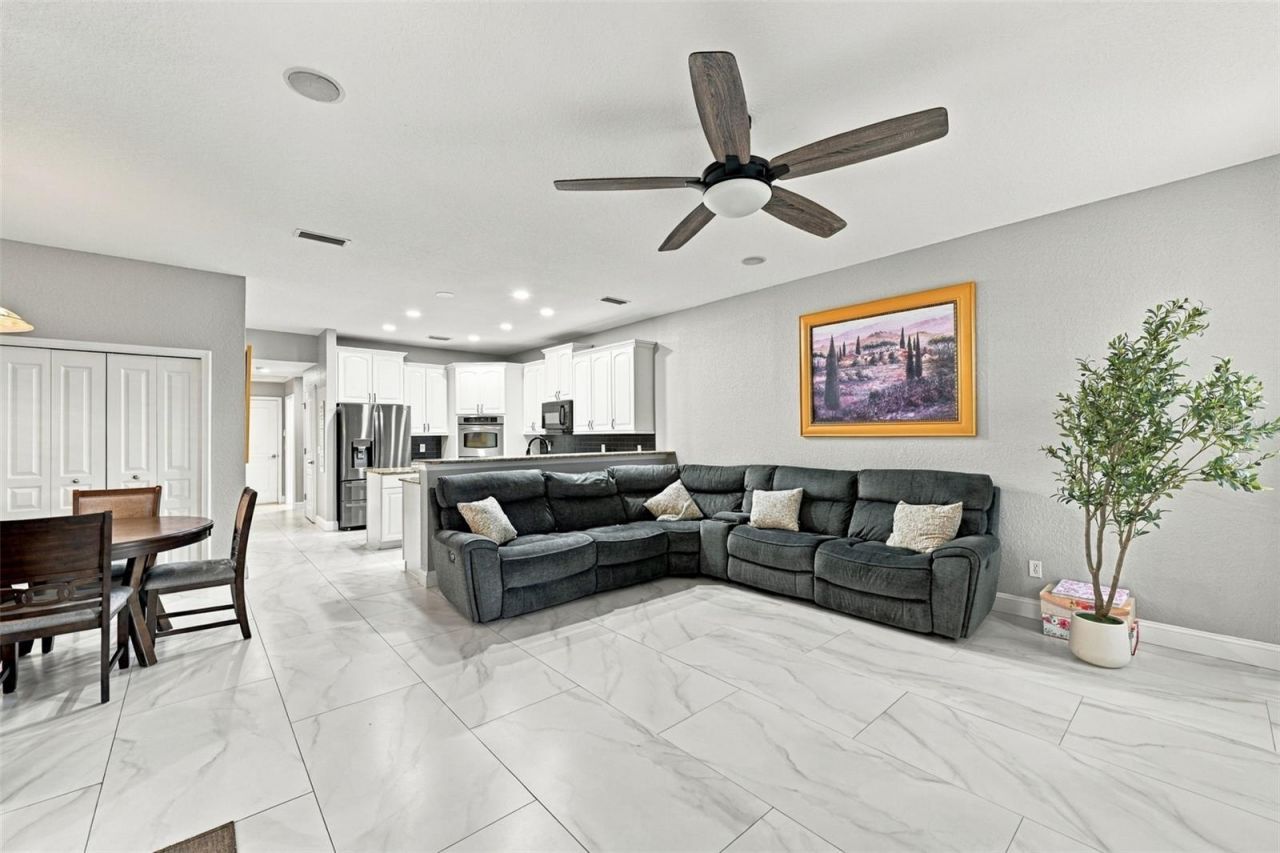
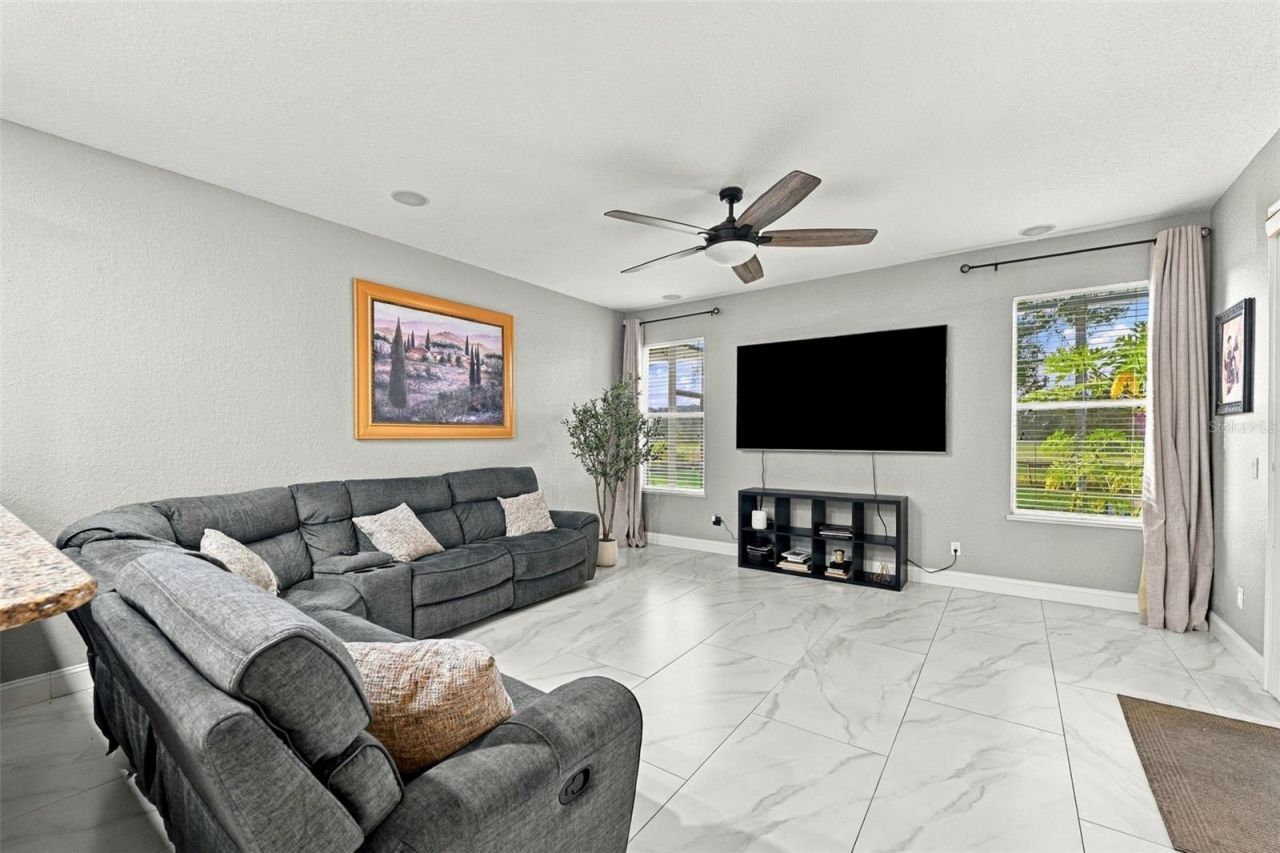
Kitchen/Family Room Combo
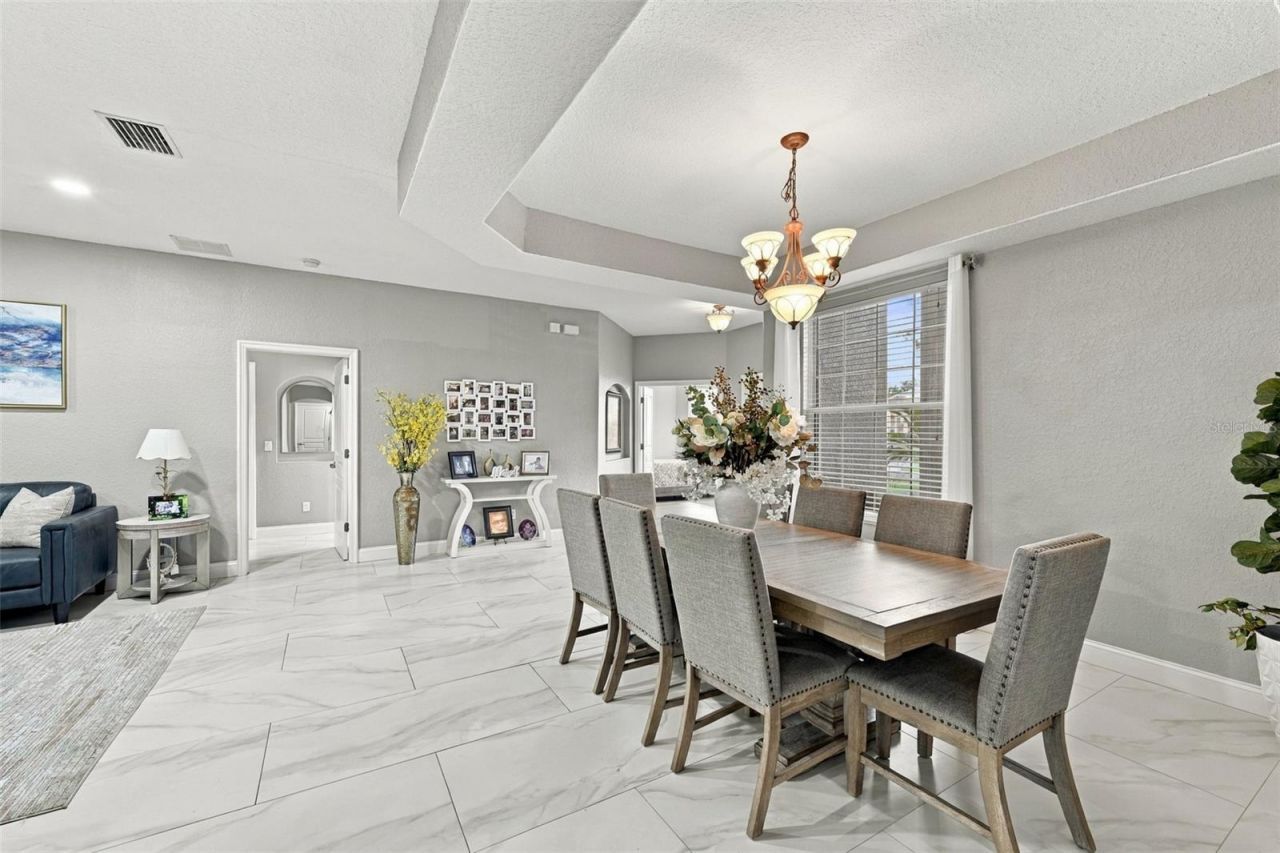
Living Room/Dining Room Combo
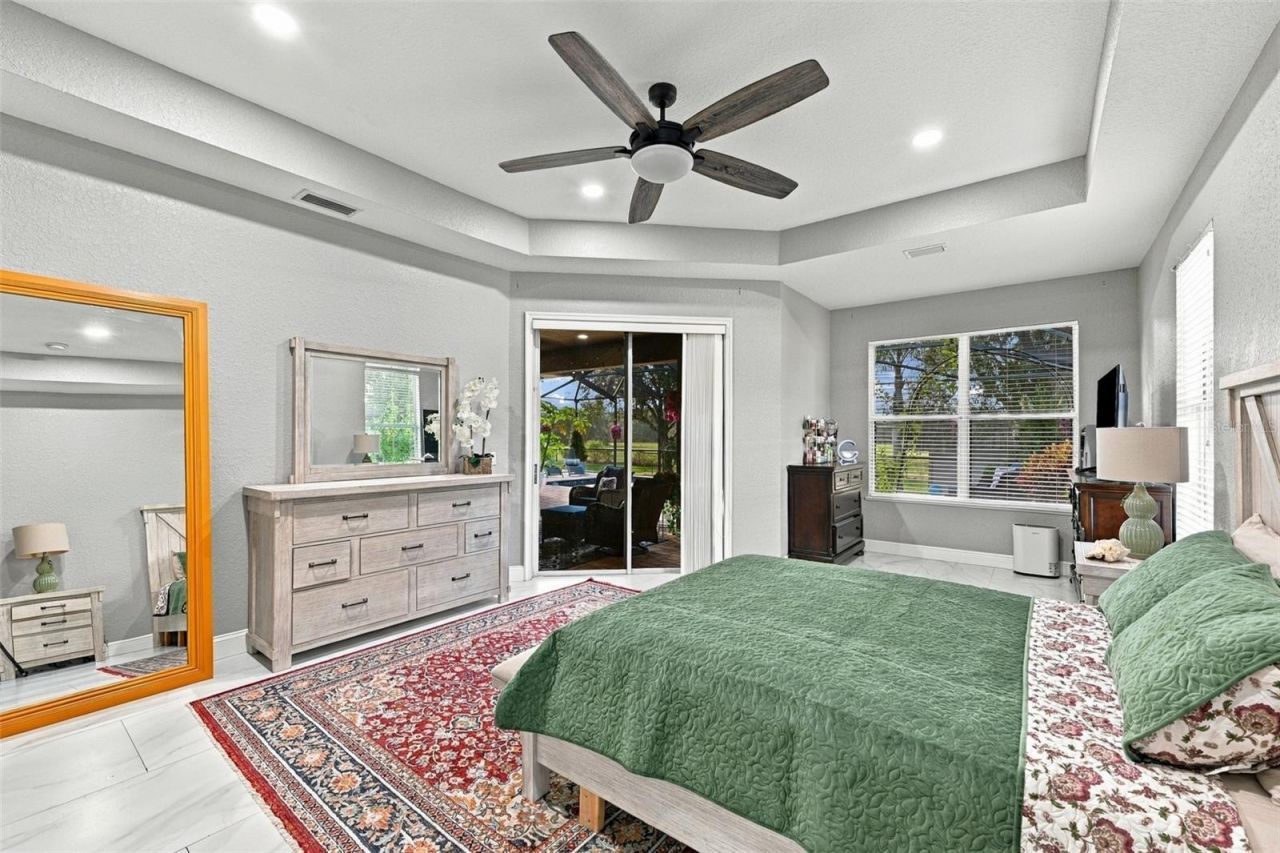
Primary Bedroom Main Floor
Tray Ceiling(s)
Walk-In Closet(s)

Property Details

Additional Rooms: Bonus Room, Breakfast Room Separate, Den/Library/Office, Florida Room, Formal Dining Room Separate, Formal Living Room Separate, Inside Utility, Media Room
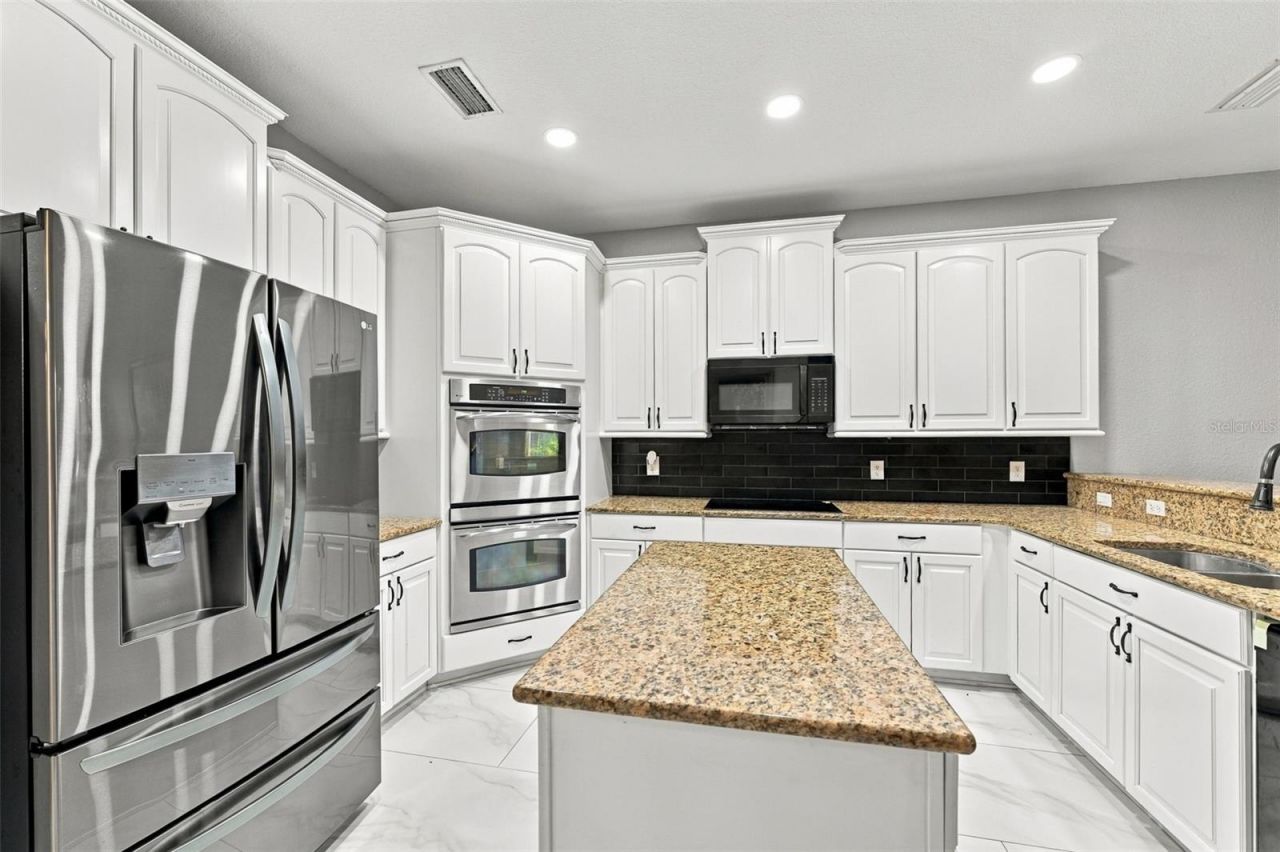
Appliances: Built-In Oven, Convection Oven, Cooktop, Dishwasher, Disposal, Dryer, Electric Cooktop, Electric Water Heater, Exhaust Fan, Microwave, Refrigerator, Washer
Builder: LENNAR
Community Features: Deed Restrictions, Street Lights
Directions: From US-92 in Auburndale, turn right on S Berkley Rd, then right on Gapway Rd, turn left onto Old Berkley Rd, left onto Classic View Dr, home will be on the left.
Exterior: Block, Stucco
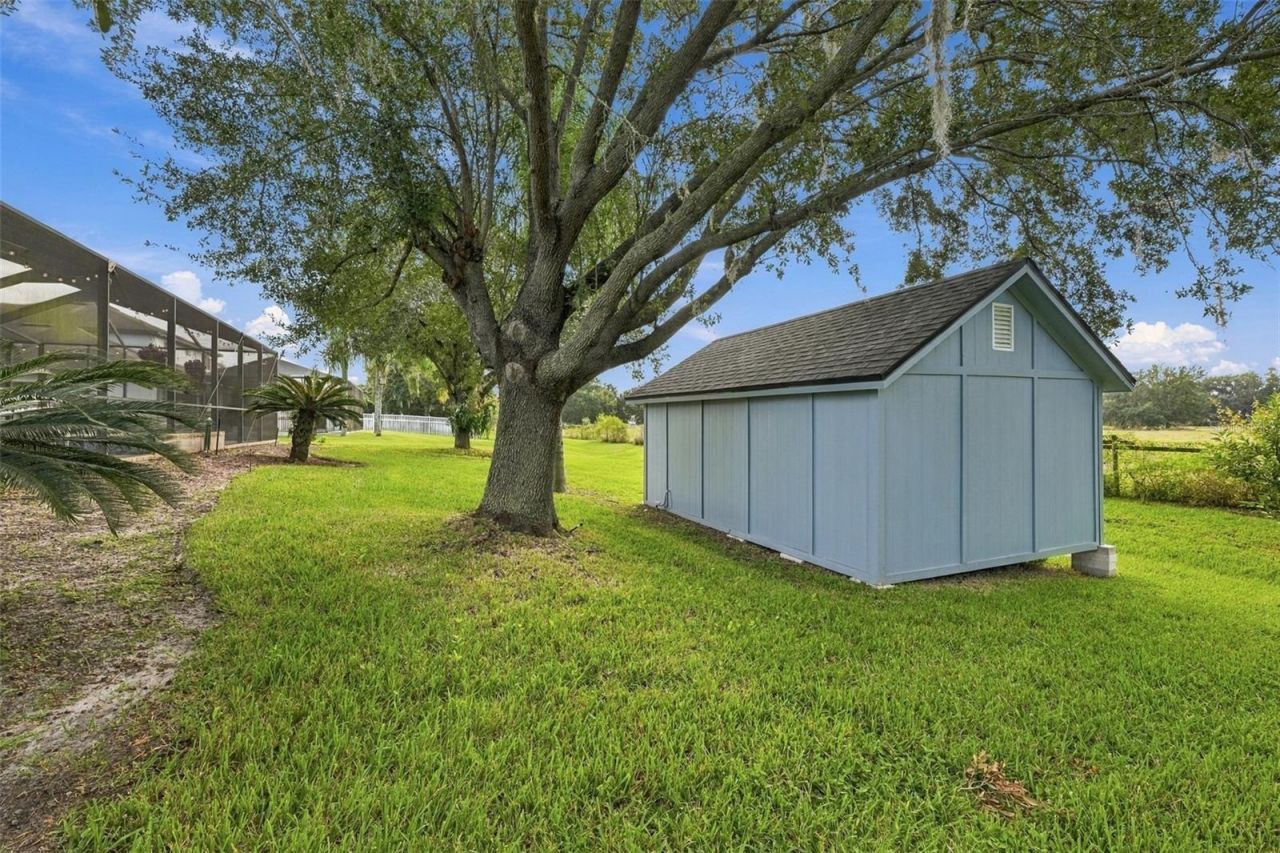
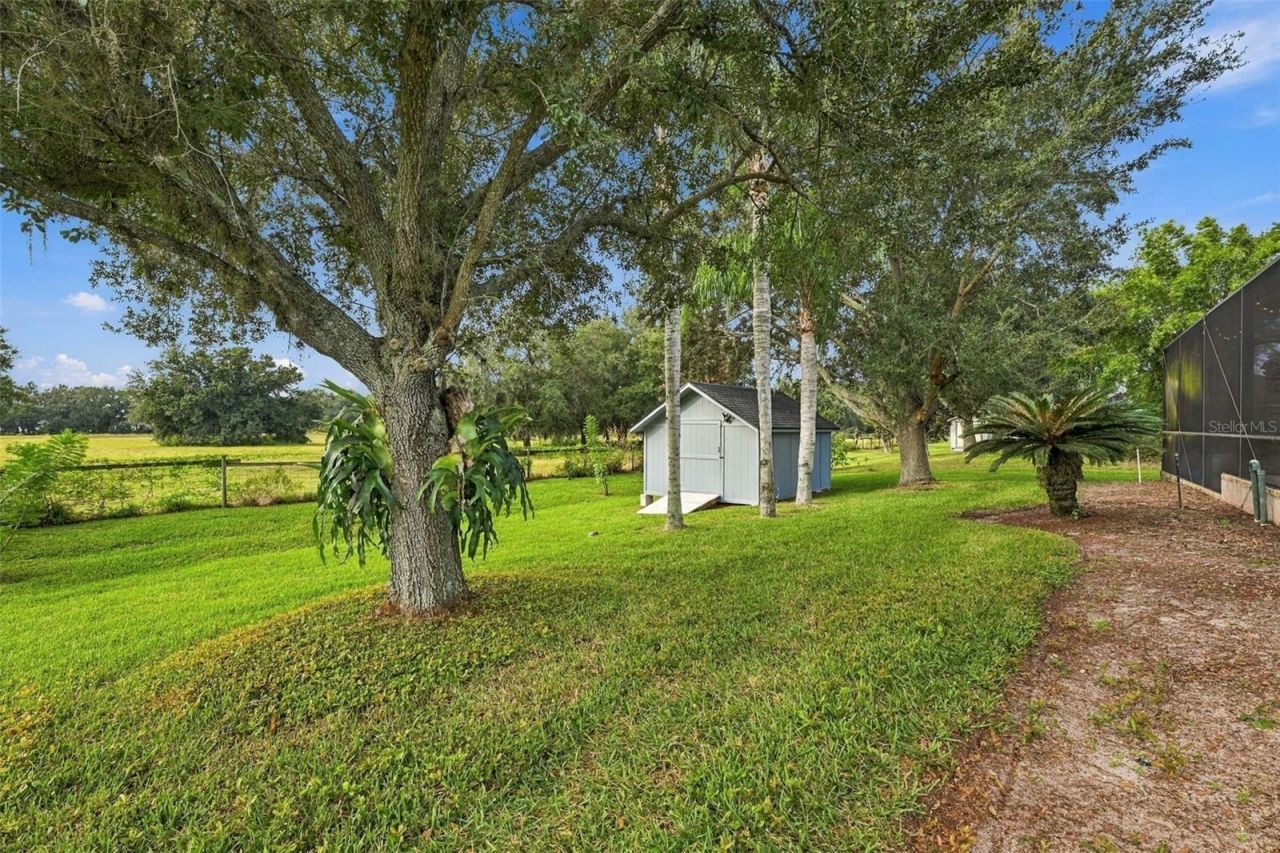
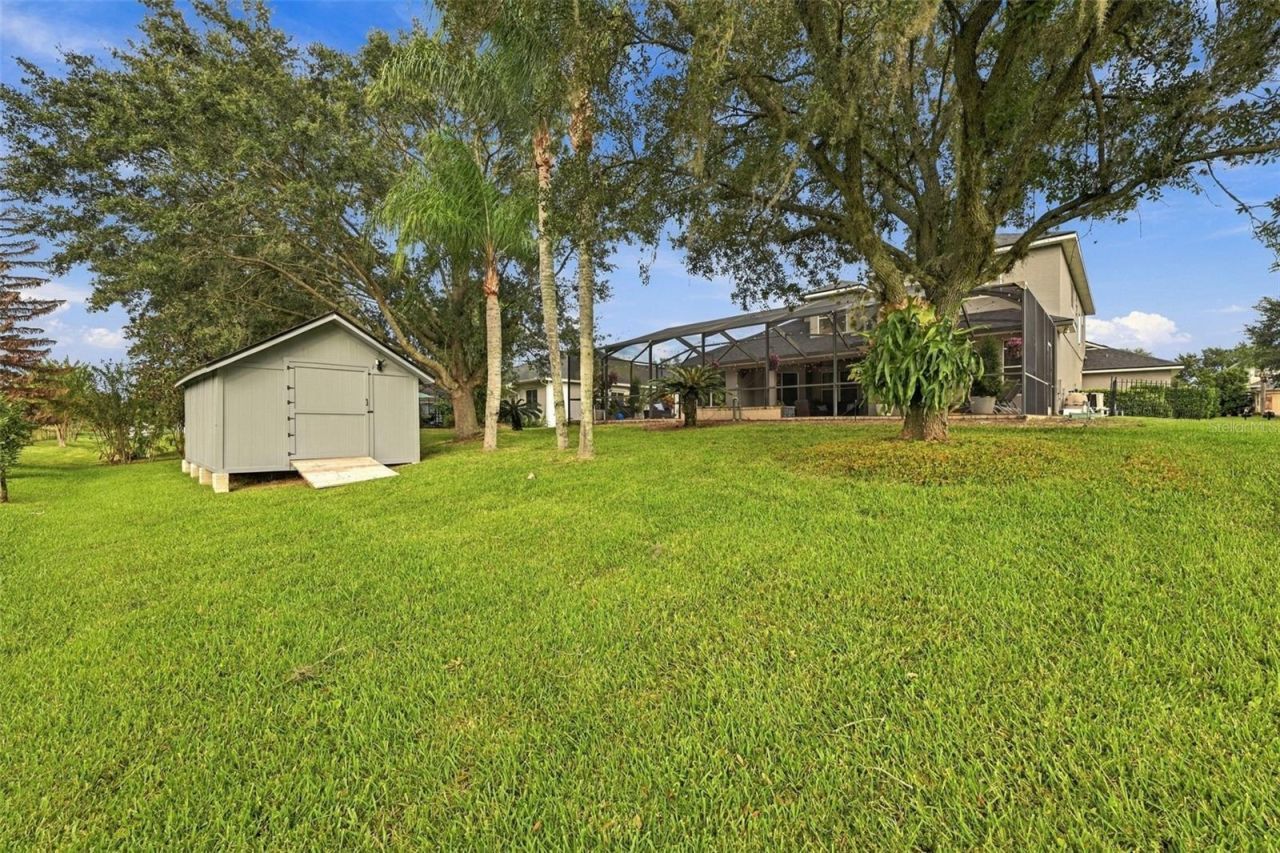
Outdoor Features: Private Mailbox, Sprinkler Metered, Storage
Flood Zone Code: X
Flooring: Tile, Wood
Foundation: Slab
Garage Dimensions: 22X30
Home Style: Contemporary
Home Warranty Y/N: No
Listing Terms: Cash, Conventional, FHA, VA Loan
Lot: Cleared, Cul-De-Sac, Paved
Lot Dimensions: 0.4
Model: LEXINGTON
Number of Pets: 2
Number of Septics: 1
Other Equipment: Irrigation Equipment
Other Structures: Shed(s)
Ownership: Fee Simple
Parking: Driveway, Garage Door Opener
Parking Notes: Driveway, Garage Door Opener
Patio/Porch: Covered, Front Porch, Rear Porch
Pets Allowed: Yes
Pets Restrictions: See page 20, 11.2, of the HOA docs
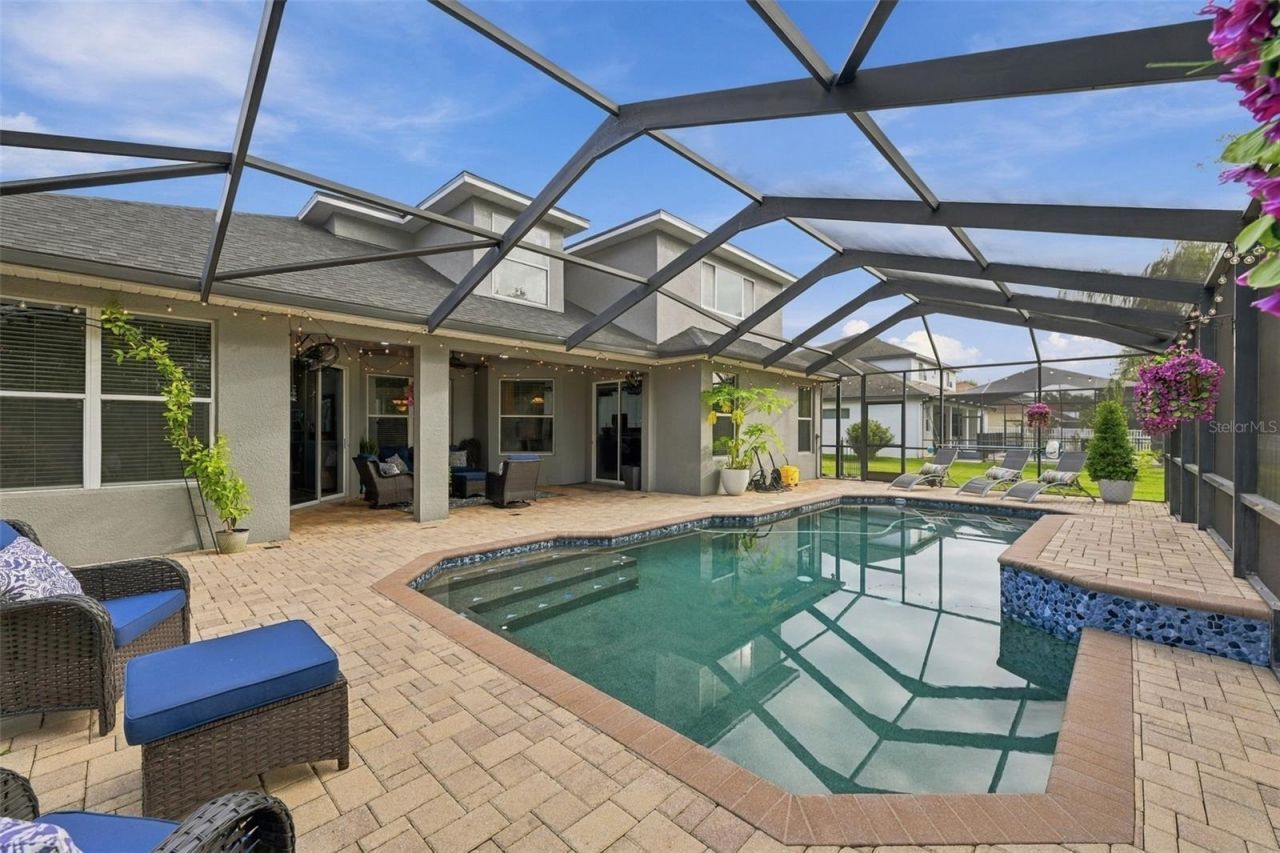
Pool: In Ground, Gunite, Lighting, Salt Water, Screen Enclosure, Tile
Property Attached Y/N: No
Property Sub-Type: Single Family Residence
Security: Secured Garage/Parking
Sewer: Septic Tank
Showing Instructions: Appointment Only, Call Listing Agent, Other, See Remarks
Special Sale Provisions: None
Swimming Pool: Yes
Utilities: BB/HS Internet Available, Cable Available, Electricity Connected, Underground Utilities
Vegetation: Trees/Landscaped
Water: Public
Water Access Y/N: No
Windows: Blinds, Low-Emissivity Windows
Zoning: RES
Construction: Block,Stucco

Room Sizes

Living Room: 14x14
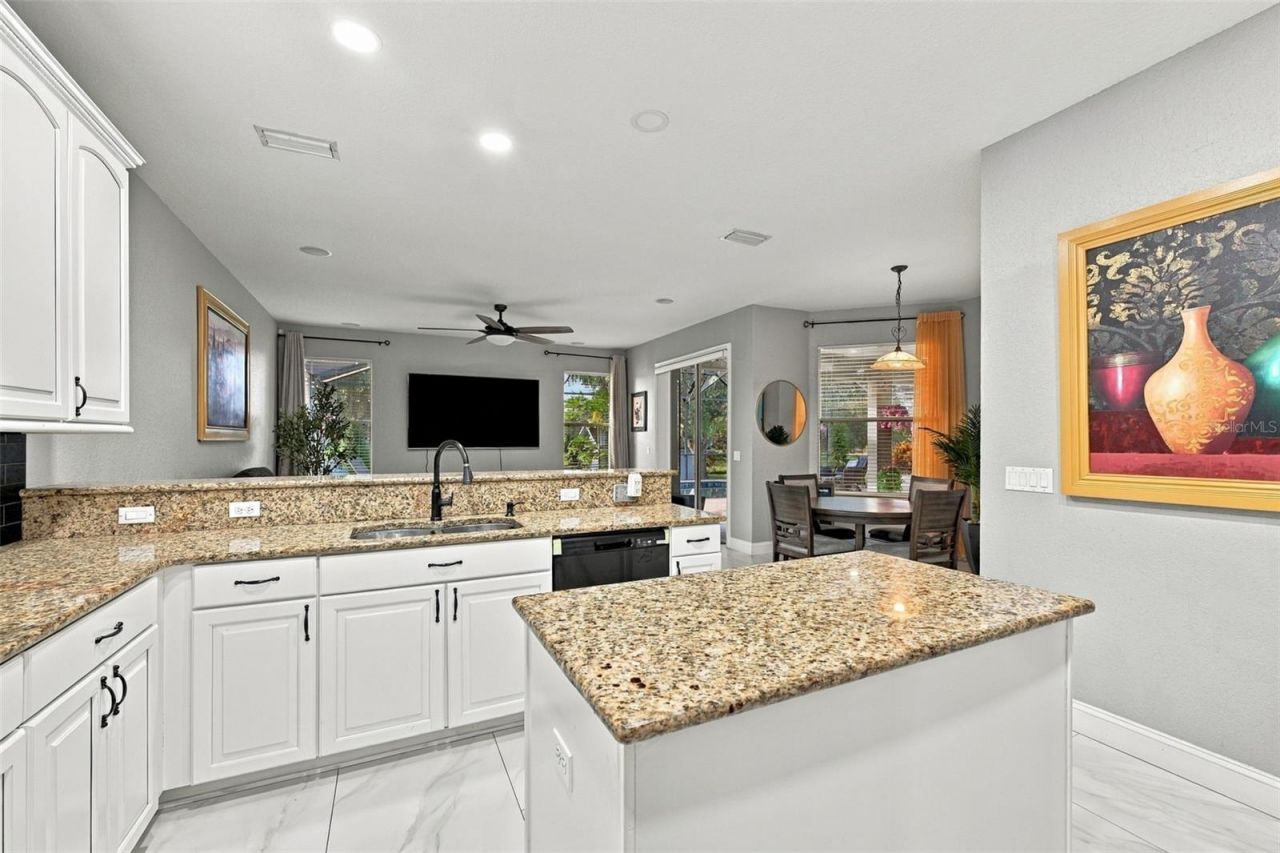
Kitchen: 14x15
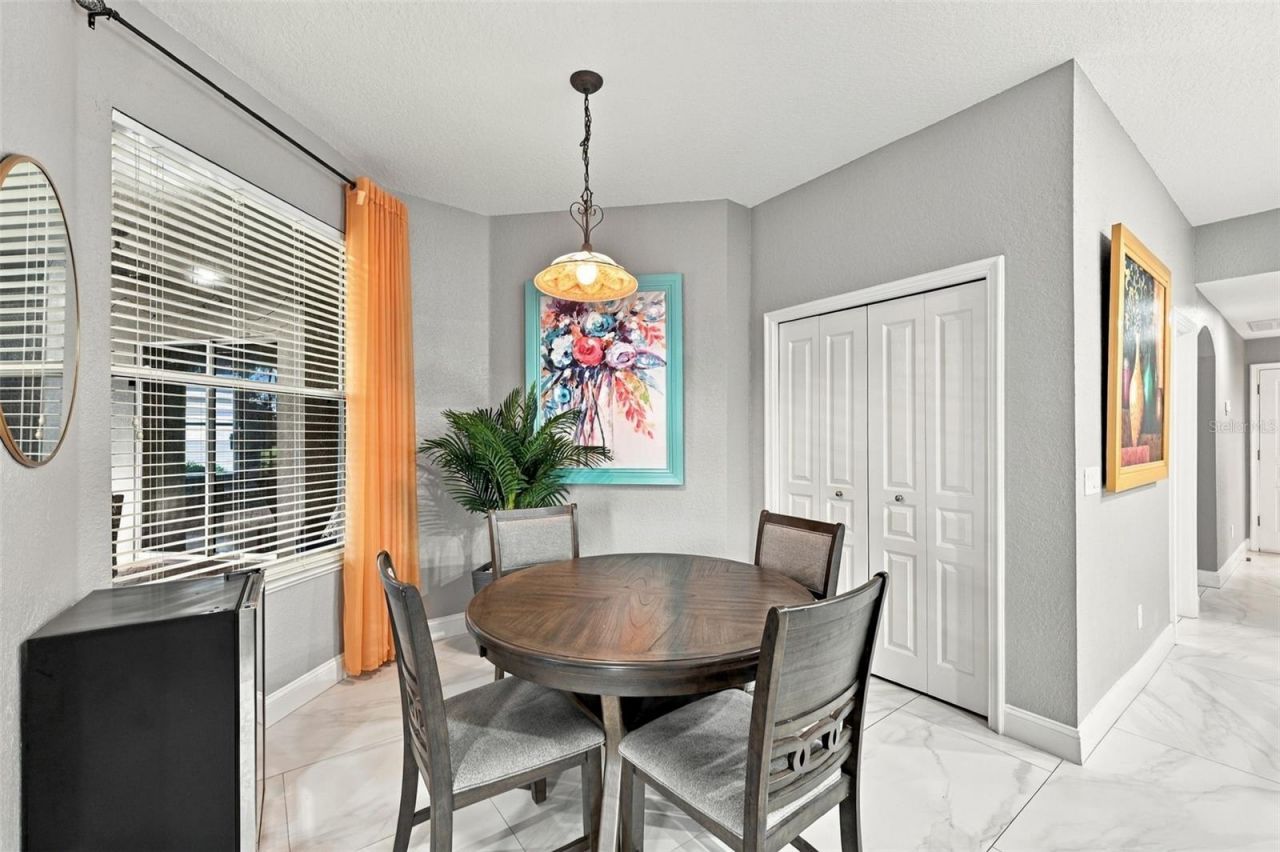
Dining Room: 12x11
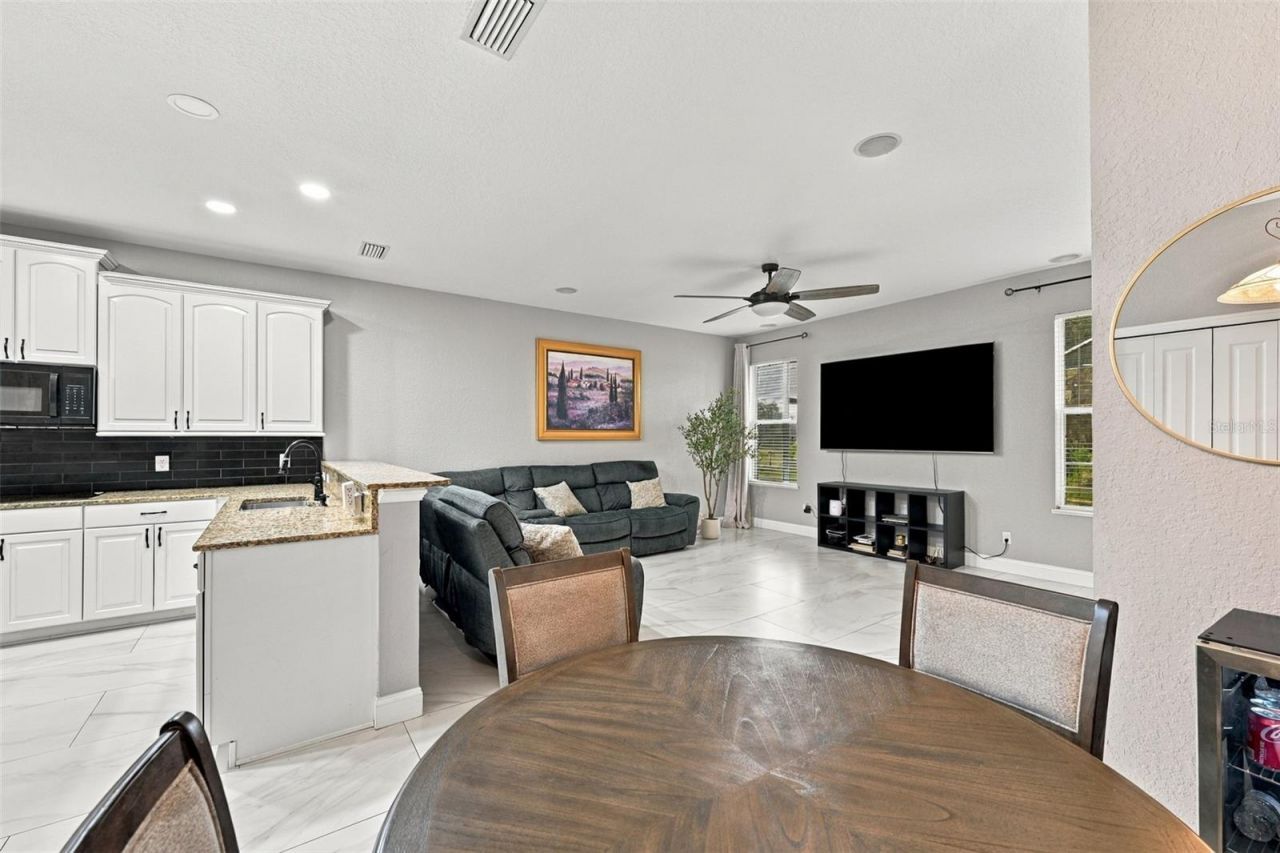
Family Room: 16x15
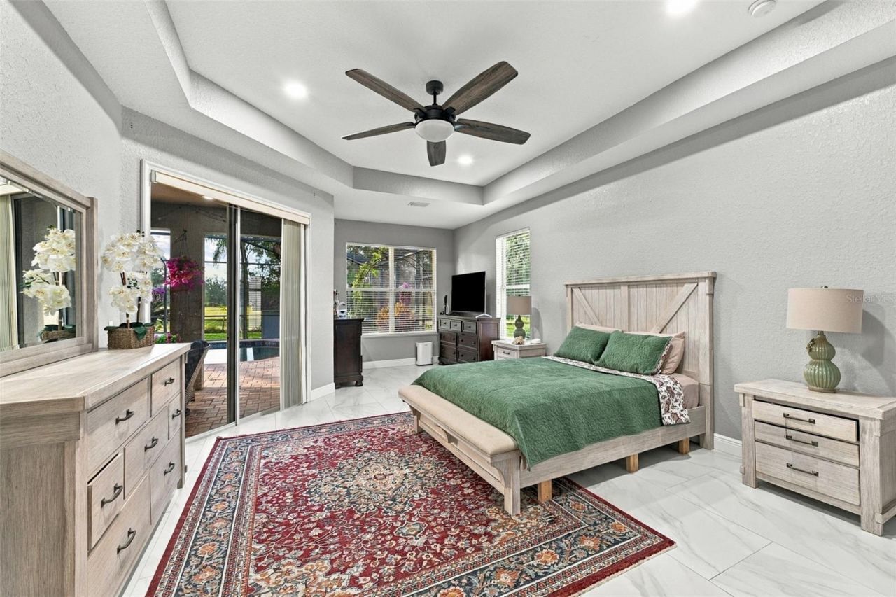
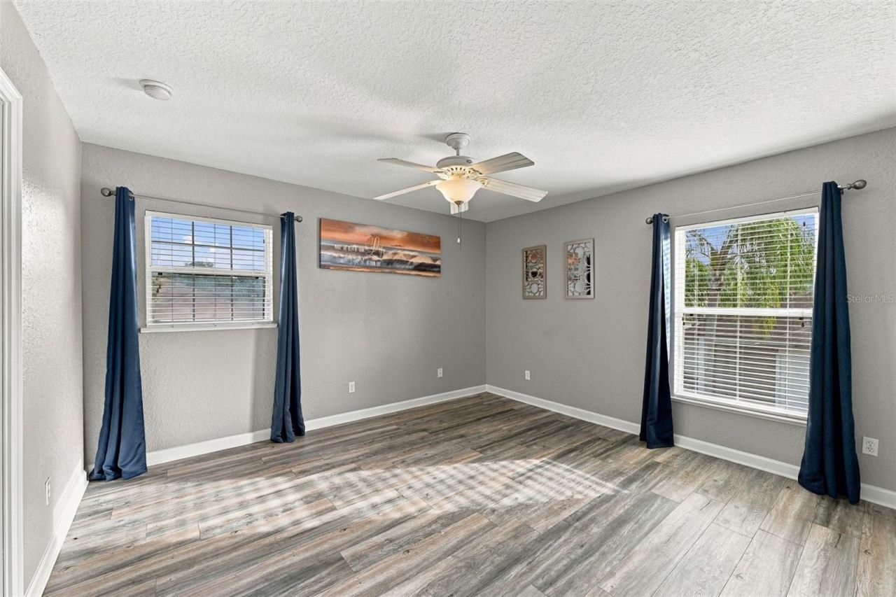
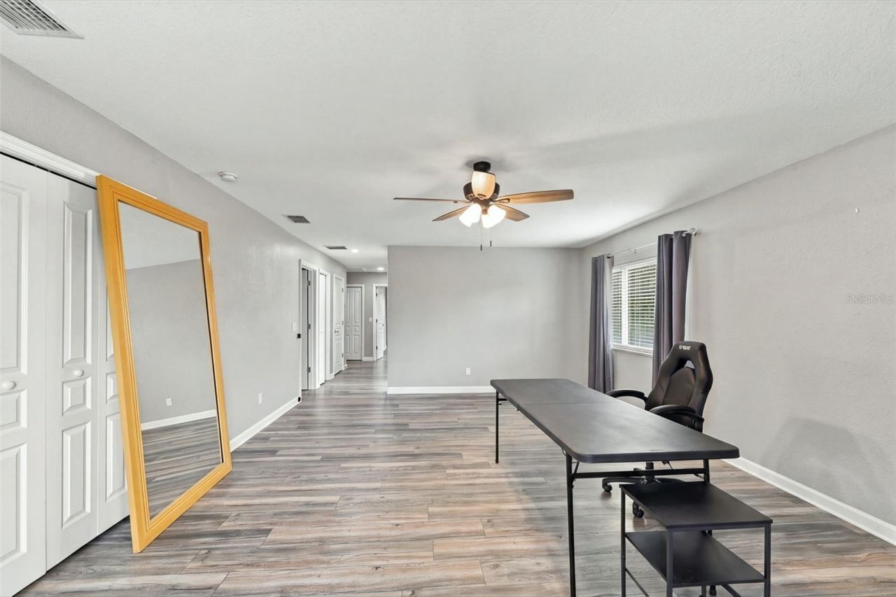
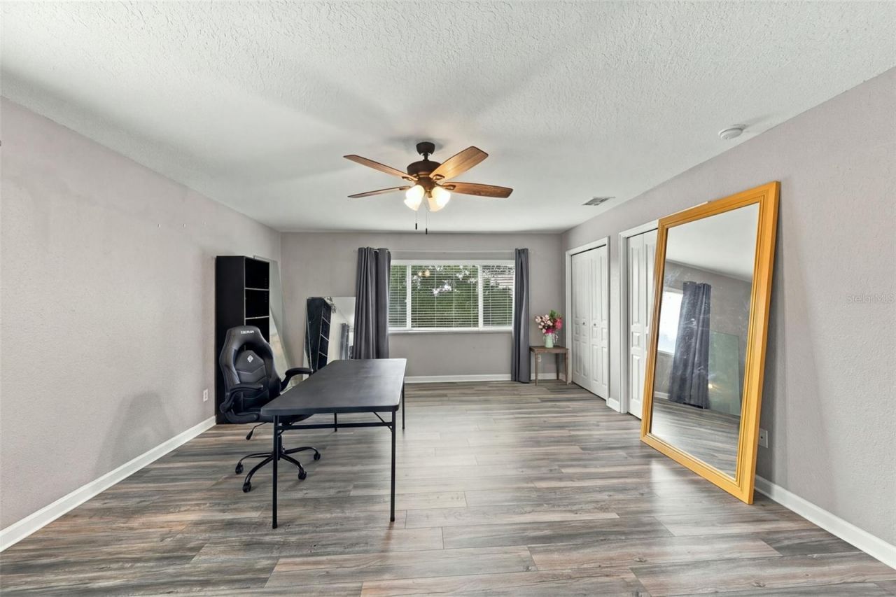
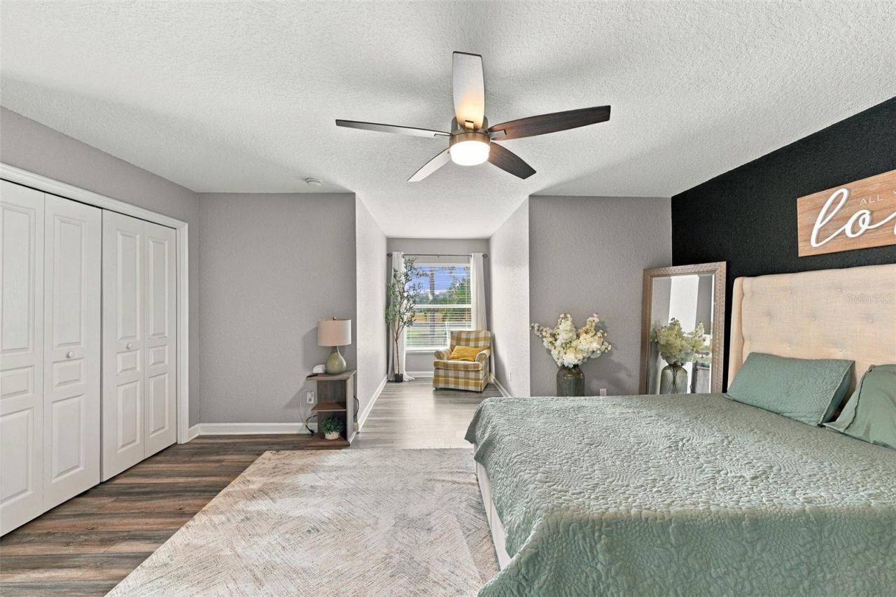
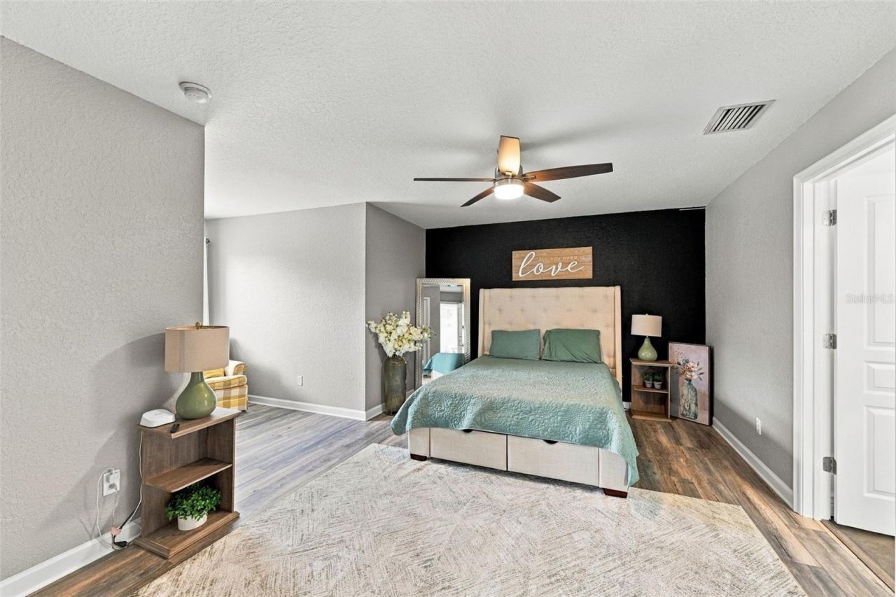
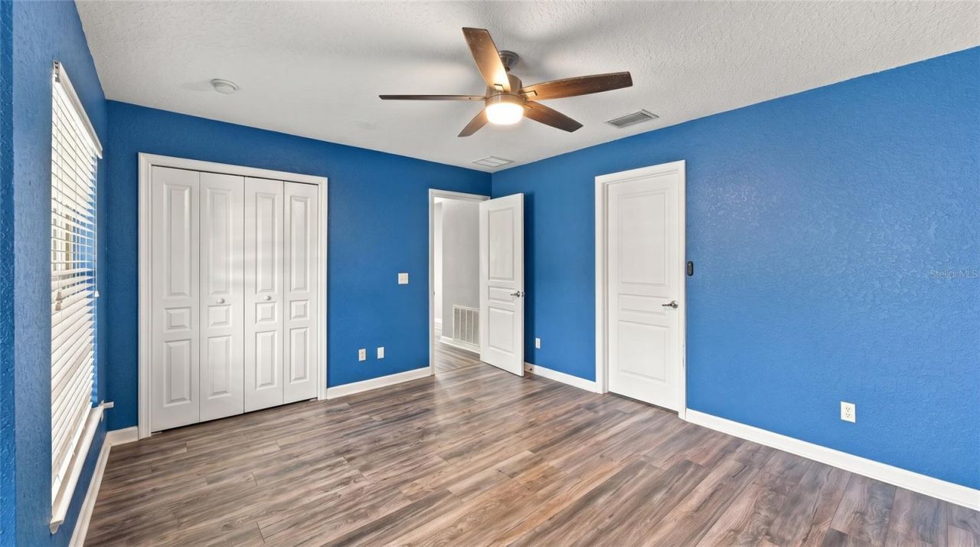
Primary Bedroom: 15x22
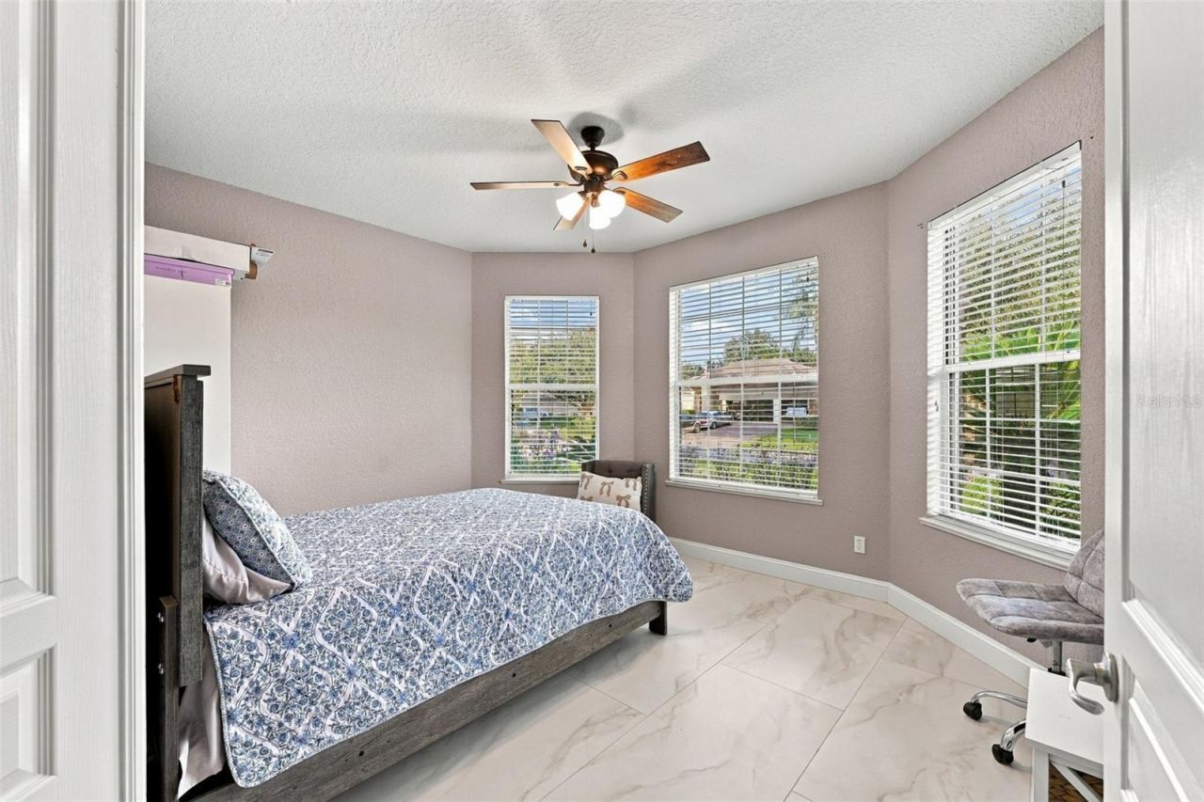
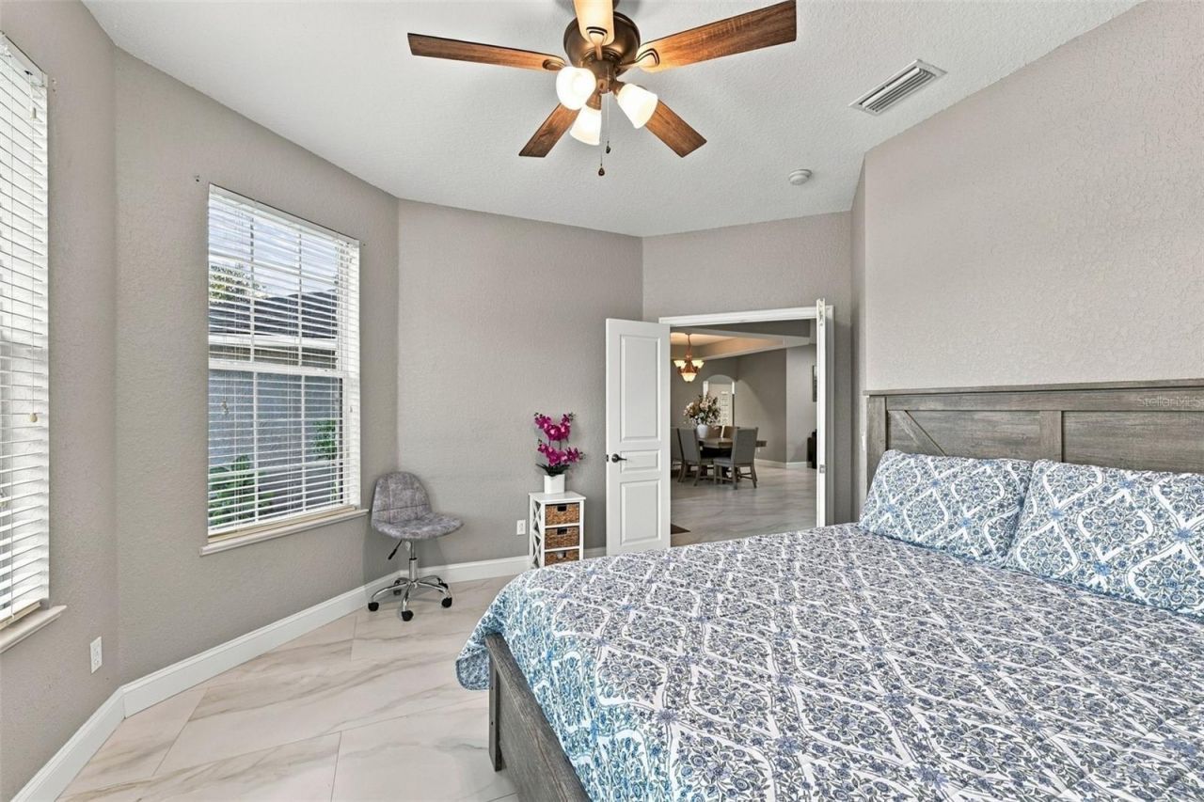
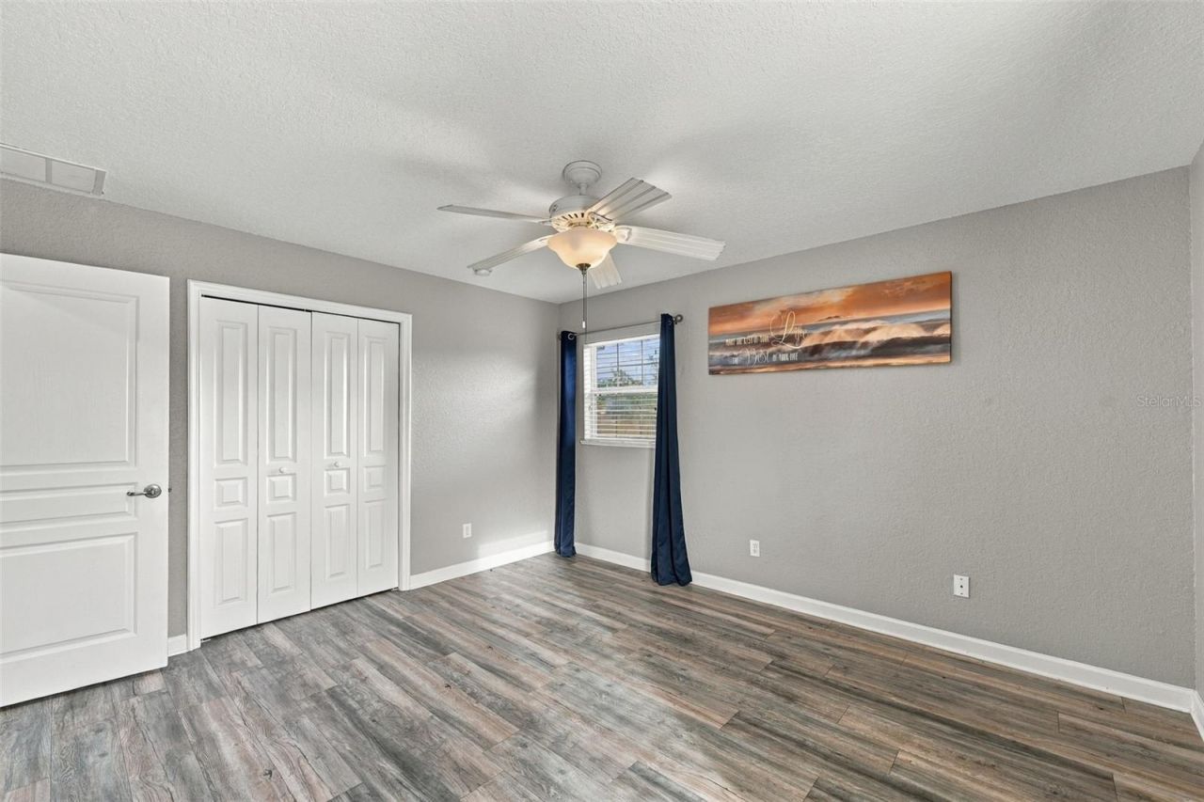
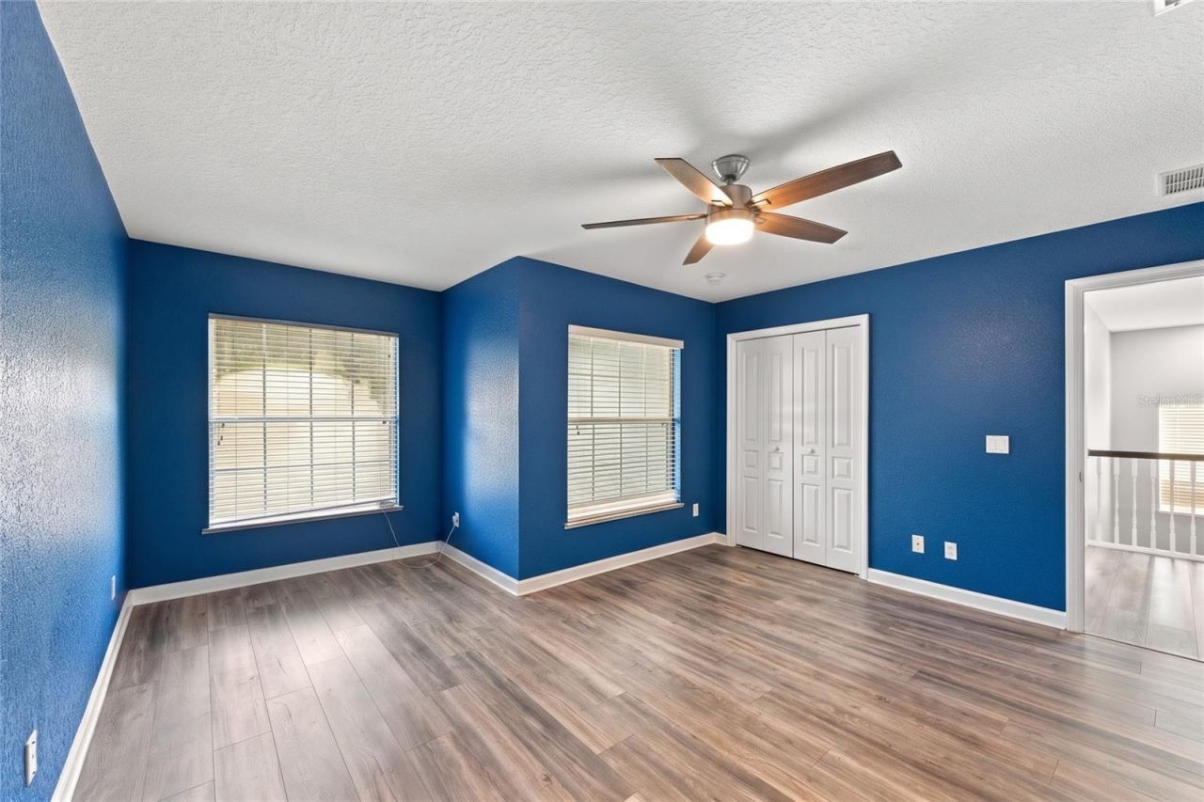
Bedroom 2: 14x11
Bedroom 3: 14x11
Bedroom 4: 13x12
Media Room: 21x15
Den: 11x14
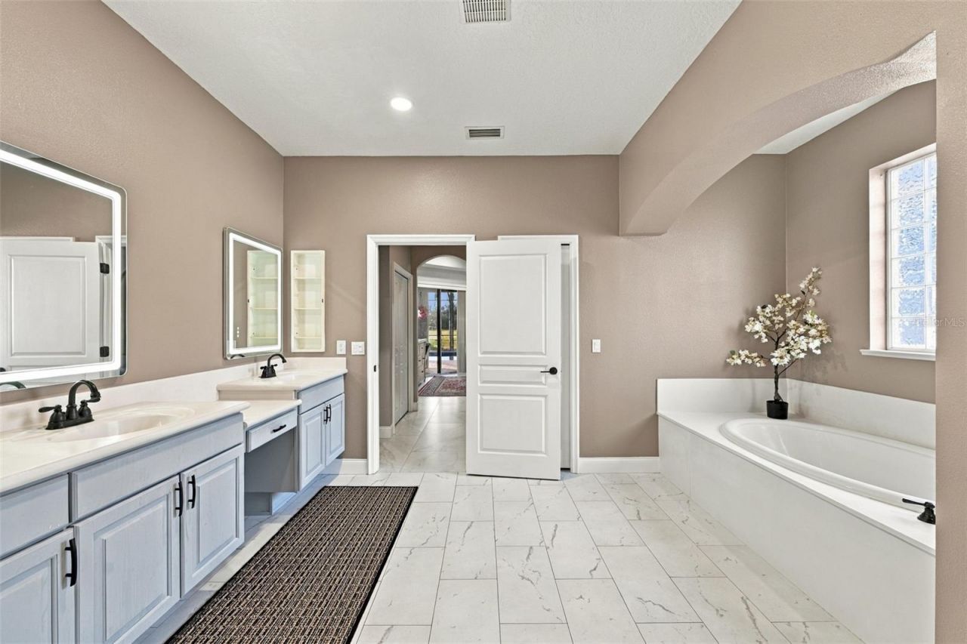
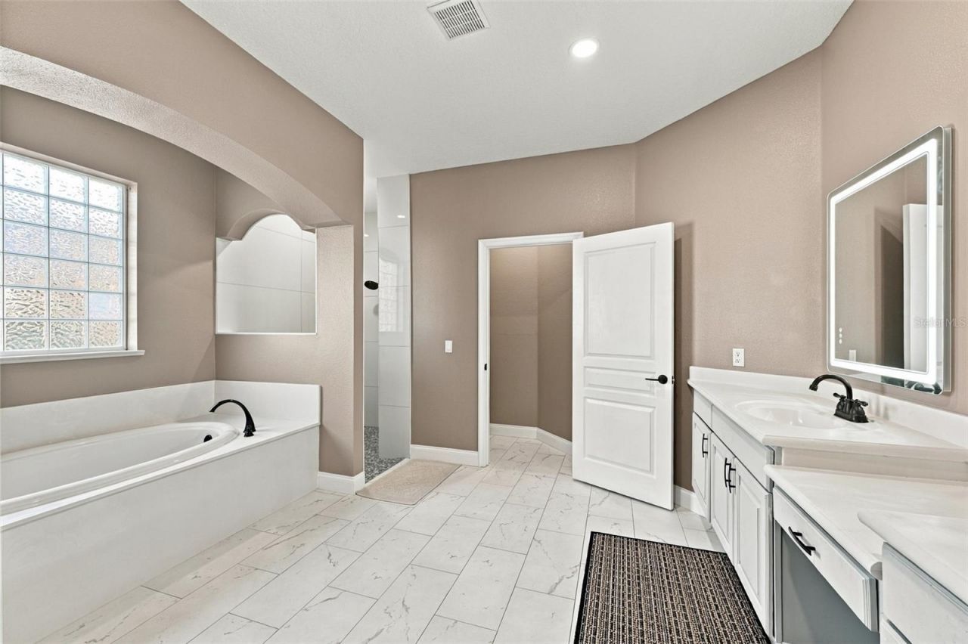
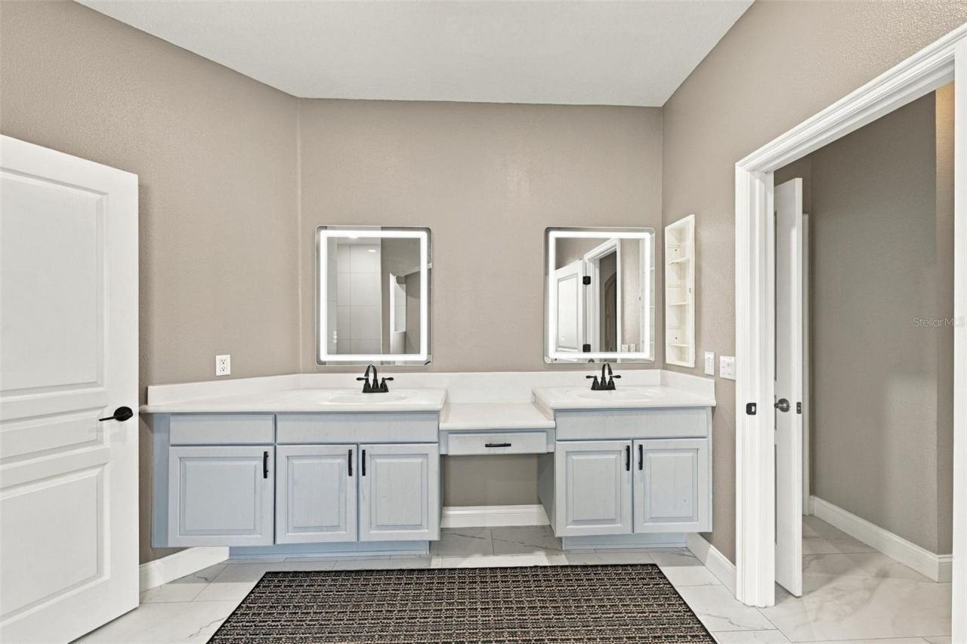
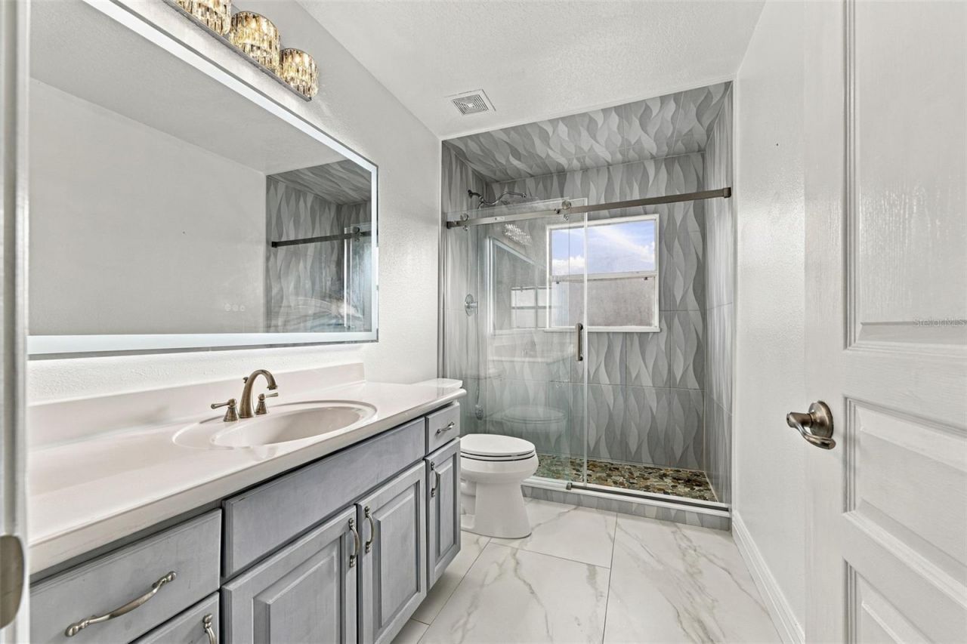
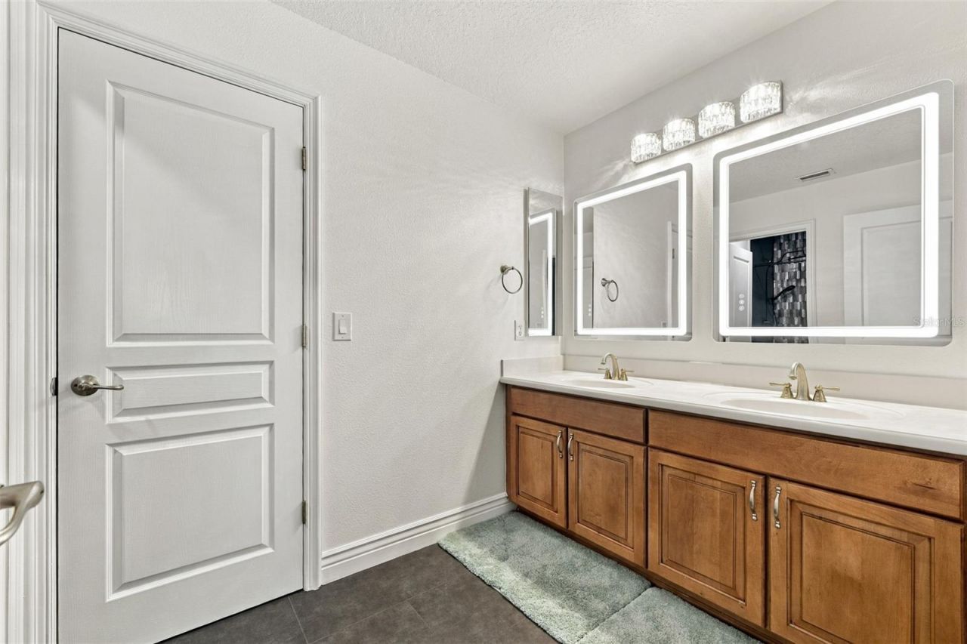
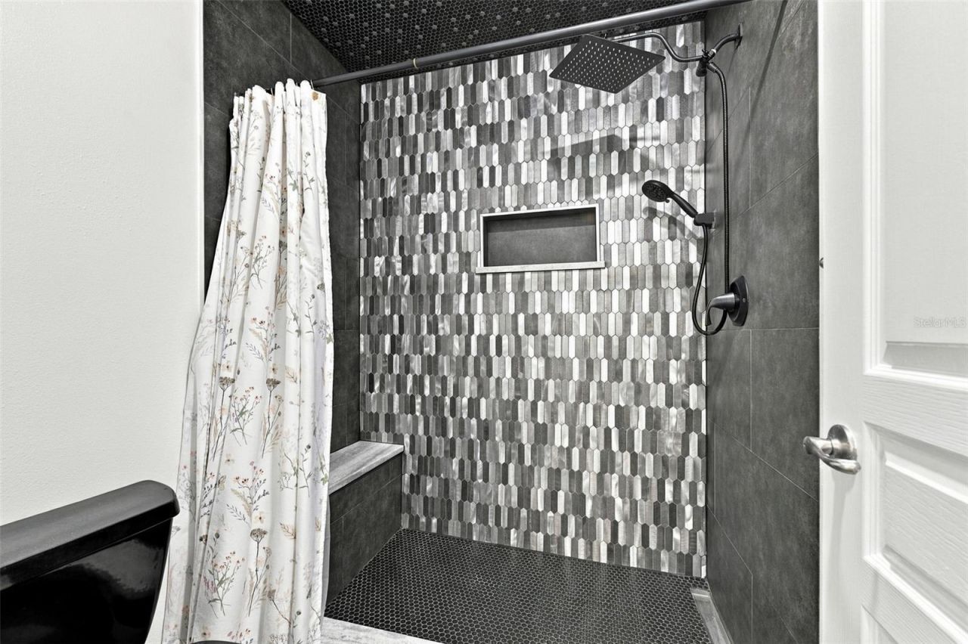
Primary Bathroom: 14x14

Local Schools

High School: Auburndale High School
Elementary School: Berkley Elem

Location

Courtesy of

Agency Name: ALLISON JAMES ESTATES & HOMES
Agency Contact: 941-500-4922
Agent Name: Brenda Monroy Felipe, Mrs

agent picture

Presented by

Agent Name: John J Milaski, LLC
Agent Phone:
Agency Title: The Keyes Company
Request Info

IDX logo

John J Milaski, LLC
keyes.com
Agent Cell:
239.314.8016
Office Phone:
239.541.3725

Mortgage Calculator

%
years/fixed
yearly
yearly (est.)

Estimated Payment

$ 3,564.52 Principal & Interest $3,088.48 Property Tax $292.58 Homeowner's Insurance $183.46
Mortgage Logo

Login to My Keyes Account
