
100 Keyes, 1926 - 2026
SIGN UP Login/Register
9533 Lunar Dove Drive, Sarasota, FL 34240 Photo
Pending
9533 Lunar Dove Drive, Sarasota, FL 34240 Photo
Pending
9533 Lunar Dove Drive, Sarasota, FL 34240 Photo

27 Photos

9533 Lunar Dove Drive Sarasota, FL 34240
$507,000
  • Beds
    2
  • Baths
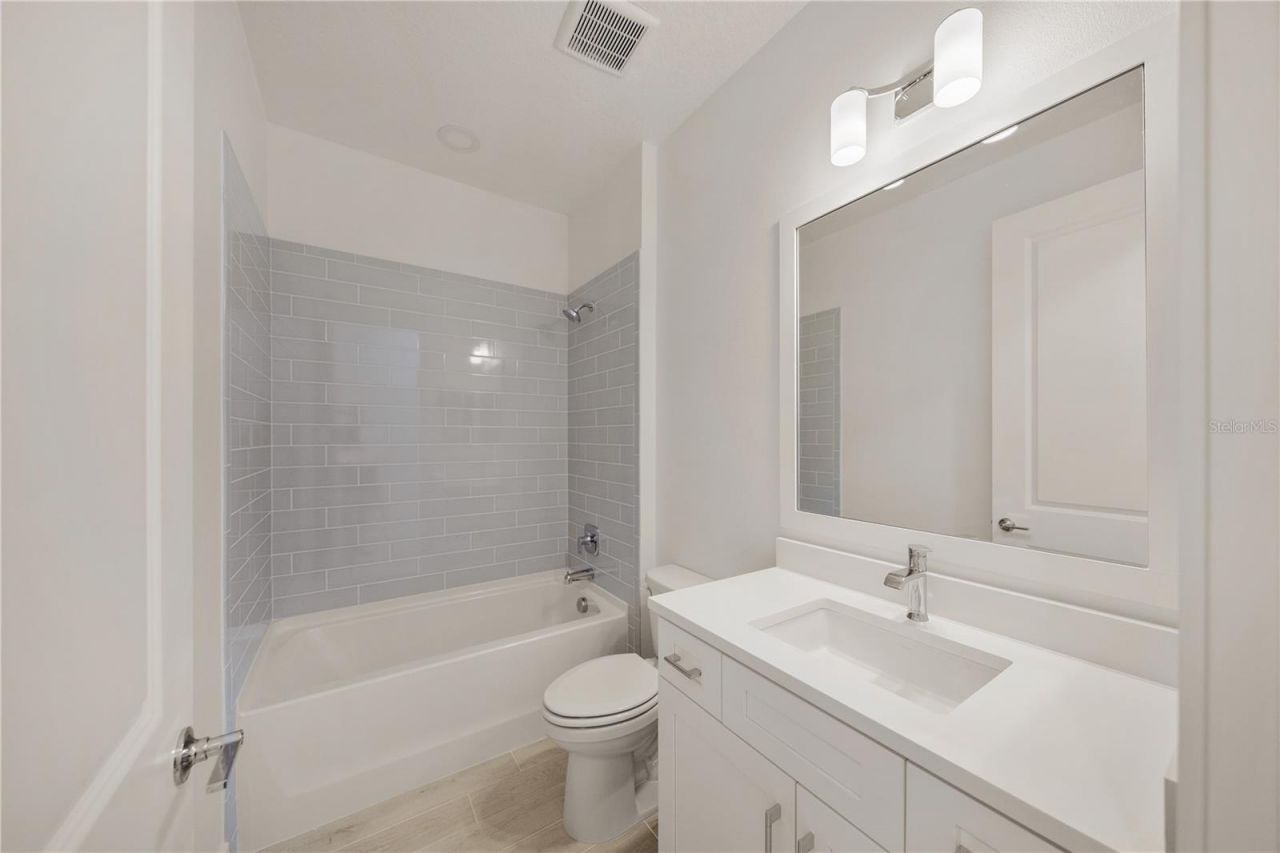
    2 full
  • Total Square Feet
    1,747
  • Lot Size
    0.10 acre(s)

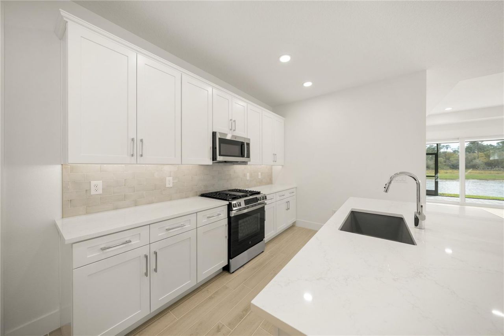
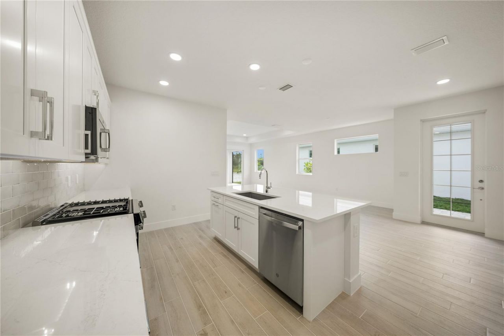
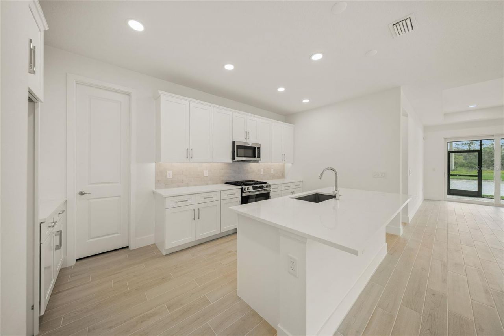
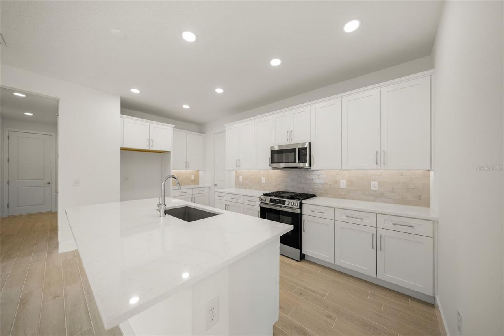
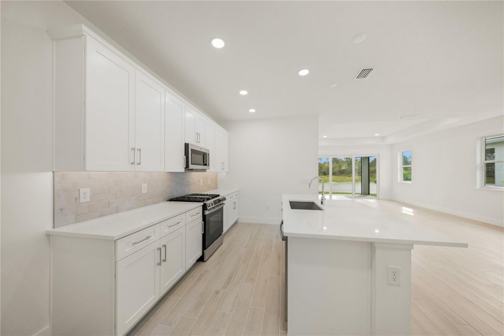
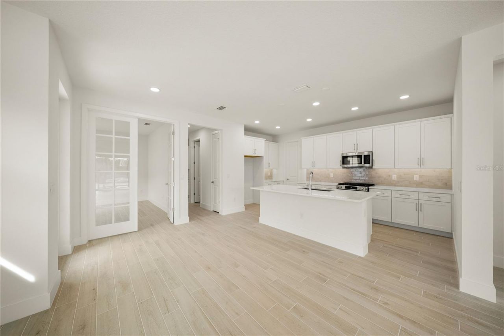
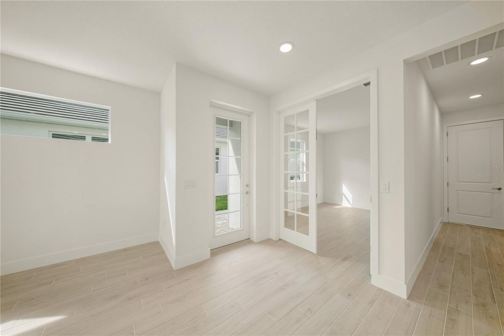
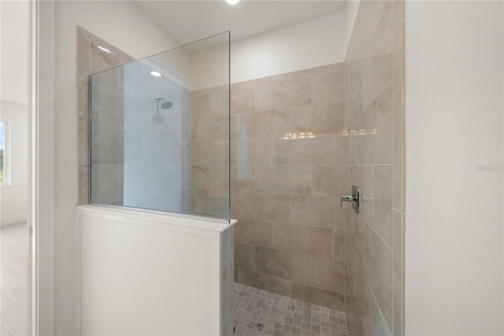
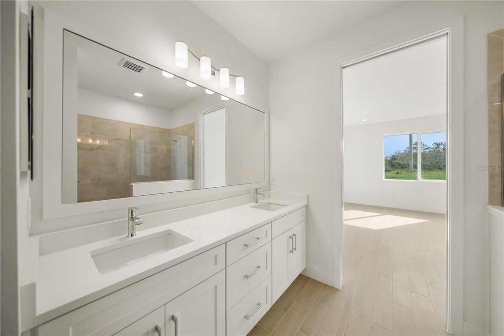
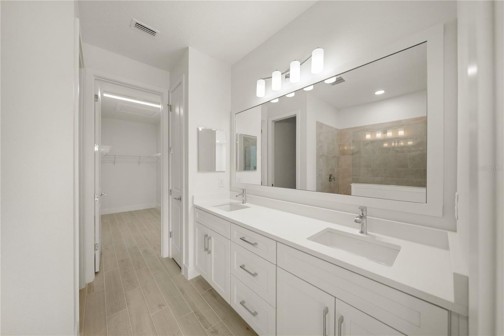
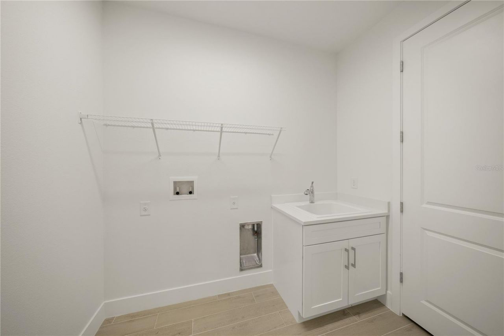
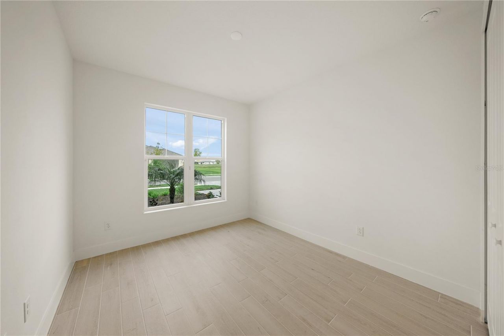
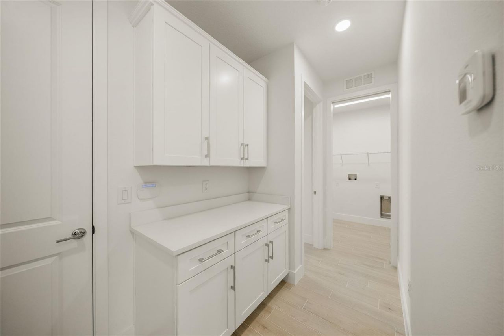
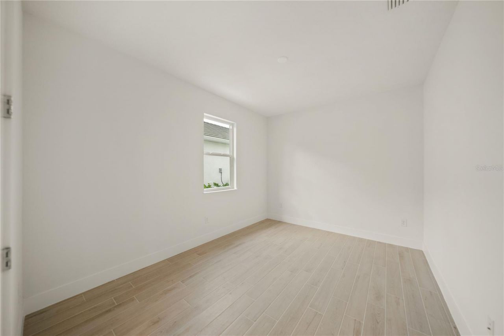
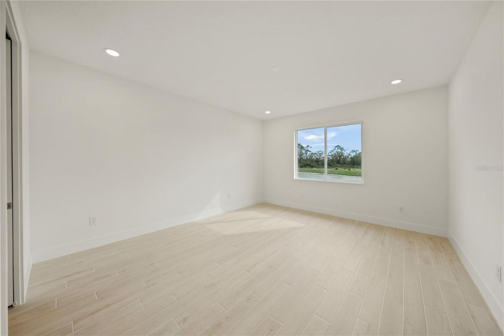
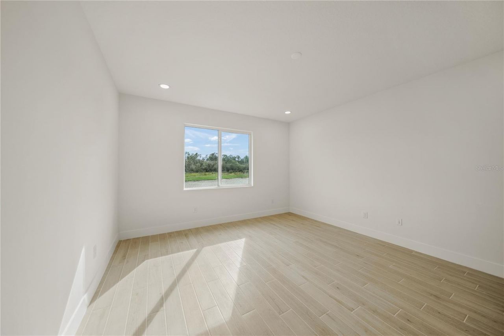
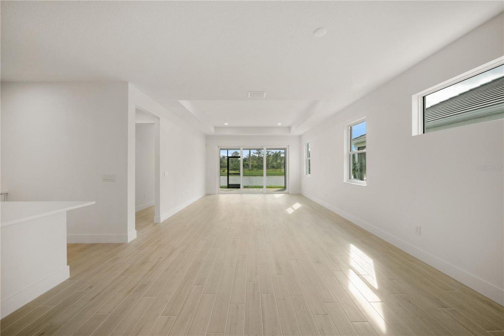
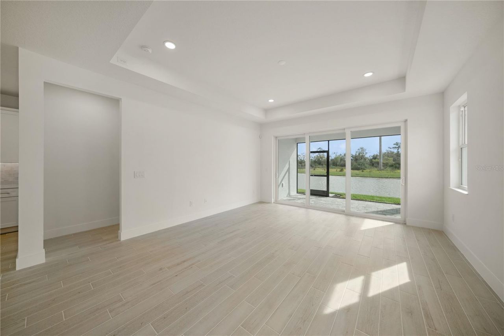
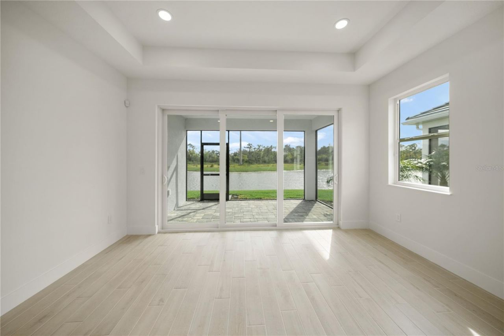
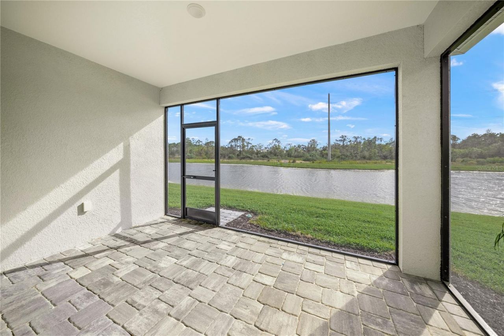
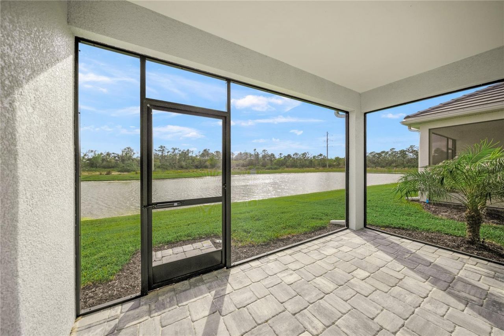
New Incentives Available - LUXURY VILLA! - In the prime location of Shellstone at Waterside this Luxury Villa offers Tile Flooring Through Out, Quartz Countertops, Tray Ceilings, Soft-Close Cabinets, 8' Doors, Impact Glass Windows, Oversized 2- Car Garage and a Screened in Lanai. It's the perfect unit for someone looking to dip their toe into Florida living or maybe someone looking to downsize in square footage and maintenance. Shellstone at Waterside is a maintenance free and amenity rich com...

View More

Property Summary

MLS Number: A4681608
Status: Pending
Days on Market: 273
Subdivision: SHELLSTONE AT WATERSIDE
County: Sarasota
Bedrooms: 2
Total Square Feet: 1,747
Price Per Sq. Ft.: $290
New Construction: Yes
Waterfront: No
Property Type: Residential - Condominium
Cooling: Central Air
Garage: 2 car attached
Heating: Heat Pump
Lot Size: 0.10 Acres
Roof Type: Concrete, Tile
Stories: 1.0
Year Built: 2025
Taxes: $5,500
HOA Y/N: Yes

Featured Amenities

High Ceilings
In Wall Pest System
Kitchen/Family Room Combo
Living Room/Dining Room Combo
Open Floorplan
Primary Bedroom Main Floor
Solid Surface Counters
Solid Wood Cabinets
Thermostat
Tray Ceiling(s)
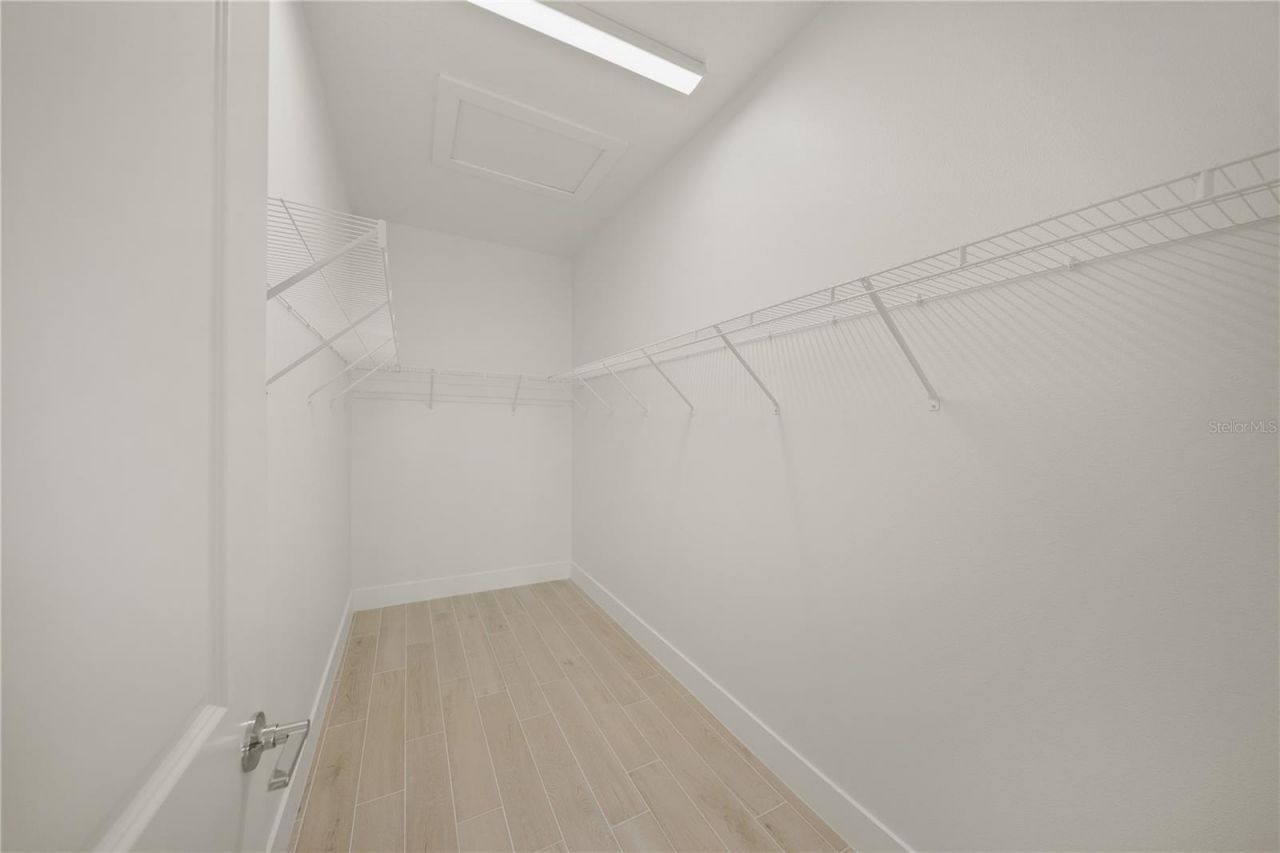
Walk-In Closet(s)

Property Details

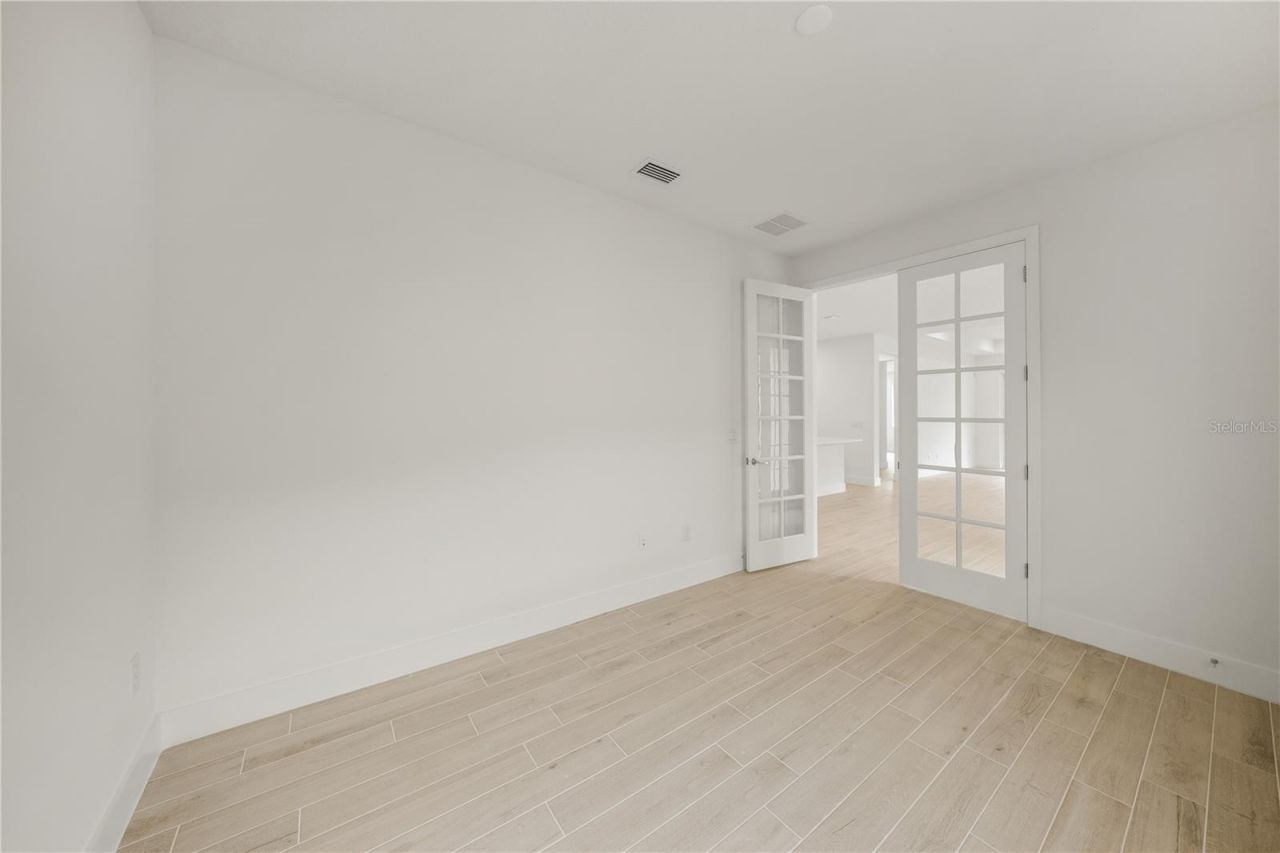
Additional Rooms: Den/Library/Office
Appliances: Dishwasher, Disposal, Microwave, Range, Tankless Water Heater
Builder: Homes by Towne
Community Features: Clubhouse, Deed Restrictions, Dog Park, Fitness Center, Irrigation-Reclaimed Water, Park, Playground, Pool, Sidewalks, Tennis Court(s)
Days on Site: 273
Directions: Located off of East side of Lorraine Rd in between Fruitville and University
Exterior: Block
Flood Zone Code: X
Flooring: Ceramic Tile
Foundation: Slab
Home Warranty Y/N: Yes
Lot Dimensions: 0.1
Model: Banyan
Number of Pets: 3
Other Equipment: Irrigation Equipment
Ownership: Fee Simple
Pets Allowed: Breed Restrictions, Cats OK, Dogs OK
Pets Restrictions: See HOA Docs
Property Attached Y/N: No
Property Sub-Type: Villa
Sewer: Public Sewer
Showing Instructions: Appointment Only, Call Before Showing
Special Sale Provisions: None
Utilities: Electricity Connected, Natural Gas Connected, Public, Water Connected
Water: Public
Water Access Y/N: No
Water View: Pond
Construction: Block

Local Schools

High School: Booker High
Middle School: McIntosh Middle
Elementary School: Tatum Ridge Elementary

Location

Courtesy of

Agency Name: HOMES BY TOWNE REALTY INC
Agency Contact: 941-907-9799
Agent Name: Marissa Stephenson

agent picture

Presented by

Agent Name: John J Milaski, LLC
Agent Phone:
Agency Title: The Keyes Company
Request Info

IDX logo

John J Milaski, LLC
keyes.com
Agent Cell:
239.314.8016
Office Phone:
239.541.3725

Mortgage Calculator

%
years/fixed
yearly
yearly (est.)

Estimated Payment

$ 3,095.65 Principal & Interest $2,489.44 Property Tax $458.33 Homeowner's Insurance $147.88
Mortgage Logo

Login to My Keyes Account
