
100 Keyes, 1926 - 2026
SIGN UP Login/Register

31 Photos

9487 Greyhawk Trl Naples, FL 34120
$1,370,000
  • Beds
    4
  • Baths
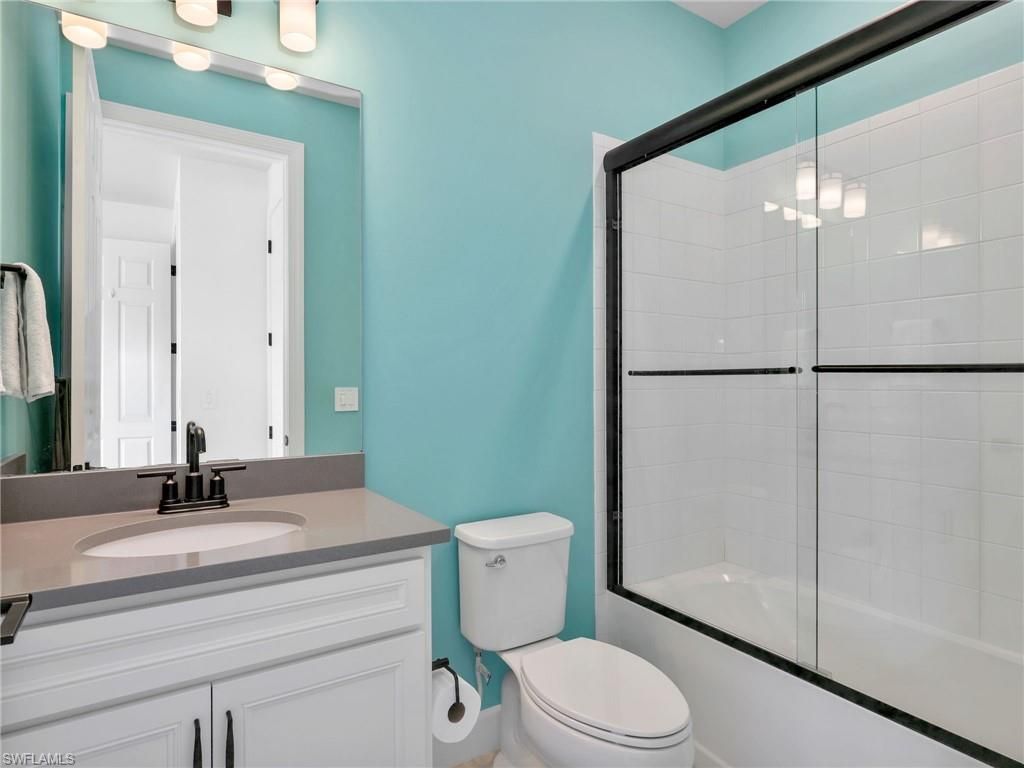
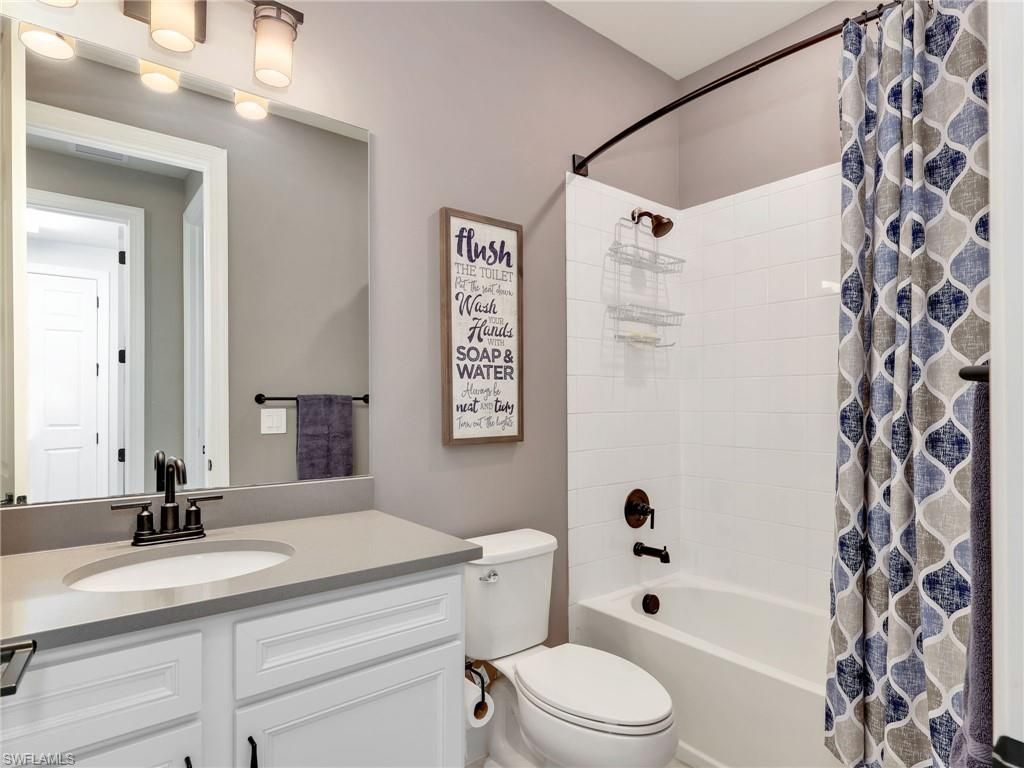
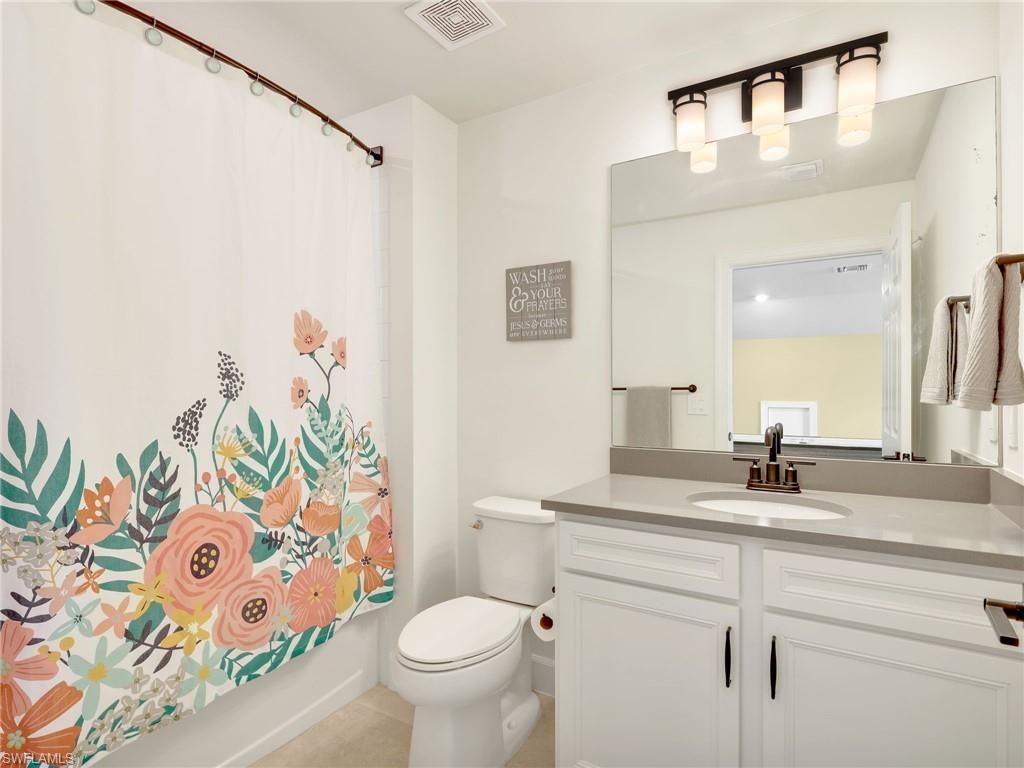
    4 full
  • Total Square Feet
    3,911
  • Lot Size
    0.22 acre(s)

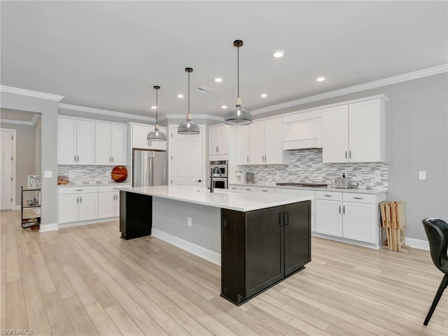
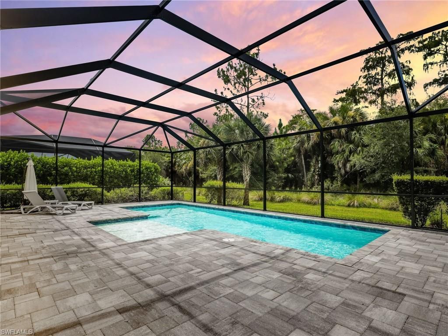
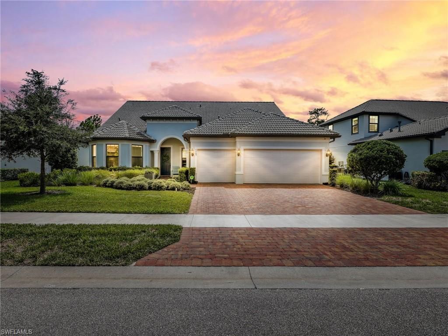
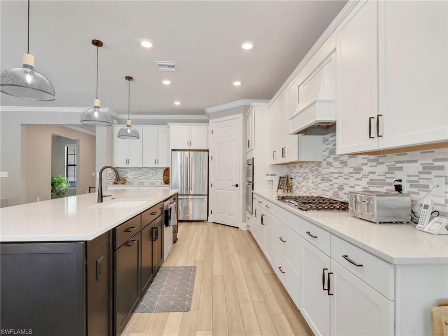
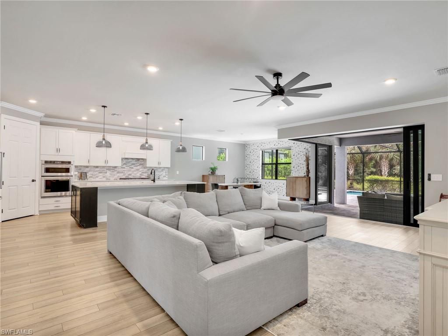
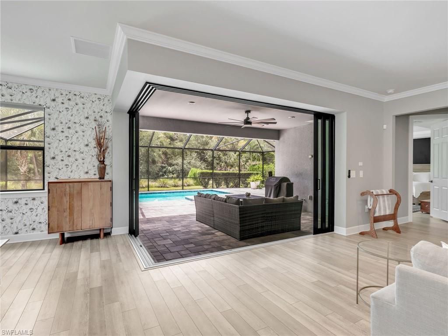
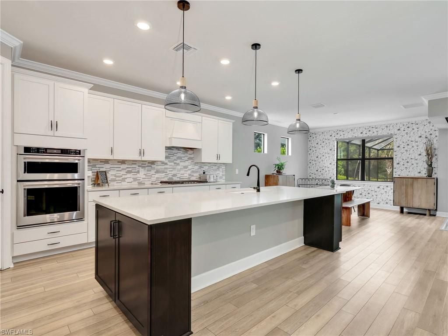
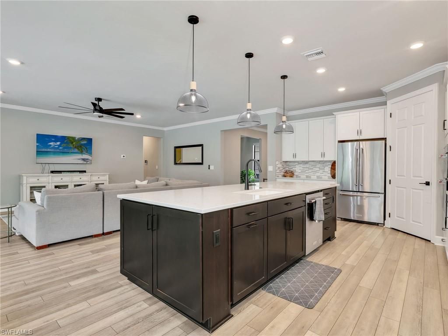
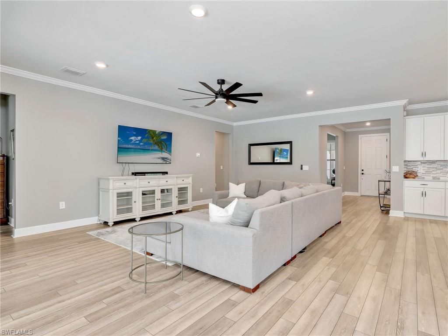
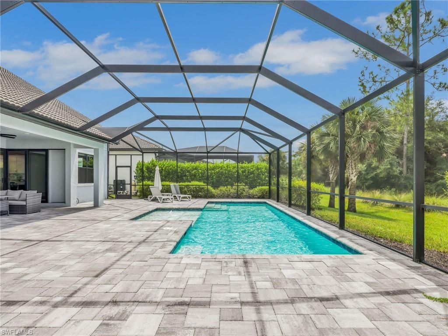
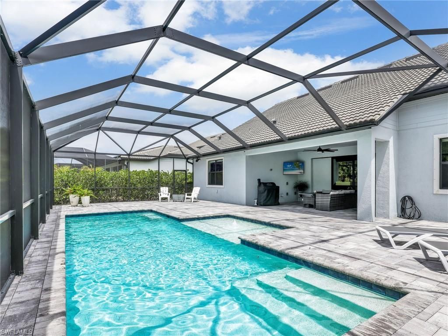
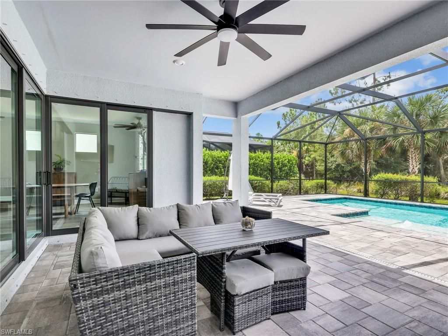
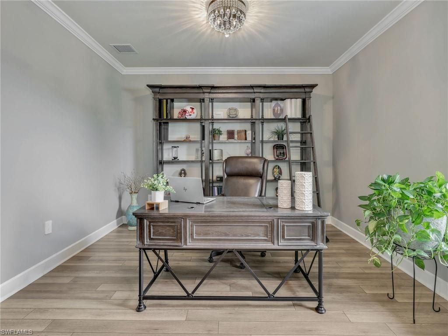
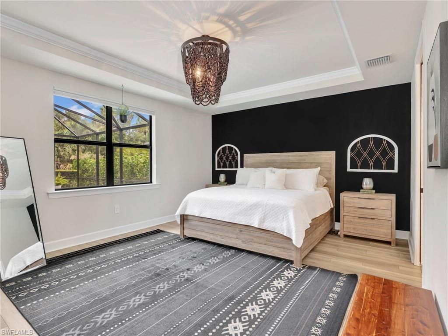
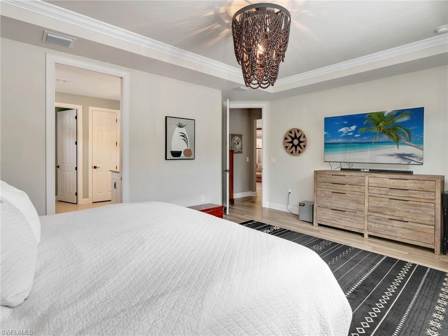
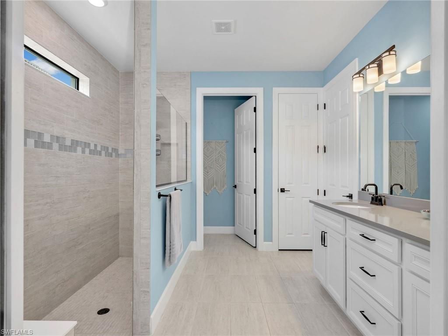
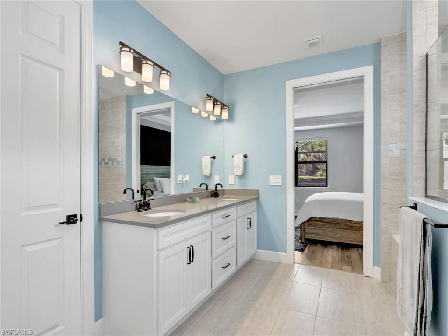
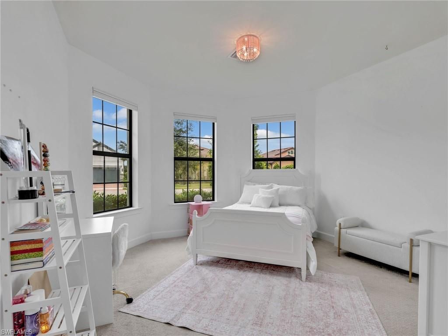
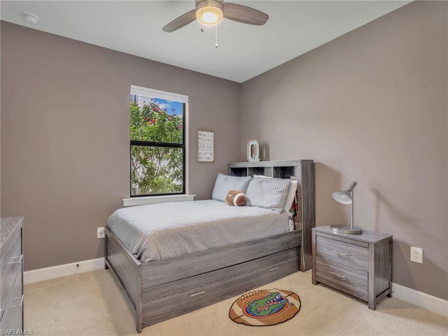
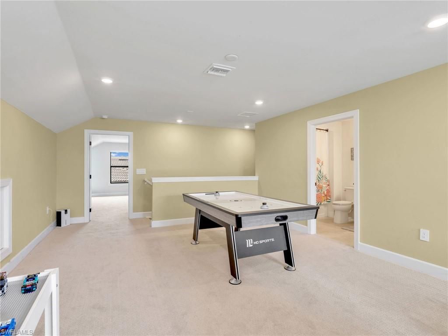
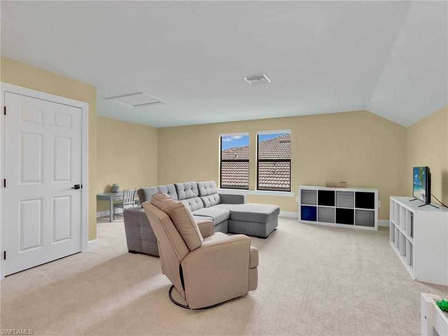
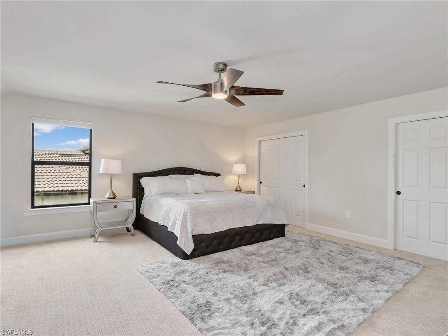
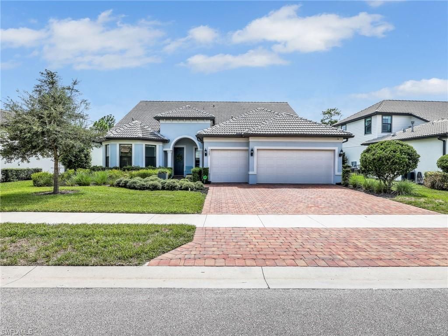
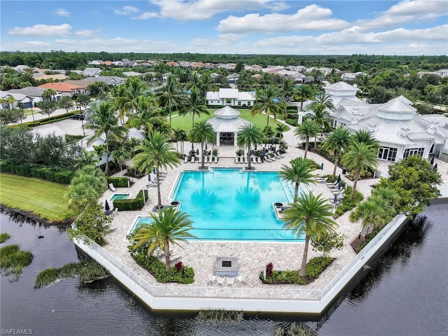
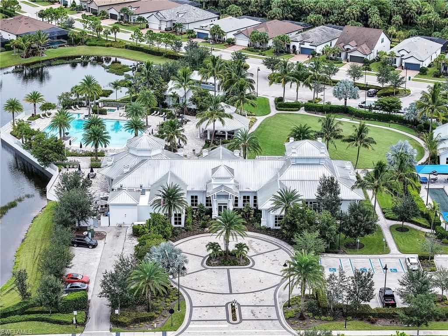
Priced well below comps, you will have equity in this property from day 1. Lowest price per square foot property in Greyhawk at Golf Club of the Everglades. Greyhawk is one of Naples’ most sought-after gated golf communities offering luxury living with resort-style amenities. This impressive two-story Pinnacle design by Pulte features 4 bedrooms plus a loft, 4 baths, a dedicated office and expansive outdoor living space. The open great room showcases abundant natural light with zero corne...

View More

Property Summary

MLS Number: 226021102
Status: Active
Days on Market: 159
Subdivision: GREYHAWK AT GOLF CLUB OF THE EVERGLADES
County: Collier
Bedrooms: 4
Total Square Feet: 3,911
Price Per Sq. Ft.: $350
New Construction: No
Waterfront: No
Property Type: Residential - Single Family
Cooling: Ceiling Fans, Central Electric
Garage: 3
Garage: Attached
Heating: Central Electric
Lot Size: 0.22 Acres
Roof Type: Tile
Stories: 2.0
Year Built: 2021
Taxes: $10,443
Master Hoa Fee: $2013.00/Quarterly

Property Details

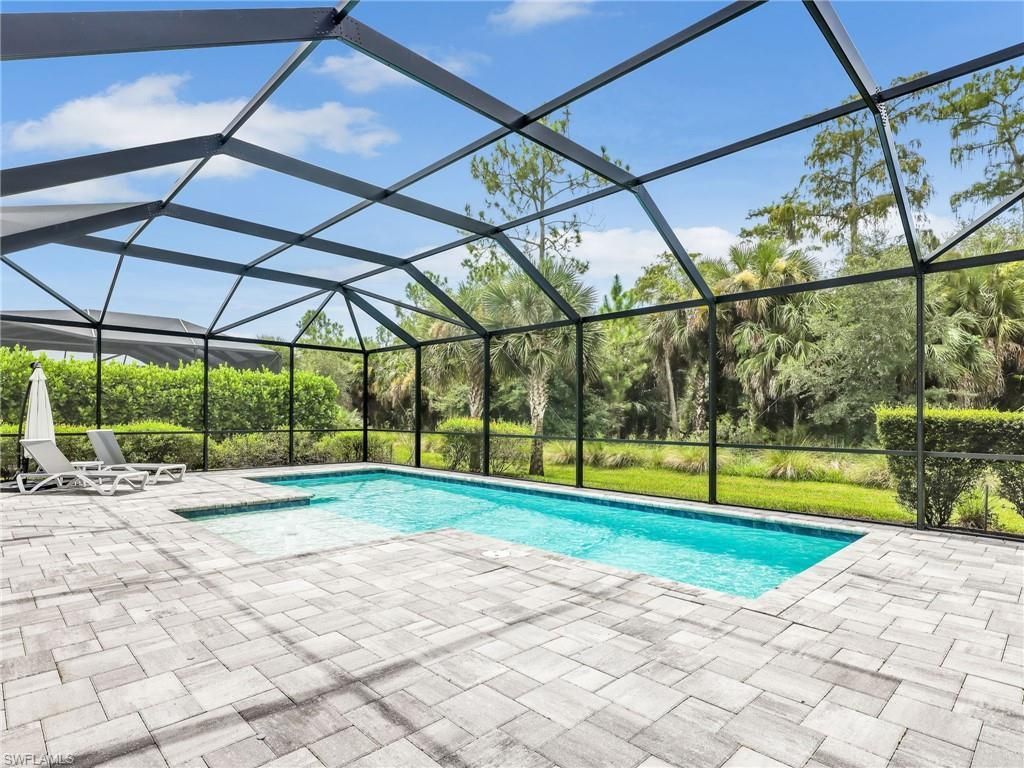
Additional Rooms: Den - Study, Great Room, Guest Bath, Guest Room, Laundry in Residence, Loft, Screened Lanai/Porch
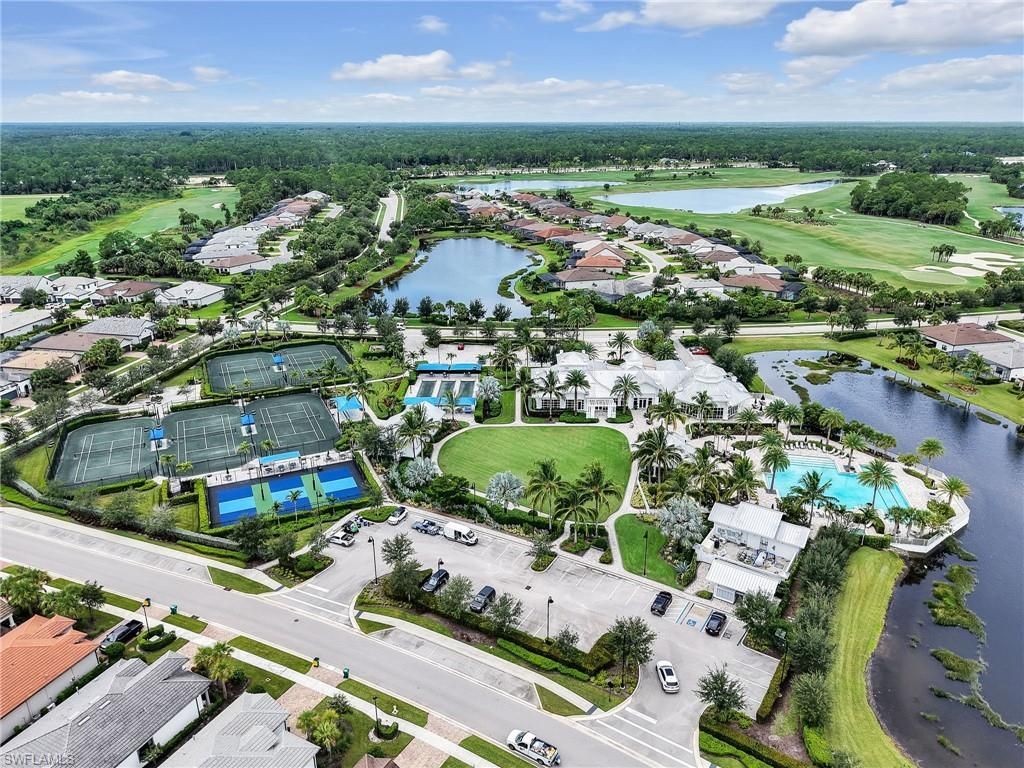
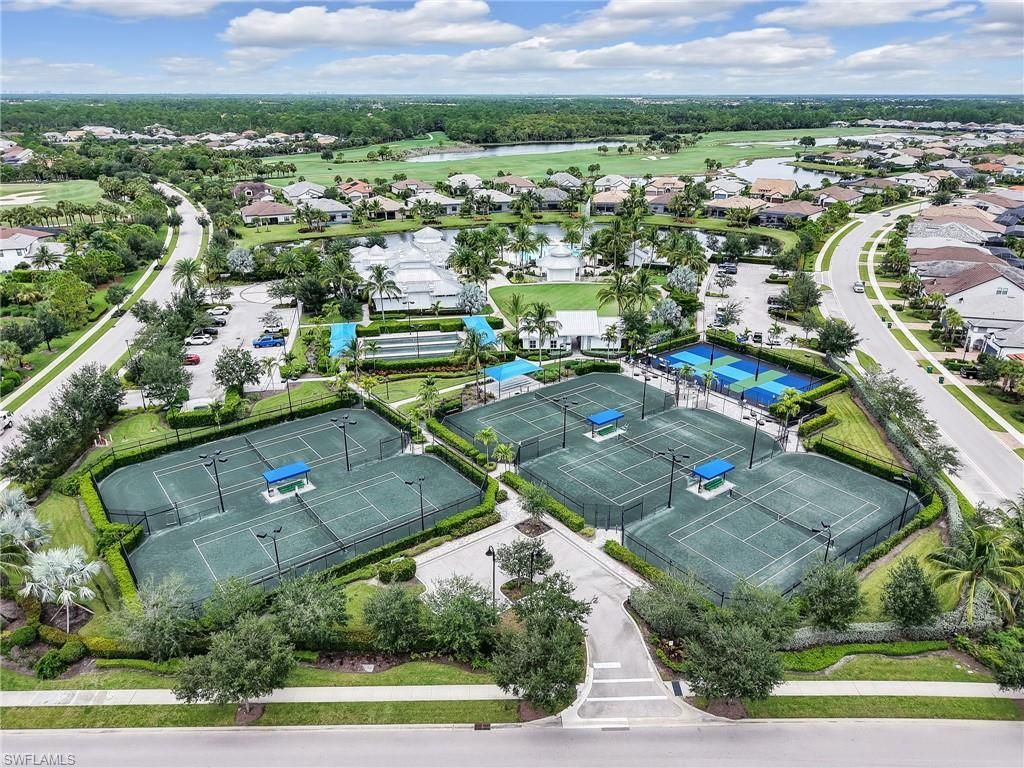
Amenities: Basketball, Bocce Court, Clubhouse, Community Pool, Community Spa/Hot Tub, Exercise Room, Golf Course, Pickleball, Restaurant, Sidewalk, Streetlight, Tennis Court
Bedroom/Den: 4 - Den
Bedroom: First Floor Bedroom, Master BR Ground
Building Design: Single Family
Community Type: Gated, Golf Course
Construction: Concrete Block
Days on Site: 159
Den: Yes
Dining: Dining - Family
Equipment: Auto Garage Door, Cooktop - Gas, Dishwasher, Disposal, Dryer, Microwave, Refrigerator/Icemaker, Smoke Detector, Washer
Exterior: Stucco
Outdoor Features: Patio, Sprinkler Auto
Flooring: Carpet, Tile, Vinyl
Furnished: Unfurnished
GEO Area: NA31 - E/O Collier Blvd N/O Vanderbilt
Golf Type: Golf Equity
Interior: Foyer, Internet Available, Laundry Tub, Pantry, Smoke Detectors, Walk-In Closet, Zero/Corner Door Sliders
Irrigation: Reclaimed
Kitchen: Island, Pantry
Lot: Regular
Lot Frontage: 67
Maintenance: Legal/Accounting, Manager, Pest Control Exterior, Rec Facilities, Reserve, Security, Street Lights, Street Maintenance, Trash Removal
Management: Professional
Mandatory Club Fee: $1356.00/Annually
Master Bath: Shower Only
Minimum Lease Days: 30
One Time Mandatory Club Fee: $3500
Parcel #: 47780002161
Parking: 2+ Spaces, Driveway Paved
Pets: With Approval
Pool: Heated Gas, Salt Water System
Rear Exposure: W
Restrictions: Architectural, No Commercial, No RV
Road: Public Road
Sewer: Central
Special View Info: Landscaped Area
SQFT Total: 4419
Storm Protection: Shutters
Swimming Pool: Yes
Total Recurring Fees: 10008
Transfer Fee: 4840.00
Units in Building: 1
Units in Complex: 564
View: Landscaped Area
Water: Central
Windows: Double Hung
Construction: Stucco

Local Schools

High School: GULF COAST HIGH
Middle School: OAKRIDGE MIDDLE
Elementary School: LAUREL OAK ELEMENTARY

Courtesy of

Agency Name: Premiere Plus Realty Company
Agent Name: Michael Knoerlein
Agency Phone: (239) 732-7837

agent picture

Presented by

Agent Name: John J Milaski, LLC
Agent Phone:
Agency Title: The Keyes Company
Request Info

IDX logo

John J Milaski, LLC
keyes.com
Agent Cell:
239.314.8016
Office Phone:
239.541.3725

Mortgage Calculator

%
years/fixed
yearly
yearly (est.)

Estimated Payment

$ 7,996.72 Principal & Interest $6,726.89 Property Tax $870.25 Homeowner's Insurance $399.58
Mortgage Logo

Login to My Keyes Account
