
100 Keyes, 1926 - 2026
SIGN UP Login/Register

50 Photos

9405 Whooping Crane Way Naples, FL 34120
$998,000
  • Beds
    3
  • Baths
    2 full
  • Total Square Feet
    2,020
  • Lot Size
    0.16 acre(s)

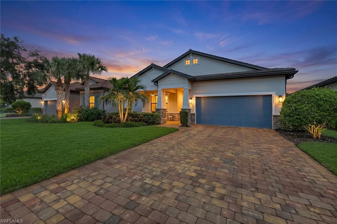
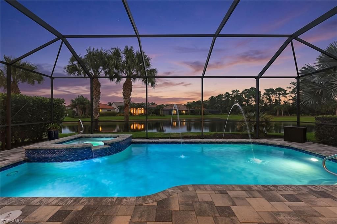
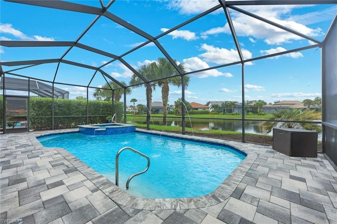
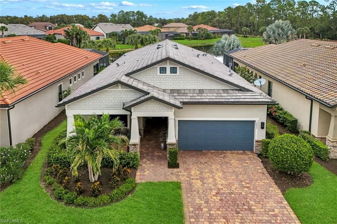
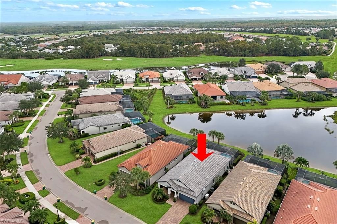
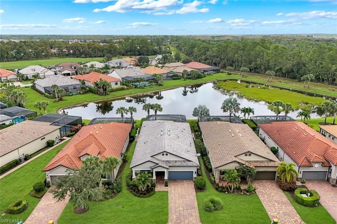
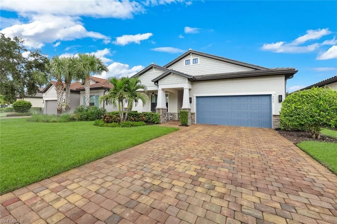
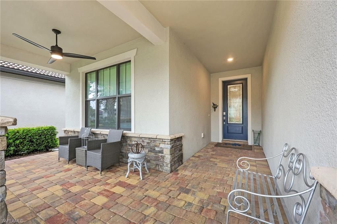
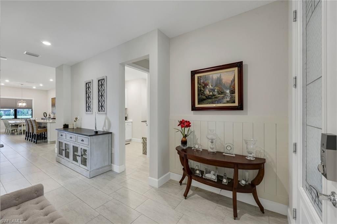
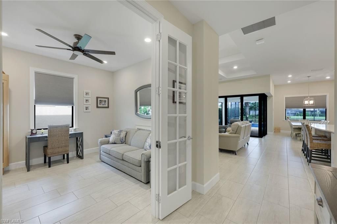
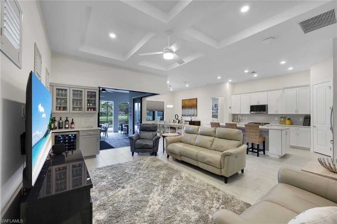
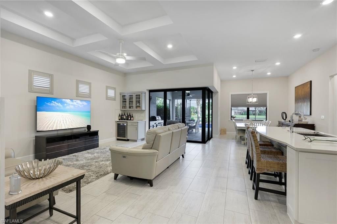
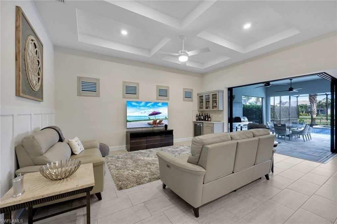
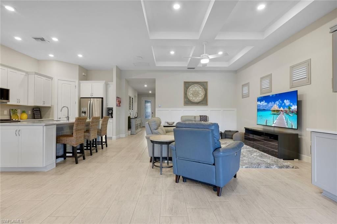
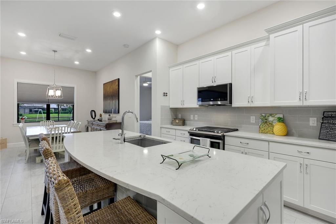
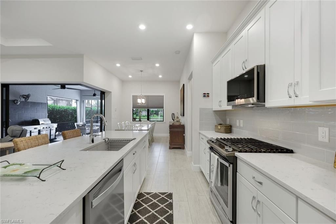
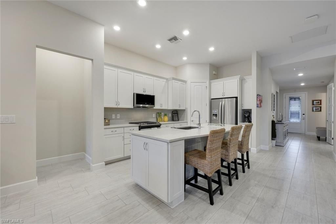
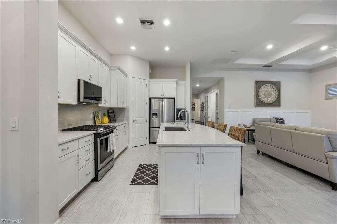
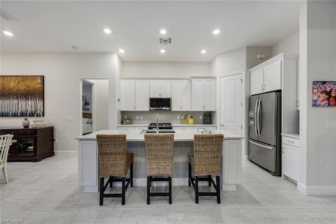
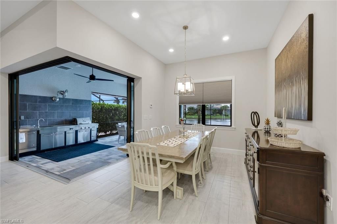
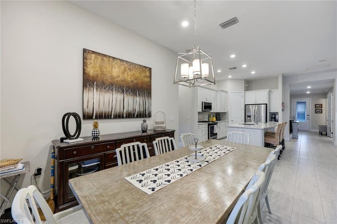
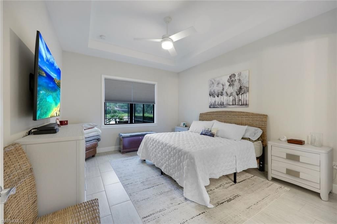
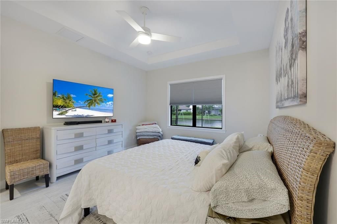
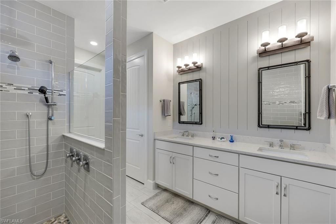
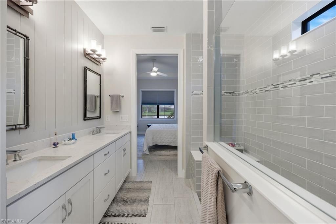
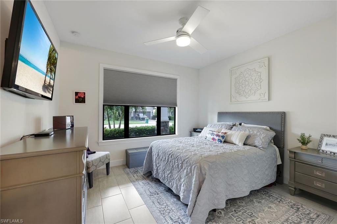
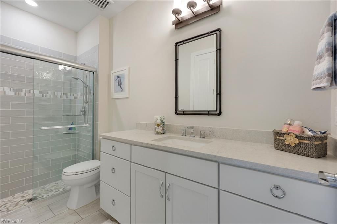
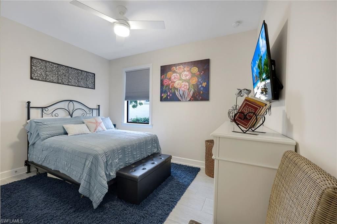
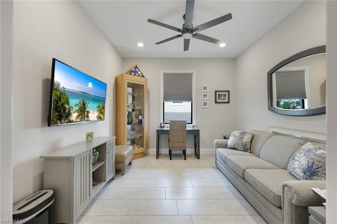
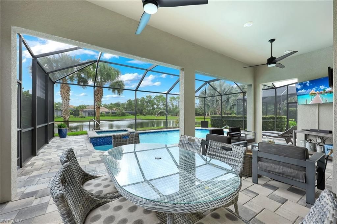
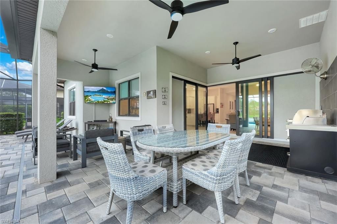
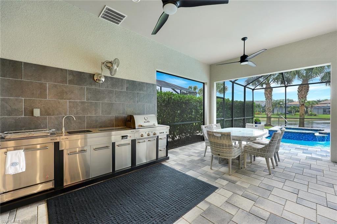
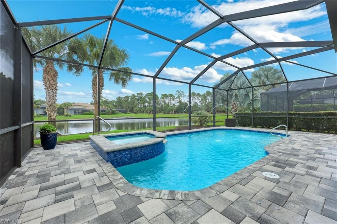
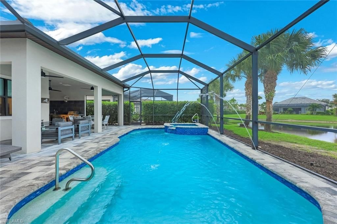
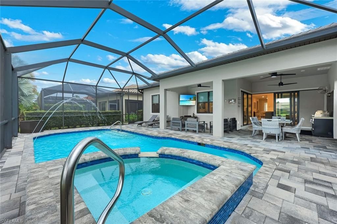
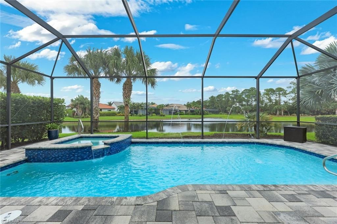
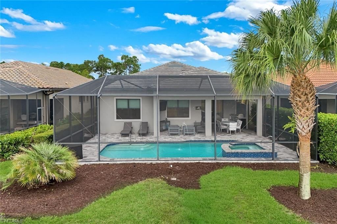
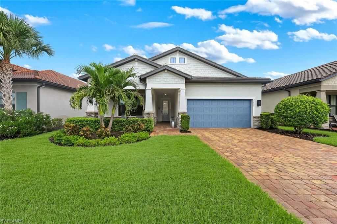
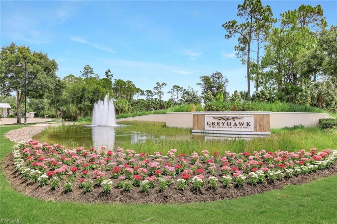
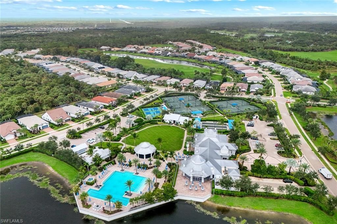
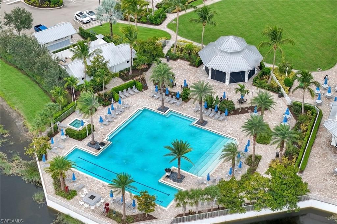
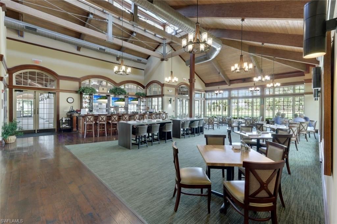
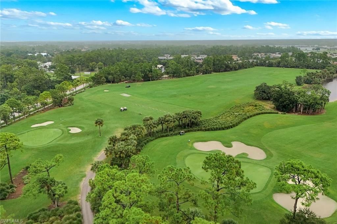
The stunning Summerwood floor plan, offers 3 Bedrooms PLUS a Den, 2 Bathrooms, 2-car garage, and POOL & SPA! The den can be used for an office, 4th bedroom, or TV/theater room. Positioned with a gorgeous view of the lake from the pool area, this exceptional residence welcomes you with impressive curb appeal and thoughtfully selected upgrades throughout, including a natural gas GENERATOR, for peace of mind. Located within the gated community of Greyhawk at Golf Club of the Everglades in North Na...

View More

Property Summary

MLS Number: 226035731
Status: Pending
Days on Market: 27
Subdivision: GREYHAWK AT GOLF CLUB OF THE EVERGLADES
County: Collier
Bedrooms: 3
Total Square Feet: 2,020
Price Per Sq. Ft.: $494
Style: Ranch, Single Family
New Construction: No
Waterfront: Yes
Property Type: Residential - Single Family
Cooling: Central Electric
Garage: 2 car attached
Heating: Central Electric
Lot Size: 0.16 Acres
Roof Type: Tile
Stories: 1.0
Year Built: 2019
Taxes: $5,314
Hoa Fee: $9900

Property Details

Bedroom/Den: 3 - Den
Bedroom: 3+Den
Construction: Concrete Block, Stucco
Days on Site: 27
Den: Yes
Dining: Eat-in Kitchen, Formal
Exterior: Concrete Block, Stucco
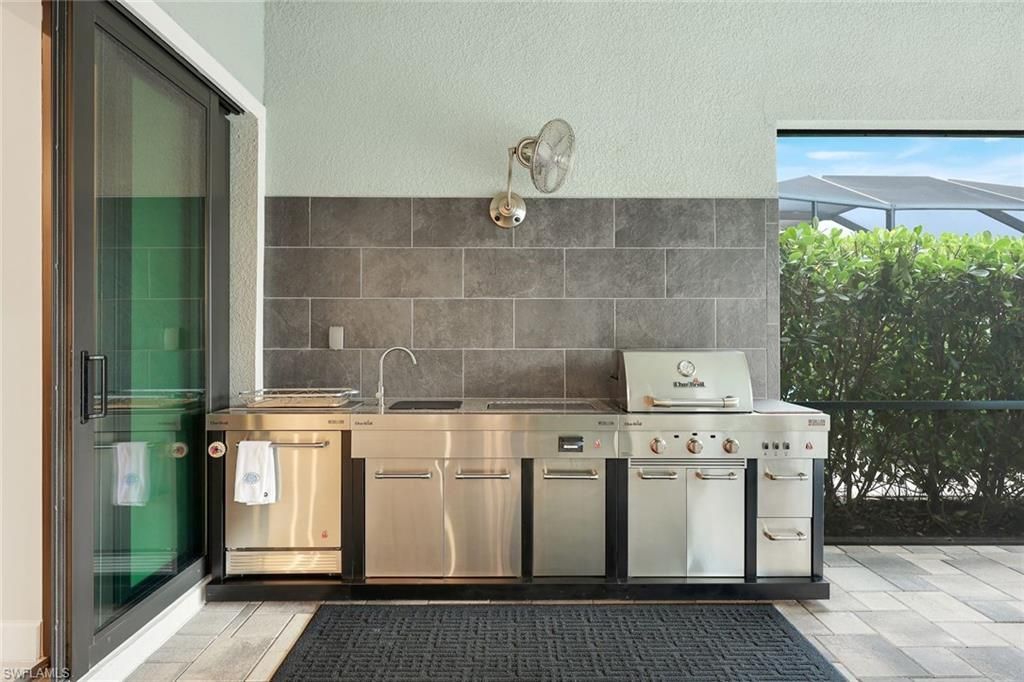
Outdoor Features: Screened Lanai/Porch, Outdoor Kitchen
Flooring: Tile
Furnished: Negotiable
GEO Area: GREYHAWK AT GOLF CLUB OF THE EVERGLADES
Home Style: Ranch, Single Family
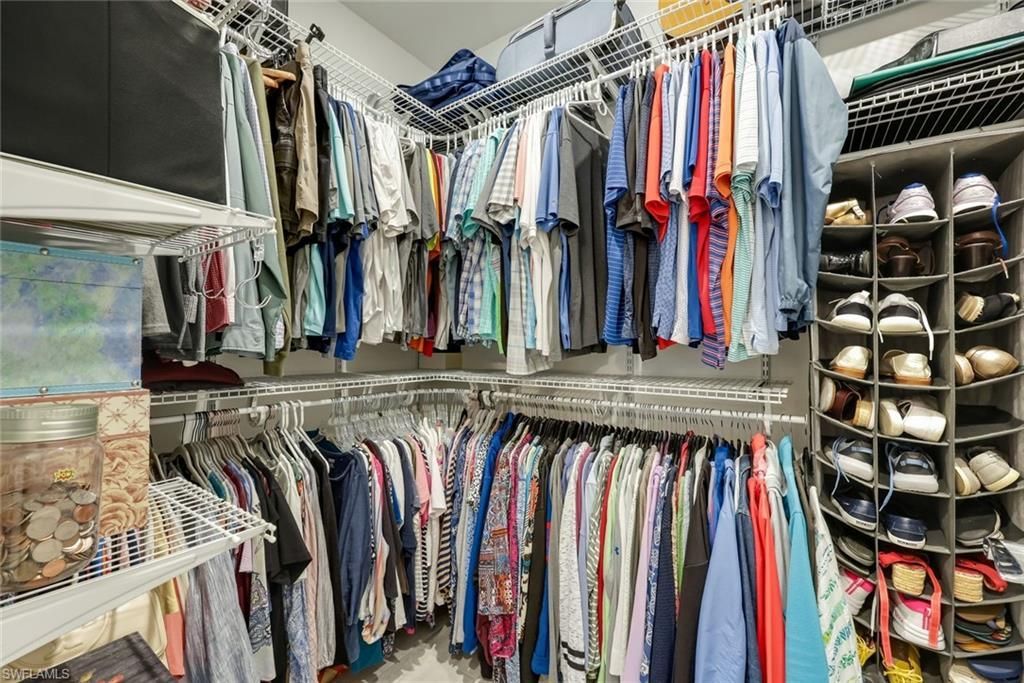
Interior: Built-In Cabinets, Coffered Ceiling(s), Foyer, Pantry, Smoke Detectors, Tray Ceiling(s), Volume Ceiling, Walk-In Closet(s), Window Coverings, Zero/Corner Door Sliders
Irrigation: Lake/Canal
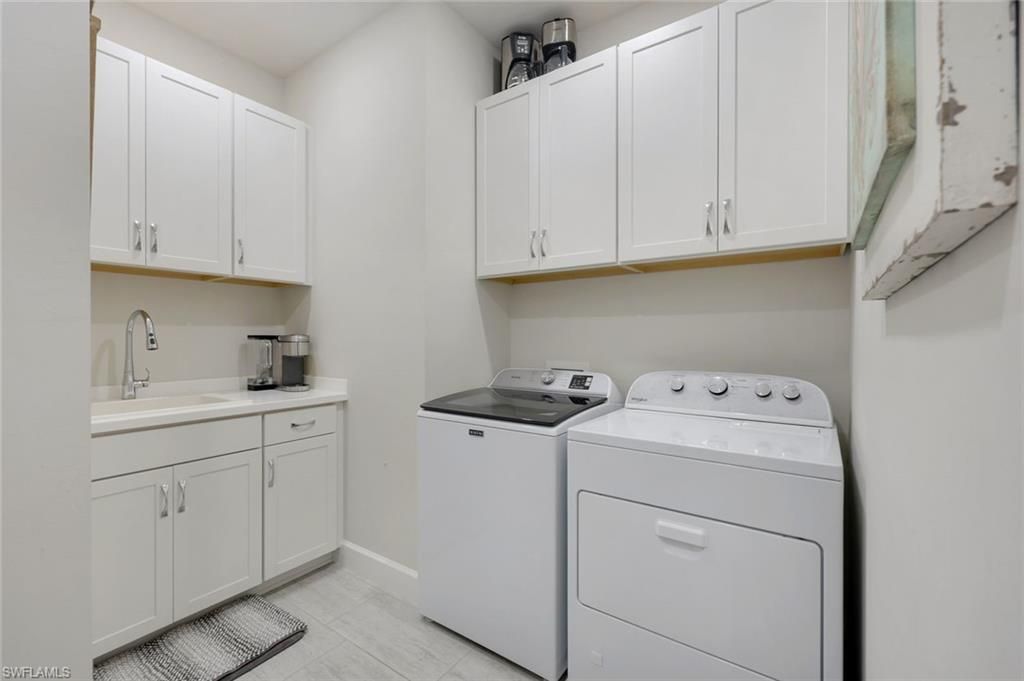
Laundry: Washer/Dryer Hookup, Laundry in Residence
Lot: Regular
Management: On-Site
Mandatory Club Fee: $1356/Annually
Minimum Lease Days: 30
One Time Mandatory Club Fee: $3500
Parcel #: 46068001649
Parking: Driveway Paved, Attached
Pets: With Approval
Pool: Community, Below Ground
Spa: Yes
Spa: Community, Below Ground
SQFT Total: 2568
Swimming Pool: Yes
Transfer Fee: 4840
Units: 1
Units in Building: Square Feet
View: Lake, Landscaped Area, Water, Water Feature
Water: Central
Waterfront: Lake
Windows: Window Coverings
Construction: Concrete Block,Stucco

Location

Courtesy of

Agency Name: Premiere Plus Realty Company
Agent Name: Doug Dittamore, PA
Agency Phone: 239-732-7837

agent picture

Presented by

Agent Name: John J Milaski, LLC
Agent Phone:
Agency Title: The Keyes Company
Request Info

IDX logo

John J Milaski, LLC
keyes.com
Agent Cell:
239.314.8016
Office Phone:
239.541.3725

Mortgage Calculator

%
years/fixed
yearly
yearly (est.)

Estimated Payment

$ 5,634.24 Principal & Interest $4,900.32 Property Tax $442.83 Homeowner's Insurance $291.08
Mortgage Logo

Login to My Keyes Account
