
100 Keyes, 1926 - 2026
SIGN UP Login/Register
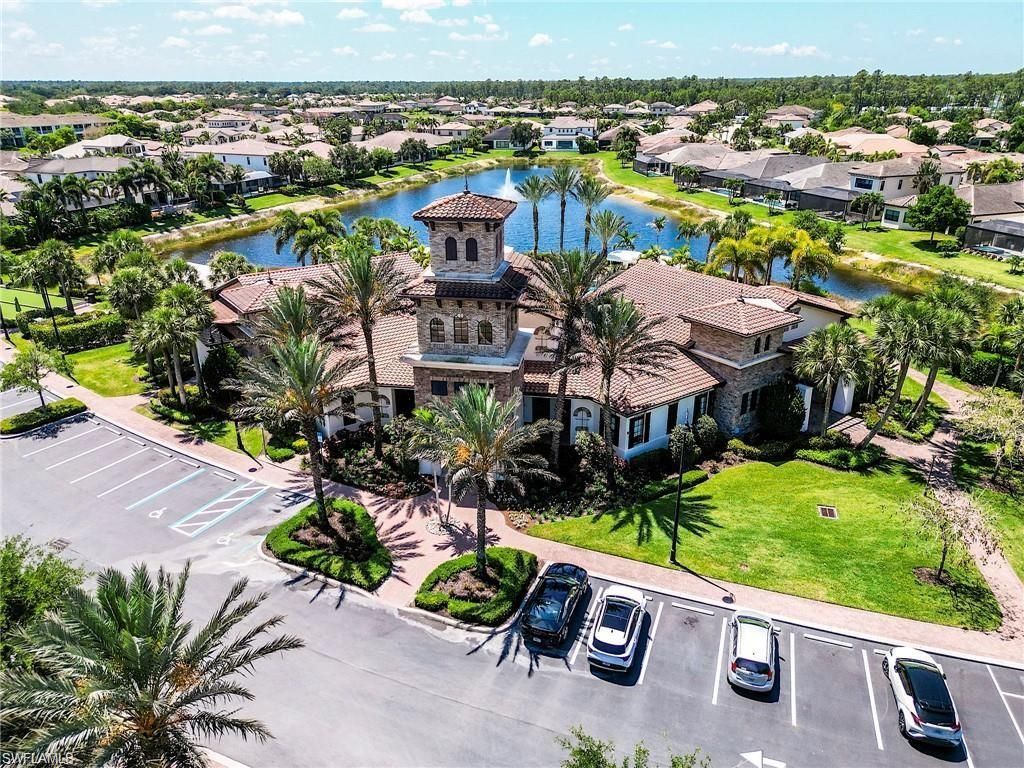
9248 Glenforest Dr, Naples, FL 34120 Photo
New
Pending
9248 Glenforest Dr, Naples, FL 34120 Photo
New
Pending
9248 Glenforest Dr, Naples, FL 34120 Photo

45 Photos

9248 Glenforest Dr Naples, FL 34120
$899,900
  • Beds
    3
  • Baths
    3 full 1 partial
  • Total Square Feet
    2,526
  • Lot Size
    0.14 acre(s)

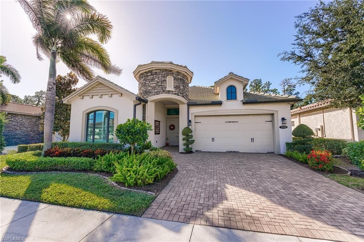
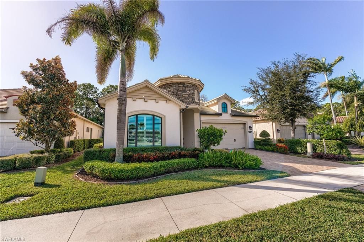
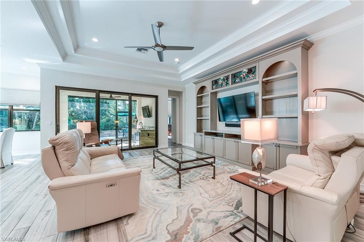
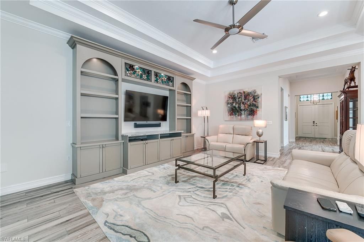
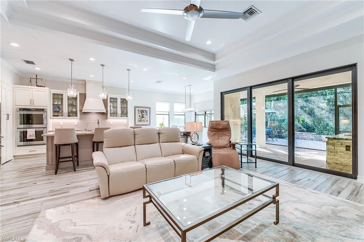
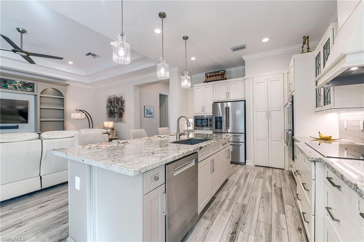
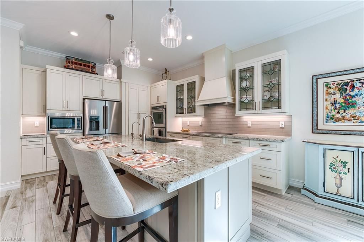
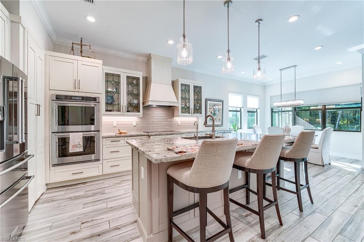
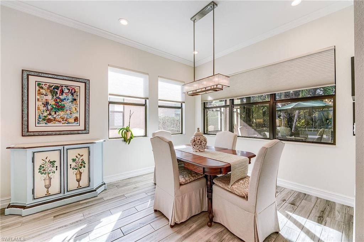
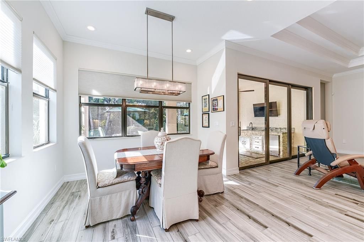
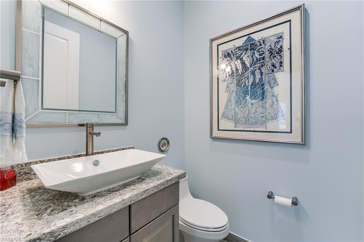
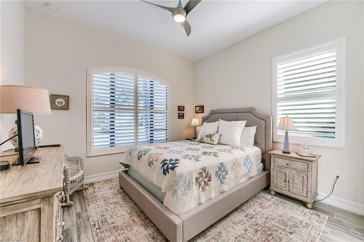
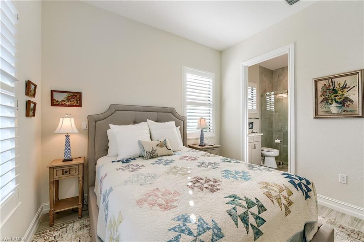
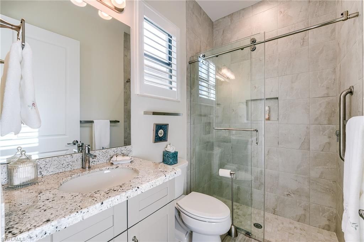
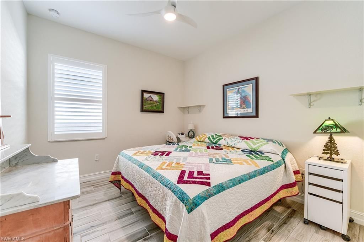
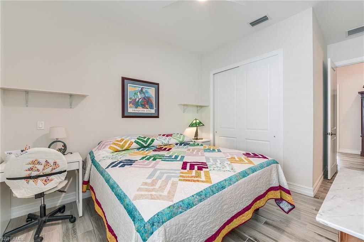
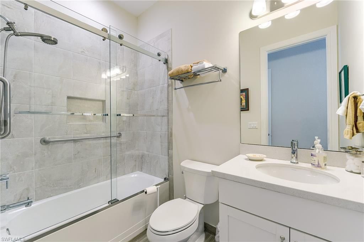
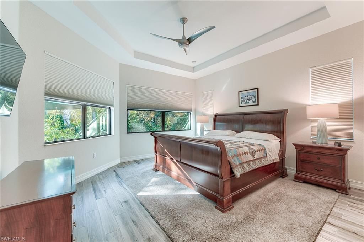
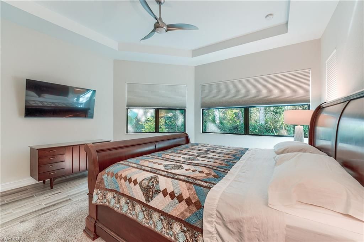
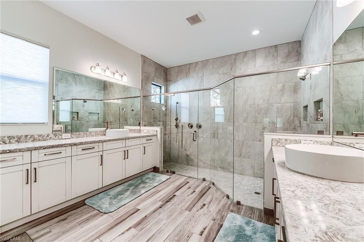
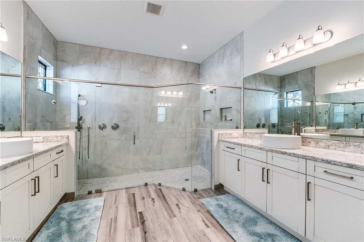
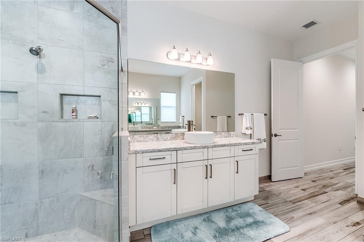
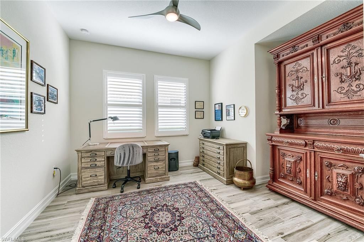
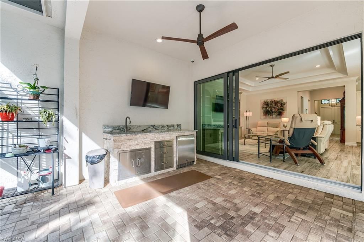
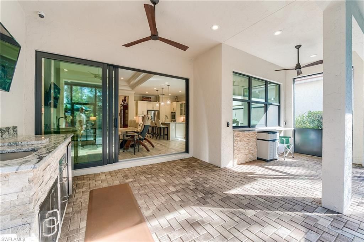
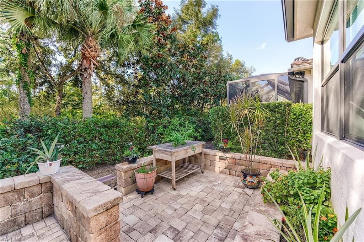
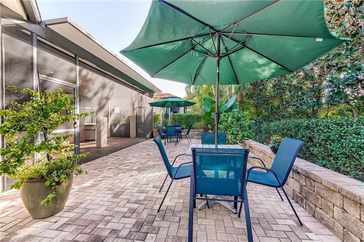
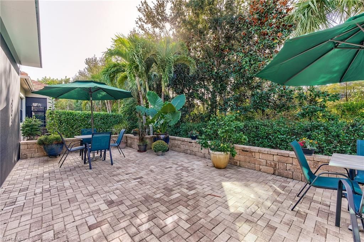
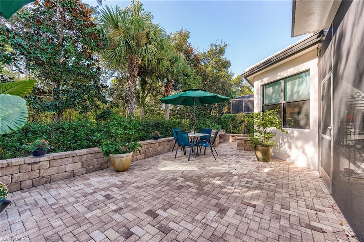
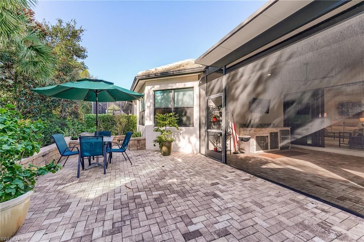
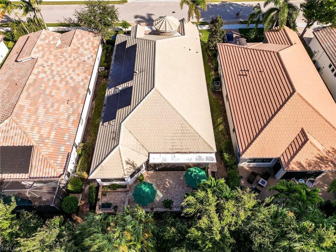
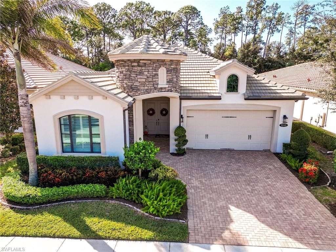
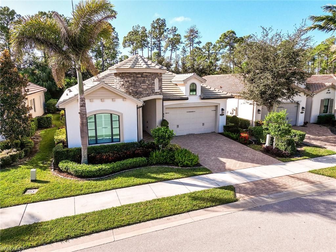
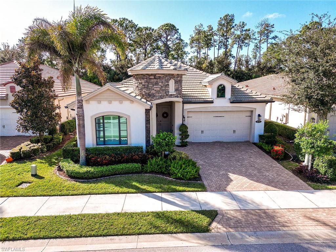
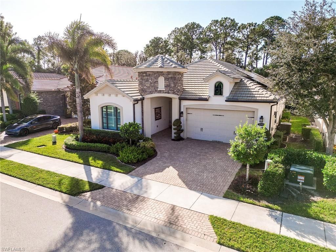
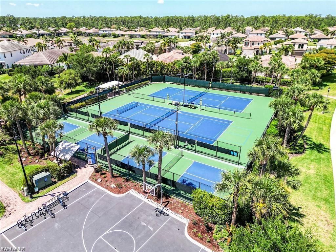
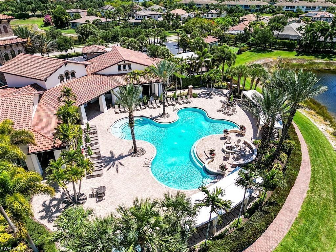
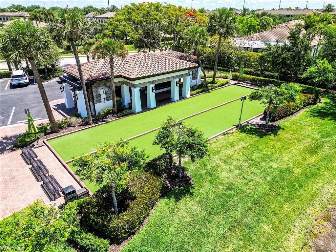
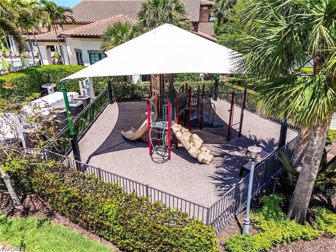
Experience refined luxury living in this pristine and exceptional 3 bedroom plus den, 3.5 bathroom custom built Standard Pacific home. Located on an upgraded private and quiet preserve lot. In the gated community of Bent Creek Preserve in North Naples. This award-winning floorplan is perfect for families and entertaining guests. All bedrooms are suited with bathrooms. Luxurious en-suite primary bathroom is complete with a large walk-in shower, walk-in closets and a separate bedroom area. T...

View More

Property Summary

MLS Number: 226037283
Status: Pending
Days on Market: 2
Subdivision: BENT CREEK PRESERVE
County: Collier
Bedrooms: 3
Total Square Feet: 2,526
Price Per Sq. Ft.: $356
Style: Ranch, Single Family
New Construction: No
Waterfront: No
Property Type: Residential - Single Family
Cooling: Ceiling Fan(s), Central Electric
Garage: 2 car attached
Heating: Central Electric
Lot Size: 0.14 Acres
Road Surface: Paved
Roof Type: Tile
Stories: 1.0
Year Built: 2018
Taxes: $4,163
Hoa Fee: $5600

Property Details

Bedroom/Den: 3 - Den
Bedroom: 3+Den
Construction: Concrete Block, Stucco
Days on Site: 2
Den: Yes
Dining: Breakfast Bar, Eat-in Kitchen
Exterior: Concrete Block, Stucco
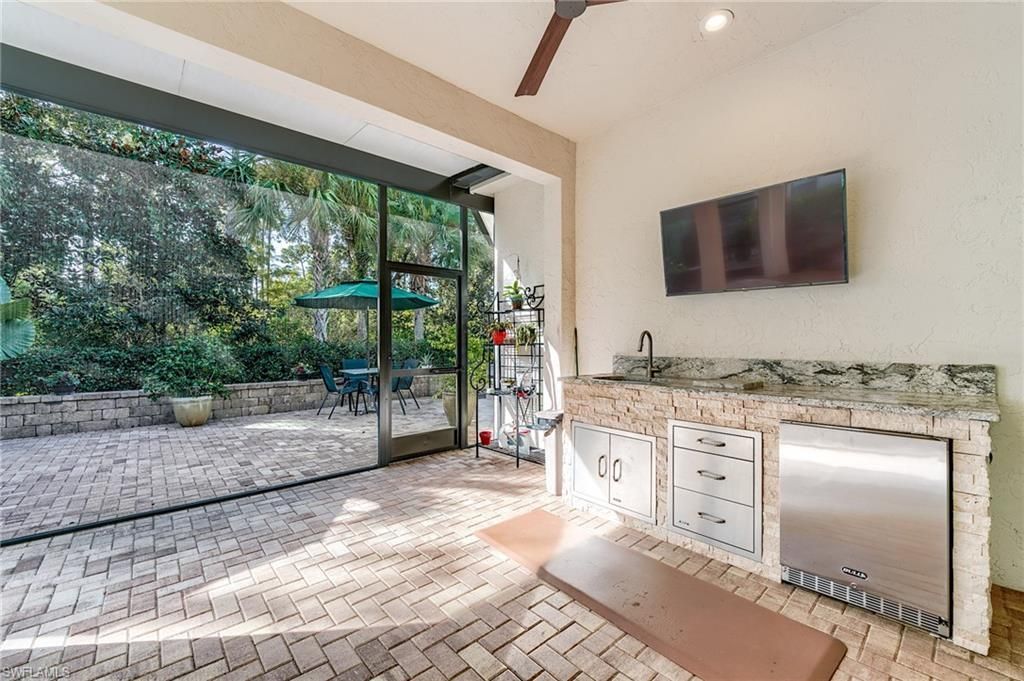
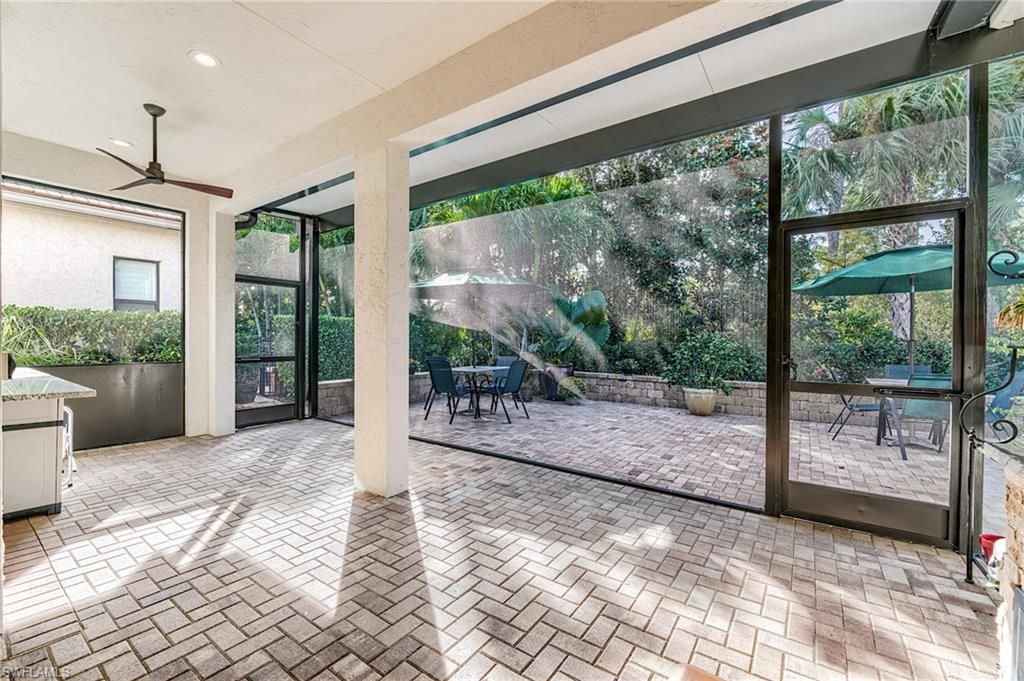
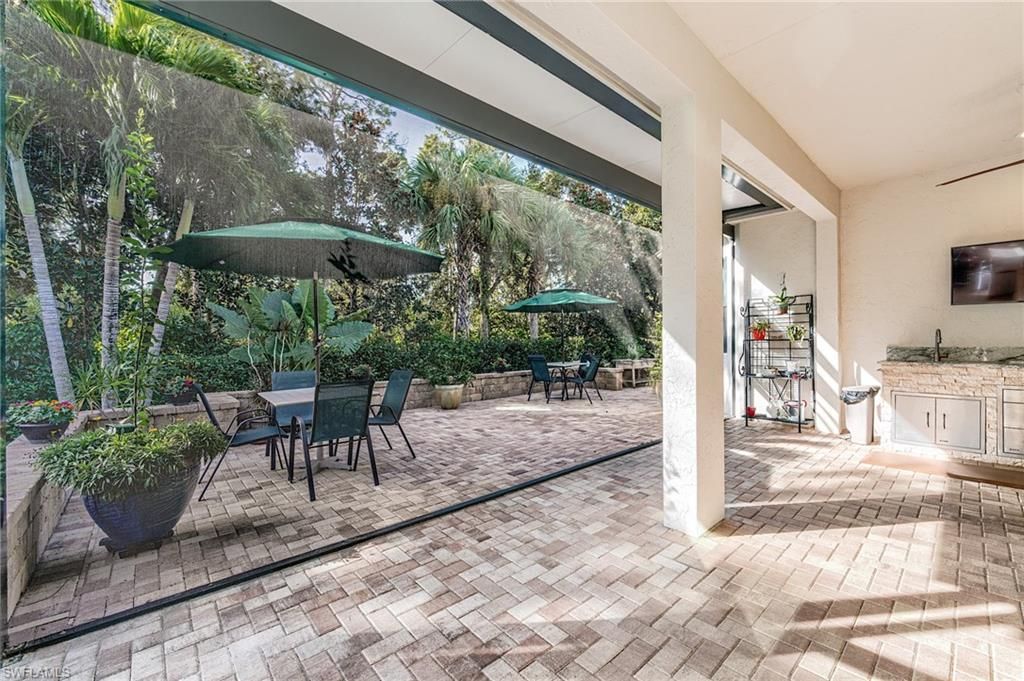
Outdoor Features: Screened Lanai/Porch
Flooring: Tile
Furnished: Unfurnished
GEO Area: BENT CREEK PRESERVE
Home Style: Ranch, Single Family
Interior: Built-In Cabinets, Closet Cabinets, Custom Mirrors, Foyer, Laundry Tub, Pantry, Smoke Detectors, Tray Ceiling(s), Walk-In Closet(s), Window Coverings
Irrigation: Central
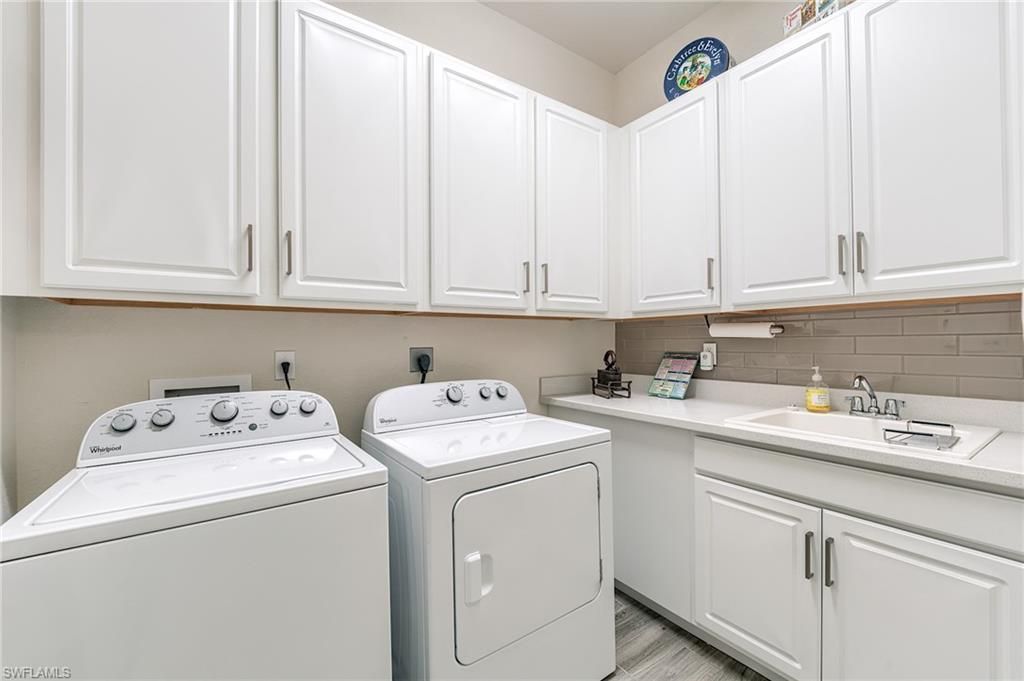
Laundry: Laundry in Residence, Laundry Tub
Lot: Regular
Management: On-Site
Minimum Lease Days: 30
Parcel #: 23915004563
Parking: Driveway Paved, Attached
Pet Limit Max #: 3
Pet Limits: no aggressive breeds
Pets: Limits
Pool: Community
Spa: Community
SQFT Total: 2965
Transfer Fee: 2500
Units: 1
Units in Building: Square Feet
View: Preserve
Water: Central
Windows: Window Coverings
Construction: Concrete Block,Stucco

Local Schools

High School: GULF COAST HIGH SCHOOL
Middle School: OAKRIDGE MIDDLE SCHOOL
Elementary School: LAUREL OAK ELEMENTARY SCHOOL

Location

Courtesy of

Agency Name: Premiere Plus Realty Company
Agent Name: Dennis Strausbaugh
Agency Phone: 239-732-7837

agent picture

Presented by

Agent Name: John J Milaski, LLC
Agent Phone:
Agency Title: The Keyes Company
Request Info

IDX logo

John J Milaski, LLC
keyes.com
Agent Cell:
239.314.8016
Office Phone:
239.541.3725

Mortgage Calculator

%
years/fixed
yearly
yearly (est.)

Estimated Payment

$ 5,028.02 Principal & Interest $4,418.63 Property Tax $346.92 Homeowner's Insurance $262.47
Mortgage Logo

Login to My Keyes Account
