
100 Keyes, 1926 - 2026
SIGN UP Login/Register
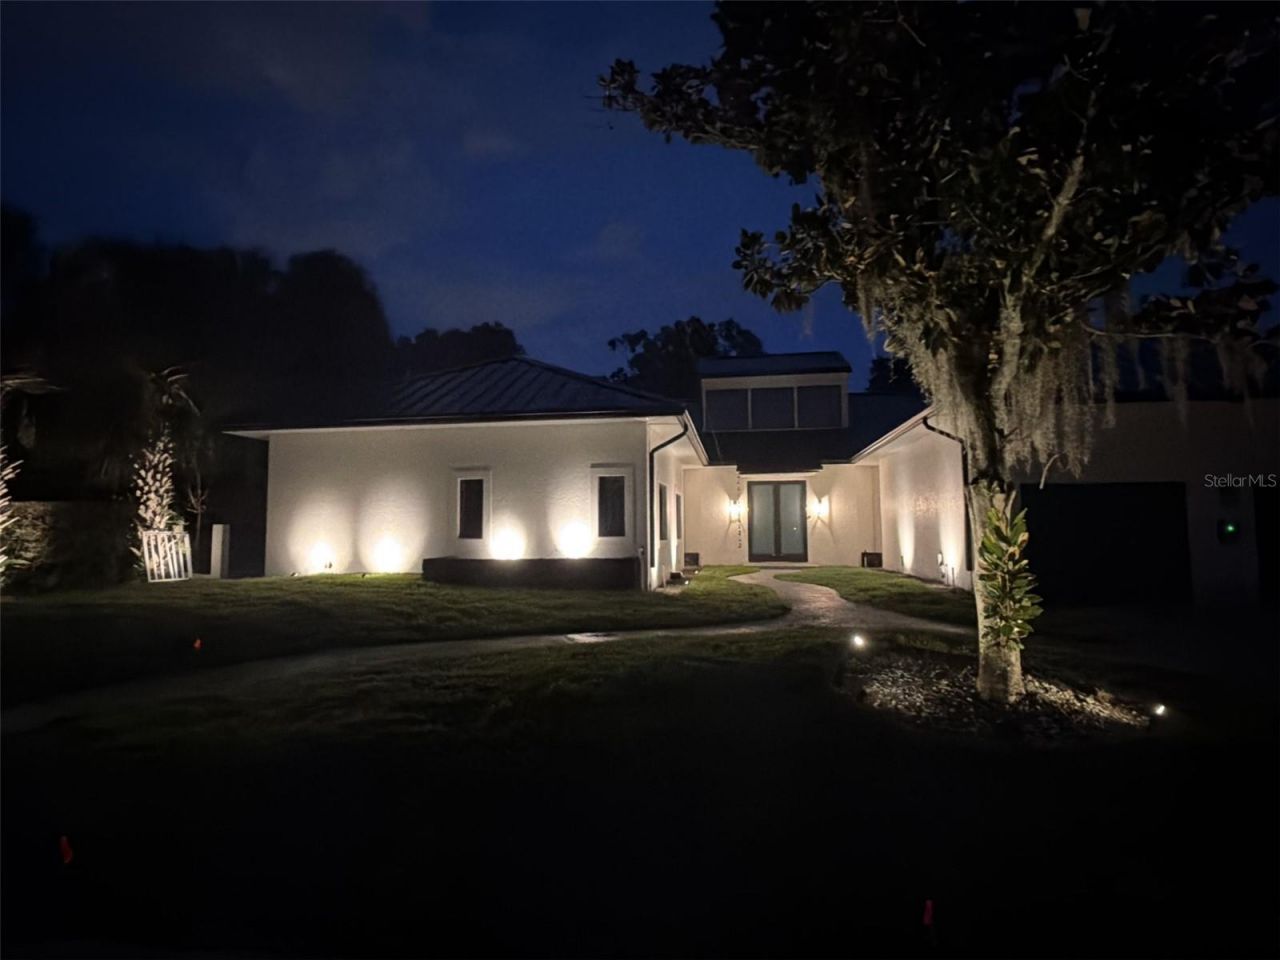
9217 Hidden Bay Lane, Orlando, FL 32819 Photo
New - 18 Hours Ago
9217 Hidden Bay Lane, Orlando, FL 32819 Photo
New - 18 Hours Ago

1 Photos

9217 Hidden Bay Lane Orlando, FL 32819
$2,100,000
  • Beds
    4
  • Baths
    5 full
  • Total Square Feet
    4,049
  • Lot Size
    0.30 acre(s)

Welcome to 9217 Hidden Bay Lane, an impressive residence in the sought-after South Bay community near Bay Hill. Offering over 4,000sqft of spacious living, this home features soaring ceilings, abundant natural light, a generous primary suite and an open layout designed for both entertainment and comfortable living. Step outside to your private pool and spa surrounded by a beautifully backyard. Ideally located in the heart of Dr. Phillips, just minutes from Restaurant Row, world-class golf, shopp...

View More

Property Summary

MLS Number: O6446955
Status: Active
Subdivision: SOUTH BAY
County: Orange
Bedrooms: 4
Total Square Feet: 4,049
Price Per Sq. Ft.: $519
Style: Contemporary
New Construction: No
Waterfront: No
Property Type: Residential - Single Family
Cooling: Central Air
Fenced: Yes
Garage: 2
Heating: Central
Lot Size: 0.30 Acres
Roof Type: Metal
Stories: 1.0
Year Built: 1987
Taxes: $23,768
HOA Y/N: Yes

Featured Amenities

Ceiling Fans(s)
Crown Molding
Eat-in Kitchen
High Ceilings
Living Room/Dining Room Combo
Open Floorplan
Primary Bedroom Main Floor
Solid Surface Counters
Solid Wood Cabinets
Stone Counters
Thermostat
Walk-In Closet(s)

Property Details

Accessibility Features: Accessible Approach with Ramp, Accessible Bedroom, Accessible Closets, Accessible Common Area, Accessible Electrical and Environmental Controls, Accessible Full Bath, Visitor Bathroom, Accessible Hallway(s), Accessible Kitchen, Accessible Kitchen Appliances, Accessible Central Living Area, Accessible Washer/Dryer, Central Living Area
Additional Rooms: Attic, Family Room, Formal Dining Room Separate, Formal Living Room Separate, Storage Rooms
Appliances: Built-In Oven, Cooktop, Dishwasher, Disposal, Dryer, Electric Water Heater, Microwave, Refrigerator, Washer, Wine Refrigerator
Directions: From W Sand Lake Rd and S Apopka Vineland Rd, head west on Granada Blvd. Turn right into South Bay Dr, then right onto Hidden Bay Ln. Property will be on the right at 9217 Hidden Bay Ln.
Exterior: Concrete
Outdoor Features: Garden, Lighting, Outdoor Grill, Outdoor Kitchen, Rain Gutters, Sidewalk, Sprinkler Metered
Fencing: Fenced, Masonry
Flood Zone Code: X
Flooring: Ceramic Tile
Foundation: Concrete Perimeter
Home Style: Contemporary
Home Warranty Y/N: No
Listing Terms: Assumable, Cash, Conventional, FHA
Lot: Cul-De-Sac
Lot Dimensions: 0.3
Other Equipment: Irrigation Equipment
Other Structures: Outdoor Kitchen
Ownership: Fee Simple
Parking: Covered, Driveway, Electric Vehicle Charging Station(s), Garage Door Opener, Garage Faces Side, Off Street, On Street
Parking Notes: Covered, Driveway, Electric Vehicle Charging Station
Patio/Porch: Covered, Deck, Patio, Screened
Pets Allowed: Cats OK, Dogs OK
Pool: In Ground, Gunite, Heated, Lighting
Property Attached Y/N: No
Property Sub-Type: Single Family Residence
Security: Fire Alarm
Sewer: Public Sewer
Showing Instructions: Appointment Only, Call Before Showing, Call Listing Agent
Spa: Heated, In Ground
Special Sale Provisions: None
Swimming Pool: Yes
Utilities: BB/HS Internet Available, Electricity Available, Fiber Optics
Vegetation: Trees/Landscaped
Water: Public
Water Access Y/N: No
Windows: Aluminum Frames, Blinds, ENERGY STAR Qualified Windows, Shades
Zoning: P-D
Construction: Concrete

Local Schools

High School: Dr. Phillips High
Middle School: Southwest Middle
Elementary School: Dr. Phillips Elem

Location

Courtesy of

Agency Name: KELLER WILLIAMS CLASSIC
Agency Contact: murraycoleman@kw.com
Agent Name: Eduardo Sanchez Bellas

agent picture

Presented by

Agent Name: John J Milaski, LLC
Agent Phone:
Agency Title: The Keyes Company
Request Info

IDX logo

John J Milaski, LLC
keyes.com
Agent Cell:
239.314.8016
Office Phone:
239.541.3725

Mortgage Calculator

%
years/fixed
yearly
yearly (est.)

Estimated Payment

$ 12,904.46 Principal & Interest $10,311.29 Property Tax $1,980.67 Homeowner's Insurance $612.50
Mortgage Logo

Login to My Keyes Account
