

100 Keyes, 1926 - 2026
SIGN UP Login/Register
9173 SW Michele Way, Port Saint Lucie, FL 34987 Photo
Contingent
9173 SW Michele Way, Port Saint Lucie, FL 34987 Photo
Contingent
9173 SW Michele Way, Port Saint Lucie, FL 34987 Photo

36 Photos

9173 SW Michele Way Port St. Lucie, FL 34987
$399,900
  • Beds
    3
  • Baths
    2 full
  • Total Square Feet
    2,330
  • Lot Size
    0.13 acre(s)

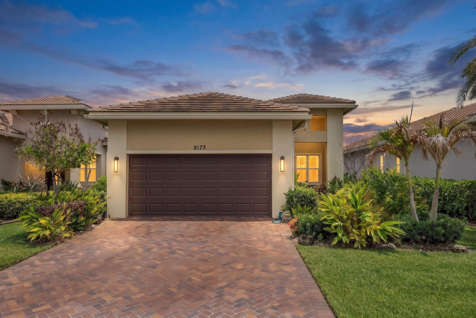
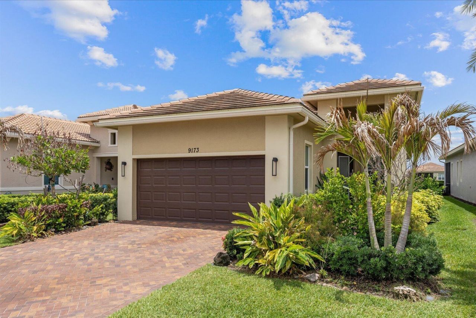
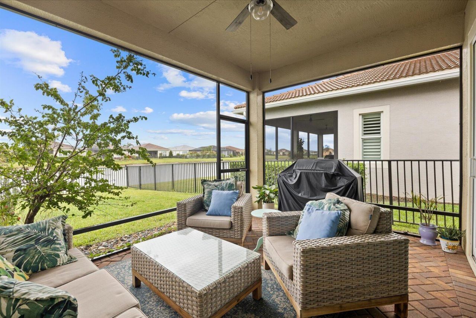
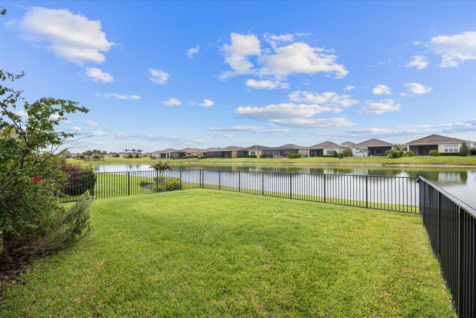
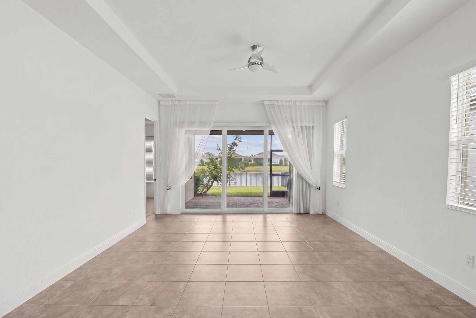
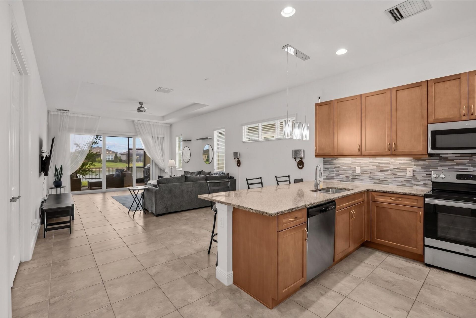
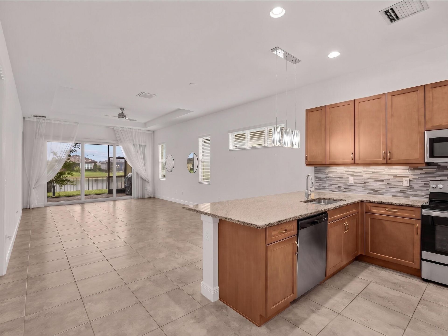
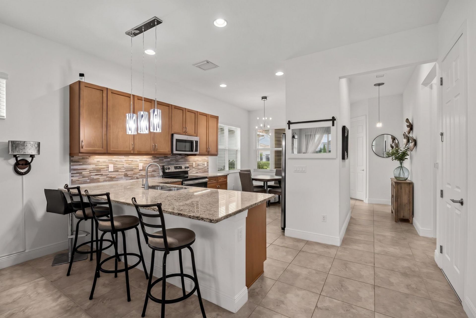
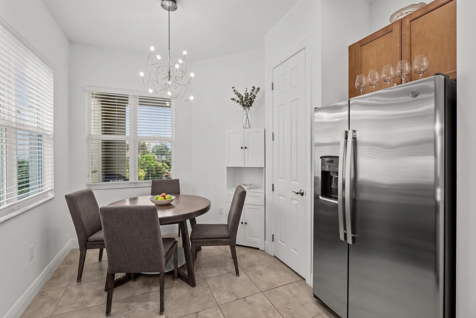
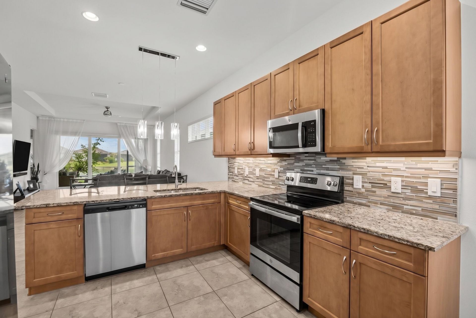
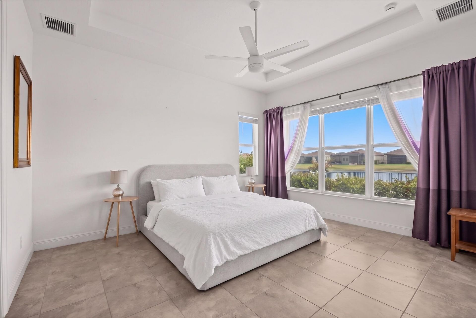
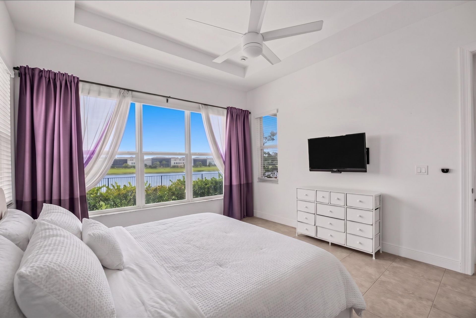
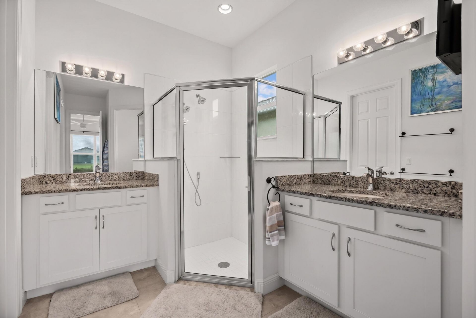
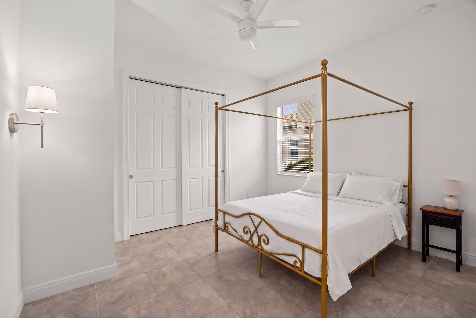
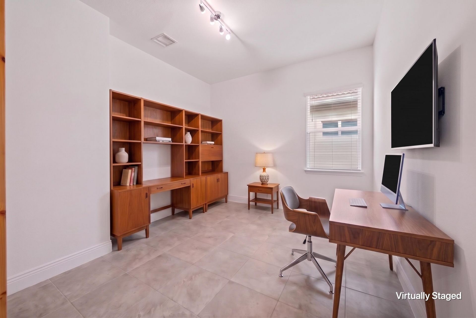
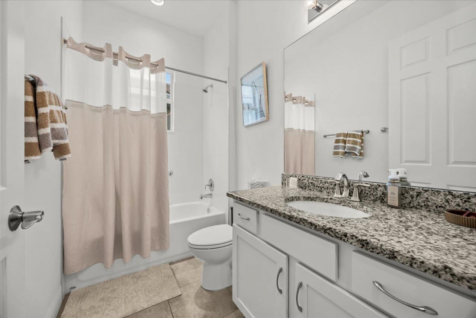
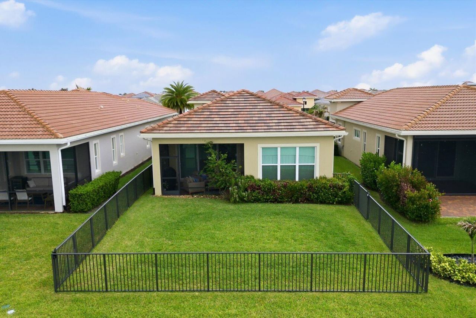
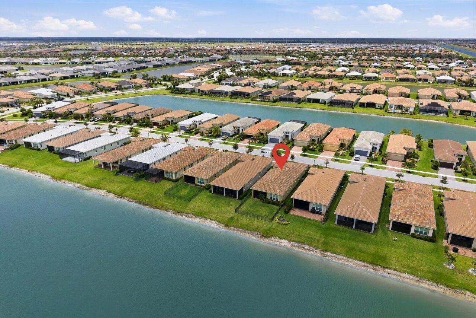
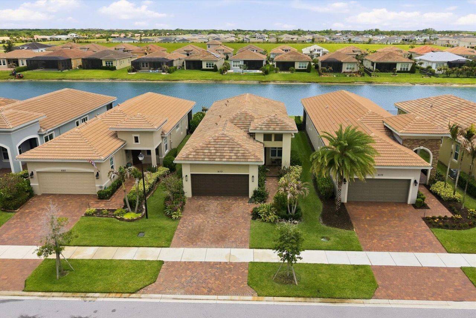
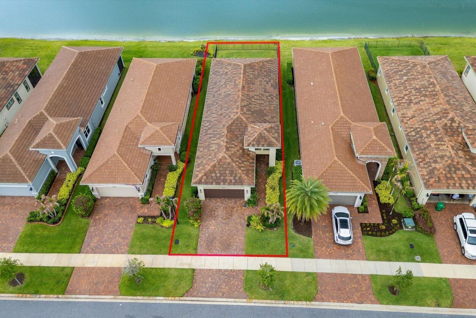
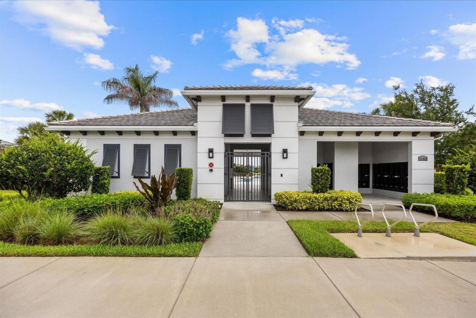
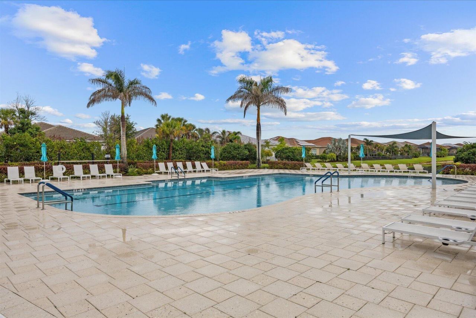
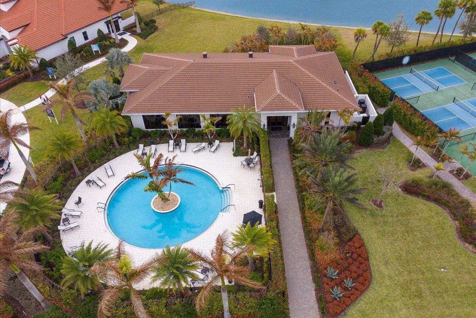
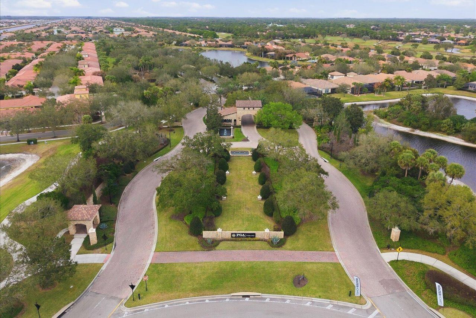
SELER OFFERING CONCESSIONS! 2023 WATERFRONT HOME WITH A FENCED YARD AND NO BUILDING WAIT. Enjoy peaceful water views from this beautifully maintained home in Cresswind at PGA Verano. The open layout features a spacious kitchen, breakfast nook, and great room, 2 bedrooms plus a large enclosed den with double doors and a full size window, 2 baths, covered lanai, and a fully fenced backyard. Garage has storage built in cabinets installed. Move in ready and ideally positioned for enjoying the Flor...

View More

Property Summary

MLS Number: B26034981
Status: Contingent
Days on Market: 156
Subdivision: VERANO SOUTH PUD 1 - POD B - PLAT NO 3
County: Saint Lucie
Bedrooms: 3
Total Square Feet: 2,330
Price Per Sq. Ft.: $172
Style: Traditional, Mediterranean
New Construction: No
Waterfront: Yes
Property Type: Residential - Single Family
Cooling: Central Air, Ceiling Fan(s)
Garage: 2 car attached
Heating: Central
Lot Size: 0.13 Acres
Roof Type: Barrel, Tile
Stories: 1.0
Year Built: 2023
Taxes: $10,269
Association Fee Includes: Cable TV, Maintenance Grounds, Security, Common Areas, Recreation Facility
HOA Fee: $611/ Monthly

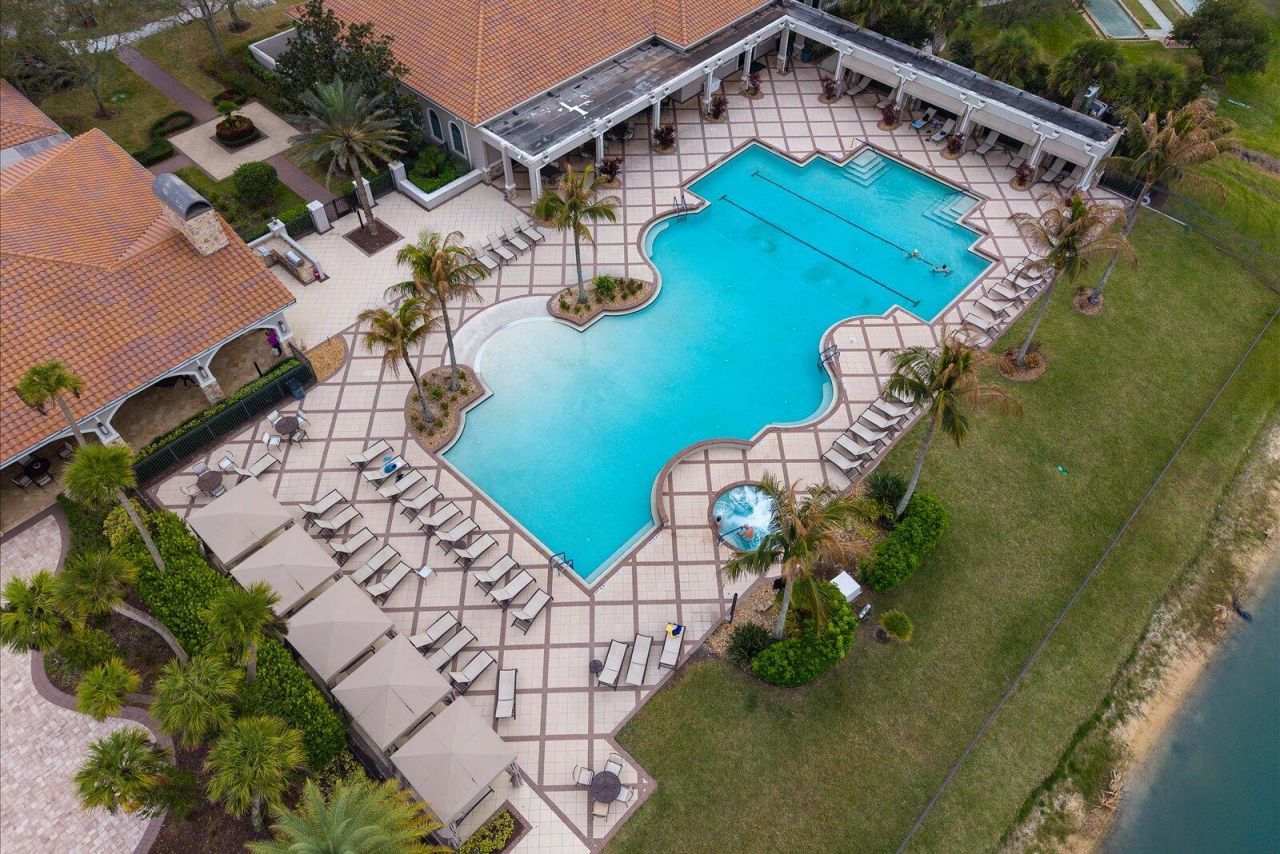
Featured Amenities

Entrance Foyer
Pantry
Walk-In Closet(s)
Bedroom Layout - Split
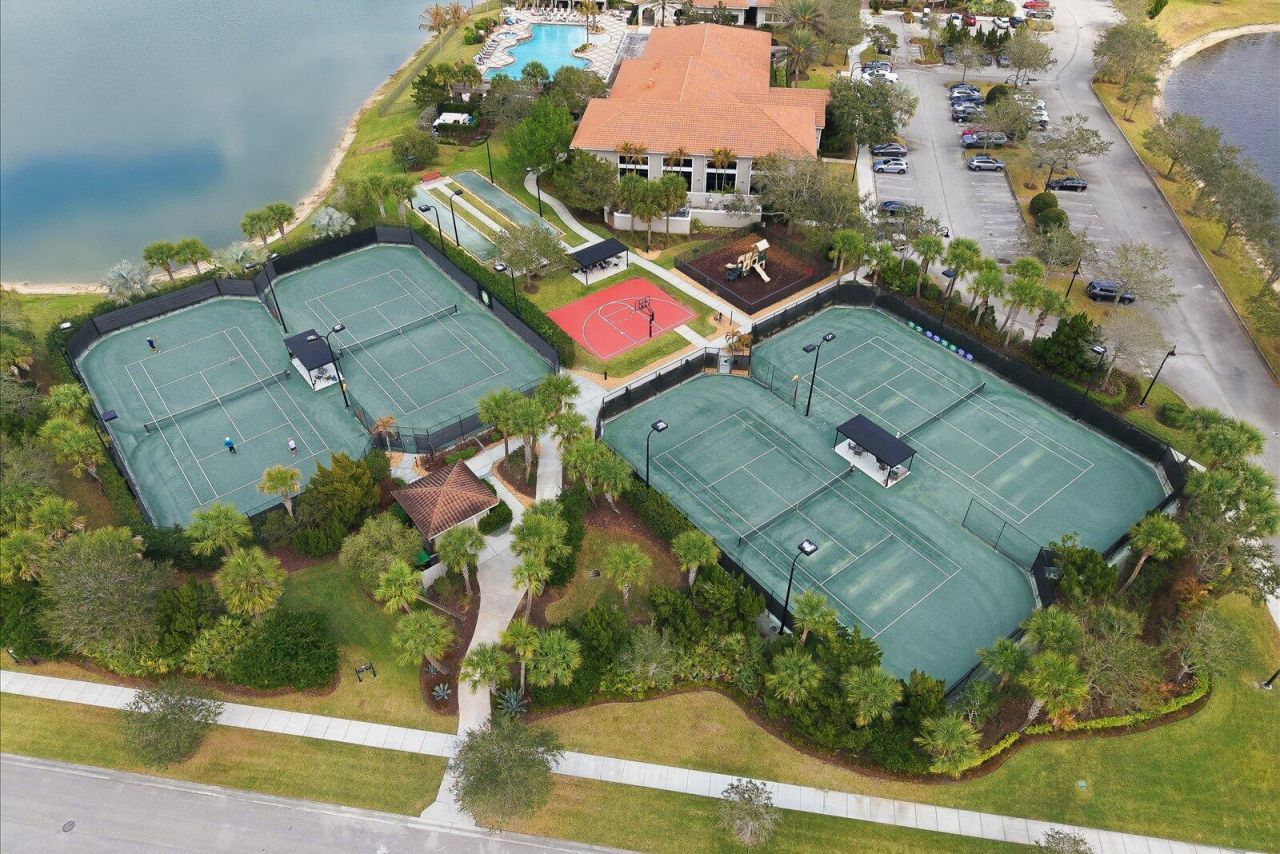
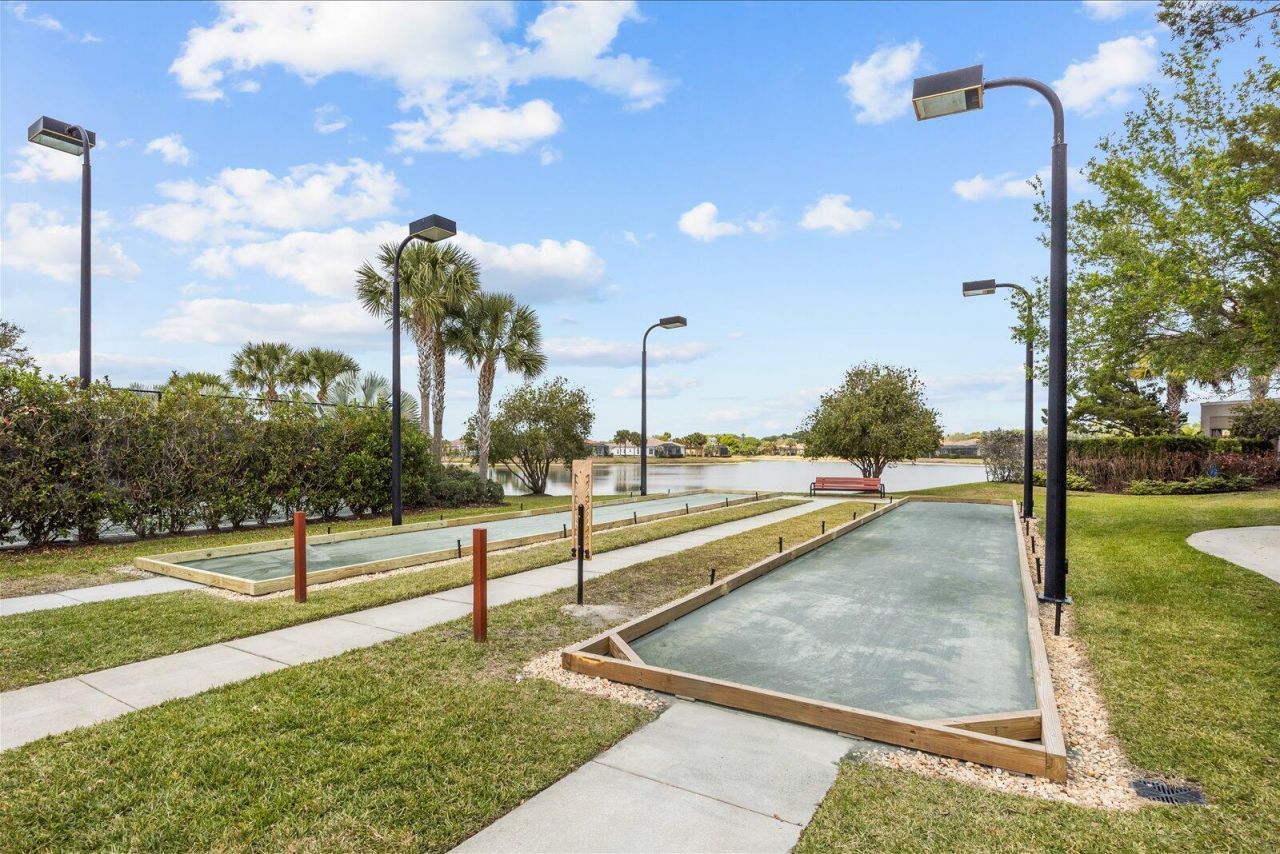
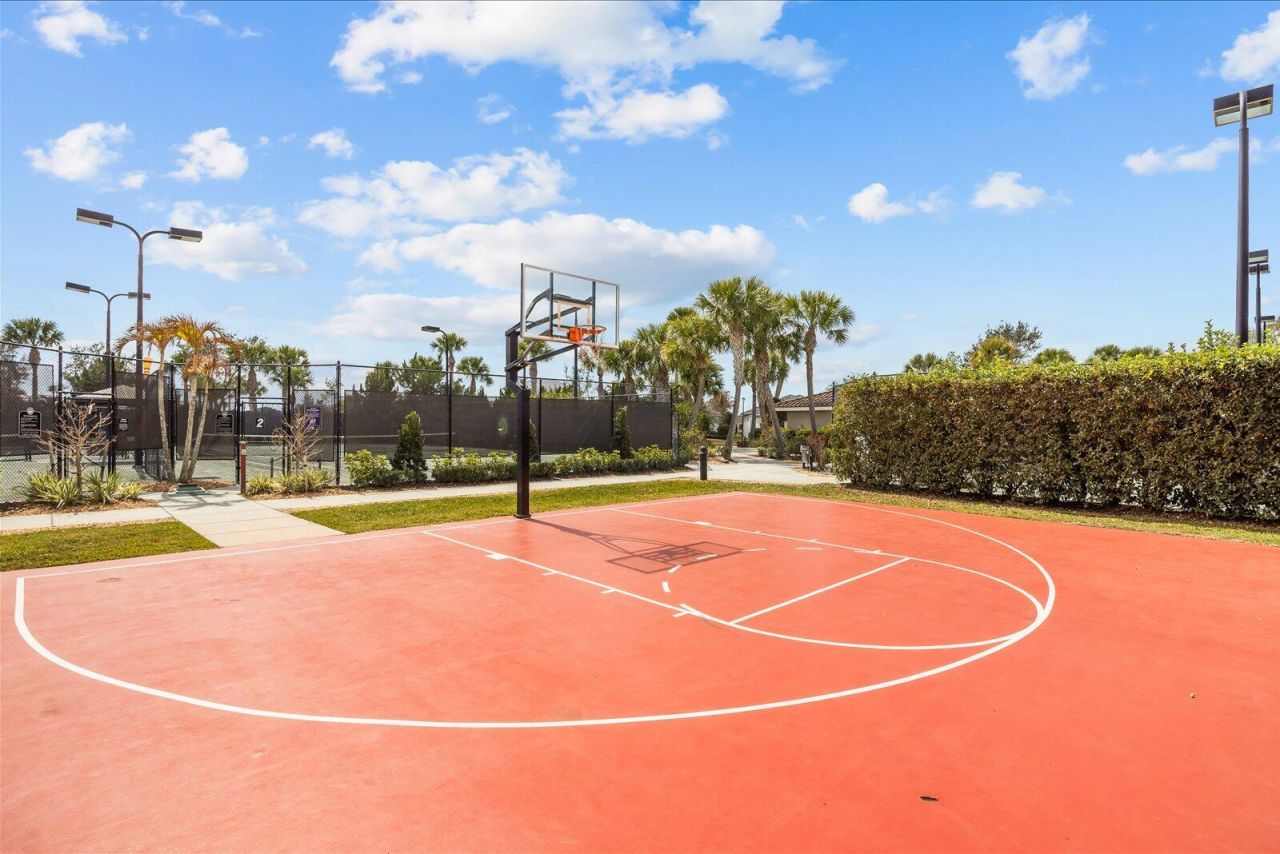
Basketball Court
Billiard Room
Cabana
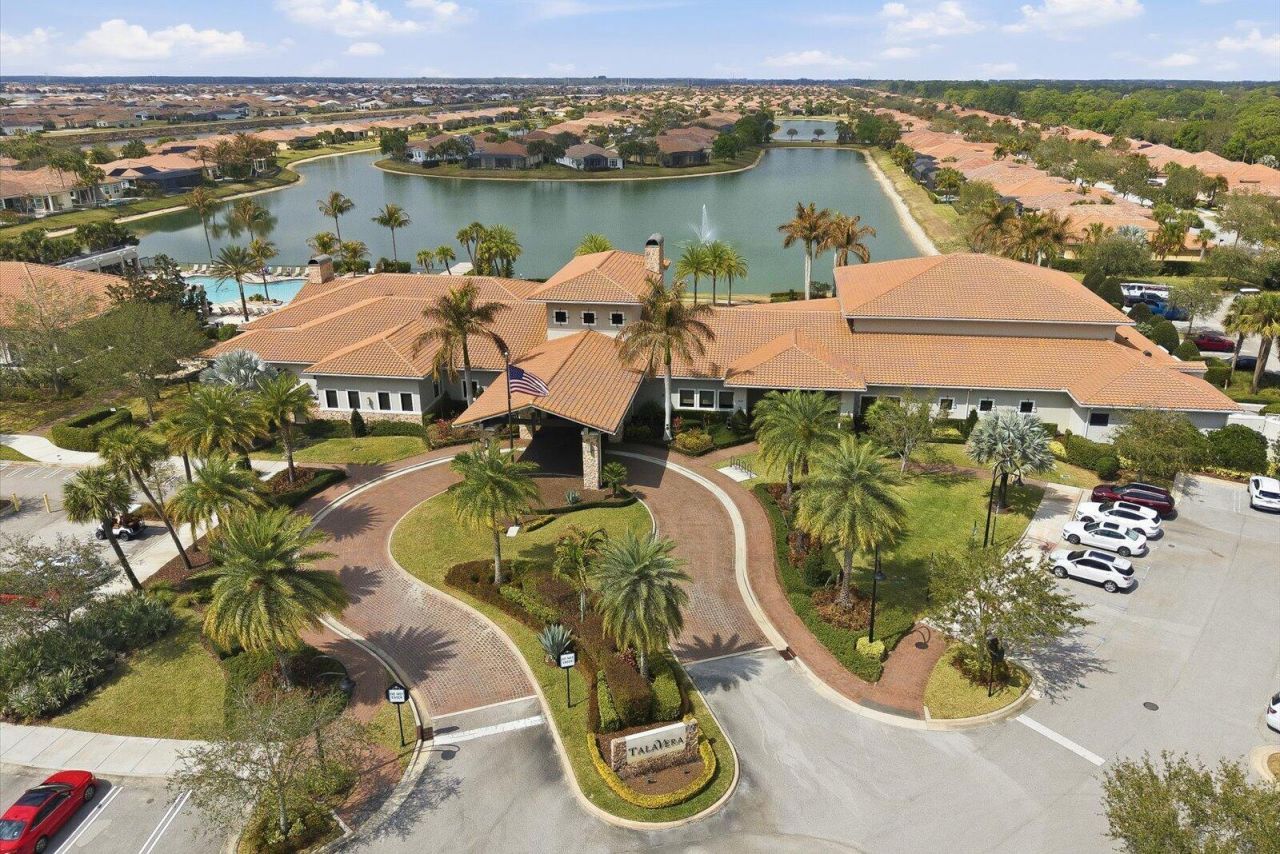
Clubhouse
Dog Park
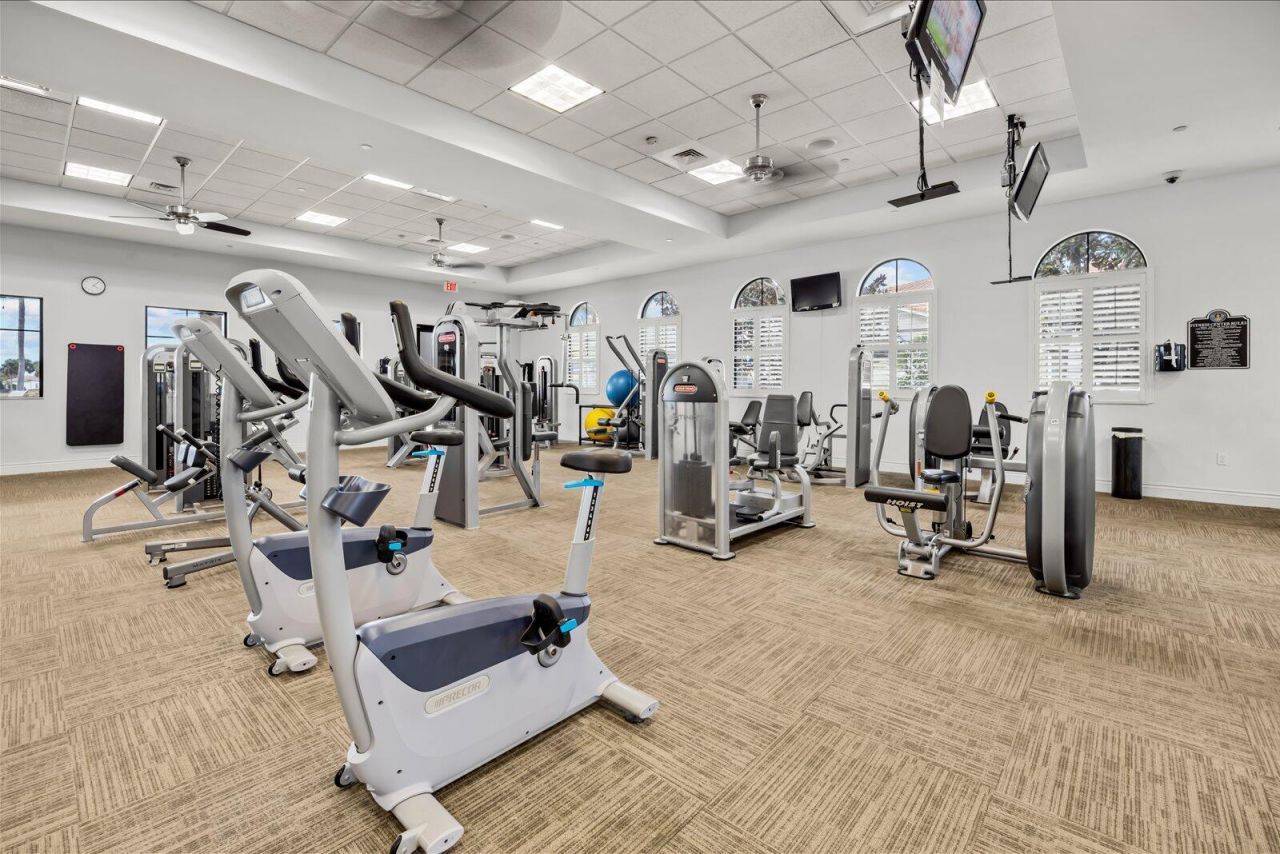
Fitness Center
Game Room
Indoor Pool
Park
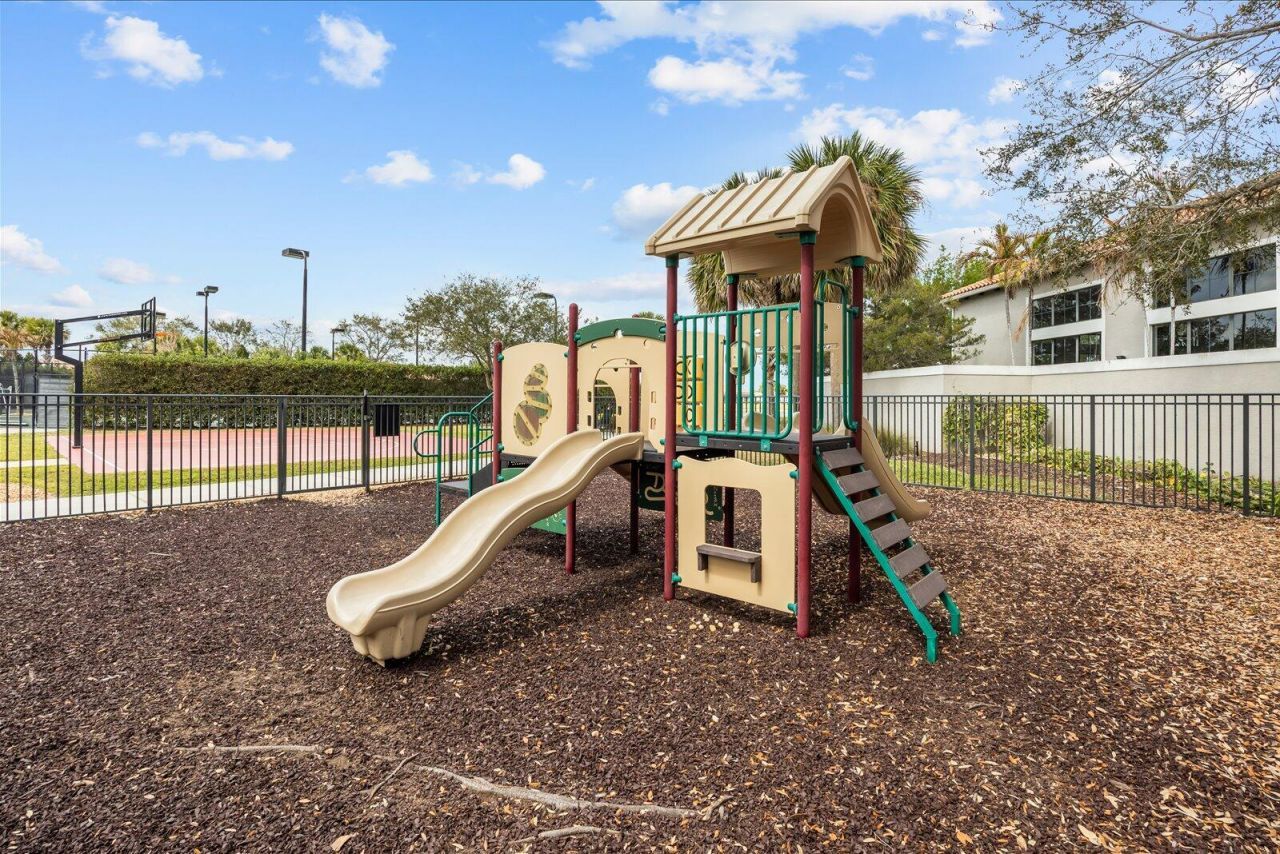
Playground
Pool
Sauna
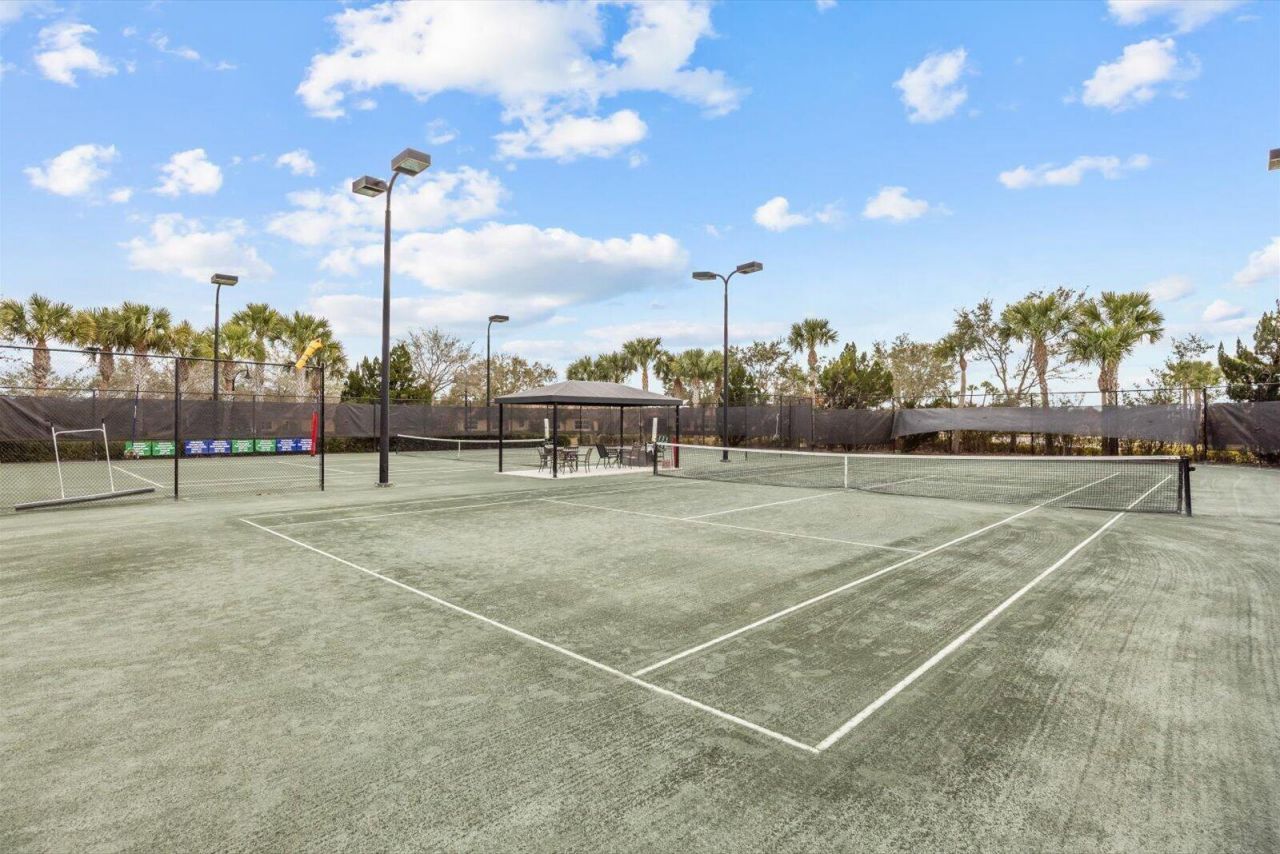
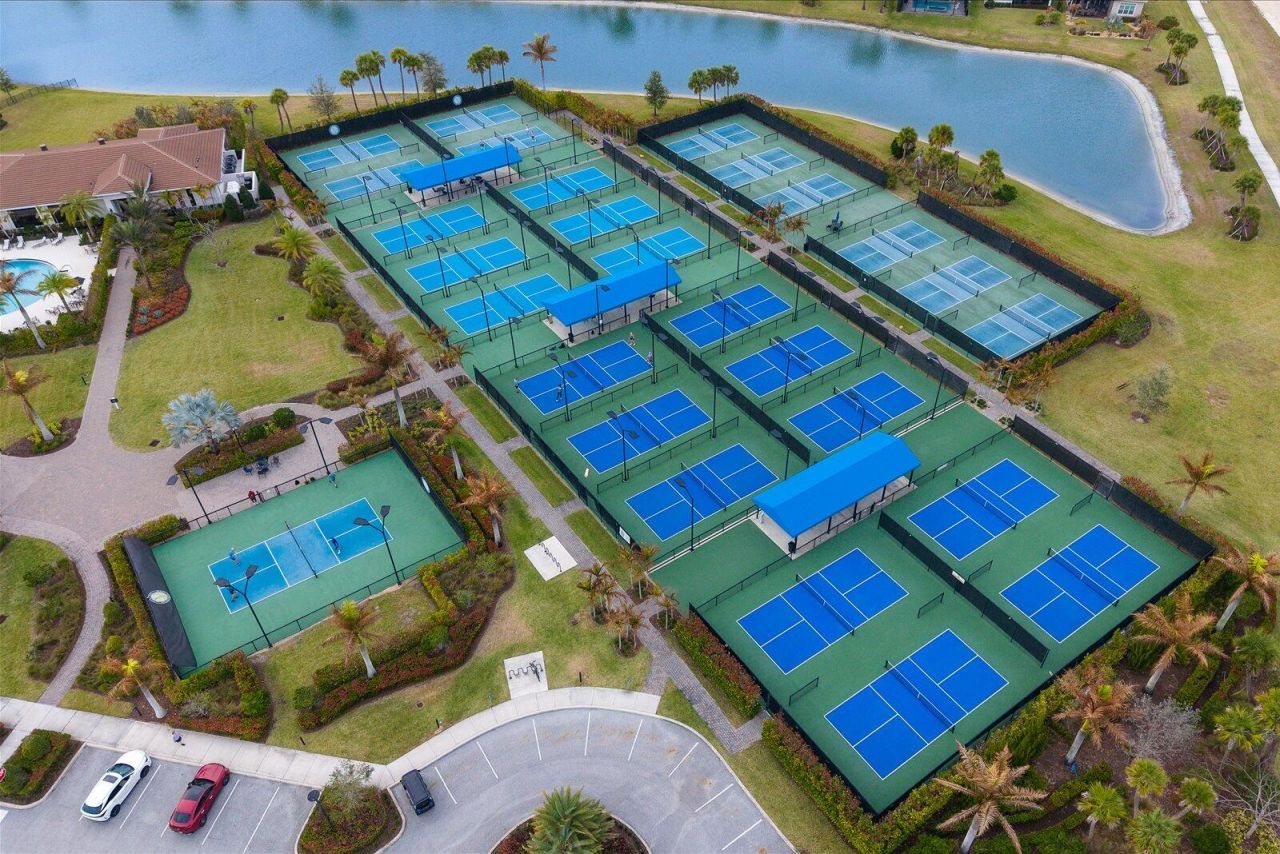
Tennis Court(s)
Trail(s)
Heated Pool
Library
Maintained Community
Pickleball Court(s)
Sidewalks
Gated
Security
Recreation Facilities

Property Details

Appliances: Electric Water Heater, Dryer, Dishwasher, Electric Range, Microwave, Refrigerator, Water Heater, Washer
Association: CRESSWIND PGA VERANO
Days on Site: 156
Exterior: Stucco, CBS
Outdoor Features: None
Fencing: Back Yard
Flooring: Tile
Home Style: Traditional, Mediterranean
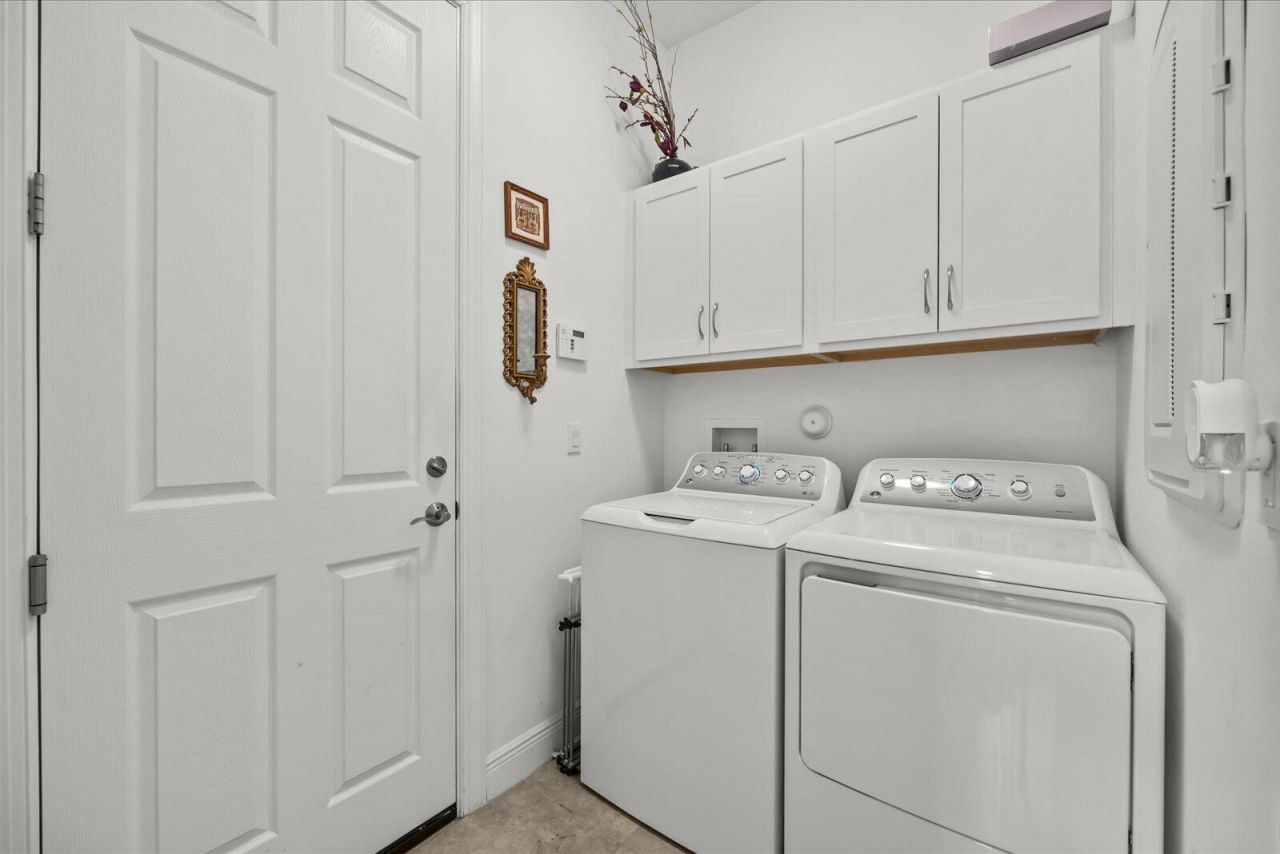
Laundry: Inside, Main Level
Other Equipment: None
Parcel#: 333350801070001
Parking: Driveway, Garage, Attached Garage
Parking Notes: Driveway, Garage, Attached Garage
Patio/Porch: Patio - Covered, Patio - Screened, Patio
Pets Allowed: Yes, Pet Restrictions Possible
Restrictions: Buyer Approval Required, Parking - No Commercial Vehicles
Sauna: Yes
Sewer: Public Sewer
Special View Info: Water, Lake
Sprinkler: Auto Sprinkler
SQFT Living: 1646
Structure Type: House
Total Rooms: 5
Utilities: Cable Available, Sewer Available, Water Available
Water: Public
Waterfront Features: None, Lake Front
Windows: Storm Window(s)
Construction: Stucco,CBS

Room Sizes

Kitchen: 14 X 19 Level Main
Living Room: 14 X 15 Level Main
Primary Bedroom: 13 X 15 Level Main
Den: 13 X 11 Level Main
Bedroom 2: 13 X 12 Level Main

Local Schools

Middle School: Allapattah Flats K-8
Elementary School: Allapattah Flats K-8

Location

Courtesy of

Agency Name: RE/MAX Gold
Agent Name: Niv Nativ
Agency Phone: 772-607-9600

agent picture

Presented by

Agent Name: John J Milaski, LLC
Agent Phone:
Agency Title: The Keyes Company
Request Info

IDX logo

John J Milaski, LLC
keyes.com
Agent Cell:
239.314.8016
Office Phone:
239.541.3725

Mortgage Calculator

%
years/fixed
yearly
yearly (est.)

Estimated Payment

$ 2,935.95 Principal & Interest $1,963.56 Property Tax $855.75 Homeowner's Insurance $116.64
Mortgage Logo

Login to My Keyes Account
