
100 Keyes, 1926 - 2026
SIGN UP Login/Register
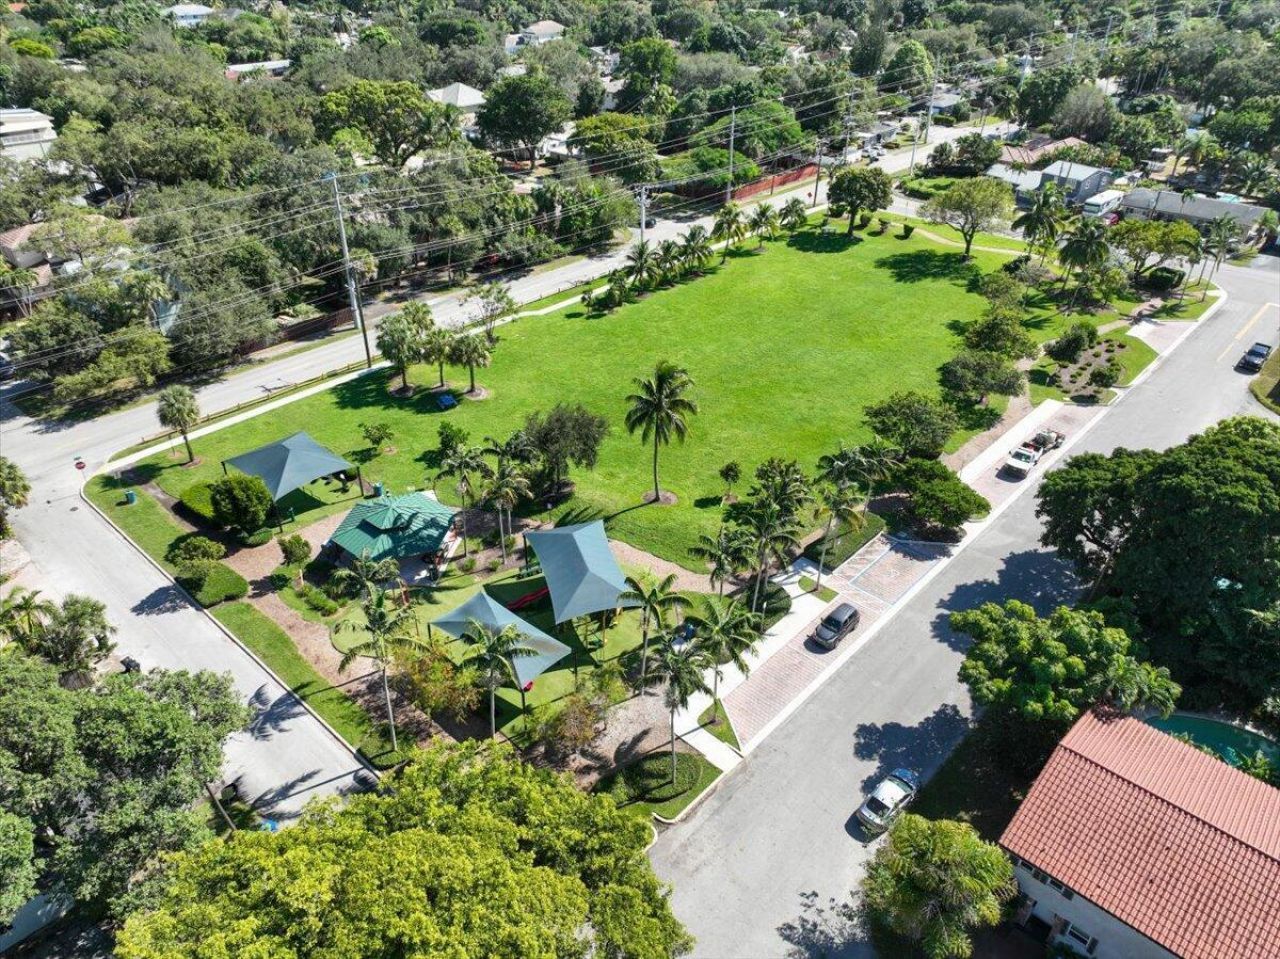
913 Orange Isle, Unit B, Fort Lauderdale, FL 33315 Photo
Pending
913 Orange Isle, Unit B, Fort Lauderdale, FL 33315 Photo
Pending
913 Orange Isle, Unit B, Fort Lauderdale, FL 33315 Photo

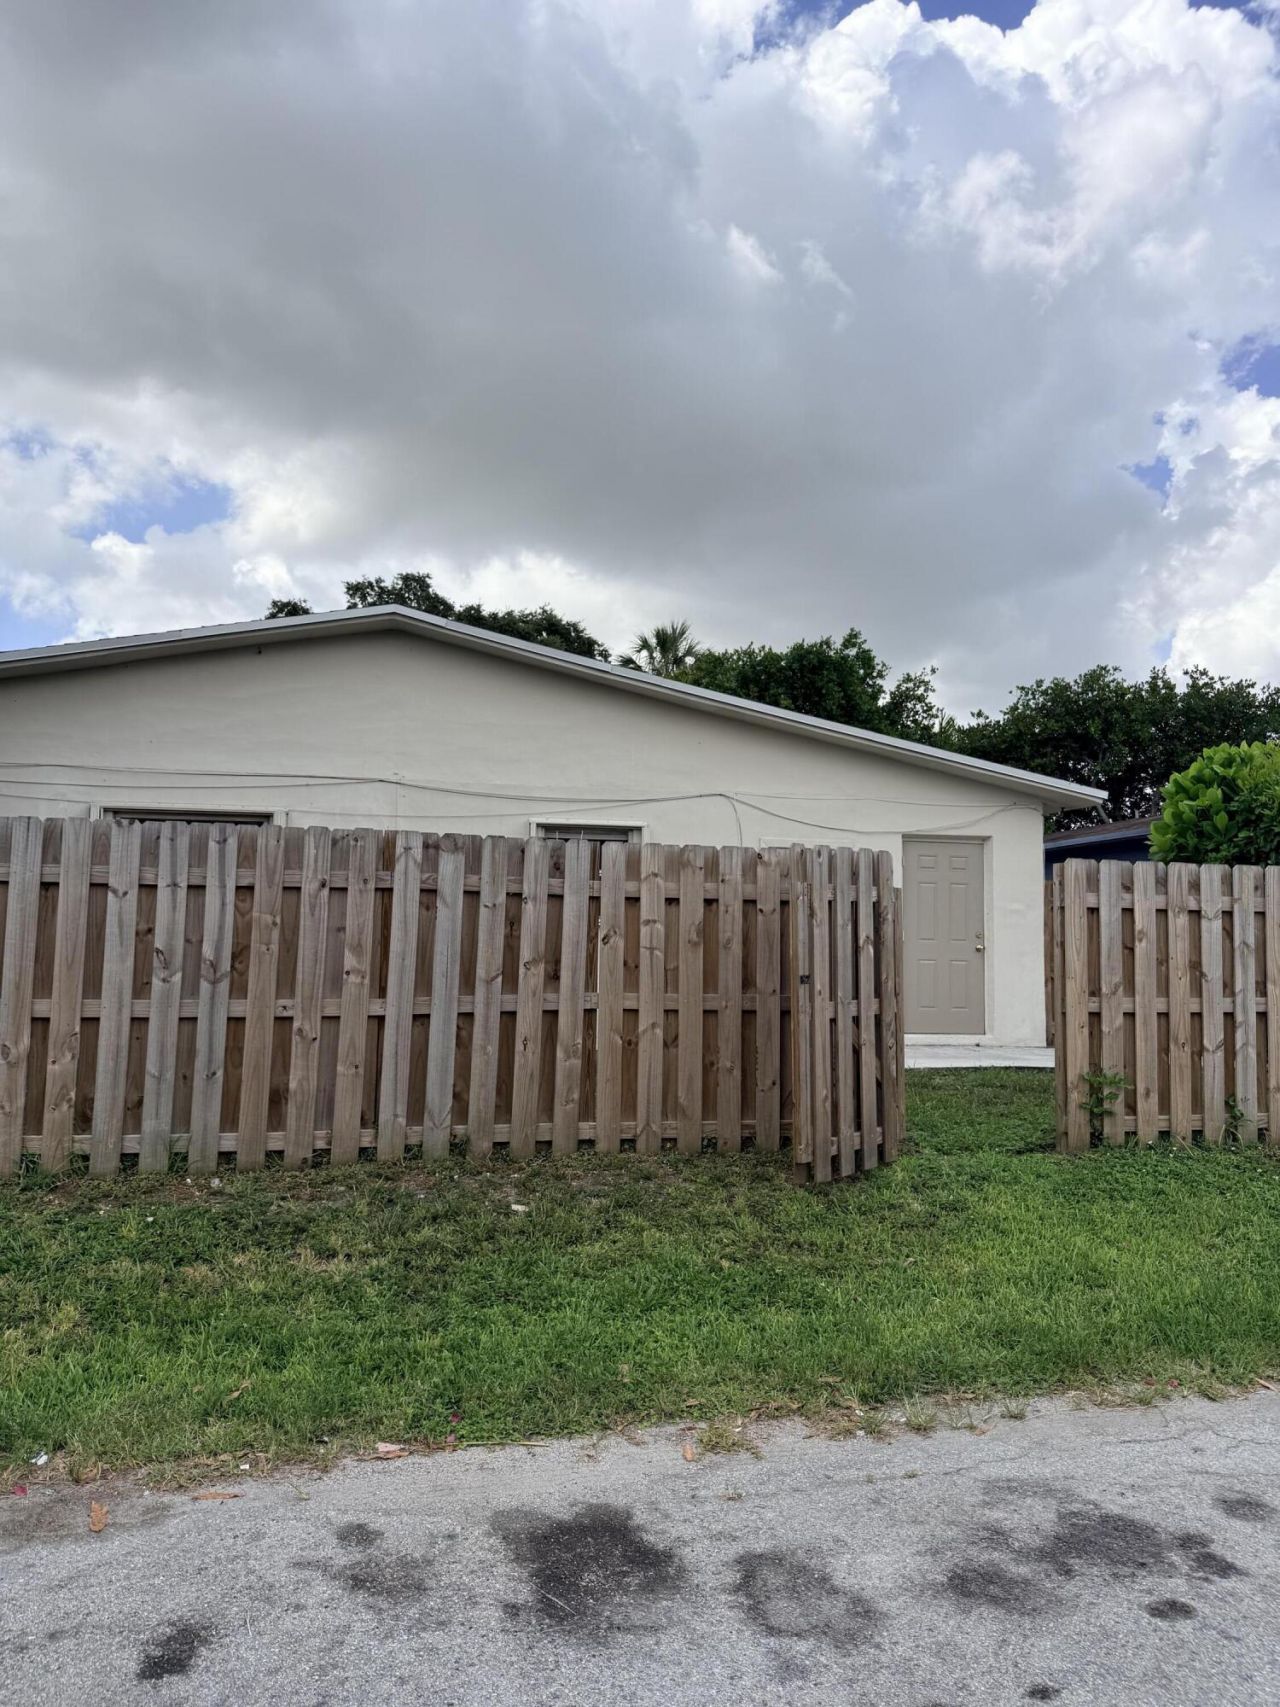
6 Photos

913 Orange Isle, B Fort Lauderdale, FL 33315
$2,700/Month
  • Beds
    3
  • Baths
    2 full
  • Total Square Feet
    1,444

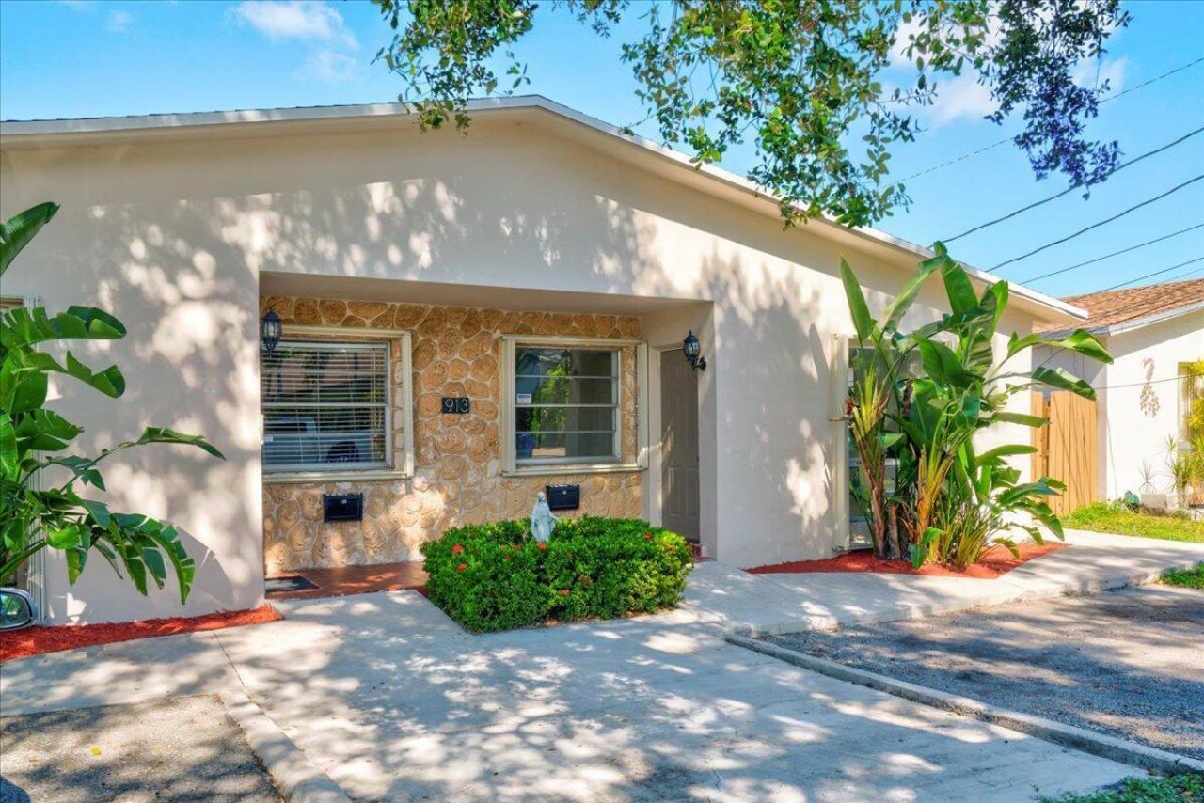
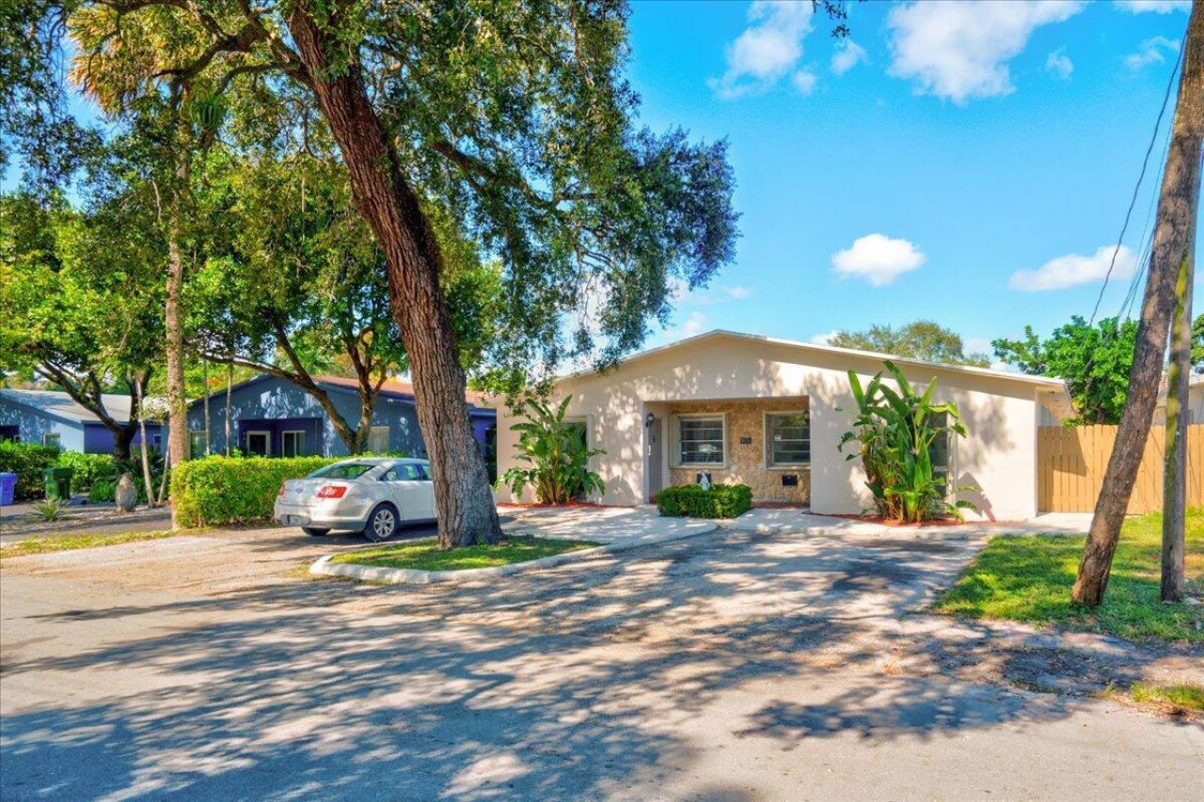
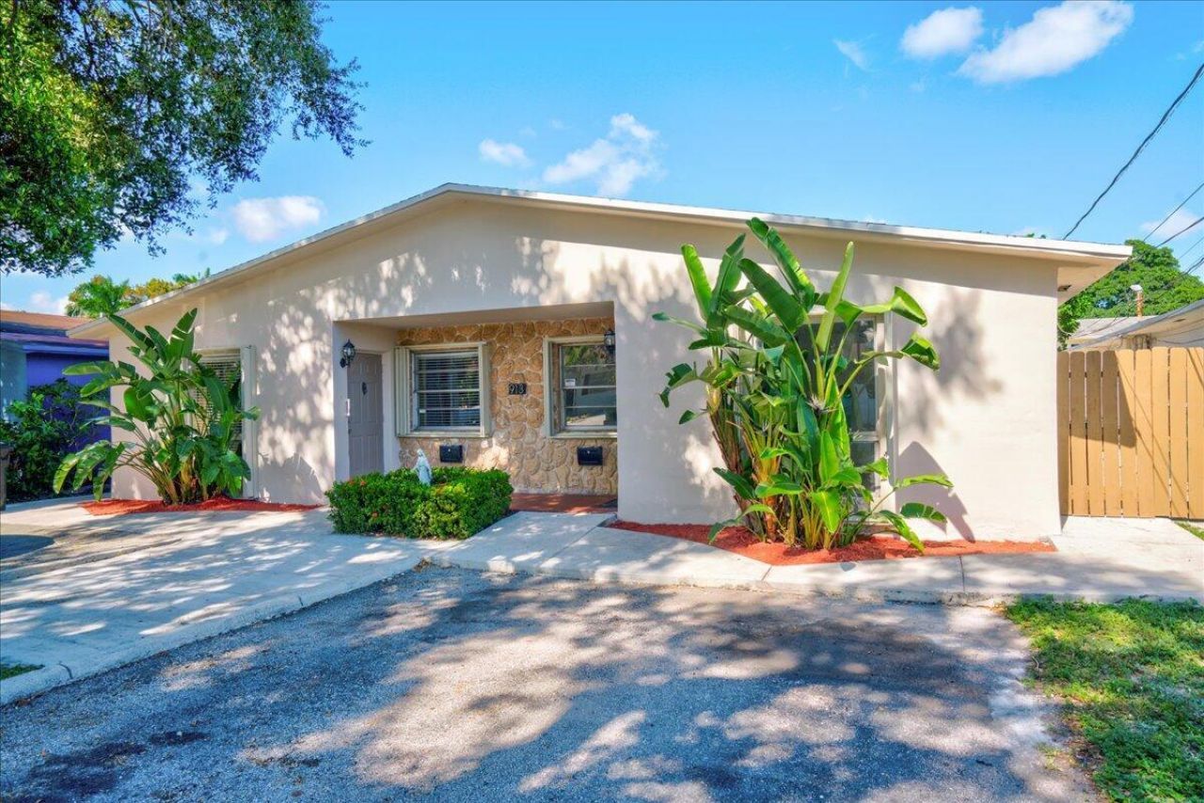
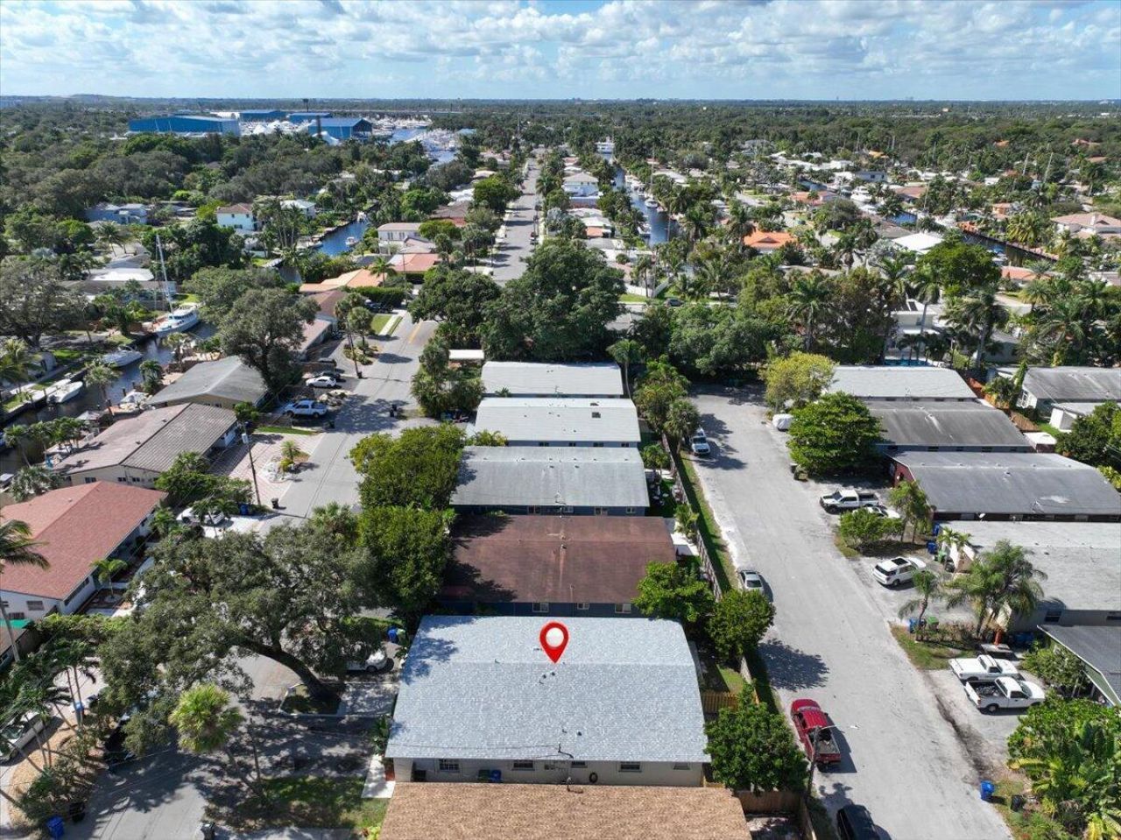
Welcome Home to this light and bright spacious 3 bedroom, 2 full bathroom Plus office or 4th bedroom ground floor apartment located in a non association residential community. Move in ready-quick approval. Pets welcome. Full sized washer and dryer in unit.

Property Summary

MLS Number: B26057346
Status: Pending
Days on Market: 101
Subdivision: MRS E F MARSHALLS SUB REV PLAT
County: Broward
Bedrooms: 3
Total Square Feet: 1,444
New Construction: No
Waterfront: No
Property Type: Rental - Multiple
Cooling: Central Air, Ceiling Fan(s), Central Individual
Heating: Central Individual
Roof Type: Shingle
Stories: 1.0
Year Built: 1969

Featured Amenities

Built-in Features
Bedroom Layout - Split
Closet Cabinetry
Storage
Park
Street Lights

Property Details

Accessibility: Accessible Full Bath
Appliances: Tankless Water Heater, Dryer, Electric Range, Microwave, Refrigerator, Water Heater, Washer, Range
Days on Site: 101
Deposit Information: First, 2X security deposit
Exterior: CBS
Outdoor Features: Garden, Courtyard
Fencing: Wood
Flooring: Tile, Vinyl
Furnished: Unfurnished
Laundry: Laundry Closet, Inside, In Kitchen
Parcel#: 504216020044
Parking: Assigned, Driveway
Parking Notes: Assigned, Driveway
Pet Fee: 300
Pets Allowed: Yes, Pet Restrictions Possible
Rental Term: Annual (1 Year or More)
Restrictions: No Restrictions, No Smoking
Security: None
Sewer: Public Sewer
Special View Info: Garden
SQFT Living: 1444
Tenant Pays: Cable TV, Electricity, Sewer, Water
Total Rooms: 5
Utilities: Electricity Connected, Sewer Connected, Water Connected
Waterfront Features: None
Construction: CBS

Room Sizes

Living Room: 18 X 20 Level Main
Kitchen: 12 X 14 Level Main
Primary Bedroom: 14 X 16 Level Main

Local Schools

High School: Stranahan
Middle School: New River
Elementary School: Croissant Park

Location

Courtesy of

Agency Name: Rook Realty LLC
Agent Name: Stacey Rook
Agency Phone: 561-699-8720

agent picture

Presented by

Agent Name: John J Milaski, LLC
Agent Phone:
Agency Title: The Keyes Company
Request Info

IDX logo

John J Milaski, LLC
keyes.com
Agent Cell:
239.314.8016
Office Phone:
239.541.3725

Login to My Keyes Account
