


100 Keyes, 1926 - 2026
SIGN UP Login/Register
9015 Bevington Lane, Orlando, FL 32827 Photo
New - 24 Hours Ago
9015 Bevington Lane, Orlando, FL 32827 Photo
New - 24 Hours Ago
9015 Bevington Lane, Orlando, FL 32827 Photo

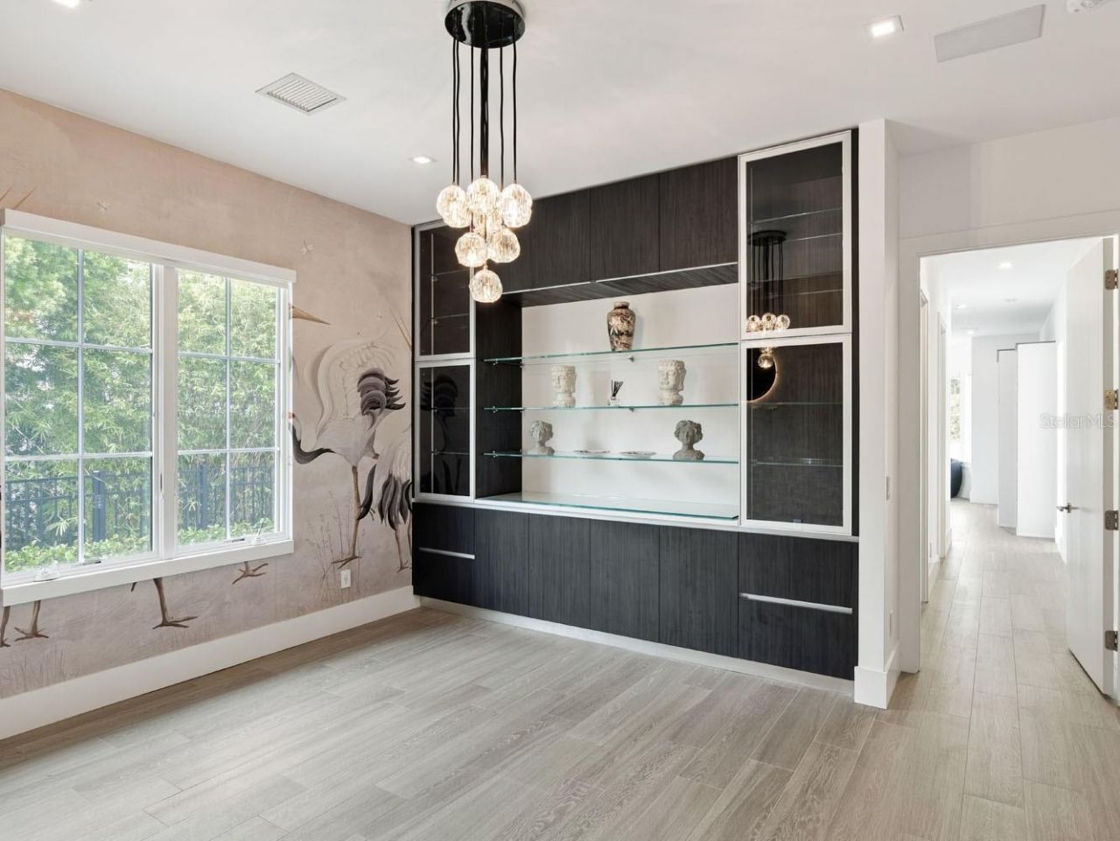
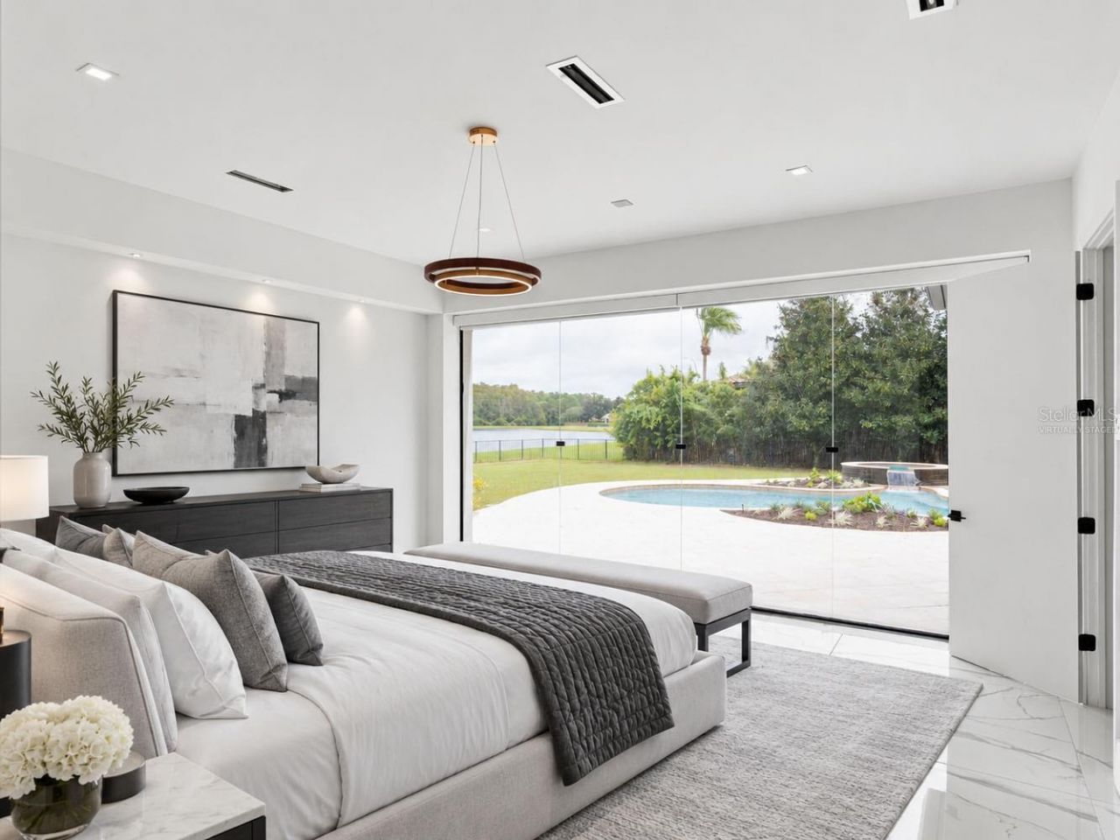
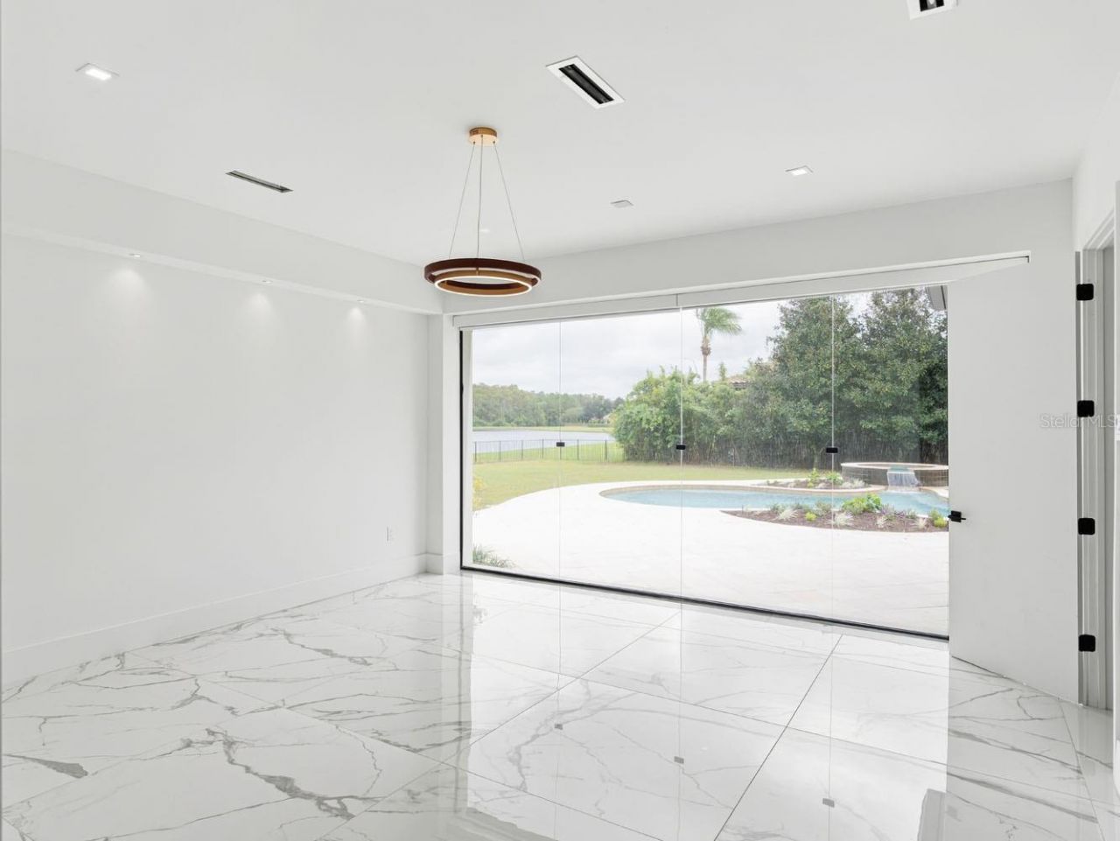
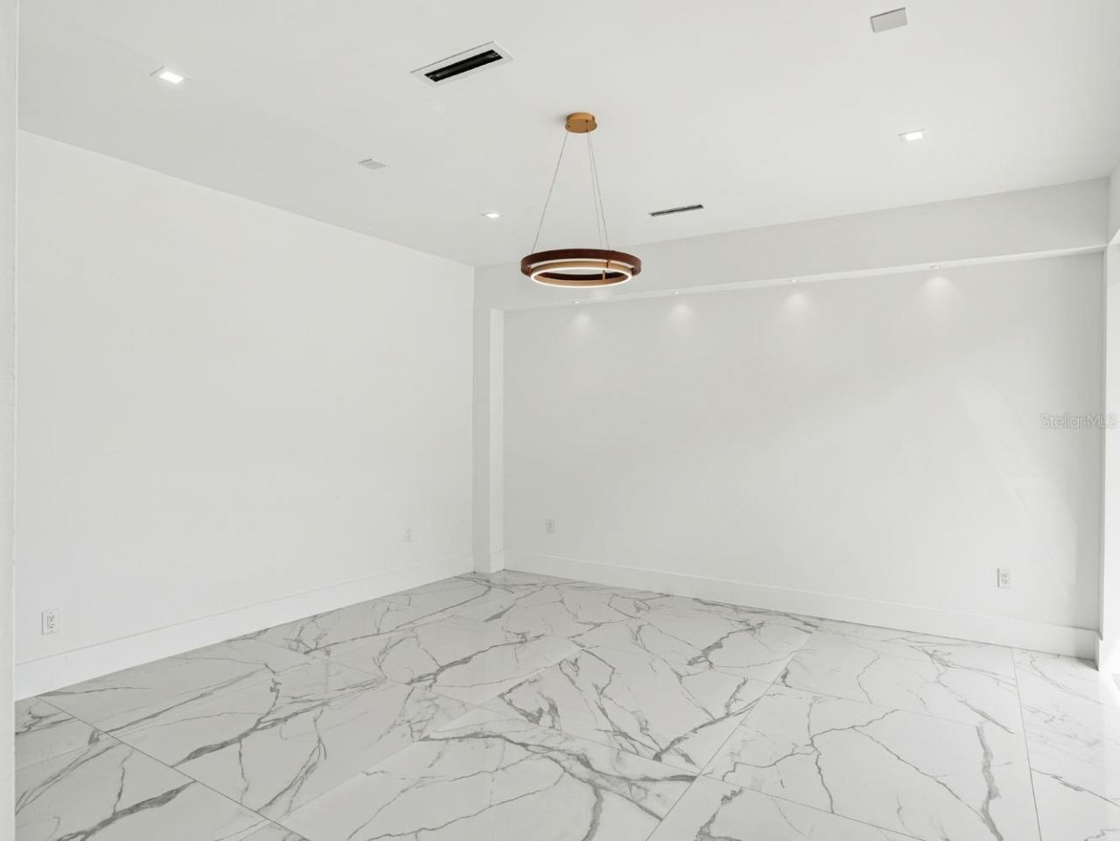
54 Photos

9015 Bevington Lane Orlando, FL 32827
$5,488,000
  • Beds
    5
  • Baths
    5 full 1 partial
  • Total Square Feet
    6,504
  • Lot Size
    0.78 acre(s)

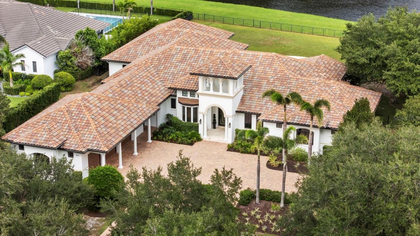
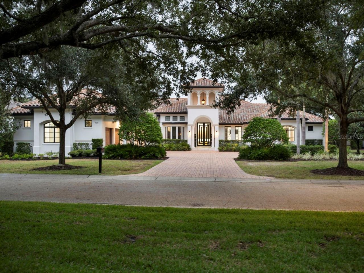
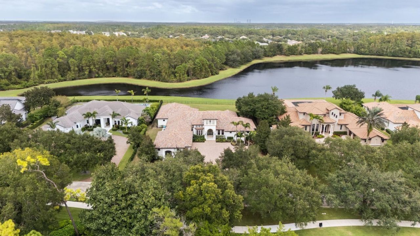
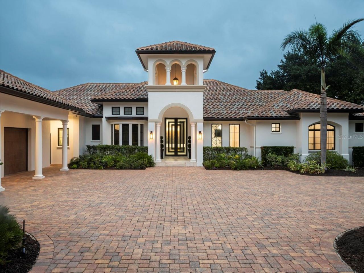
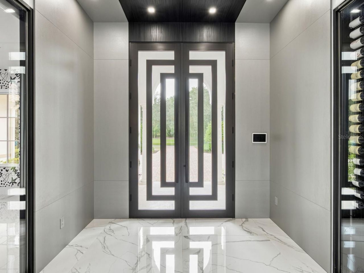
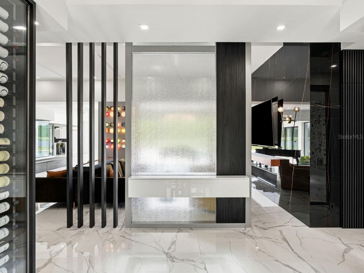
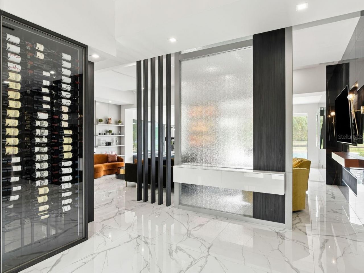
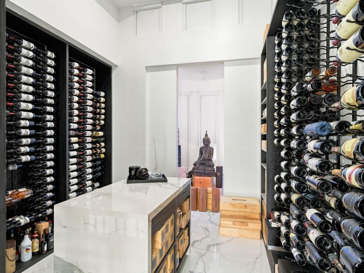
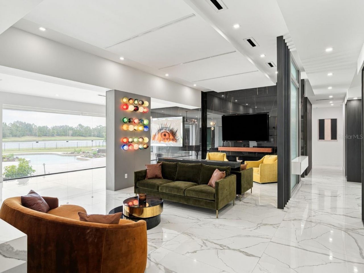
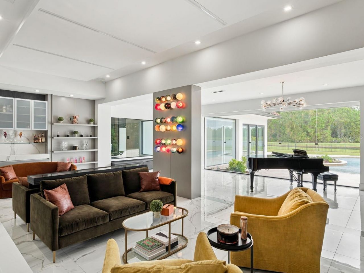
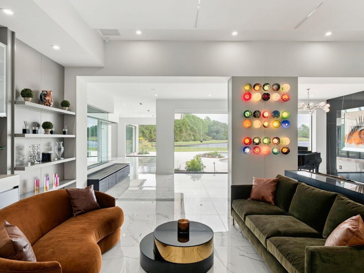
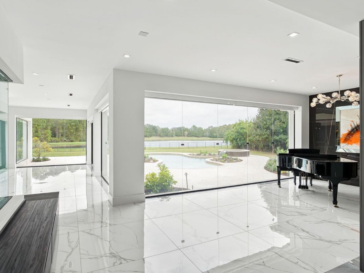
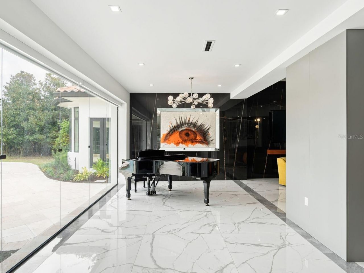
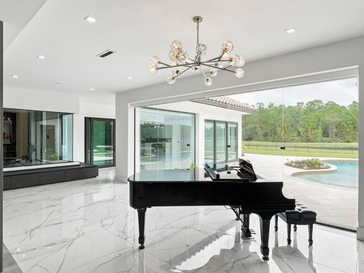
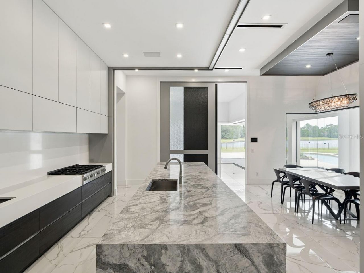
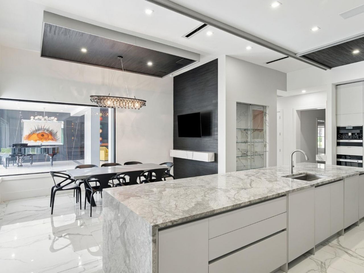
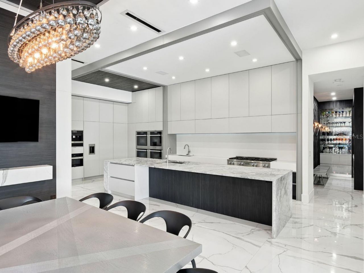
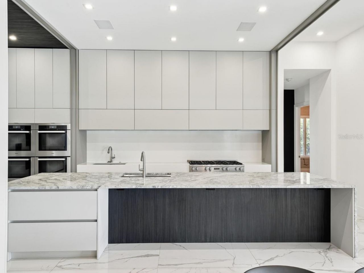
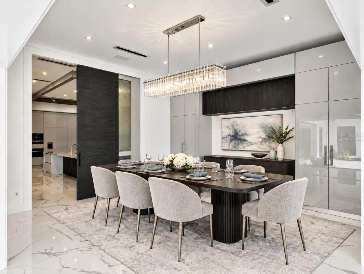
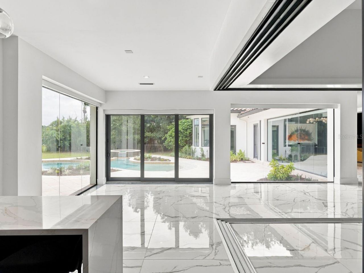
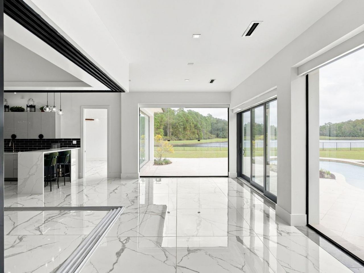
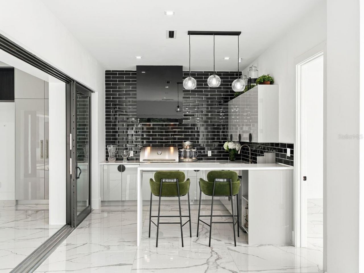
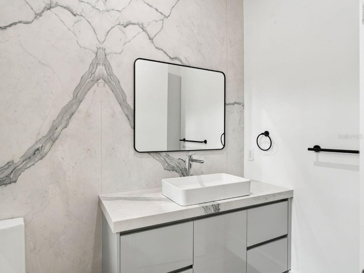
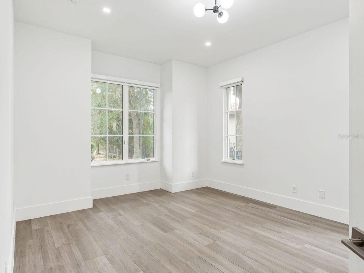
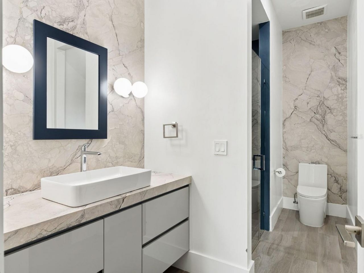
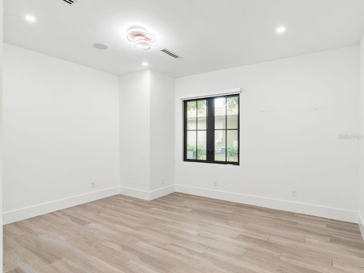
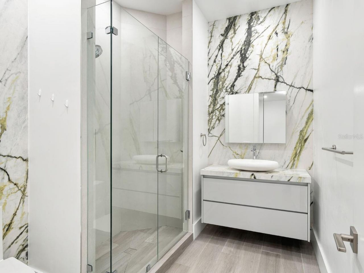
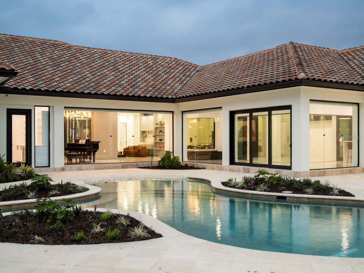
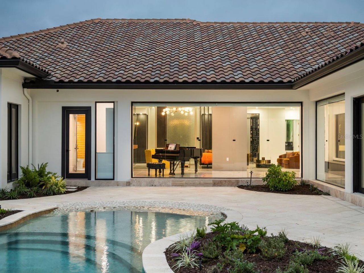
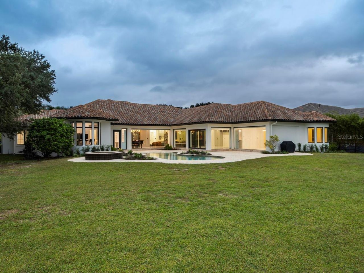
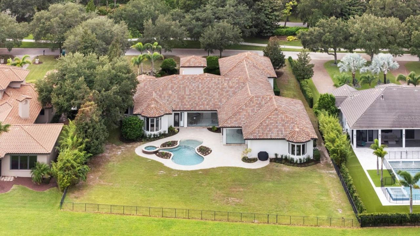
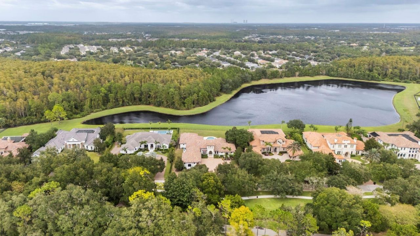
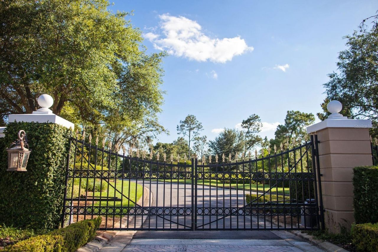
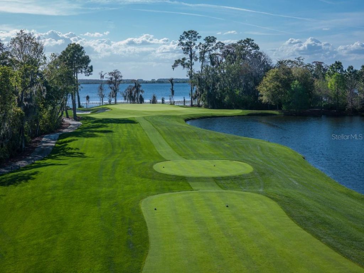
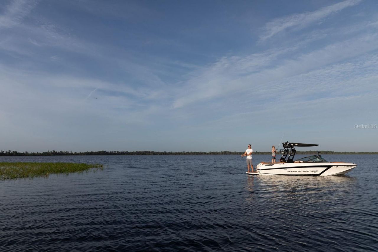
Set within the prestigious Lake Nona Golf & Country Club, 9015 Bevington Lane presents a rare opportunity to enjoy refined living on nearly an acre with tranquil private water and conservation views. Ideally positioned near the Club's member amenity base-with championship golf, dining, fitness, racquet sports, lakeside recreation, and family programming-the residence offers an exceptional blend of privacy, convenience, and resort-style living. Completely reimagined over the past five years, the ...

View More

Property Summary

MLS Number: O6453372
Status: Active
Days on Market: 1
Subdivision: LAKE NONA ESTATES
County: Orange
Bedrooms: 5
Total Square Feet: 6,504
Price Per Sq. Ft.: $844
Style: Custom
New Construction: No
Waterfront: No
Property Type: Residential - Single Family
Cooling: Central Air
Garage: 3 car attached
Heating: Central
Lot Size: 0.78 Acres
Roof Type: Tile
Stories: 1.0
Year Built: 2015
Taxes: $51,446
HOA Y/N: Yes

Featured Amenities

Built-in Features
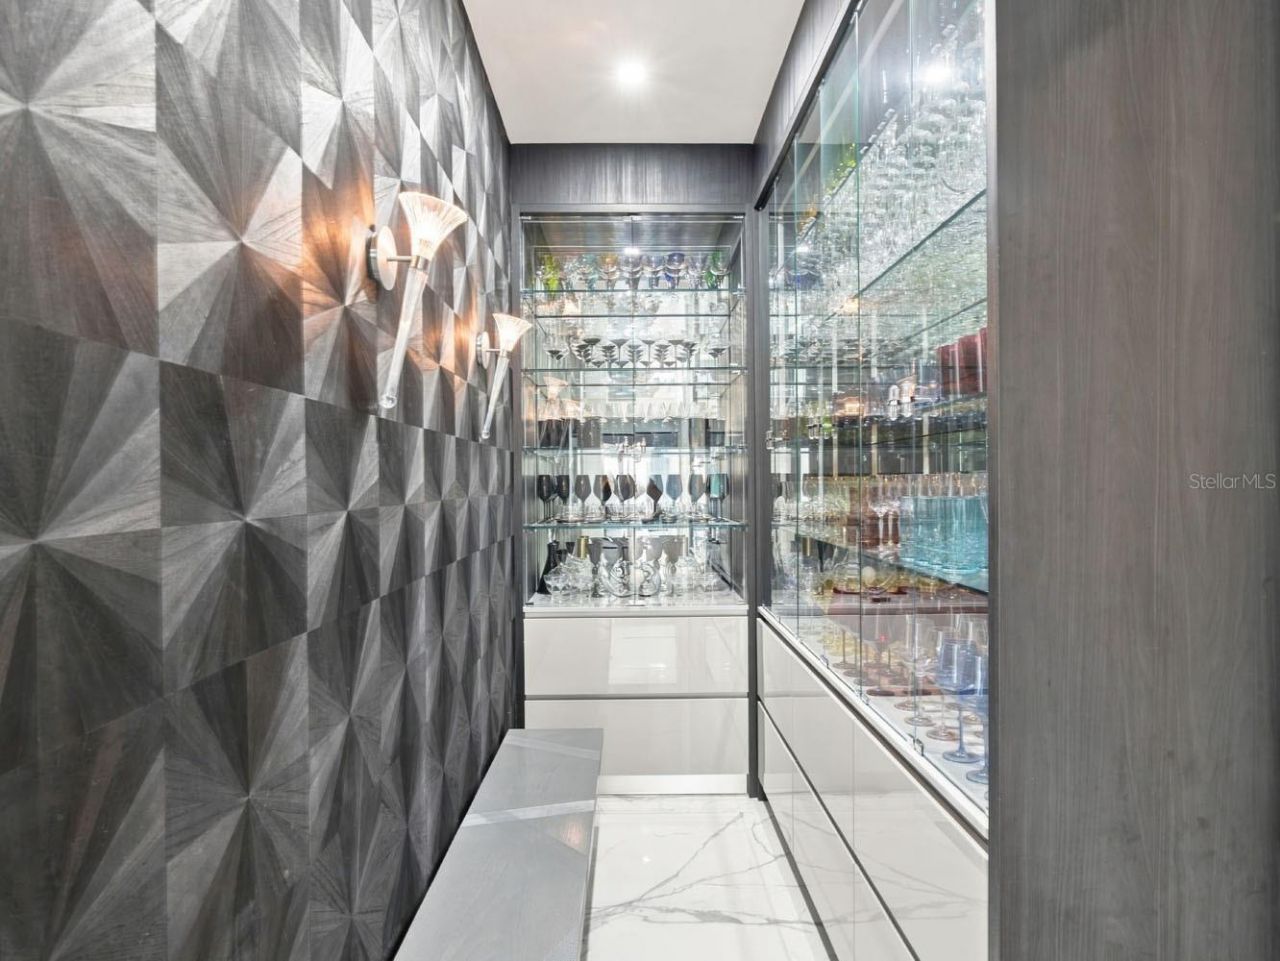
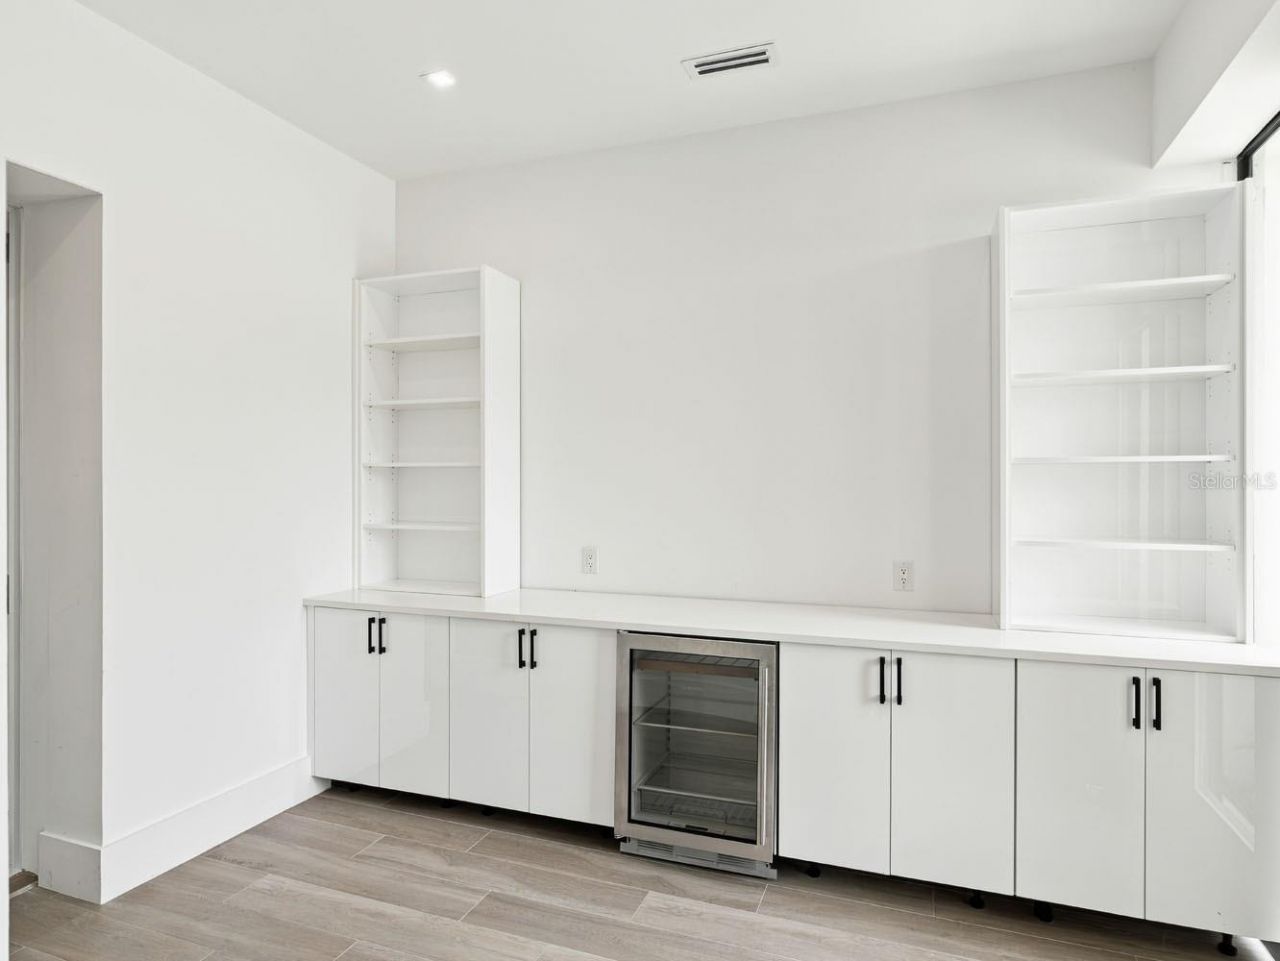
Dry Bar
Eat-in Kitchen
Split Bedroom
Stone Counters
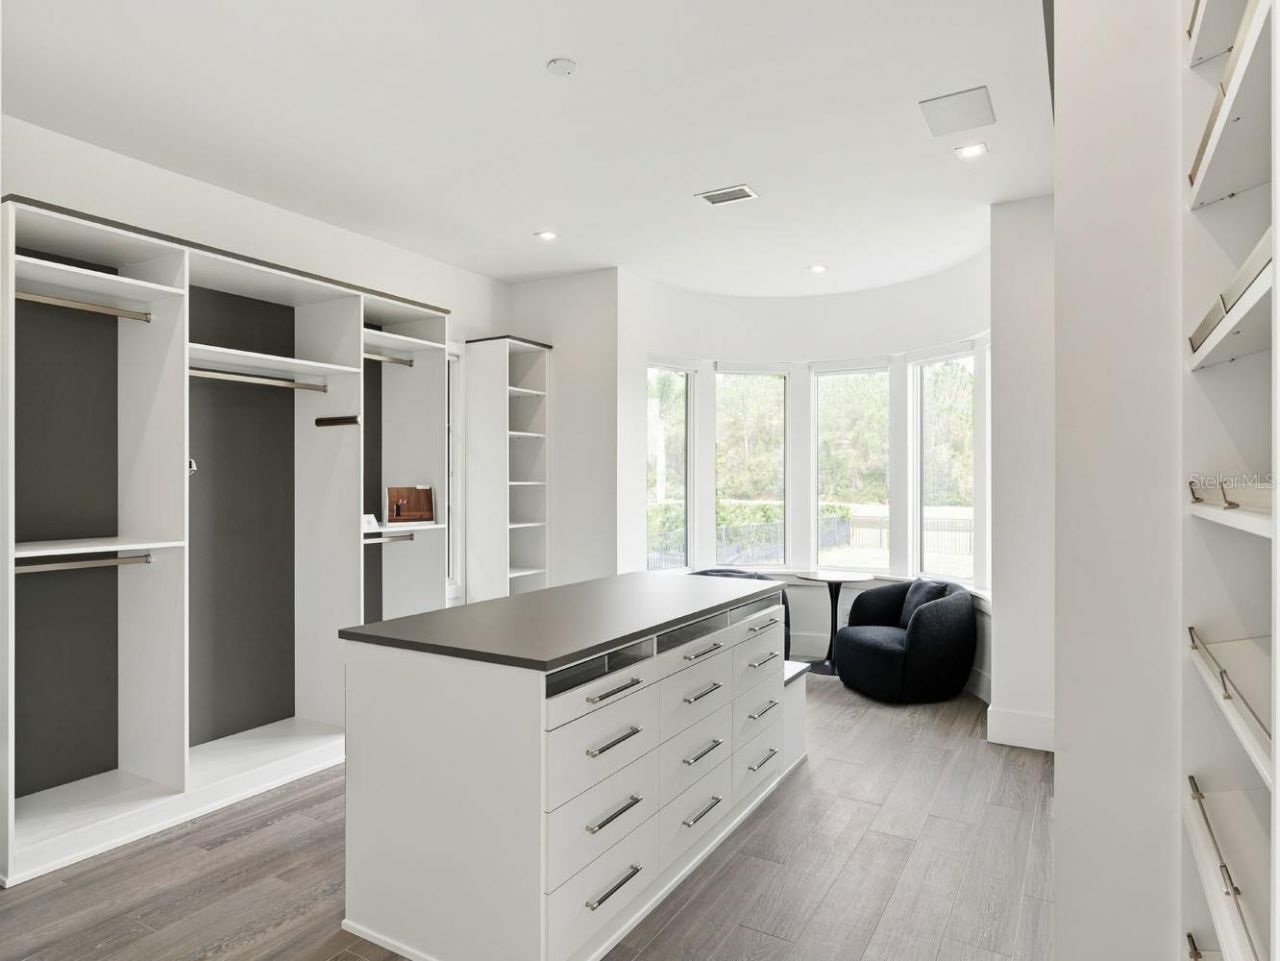
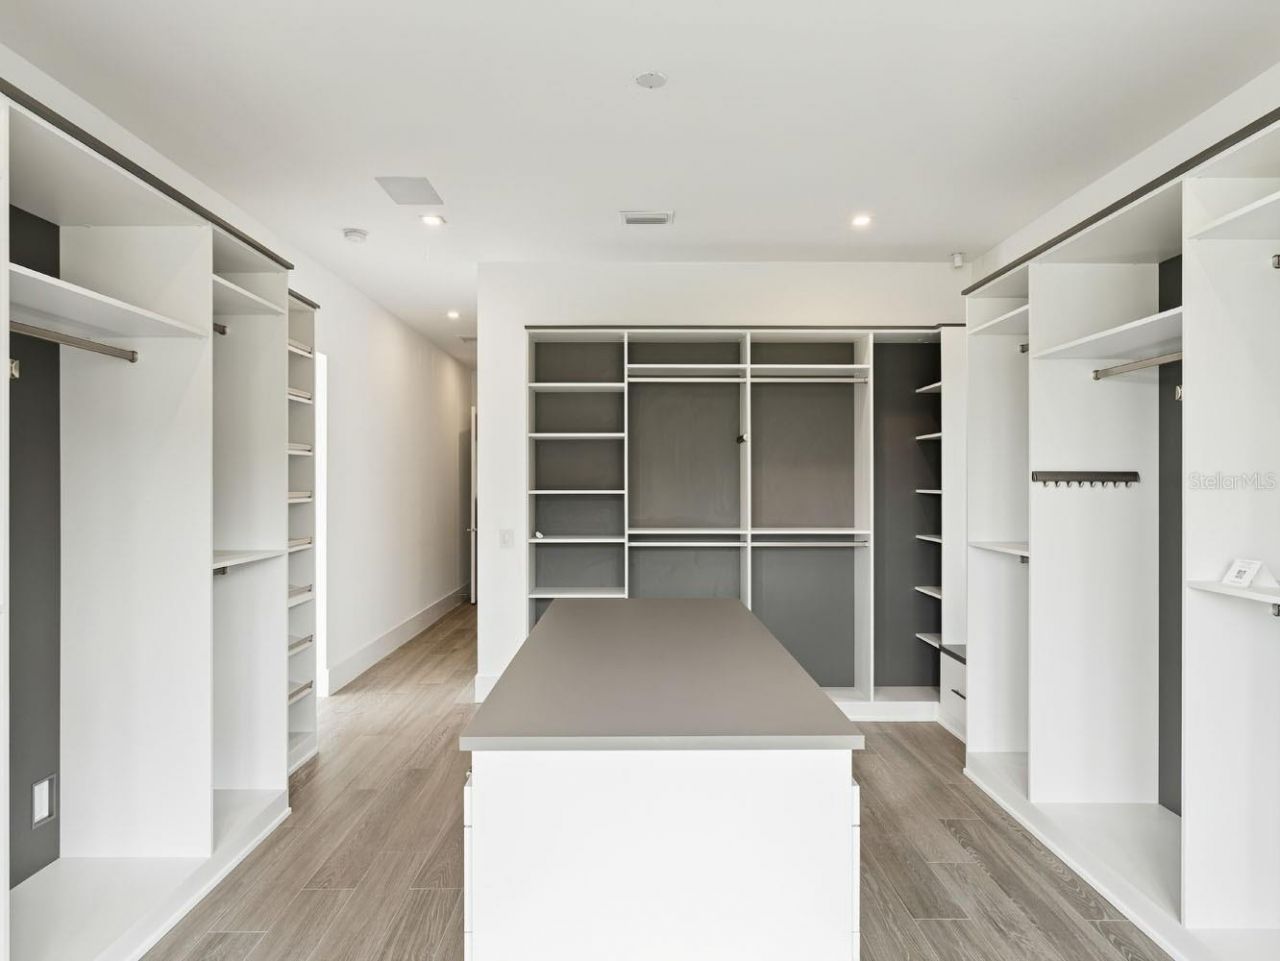
Walk-In Closet(s)
Wet Bar
Window Treatments

Property Details

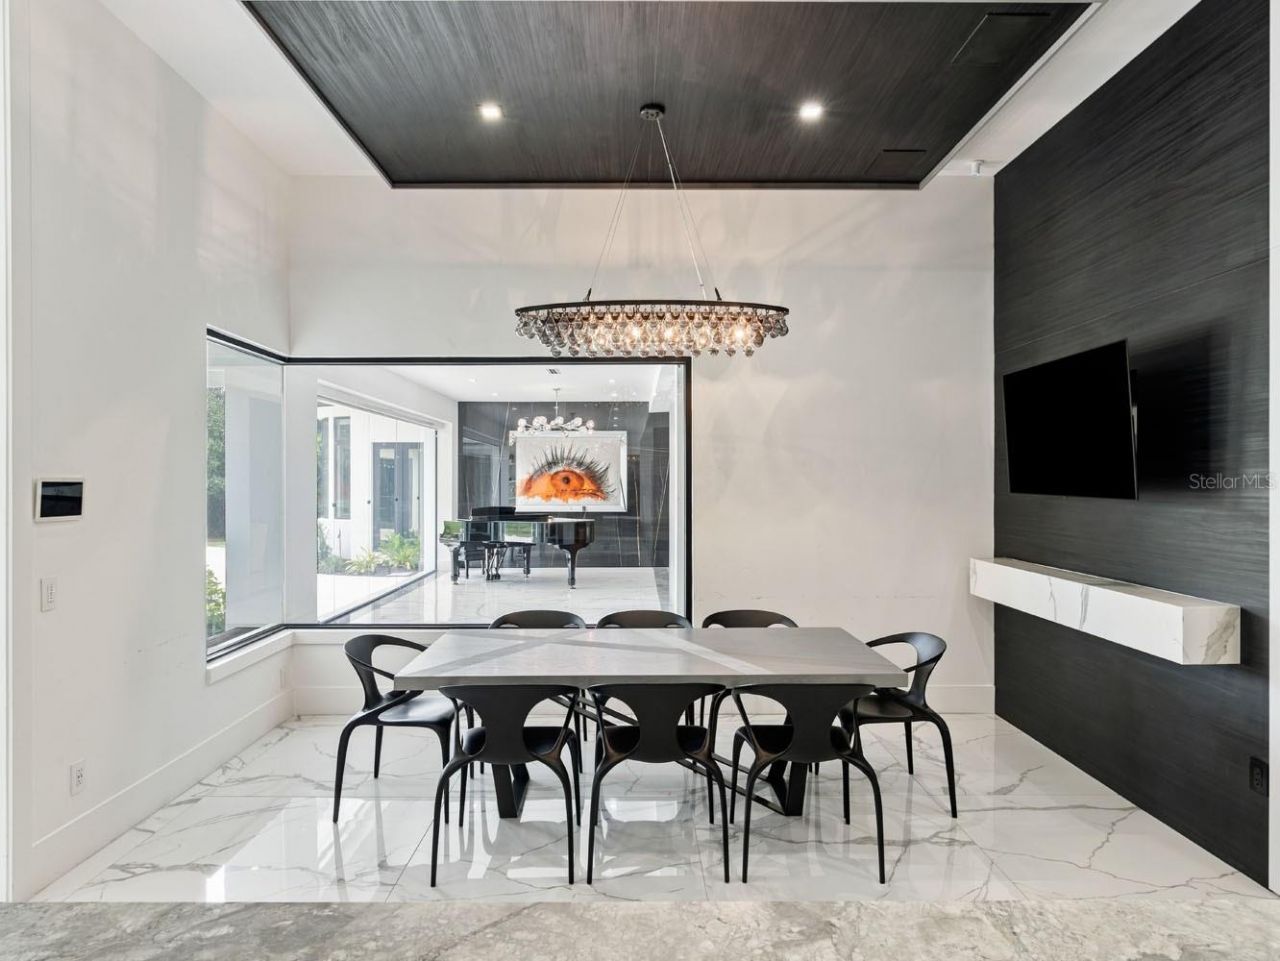
Additional Rooms: Attic, Bonus Room, Den/Library/Office, Formal Dining Room Separate, Great Room, Inside Utility, Storage Rooms
Appliances: Bar Fridge, Built-In Oven, Convection Oven, Cooktop, Dishwasher, Disposal, Dryer, Freezer, Ice Maker, Indoor Grill, Microwave, Refrigerator, Washer, Wine Refrigerator
Body of Water: LAKE NONA
Community Features: Deed Restrictions, Gated Community - Guard, Golf Carts OK, Golf, Irrigation-Reclaimed Water, Sidewalks, Special Community Restrictions
Days on Site: 1
Directions: Driving Directions to Lake Nona Realty Office: From I-4 take SR-417. Go 8 miles to Exit 19 (Lake Nona Blvd.) Turn Right on Lake Nona Blvd toward Medical City. Turn Right onto Tavistock Lakes Blvd. Turn left into parking garage. Lake Nona Realty office is
Exterior: Block, Concrete, Stucco
Outdoor Features: Lighting, Rain Gutters
Flood Zone Code: X
Flooring: Tile
Foundation: Slab
Home Style: Custom
Home Warranty Y/N: No
Listing Terms: Cash, Conventional, Other
Lot: City Limits, Landscaped, Near Golf Course, Street Dead-End, Paved
Lot Dimensions: 0.78
Other Equipment: Irrigation Equipment
Ownership: Fee Simple
Parking: Driveway, Garage Door Opener, Golf Cart Garage, Parking Pad
Parking Notes: Driveway, Garage Door Opener, Golf Cart Garage, Parki
Patio/Porch: Patio
Pets Allowed: Yes
Pets Restrictions: Subject to HOA Covenants, Conditions and Restrictions.
Pets Weight (Max): 999
Pool: In Ground, Outside Bath Access
Property Attached Y/N: No
Property Sub-Type: Single Family Residence
Security: Gated Community
Sewer: Public Sewer
Showing Instructions: 24 Hour Notice, Appointment Only, Call Listing Office, See Remarks, ShowingTime
Spa: In Ground
Special Sale Provisions: None
Swimming Pool: Yes
Utilities: BB/HS Internet Available, Cable Available, Electricity Available, Sewer Available, Underground Utilities, Water Available
Vegetation: Trees/Landscaped
Water: Public
Water Access Y/N: No
Water View: Pond
Windows: Shades
Zoning: PD
Construction: Block,Concrete,Stucco

Room Sizes

Great Room: 29x27
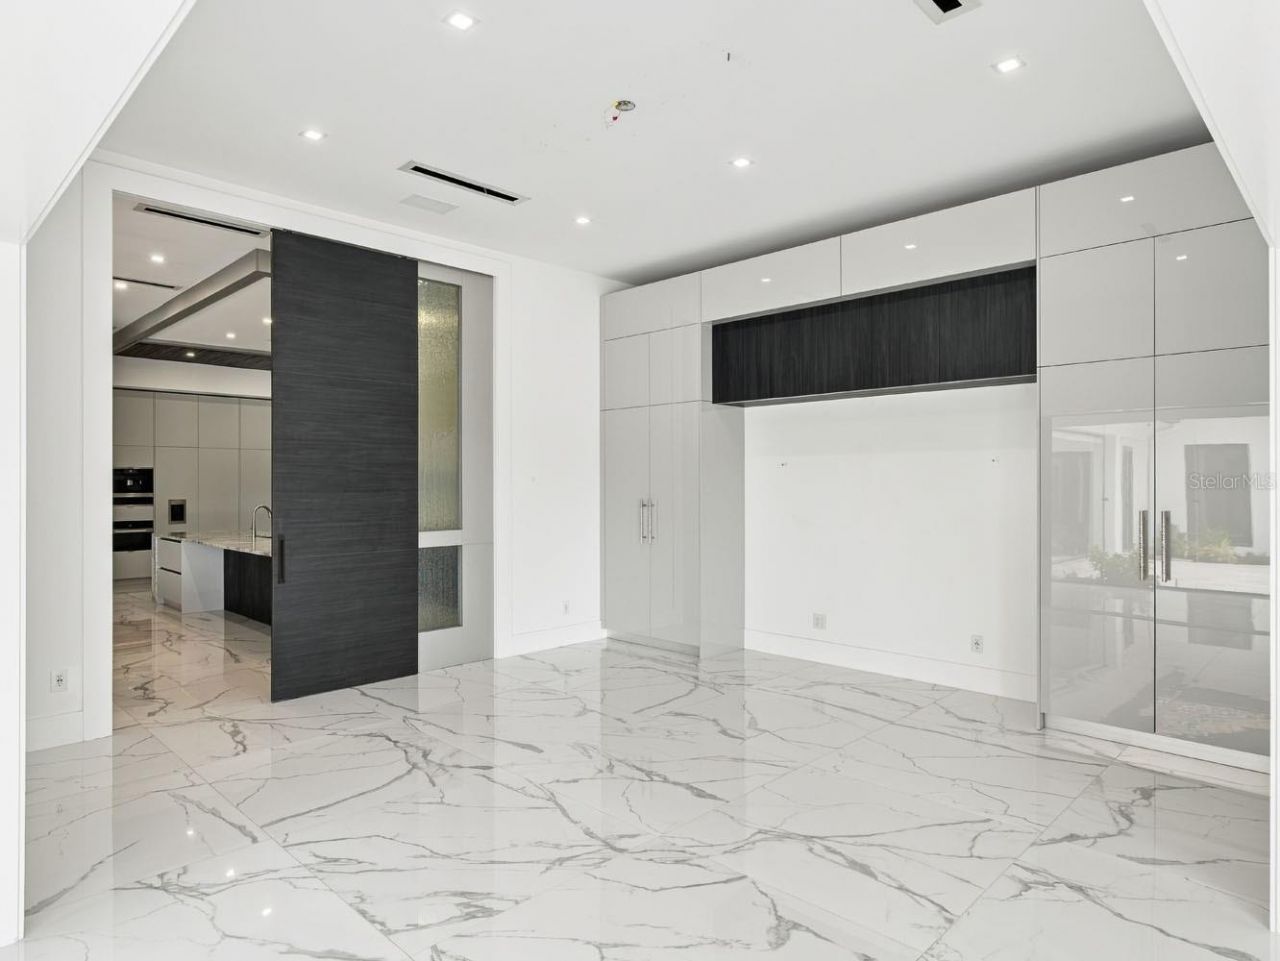
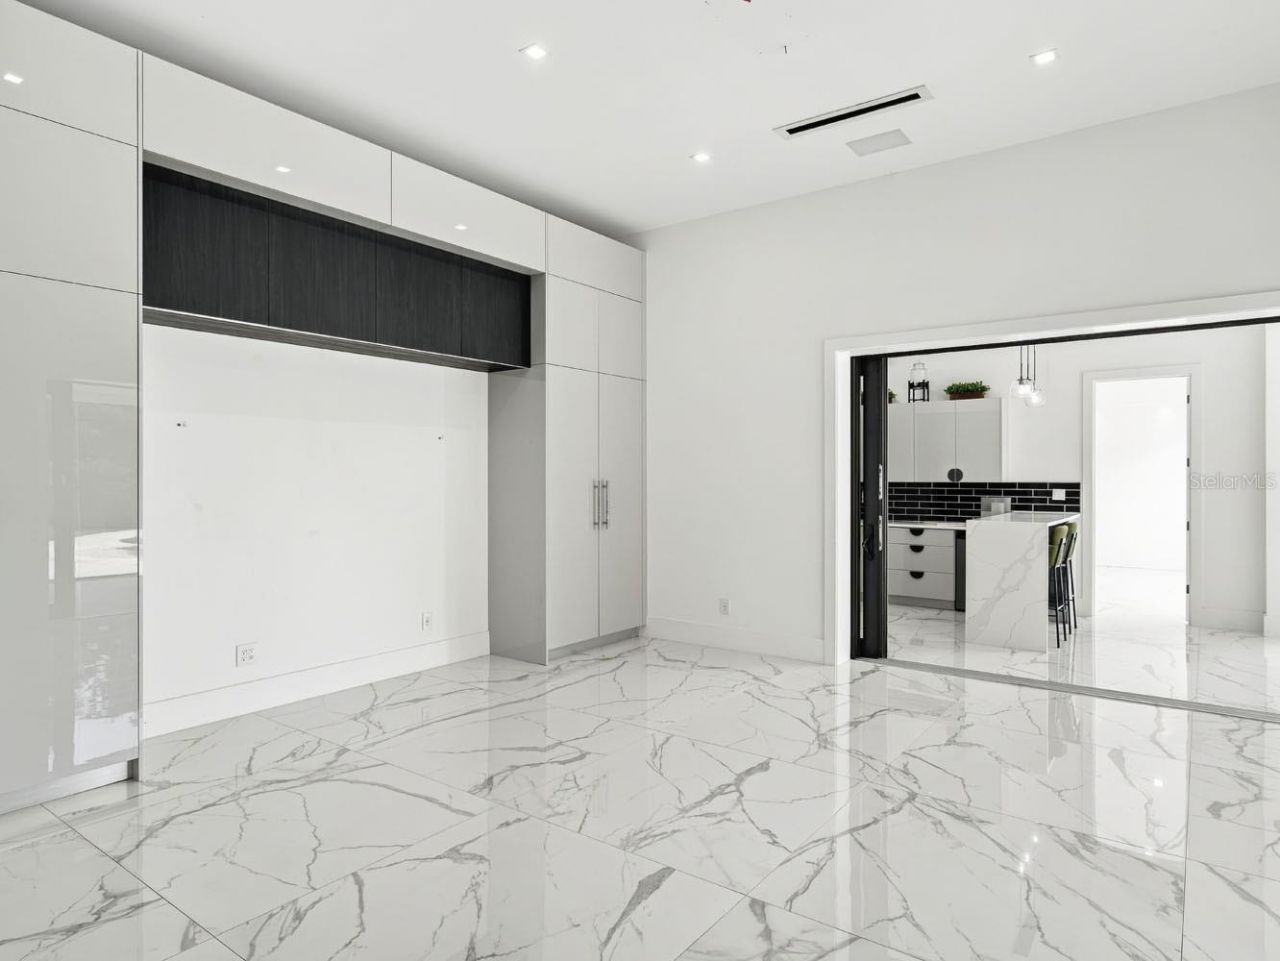
Dining Room: 19x17
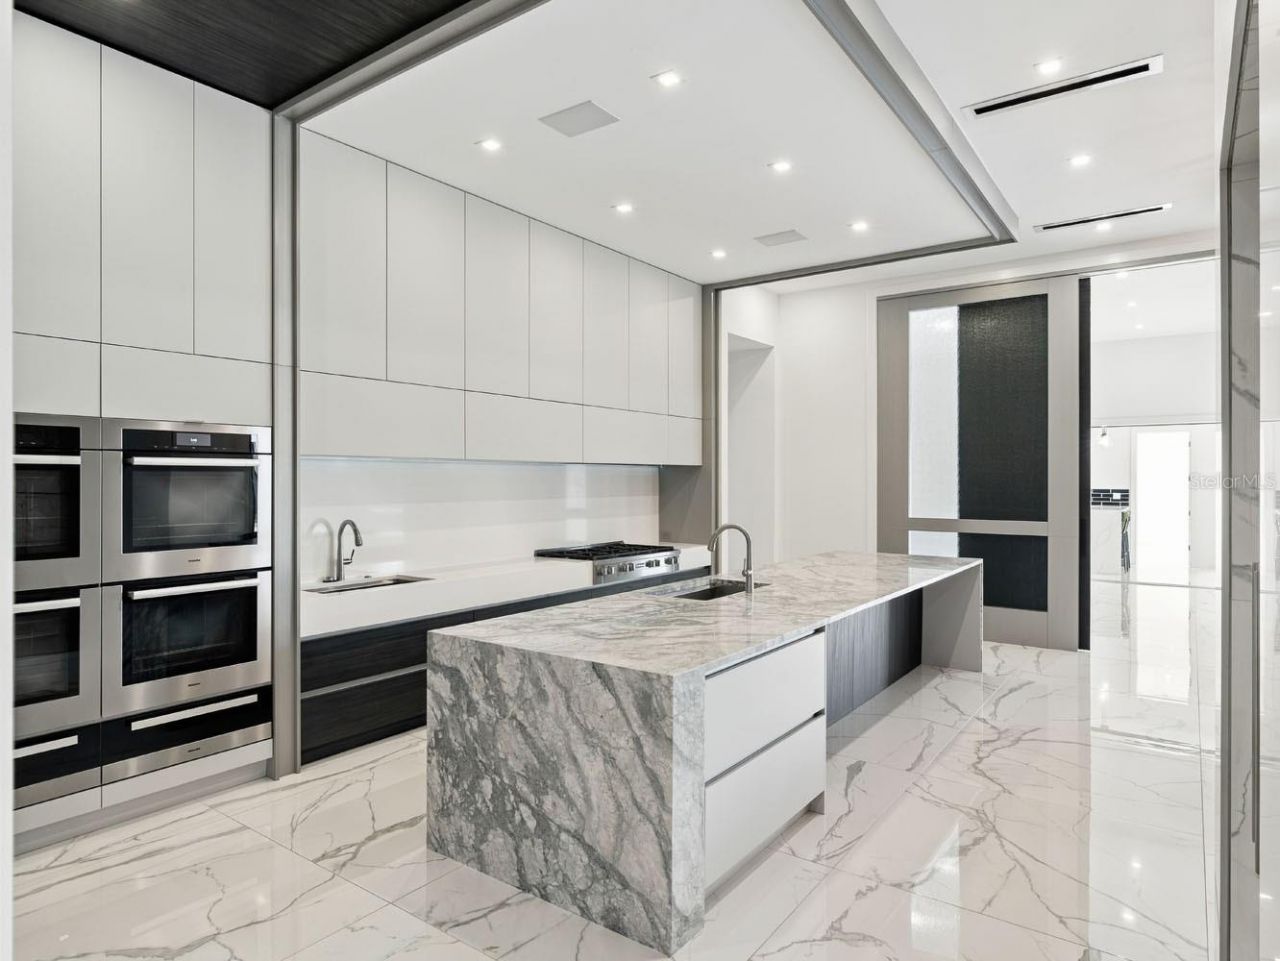
Kitchen: 25x15
Primary Bedroom: 17x17
Office: 15x11
Bedroom 2: 13x12
Bedroom 3: 16x13
Bedroom 4: 16x13
Bedroom 5: 16x15
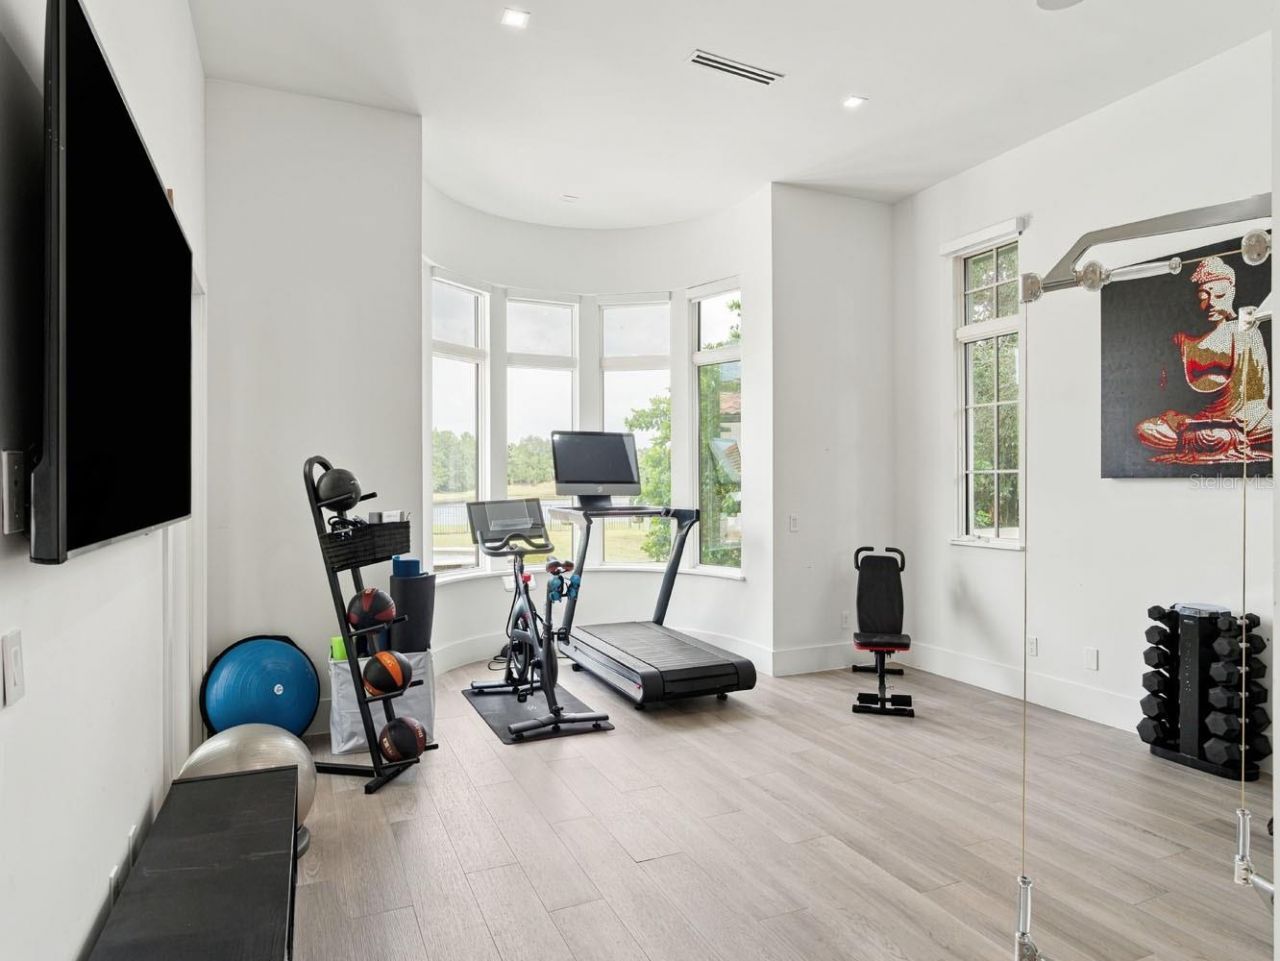
Gym: 16x20

Local Schools

High School: Lake Nona High
Middle School: Lake Nona Middle School
Elementary School: Northlake Park Community

Location

Courtesy of

Agency Name: LAKE NONA REALTY LLC
Agency Contact: 407-851-9091
Agent Name: Cathy Williams

agent picture

Presented by

Agent Name: John J Milaski, LLC
Agent Phone:
Agency Title: The Keyes Company
Request Info

IDX logo

John J Milaski, LLC
keyes.com
Agent Cell:
239.314.8016
Office Phone:
239.541.3725

Mortgage Calculator

%
years/fixed
yearly
yearly (est.)

Estimated Payment

$ 32,834.68 Principal & Interest $26,946.84 Property Tax $4,287.17 Homeowner's Insurance $1,600.67
Mortgage Logo

Login to My Keyes Account
