
100 Keyes, 1926 - 2026
SIGN UP Login/Register
8960 Bay Colony Dr, Unit 602, Naples, FL 34108 Photo

14 Photos

8960 Bay Colony Dr, 602 Naples, FL 34108
$2,950,000
  • Beds
    3
  • Baths
    3 full
  • Total Square Feet
    2,520

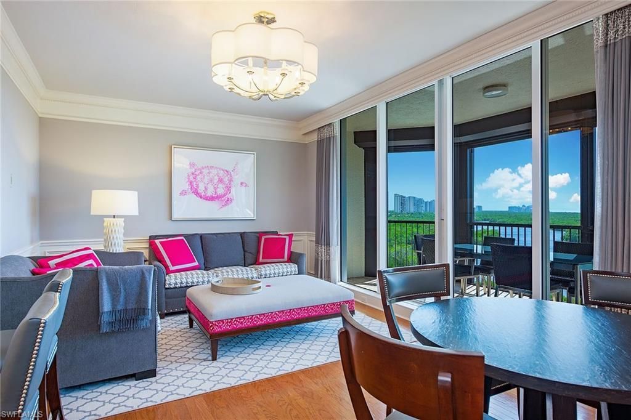
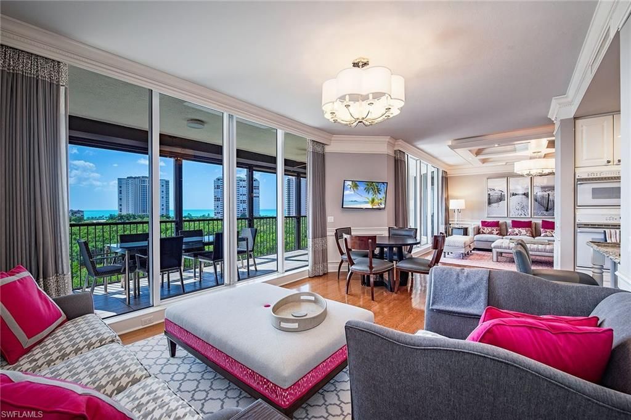
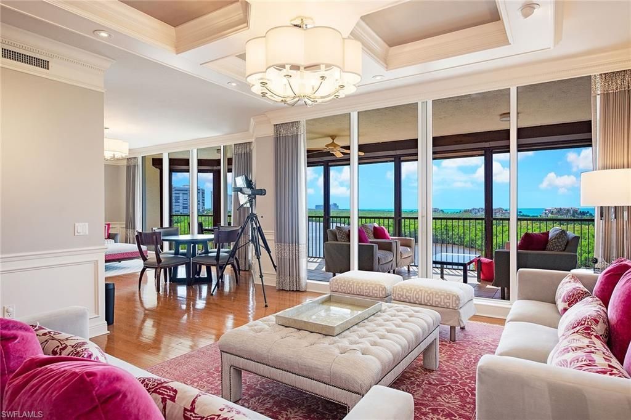
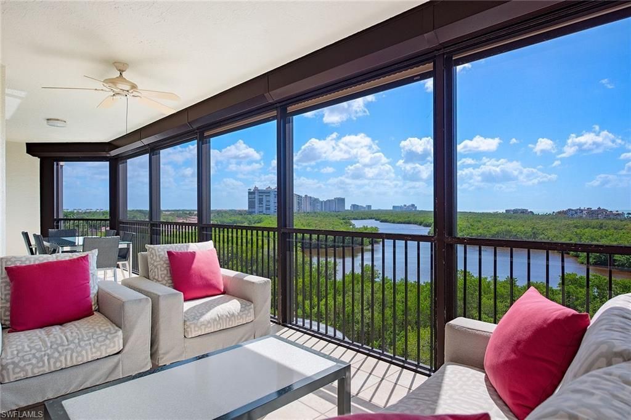
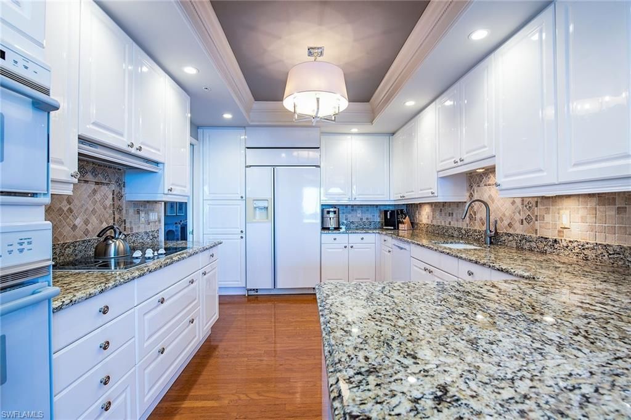
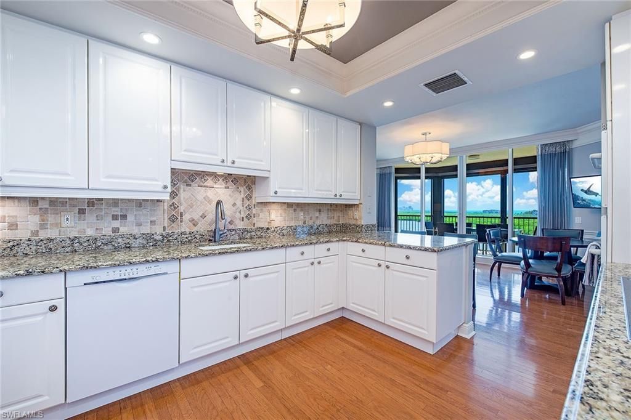
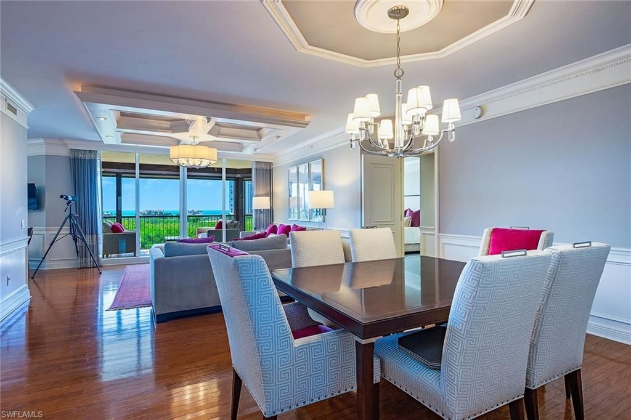
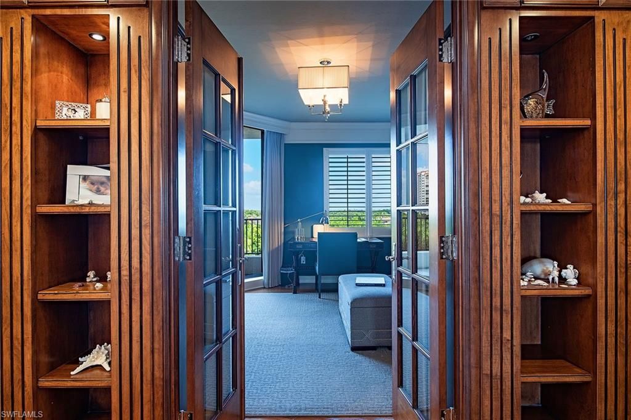
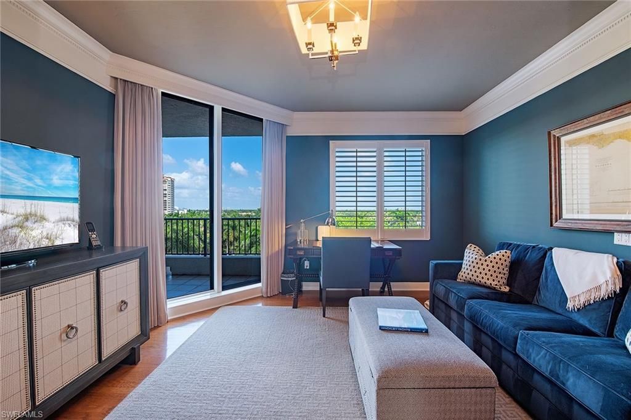
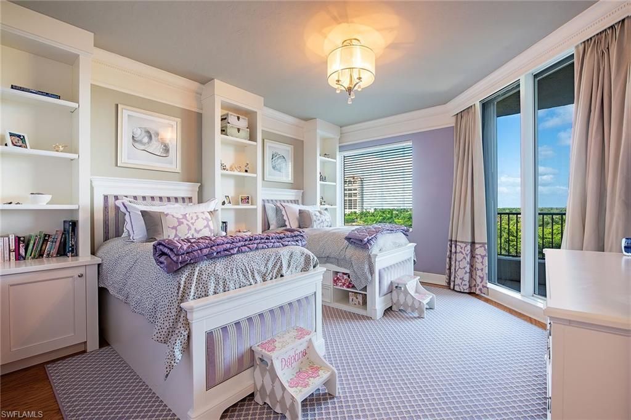
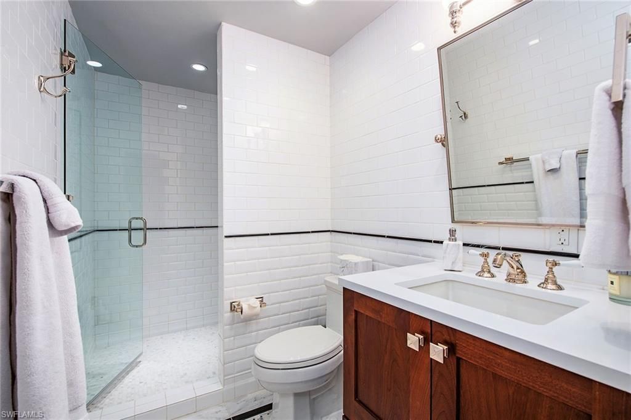
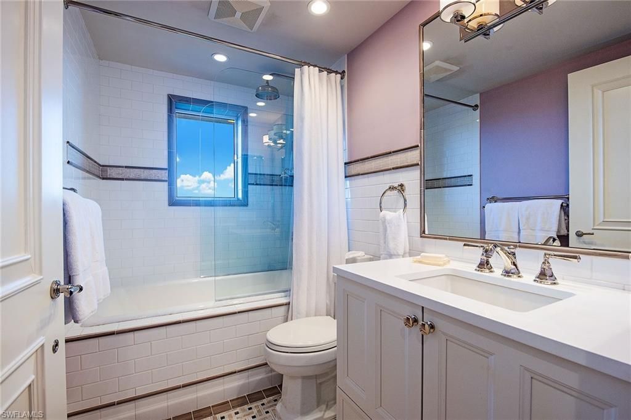
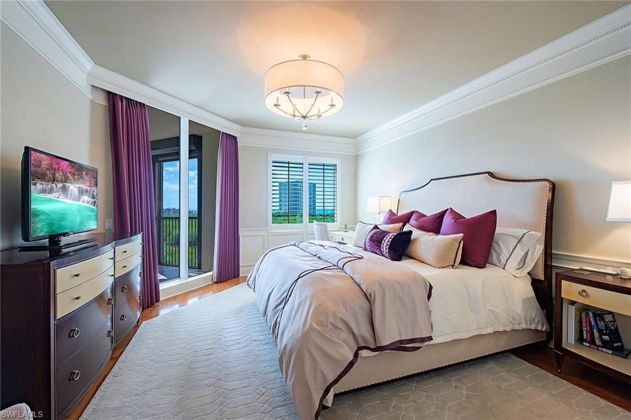
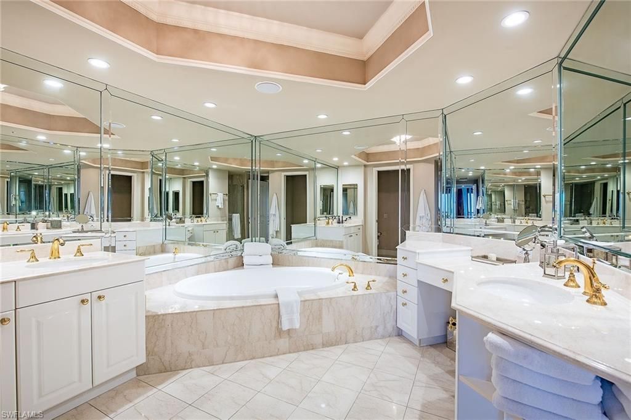
Enjoy breathtaking Gulf and Clam Bay views from this beautifully refreshed residence in the prestigious, sought-after Toscana at Bay Colony. Arrive via private elevator access directly into this exceptional home in the sky, offering over 2,500 square feet of thoughtfully designed living space by Collins and DuPont. The residence features three bedrooms, with one configured as a den that can easily be converted back to a third bedroom, and three full baths, including two beautifully updated guest...

View More

Property Summary

MLS Number: 226038346
Status: Active
Days on Market: 7
Subdivision: TOSCANA AT BAY COLONY
County: Collier
Bedrooms: 3
Total Square Feet: 2,520
Price Per Sq. Ft.: $1,171
Style: High Rise (8+)
New Construction: No
Waterfront: Yes
Property Type: Residential - Condominium
Cooling: Ceiling Fan(s), Central Electric
Garage: 2 car attached
Heating: Central Electric
Road Surface: Paved
Roof Type: Built-Up
Stories: 1.0
Year Built: 1999
Taxes: $24,267
Hoa Fee: $52673

Property Details

Bedroom: 3 Bed
Condo fee: $39330/Annually
Construction: Concrete Block, Stucco
Days on Site: 7
Dining: Dining - Family, Formal
Exterior: Concrete Block, Stucco
Outdoor Features: Open Porch/Lanai, Screened Lanai/Porch
Flooring: Carpet, Marble, Wood
Furnished: Negotiable
GEO Area: PELICAN BAY
Home Style: High Rise (8+)
Interior: Fire Sprinkler, Foyer, Laundry Tub, Smoke Detectors, Walk-In Closet(s), Window Coverings
Irrigation: Assessment Paid, Reclaimed
Laundry: Laundry in Residence, Laundry Tub
Lot: Regular
Management: Professional
Mandatory Club Fee: $3215/Annually
Minimum Lease Days: 90
Parcel #: 76930000382
Parking: 2 Assigned, Circular Driveway, Covered, Deeded, Driveway Paved, Guest, Under Bldg Closed, Attached
Pet Limit Max #: 1
Pet Limits: With Approval; 1 dog/cat; 15" in height at shoulder
Pets: Limits
Pool: Community
Room Count: 7
Spa: Community
SQFT Total: 2975
Transfer Fee: 25000
Units: 65
Units in Building: Square Feet
View: Bay, Gulf, Gulf and Bay, Preserve
Water: Assessment Paid, Central
Waterfront: Bay
Windows: Window Coverings
Construction: Concrete Block,Stucco

Local Schools

High School: BARRON COLLIER HIGH SCHOOL
Middle School: PINE RIDGE MIDDLE SCHOOL
Elementary School: SEAGATE ELEMENTARY

Location

Courtesy of

Agency Name: Premier Sotheby's Int'l Realty
Agent Name: Leah Ritchey, PA
Agency Phone: 239-594-9494

agent picture

Presented by

Agent Name: John J Milaski, LLC
Agent Phone:
Agency Title: The Keyes Company
Request Info

IDX logo

John J Milaski, LLC
keyes.com
Agent Cell:
239.314.8016
Office Phone:
239.541.3725

Mortgage Calculator

%
years/fixed
yearly
yearly (est.)

Estimated Payment

$ 17,367.58 Principal & Interest $14,484.91 Property Tax $2,022.25 Homeowner's Insurance $860.42
Mortgage Logo

Login to My Keyes Account
