
100 Keyes, 1926 - 2026
SIGN UP Login/Register
8824 Winged Foot Drive , Tallahassee, FL 32312 Photo

56 Photos

8824 Winged Foot Drive Tallahassee, FL 32312
$1,045,000
  • Beds
    4
  • Baths
    4 full
  • Total Square Feet
    3,432
  • Lot Size
    0.48 acre(s)

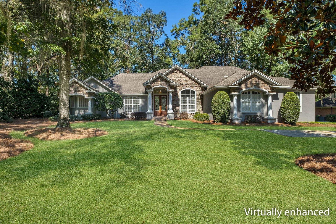
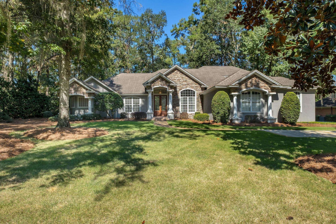
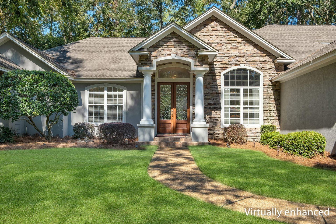
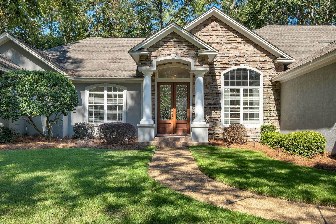
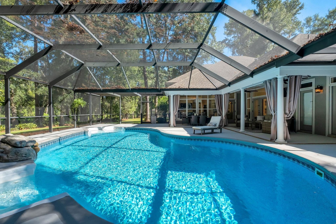
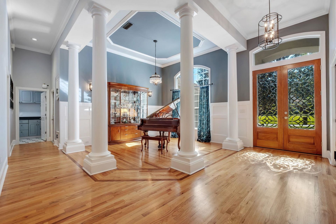
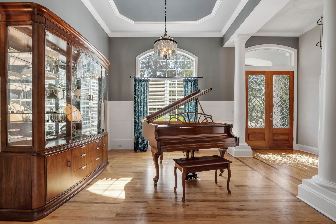
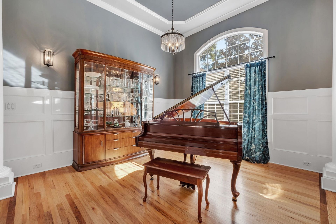
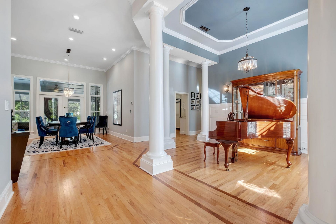
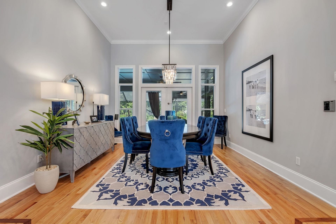
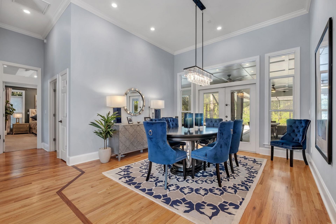
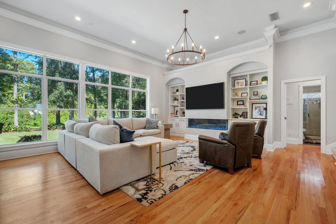
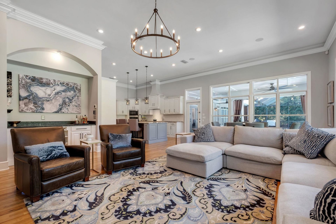
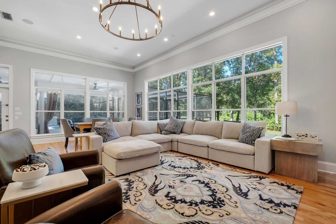
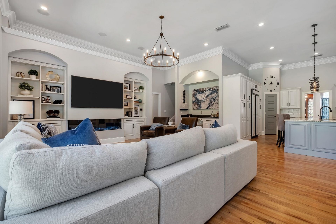
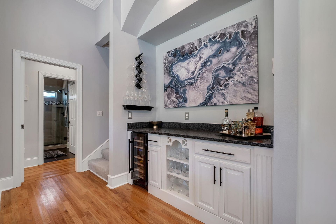
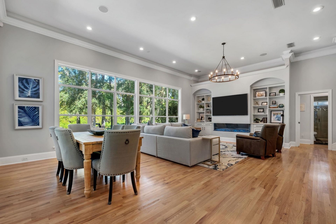
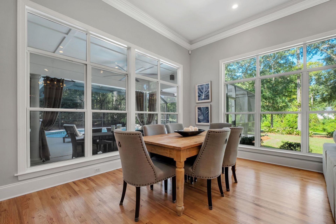
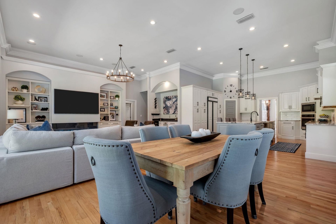
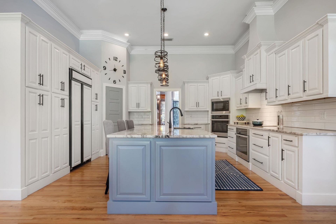
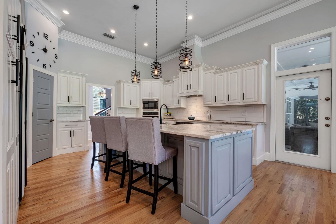
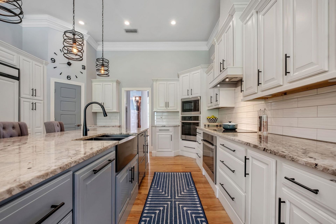
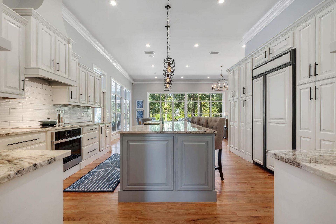
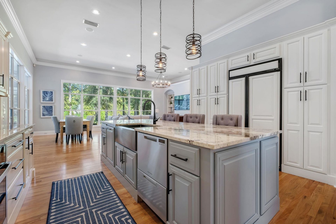
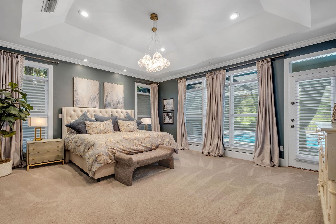
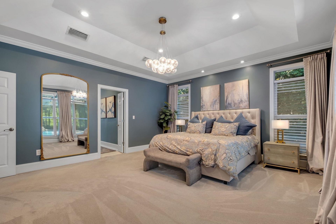
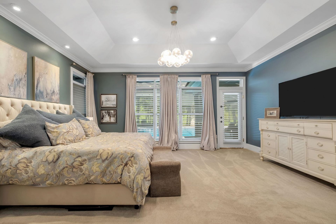
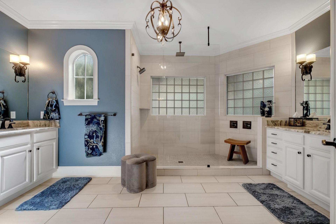
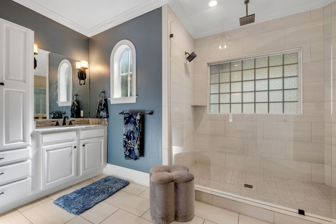
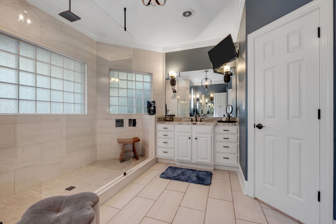
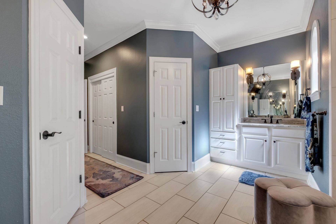
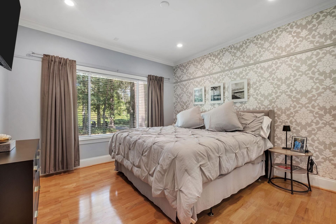
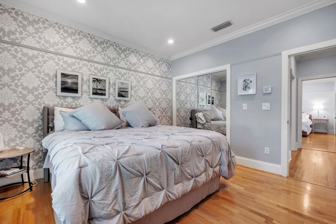
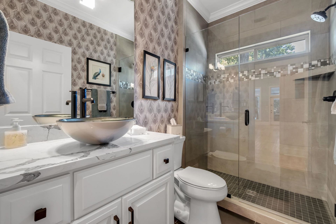
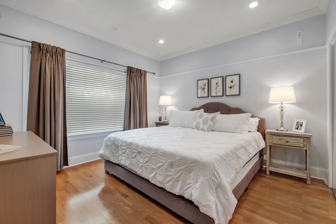
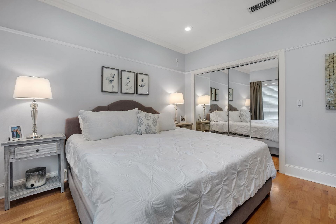
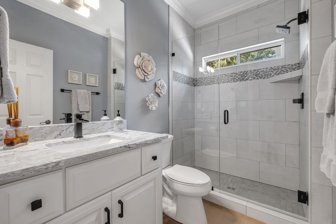
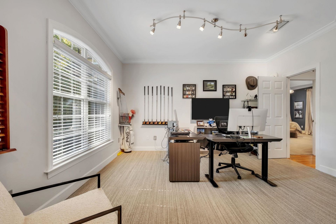
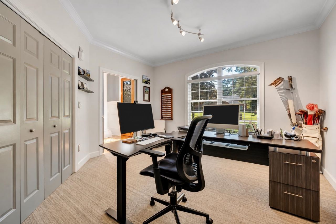
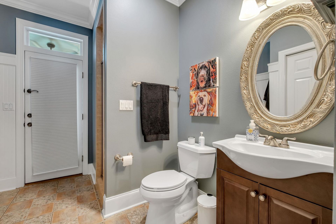
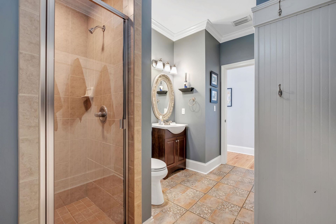
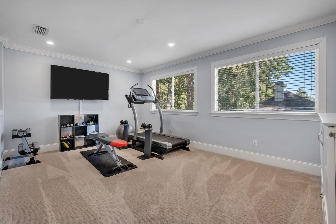
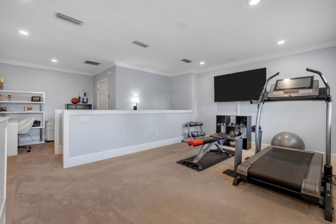
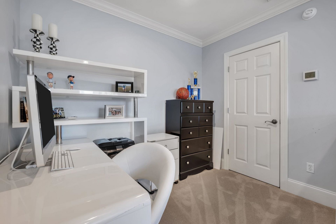
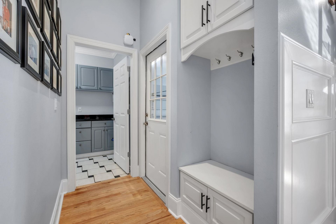
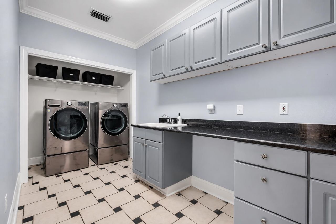
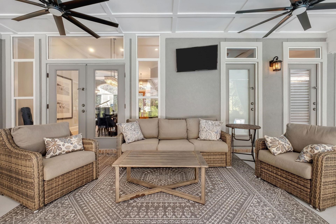
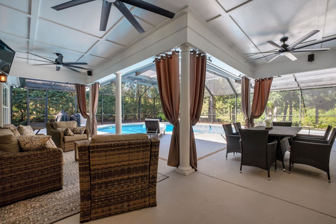
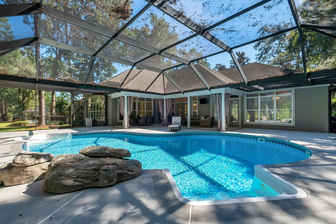
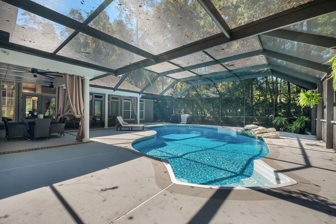
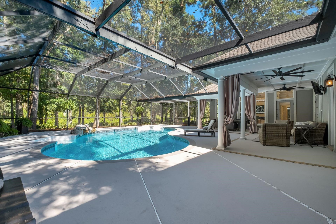
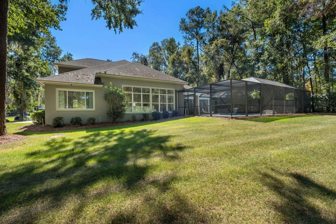
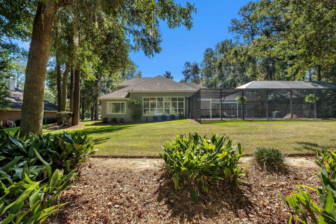
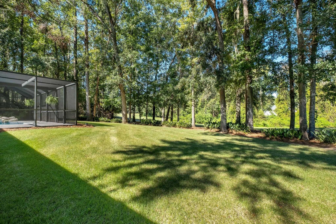
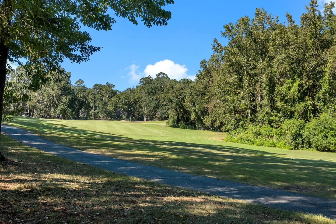
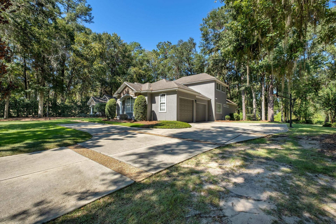
Beautifully appointed and move-in ready, this spacious pool home in the gated Golden Eagle community offers a lush golf course setting overlooking the 6th tee box. A light-filled interior, hardwood flooring, and detailed millwork create an elegant atmosphere throughout. The welcoming foyer opens to formal living and dining spaces, with French doors enhancing the connection between indoor and outdoor living. The well-appointed kitchen features an island with bar seating and a breakfast nook, flow...

View More

Property Summary

MLS Number: 406571
Status: Active
Days on Market: 7
Subdivision: GOLDEN EAGLE PLANTATION
County: Leon
Bedrooms: 4
Total Square Feet: 3,432
Price Per Sq. Ft.: $304
Style: Two Story, Traditional
New Construction: No
Waterfront: No
Property Type: Residential - Single Family
Cooling: Central Air, Ceiling Fan(s), Electric
Garage: 3
Heating: Central, Electric, Fireplace(s)
Lot Size: 0.48 Acres
Year Built: 2002
HOA Fee: 945

Featured Amenities

Tray Ceiling(s)
High Ceilings
Stall Shower
Vaulted Ceiling(s)
Entrance Foyer
Primary Downstairs
Pantry
Split Bedrooms
Walk-In Closet(s)

Property Details

Appliances: Cooktop, Dryer, Dishwasher, Disposal, Ice Maker, Microwave, Oven, Refrigerator, Washer
Community Features: Curbs, Gated, Gutter(s), Street Lights, Sidewalks
Days on Site: 7
Directions: Thomasville Rd, L Kinhega Dr, R Deer Lake E to Golden Eagle Dr E, L on Winged Foot
Exterior: Stucco
Outdoor Features: Irrigation Sprinklers
Fireplace: Electric
Flooring: Carpet, Hardwood, Tile
Home Style: Two Story, Traditional
Home Warranty Y/N: No
Lease Considered Y/N: No
Listing Terms: Cash, Conventional
Lot: Near Golf Course
Parcel#: 12073-14-04-07- D-039-0
Parking: Three Car Garage, Three or more Spaces
Parking Notes: Three Car Garage, Three or more Spaces
Patio/Porch: Covered, Porch
Pool: In Ground, Pool Equipment, Screen Enclosure
Property Attached Y/N: No
Property Sub-Type: Detached
Security: yes
Security: Security System Leased, Gated Community
Sewer: Public Sewer
Special View Info: Golf Course
Swimming Pool: Yes
Construction: Stucco

Room Sizes

Primary Bedroom: 18 X 16
Living Room: 13 X 12
Kitchen: 16 X 14
Family Room: 27 X 20
Dining Room: 15 X 13
Bedroom 4: 14 X 13
Bedroom 3: 12 X 12
Other: 23 X 18
Bedroom 2: 12 X 12

Local Schools

High School: CHILES
Middle School: DEERLAKE
Elementary School: KILLEARN LAKES

Location

Courtesy of

Agency Name: Hill Spooner & Elliott Inc
Agent Name: Lindsay Elliott

agent picture

Presented by

Agent Name: John J Milaski, LLC
Agent Phone:
Agency Title: The Keyes Company
Request Info

IDX logo

John J Milaski, LLC
keyes.com
Agent Cell:
239.314.8016
Office Phone:
239.541.3725

Mortgage Calculator

%
years/fixed
yearly
yearly (est.)

Estimated Payment

$ 5,435.89 Principal & Interest $5,131.10 Property Tax (data not provided by mls) $0.00 Homeowner's Insurance $304.79
Mortgage Logo

Login to My Keyes Account
