
100 Keyes, 1926 - 2026
SIGN UP Login/Register

37 Photos

8755 Ibis Cove Cir Naples, FL 34119
$465,000
  • Beds
    2
  • Baths
    2 full
  • Total Square Feet
    1,567
  • Lot Size
    0.13 acre(s)

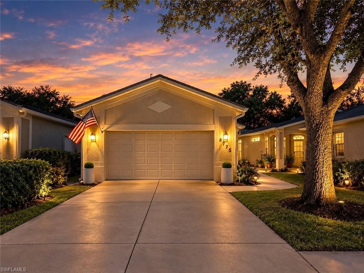
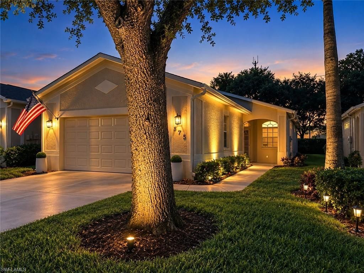
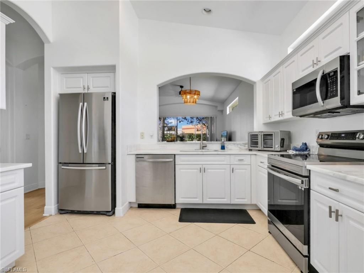
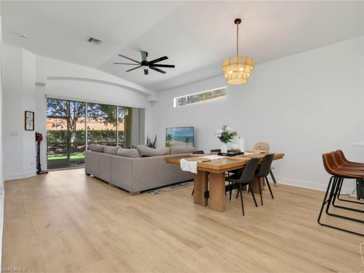
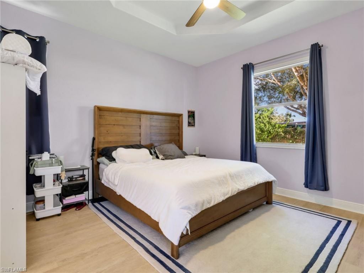
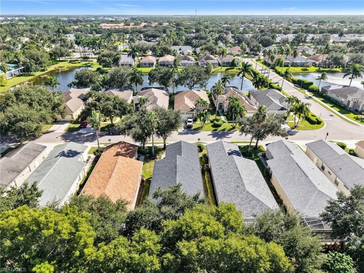
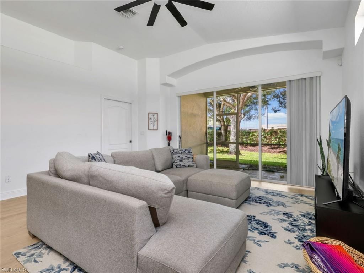
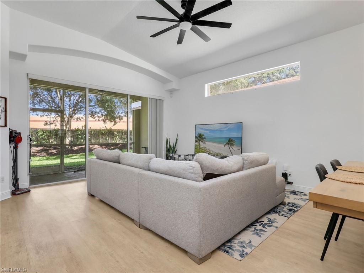
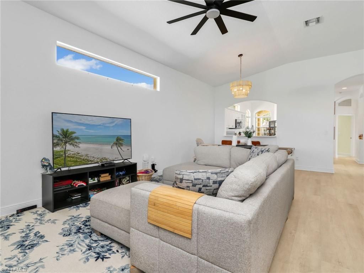
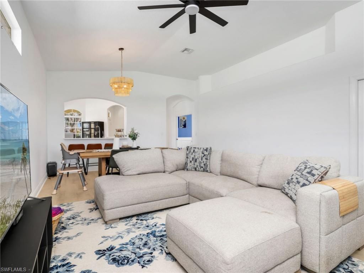
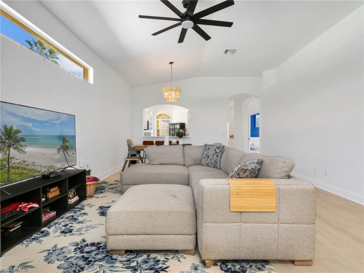
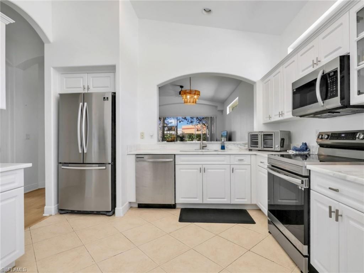
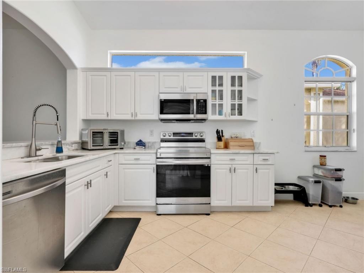
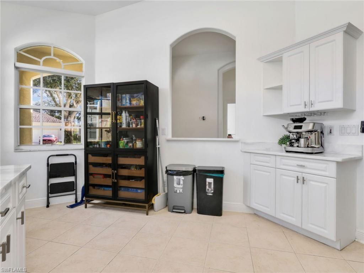
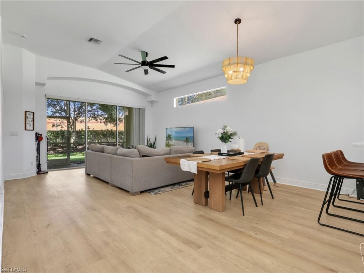
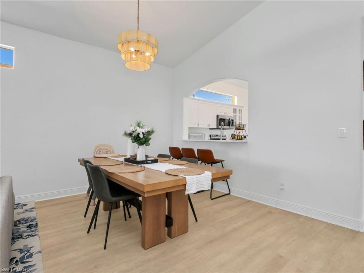
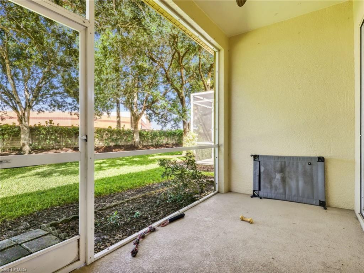
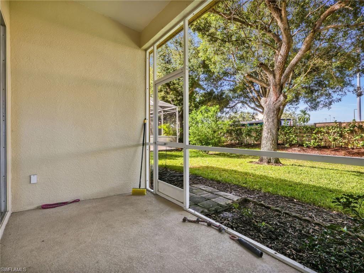
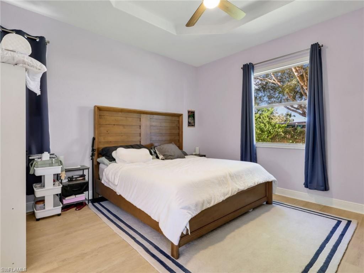
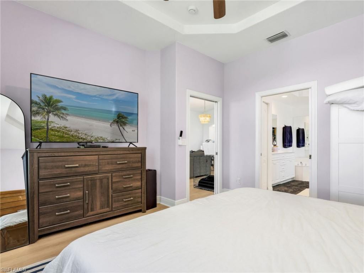
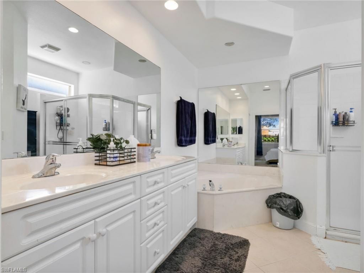
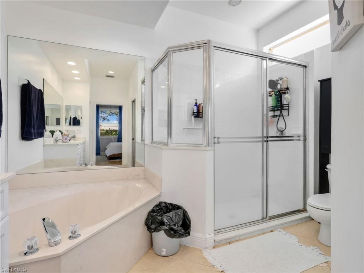
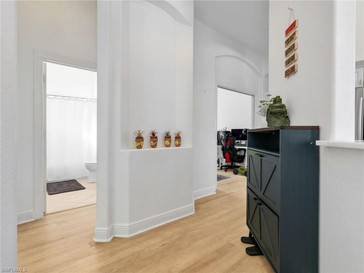
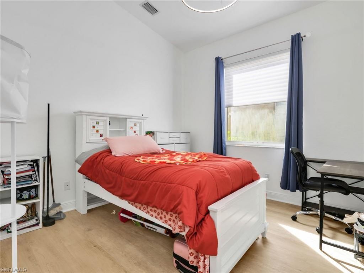
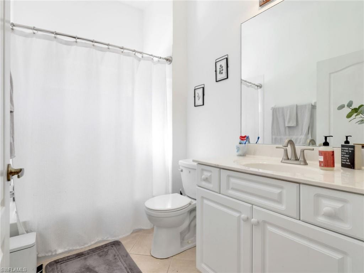
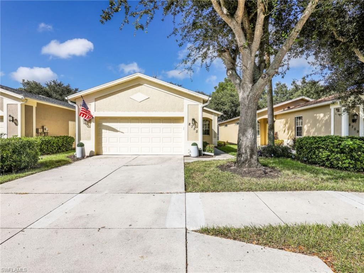
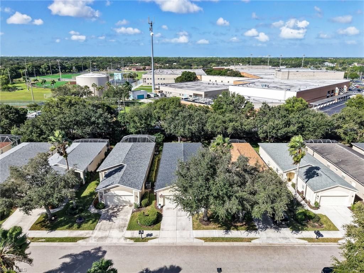
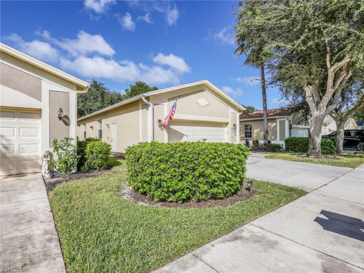
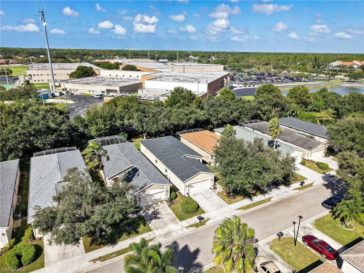
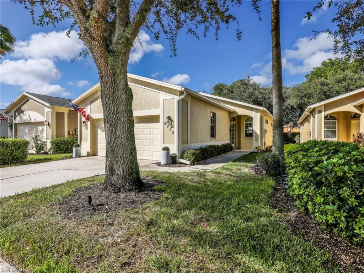
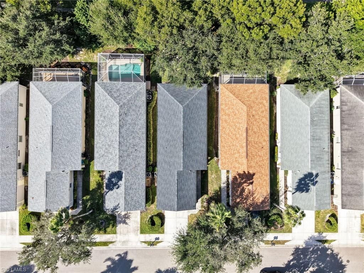
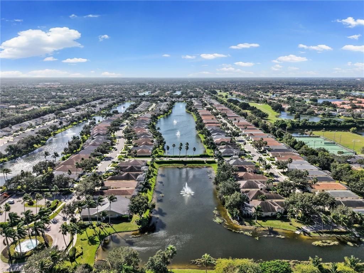
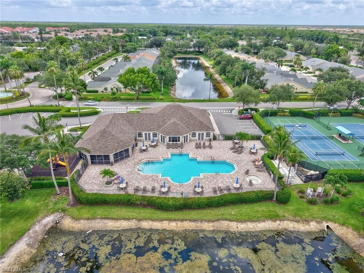
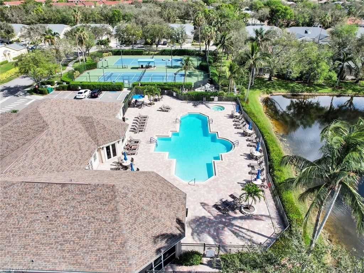
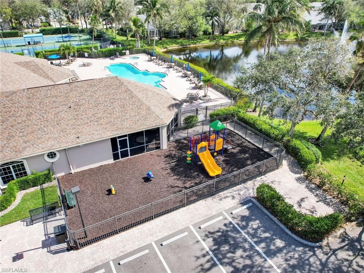
Move in ready and beautifully updated, this 2 bedroom plus den, 2 bathroom home with a 2 car garage offers 1,567 square feet of living space in the desirable Ibis Cove community in Naples, Florida. Featuring an open floor plan, high ceilings, modern finishes, and major recent improvements, this home is an excellent opportunity for buyers seeking a well maintained property with a functional layout and resort style community amenities. The home features a NEW ROOF installed in J...

View More

Property Summary

MLS Number: 226039404
Status: Active
Days on Market: 5
Subdivision: IBIS COVE
County: Collier
Bedrooms: 2
Total Square Feet: 1,567
Price Per Sq. Ft.: $297
New Construction: No
Waterfront: No
Property Type: Residential - Single Family
Cooling: Central Electric
Garage: 2
Garage: Attached
Heating: Central Electric
Lot Size: 0.13 Acres
Roof Type: Shingle
Stories: 1.0
Year Built: 2003
Taxes: $4,249
Hoa Fee: $1110.00/Quarterly

Property Details

Additional Rooms: Den - Study, Great Room, Guest Bath, Guest Room, Laundry in Residence, Screened Lanai/Porch
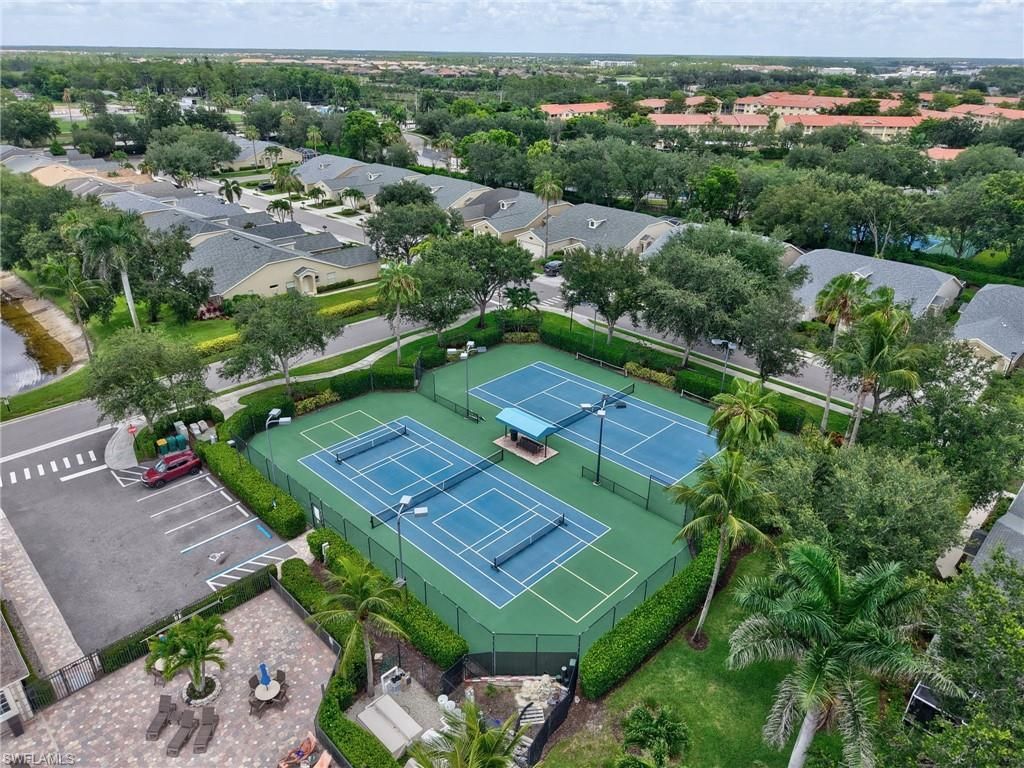
Amenities: BBQ - Picnic, Billiards, Clubhouse, Community Pool, Community Spa/Hot Tub, Exercise Room, Library, Pickleball, Play Area, Sidewalk, Streetlight, Tennis Court, Underground Utility
Bedroom/Den: 2 - Den
Bedroom: Split Bedrooms
Building Design: Single Family
Community Type: Gated
Construction: Concrete Block
Days on Site: 5
Den: Yes
Dining: Dining - Living, Eat-in Kitchen
Equipment: Auto Garage Door, Dishwasher, Dryer, Microwave, Range, Refrigerator/Freezer, Washer
Exterior: Stucco
Outdoor Features: Room for Pool, Sprinkler Auto
Flooring: Laminate, Tile
Furnished: Unfurnished
GEO Area: NA22 - S/O Immokalee 1,2,32,95,96,97
Interior: Cable Prewire, Foyer, Tray Ceiling, Vaulted Ceiling, Walk-In Closet
Irrigation: Other
Lot: Regular
Lot Frontage: 40
Maintenance: Lawn/Land Maintenance, Rec Facilities
Management: Professional
Master Bath: Dual Sinks, Separate Tub And Shower
Minimum Lease Days: 60
Parcel #: 51147008189
Pet Limits: Commonly accepted household pets such as dogs. cats or birds may be kept on any Parcel
Pets: Limits
Rear Exposure: W
Restrictions: Architectural, Deeded, No Commercial, No RV
Road: Paved Road, Private Road
Sewer: Central
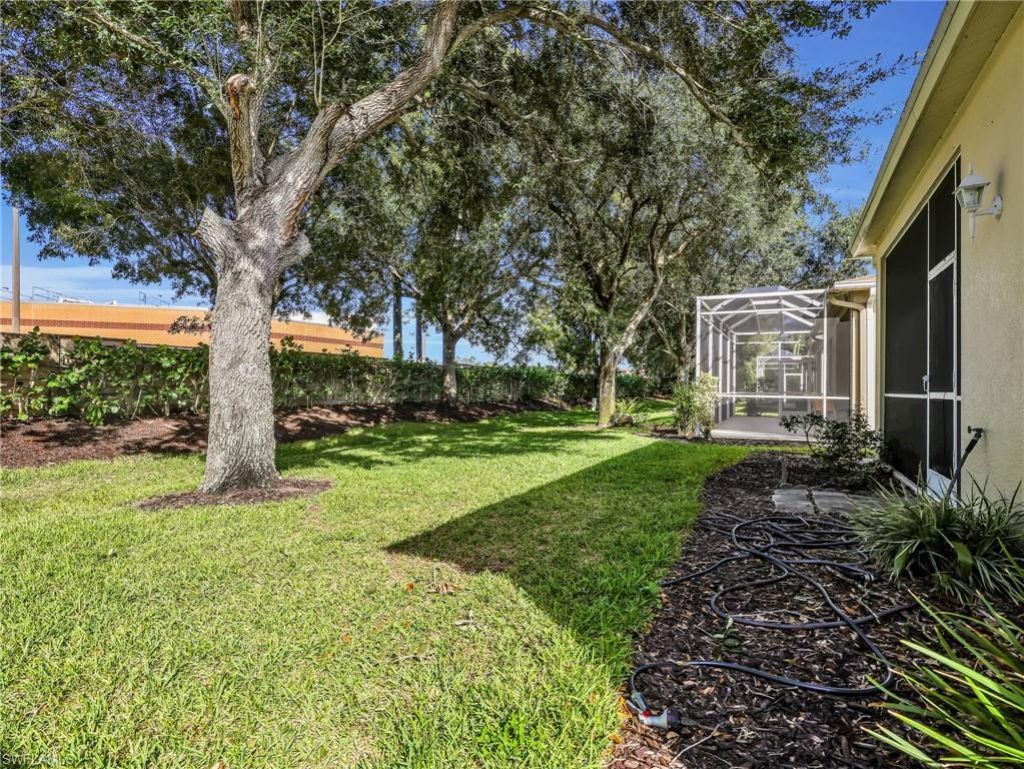
Special View Info: Privacy Wall
SQFT Total: 2165
Total Recurring Fees: 4440
Transfer Fee: 2500.00
Units in Building: 1
Units in Complex: 416
View: Privacy Wall
Water: Central
Windows: Single Hung, Sliding
Construction: Stucco

Location

Courtesy of

Agency Name: Realty One Group MVP
Agent Name: Shasta DeGraw
Agency Phone: (800) 896-8790

agent picture

Presented by

Agent Name: John J Milaski, LLC
Agent Phone:
Agency Title: The Keyes Company
Request Info

IDX logo

John J Milaski, LLC
keyes.com
Agent Cell:
239.314.8016
Office Phone:
239.541.3725

Mortgage Calculator

%
years/fixed
yearly
yearly (est.)

Estimated Payment

$ 2,772.92 Principal & Interest $2,283.21 Property Tax $354.08 Homeowner's Insurance $135.63
Mortgage Logo

Login to My Keyes Account
