
100 Keyes, 1926 - 2026
SIGN UP Login/Register
8722 54th Avenue E, Bradenton, FL 34211 Photo

57 Photos

8722 54th Avenue E Bradenton, FL 34211
$724,000
  • Beds
    2
  • Baths
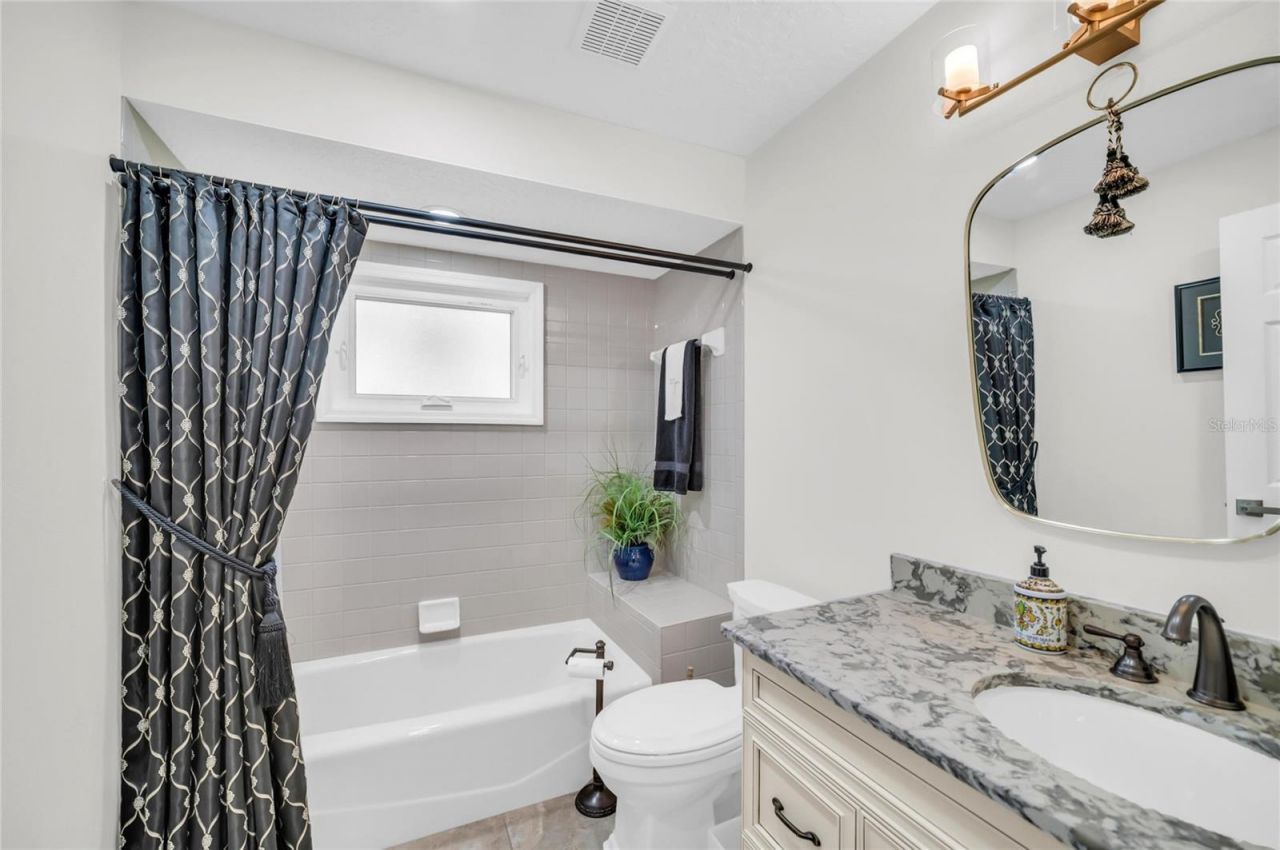
    2 full
  • Total Square Feet
    2,030
  • Lot Size
    0.18 acre(s)

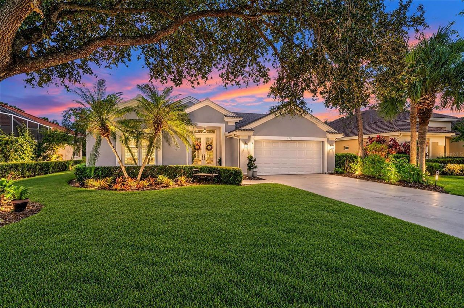
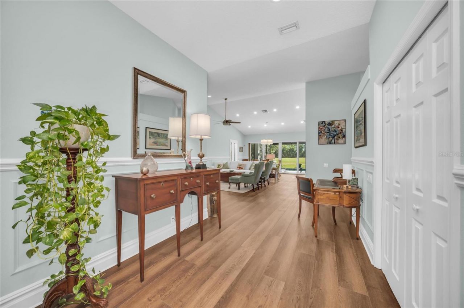
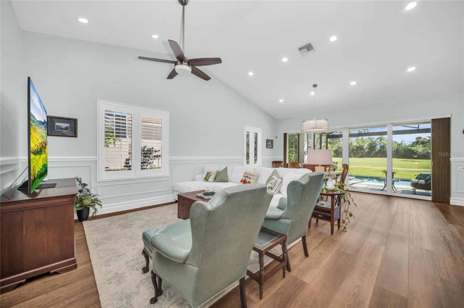
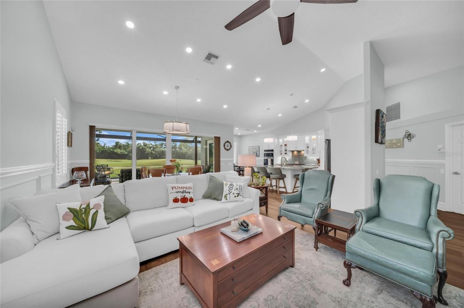
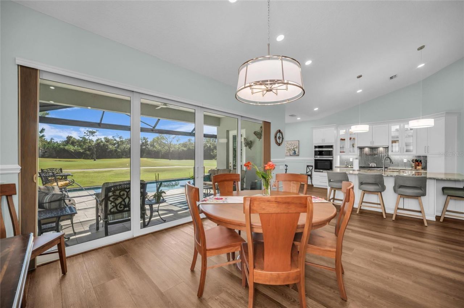
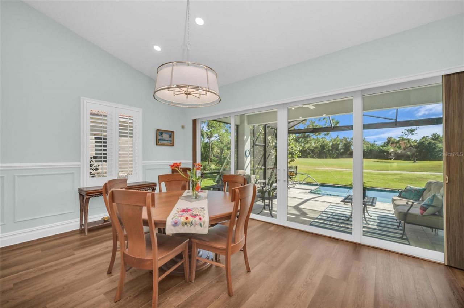
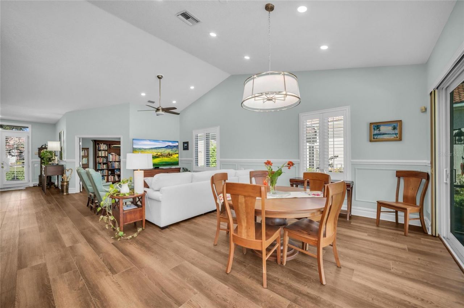
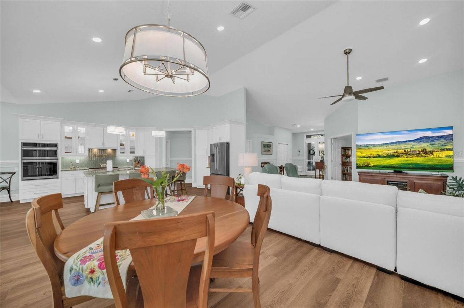
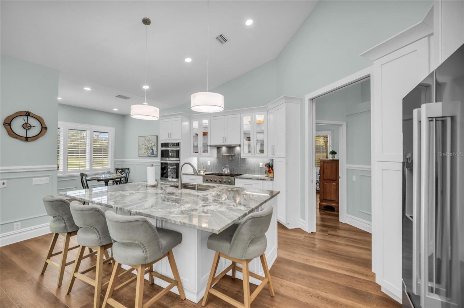
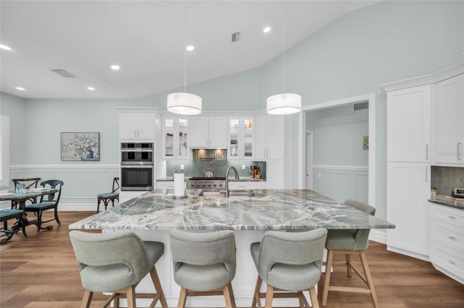
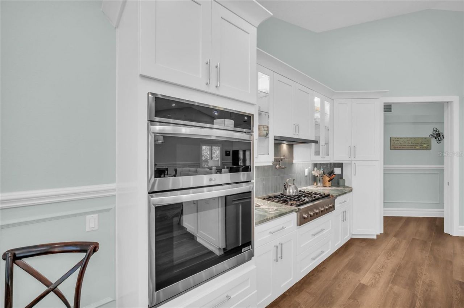
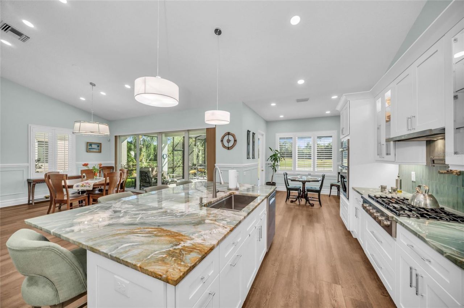
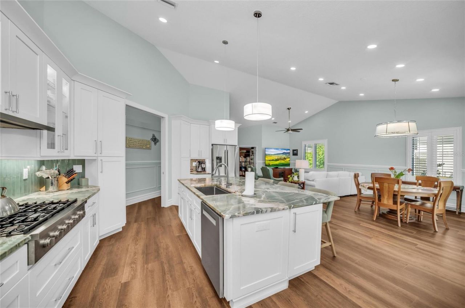
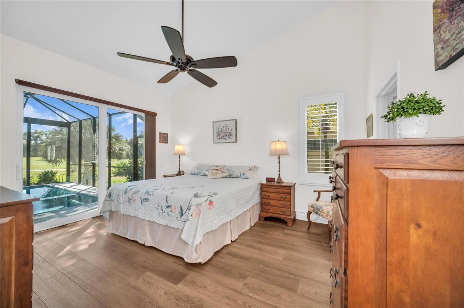
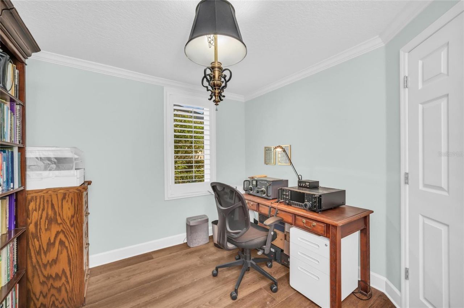
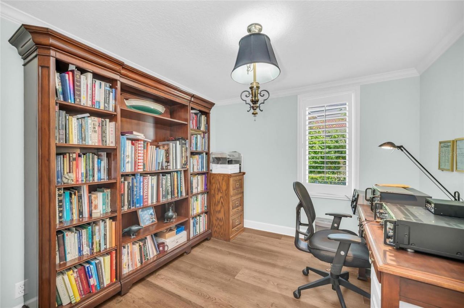
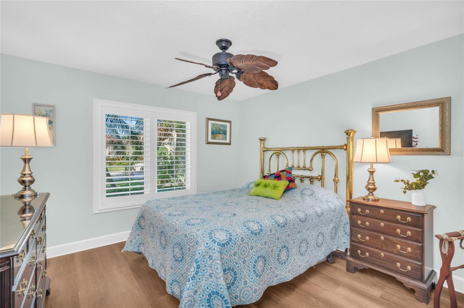
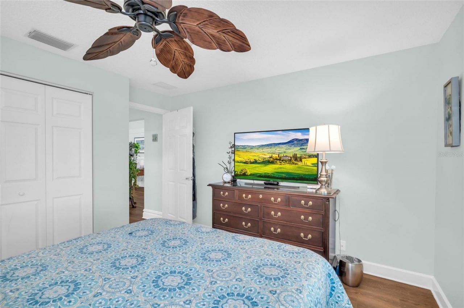
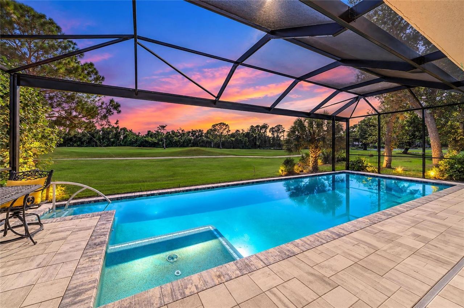
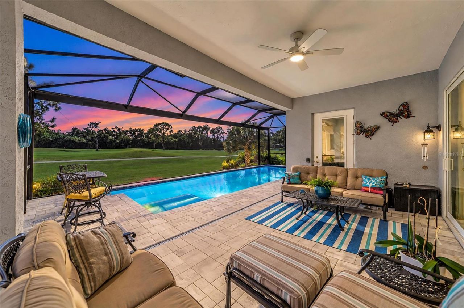
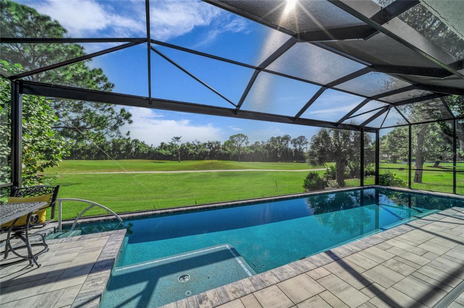
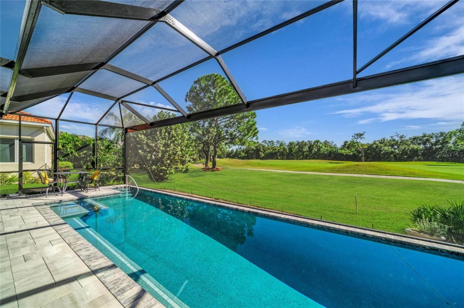
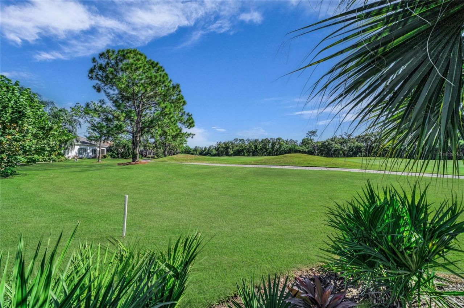
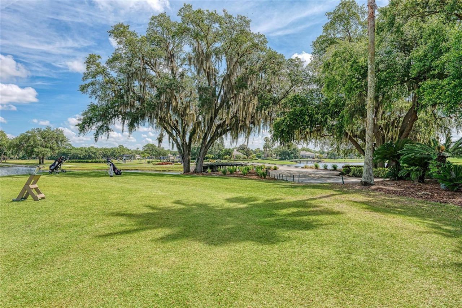
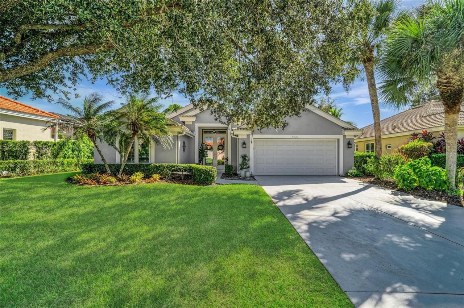
Enjoy views of the sixth hole from the lanai, through 'Clear View screening, and take in the beauty of Rosedale's premier golf course. This 2 bedroom / with den residence at 8722 54th Avenue has a beautifully updated kitchen with elegant finishes, an open layout, soaring ceilings, and abundant natural light. It is designed for easy everyday living and effortless entertaining, inside, and out.The gourmet kitchen is the heart of the home. It features high-end finishes, all-new Bosch and LG applian...

View More

Property Summary

MLS Number: A4710276
Status: Active
Days on Market: 10
Subdivision: ROSEDALE 1
County: Manatee
Bedrooms: 2
Total Square Feet: 2,030
Price Per Sq. Ft.: $357
New Construction: No
Waterfront: No
Property Type: Residential - Single Family
Cooling: Central Air
Garage: 2 car attached
Heating: Central, Electric
Lot Size: 0.18 Acres
Roof Type: Tile
Stories: 1.0
Year Built: 1993
Taxes: $4,463

Featured Amenities

Ceiling Fans(s)
Crown Molding
Eat-in Kitchen
High Ceilings
Kitchen/Family Room Combo
Living Room/Dining Room Combo
Open Floorplan
Primary Bedroom Main Floor
Solid Surface Counters
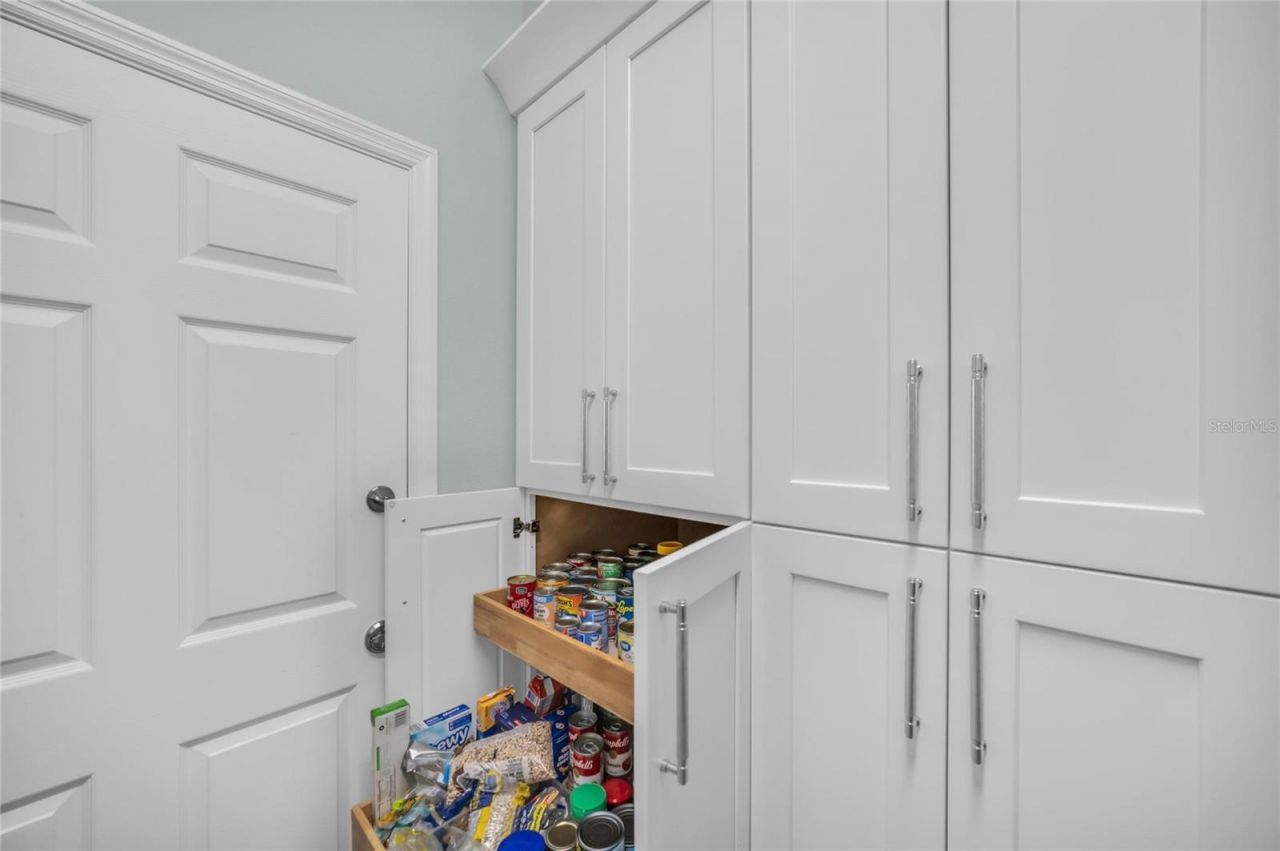
Solid Wood Cabinets
Split Bedroom
Stone Counters
Thermostat
Vaulted Ceiling(s)
Walk-In Closet(s)
Window Treatments
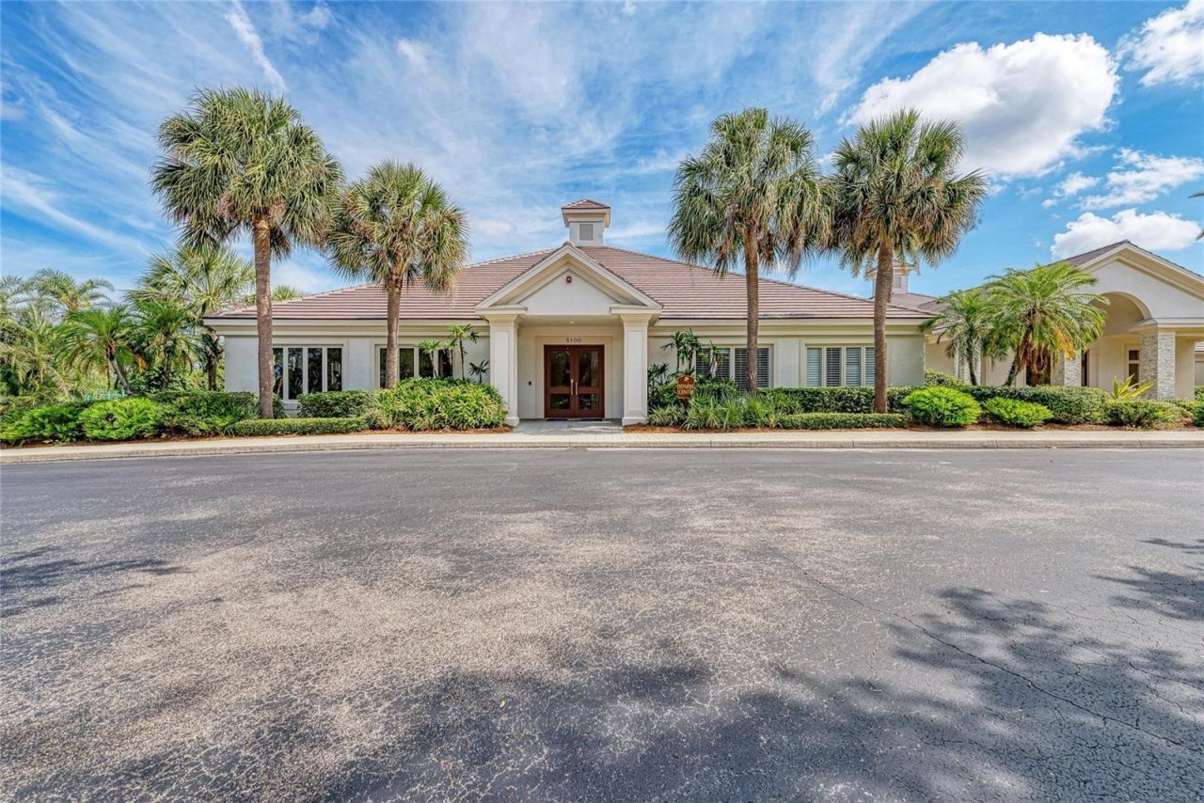
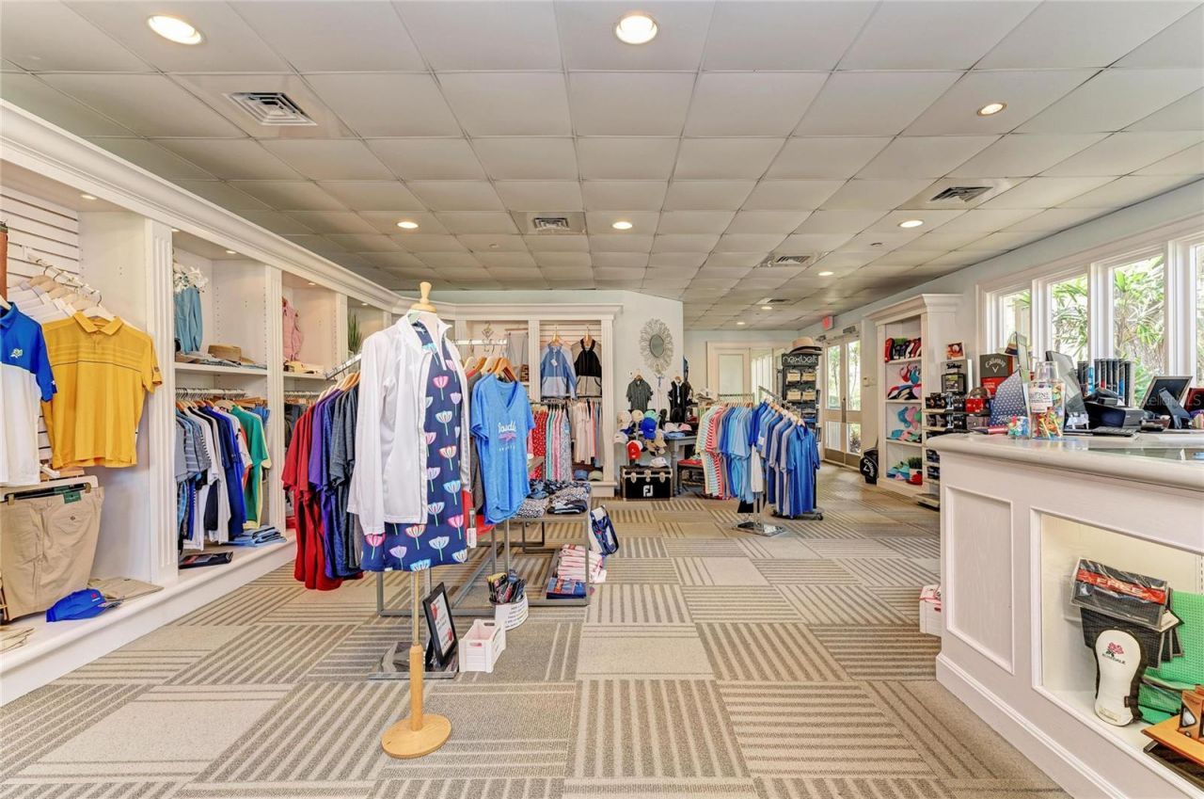
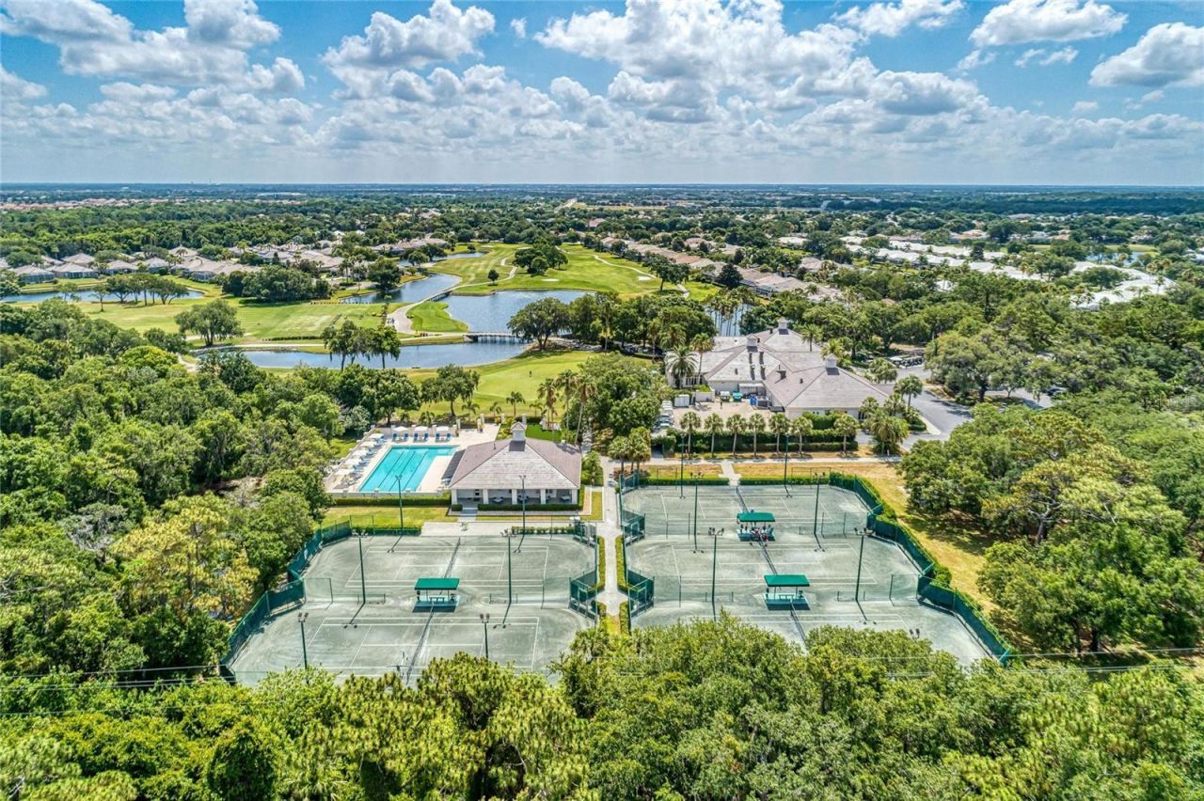
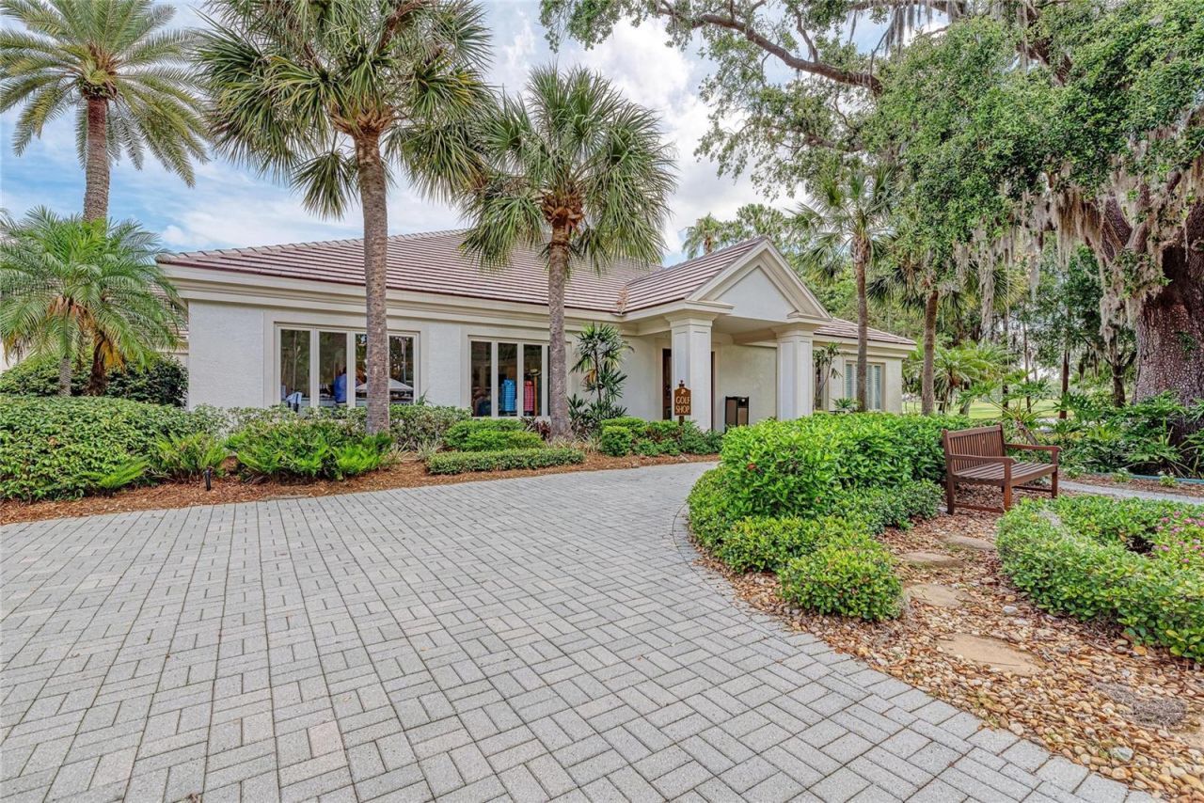
Clubhouse
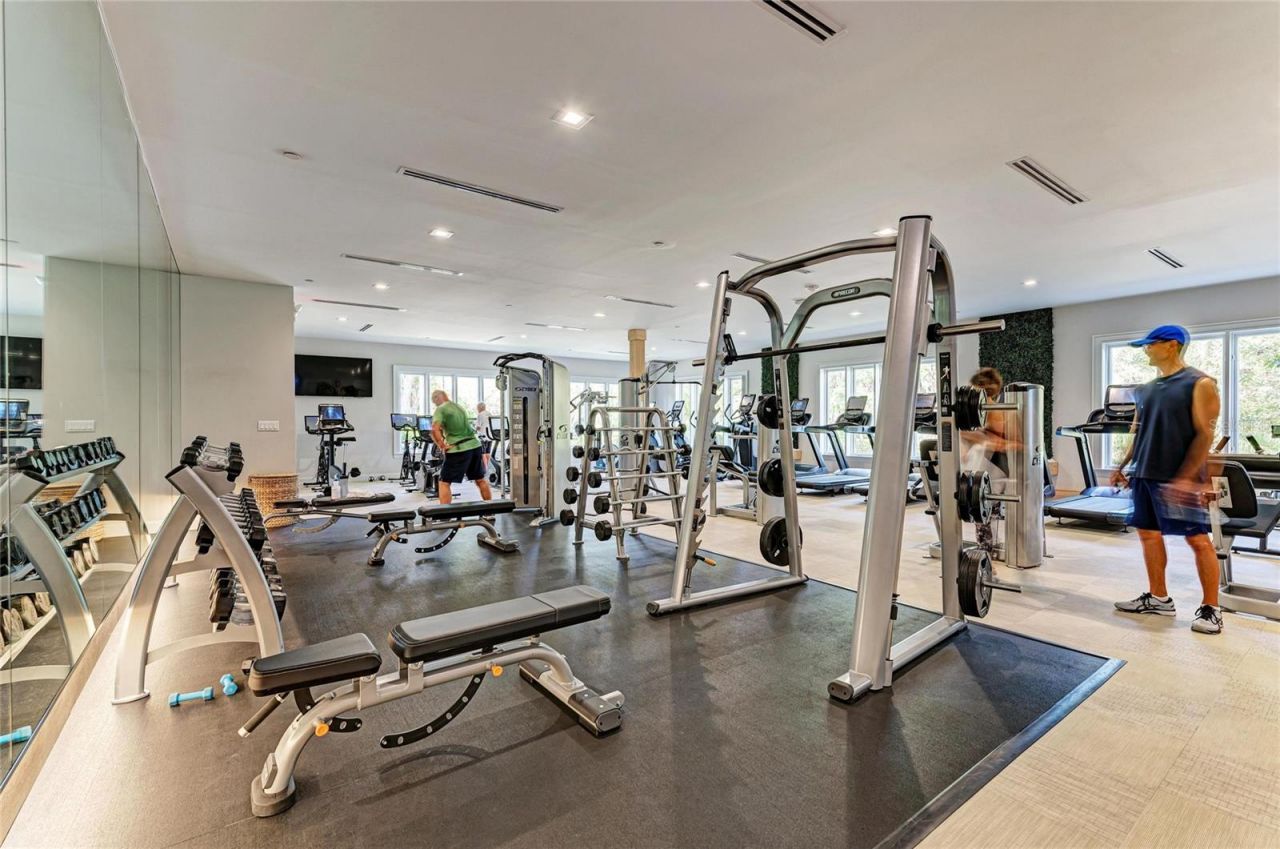
Fitness Center
Gated
Golf Course
Maintenance
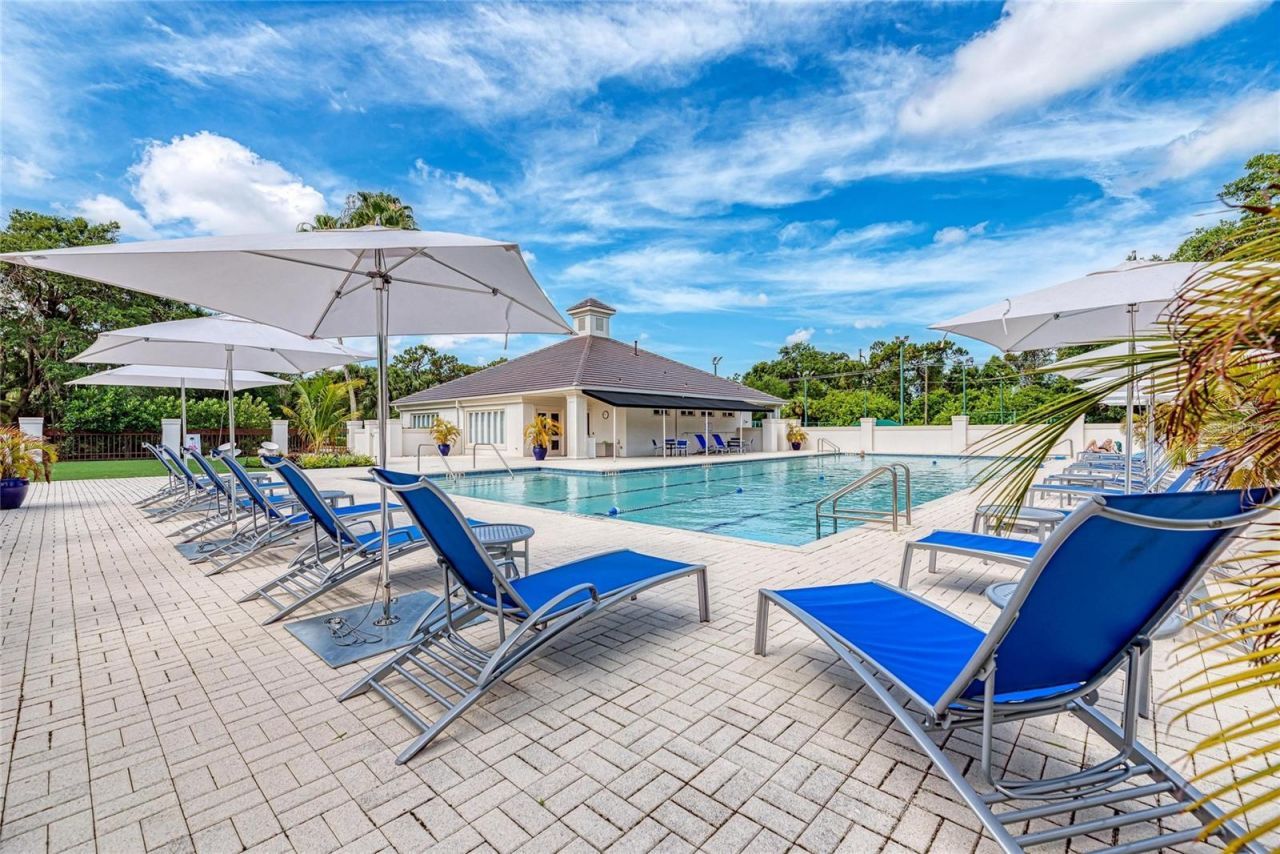
Pool
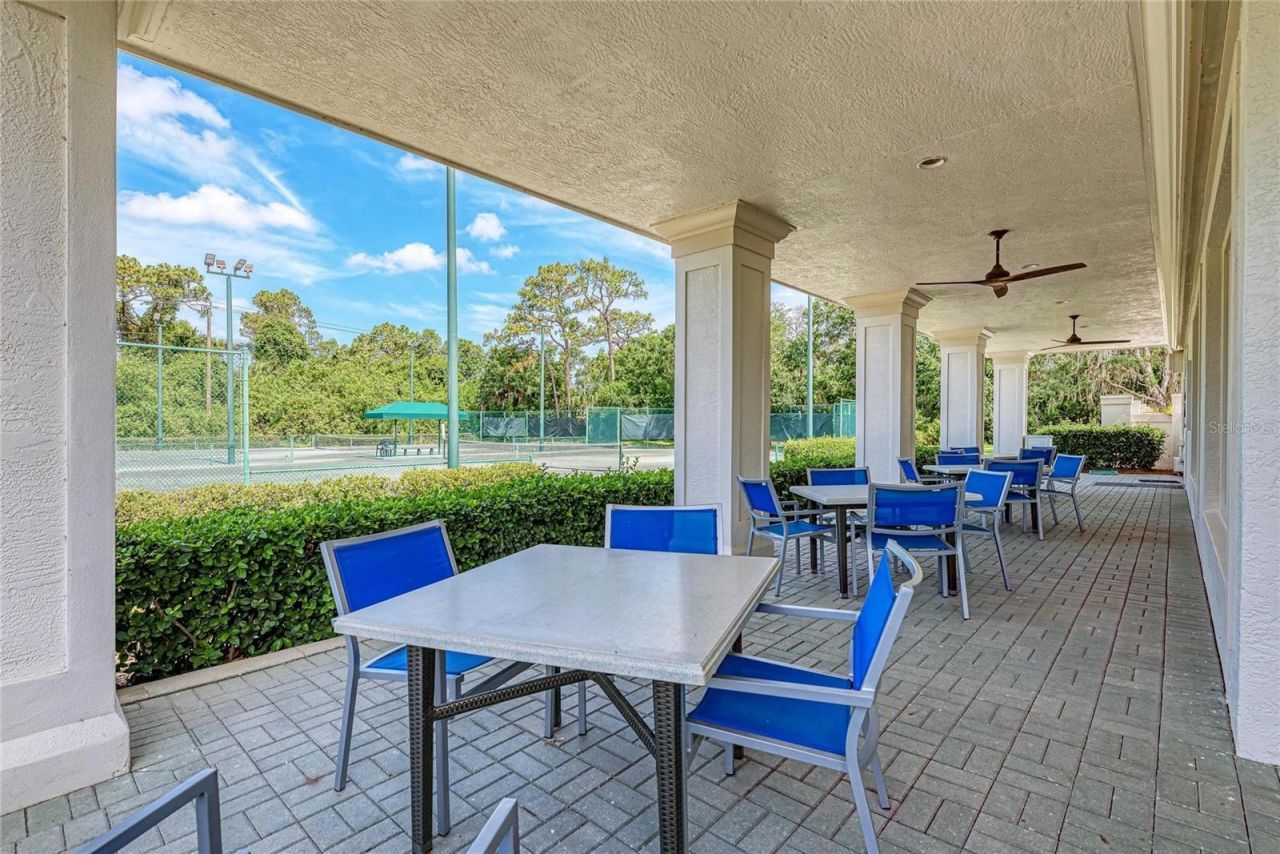
Tennis Court(s)

Property Details

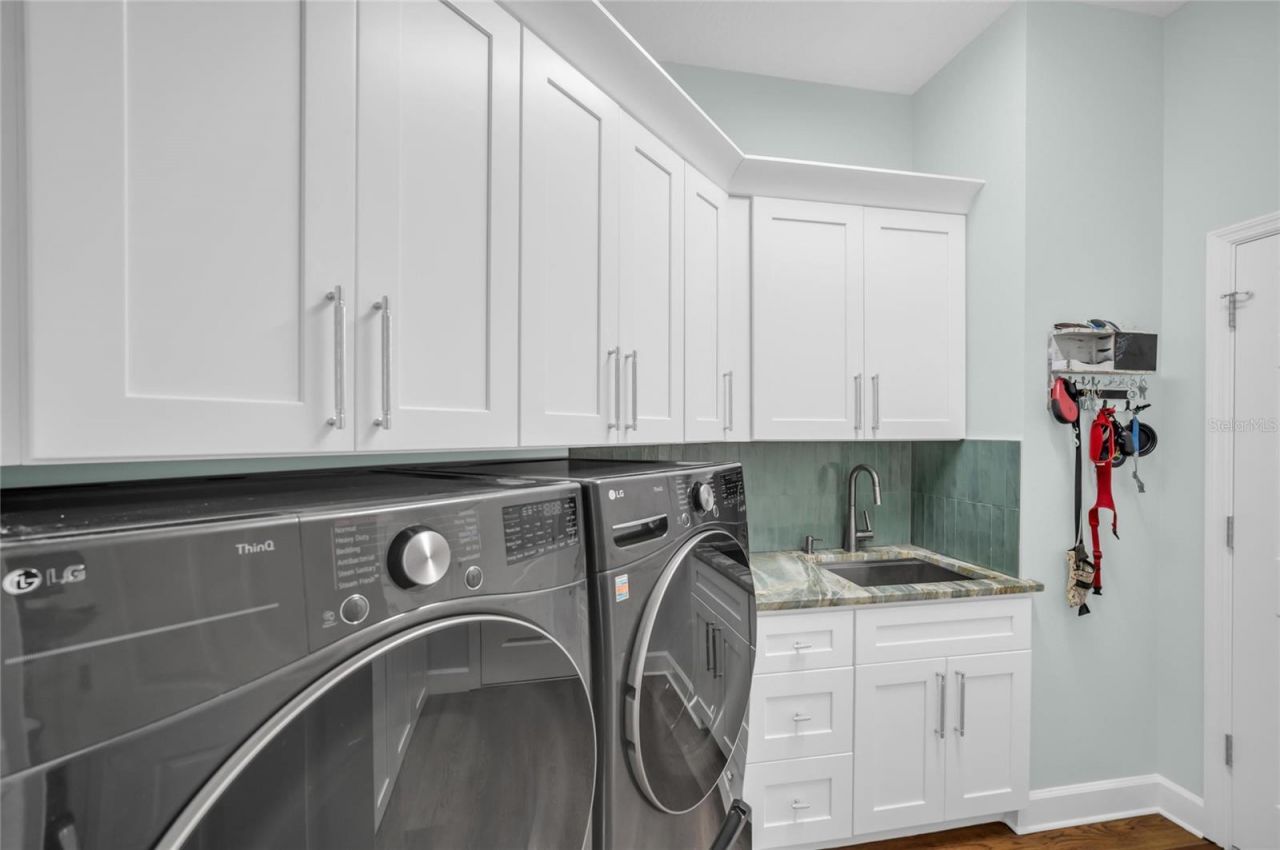
Additional Rooms: Den/Library/Office, Family Room, Inside Utility
Appliances: Built-In Oven, Convection Oven, Dishwasher, Disposal, Dryer, Gas Cooktop, Microwave, Range Hood, Refrigerator, Washer
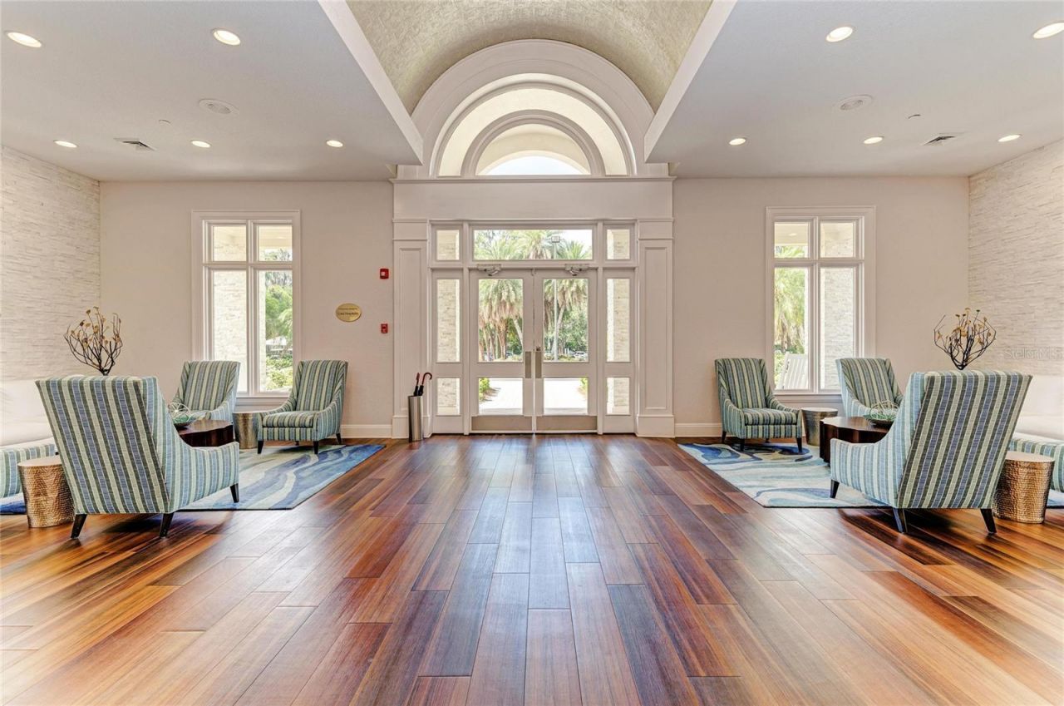
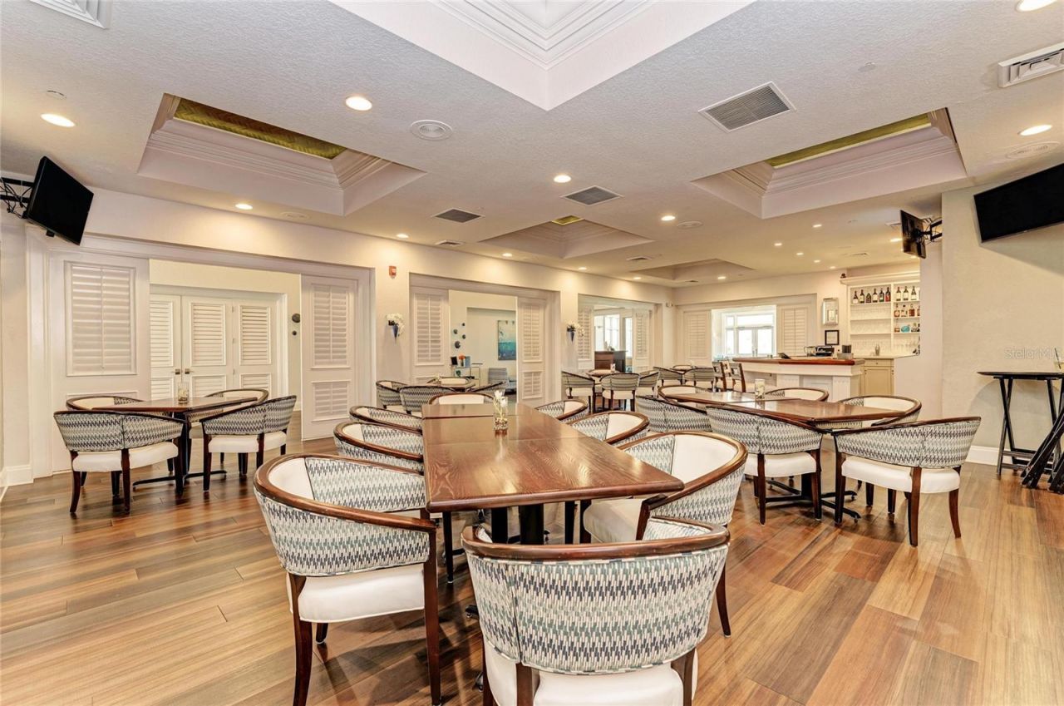
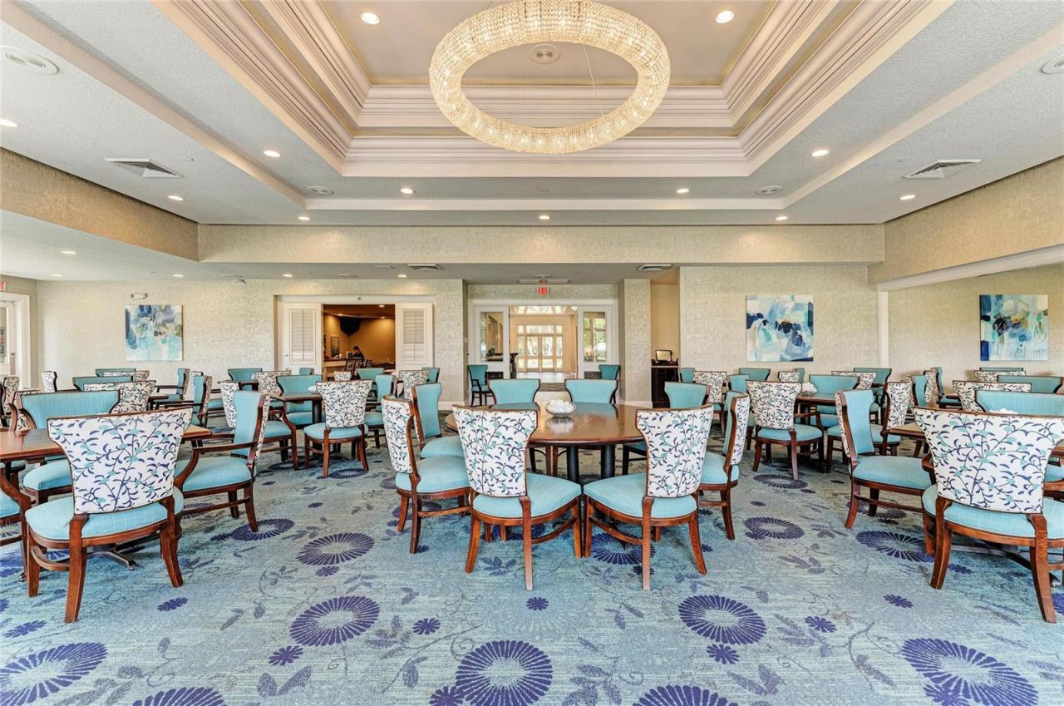
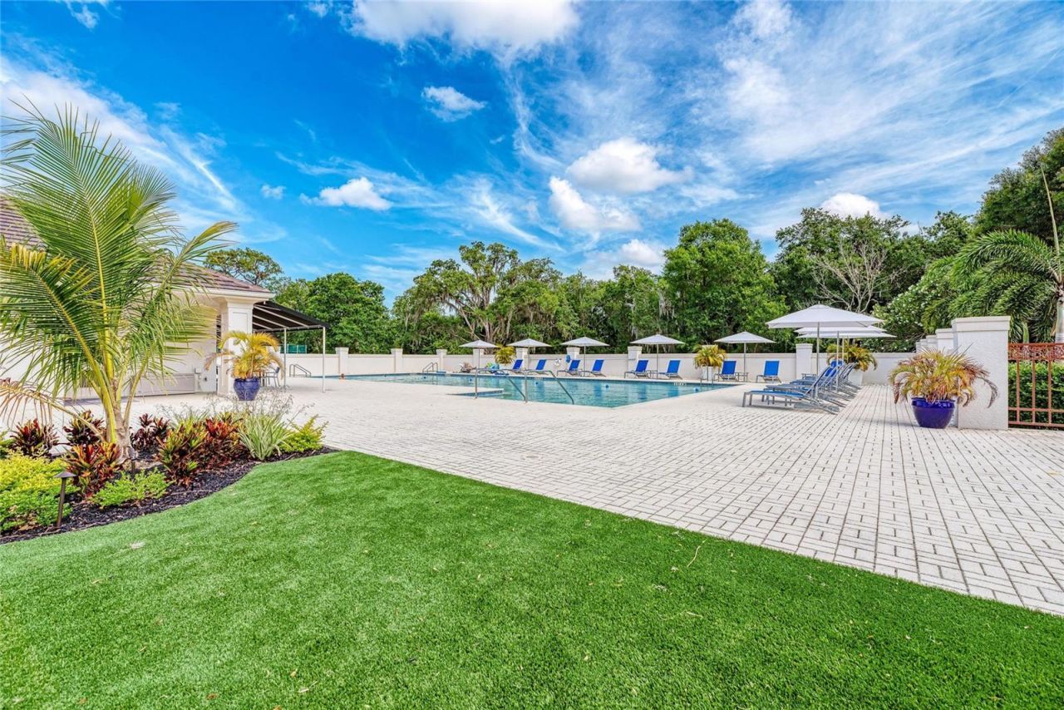
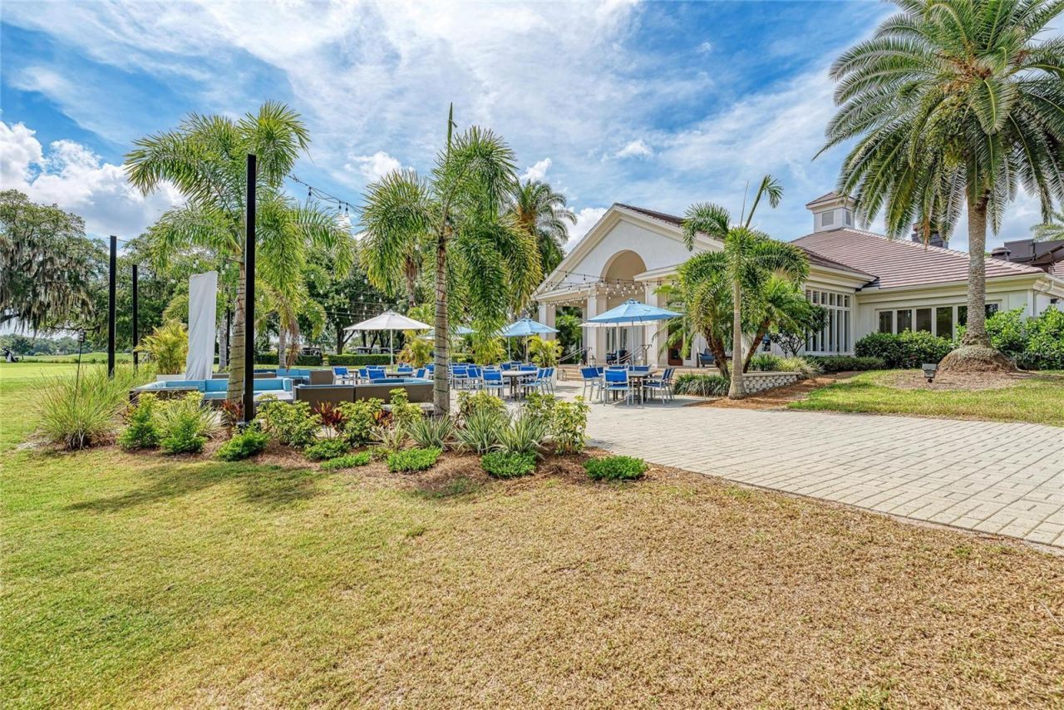
Community Features: Clubhouse, Deed Restrictions, Fitness Center, Gated Community - Guard, Golf, Pool, Restaurant, Tennis Court(s)
Days on Site: 10
Directions: Exit I75 go west to your first light make a left. Pass the gate and make your first right on 54th to 8722 54th Ave E.
Exterior: Block, Stucco
Outdoor Features: Hurricane Shutters, Private Mailbox
Flood Zone Code: X
Flooring: Luxury Vinyl, Tile
Foundation: Slab
Home Warranty Y/N: No
Listing Terms: Cash, Conventional
Lot: On Golf Course
Lot Dimensions: 0.18
Number of Pets: 3
Other Equipment: Irrigation Equipment
Ownership: Fee Simple
Patio/Porch: Covered, Deck, Enclosed, Patio, Screened
Pets Allowed: Cats OK, Dogs OK, Yes
Pets Restrictions: See Rules and Regulation - no restriction size weight or breed
Pets Size: Extra Large (101+ Lbs.)
Pool: In Ground, Chlorine Free, Gunite, Heated, Lighting, Salt Water, Screen Enclosure, Self Cleaning
Property Attached Y/N: No
Property Sub-Type: Single Family Residence
Sewer: Public Sewer
Showing Instructions: Supra Lock Box, Appointment Only, Contact Call Center
Spa: Heated, In Ground
Special Sale Provisions: None
Swimming Pool: Yes
Utilities: BB/HS Internet Available, Cable Connected, Electricity Connected, Fiber Optics, Natural Gas Connected, Phone Available
Vegetation: Trees/Landscaped
Water: Public
Water Access Y/N: No
Windows: Blinds, Double Pane Windows, Insulated Windows, Shutters, Storm Window(s)
Zoning: PDR
Construction: Block,Stucco

Room Sizes

Great Room: 26x20
Kitchen: 14x12
Dinette: 13x10
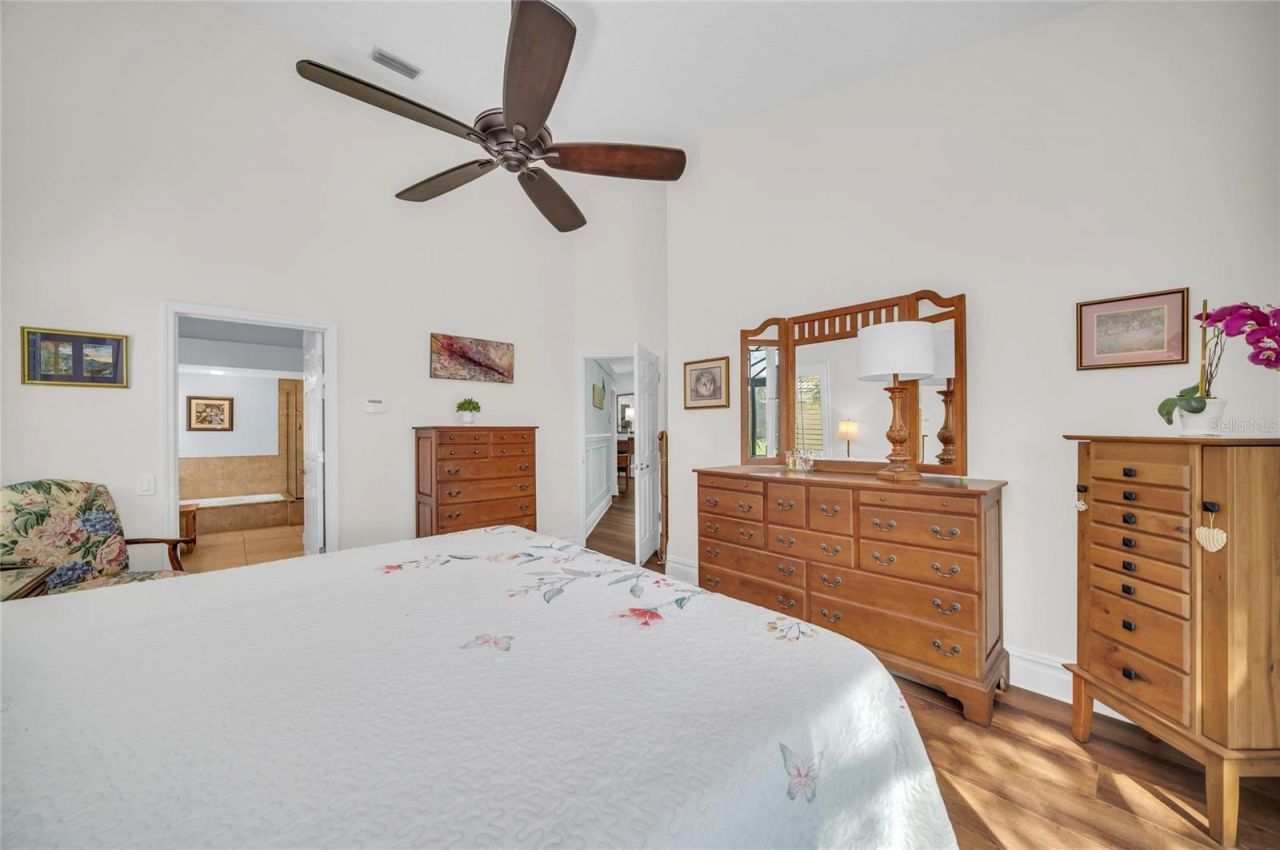
Primary Bedroom: 15x15
Bedroom 2: 12x12
Office: 12x10
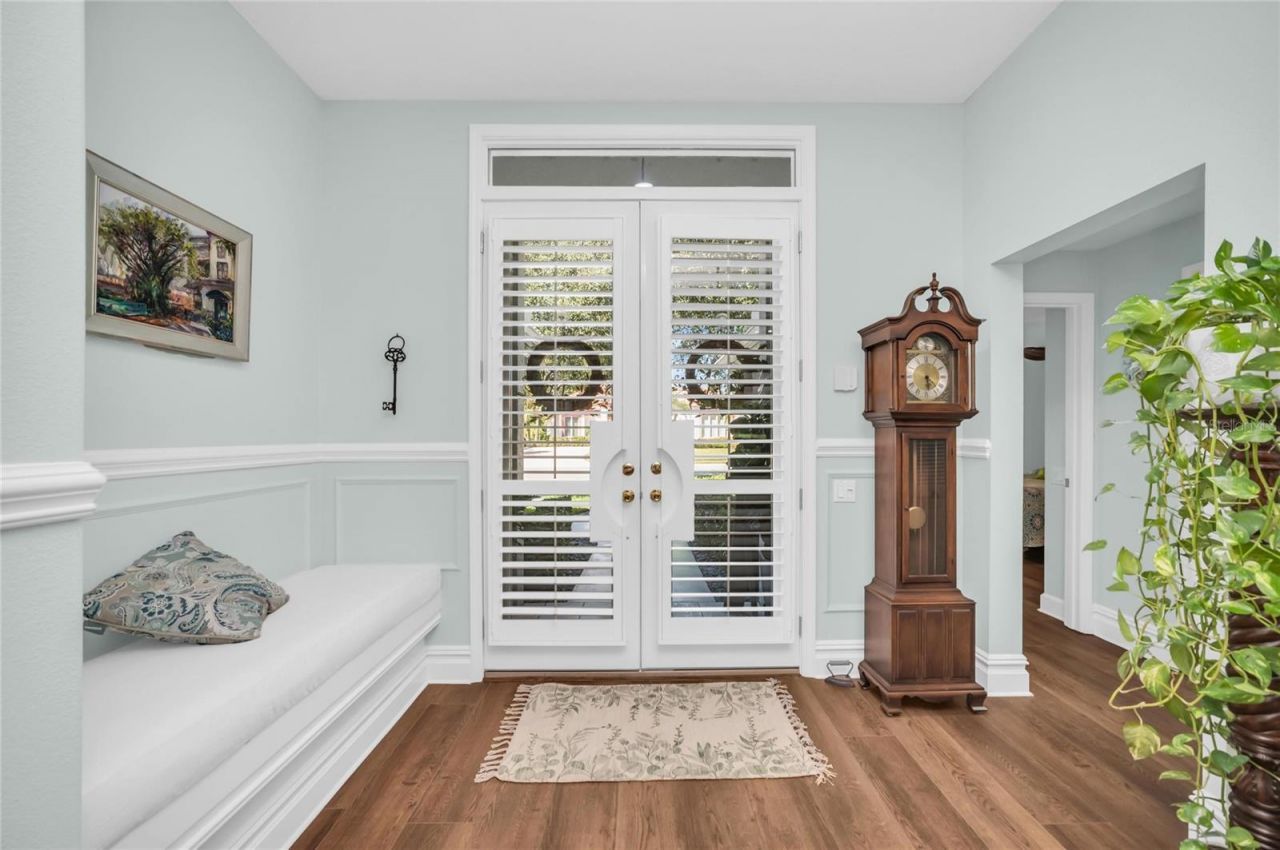
Foyer: 12x9

Local Schools

High School: Lakewood Ranch High
Middle School: Dr Mona Jain Middle
Elementary School: Braden River Elementary

Location

Courtesy of

Agency Name: RE/MAX ALLIANCE GROUP
Agency Contact: 941-360-7777
Agent Name: Lily Behrends

agent picture

Presented by

Agent Name: John J Milaski, LLC
Agent Phone:
Agency Title: The Keyes Company
Request Info

IDX logo

John J Milaski, LLC
keyes.com
Agent Cell:
239.314.8016
Office Phone:
239.541.3725

Mortgage Calculator

%
years/fixed
yearly
yearly (est.)

Estimated Payment

$ 4,138.02 Principal & Interest $3,554.94 Property Tax $371.92 Homeowner's Insurance $211.17
Mortgage Logo

Login to My Keyes Account
