
100 Keyes, 1926 - 2026
SIGN UP Login/Register

50 Photos

8625 Southwind Bay Cir Fort Myers, FL 33908
$795,000
  • Beds
    4
  • Baths
    3 full
  • Total Square Feet
    2,459
  • Lot Size
    0.26 acre(s)

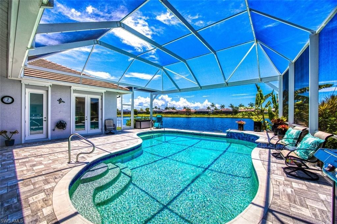
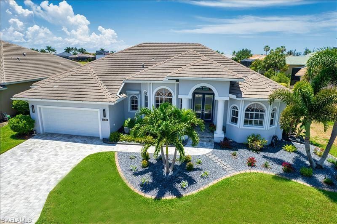
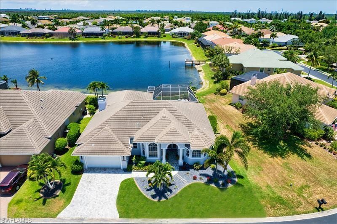
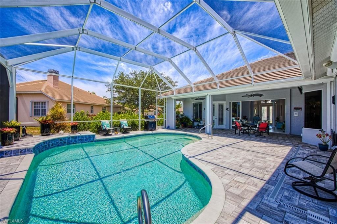
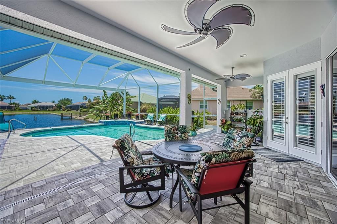
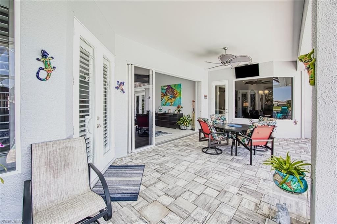
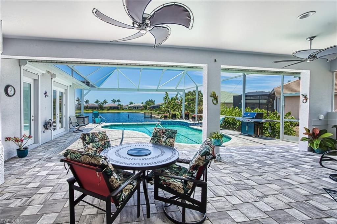
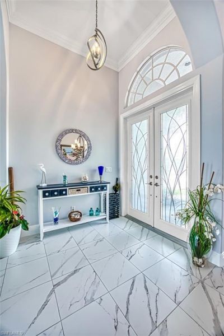
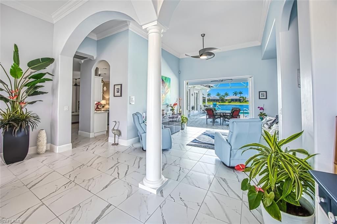
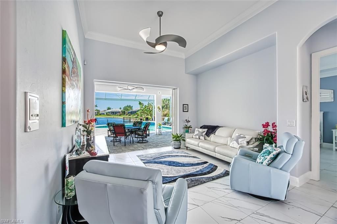
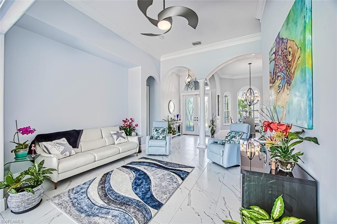
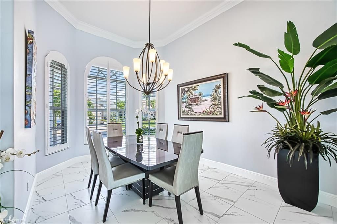
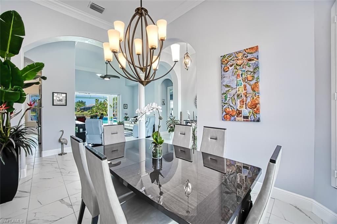
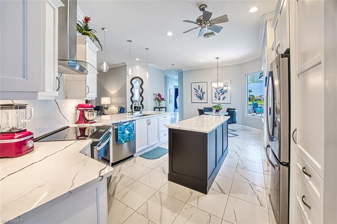
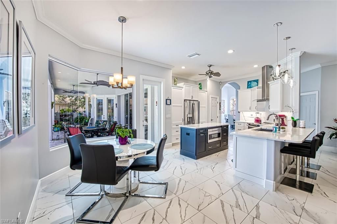
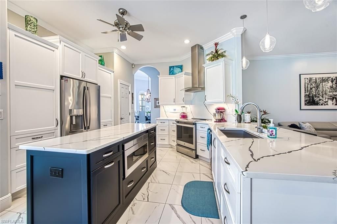
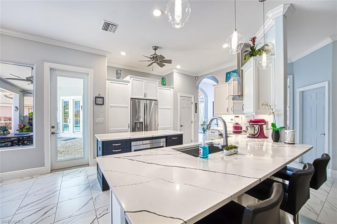
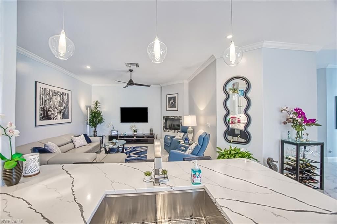
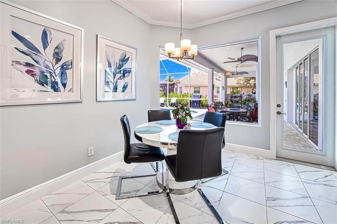
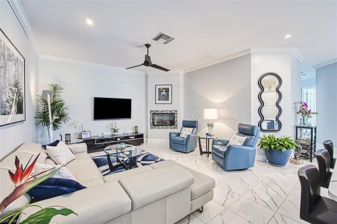
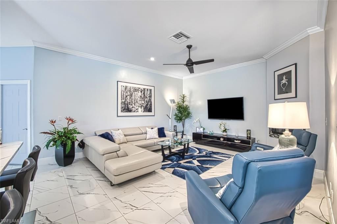
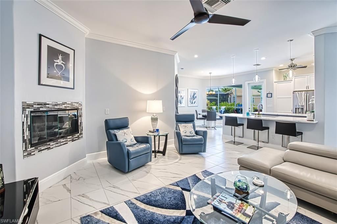
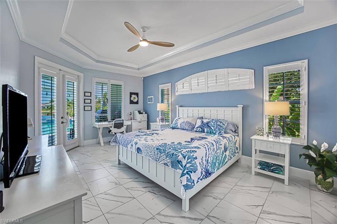
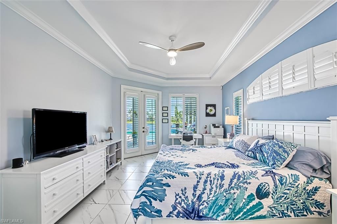
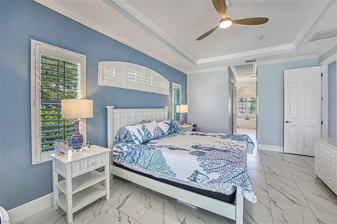
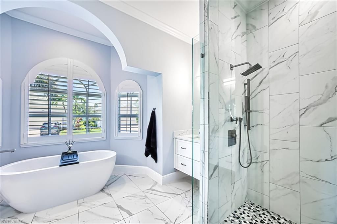
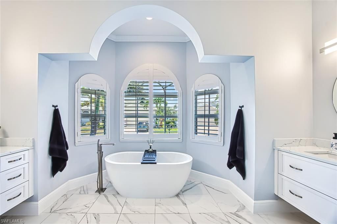
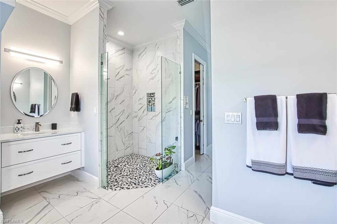
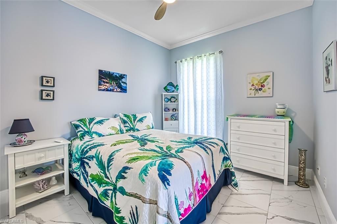
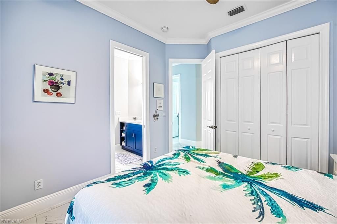
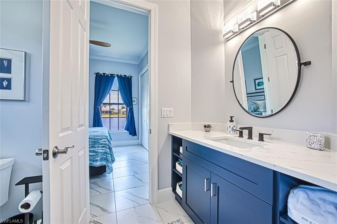
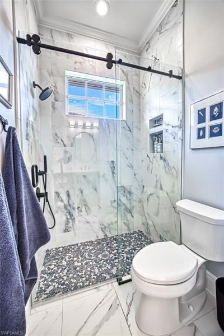
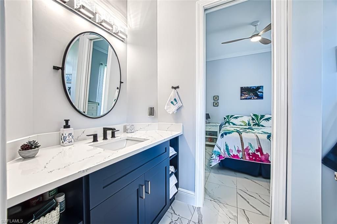
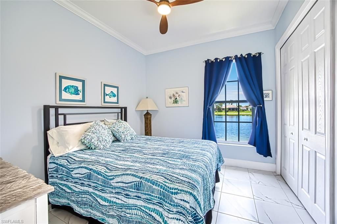
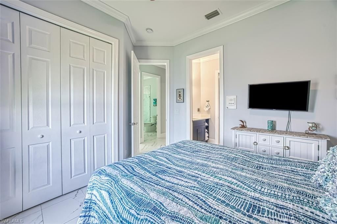
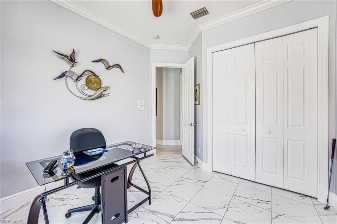
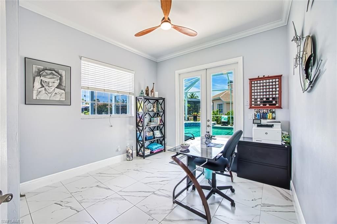
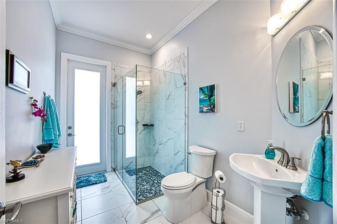
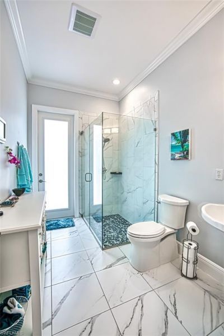
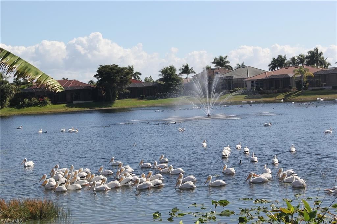
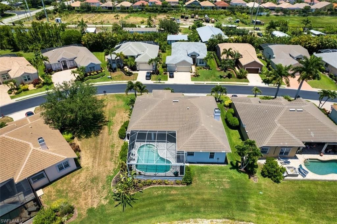
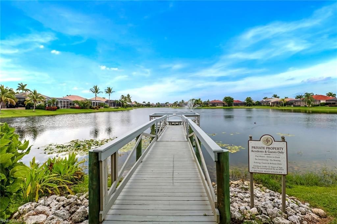
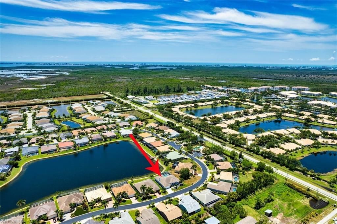
Stunning Waterfront Living in Southwind Preserve!Welcome to your dream waterfront retreat in the desirable community of Southwind Preserve! Offering sought-after southern exposure, beautiful lake and fountain views, and an inviting blend of comfort and modern elegance, this exceptional single-family home features 4 bedrooms, 3 bathrooms, and a 2-car garage. NEW AC and Pool Pump in 2026.Step inside to discover a recently remodeled interior showcasing quartz countertops, custom wood cabinetry with...

View More

Property Summary

MLS Number: 2026037866
Status: Active
Days on Market: 23
Subdivision: SOUTHWIND SUBDIVISION
County: Lee
Bedrooms: 4
Total Square Feet: 2,459
Price Per Sq. Ft.: $323
New Construction: No
Waterfront: Yes
Property Type: Residential - Single Family
Cooling: Ceiling Fan(s), Central Electric
Garage: 2 car attached
Heating: Central Electric, Fireplace(s)
Lot Size: 0.26 Acres
Road Frontage: Private Road, Public Road
Road Surface: Paved
Roof Type: Tile
Stories: 1.0
Year Built: 2003
Taxes: $2,937
Hoa Fee 2: $603/Quarterly

Property Details

Bedroom: 4 Bed
Construction: Concrete Block, Stucco
Days on Site: 23
Dining: Breakfast Room, Eat-in Kitchen, Formal
Directions: Summerlin to South on Winkler Ext - Southwind is 2 miles on Left. Gate code thru showing time. Left after gate - house is on the right.
Exterior: Concrete Block, Stucco
Outdoor Features: Sprinkler Auto, Water Display
Flooring: Tile
Furnished: Negotiable
GEO Area: FM13 - Fort Myers Area
Home Warranty Y/N: No
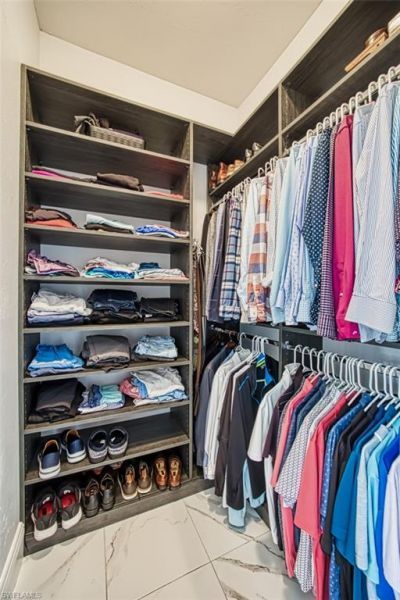
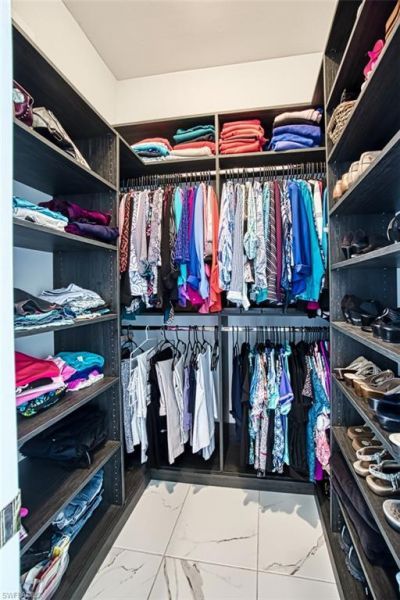
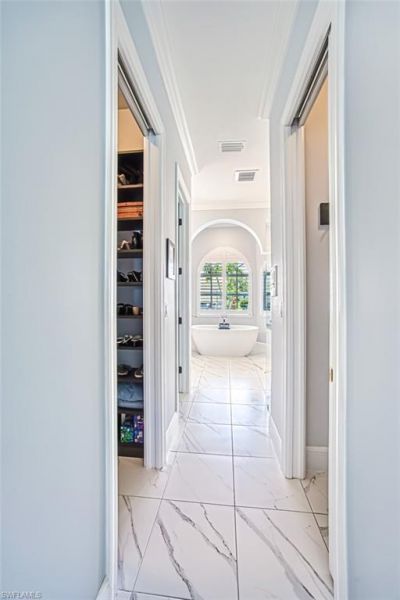
Interior: Split Bedrooms, Great Room, Family Room, Guest Bath, Guest Room, Wired for Data, Closet Cabinets, Pantry, Tray Ceiling(s), Volume Ceiling, Walk-In Closet(s)
Irrigation: Assessment Paid, Central, Lake/Canal
Kitchen: Pantry
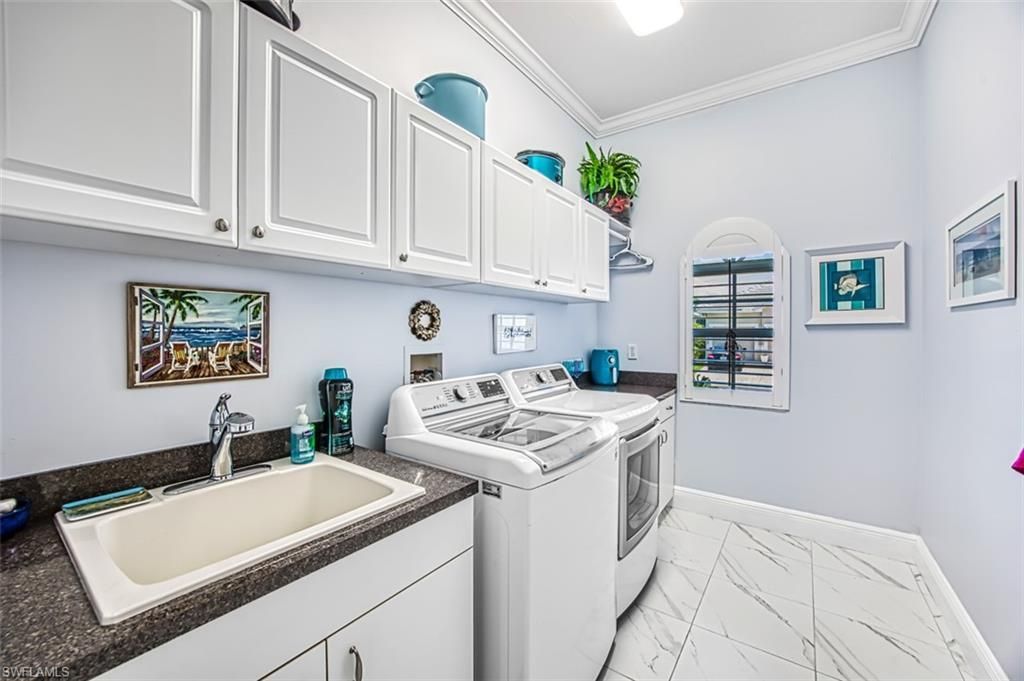
Laundry: Inside, Sink
Lease Considered Y/N: No
Listing Terms: Buyer Finance/Cash
Lot: Oversize
Management: Professional
Ownership: Single Family
Parcel #: 10-46-24-08-00000.0580
Parking: 2+ Spaces, Driveway Paved, Garage Door Opener, Attached
Pets: No Approval Needed
Pool: In Ground, Concrete, Equipment Stays, Electric Heat
Property Attached Y/N: No
Property Sub-Type: Single Family Residence
Room Count: 10
Sewer: Assessment Paid, Central
SQFT Total: 2960
Swimming Pool: Yes
Transfer Fee: 0
Units in Building: Square Feet
View: Lake, Water, Water Feature
Water: Assessment Paid, Central
Waterfront: Lake Front
Windows: Picture, Single Hung, Sliding, Transom, Shutters Electric, Shutters - Manual, Window Coverings
Construction: Concrete Block,Stucco

Location

Courtesy of

Agency Name: John R. Wood Properties
Agent Name: Jean Williamson
Agency Phone: 239-333-2411

agent picture

Presented by

Agent Name: John J Milaski, LLC
Agent Phone:
Agency Title: The Keyes Company
Request Info

IDX logo

John J Milaski, LLC
keyes.com
Agent Cell:
239.314.8016
Office Phone:
239.541.3725

Mortgage Calculator

%
years/fixed
yearly
yearly (est.)

Estimated Payment

$ 4,380.19 Principal & Interest $3,903.56 Property Tax $244.75 Homeowner's Insurance $231.88
Mortgage Logo

Login to My Keyes Account
