
100 Keyes, 1926 - 2026
SIGN UP Login/Register
840 10th Ave Ne, Naples, FL 34120 Photo
New - 37 Hours Ago
840 10th Ave Ne, Naples, FL 34120 Photo
New - 37 Hours Ago
840 10th Ave Ne, Naples, FL 34120 Photo

18 Photos

840 10th Ave Ne Naples, FL 34120
$1,500,000
  • Beds
    5
  • Baths
    4 full
  • Total Square Feet
    2,661
  • Lot Size
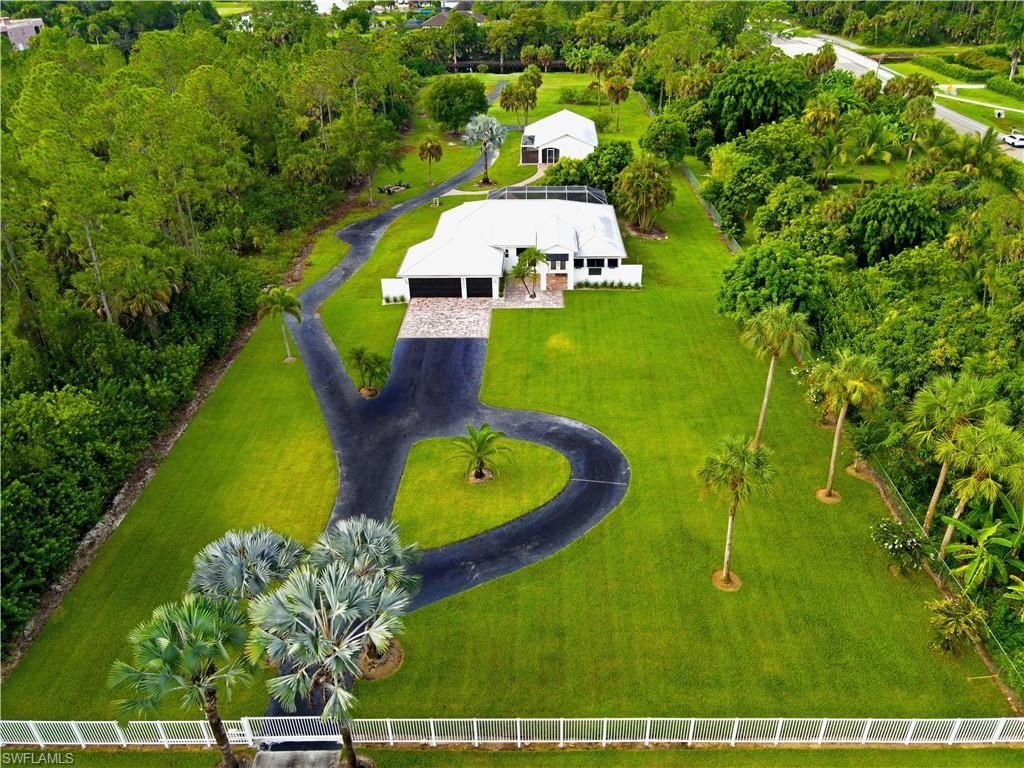
    2.28 acre(s)

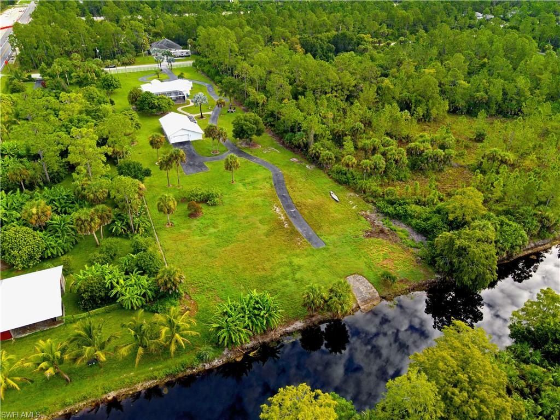
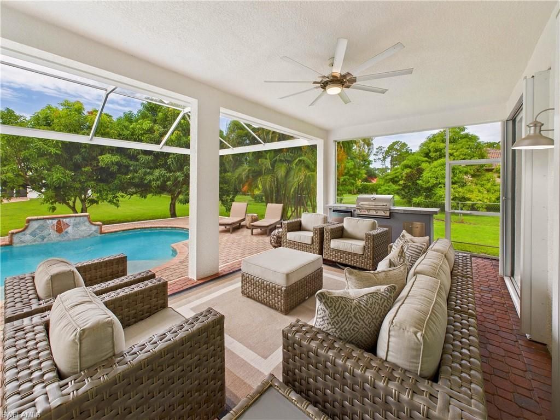
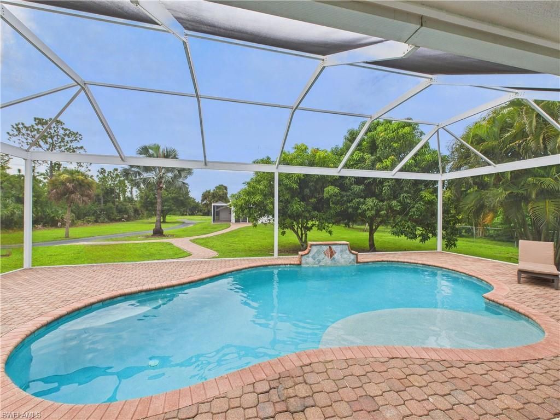
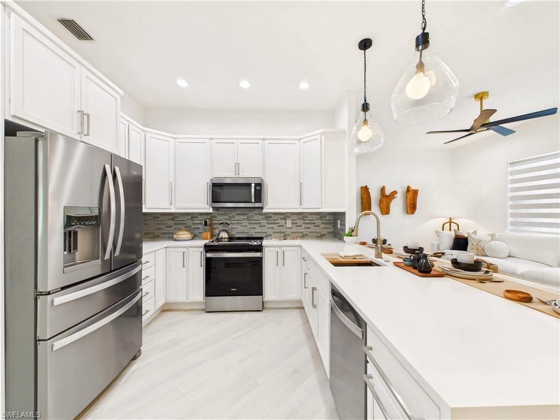
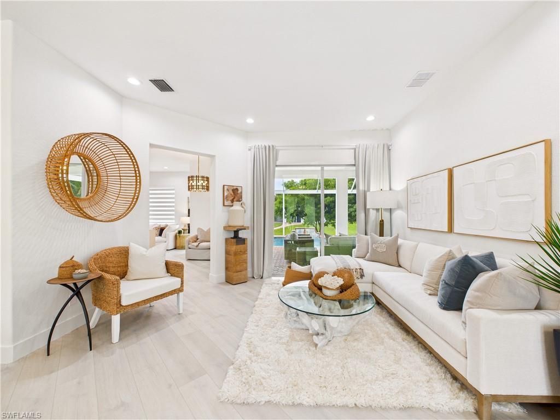
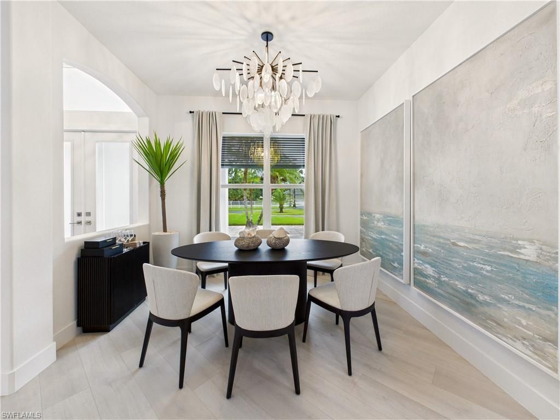
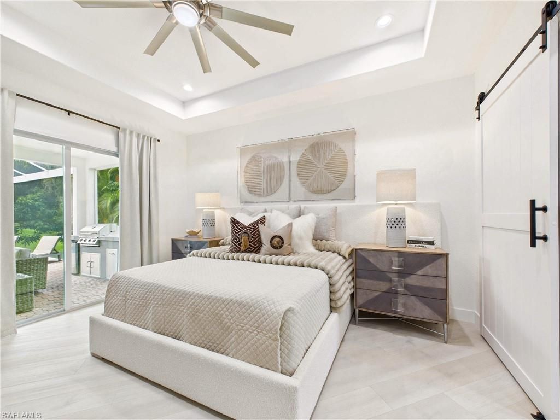
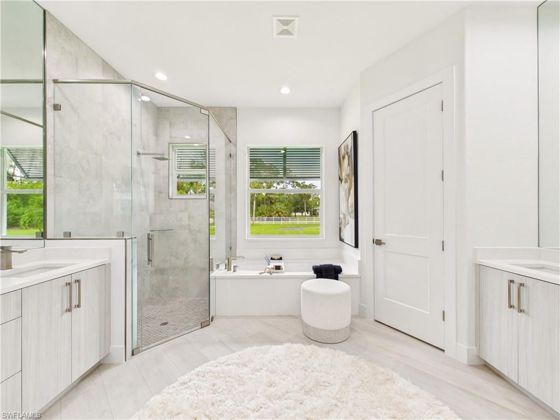
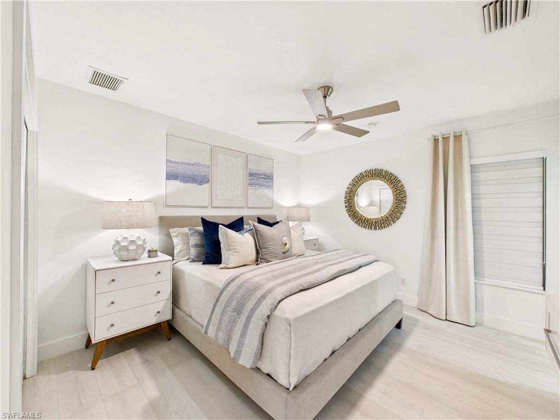
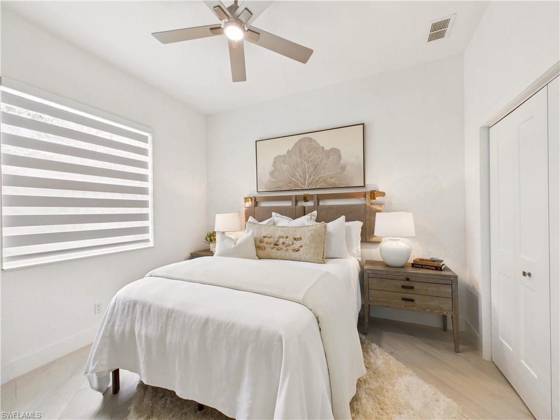
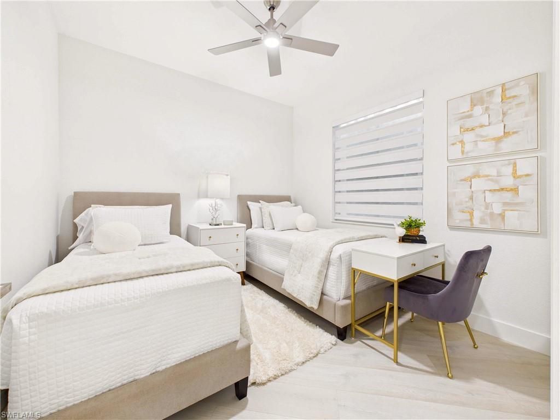
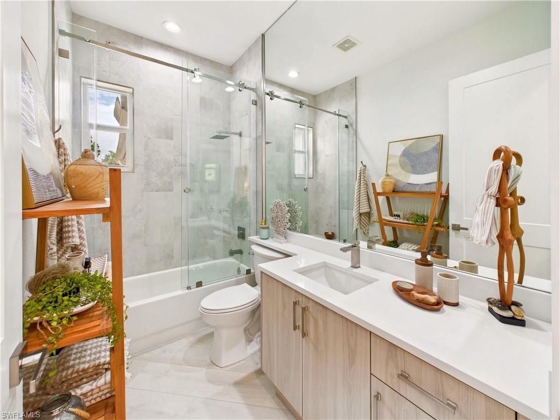
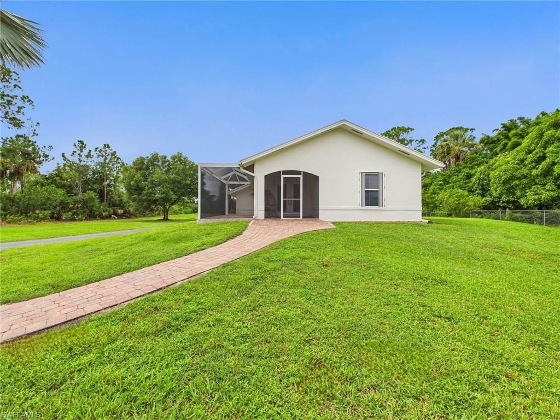
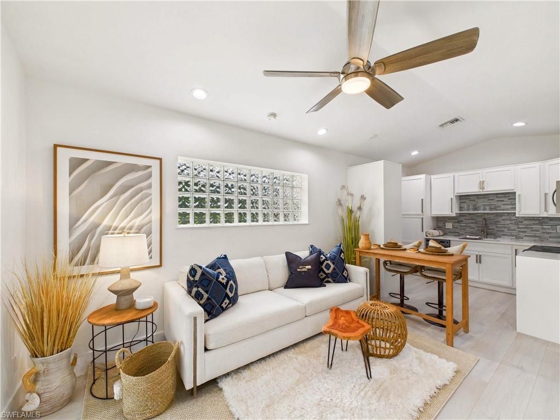
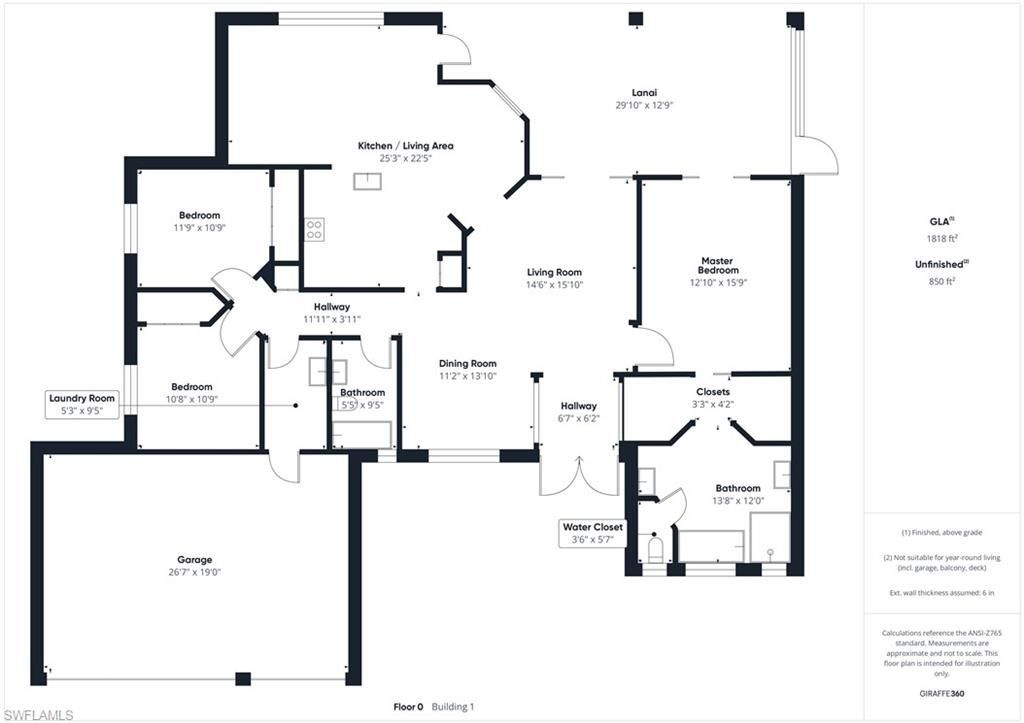
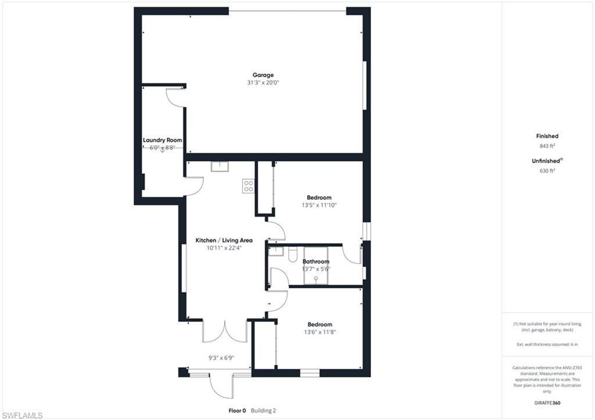
An Exceptional Canal-Front Estate on 2.28 AcresPrivacy, refined design and expansive outdoor living come together at this distinctive canal-front estate. Set on 2.28 cleared acres of 100% uplands, the property features a beautifully remodeled main residence and a detached guest house-an exceptional setting for multigenerational living, hosting guests and entertaining. Professionally staged by Livingstyles Interiors, the home is beautifully presented, with the staging package available for purcha...

View More

Property Summary

MLS Number: 2026046164
Status: Active
Days on Market: 1
Subdivision: GOLDEN GATE ESTATES
County: Collier
Bedrooms: 5
Total Square Feet: 2,661
Price Per Sq. Ft.: $564
New Construction: No
Waterfront: Yes
Property Type: Residential - Single Family
Cooling: Ceiling Fan(s), Central Electric
Garage: 5 car attached
Heating: Central Electric
Lot Size: 2.28 Acres
Roof Type: Metal
Stories: 1.0
Year Built: 2003
Taxes: $8,650

Property Details

Bedroom: 5 Bed
Canal Width: Canal Width 31-80
Construction: Concrete Block, Stucco
Days on Site: 1
Dining: Breakfast Bar, Dining - Living
Exterior: Concrete Block, Stucco
Outdoor Features: Boat Ramp, Sprinkler Auto
Flooring: Tile, Vinyl
Furnished: Unfurnished
GEO Area: NA44 - GGE 14,16-18,23-25,49,50,67-78
Guest House: Yes
Guest House SQFT: 843
Home Warranty Y/N: No
Interior: Great Room, Split Bedrooms, Kitchen, Living Room, Family Room, Wired for Data, Walk-In Closet(s)
Irrigation: Well
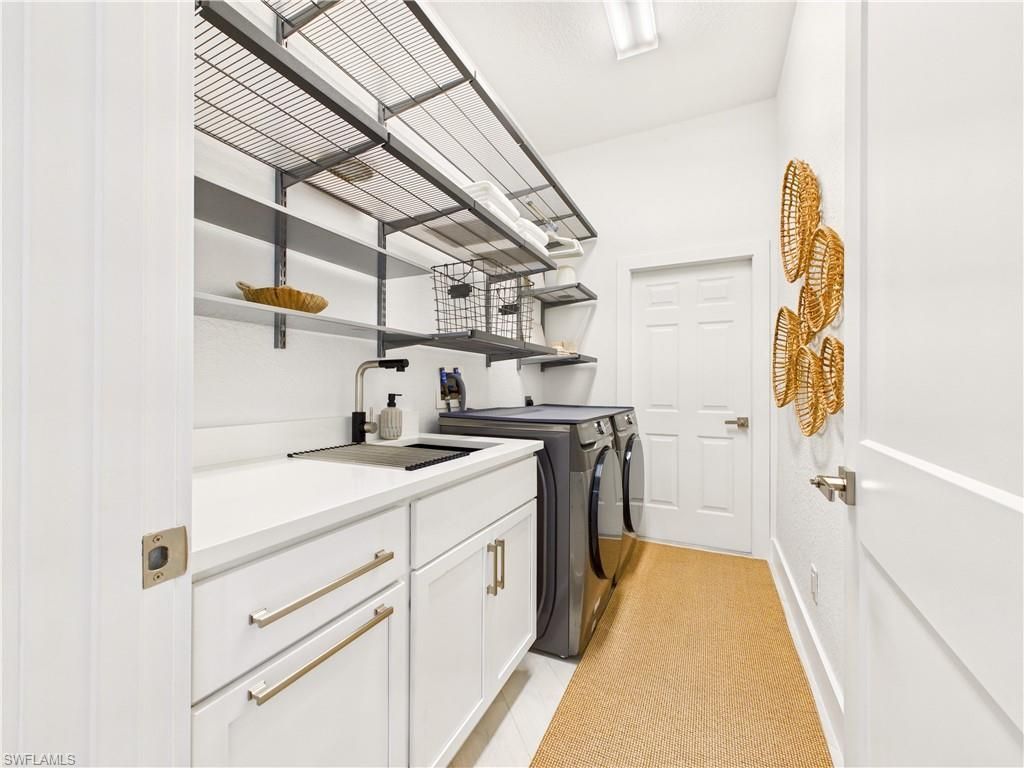
Laundry: Inside, Sink
Lease Considered Y/N: No
Listing Terms: Buyer Finance/Cash, Owner Will Carry
Lot: Oversize
Ownership: Single Family
Parcel #: 37440040004
Parking: 2+ Spaces, RV-Boat, Attached, Garage
Pets: No Approval Needed
Pool: In Ground
Property Attached Y/N: No
Property Sub-Type: Single Family Residence
Sewer: Septic Tank
SQFT Total: 4141
Swimming Pool: Yes
Transfer Fee: 0
Units in Building: Square Feet
View: Canal, Landscaped Area
Water: Reverse Osmosis - Entire House, Well
Waterfront: Canal Front
Windows: Impact Resistant, Single Hung, Impact Resistant Windows, Shutters - Manual, Window Coverings
Construction: Concrete Block,Stucco

Local Schools

High School: PALMETTO RIDGE HIGH SCHOOL
Middle School: CORKSCREW MIDDLE SCHOOL
Elementary School: CORKSCREW ELEMENTARY SCHOOL

Location

Courtesy of

Agency Name: EXP Realty LLC
Agent Name: Bradley Dohack
Agency Phone: 239-494-5156

agent picture

Presented by

Agent Name: John J Milaski, LLC
Agent Phone:
Agency Title: The Keyes Company
Request Info

IDX logo

John J Milaski, LLC
keyes.com
Agent Cell:
239.314.8016
Office Phone:
239.541.3725

Mortgage Calculator

%
years/fixed
yearly
yearly (est.)

Estimated Payment

$ 8,523.54 Principal & Interest $7,365.21 Property Tax $720.83 Homeowner's Insurance $437.50
Mortgage Logo

Login to My Keyes Account
