
100 Keyes, 1926 - 2026
SIGN UP Login/Register
8332 Enclave Way, Unit 101, Sarasota, FL 34243 Photo

29 Photos

8332 Enclave Way, 101 Sarasota, FL 34243
$325,000
  • Beds
    3
  • Baths
    2 full
  • Total Square Feet
    1,675
  • Lot Size
    0.23 acre(s)

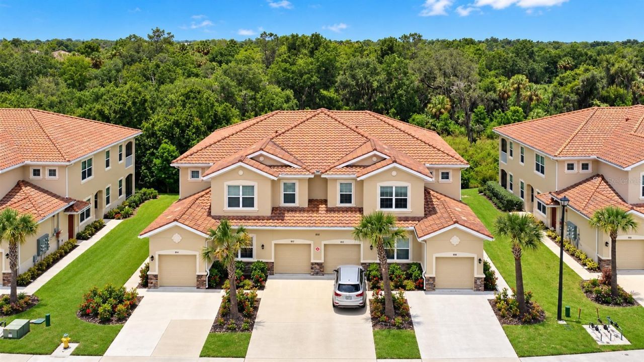
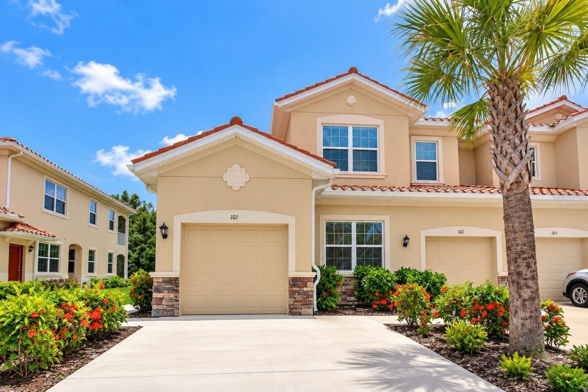
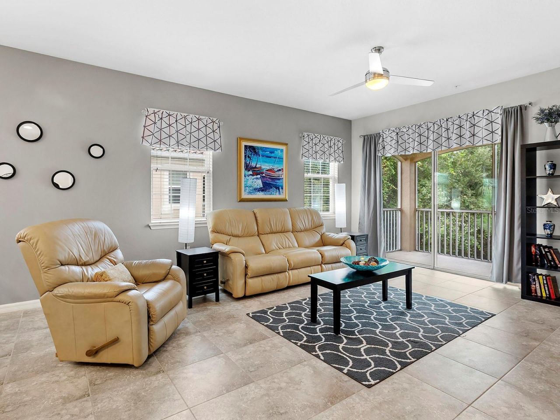
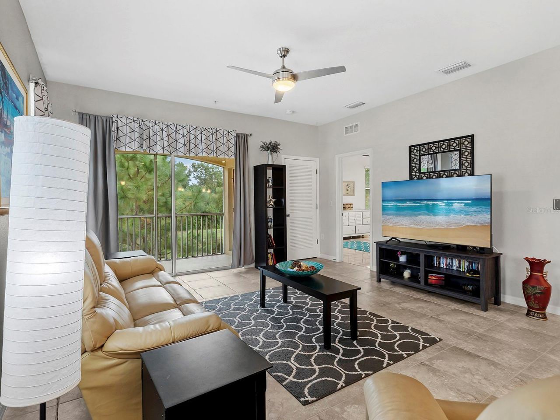
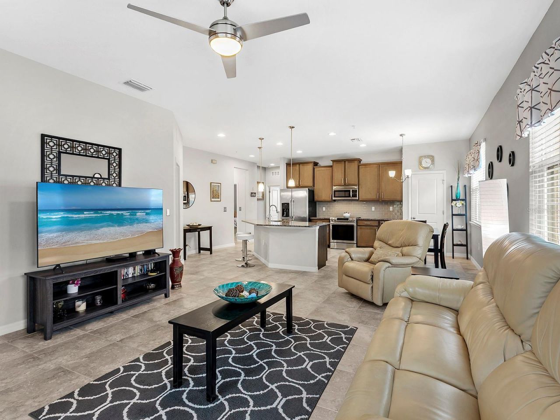
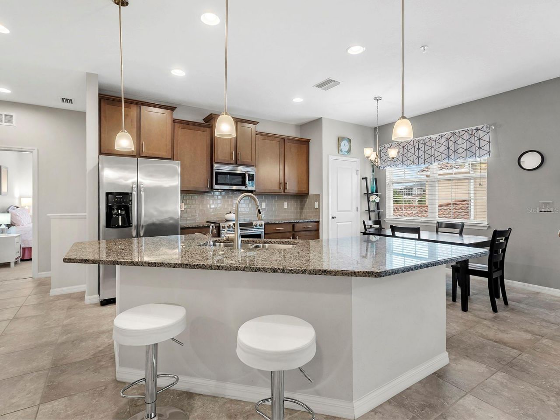
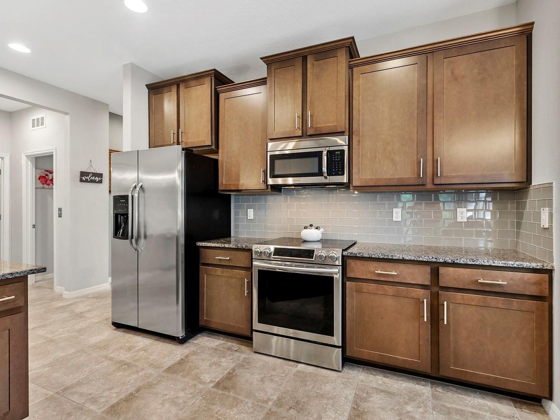
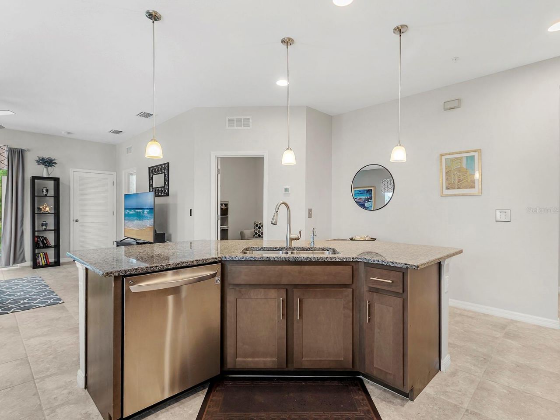
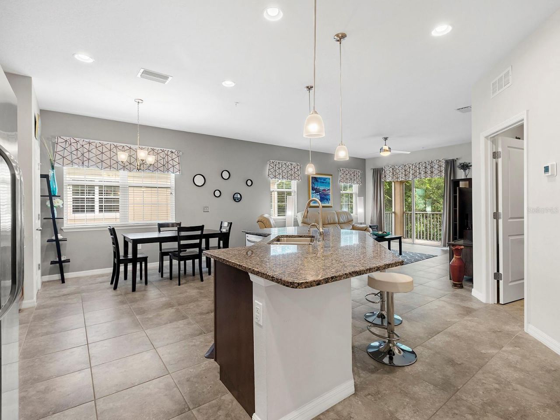
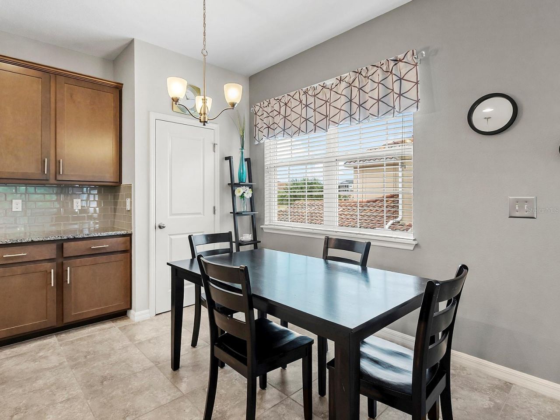
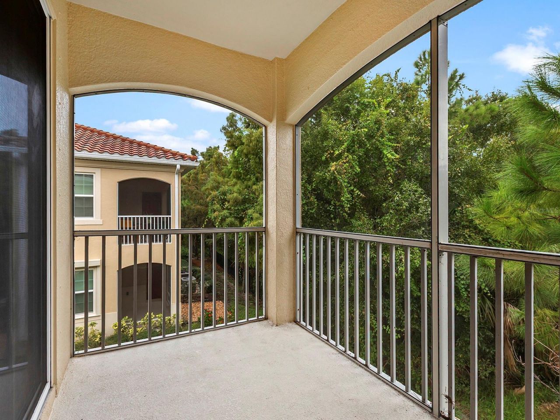
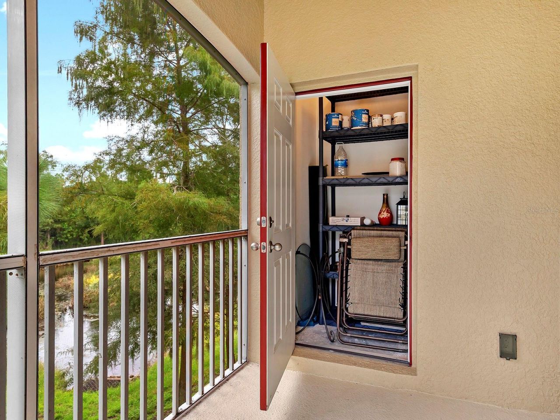
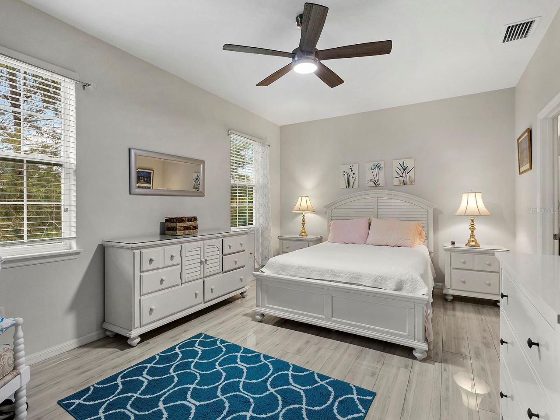
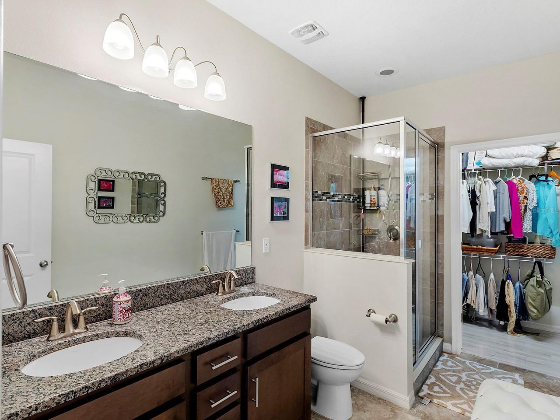
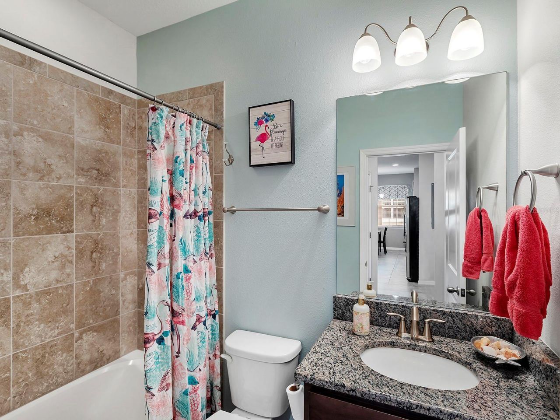
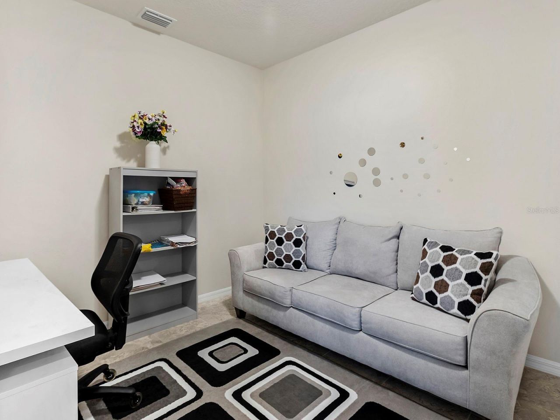
Move right in and start enjoying the Florida lifestyle with this beautifully maintained 3-bedroom, plus den home in Soleil, available with the option to purchase turnkey. Offering the privacy of an end unit second-floor living, peaceful sunrise water views, and no neighbors above, this light-filled residence features an open-concept floor plan that flows seamlessly from the spacious great room to the kitchen and dining area. The kitchen is appointed with a large center island, granite countertop...

View More

Property Summary

MLS Number: N6145900
Status: Active
Days on Market: 31
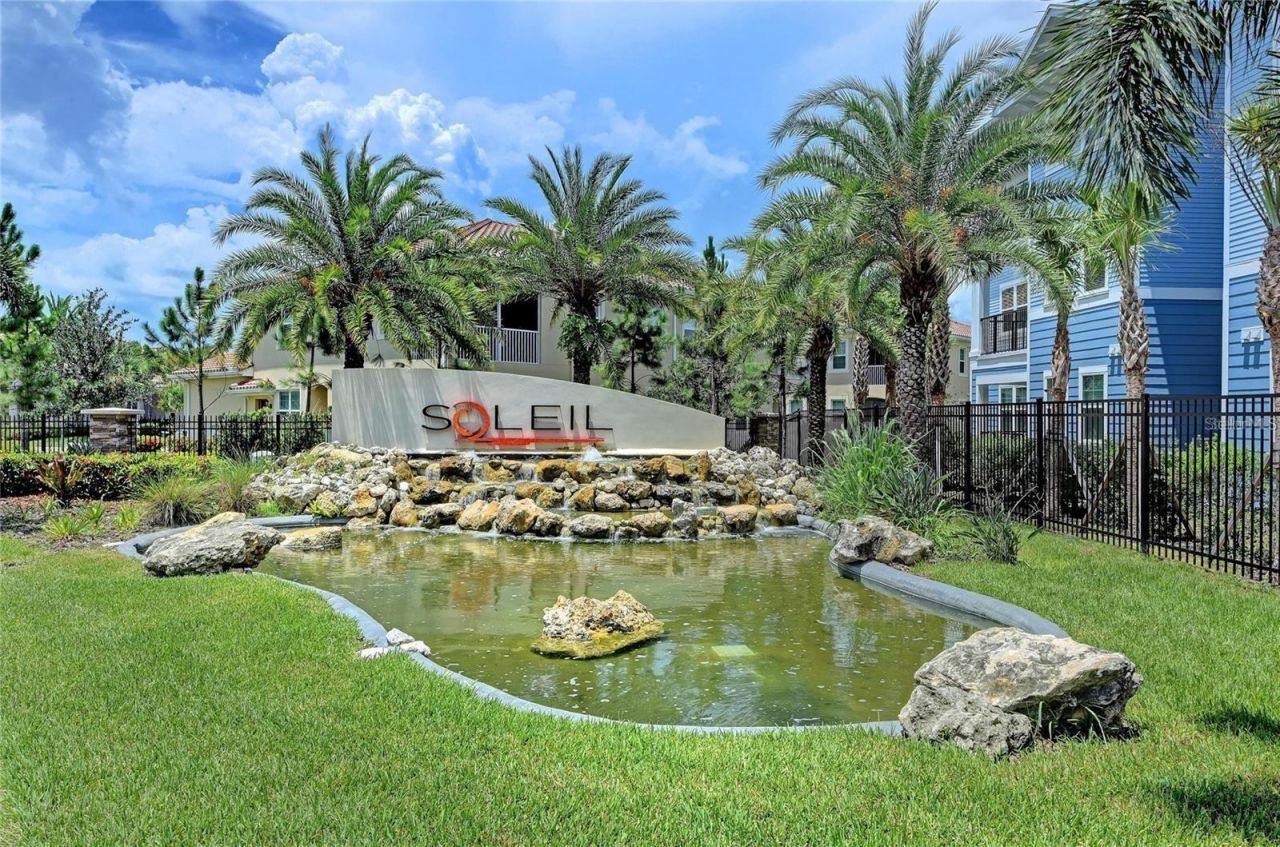
Subdivision: SOLEIL
County: Manatee
Bedrooms: 3
Total Square Feet: 1,675
Price Per Sq. Ft.: $194
Style: Contemporary, Florida, Mediterranean
New Construction: No
Waterfront: No
Property Type: Residential - Condominium
Cooling: Central Air
Garage: 1 car attached
Heating: Central
Lot Size: 0.23 Acres
Roof Type: Tile
Stories: 1.0
Year Built: 2017
Taxes: $4,642
HOA Y/N: Yes

Featured Amenities

Ceiling Fans(s)
High Ceilings
Kitchen/Family Room Combo
Open Floorplan
Stone Counters
Thermostat
Walk-In Closet(s)
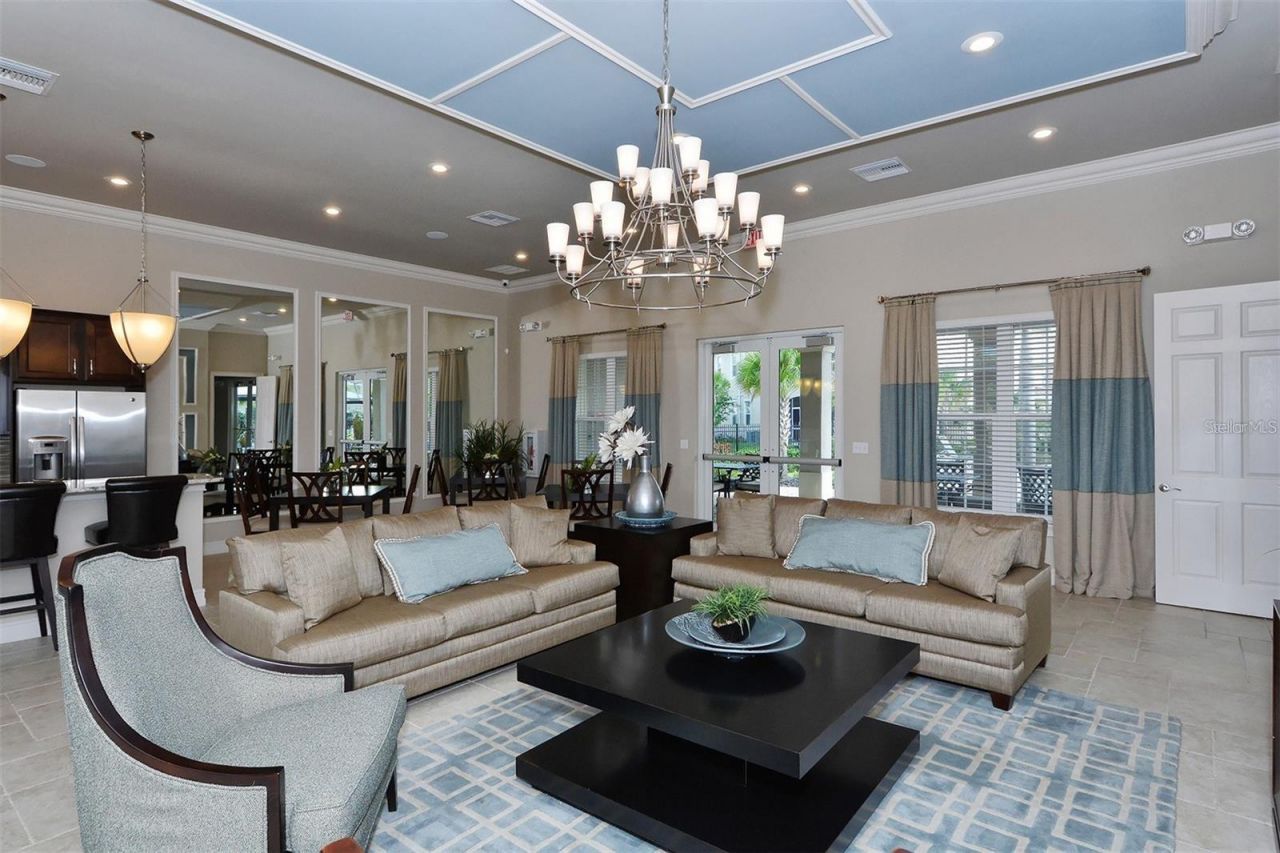
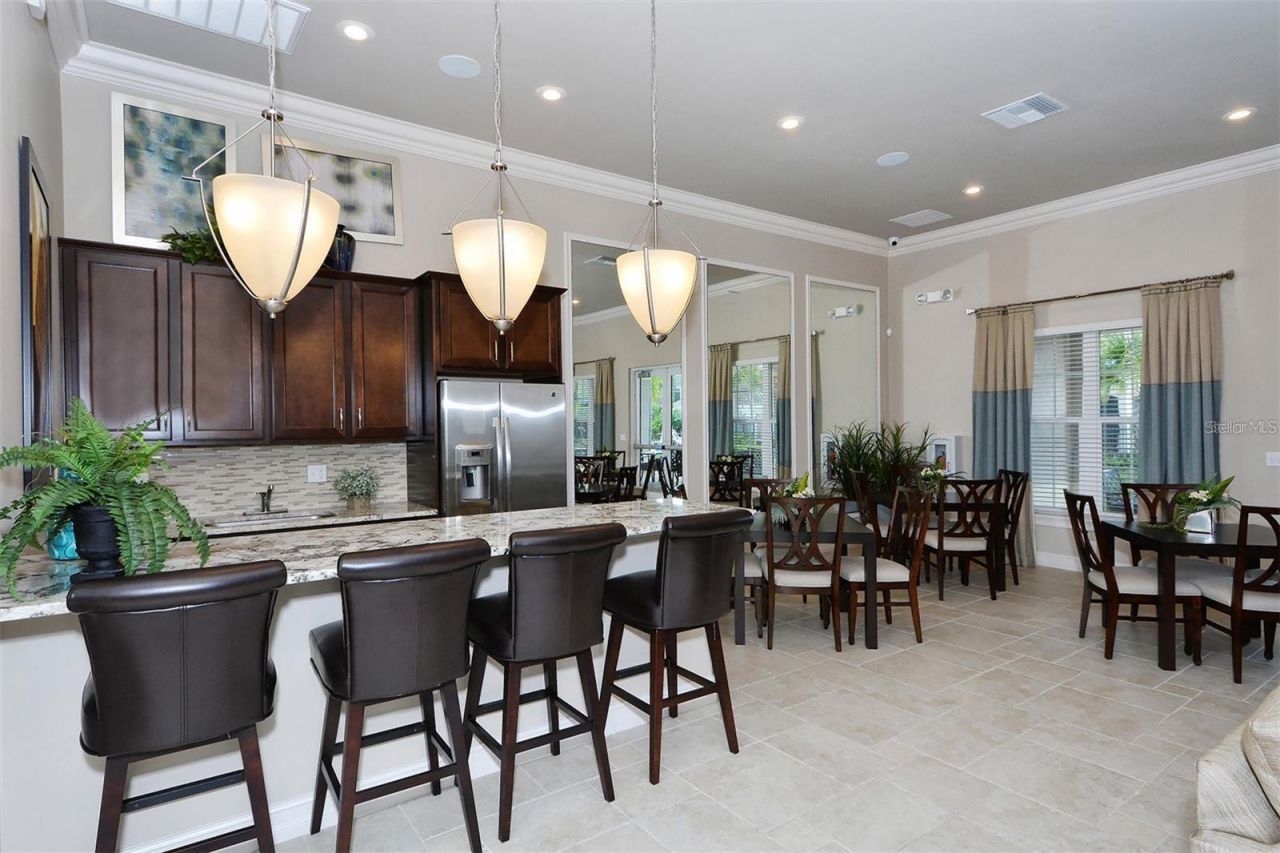
Clubhouse
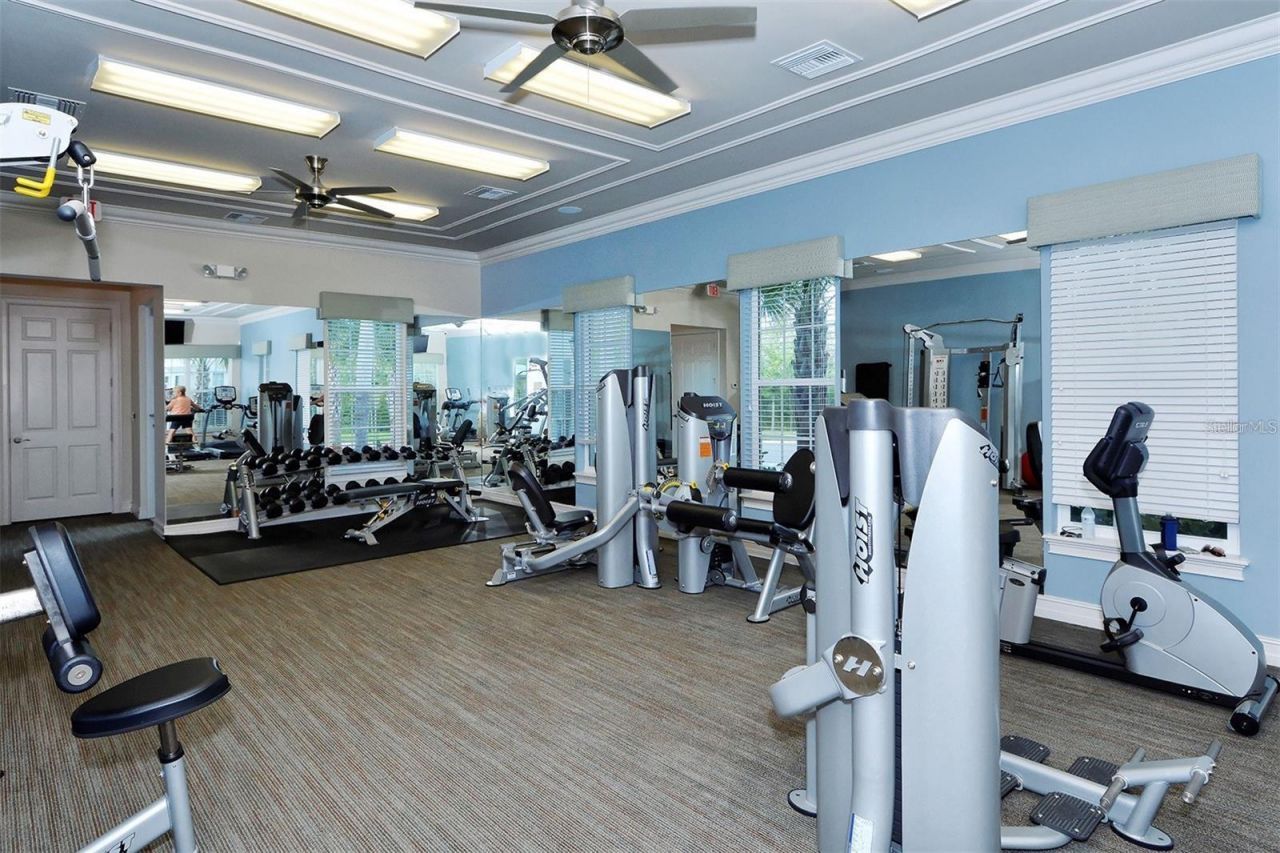
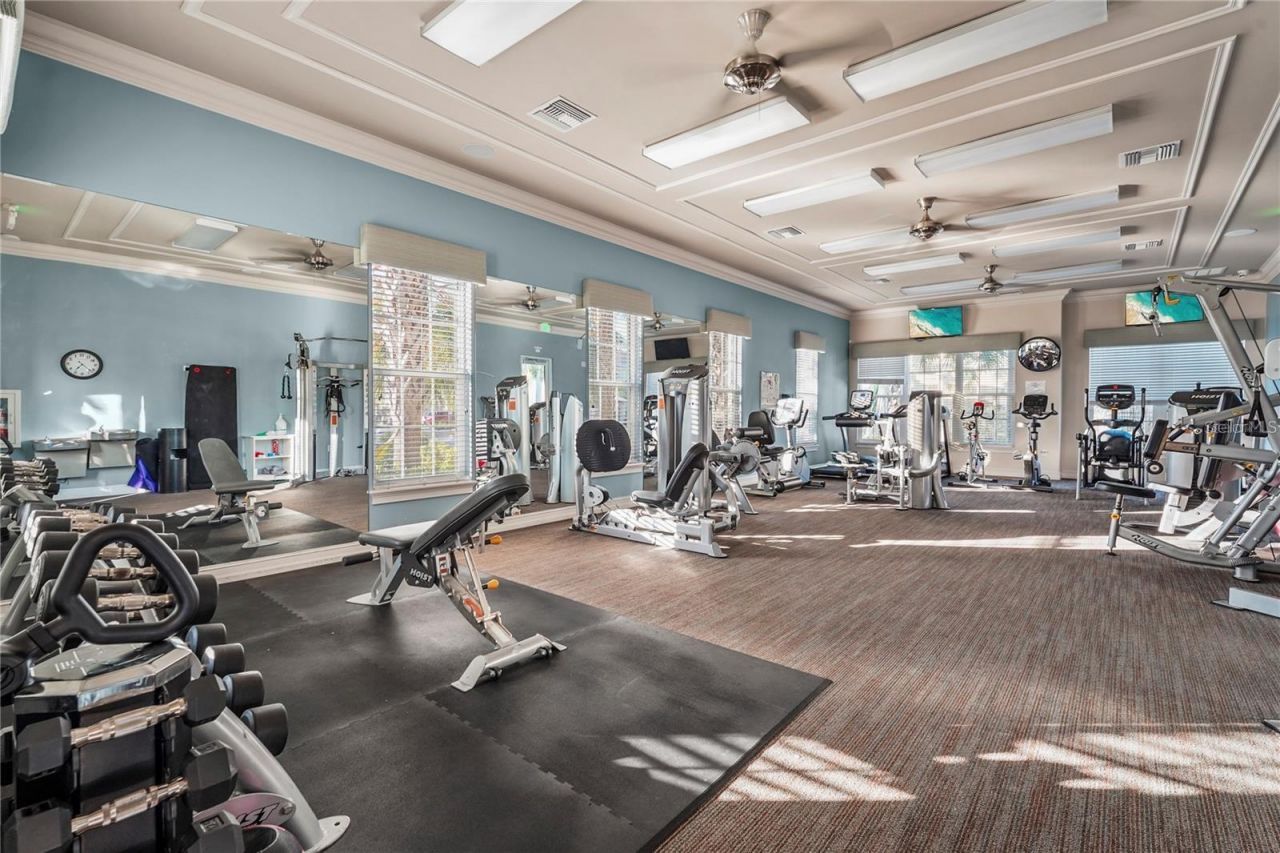
Fitness Center
Gated
Maintenance
Pool
Recreation Facilities
Security

Property Details

Appliances: Dishwasher, Disposal, Dryer, Electric Water Heater, Microwave, Range, Refrigerator, Washer
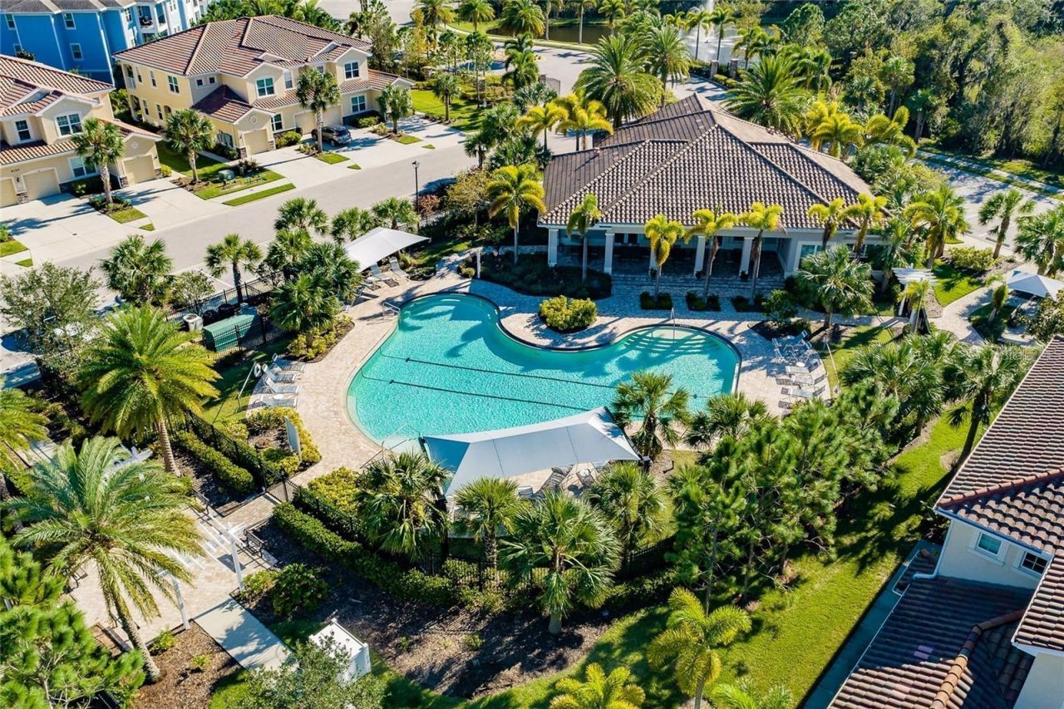
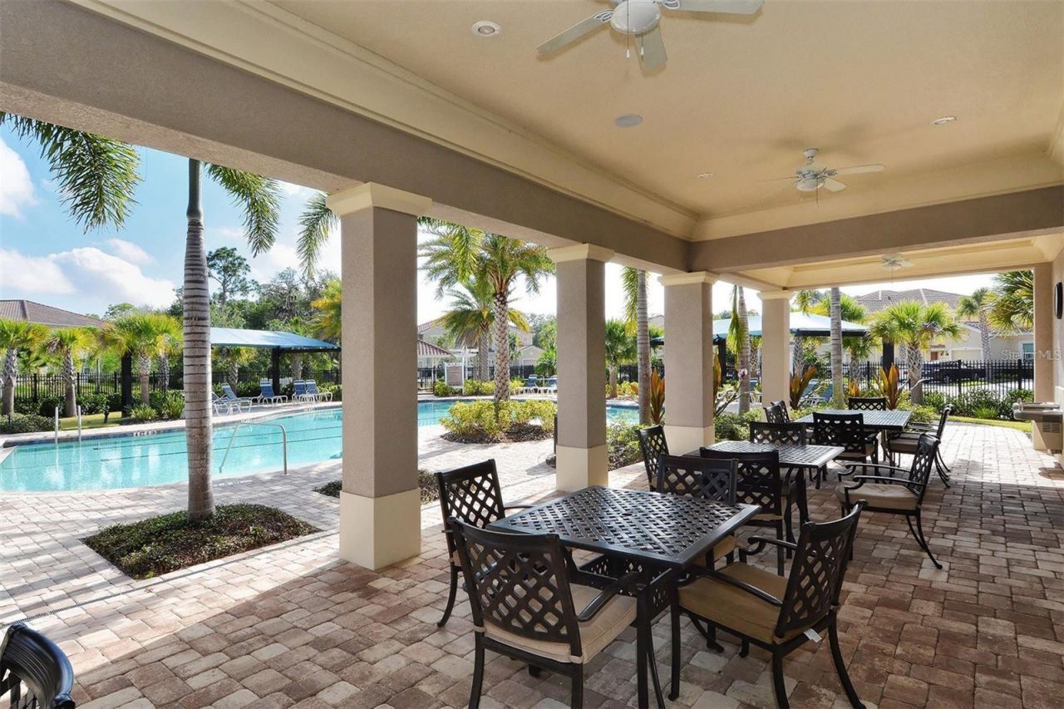
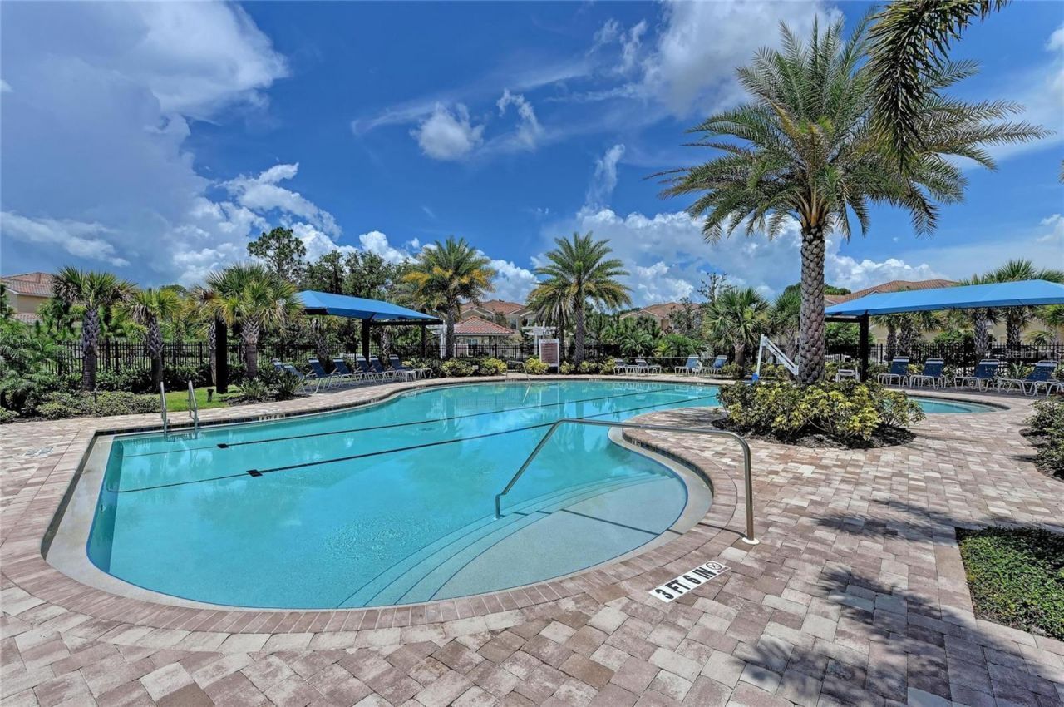
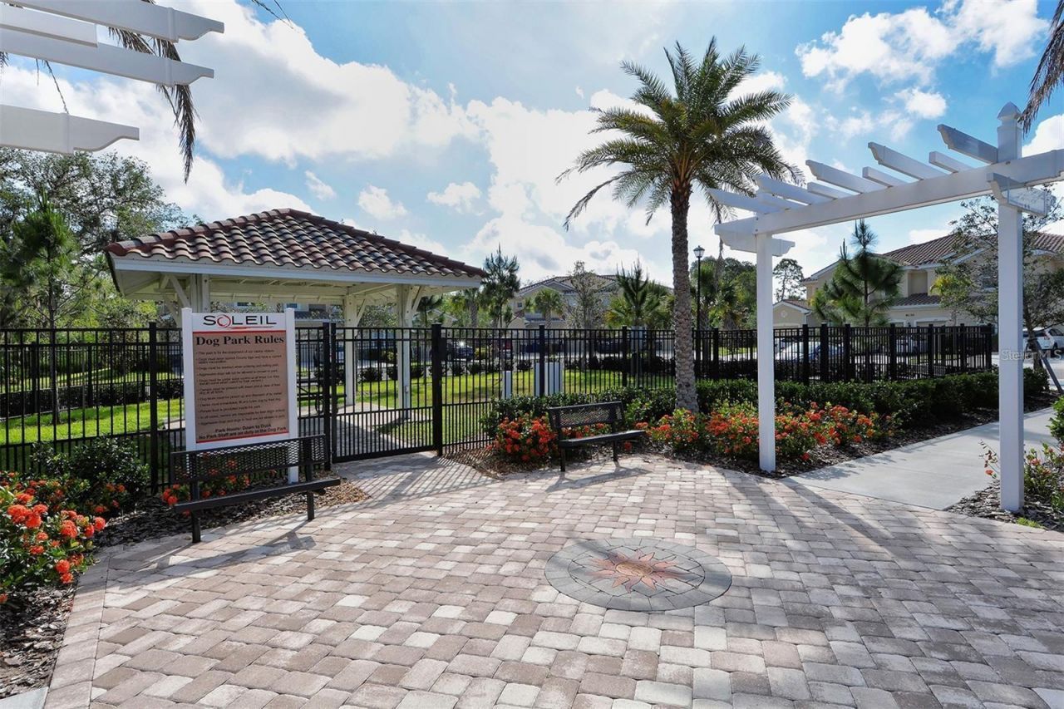
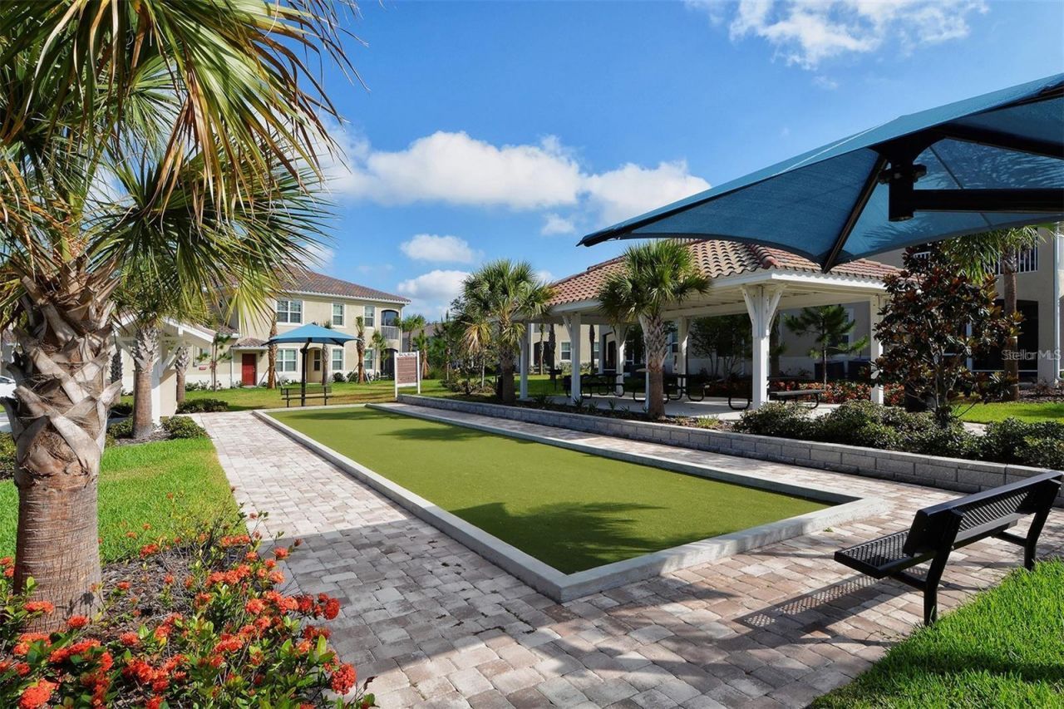
Community Features: Association Recreation - Owned, Buyer Approval Required, Clubhouse, Community Mailbox, Deed Restrictions, Dog Park, Fitness Center, Gated Community - No Guard, Pool
Condo Fee: $463/ Monthly
Days on Site: 31
Directions: rom University Pkwy, turn north onto Shade Ave. Enter the Soleil community gate and turn left, then take the first right on Enclave Way.
Disaster Mitigation: Hurricane Shutters/Windows
Exterior: Block
Outdoor Features: Lighting, Sidewalk
Flood Zone Code: A
Flooring: Tile
Foundation: Slab
Home Style: Contemporary, Florida, Mediterranean
Home Warranty Y/N: No
Listing Terms: Cash, Conventional
Lot: Cleared, In County
Lot Dimensions: 0.23
Number of Pets: 2
Ownership: Fee Simple
Parking: Driveway, Garage Door Opener, Ground Level
Parking Notes: Driveway, Garage Door Opener, Ground Level
Pets Allowed: Size Limit, Yes
Pets Restrictions: Weight restrictions of 40 pounds
Pets Size: Medium (36-60 Lbs.)
Pets Weight (Max): 40
Property Attached Y/N: No
Property Sub-Type: Condominium
Sewer: Public Sewer
Showing Instructions: Supra Lock Box, Appointment Only, ShowingTime
Special Sale Provisions: None
Utilities: Cable Available, Electricity Connected, Public, Water Connected
Water: Public
Water Access Y/N: No
Windows: Blinds, Double Hung, Double Pane Windows
Zoning: RESIENTIAL
Construction: Block

Room Sizes

Kitchen: 16x11
Great Room: 18x15
Primary Bedroom: 17x12
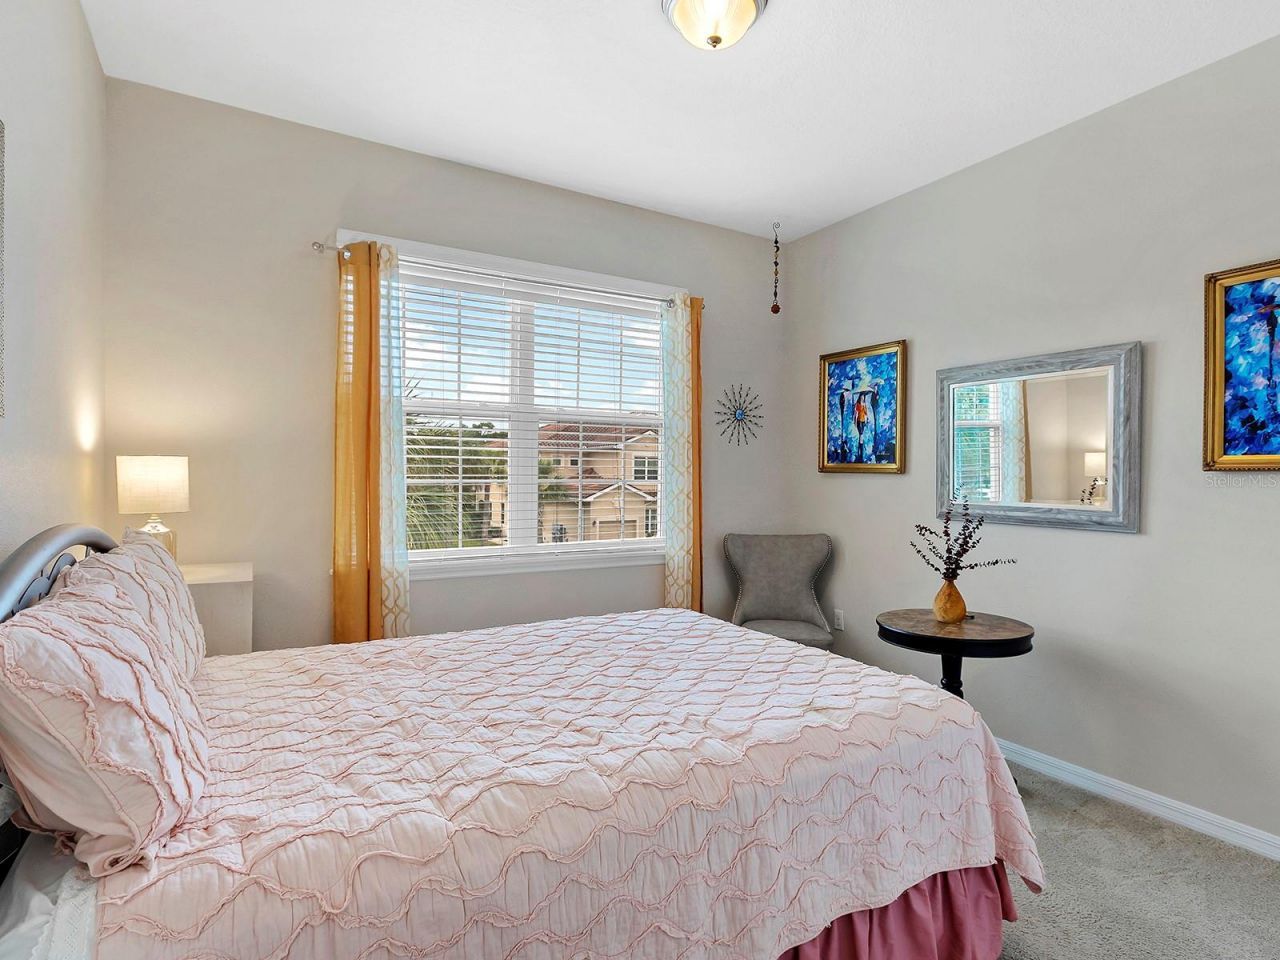
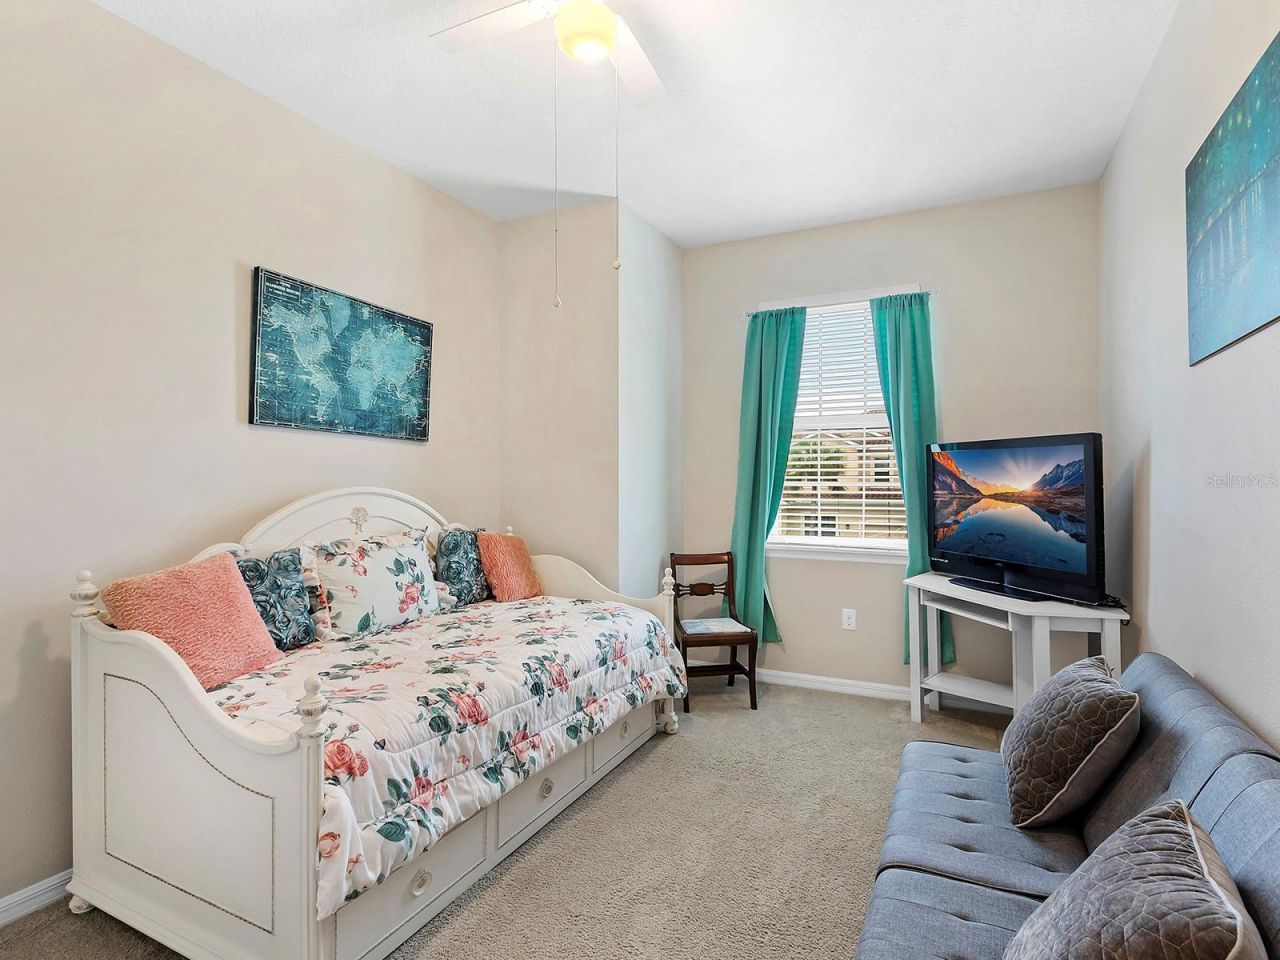
Bedroom 2: 12x11
Bedroom 3: 13x10

Local Schools

Elementary School: Kinnan Elementary

Location

Courtesy of

Agency Name: HOMESMART
Agency Contact: 407-476-0461
Agent Name: Chris Price

agent picture

Presented by

Agent Name: John J Milaski, LLC
Agent Phone:
Agency Title: The Keyes Company
Request Info

IDX logo

John J Milaski, LLC
keyes.com
Agent Cell:
239.314.8016
Office Phone:
239.541.3725

Mortgage Calculator

%
years/fixed
yearly
yearly (est.)

Estimated Payment

$ 2,077.42 Principal & Interest $1,595.80 Property Tax $386.83 Homeowner's Insurance $94.79
Mortgage Logo

Login to My Keyes Account
