
100 Keyes, 1926 - 2026
SIGN UP Login/Register
8310 NW 10th St, Pembroke Pines, FL 33024 Photo
Pending
8310 NW 10th St, Pembroke Pines, FL 33024 Photo
Pending
8310 NW 10th St, Pembroke Pines, FL 33024 Photo

30 Photos

8310 NW 10th St Pembroke Pines, FL 33024
$475,000
  • Beds
    3
  • Baths
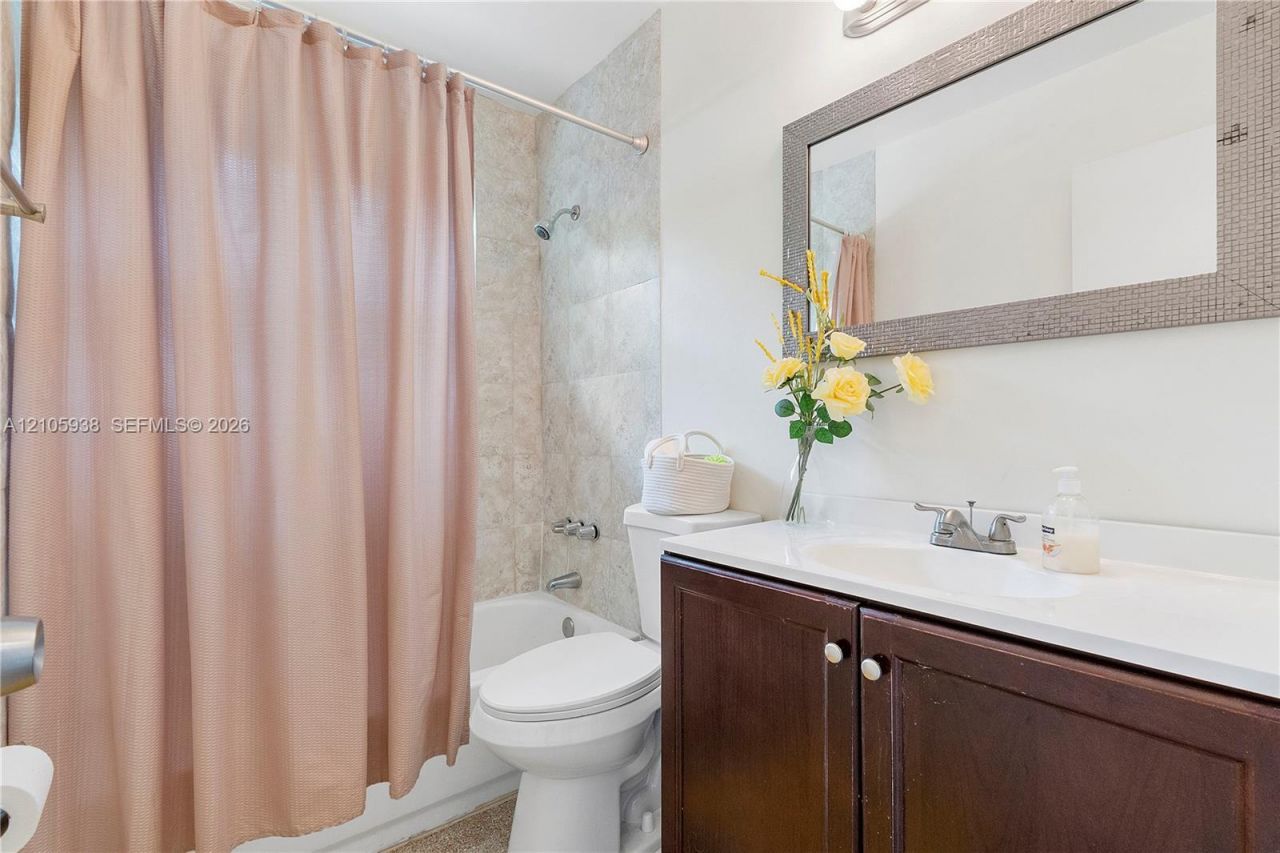
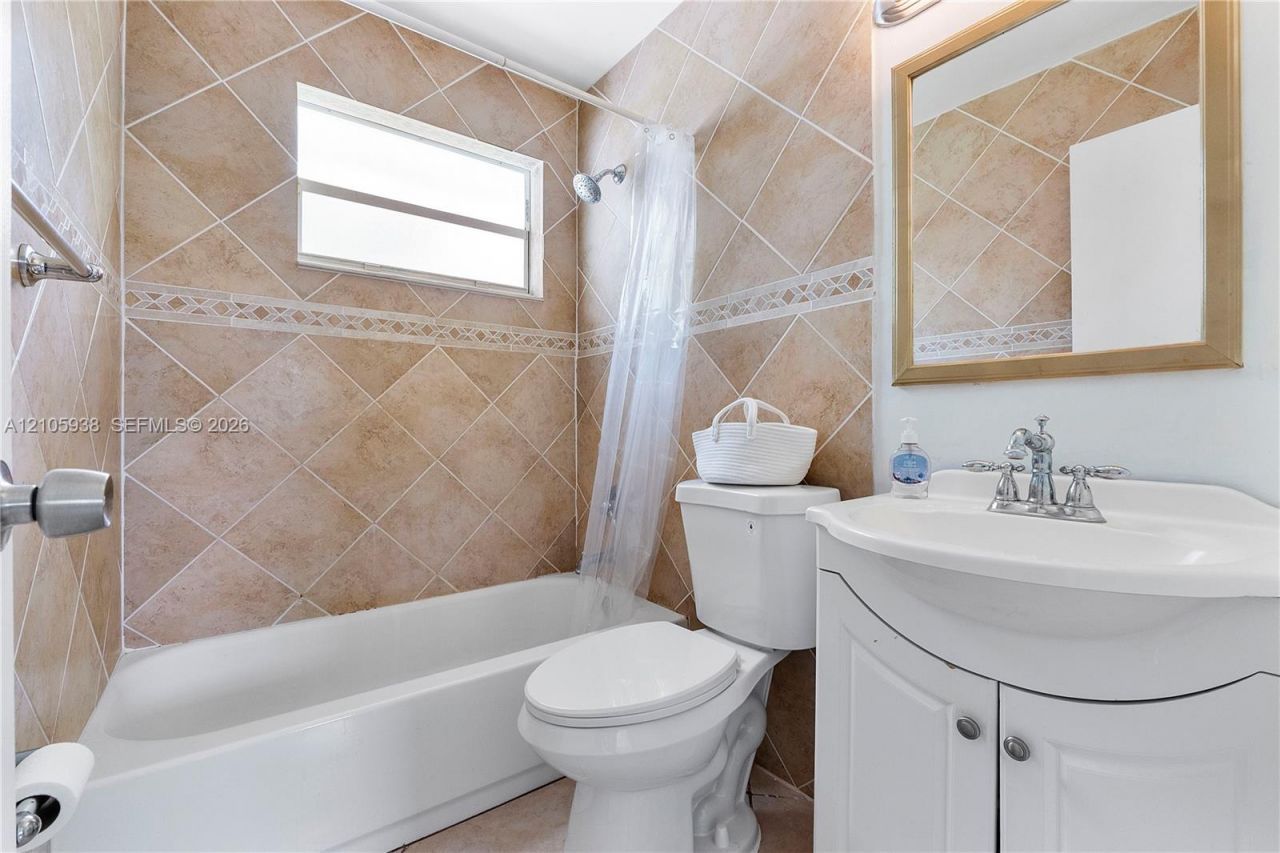
    2 full
  • Total Square Feet
    1,150
  • Lot Size
    0.14 acre(s)

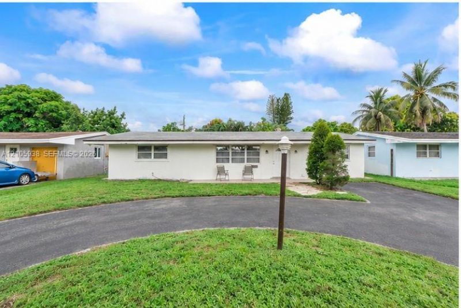
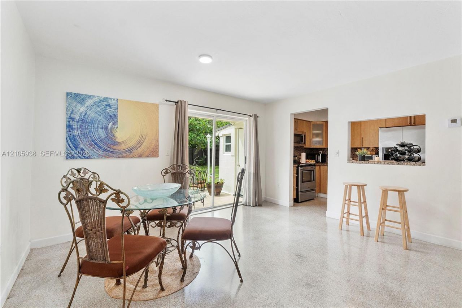
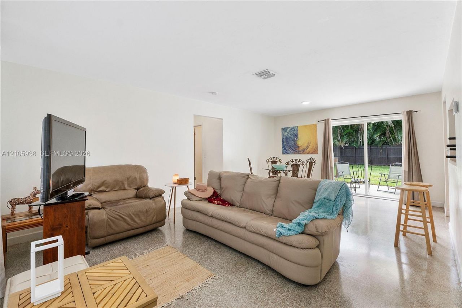
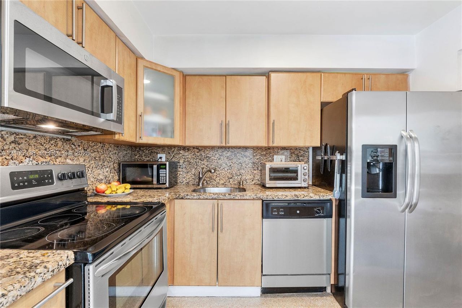
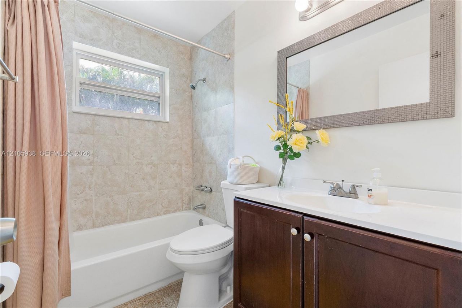
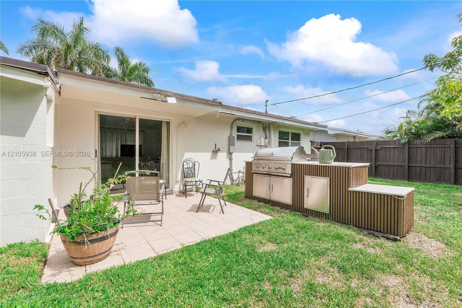
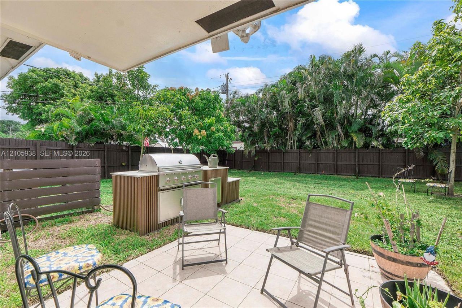
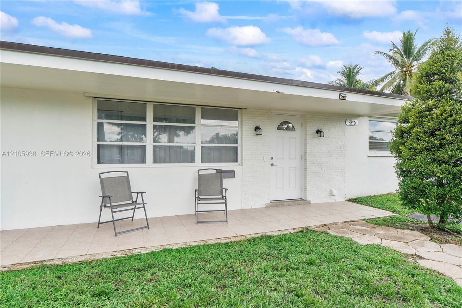
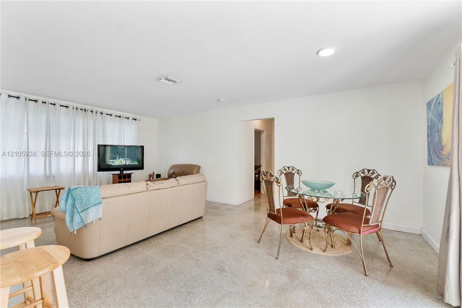
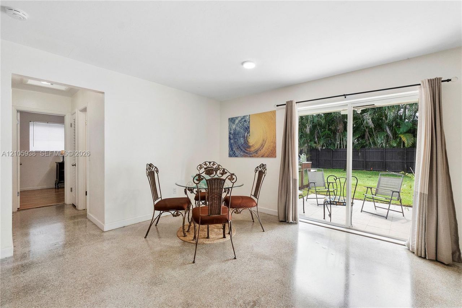
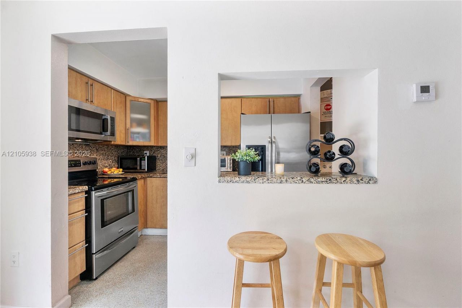
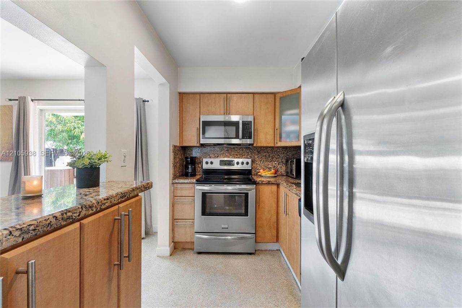
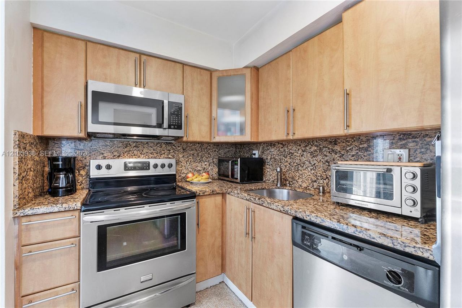
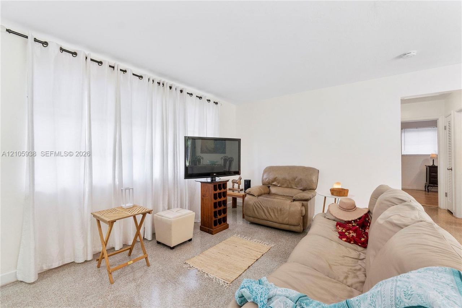
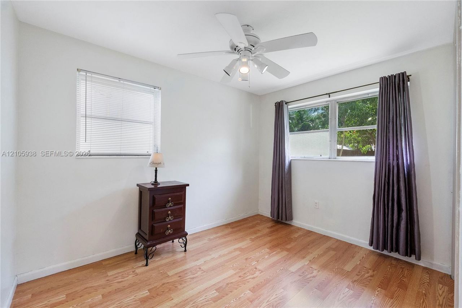
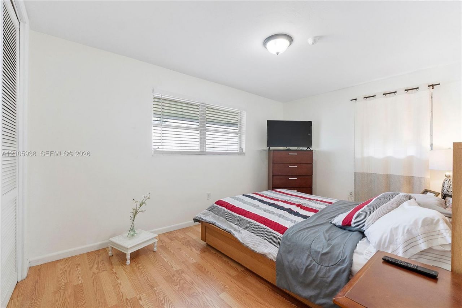
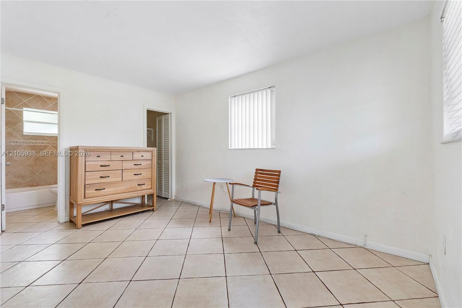
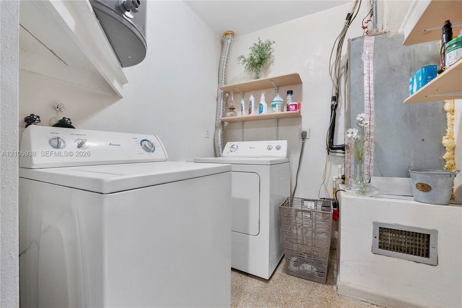
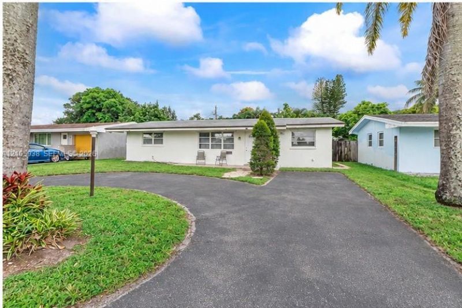
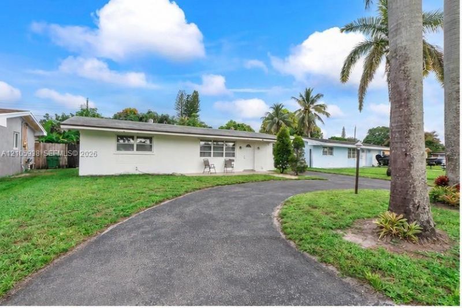
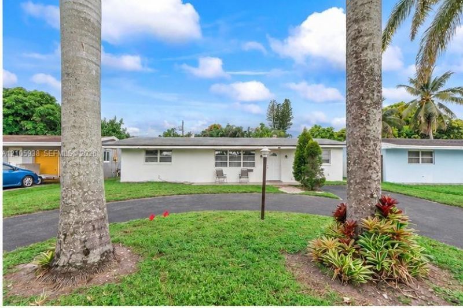
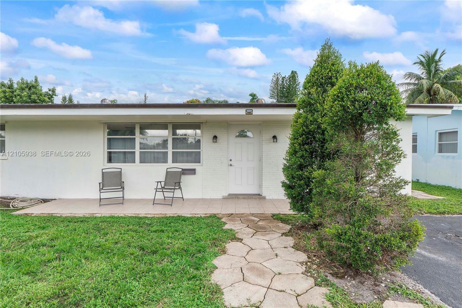
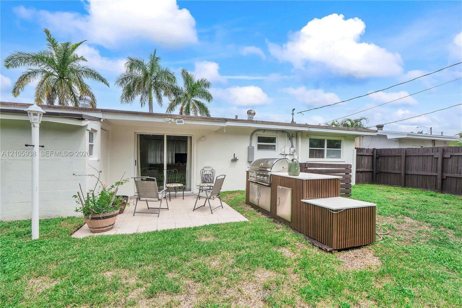
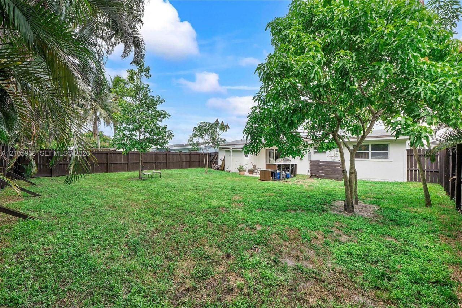
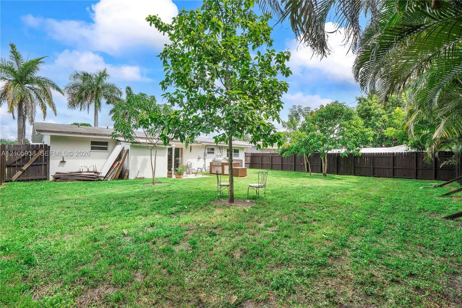
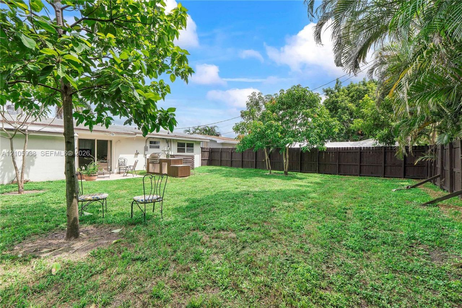
Welcome to this charming single-story home with a split floor plan, featuring fantastic indoor and outdoor living spaces! NO HOA! Step outside to your private, fully fenced backyard, an entertainers paradise equipped with an outdoor kitchen area with a stainless steel BBQ grill, and paved seating section, mature tropical landscaping, and plenty of green space. Inside, enjoy a bright, open floor plan with lovely updates throughout, highlighting low-maintenance terrazzo flooring and seamless flow ...

View More

Property Summary

MLS Number: A12105938
Status: Pending
Days on Market: 22
Subdivision: BOULEVARD HEIGHTS SEC 9
County: Broward
Bedrooms: 3
Total Square Feet: 1,150
Price Per Sq. Ft.: $413
Style: Detached, One Story
New Construction: No
Waterfront: No
Property Type: Residential - Single Family
Cooling: Central Air
Fenced: Yes
Heating: Central
Lot Size: 0.14 Acres
Roof Type: Shingle
Year Built: 1967
Taxes: $5,265

Featured Amenities

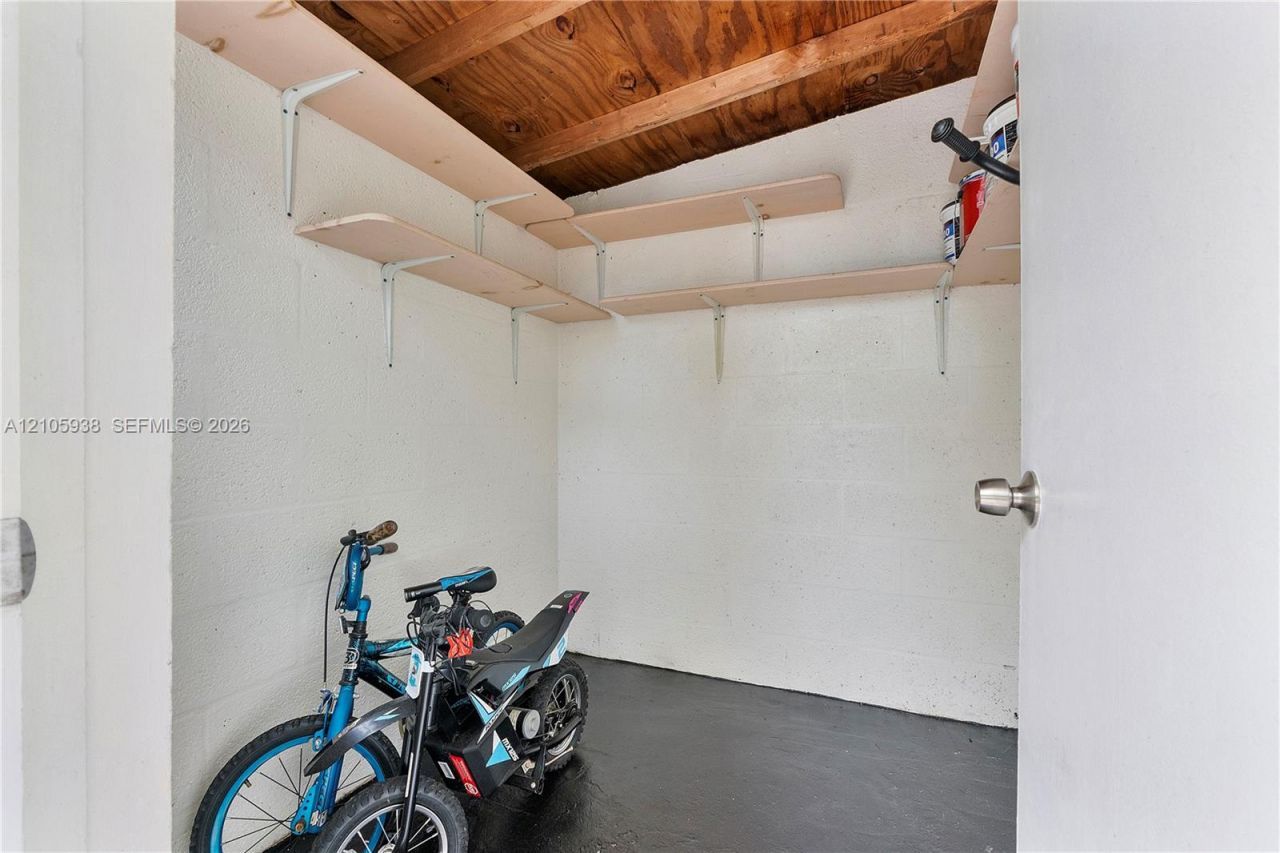
First Floor Entry
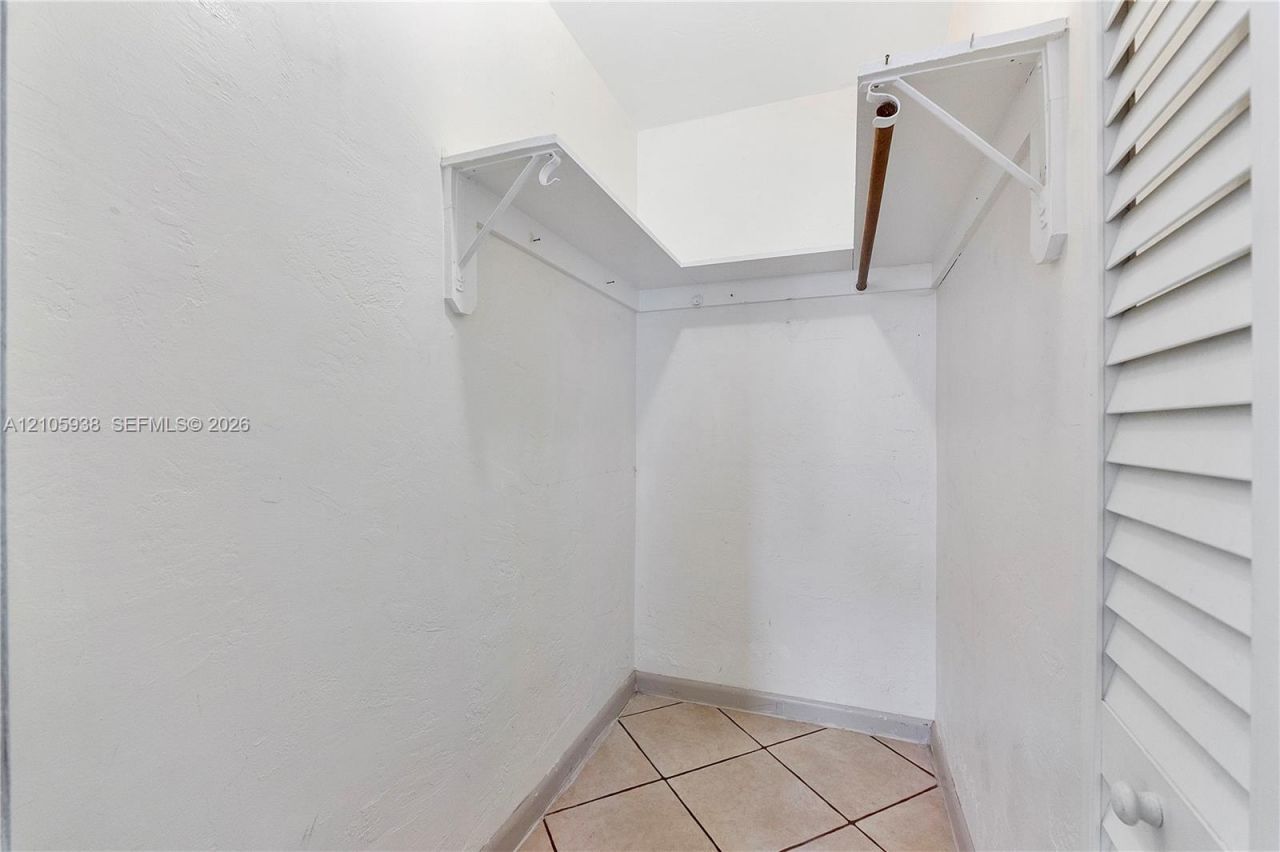
Storage

Property Details

Appliances: Dishwasher, Dryer, Microwave, Refrigerator, Washer
Community Features: Paved Road
Crops Included Y/N: No
Days on Site: 22
Directions: From University Drive, head west on 11th Street, then left onto 81st Avenue. Turn Right onto 10th Street to the destination.
Exterior: CBS Construction, Stucco
Fencing: Fenced
Flooring: Concrete, Terrazzo, Tile
Home Style: Detached, One Story
Home Warranty Y/N: No
Lease Considered Y/N: No
Listing Terms: All Cash, Conventional, FHA, FHA-Va Approved
Lot: Less Than 1/4 Acre Lot
Parcel#: 514109030100
Parking: Circular Driveway, Driveway
Parking Notes: Circular Driveway, Driveway
Property Attached Y/N: No
Property Sub-Type: Single Family Residence
Sewer: Public Sewer
Special View Info: Garden
Water: Municipal Water
Construction: CBS Construction,Stucco

Local Schools

High School: Mcarthur
Middle School: Pines

Location

Courtesy of

Agency Name: LPT Realty, LLC
Agent Name: Tanya Cunningham
Agency Phone: 877-366-2213

agent picture

Presented by

Agent Name: John J Milaski, LLC
Agent Phone:
Agency Title: The Keyes Company
Request Info

IDX logo

John J Milaski, LLC
keyes.com
Agent Cell:
239.314.8016
Office Phone:
239.541.3725

Mortgage Calculator

%
years/fixed
yearly
yearly (est.)

Estimated Payment

$ 2,909.61 Principal & Interest $2,332.32 Property Tax $438.75 Homeowner's Insurance $138.54
Mortgage Logo

Login to My Keyes Account
