
100 Keyes, 1926 - 2026
SIGN UP Login/Register
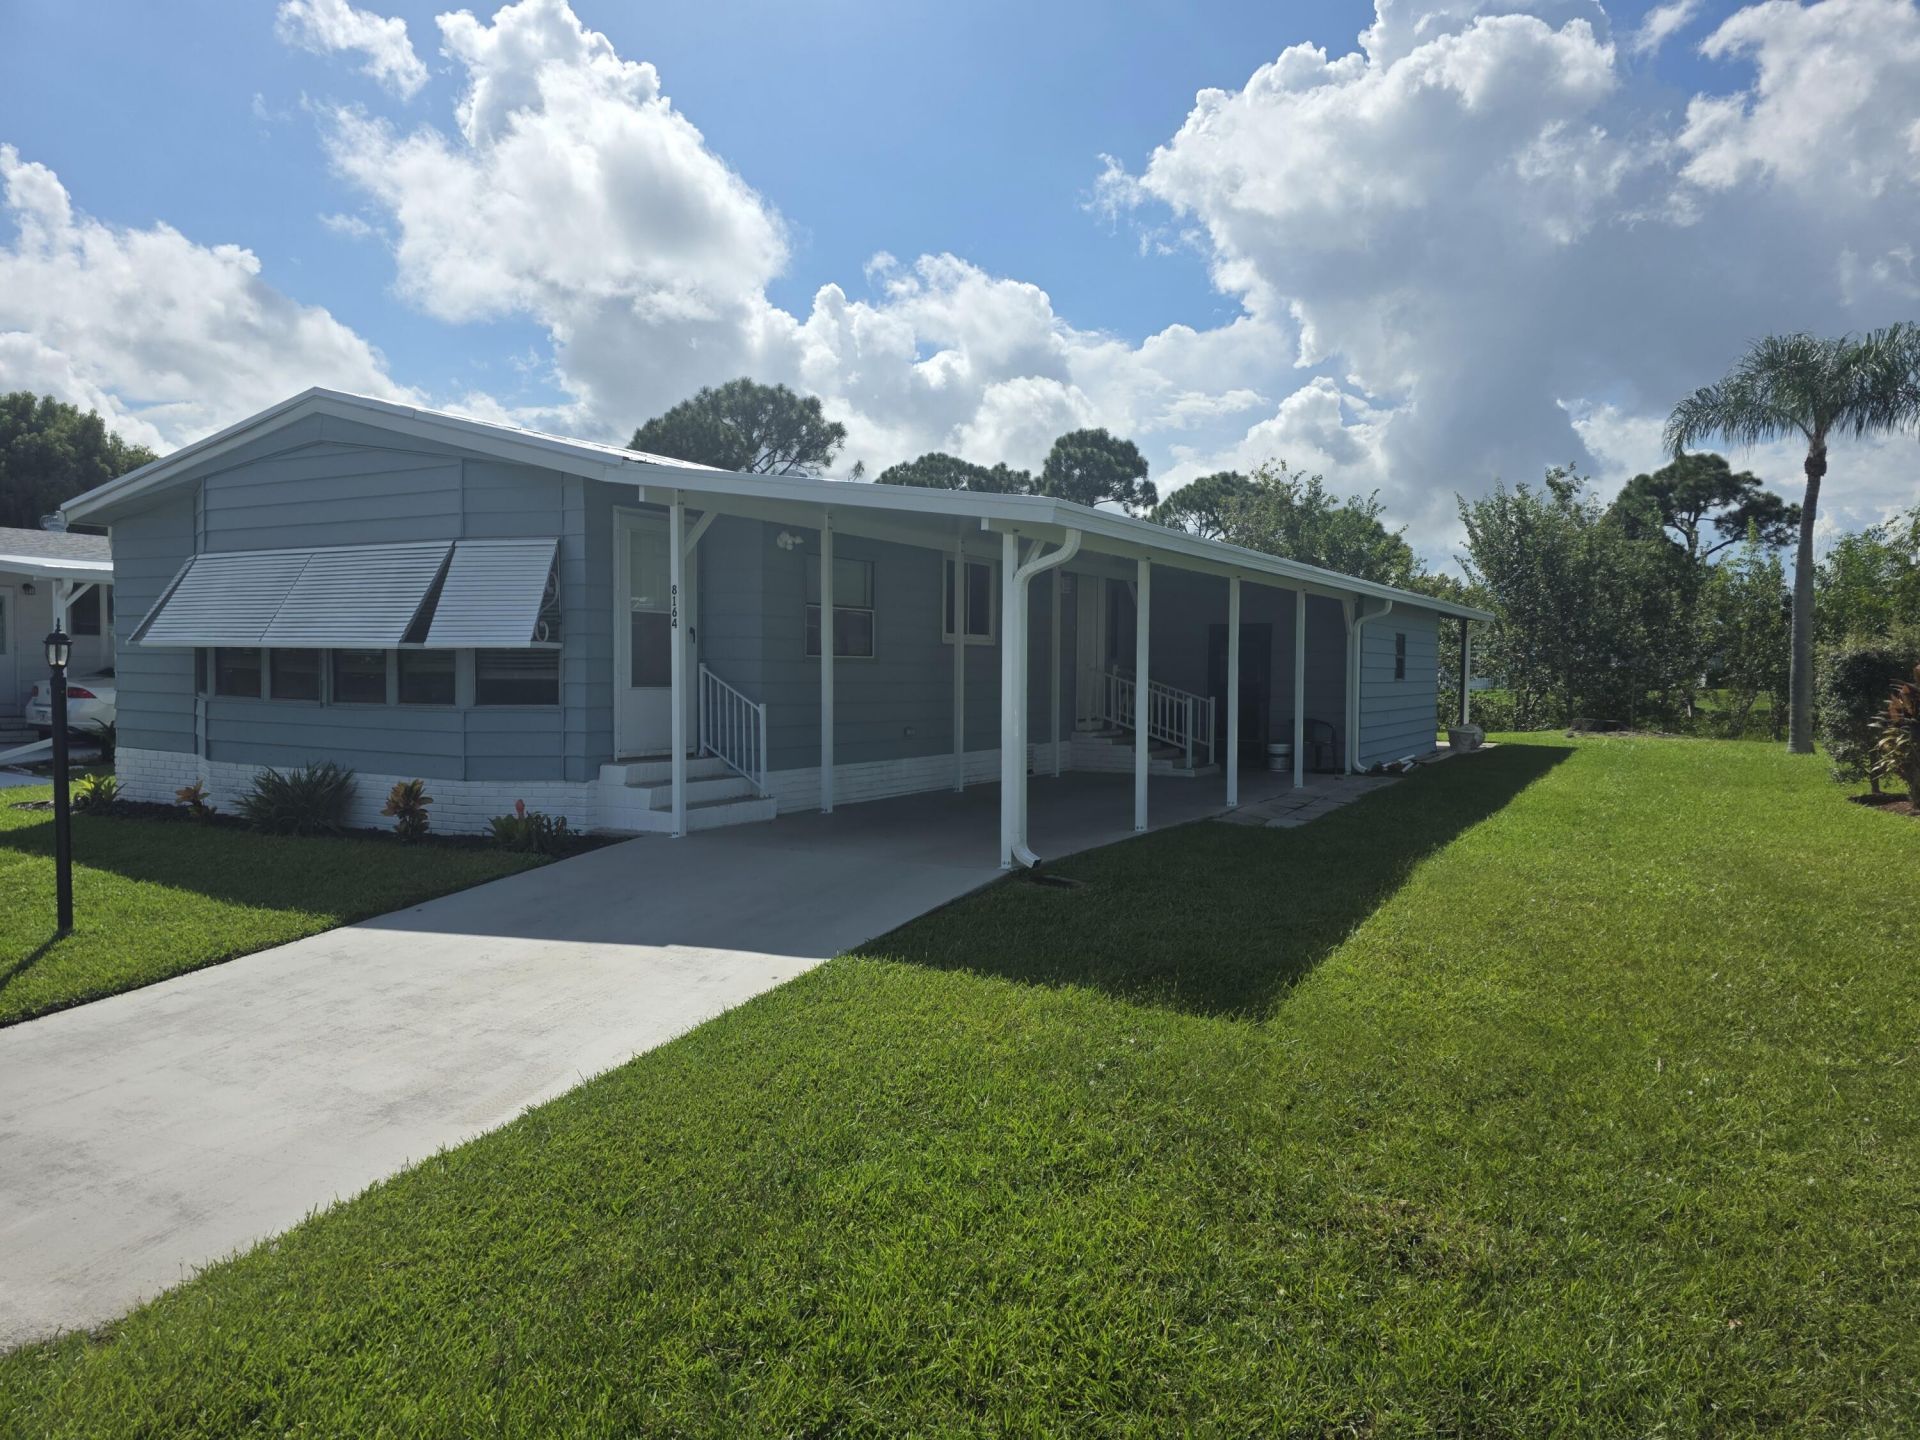
8164 Buckthorn Circle, Port Saint Lucie, FL 34952 Photo

17 Photos

8164 Buckthorn Circle Port St. Lucie, FL 34952
$179,500
  • Beds
    2
  • Baths
    2 full
  • Total Square Feet
    2,064
  • Lot Size
    0.14 acre(s)

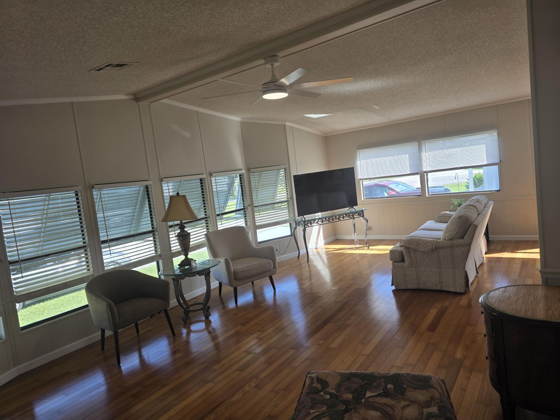
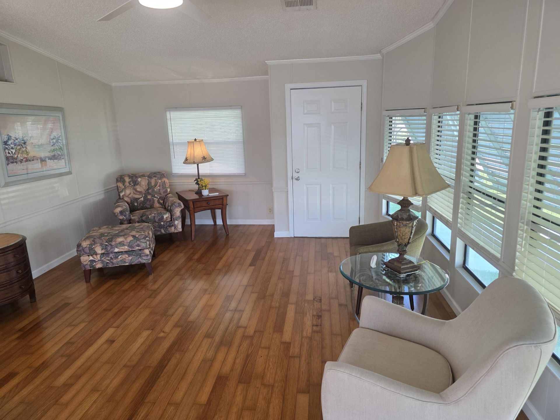
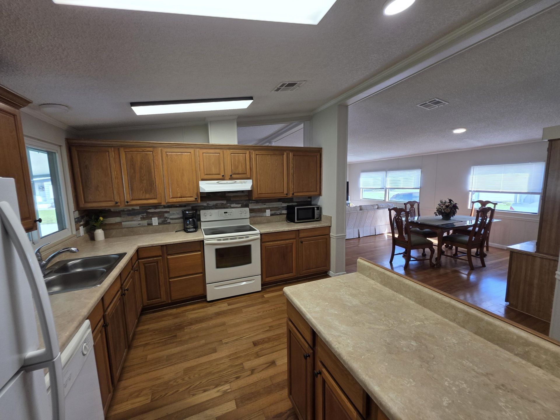
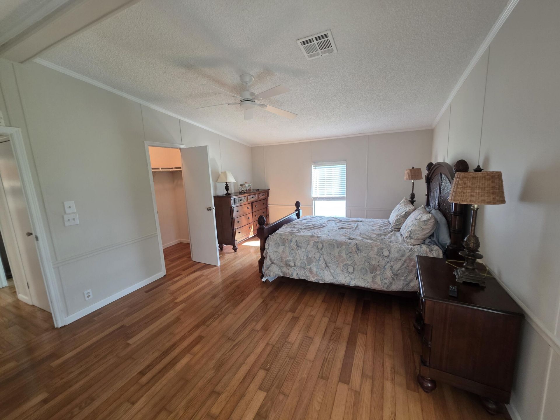
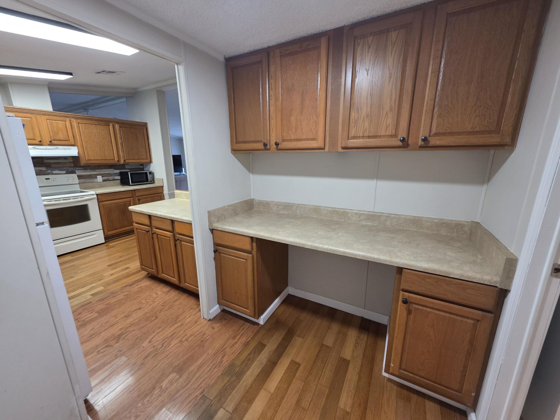
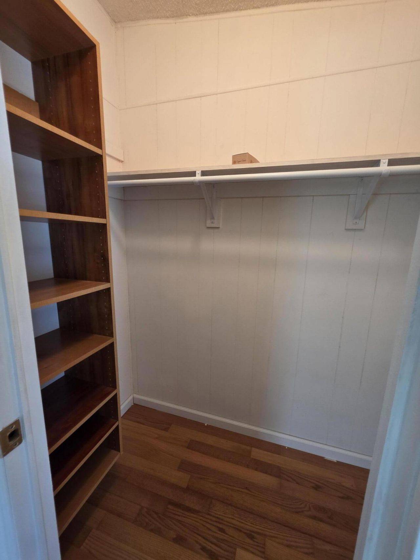
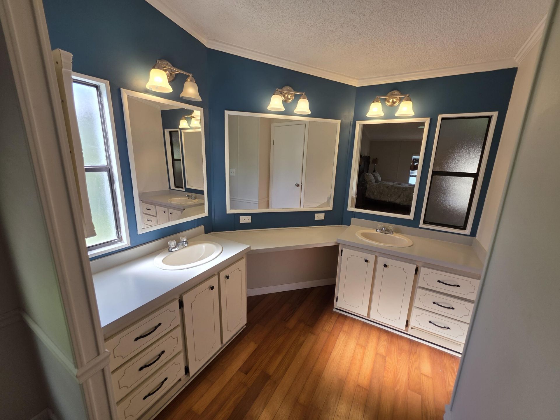
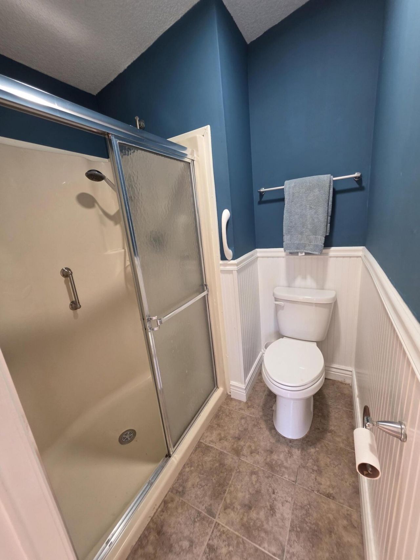
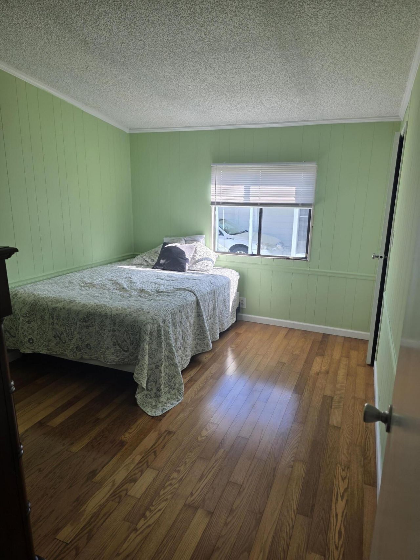
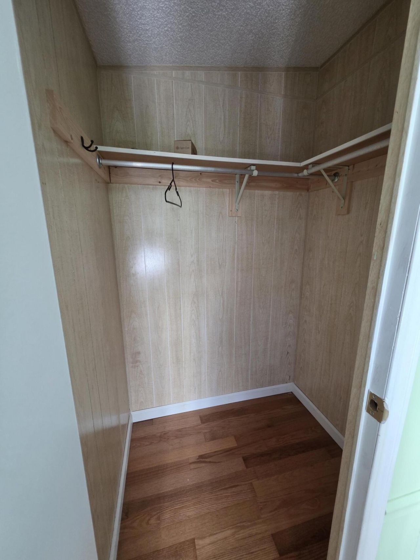
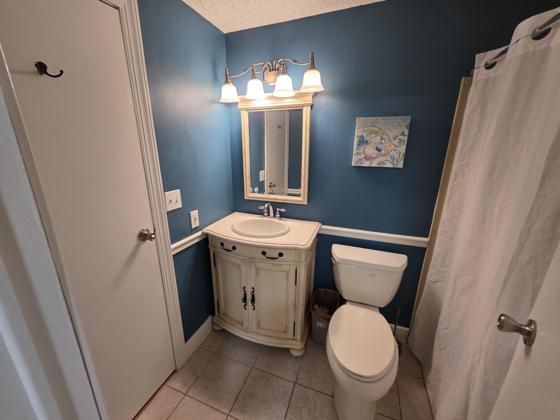
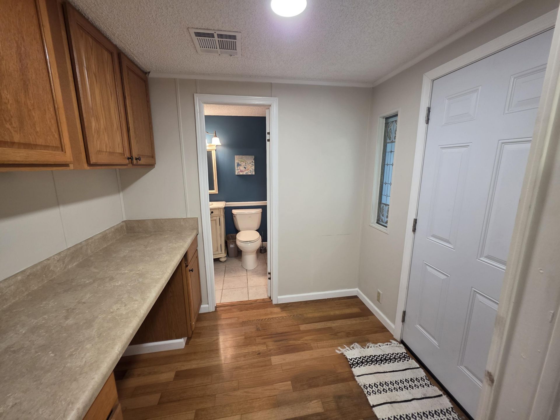
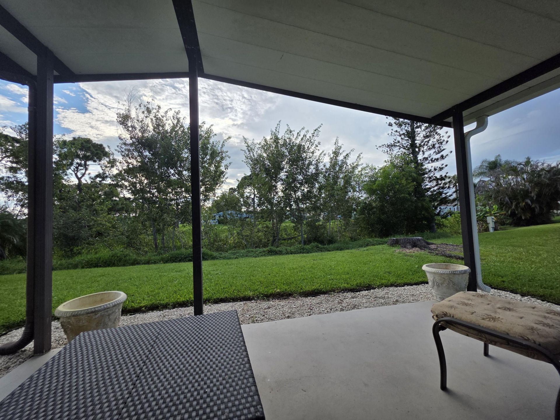
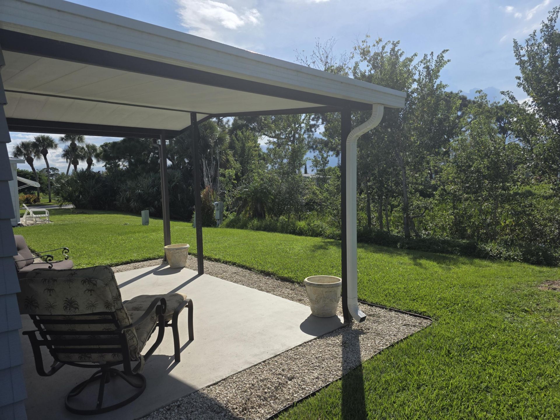
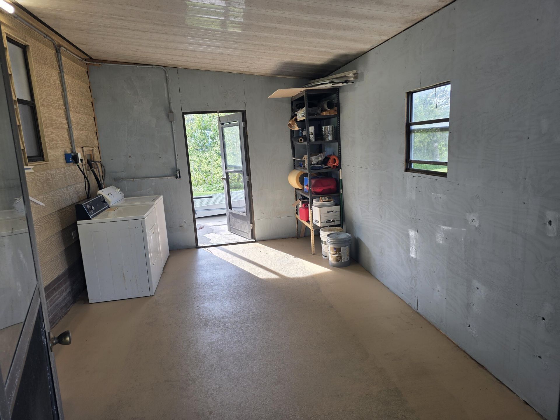
LAND-OWNED. This home features new metal roof in 2025 and a new spacious carport. This 2bed, 2 bath features hardwood floors throughout . Vapor barrier and tie-downs have been upgraded for peace of mind. Spacious Primary bedroom with a walk-in closet has an ensuite double sink bathroom. An extra- large storage shed provides plenty of room for tools, hobbies, and added storage. Home is mostly furnished and turnkey. HOA includes cable, internet and trash along with our numerous amenities .Savann...

View More

Property Summary

MLS Number: B26094762
Status: Active
Days on Market: 7
Subdivision: SAVANNA CLUB PLAT I
County: Saint Lucie
Bedrooms: 2
Total Square Feet: 2,064
Price Per Sq. Ft.: $87
New Construction: No
Waterfront: No
Property Type: Residential - Mobile Home
Cooling: Central Air, Ceiling Fan(s), Heat Pump
Heating: Heat Pump
Lot Size: 0.14 Acres
Roof Type: Metal
Stories: 1.0
Year Built: 1984
Taxes: $3,004
Association Fee Includes: Cable TV, Internet, Trash, Common Areas, Recreation Facility
HOA Fee: $338.39/ Monthly

Featured Amenities

Walk-In Closet(s)
Bedroom Layout - Split
Basketball Court
Billiard Room
Clubhouse
Fitness Center
Golf Course
Game Room
Parking
Pool
Sauna
Shuffleboard Court
Spa/Hot Tub
Tennis Court(s)
Bocce Ball
Cafe/Restaurant
Community Room
Library
Lobby
Pickleball Court(s)
Putting Green
Recreation Facilities

Property Details

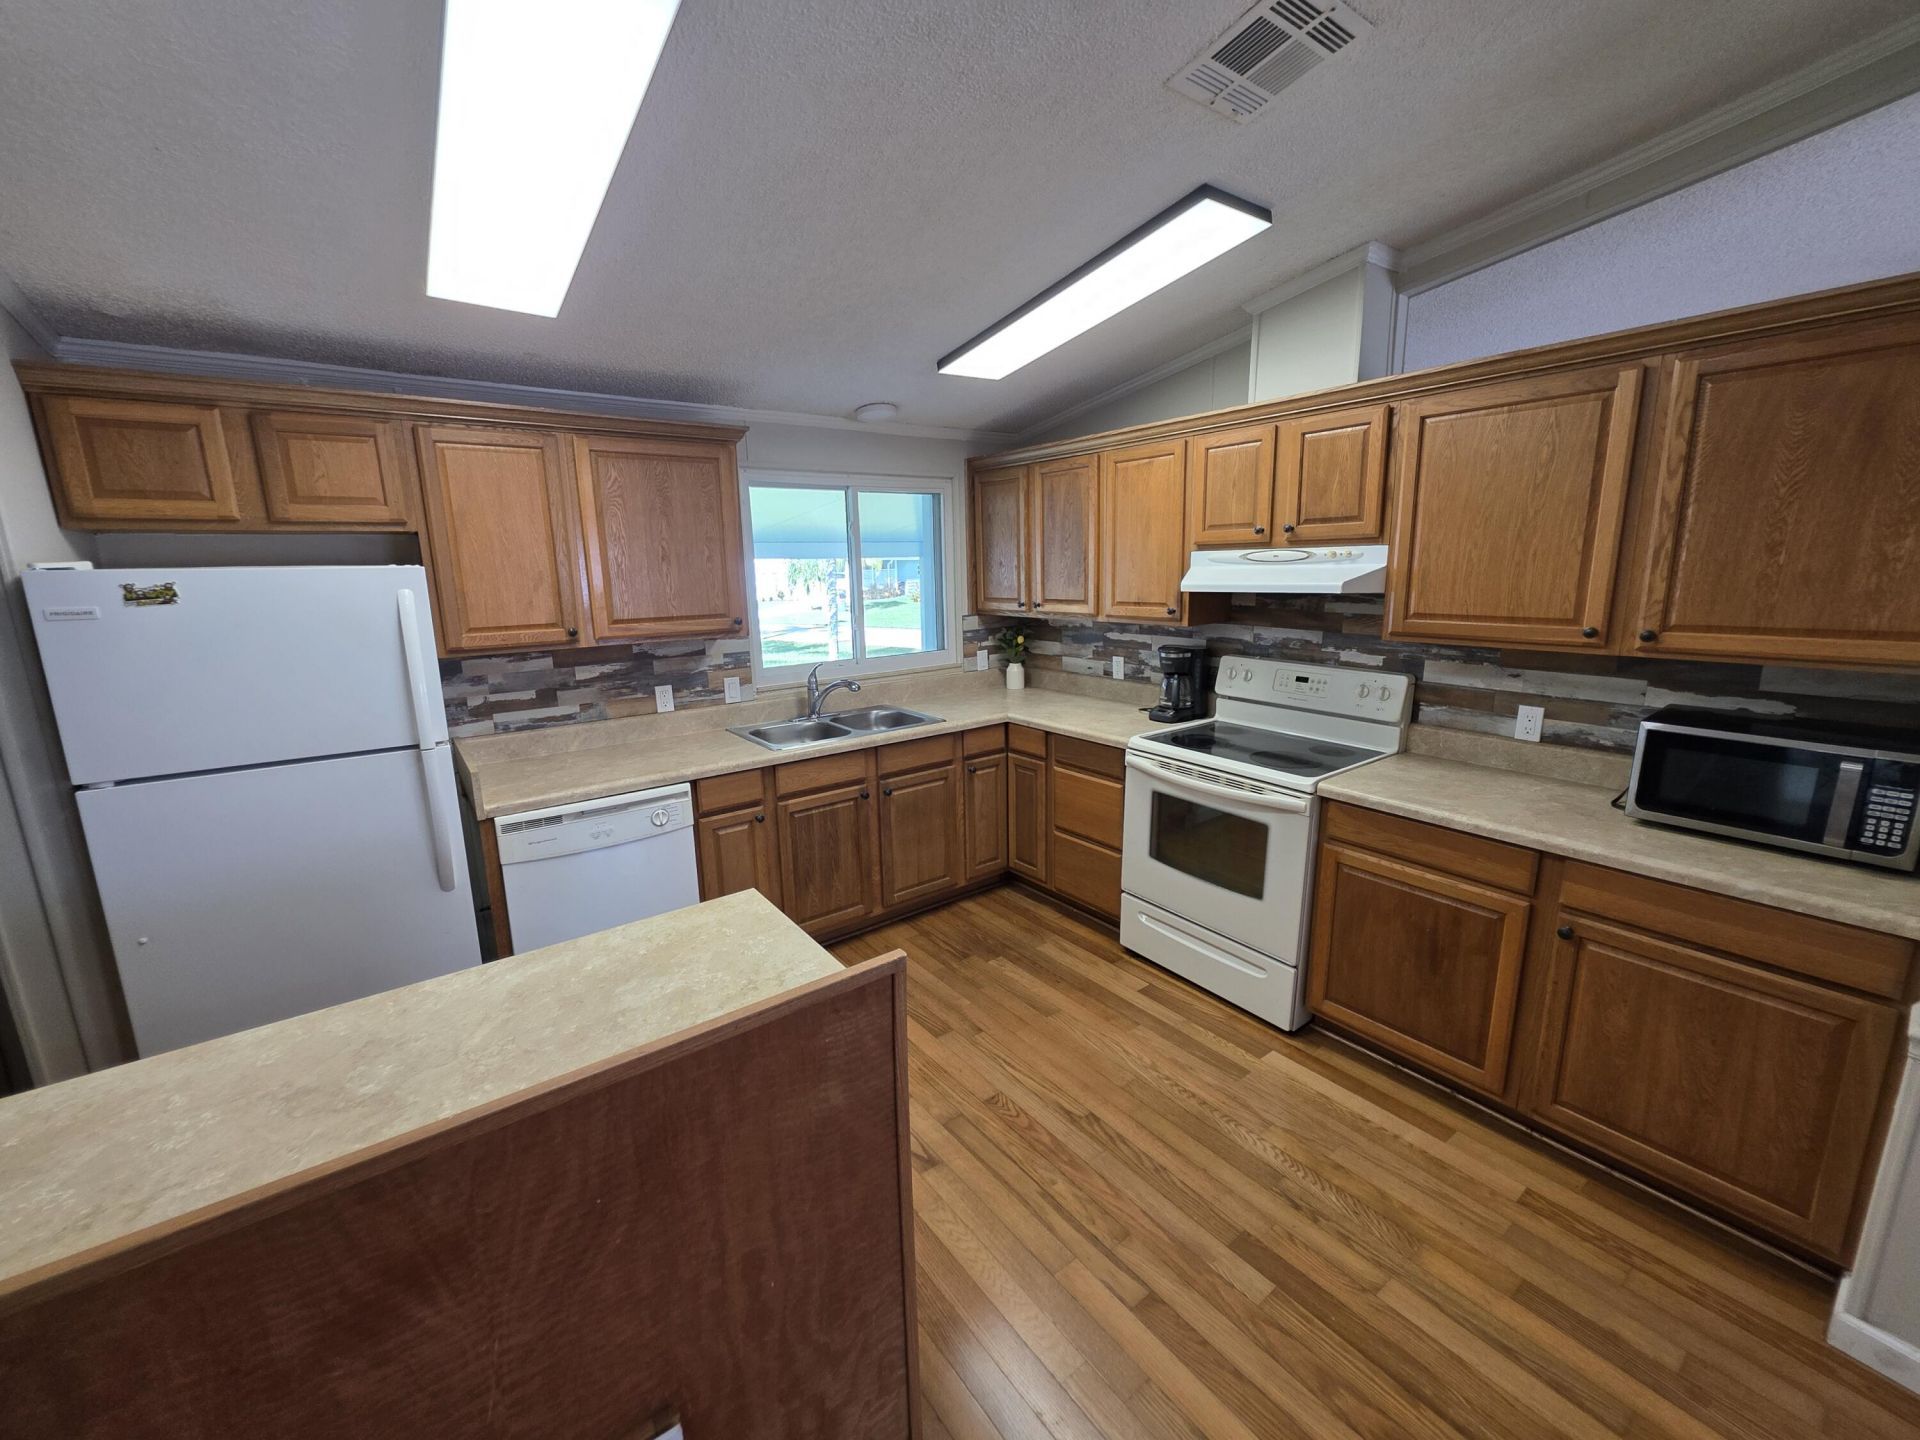
Appliances: Electric Water Heater, Dryer, Disposal, Dishwasher, Electric Range, Oven, Refrigerator, Water Heater, Washer
Carport Spaces: 2
Days on Site: 7
Exterior: Aluminum Siding, Modular
Outdoor Features: Awning(s)
Flooring: Wood
Hot Tub: Yes
Parcel#: 342570101230004
Parking: Attached Carport, Carport
Parking Notes: Attached Carport, Carport
Pets Allowed: Yes, Breed Restrictions, Cats OK, Dogs OK, Number Limit, Pet Restrictions Possible
Restrictions: Limited # Vehicles, Parking - No Trailer
Sauna: Yes
Sewer: Public Sewer
SQFT Living: 1338
Total Rooms: 6
Utilities: Cable Available, Electricity Not Available, Sewer Connected, Underground Utilities, Water Available
Water: Public
Construction: Aluminum Siding,Modular

Room Sizes

Kitchen: 12 X 12
Living Room: 15 X 23
Primary Bedroom: 13 X 17
Dining Room: 10 X 12
Bedroom 2: 10 X 13
Utility Room: 11 X 17

Location

Courtesy of

Agency Name: Select Properties/Treas Coast
Agent Name: Bruce Guest
Agency Phone: 772-801-9187

agent picture

Presented by

Agent Name: John J Milaski, LLC
Agent Phone:
Agency Title: The Keyes Company
Request Info

IDX logo

John J Milaski, LLC
keyes.com
Agent Cell:
239.314.8016
Office Phone:
239.541.3725

Mortgage Calculator

%
years/fixed
yearly
yearly (est.)

Estimated Payment

$ 1,184.06 Principal & Interest $881.37 Property Tax $250.33 Homeowner's Insurance $52.35
Mortgage Logo

Login to My Keyes Account
