
100 Keyes, 1926 - 2026
SIGN UP Login/Register
809 Timberland Drive, Eagle Lake, FL 33839 Photo

26 Photos

809 Timberland Drive Eagle Lake, FL 33839
$339,999
  • Beds
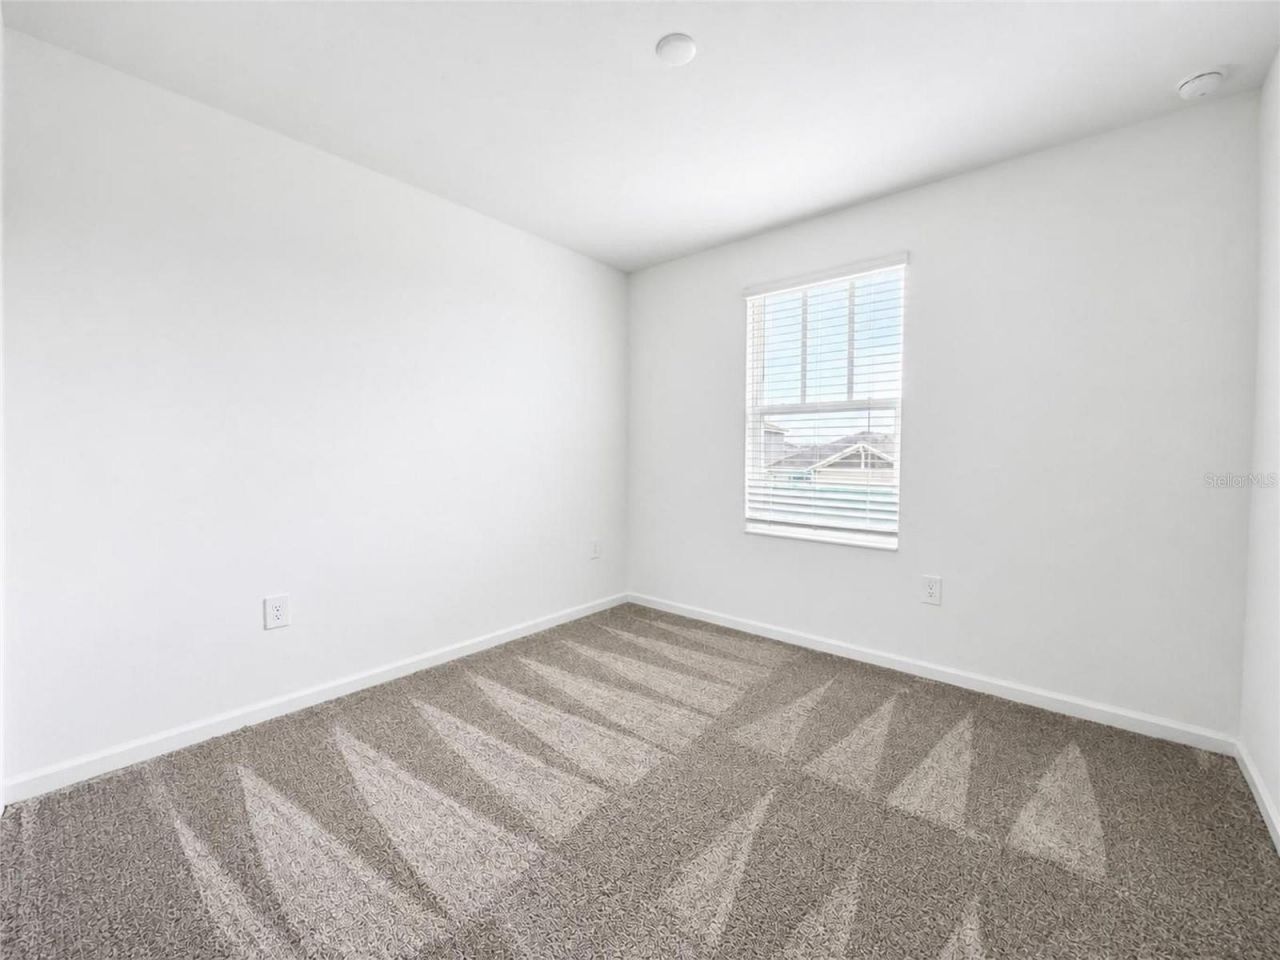
    4
  • Baths
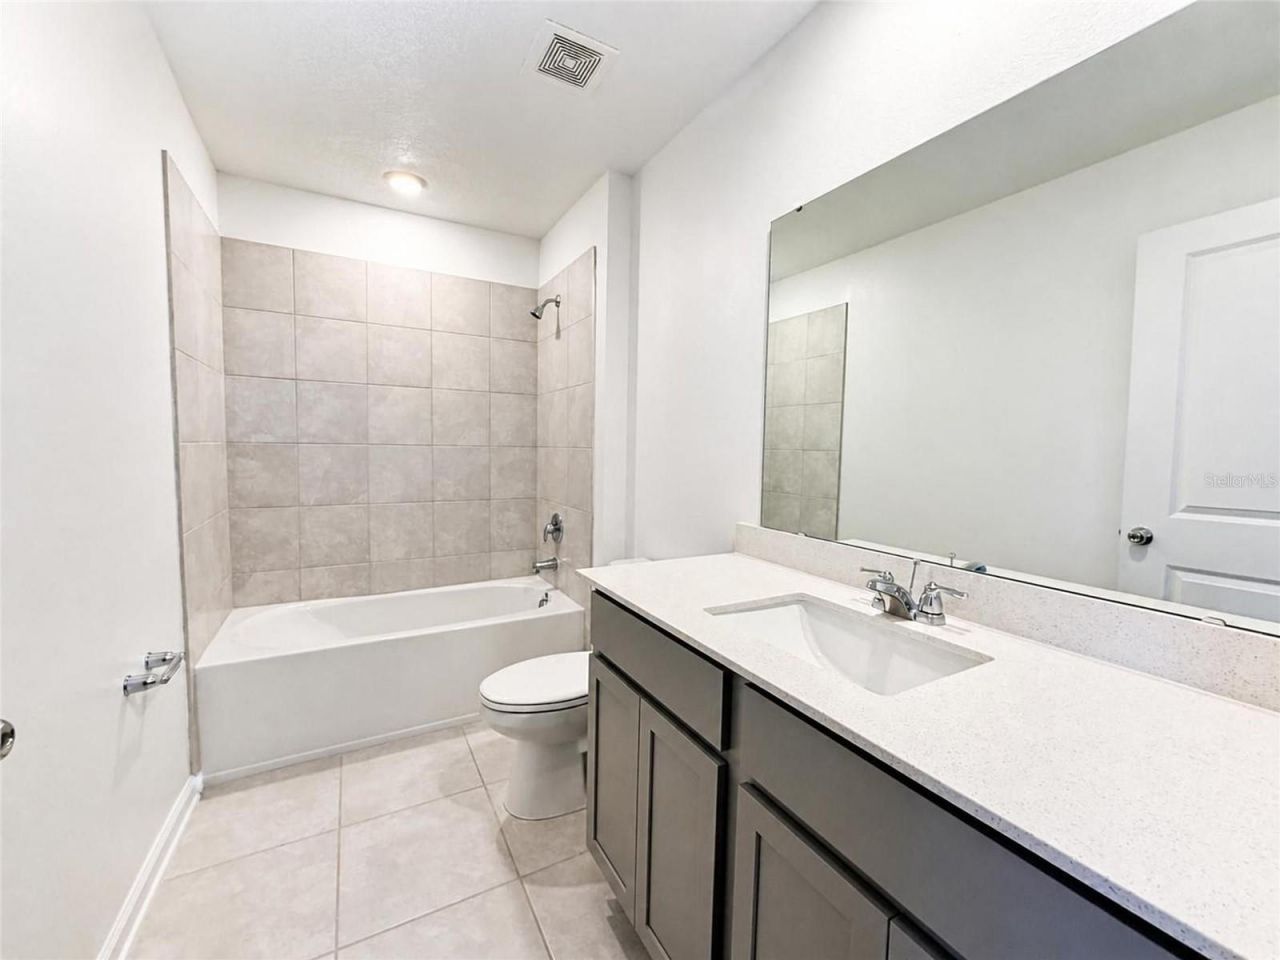
    2 full
  • Total Square Feet
    2,008
  • Lot Size
    0.10 acre(s)

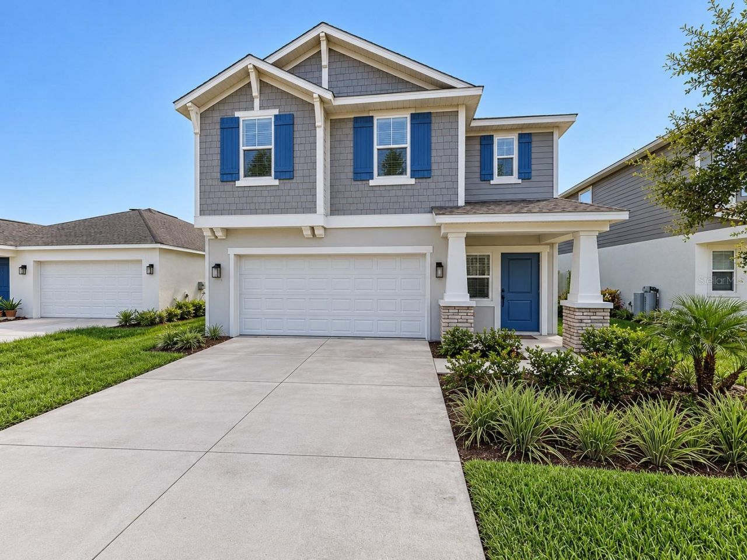
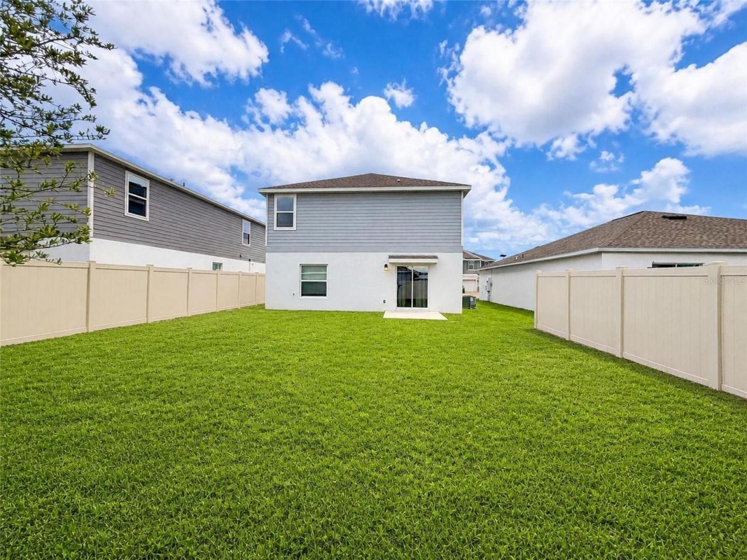
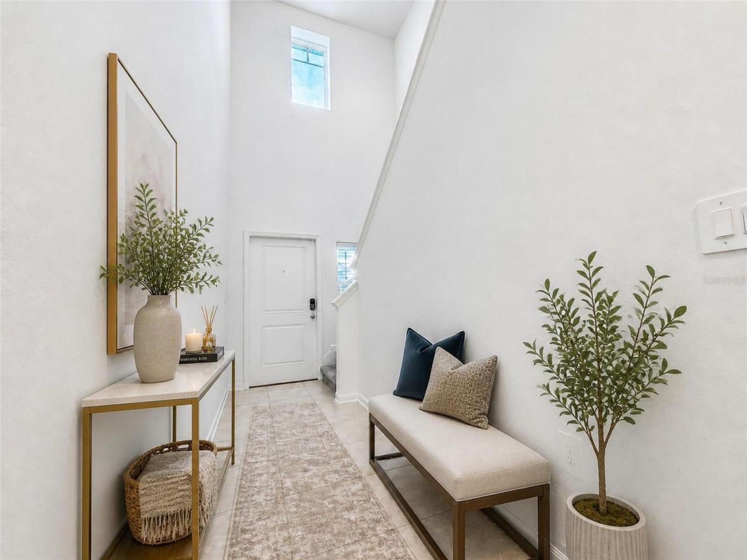
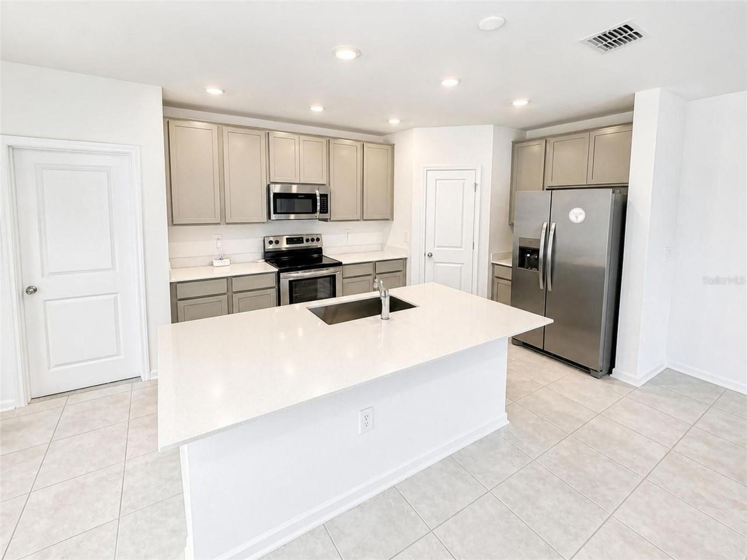
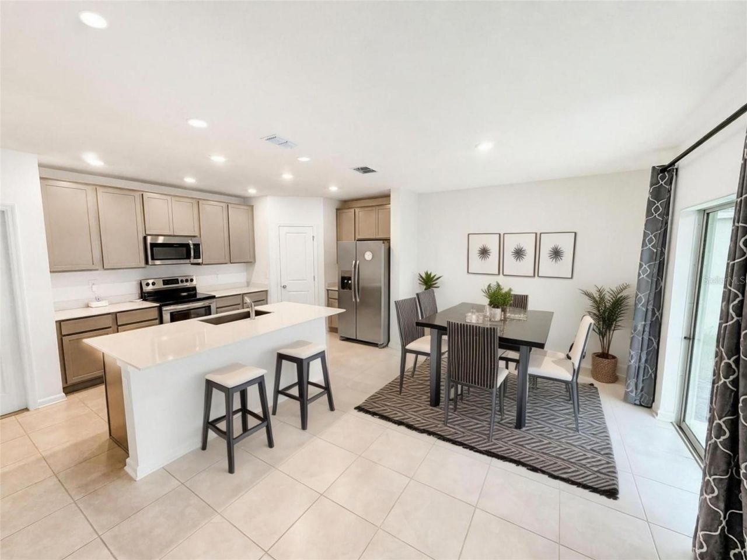
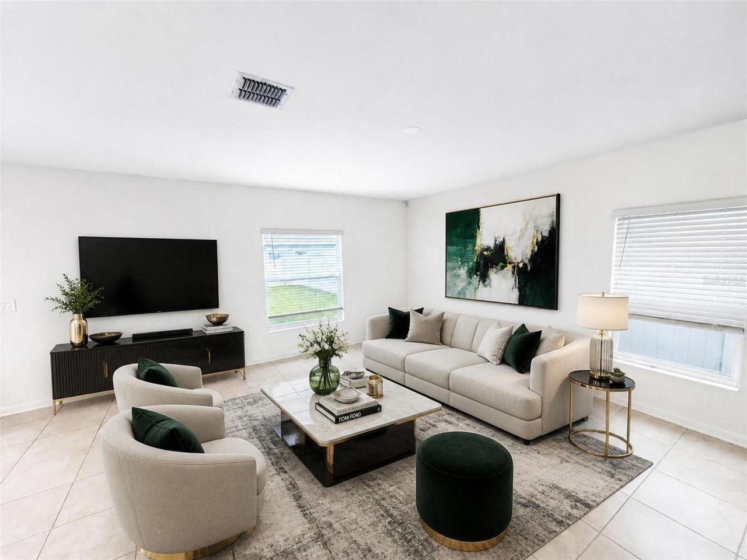
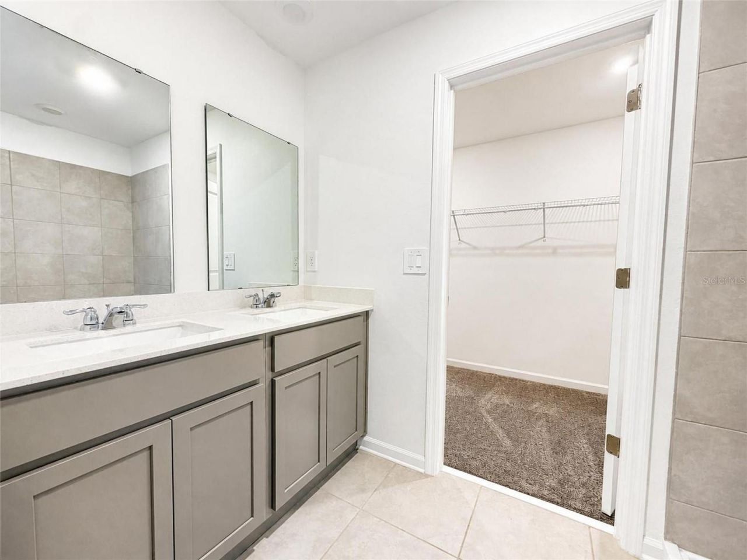
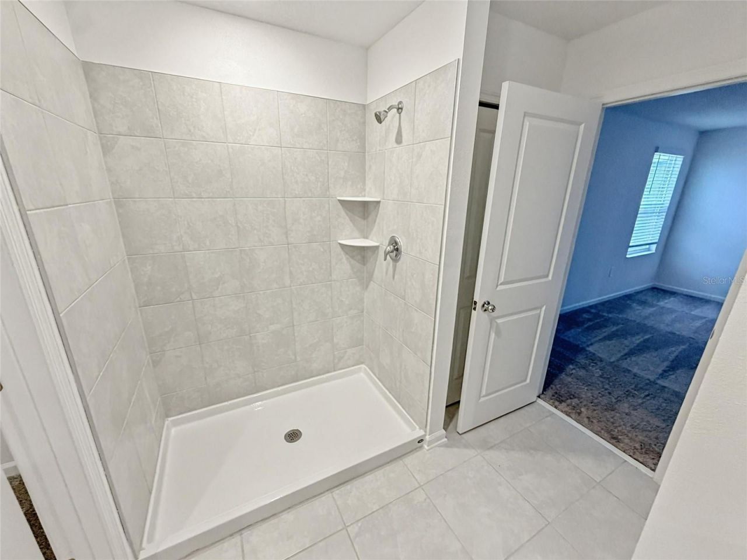
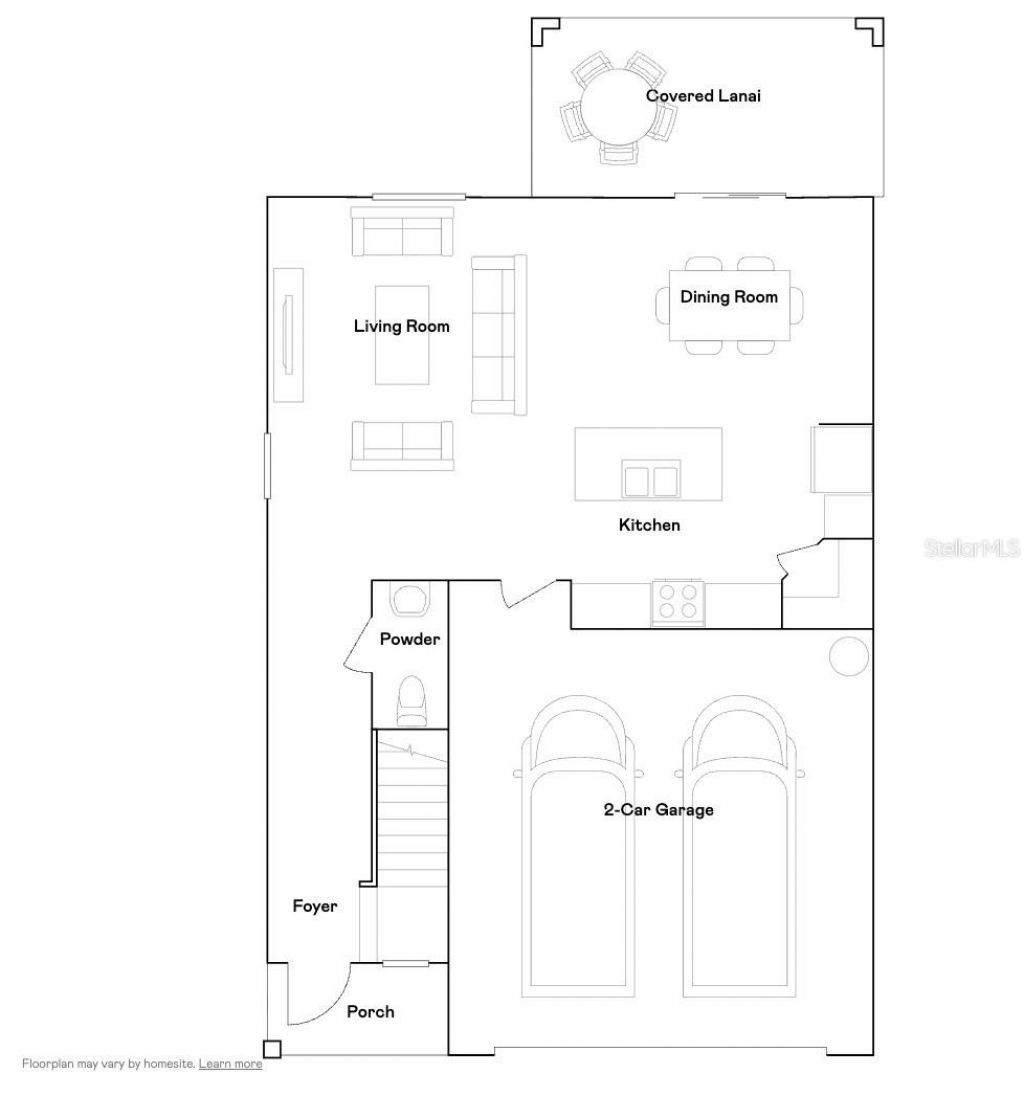
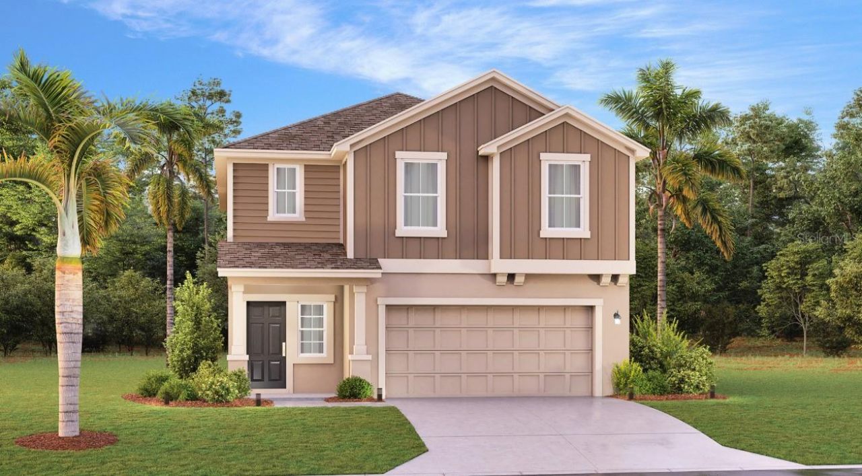
Virtually Staged. Virtually Staged. Why wait to build when you can own this never-occupied former model home, offering modern finishes, spacious living areas, and the appeal of new construction without the wait? Thoughtfully designed for comfort and functionality, this beautifully maintained residence features a bright, open-concept floor plan that seamlessly connects the family room, dining area, and stylish kitchen-perfect for everyday living and entertaining. The chef-inspired kitchen showcas...

View More

Property Summary

MLS Number: O6417512
Status: Active
Days on Market: 129
Subdivision: RANCHES/LK MCLEOD I
County: Polk
Bedrooms: 4
Total Square Feet: 2,008
Price Per Sq. Ft.: $169
New Construction: No
Waterfront: No
Property Type: Residential - Single Family
Cooling: Central Air
Garage: 2
Heating: Central
Lot Size: 0.10 Acres
Roof Type: Shingle
Stories: 2.0
Year Built: 2023
Taxes: $6,584
HOA Y/N: Yes

Featured Amenities

Eat-in Kitchen
Kitchen/Family Room Combo
L Dining
Open Floorplan
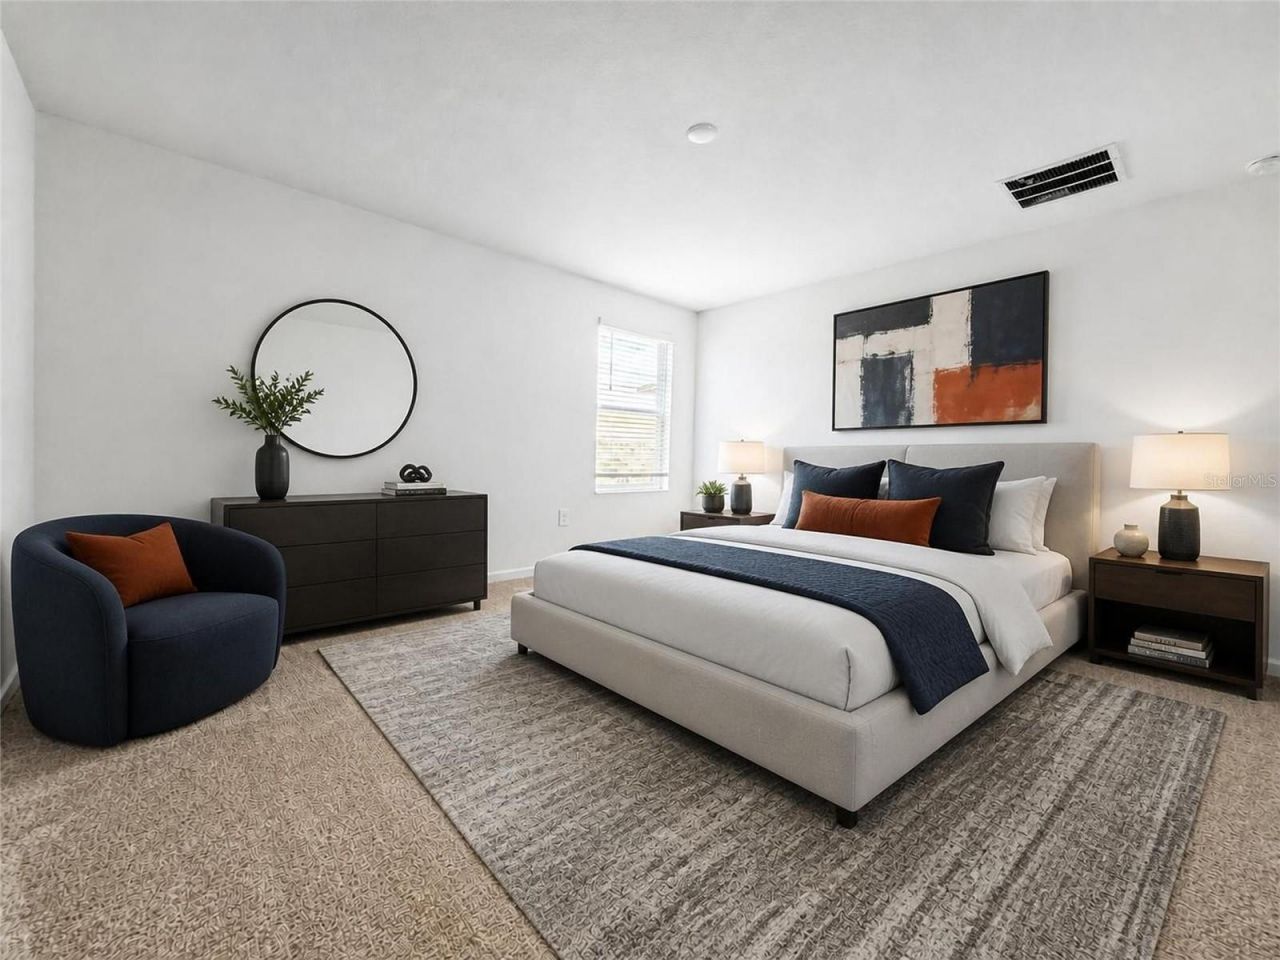
PrimaryBedroom Upstairs
Trail(s)

Property Details

Appliances: Dishwasher, Disposal, Range, Refrigerator
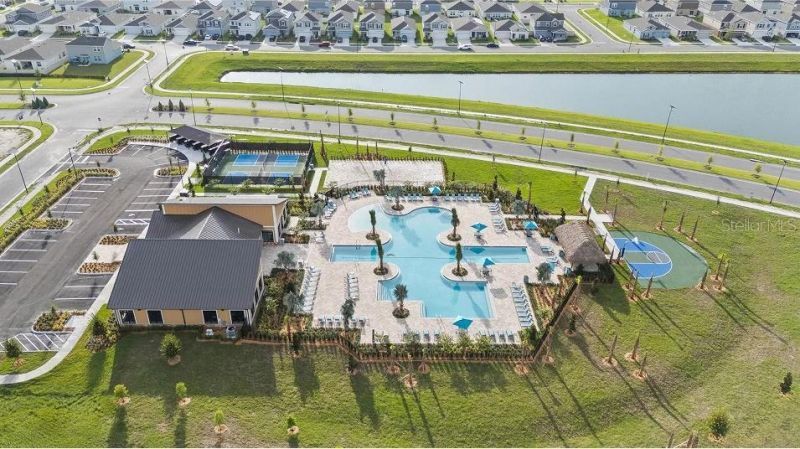
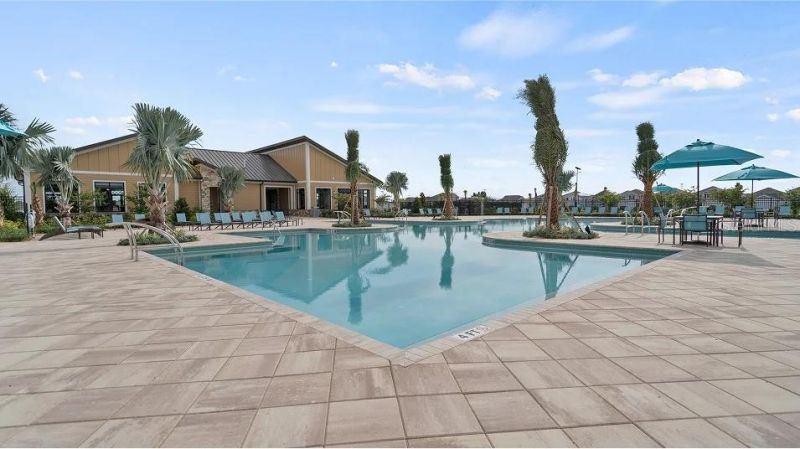
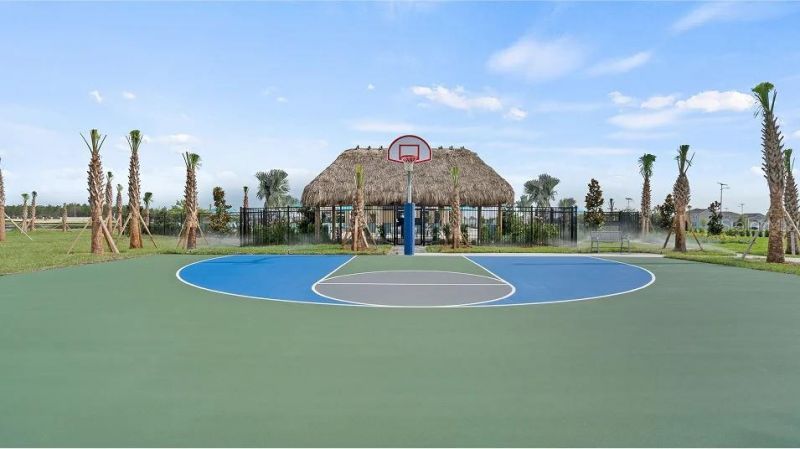
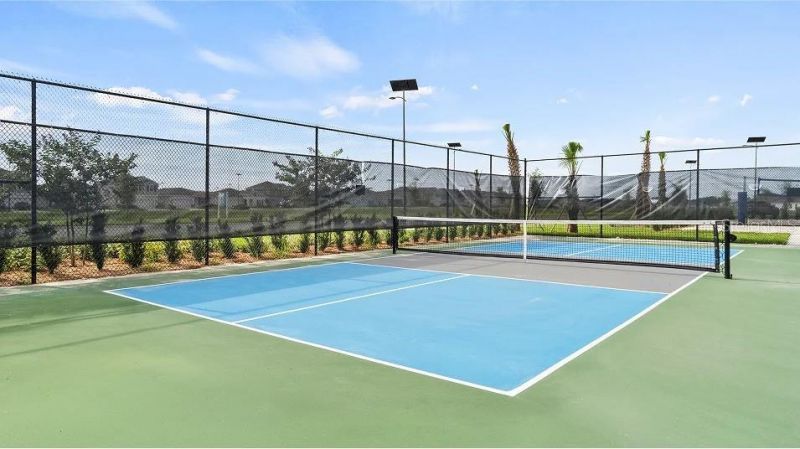
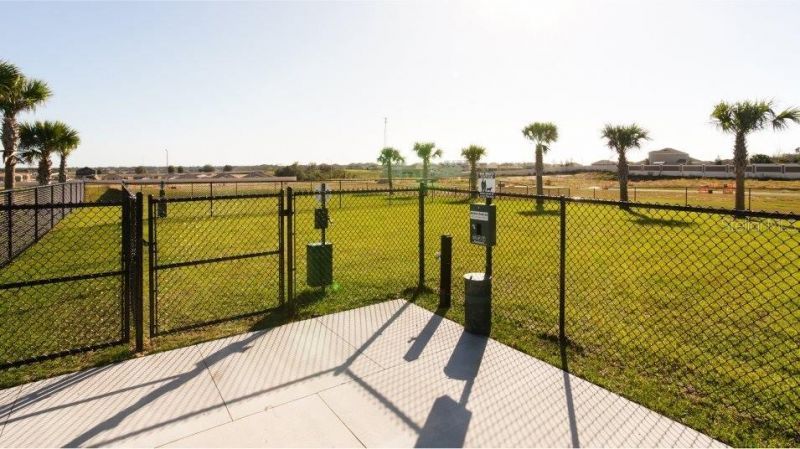
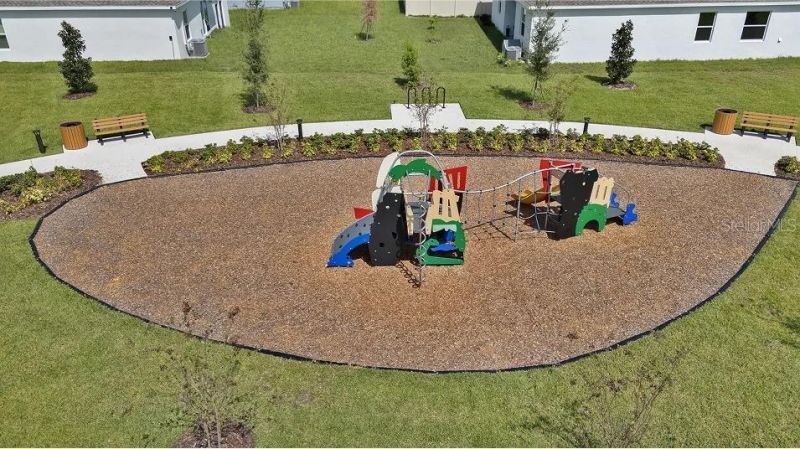
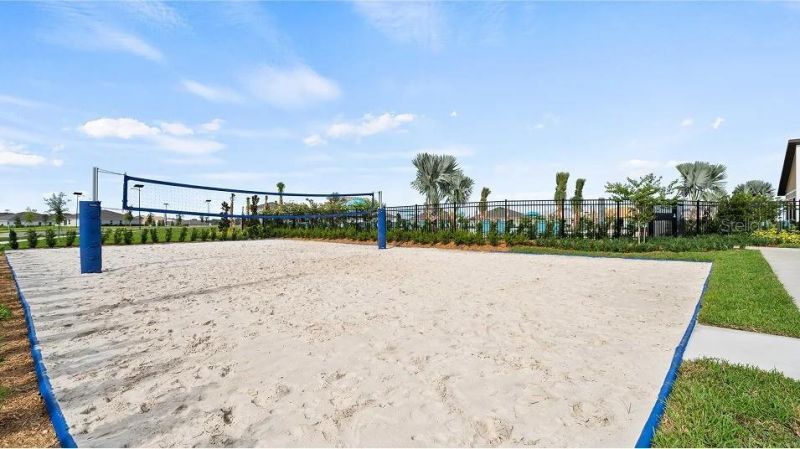
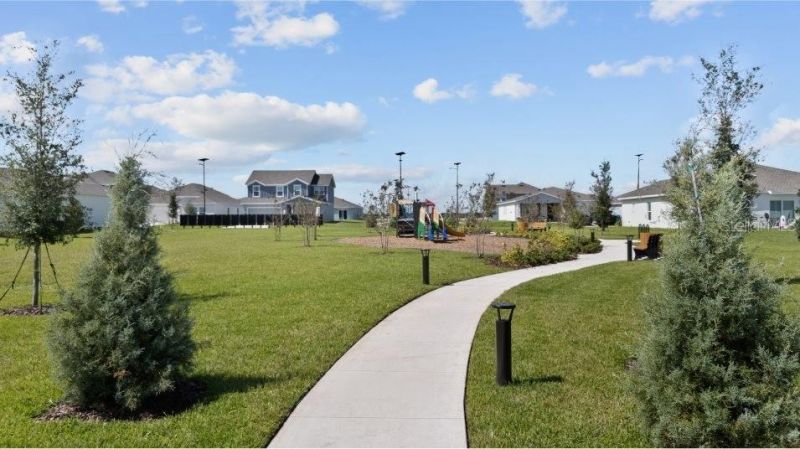
Community Features: Clubhouse, Dog Park, Fitness Center, Park, Playground, Pool
Days on Site: 129
Directions: Maps
Exterior: Block, Stucco
Flood Zone Code: X
Flooring: Ceramic Tile
Foundation: Slab
Garage Dimensions: 21x20
Home Warranty Y/N: No
Listing Terms: Cash, Conventional, FHA, VA Loan
Lot Dimensions: 0.1
Other Equipment: Irrigation Equipment
Ownership: Fee Simple
Pets Allowed: Yes
Pets Restrictions: Buyer to verify with HOA
Property Attached Y/N: No
Property Sub-Type: Single Family Residence
Sewer: Public Sewer
Showing Instructions: See Remarks, ShowingTime
Special Sale Provisions: None
Utilities: Cable Connected, Electricity Connected
Water: Public
Water Access Y/N: No
Construction: Block,Stucco

Room Sizes

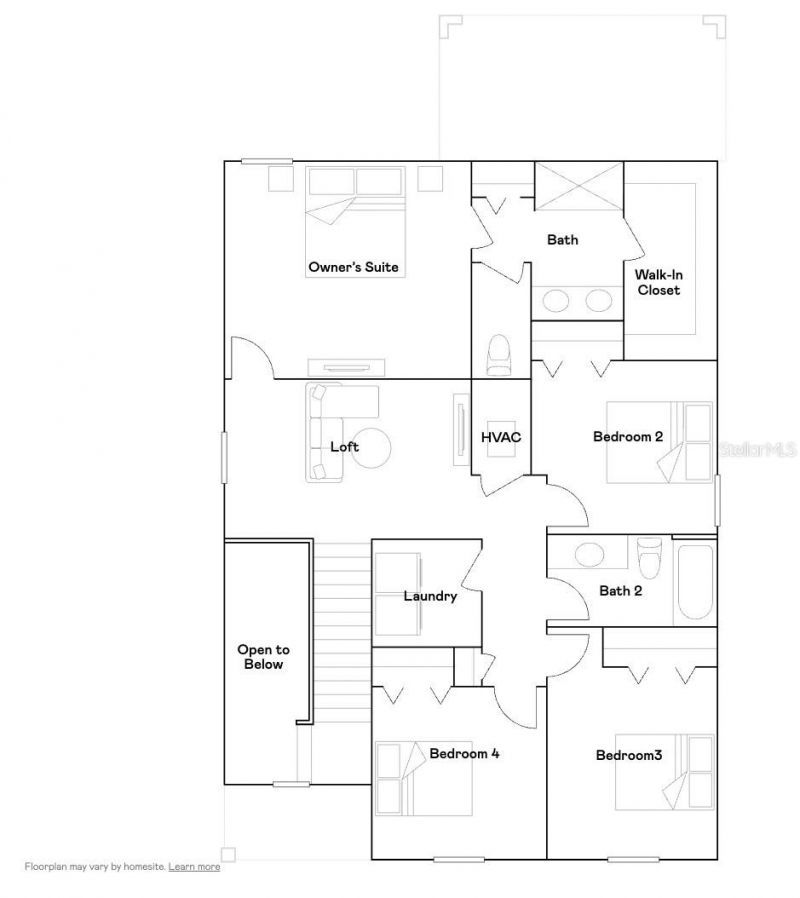
Primary Bedroom: 14x13
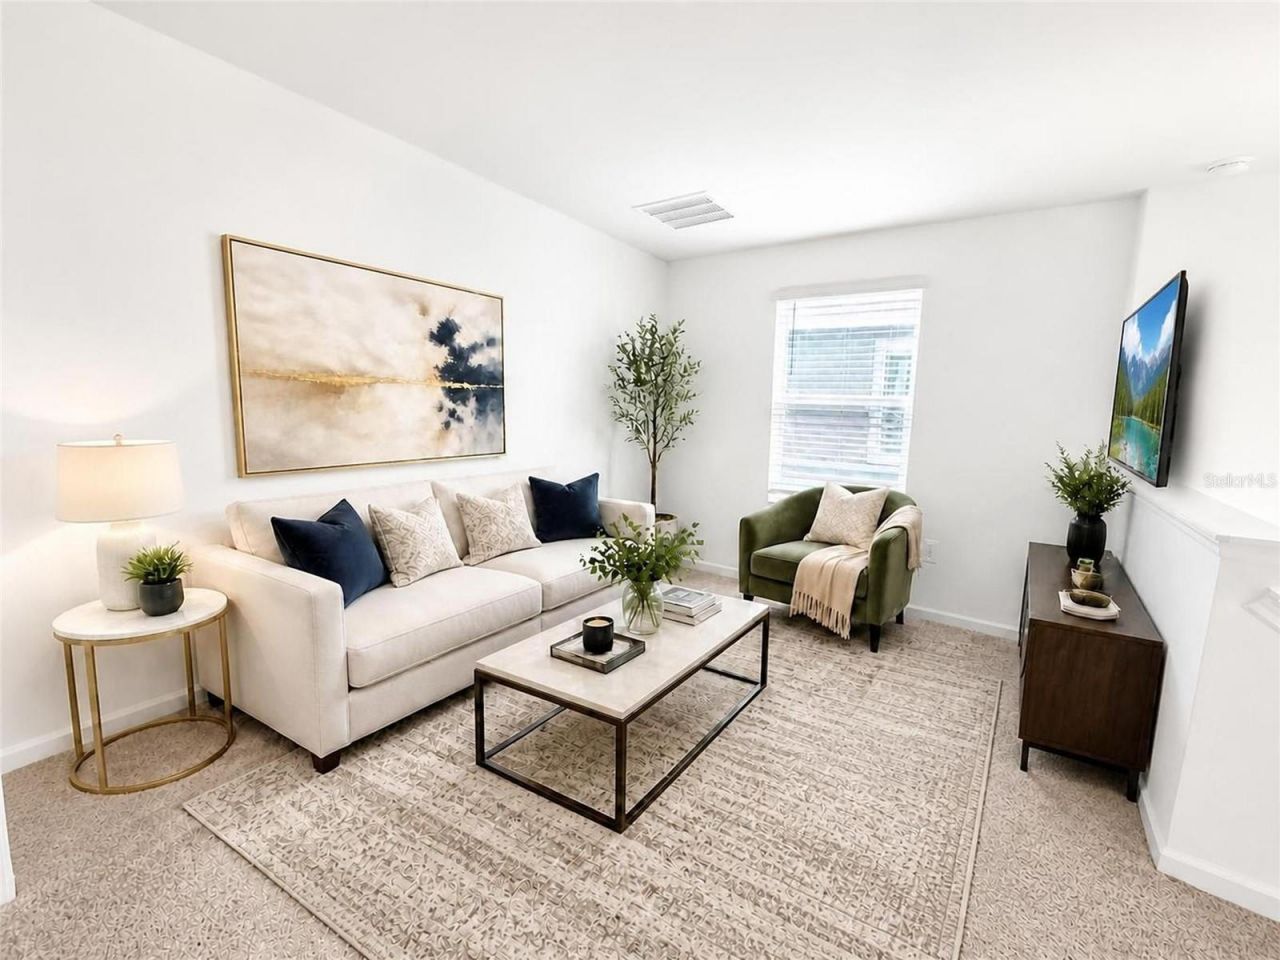
Loft: 14x10
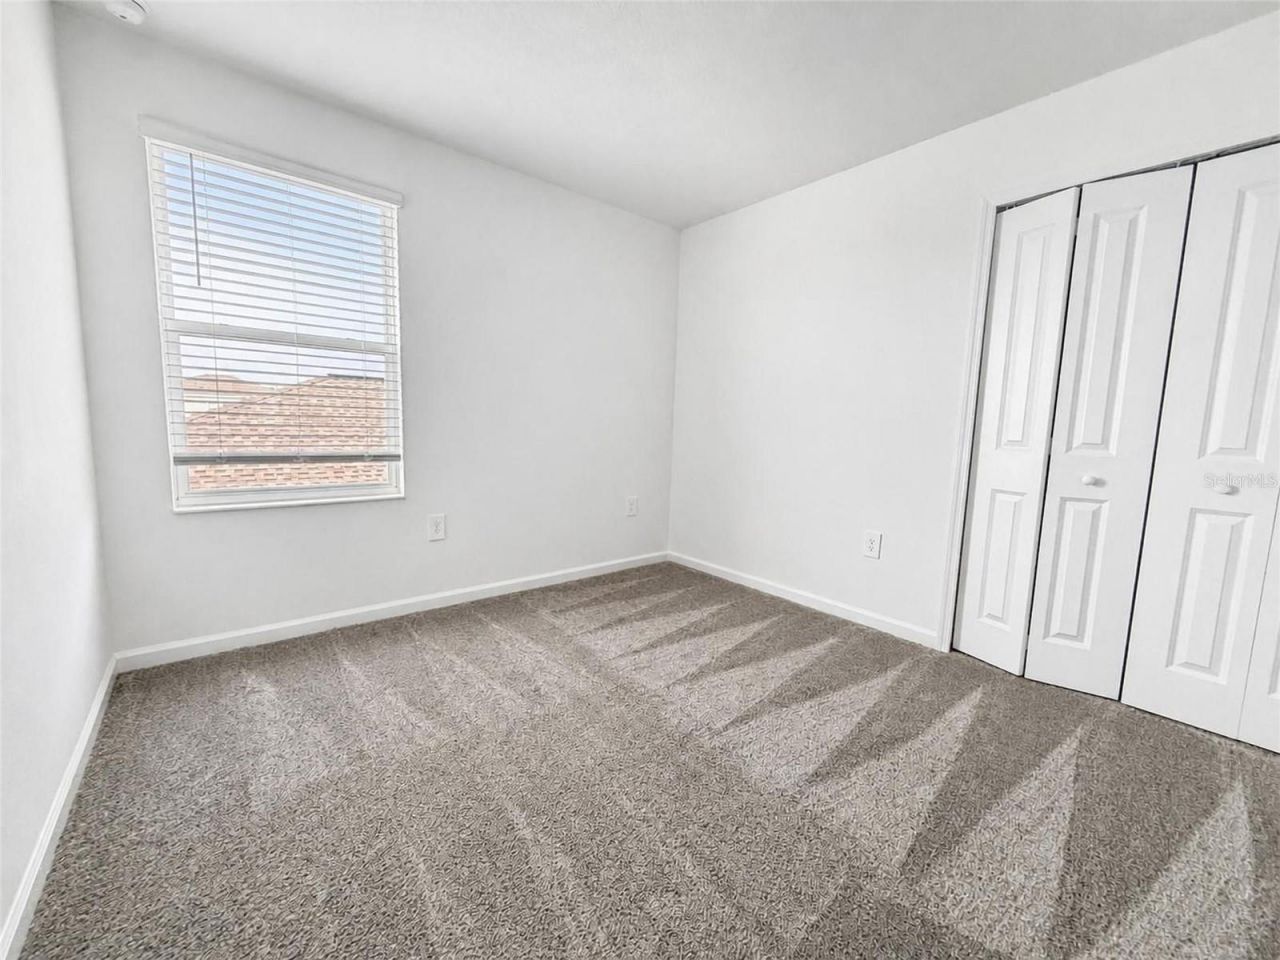
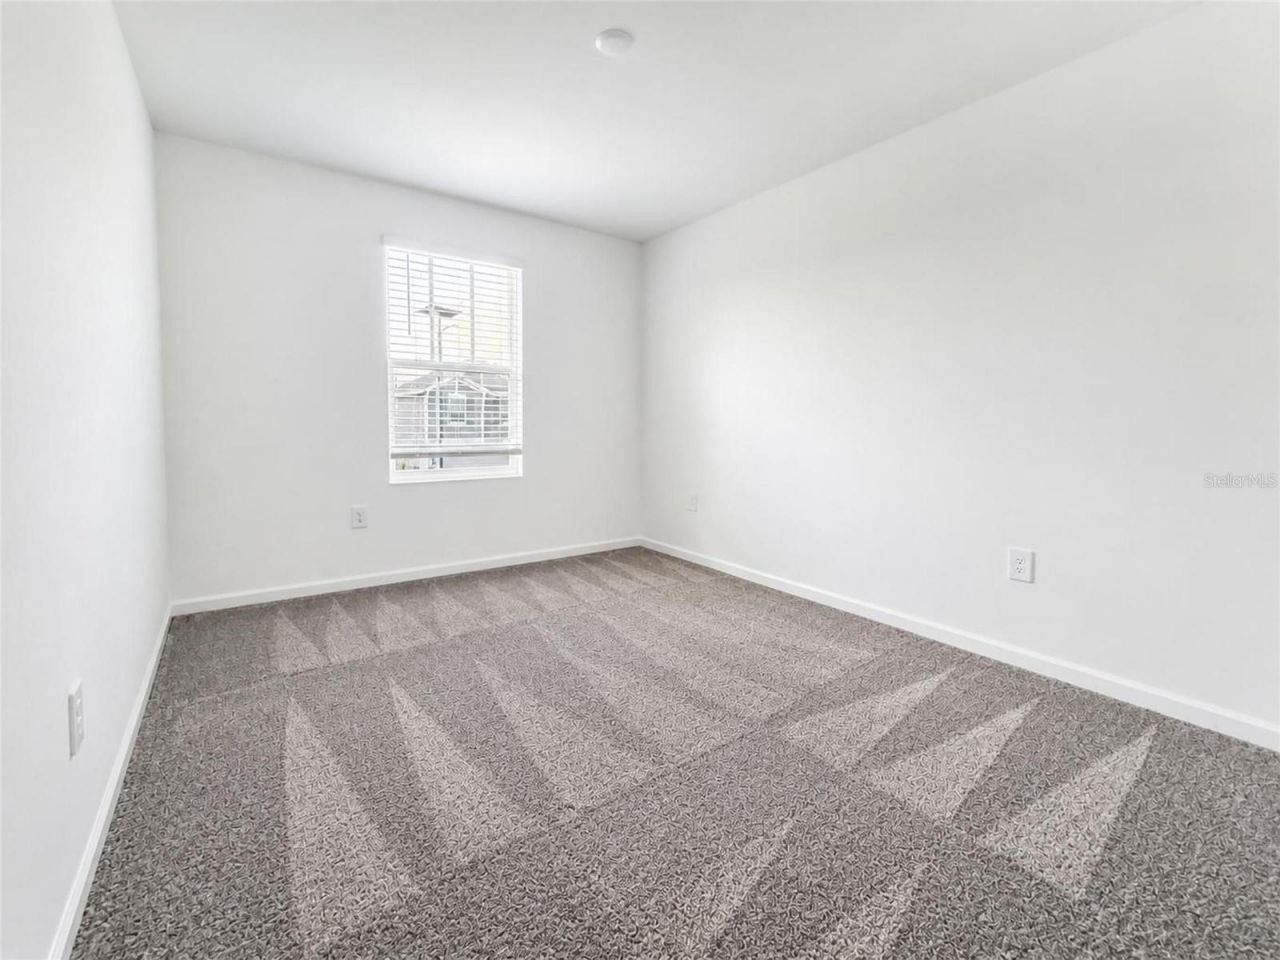
Bedroom 2: 11x10
Bedroom 3: 11x10
Bedroom 4: 10x10
Kitchen: 14x9
Living Room: 14x18
Living Room: 14x18

Location

Courtesy of

Agency Name: RE/MAX PRIME PROPERTIES
Agency Contact: 407-347-4512
Agent Name: Nick Whitehouse

agent picture

Presented by

Agent Name: John J Milaski, LLC
Agent Phone:
Agency Title: The Keyes Company
Request Info

IDX logo

John J Milaski, LLC
keyes.com
Agent Cell:
239.314.8016
Office Phone:
239.541.3725

Mortgage Calculator

%
years/fixed
yearly
yearly (est.)

Estimated Payment

$ 2,317.28 Principal & Interest $1,669.45 Property Tax $548.67 Homeowner's Insurance $99.17
Mortgage Logo

Login to My Keyes Account
