
100 Keyes, 1926 - 2026
SIGN UP Login/Register

50 Photos

8076 Banyan Breeze Way Fort Myers, FL 33908
$427,000
  • Beds
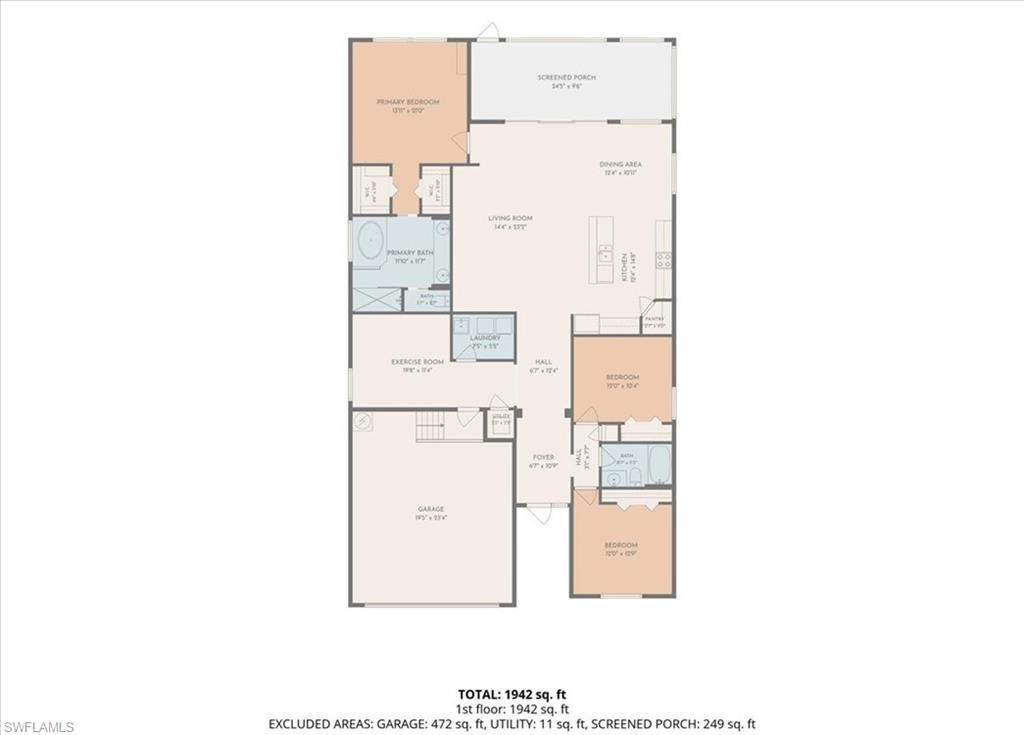
    3
  • Baths
    2 full
  • Total Square Feet
    1,998
  • Lot Size
    0.14 acre(s)

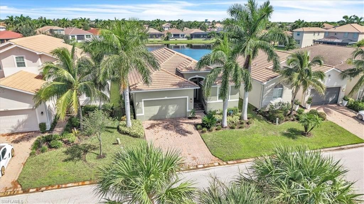
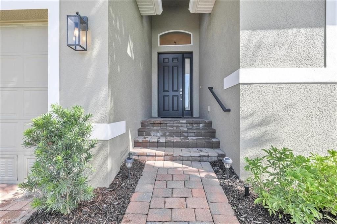
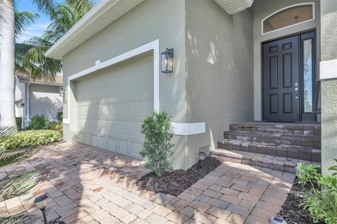
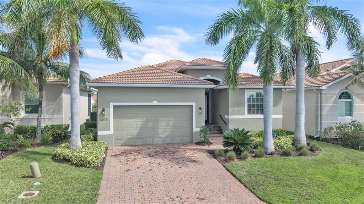
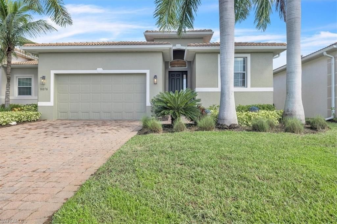
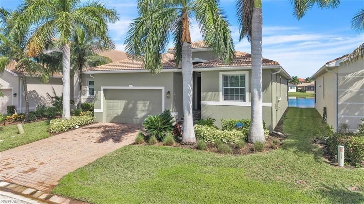
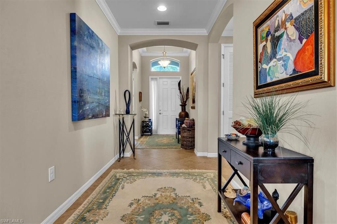
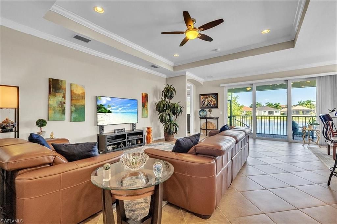
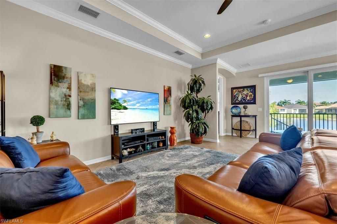
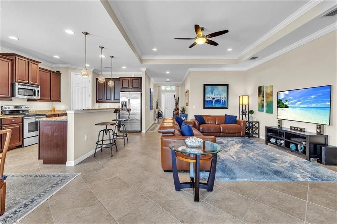
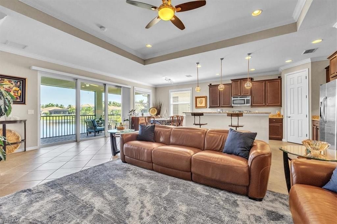
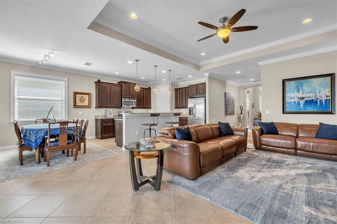
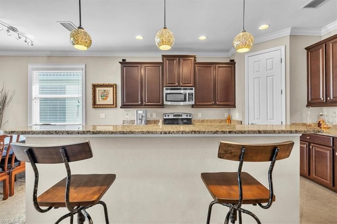
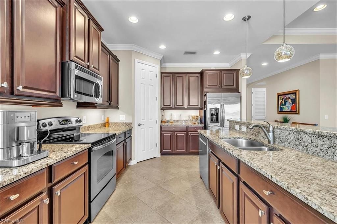
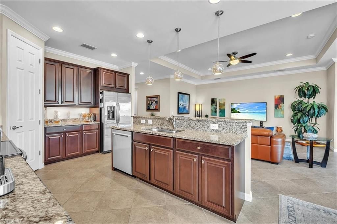
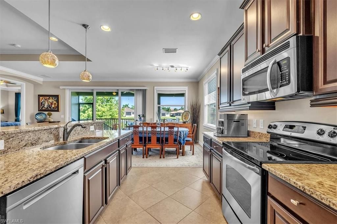
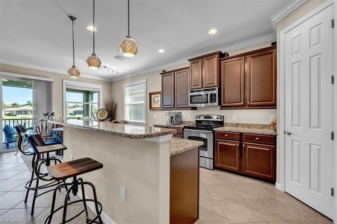
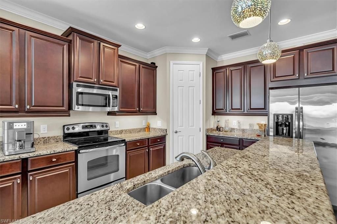
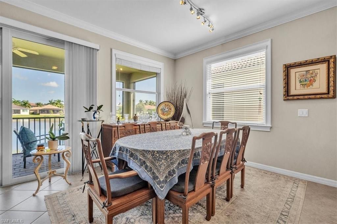
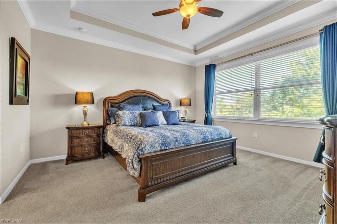
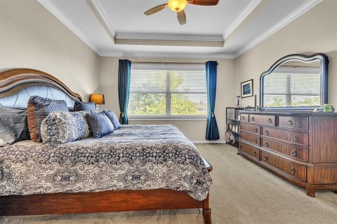
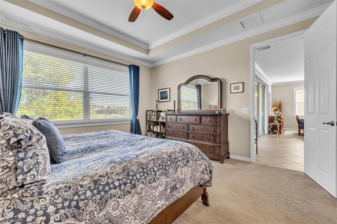
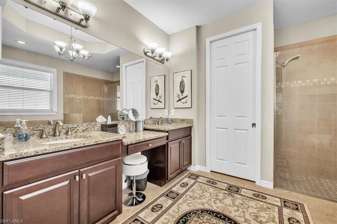
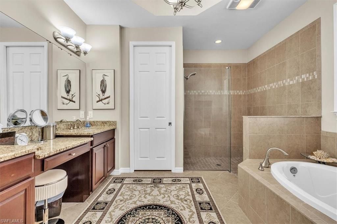
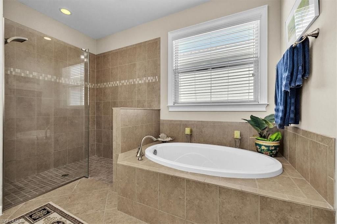
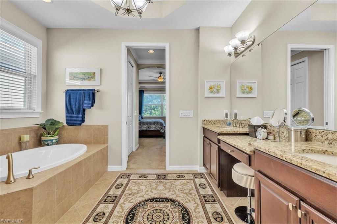
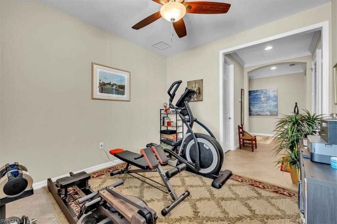
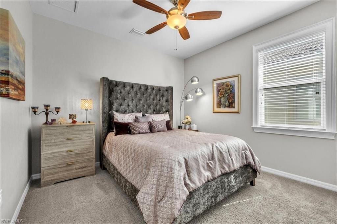
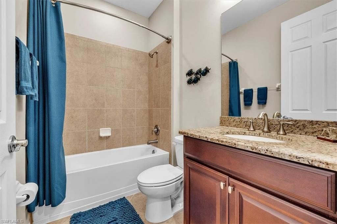
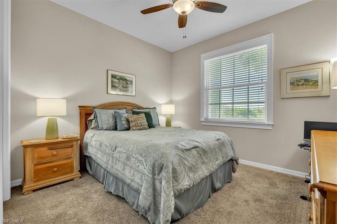
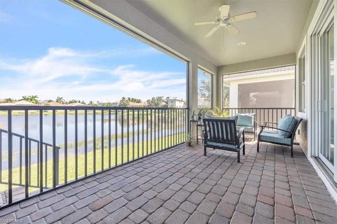
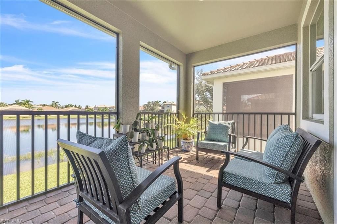
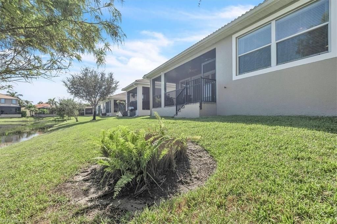
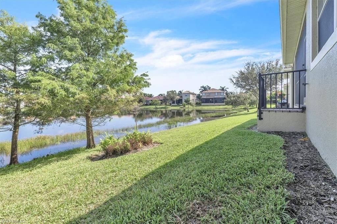
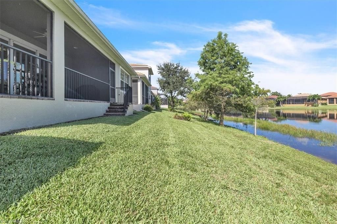
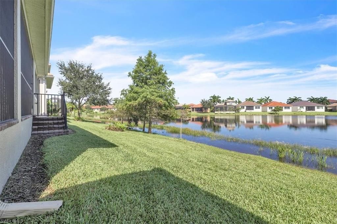
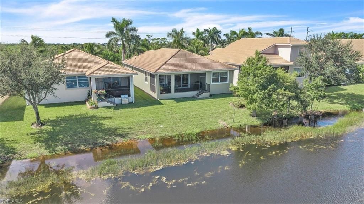
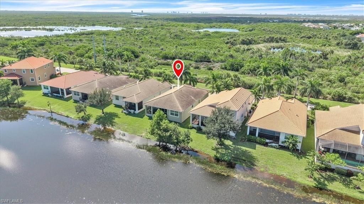
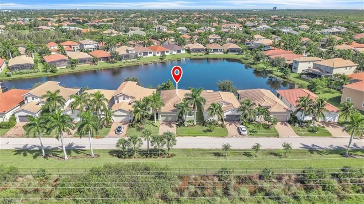
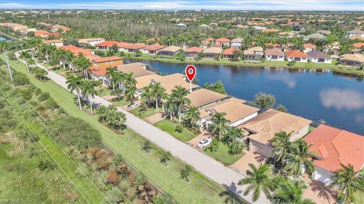
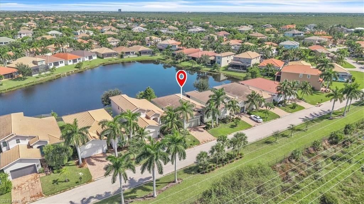
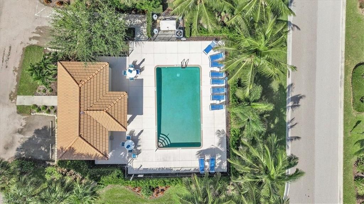
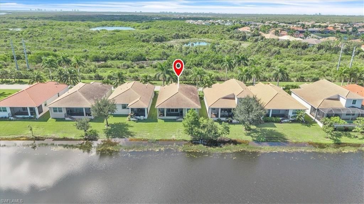
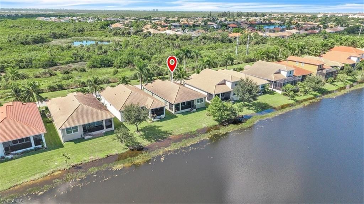
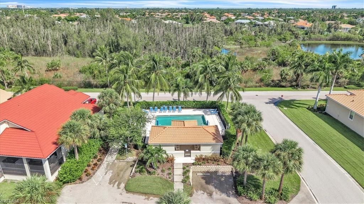
Golf or Gulf? Why choose when you can have both!Tucked away in the desirable gated community of Banyan Bay, this meticulously maintained 3-bedroom, 2-bathroom lakeview home offers the ultimate Southwest Florida lifestyle. From the moment you step into the inviting formal foyer, you are greeted by elevated ceilings and expansive, sunlit nature views from every single room. Designed for effortless entertaining, the open-concept floor plan features a spacious island kitchen that flows seamlessly in...

View More

Property Summary

MLS Number: 2026042495
Status: Active
Days on Market: 2
Subdivision: BANYAN BAY
County: Lee
Bedrooms: 3
Total Square Feet: 1,998
Price Per Sq. Ft.: $214
Style: Florida
New Construction: No
Waterfront: Yes
Property Type: Residential - Single Family
Cooling: Ceiling Fan(s), Central Electric
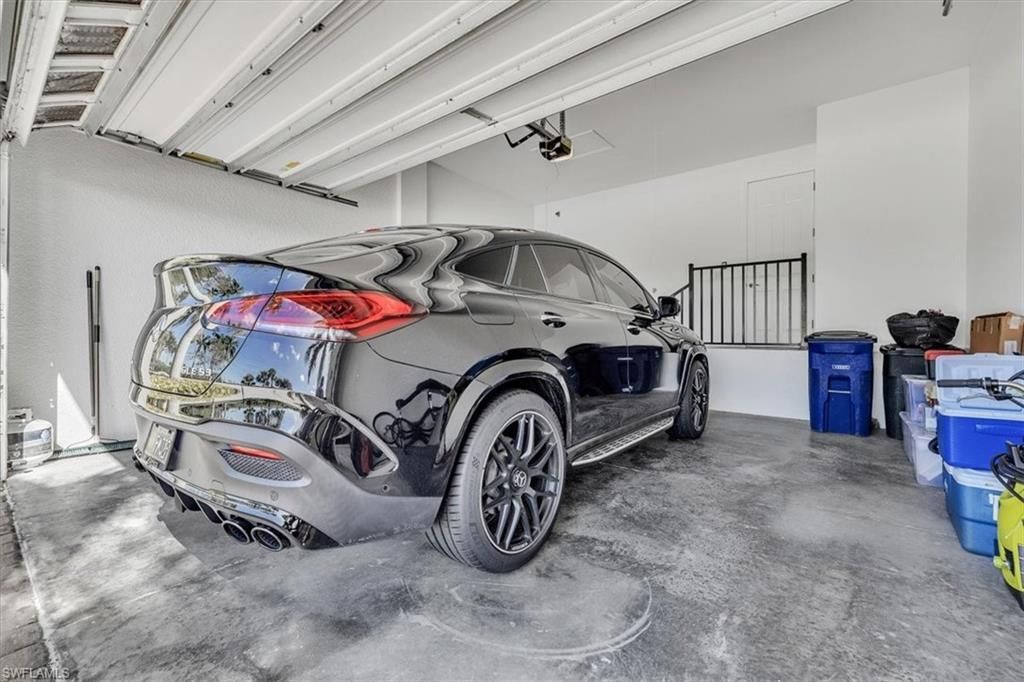
Garage: 2 car attached
Heating: Central Electric
Lot Size: 0.14 Acres
Road Frontage: Public Road
Road Surface: Paved
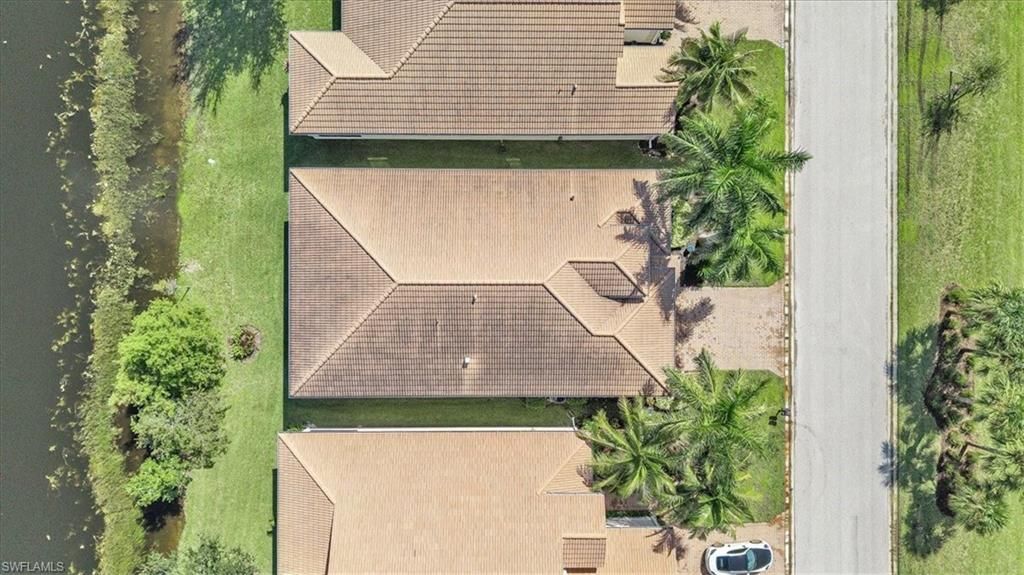
Roof Type: Tile
Stories: 1.0
Year Built: 2013
Taxes: $3,582
Hoa Fee 2: $800/Quarterly

Property Details

Bedroom/Den: 3 - Den
Bedroom: 3+Den
Construction: Concrete Block, Stucco
Days on Site: 2
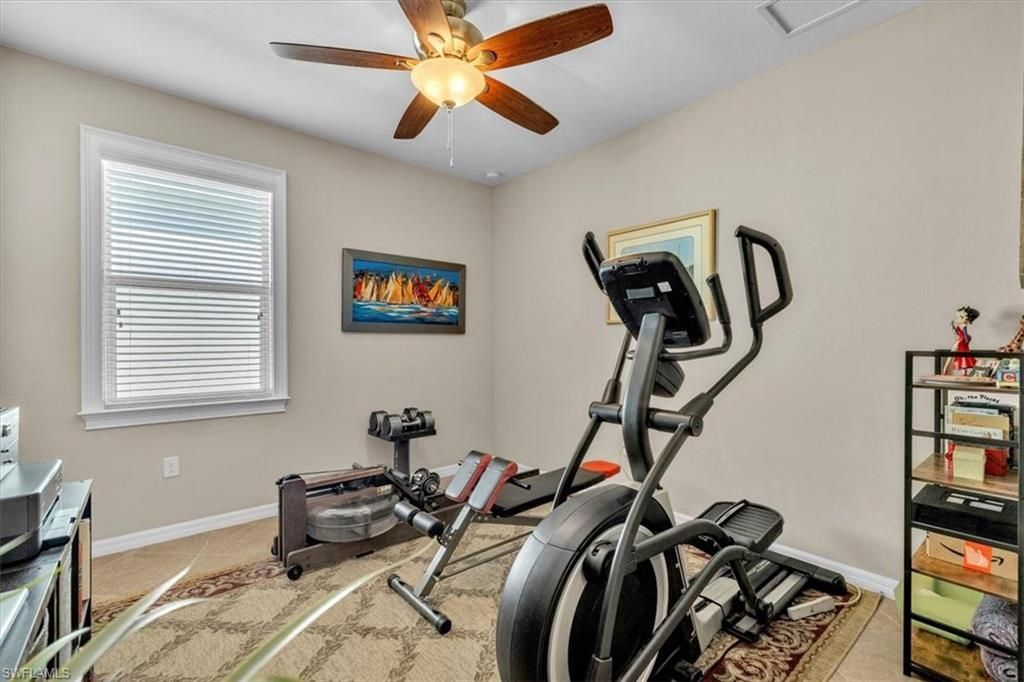
Den: Yes
Dining: Breakfast Bar, Dining - Family
Directions: From Summerlin Blvd. South on Winkler Rd. Left into Banyan Bay Blvd. Right on Banyan Breeze Way. Home is on the left 8076.
Exterior: Concrete Block, Stucco
Flooring: Carpet, Tile
Furnished: Unfurnished
GEO Area: FM13 - Fort Myers Area
Home Style: Florida
Home Warranty Y/N: No
Interior: Split Bedrooms, Great Room, Den - Study, Family Room, Built-In Cabinets, Wired for Data, Entrance Foyer, Tray Ceiling(s), Walk-In Closet(s)
Irrigation: Other
Kitchen: Kitchen Island, Walk-In Pantry
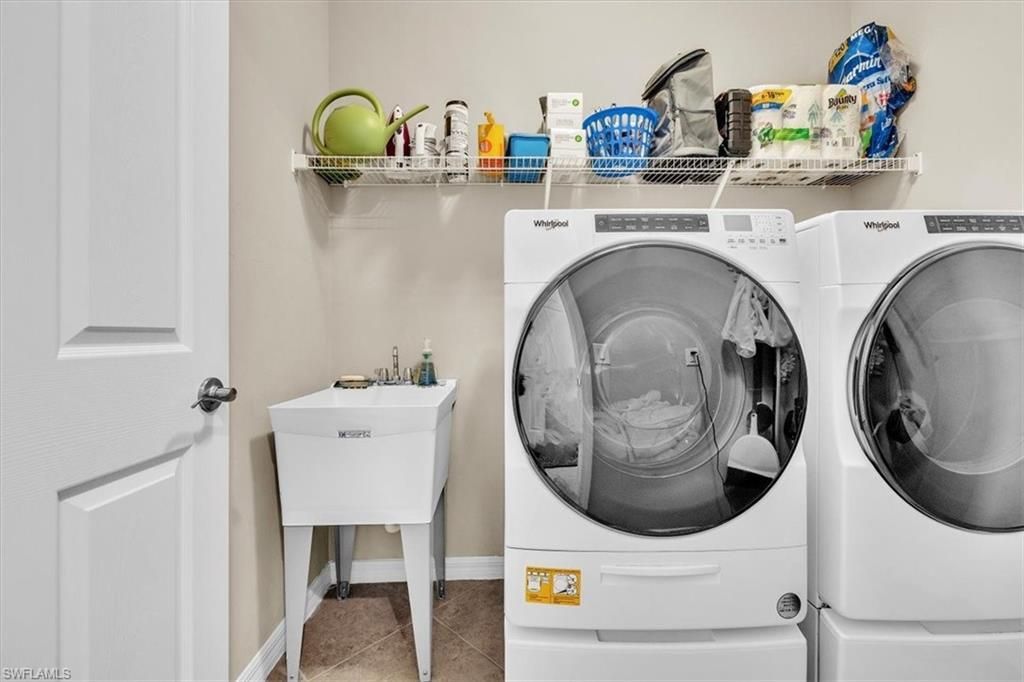
Laundry: Inside, Sink
Lease Considered Y/N: No
Listing Terms: Buyer Finance/Cash, FHA
Management: Professional
Minimum Lease Days: 30
Ownership: Single Family
Parcel #: 10-46-24-12-00000.0720
Parking: Driveway Paved, Garage Door Opener, Attached
Pet Limit Max #: 2
Pets: Number Limit
Property Attached Y/N: No
Property Sub-Type: Single Family Residence
Sewer: Central
SQFT Total: 2490
Transfer Fee: 2000
Units in Building: Square Feet
View: Lake, Landscaped Area
Water: Central
Waterfront: Lake Front, Pond
Windows: Impact Resistant, Impact Resistant Windows, Window Coverings
Construction: Concrete Block,Stucco

Local Schools

High School: SCHOOL CHOICE
Middle School: SCHOOL CHOICE
Elementary School: SCHOOL CHOICE

Location

Courtesy of

Agency Name: Ocean Crest Real Estate Llc
Agent Name: Brian Shelton
Agency Phone: 239-851-4114

agent picture

Presented by

Agent Name: John J Milaski, LLC
Agent Phone:
Agency Title: The Keyes Company
Request Info

IDX logo

John J Milaski, LLC
keyes.com
Agent Cell:
239.314.8016
Office Phone:
239.541.3725

Mortgage Calculator

%
years/fixed
yearly
yearly (est.)

Estimated Payment

$ 2,519.67 Principal & Interest $2,096.63 Property Tax $298.50 Homeowner's Insurance $124.54
Mortgage Logo

Login to My Keyes Account
