
100 Keyes, 1926 - 2026
SIGN UP Login/Register
8056 SE Paurotis Lane , Hobe Sound, FL 33455 Photo
New - 44 Hours Ago
8056 SE Paurotis Lane , Hobe Sound, FL 33455 Photo
New - 44 Hours Ago
8056 SE Paurotis Lane , Hobe Sound, FL 33455 Photo

7 Photos

8056 SE Paurotis Lane Hobe Sound, FL 33455
$675,000
  • Beds
    3
  • Baths
    3 full
  • Total Square Feet
    2,023
  • Lot Size
    0.17 acre(s)

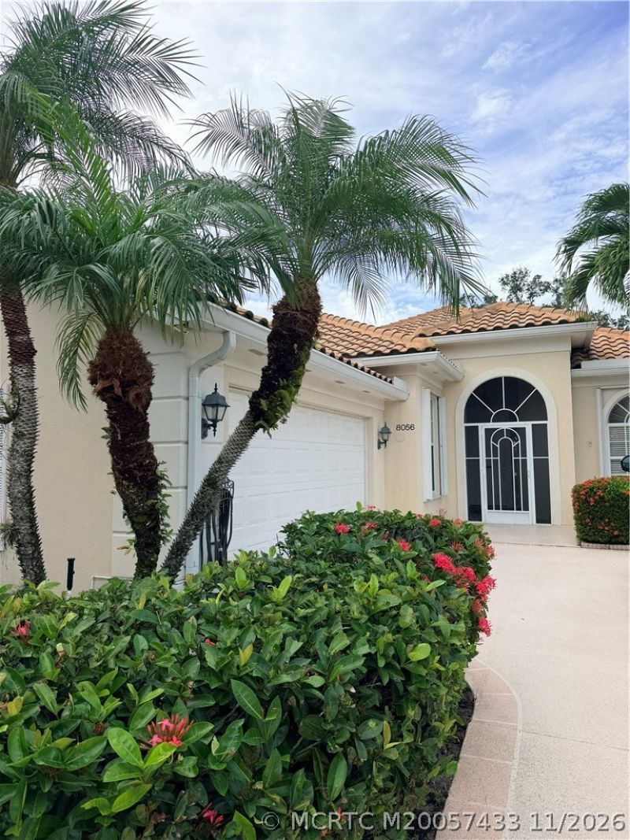
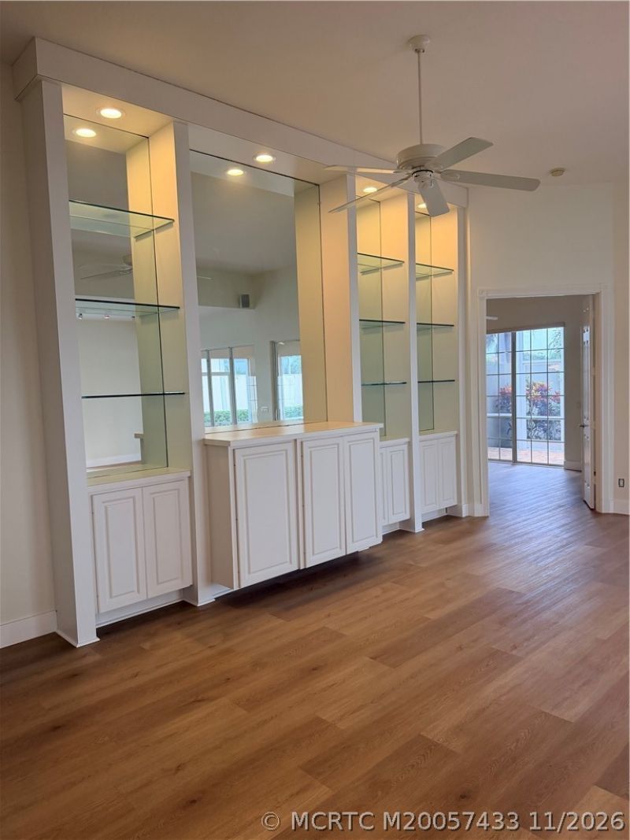
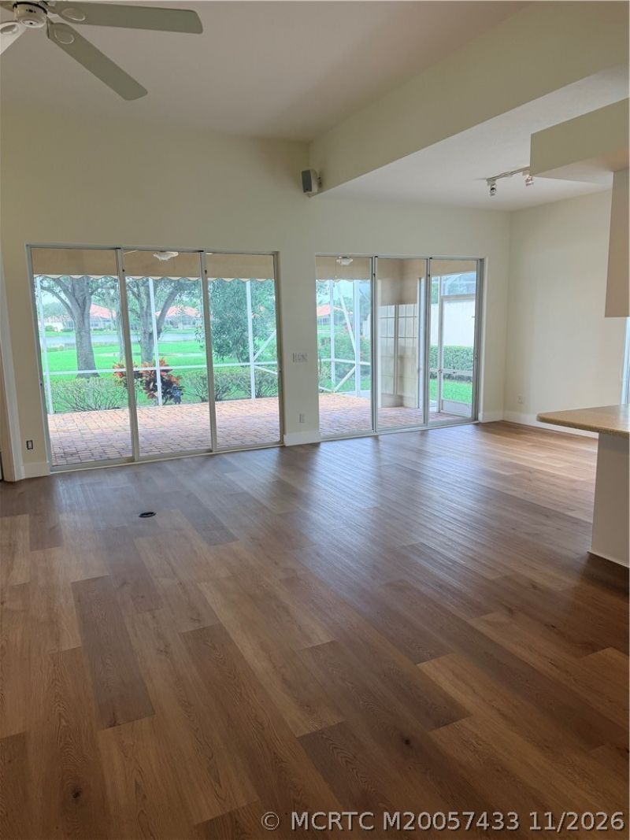
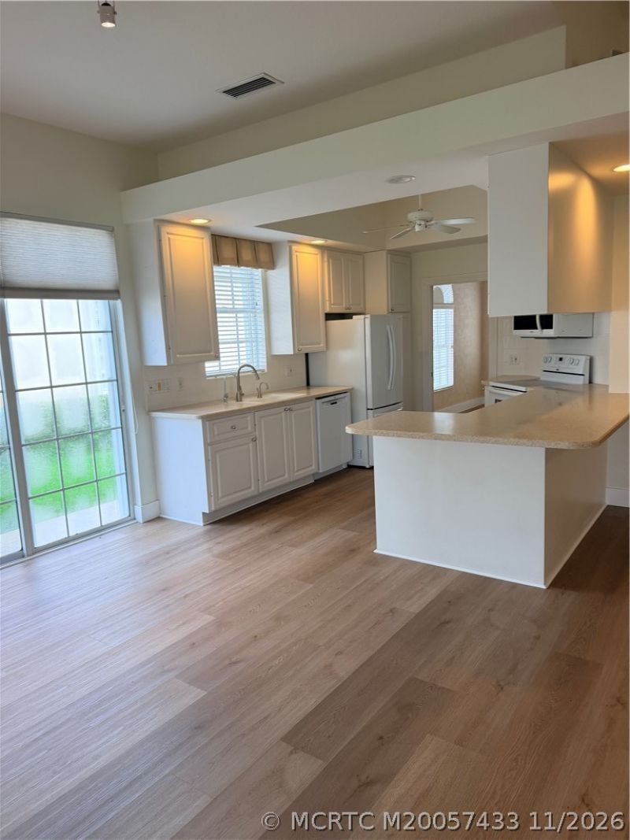
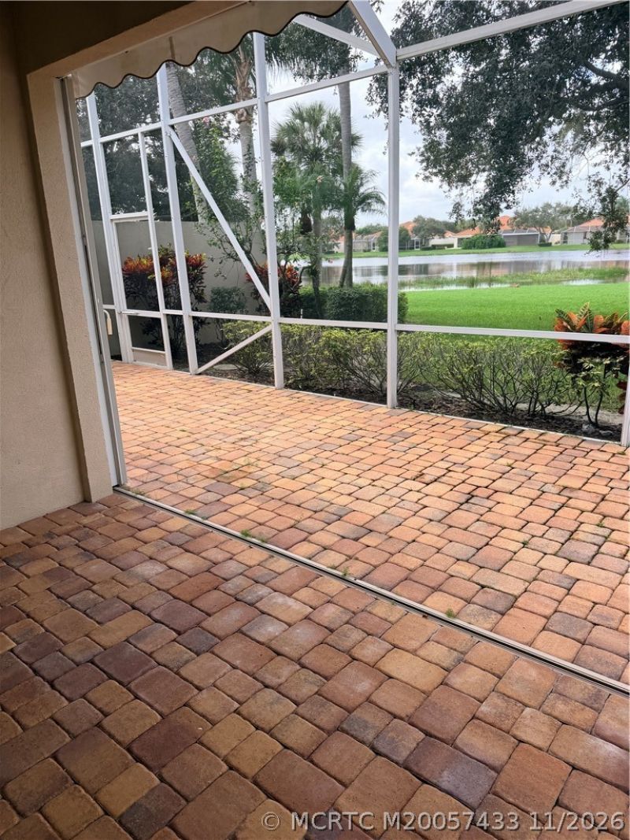
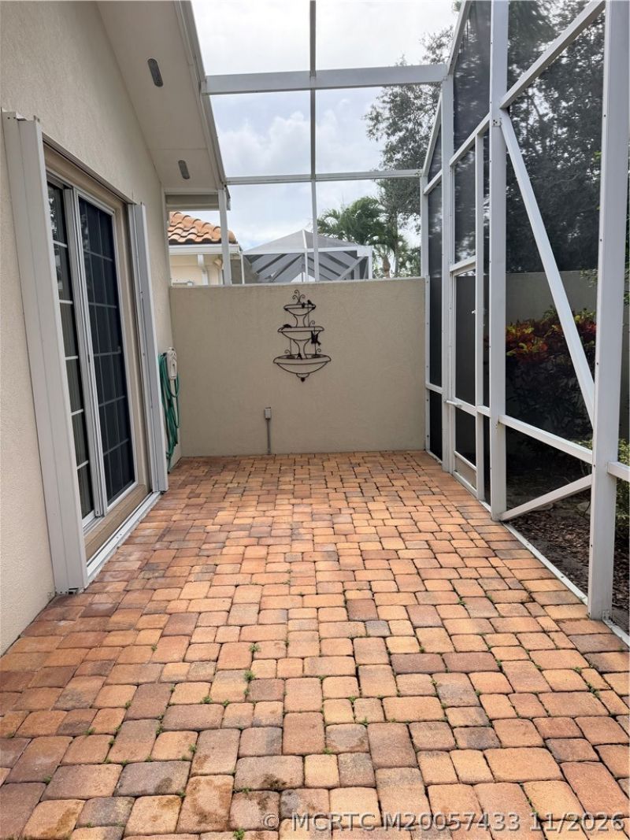
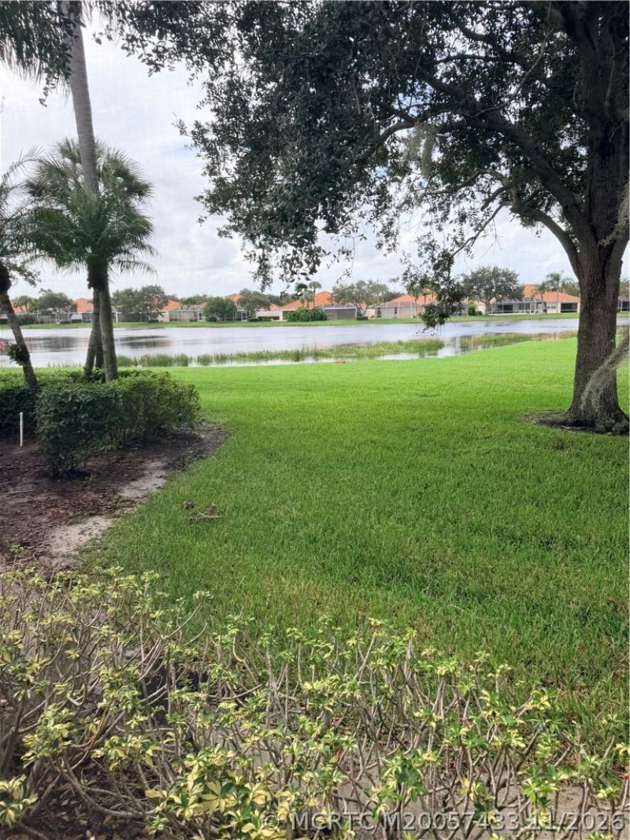
Professional Photos Coming Soon. Welcome to 8056 SE Paurotis Lane, nestled in the sought-after gated community of Lost Lake in Hobe Sound. This beautiful home offers an inviting open-concept floor plan, ideal for entertaining, with updates throughout and a spacious screened lanai overlooking a picturesque water view. A newer roof adds peace of mind while the tropical surroundings and natural beauty create the perfect setting for relaxed Florida living. Lost Lake is known for its beautiful homes,...

View More

Property Summary

MLS Number: M20057433
Status: Active
Days on Market: 1
Subdivision: Double Tree 06
County: Martin
Bedrooms: 3
Total Square Feet: 2,023
Price Per Sq. Ft.: $334
New Construction: No
Waterfront: Yes
Property Type: Residential -
Cooling: Central Air, Electric
Heating: Central, Electric
Lot Size: 0.17 Acres
Roof Type: Barrel
Stories: 1.0
Year Built: 1997
Taxes: $8,470
HOA Fee: 336

Featured Amenities

Built-in Features
Bathtub
High Ceilings
Primary Downstairs
Living/Dining Room
Separate Shower
Walk-In Closet(s)

Property Details

Appliances: Cooktop, Dryer, Dishwasher, Electric Range, Disposal, Microwave, Refrigerator, Washer
Community Features: Gated, Pickleball, Pool, Sidewalks, Tennis Court(s)
Crops Included Y/N: No
Days on Site: 1
Exterior: Concrete
Home Warranty Y/N: No
Lease Considered Y/N: No
Listing Terms: Cash, Conventional
Ownership: Other-see broker remarks
Parcel#: 013941001000045100
Parking: Attached, Garage, Garage Door Opener
Parking Notes: Attached, Garage, Garage Door Opener
Pets Allowed: Yes
Pool: Community
Property Attached Y/N: No
Property Sub-Type: Detached
Sewer: Public Sewer
Special View Info: Preserve
Swimming Pool: Yes
Utilities: Cable Available, Sewer Connected, Water Connected
Water: Public
Water Features: Lake
Construction: Concrete

Local Schools

High School: South Fork
Middle School: Murray
Elementary School: Sea Wind

Location

Courtesy of

Agency Name: Illustrated Properties/Hobe So
Agency Contact: 772-341-2510
Agent Name: Barbara Holland

agent picture

Presented by

Agent Name: John J Milaski, LLC
Agent Phone:
Agency Title: The Keyes Company
Request Info

IDX logo

John J Milaski, LLC
keyes.com
Agent Cell:
239.314.8016
Office Phone:
239.541.3725

Mortgage Calculator

%
years/fixed
yearly
yearly (est.)

Estimated Payment

$ 4,217.05 Principal & Interest $3,314.34 Property Tax $705.83 Homeowner's Insurance $196.88
Mortgage Logo

Login to My Keyes Account
