
100 Keyes, 1926 - 2026
SIGN UP Login/Register
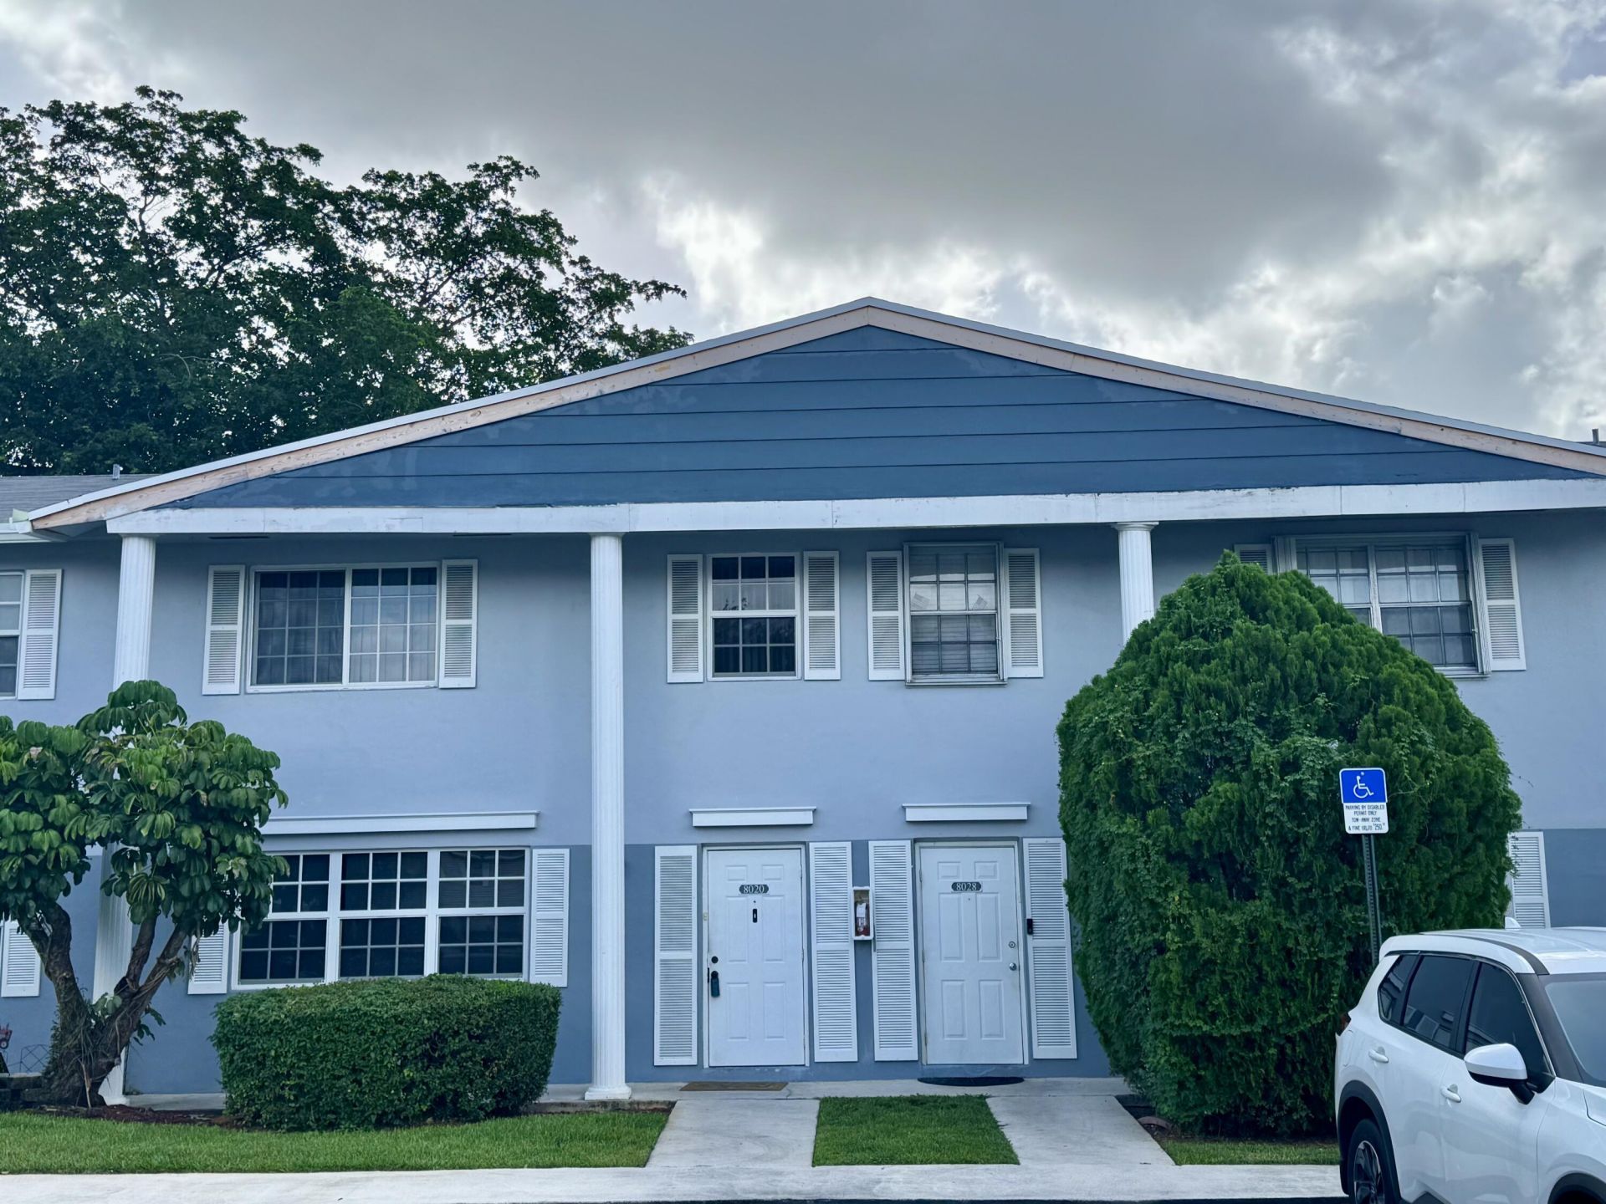
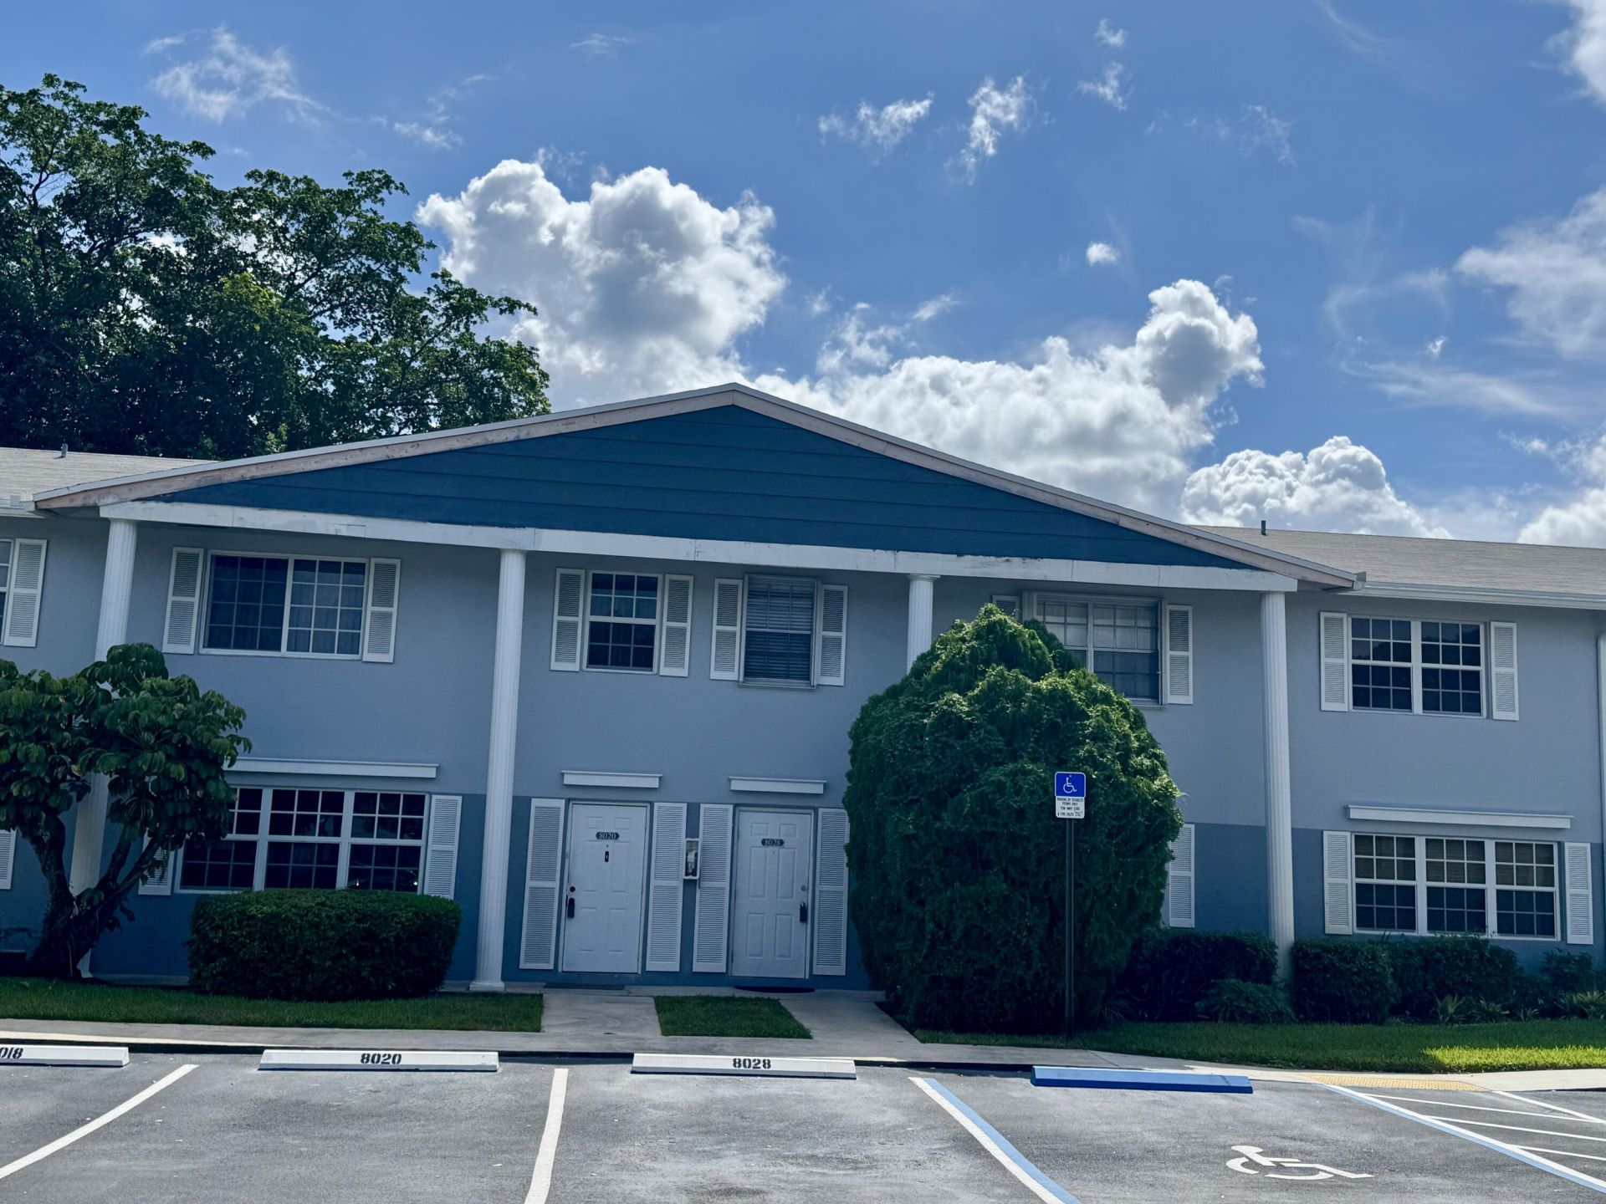
8028 SW 17th Place, Davie, FL 33324 Photo

21 Photos

8028 SW 17th Place Davie, FL 33324
$315,000
  • Beds
    3
  • Baths
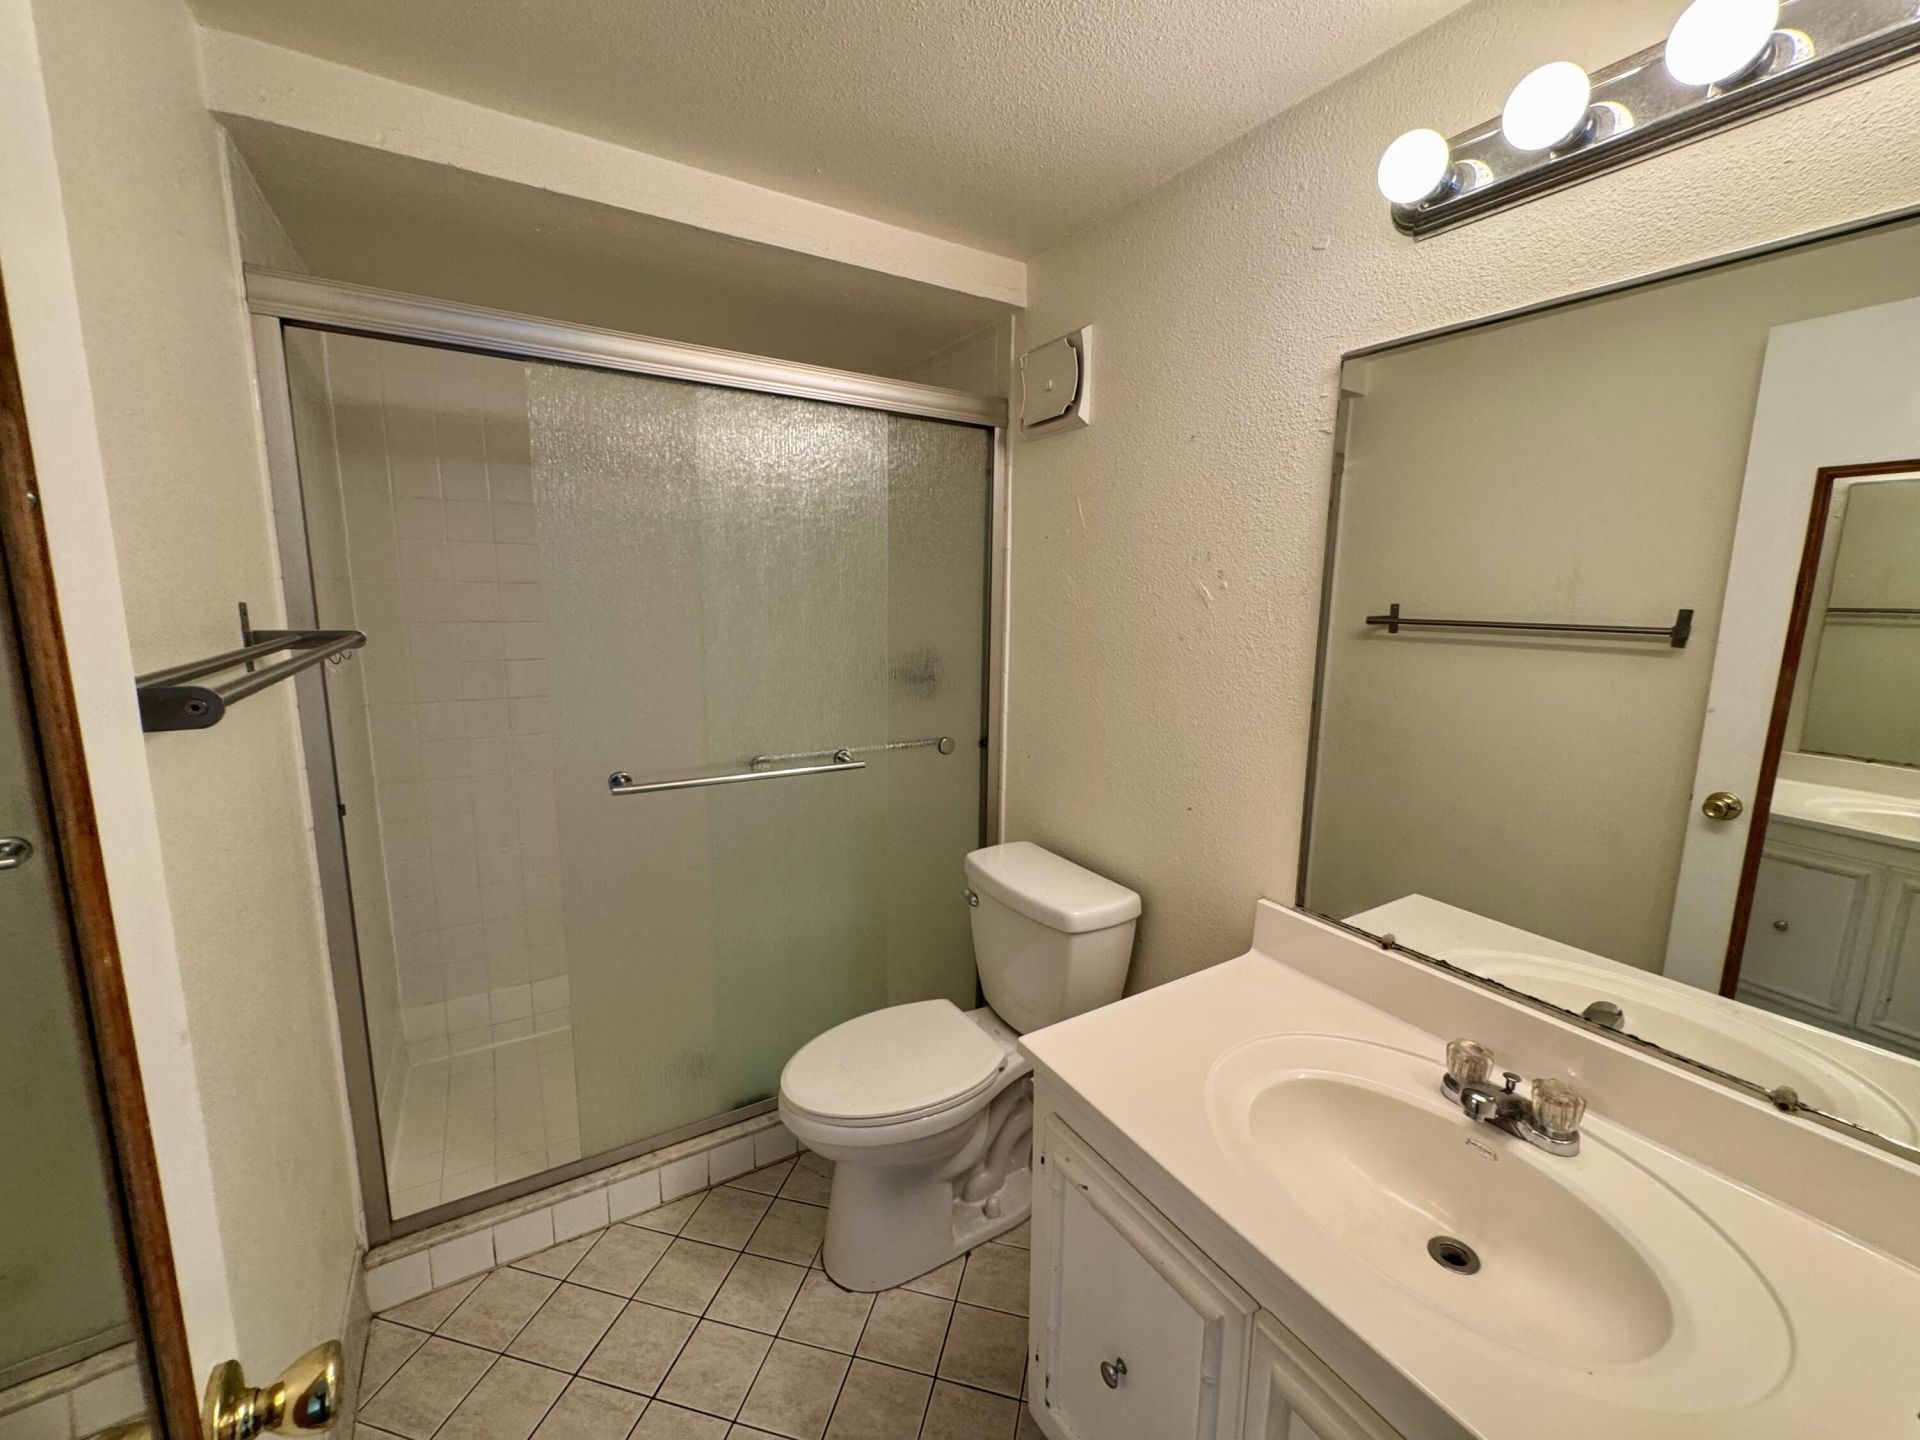
    2 full 1 partial
  • Total Square Feet
    1,630

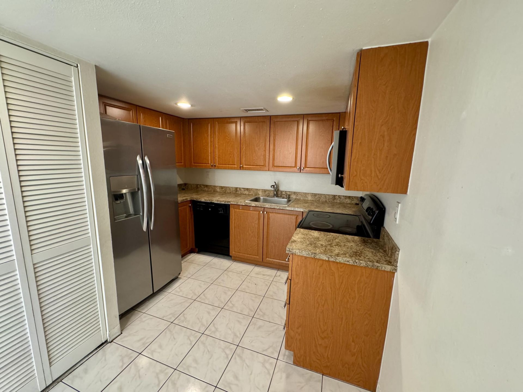
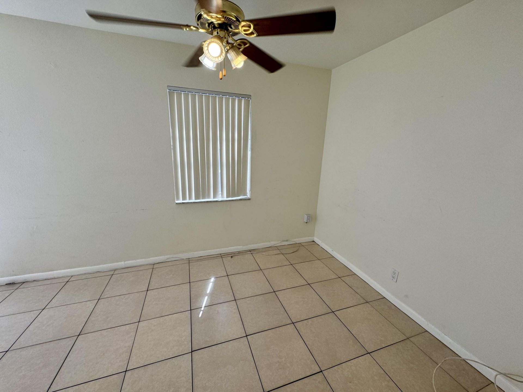
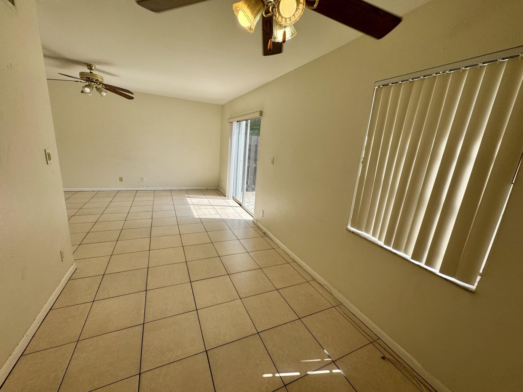
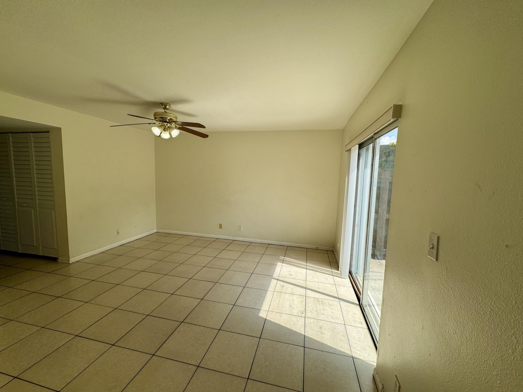
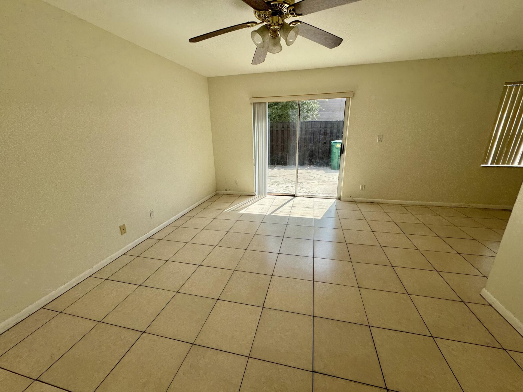
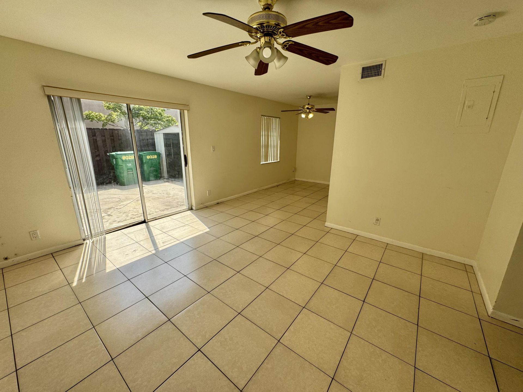
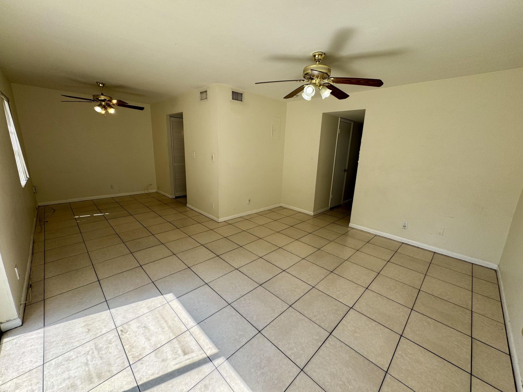
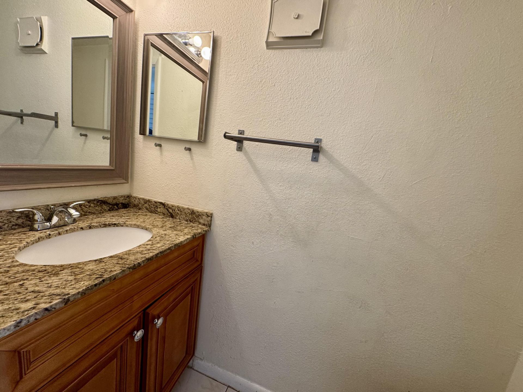
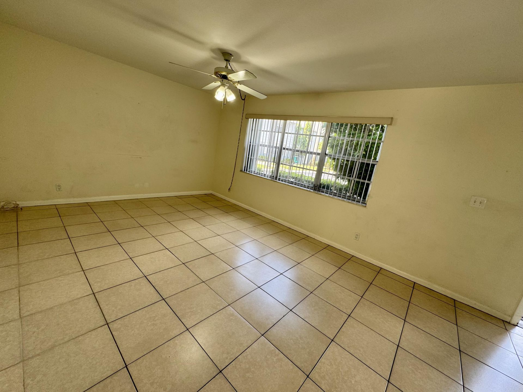
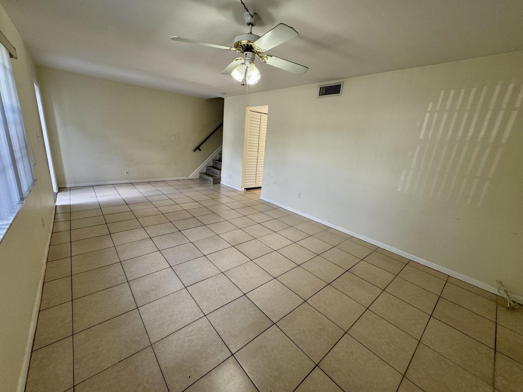
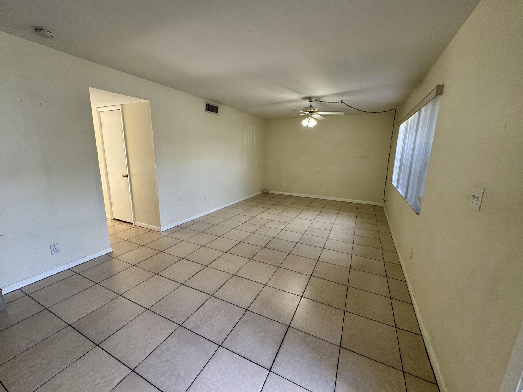
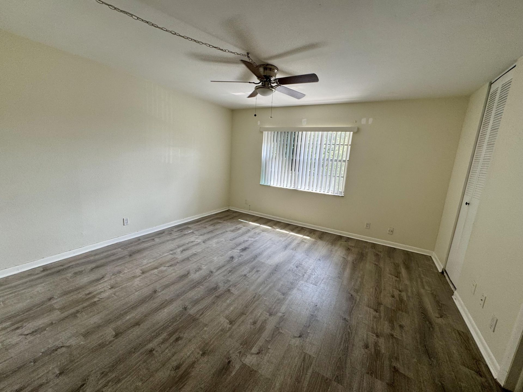
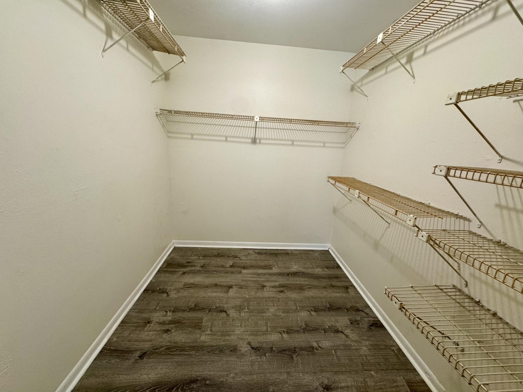
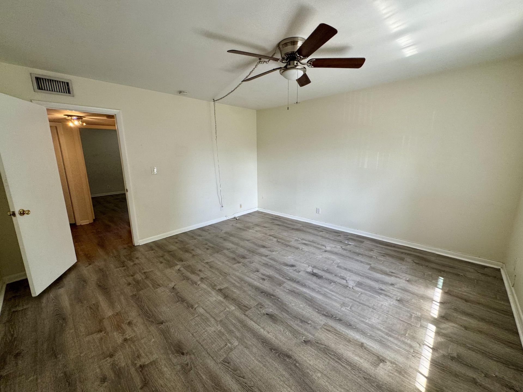
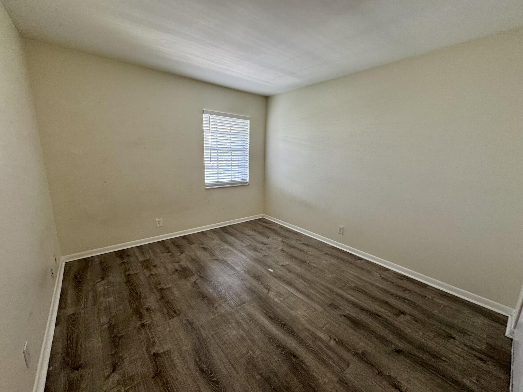
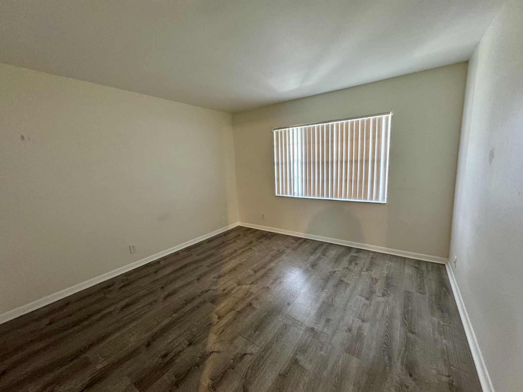
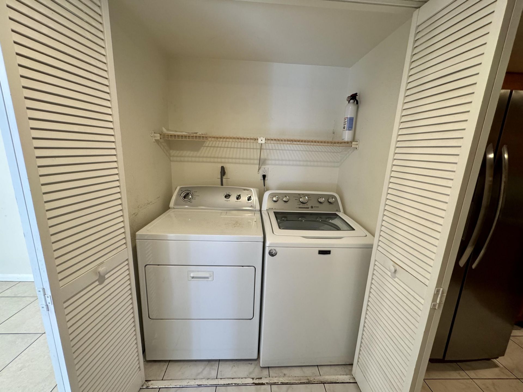
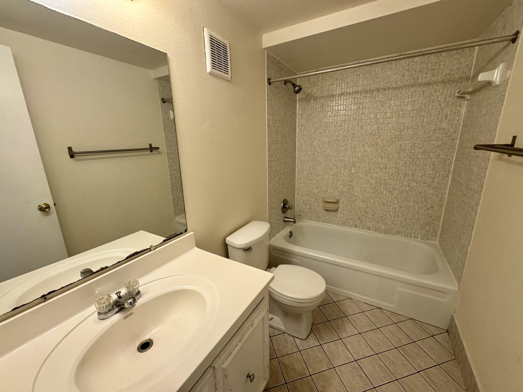
WHAT A GREAT TOWNHOUSE IN THE HEART OF DAVIE. THIS LARGE HOME FEATURES A NEWER KITCHEN WITH STAINLESS STEEL APPLIANCES. A FORMAL LIVING ROOM, FAMILY ROOM AND DINING ROOM, EXTRA STORAGE UNDER THE STAIRS. ALL TILE FLOORS DOWNSTAIRS AND VINYL WOOD FLOORS ON THE STAIRS AND TOP FLOOR. 3 LARGE BEDROOMS ALL WITH SPACIOUS CLOSETS. PRIMARY WITH A WALK IN CLOSET. WASHER AND DRYER OFF THE KITCHEN FOR EASY LAUNDRY. HUGE BACK PATIO TO SIT AND RELAX ON. ACCORIDAN SHUTTERS ON ALL WINDOWS AND DOORS. CLOSE TO HI...

View More

Property Summary

MLS Number: B26048152
Status: Active
Days on Market: 127
Subdivision: ARROWHEAD GOLF TENNIS CLUB
County: Broward
Bedrooms: 3
Total Square Feet: 1,630
Price Per Sq. Ft.: $193
New Construction: No
Waterfront: No
Property Type: Residential - Townhouse
Cooling: Central Air, Ceiling Fan(s)
Fenced: Yes
Heating: Central
Roof Type: Composition, Shingle
Stories: 2.0
Year Built: 1974
Taxes: $6,450
Association Fee Includes: Maintenance Grounds, Trash, Common Areas, Common Real Estate Tax, Pool Service
HOA Fee: $540/ Monthly

Featured Amenities

Built-in Features
Pantry
Walk-In Closet(s)
Closet Cabinetry
Other

Property Details

Appliances: Electric Water Heater, Dryer, Dishwasher, Electric Range, Gas Range, Microwave, Oven, Refrigerator, Water Heater, Washer, Range
Association: ARROWHEAD GOLF AND TENNIS
Balcony: Balcony - Open
Days on Site: 127
Exterior: CBS
Outdoor Features: Balcony
Fencing: Fenced
Flooring: Tile, Vinyl, Wood
Furnished: Unfurnished
Laundry: Laundry Closet, Inside
Parcel#: 504116aa0260
Parking: Guest
Parking Notes: Guest
Patio/Porch: Patio - Open, Porch - Open, Patio, Porch
Pets Allowed: Yes, Dogs OK
Restrictions: Other Restrictions
Sewer: Public Sewer
Special View Info: Garden
SQFT Living: 1630
Structure Type: Townhouse
Total Rooms: 3
Utilities: Cable Available, Electricity Available, Sewer Available
Water: Public
Windows: Blinds
Construction: CBS

Local Schools

High School: South Plantation
Middle School: Seminole
Elementary School: Tropical (Broward)

Location

Courtesy of

Agency Name: E PRO Realty
Agent Name: Lee Goldman
Agency Phone: 954-306-2829

agent picture

Presented by

Agent Name: John J Milaski, LLC
Agent Phone:
Agency Title: The Keyes Company
Request Info

IDX logo

John J Milaski, LLC
keyes.com
Agent Cell:
239.314.8016
Office Phone:
239.541.3725

Mortgage Calculator

%
years/fixed
yearly
yearly (est.)

Estimated Payment

$ 2,176.07 Principal & Interest $1,546.69 Property Tax $537.50 Homeowner's Insurance $91.88
Mortgage Logo

Login to My Keyes Account
