
100 Keyes, 1926 - 2026
SIGN UP Login/Register
800 SW 125th Way, Unit 112O, Pembroke Pines, FL 33027 Photo
Reduced
800 SW 125th Way, Unit 112O, Pembroke Pines, FL 33027 Photo
Reduced
800 SW 125th Way, Unit 112O, Pembroke Pines, FL 33027 Photo

10 Photos

800 SW 125th Way, 112O Pembroke Pines, FL 33027
$235,000
  • Beds
    2
  • Baths
    2 full
  • Total Square Feet
    1,507

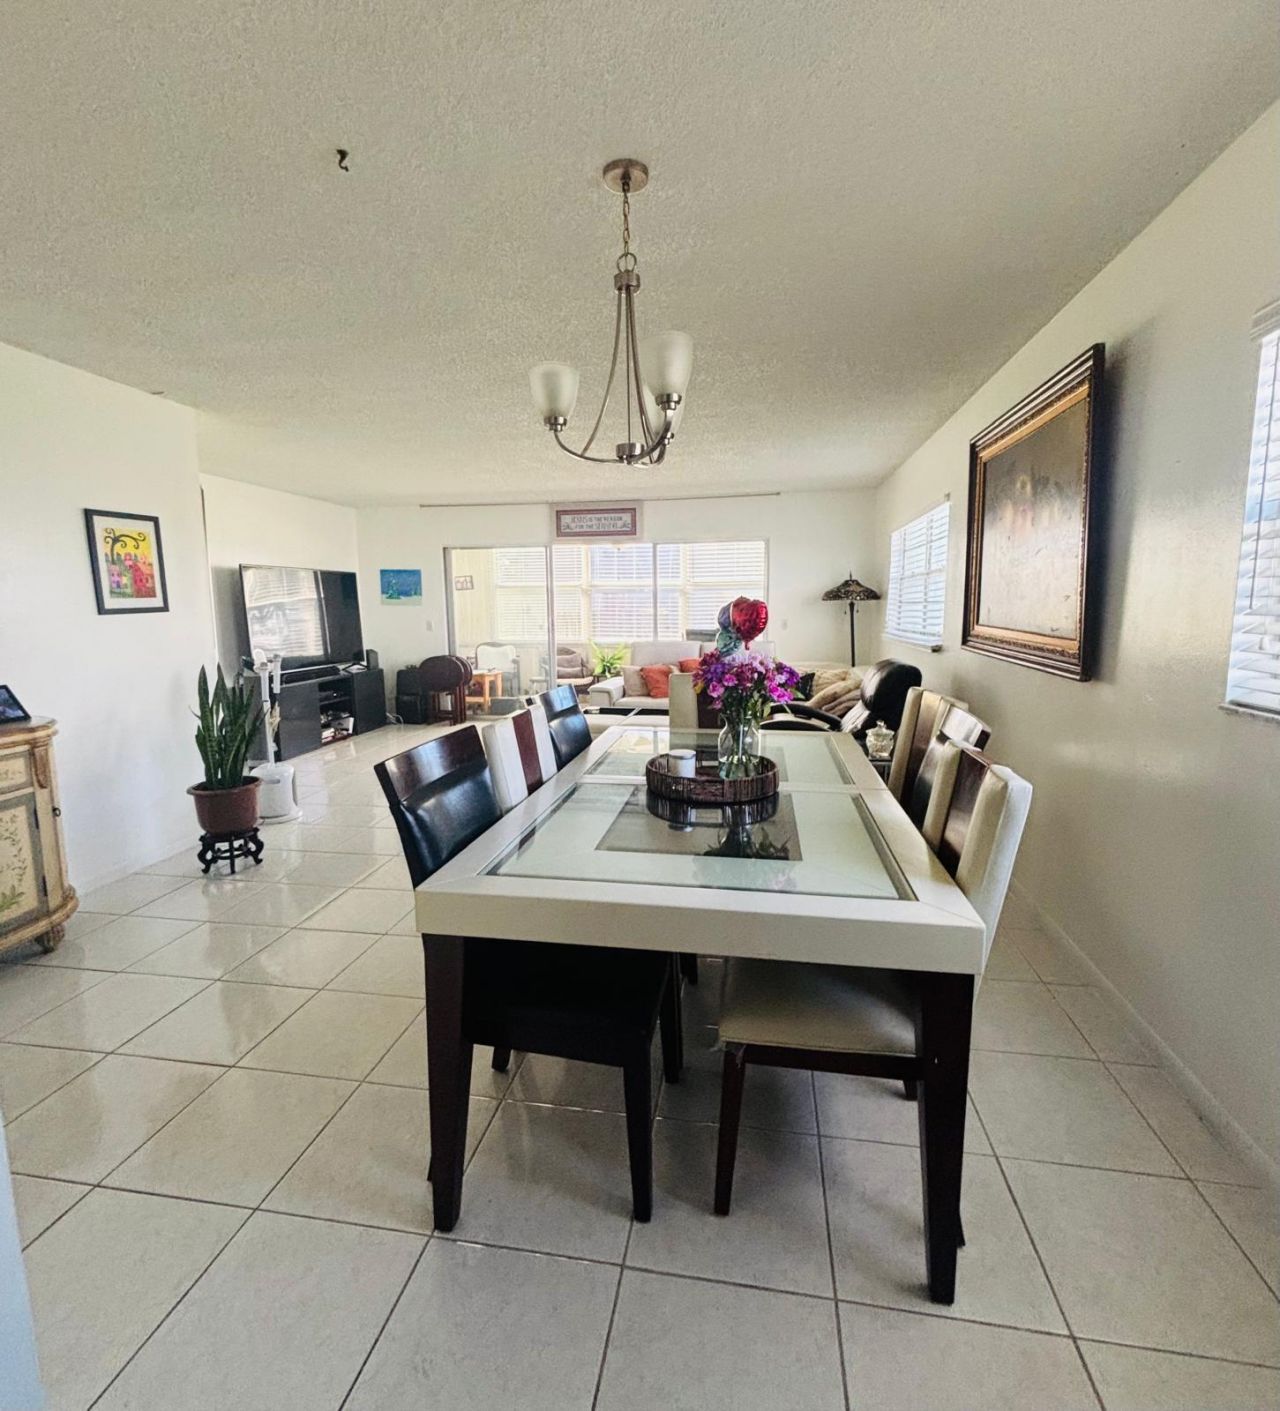
Great corner unit on the convenient first floor. Pool in front, washer/dryer in unit, central air. The community has a beautiful club house and lots of amenities. Main entrance at 136 and Pines Blvd. By appointment. Call with 24 hours of anticipation please.

Property Summary

MLS Number: B26050625
Status: Reduced
Days on Market: 119
Subdivision: BUCKINGHAM EAST AT CENTURY
County: Broward
Bedrooms: 2
Total Square Feet: 1,507
Price Per Sq. Ft.: $156
New Construction: No
Waterfront: No
Property Type: Residential - Condominium
Cooling: Central Air, Ceiling Fan(s)
Heating: Central
Roof Type: Shingle
Stories: 4.0
Year Built: 1987
Taxes: $2,619
Association Fee Includes: Cable TV, Internet, Maintenance Grounds, Maintenance Structure, Security, Sewer, Trash, Water, Elevator, Golf
HOA Fee: $653.98/ Monthly

Featured Amenities

Walk-In Closet(s)
Fitness Center
Golf Course
Parking
Tennis Court(s)
Cafe/Restaurant
Courtesy Bus
Pickleball Court(s)
Gated
Recreation Facilities

Property Details

Appliances: Electric Water Heater, Cooktop, Dryer, Disposal, Dishwasher, Electric Range, Ice Maker, Microwave, Refrigerator, Water Heater, Washer, Electric Cooktop
Association: Buckingham East
Days on Site: 119
Exterior: CBS
Flooring: Ceramic Tile, Laminate, Tile, Wood
Furnished: Unfurnished
Laundry: In Unit
Parcel#: 514014am2480
Parking: Assigned
Parking Notes: Assigned
Pets Allowed: No
Restrictions: Parking - No Commercial Vehicles, Parking - No Truck
Security: Gated with Guard
Sewer: Public Sewer
Special View Info: Garden
SQFT Living: 1507
Structure Type: Multi Family
Total Rooms: 3
Utilities: Cable Available, Electricity Available, Sewer Connected, Water Available
Water: Public
Construction: CBS

Local Schools

High School: Charles W. Flanagan
Middle School: Walter C. Young
Elementary School: Lakeside

Location

Courtesy of

Agency Name: Century Village Real Estate,
Agent Name: Edgardo D Acosta Chegwin
Agency Phone: 954-435-6118

agent picture

Presented by

Agent Name: John J Milaski, LLC
Agent Phone:
Agency Title: The Keyes Company
Request Info

IDX logo

John J Milaski, LLC
keyes.com
Agent Cell:
239.314.8016
Office Phone:
239.541.3725

Mortgage Calculator

%
years/fixed
yearly
yearly (est.)

Estimated Payment

$ 1,440.67 Principal & Interest $1,153.88 Property Tax $218.25 Homeowner's Insurance $68.54
Mortgage Logo

Login to My Keyes Account
