





100 Keyes, 1926 - 2026
SIGN UP Login/Register
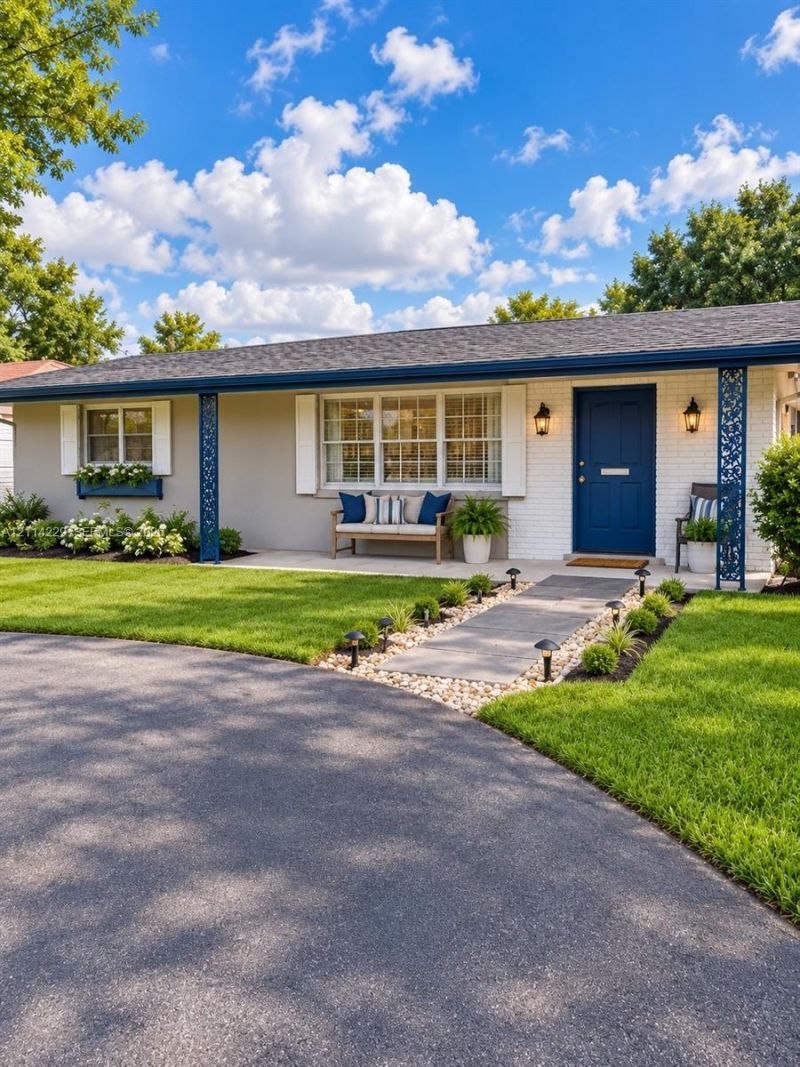
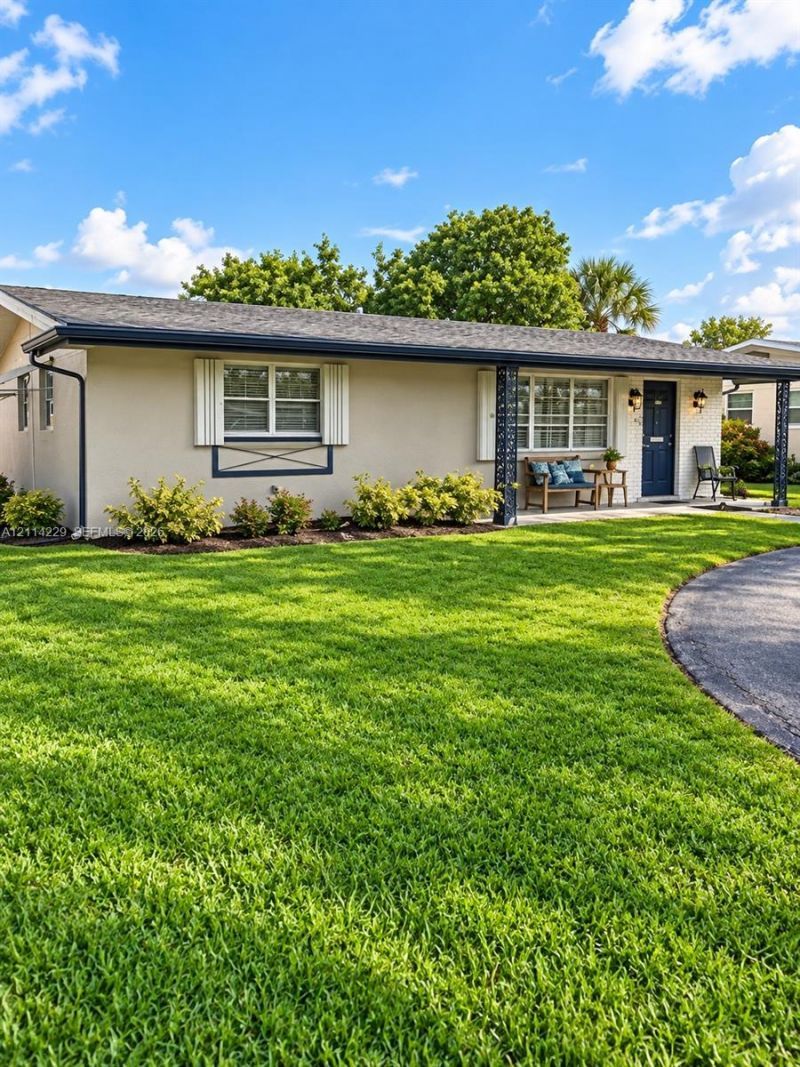
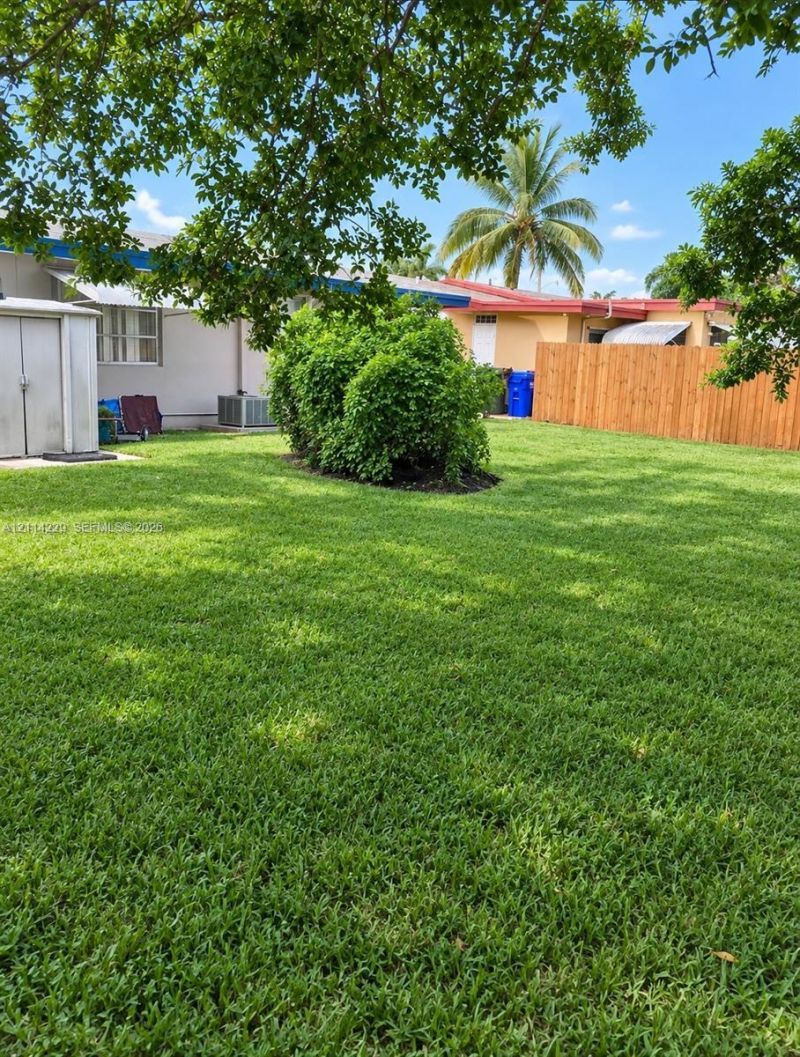
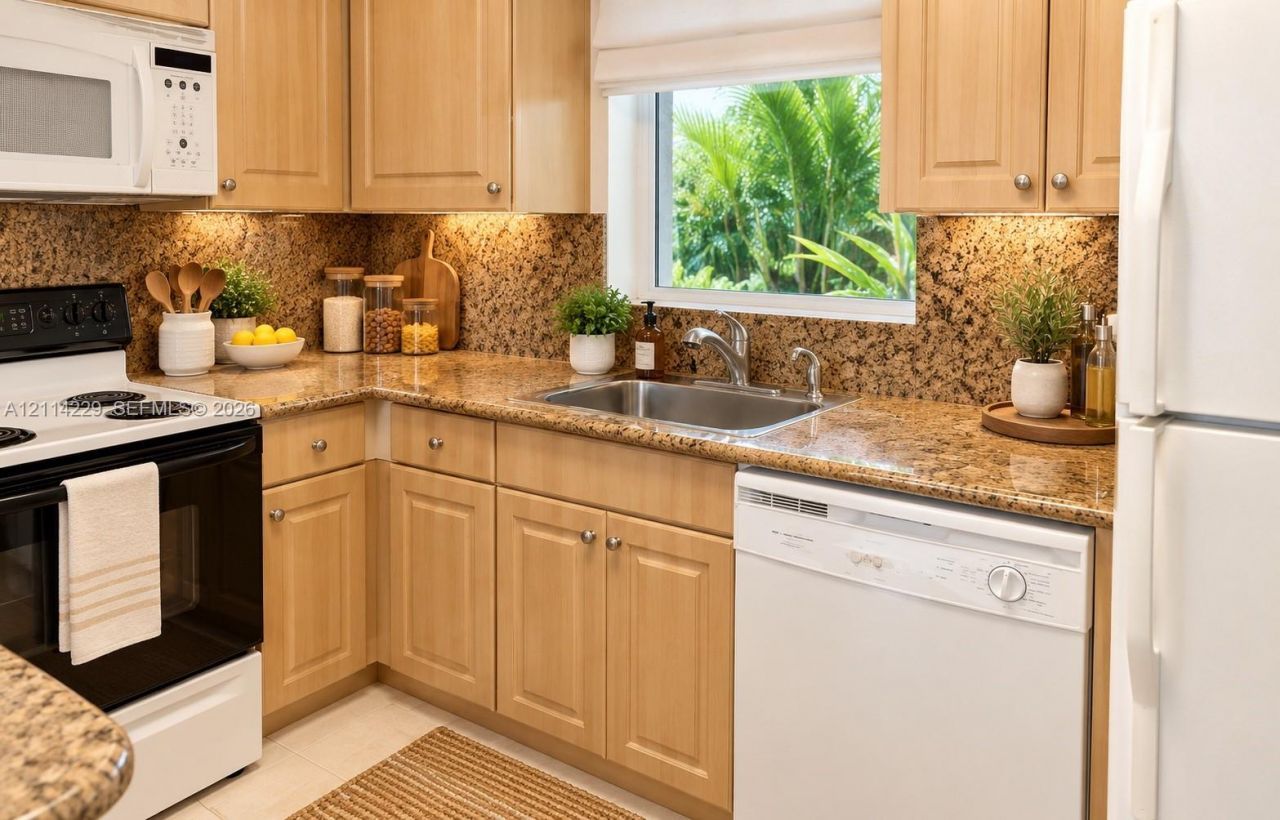
7900 NW 13th St, Pembroke Pines, FL 33024 Photo

9 Photos

7900 NW 13th St Pembroke Pines, FL 33024
$405,000
  • Beds
    2
  • Baths
    1 full
  • Total Square Feet
    920
  • Lot Size
    0.14 acre(s)

Roof is 4 years old and permitted, AC is 3 years old and Permitted, Electrical and plumbing updated in past 20 years Seller financing available to qualified buyers.

Property Summary

MLS Number: A12114229
Status: Active
Days on Market: 8
Subdivision: BOULEVARD HEIGHTS SEC 8
County: Broward
Bedrooms: 2
Total Square Feet: 920
Price Per Sq. Ft.: $440
Style: Detached, One Story
New Construction: No
Waterfront: Yes
Property Type: Residential - Single Family
Cooling: Central Air
Fenced: Yes
Heating: Electric
Lot Size: 0.14 Acres
Roof Type: Shingle
Year Built: 1966
Taxes: $7,000
HOA Fee: 0

Featured Amenities

First Floor Entry
Family Room

Property Details

Appliances: Dryer, Microwave, Refrigerator, Washer
Community Features: None, Public Road
Crops Included Y/N: No
Days on Site: 8
Directions: Driving Directions: Directions: From US-441 (State Road 7), head north past Johnson Street. Turn right (east) onto Garfield Street and continue approximately 4 blocks. The property, 5608 Garfield Street, will be on the right.
Exterior: Concrete Block Construction, Brick Veneer
Fencing: Fenced
Flooring: Tile
Home Style: Detached, One Story
Home Warranty Y/N: No
Lease Considered Y/N: Yes
Listing Terms: Conventional, FHA-Va Approved, Lease Purchase, Owner Will Carry
Lot: Less Than 1/4 Acre Lot
Parcel#: 514110034290
Parking: Driveway
Parking Notes: Driveway
Property Attached Y/N: No
Property Sub-Type: Single Family Residence
Security: Fire Alarm
Sewer: Septic Tank
Special View Info: None
Water: Municipal Water
Construction: Concrete Block Construction,Brick Veneer

Local Schools

High School: Mcarthur
Middle School: Apollo

Location

Courtesy of

Agency Name: Todd Nation
Agent Name: Todd Nation
Agency Phone: 305-897-0616

agent picture

Presented by

Agent Name: John J Milaski, LLC
Agent Phone:
Agency Title: The Keyes Company
Request Info

IDX logo

John J Milaski, LLC
keyes.com
Agent Cell:
239.314.8016
Office Phone:
239.541.3725

Mortgage Calculator

%
years/fixed
yearly
yearly (est.)

Estimated Payment

$ 2,690.06 Principal & Interest $1,988.61 Property Tax $583.33 Homeowner's Insurance $118.13
Mortgage Logo

Login to My Keyes Account
