
100 Keyes, 1926 - 2026
SIGN UP Login/Register
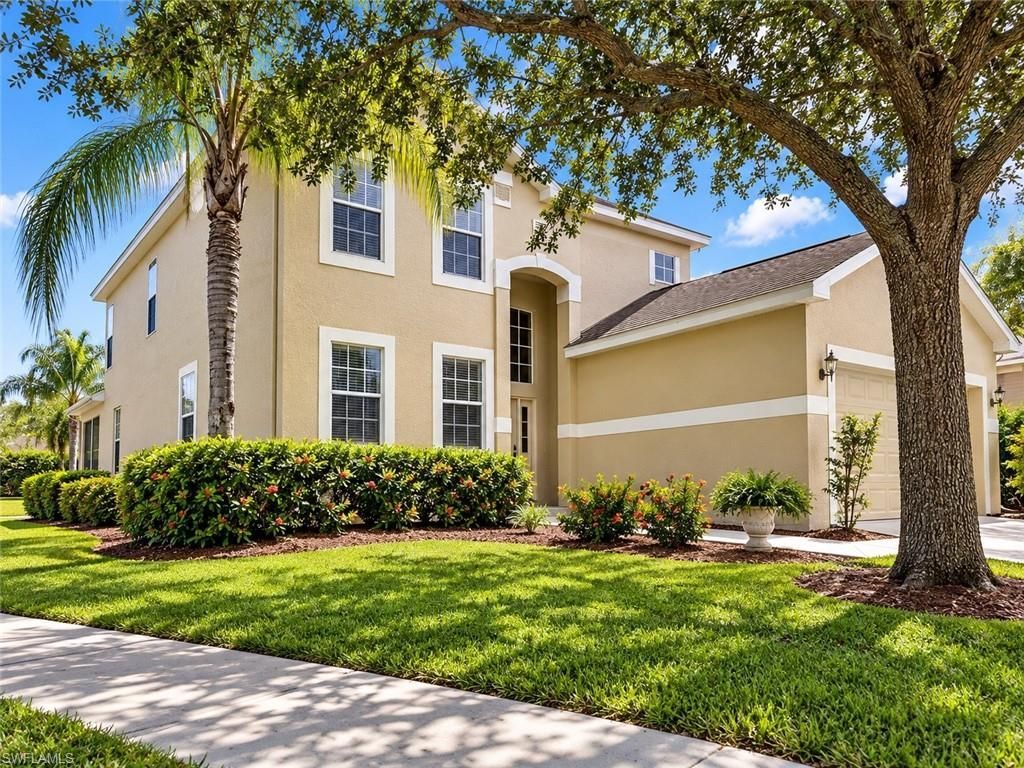
74 Burnt Pine Dr , Naples, FL 34119 Photo

13 Photos

74 Burnt Pine Dr Naples, FL 34119
$575,000
  • Beds
    3
  • Baths
    2 full 1 partial
  • Total Square Feet
    2,449
  • Lot Size
    0.13 acre(s)

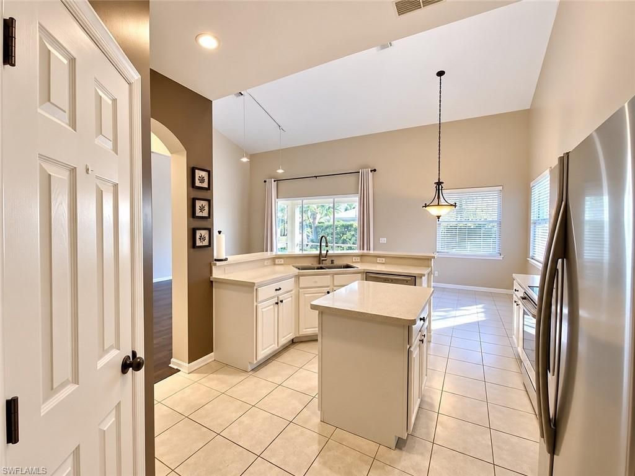
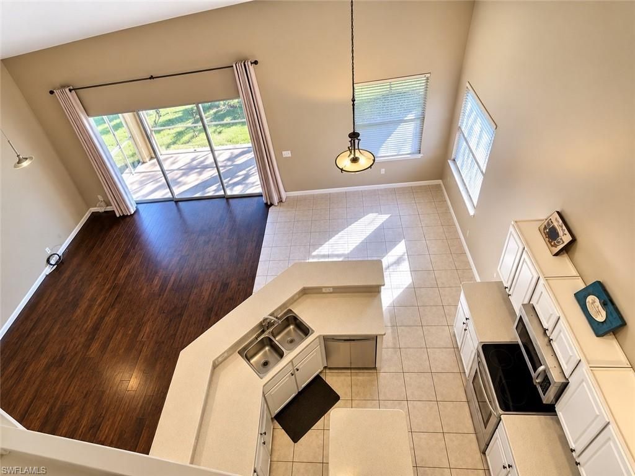
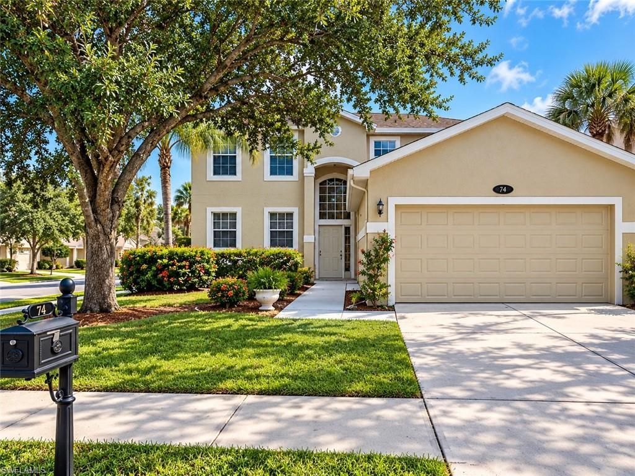
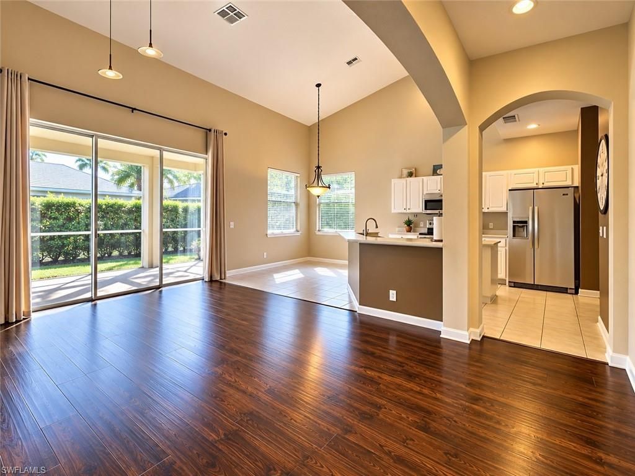
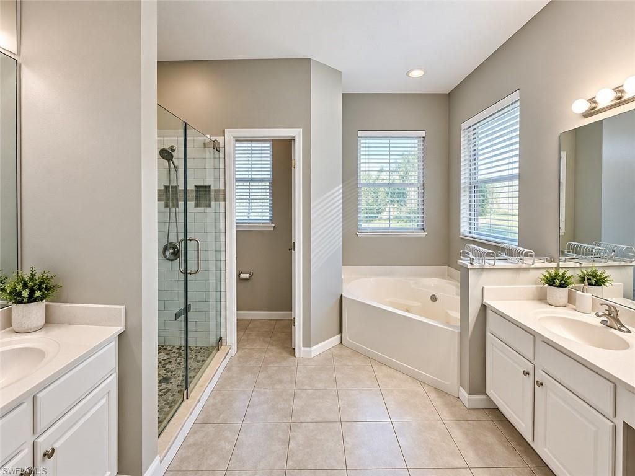
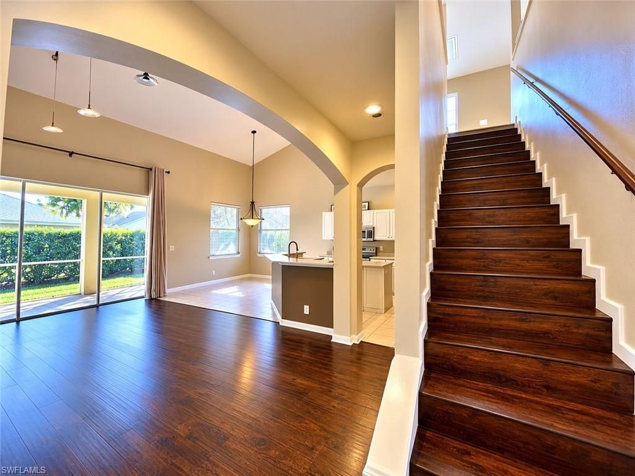
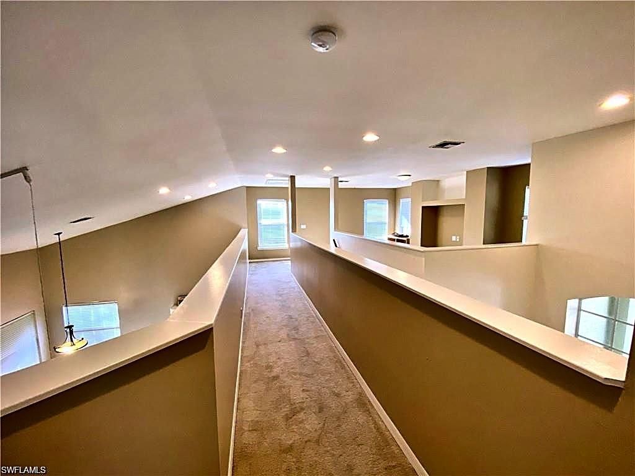
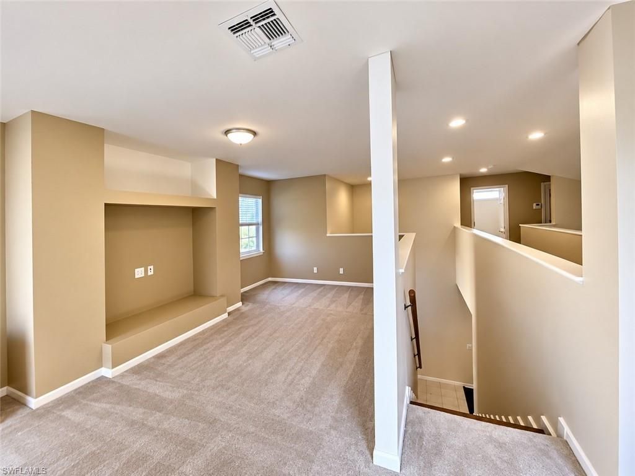
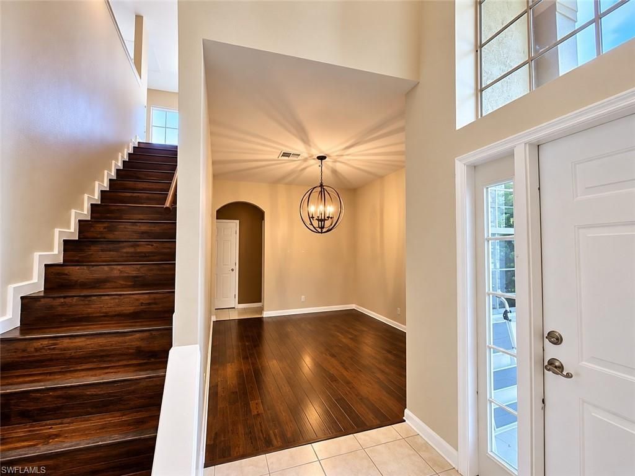
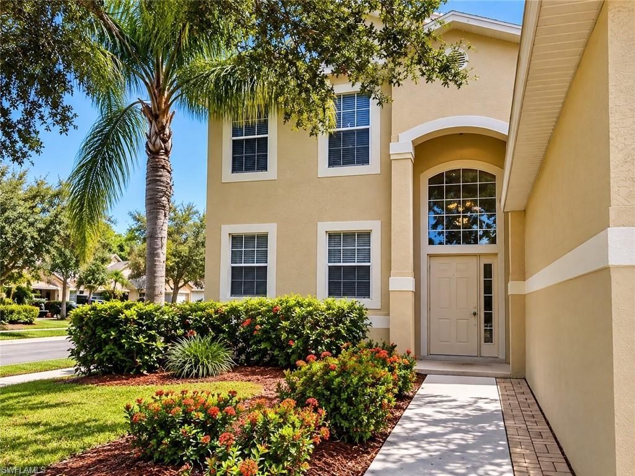
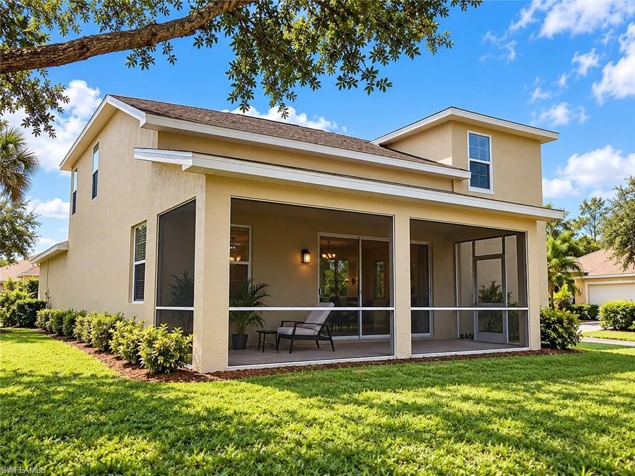
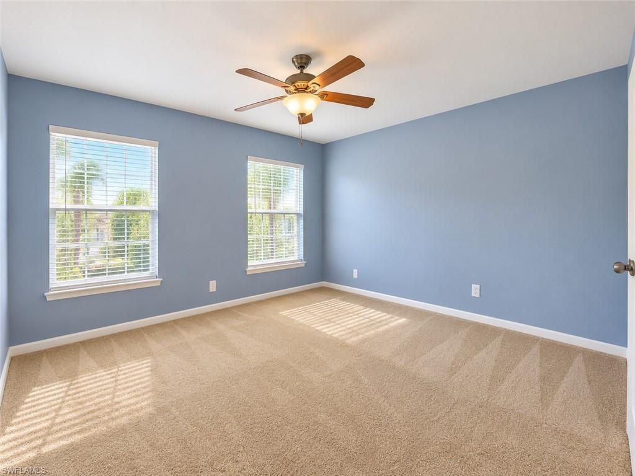
Welcome to 74 Burnt Pine Dr in the gated community of Pebblebrooke Lakes! This corner-lot two-story home offers 3 bedrooms, 2.5 baths, and 2,449 sq ft of bright, open living space with high ceilings. The kitchen with white cabinetry and electric cooktop opens to the family room, ideal for entertaining. A versatile upstairs loft works perfectly as a media room or home office. The primary suite features a garden tub and separate glass-enclosed shower. Relax on the screened lanai overlooking lush l...

View More

Property Summary

MLS Number: 226034440
Status: Active
Days on Market: 39
Subdivision: PEBBLEBROOKE LAKES
County: Collier
Bedrooms: 3
Total Square Feet: 2,449
Price Per Sq. Ft.: $235
Style: Two Story, Single Family
New Construction: No
Waterfront: No
Property Type: Residential - Single Family
Cooling: Ceiling Fan(s), Central Electric
Garage: 2 car attached
Heating: Central Electric
Lot Size: 0.13 Acres
Roof Type: Tile
Stories: 2.0
Year Built: 2000
Taxes: $4,333
Hoa Fee: $3560

Property Details

Bedroom: 3 Bed
Construction: Concrete Block, Stucco
Days on Site: 39
Dining: Breakfast Bar
Exterior: Concrete Block, Stucco
Outdoor Features: Screened Lanai/Porch
Flooring: Carpet, Tile, Wood
Furnished: Unfurnished
GEO Area: PEBBLEBROOKE LAKES
Home Style: Two Story, Single Family
Interior: Volume Ceiling, Walk-In Closet(s)
Irrigation: Central
Laundry: Washer/Dryer Hookup, Laundry in Residence
Lot: Corner Lot
Management: Professional
Minimum Lease Days: 180
Parcel #: 66262021609
Parking: Covered, Attached
Pet Limit Max #: 4
Pet Limits: 0
Pets: With Approval
Pool: Community
SQFT Total: 2926
Transfer Fee: 0
Units: 1
Units in Building: Square Feet
View: Landscaped Area
Water: Central
Construction: Concrete Block,Stucco

Local Schools

High School: GULF COAST HIGH
Middle School: OAKRIDGE MIDDLE
Elementary School: LAUREL OAK ELEMENTARY

Location

Courtesy of

Agency Name: Parkline Realty
Agent Name: Maxim Vulpe
Agency Phone: 239-900-1314

agent picture

Presented by

Agent Name: John J Milaski, LLC
Agent Phone:
Agency Title: The Keyes Company
Request Info

IDX logo

John J Milaski, LLC
keyes.com
Agent Cell:
239.314.8016
Office Phone:
239.541.3725

Mortgage Calculator

%
years/fixed
yearly
yearly (est.)

Estimated Payment

$ 3,352.12 Principal & Interest $2,823.33 Property Tax $361.08 Homeowner's Insurance $167.71
Mortgage Logo

Login to My Keyes Account
