
100 Keyes, 1926 - 2026
SIGN UP Login/Register
738 Middle River Drive, Fort Lauderdale, FL 33304 Photo
Reduced
738 Middle River Drive, Fort Lauderdale, FL 33304 Photo
Reduced
738 Middle River Drive, Fort Lauderdale, FL 33304 Photo

14 Photos

738 Middle River Drive Fort Lauderdale, FL 33304
$3,450,000
  • Beds
    5
  • Baths
    4 full
  • Total Square Feet
    5,871
  • Lot Size
    0.27 acre(s)

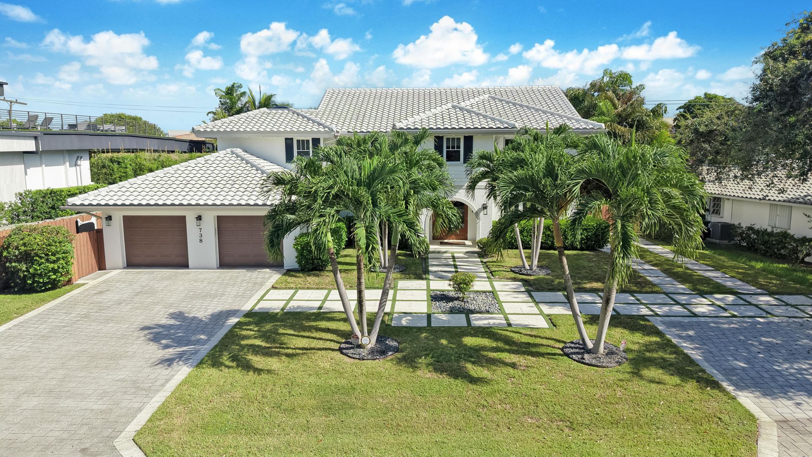
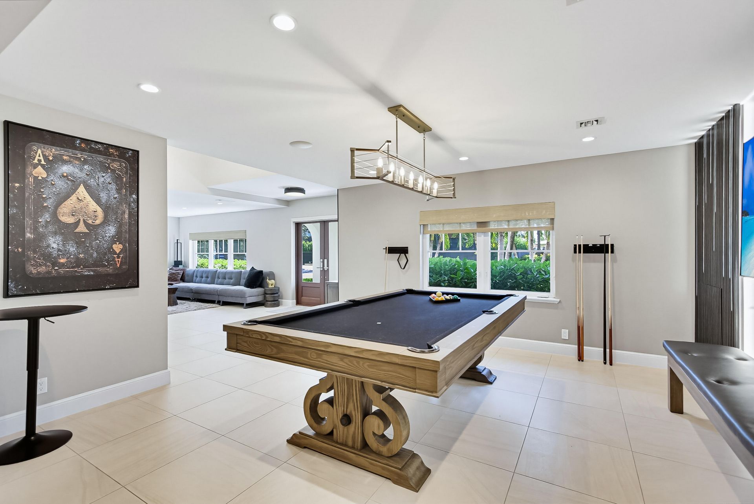
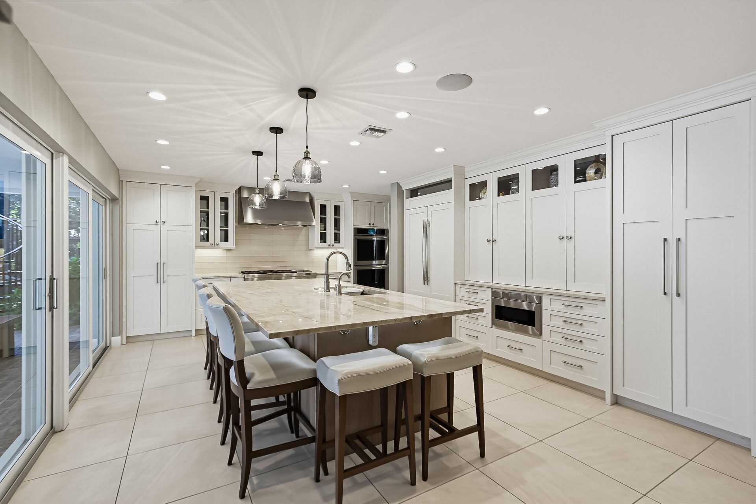
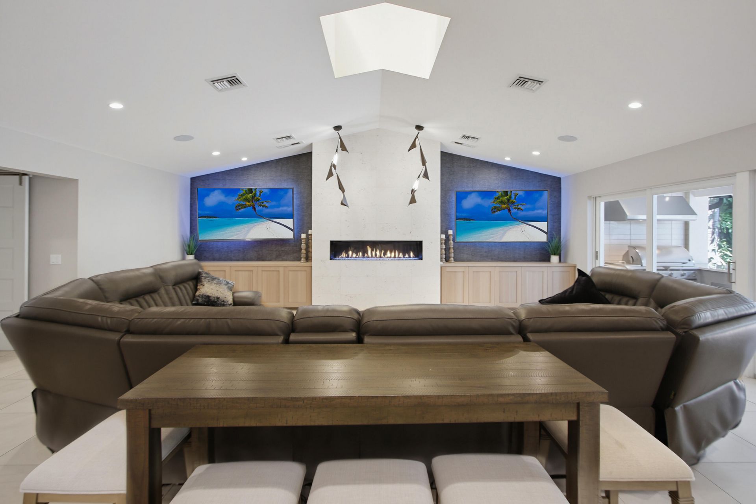
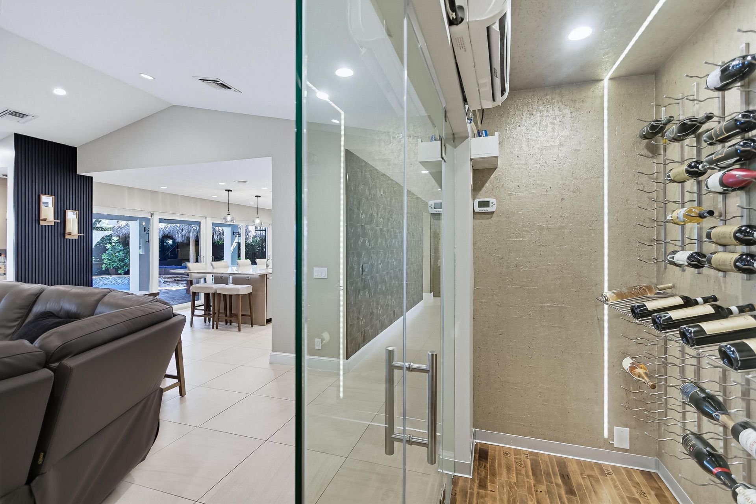
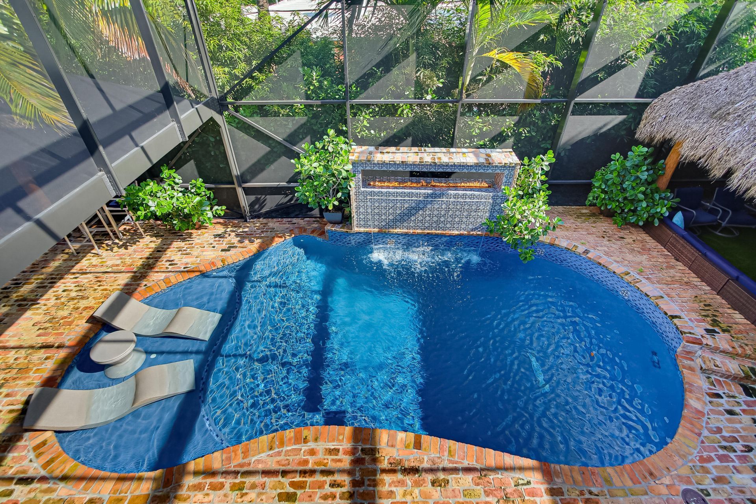
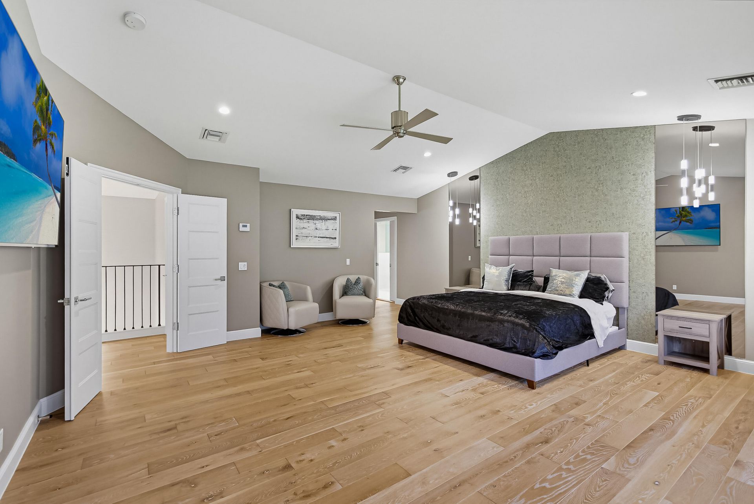
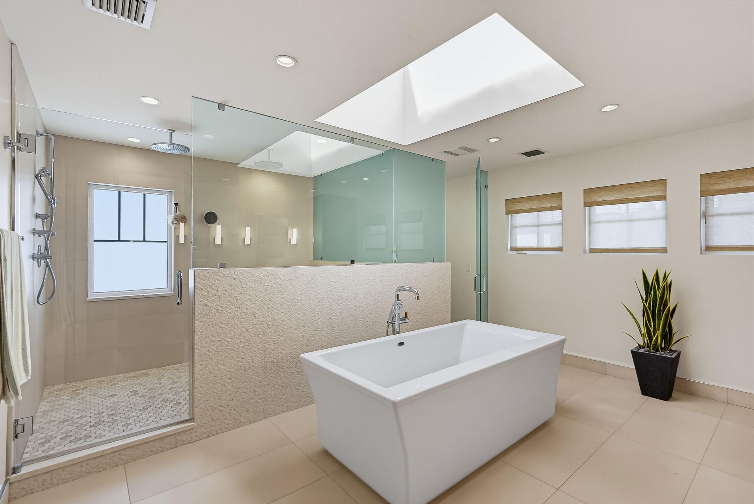
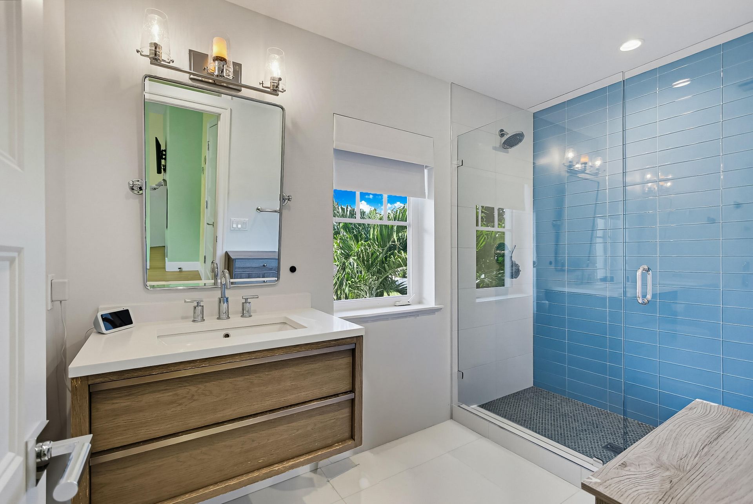
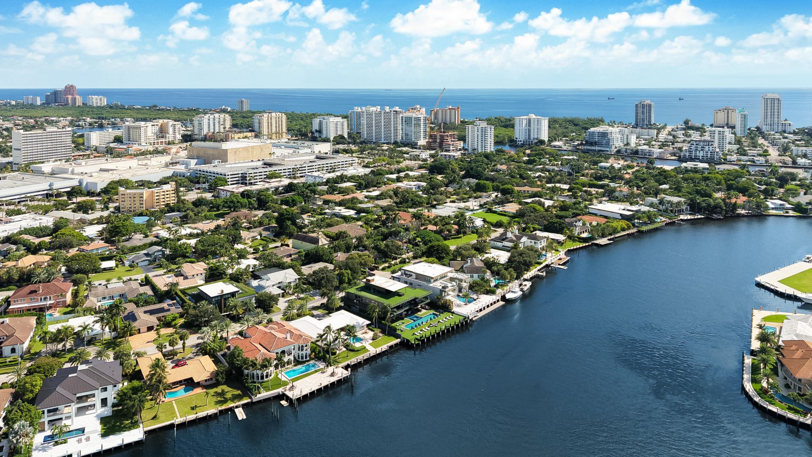
From the moment you arrive, this is the kind of home you never want to leave. Nestled in Sunrise Intracoastal, this renovated luxury estate begins with grand double doors opening to a soaring 20-foot foyer, staircase and game lounge. Continue to a Four Seasons-inspired chef's kitchen with JennAir appliances and custom millwork, followed by a family room with an eight-foot gas fireplace, cooled glass wine room and custom bar. Upstairs, the vaulted primary retreat features a terrace, spa bath, ove...

View More

Property Summary

MLS Number: B26073767
Status: Reduced
Days on Market: 55
Subdivision: SUNRISE
County: Broward
Bedrooms: 5
Total Square Feet: 5,871
Price Per Sq. Ft.: $588
New Construction: No
Waterfront: No
Property Type: Residential - Single Family
Cooling: Central Air, Ceiling Fan(s)
Garage: 2 car attached
Heating: Central
Lot Size: 0.27 Acres
Roof Type: Spanish Tile
Stories: 2.0
Year Built: 1984
Taxes: $46,799
Association Fee Includes: Common Areas

Featured Amenities

Built-in Features
High Ceilings
Kitchen Island
Vaulted Ceiling(s)
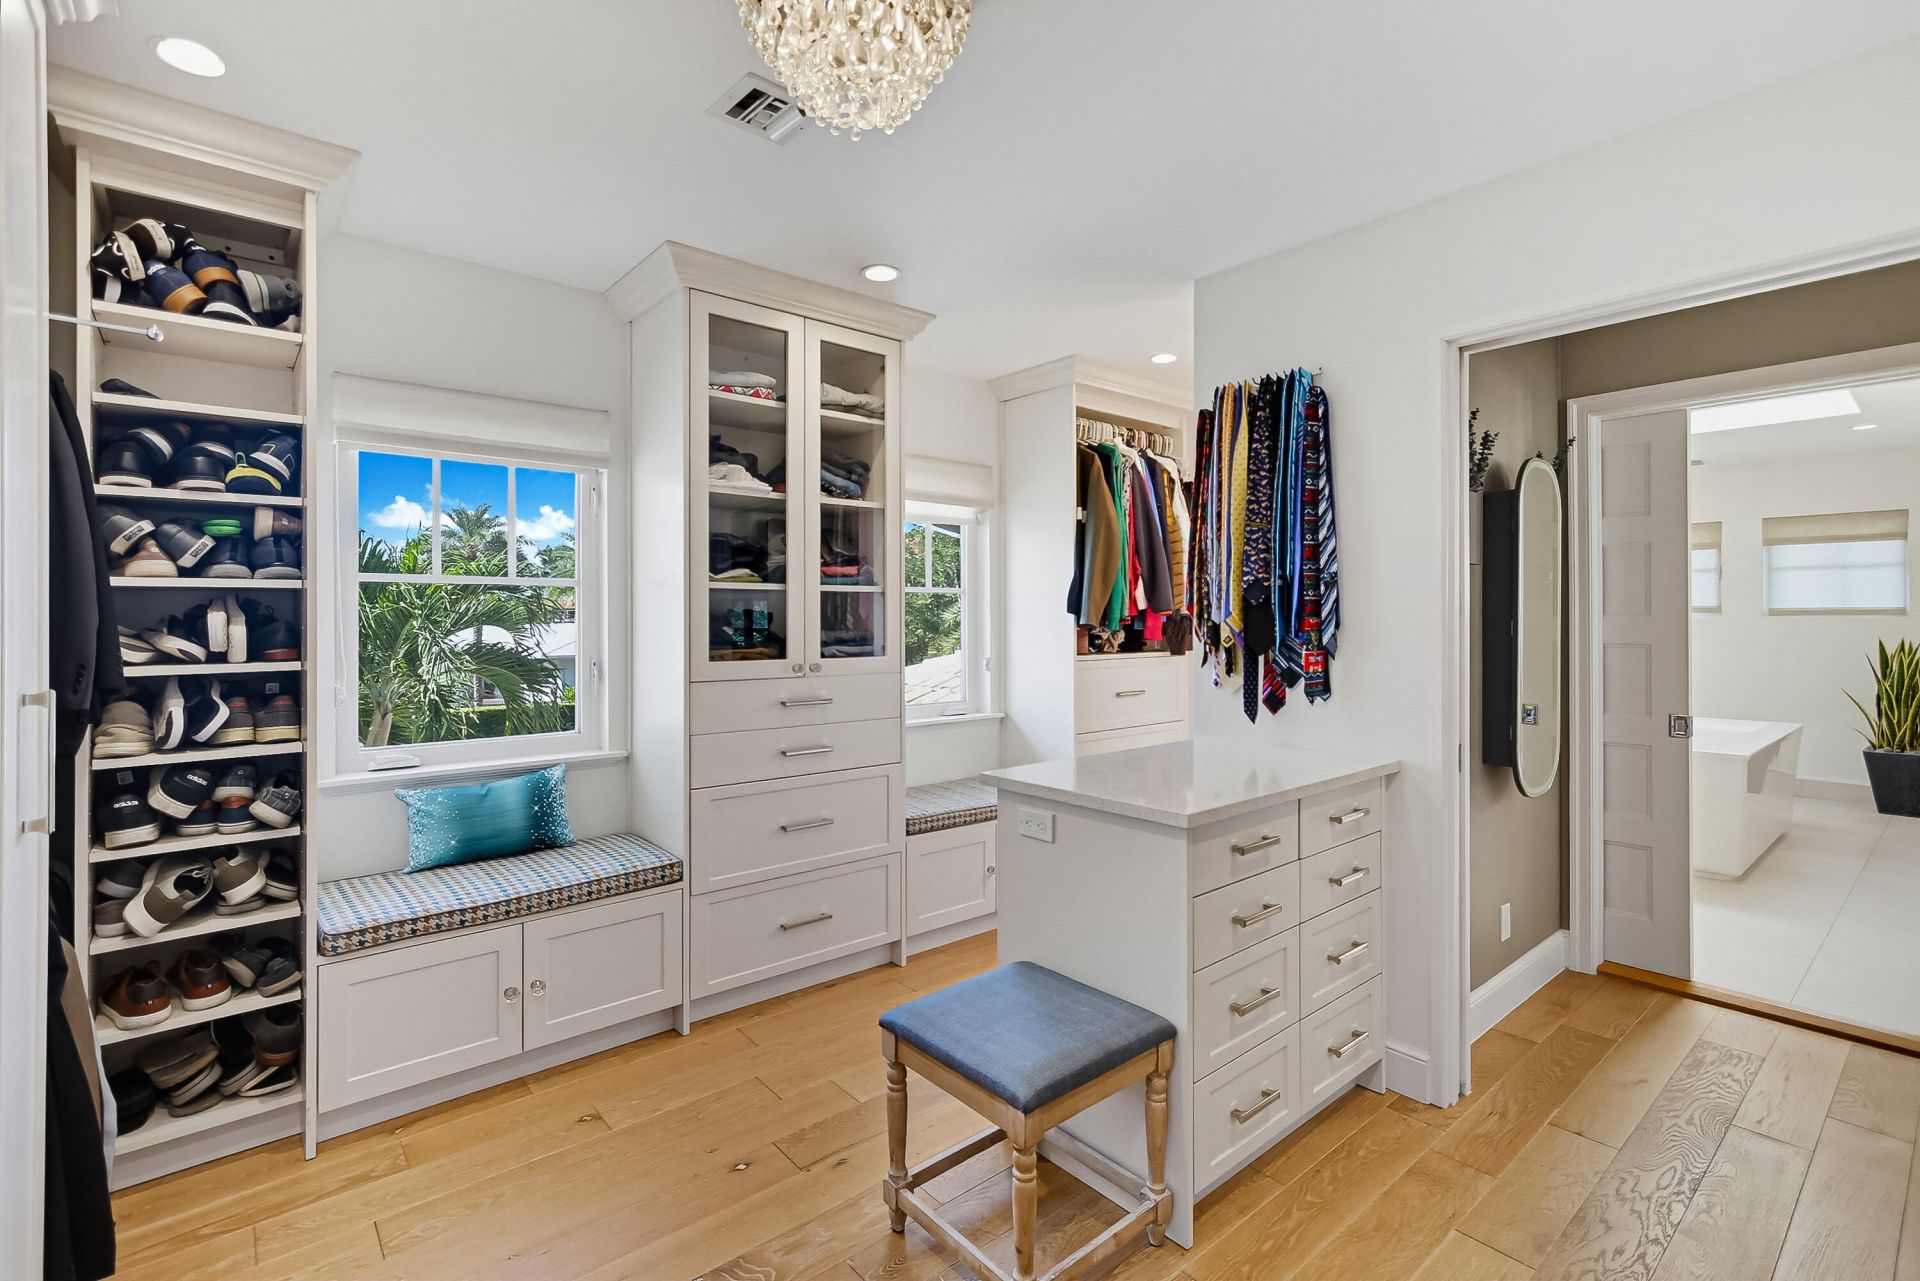
Walk-In Closet(s)
Park
Playground

Property Details

Appliances: Gas Water Heater, Dryer, Dishwasher, Gas Range, Ice Maker, Microwave, Refrigerator, Vented Exhaust Fan, Water Heater, Washer, Freezer
Days on Site: 55
Exterior: CBS
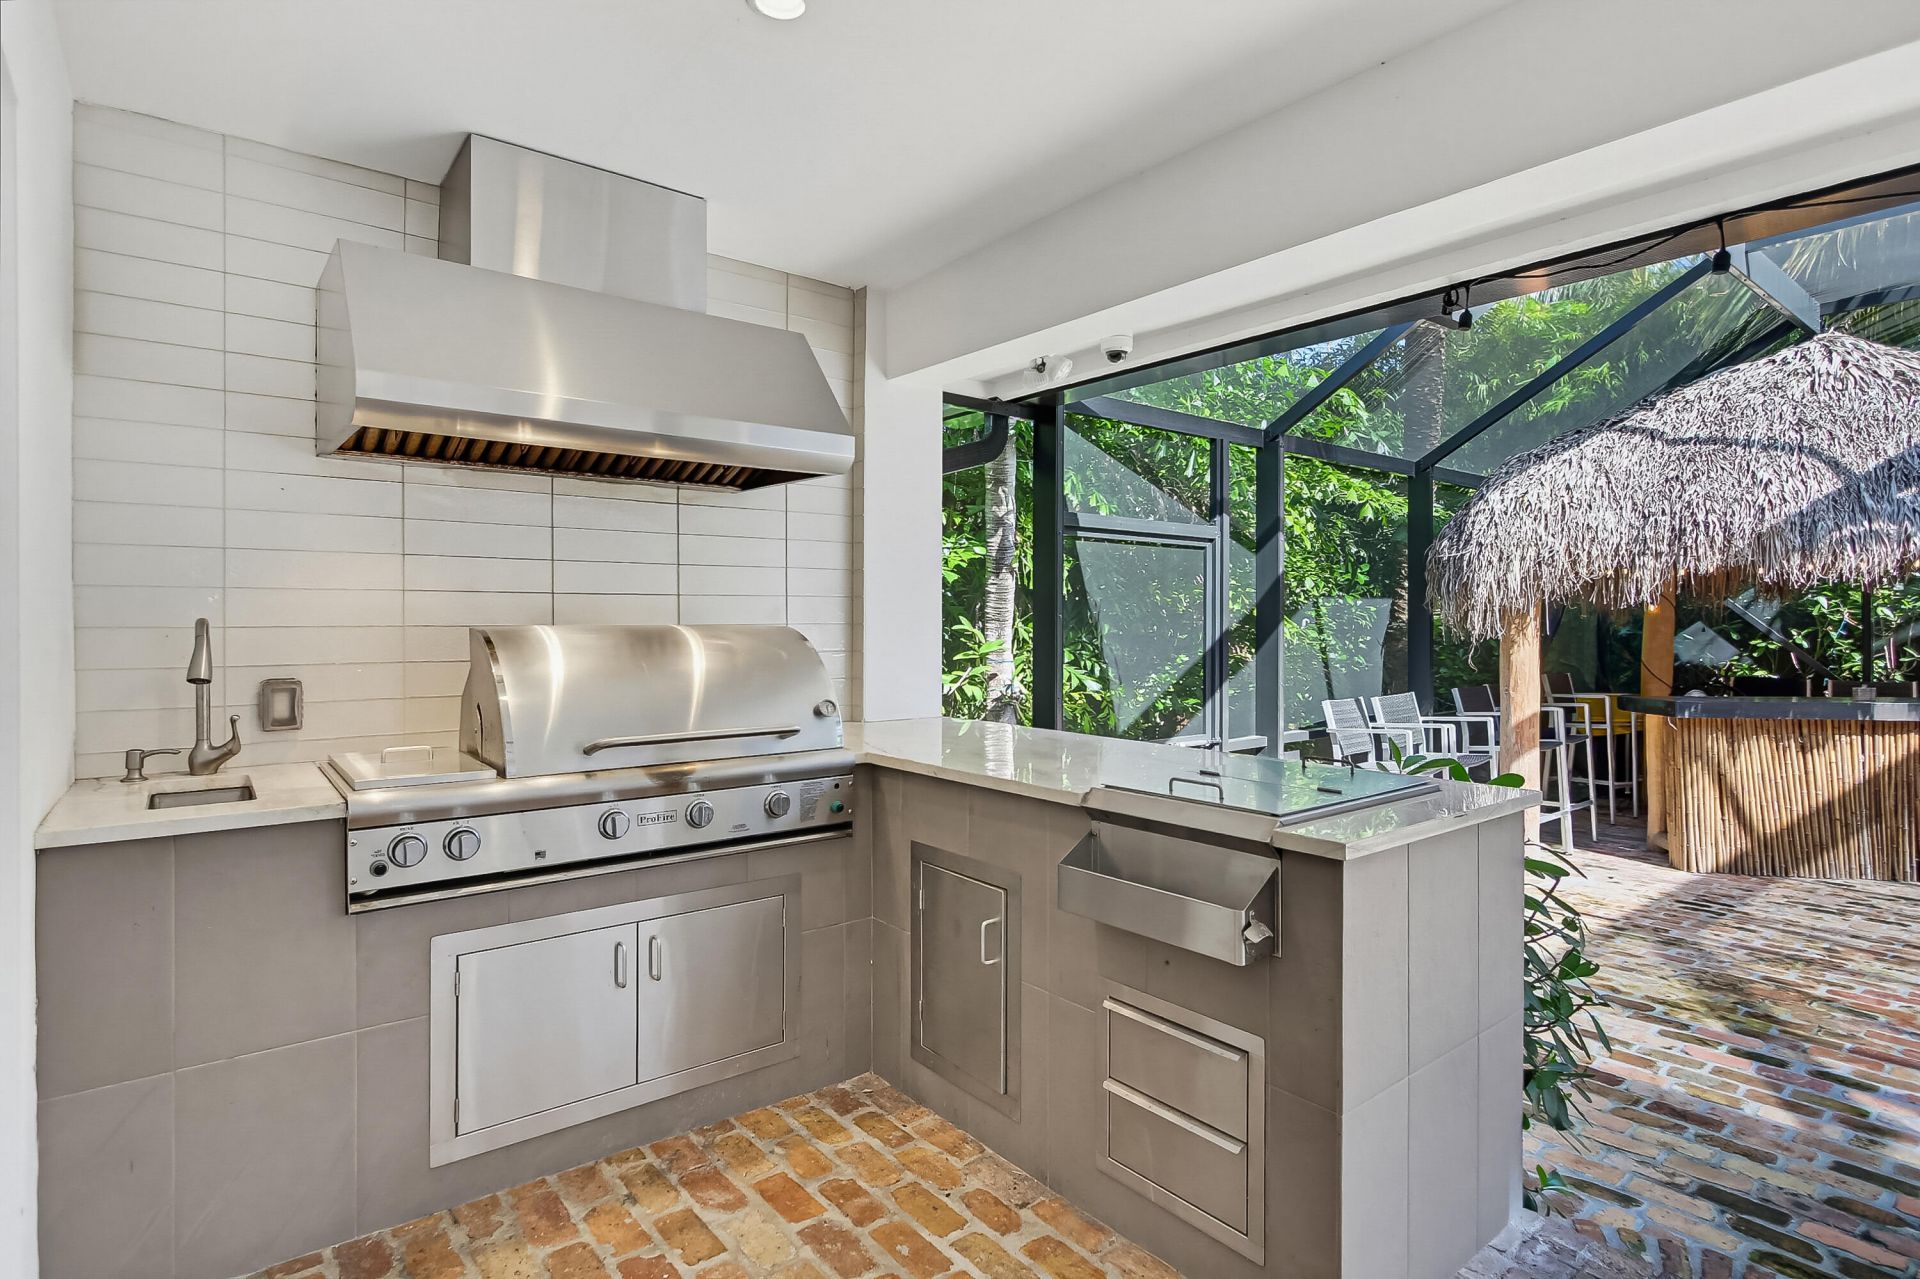
Outdoor Features: Built-in Barbecue, Outdoor Kitchen, Outdoor Shower, Custom Lighting, Summer Kitchen
Fencing: Back Yard
Flooring: Tile, Wood
Furnished: Negotiable
Guest House Y/N: No
Laundry: Lower Level, Upper Level
Parcel#: 504201321620
Parking: Paver Block, Decorative, Garage, Attached Garage, Attached
Parking Notes: Paver Block, Decorative, Garage, Attached Garage, Atta
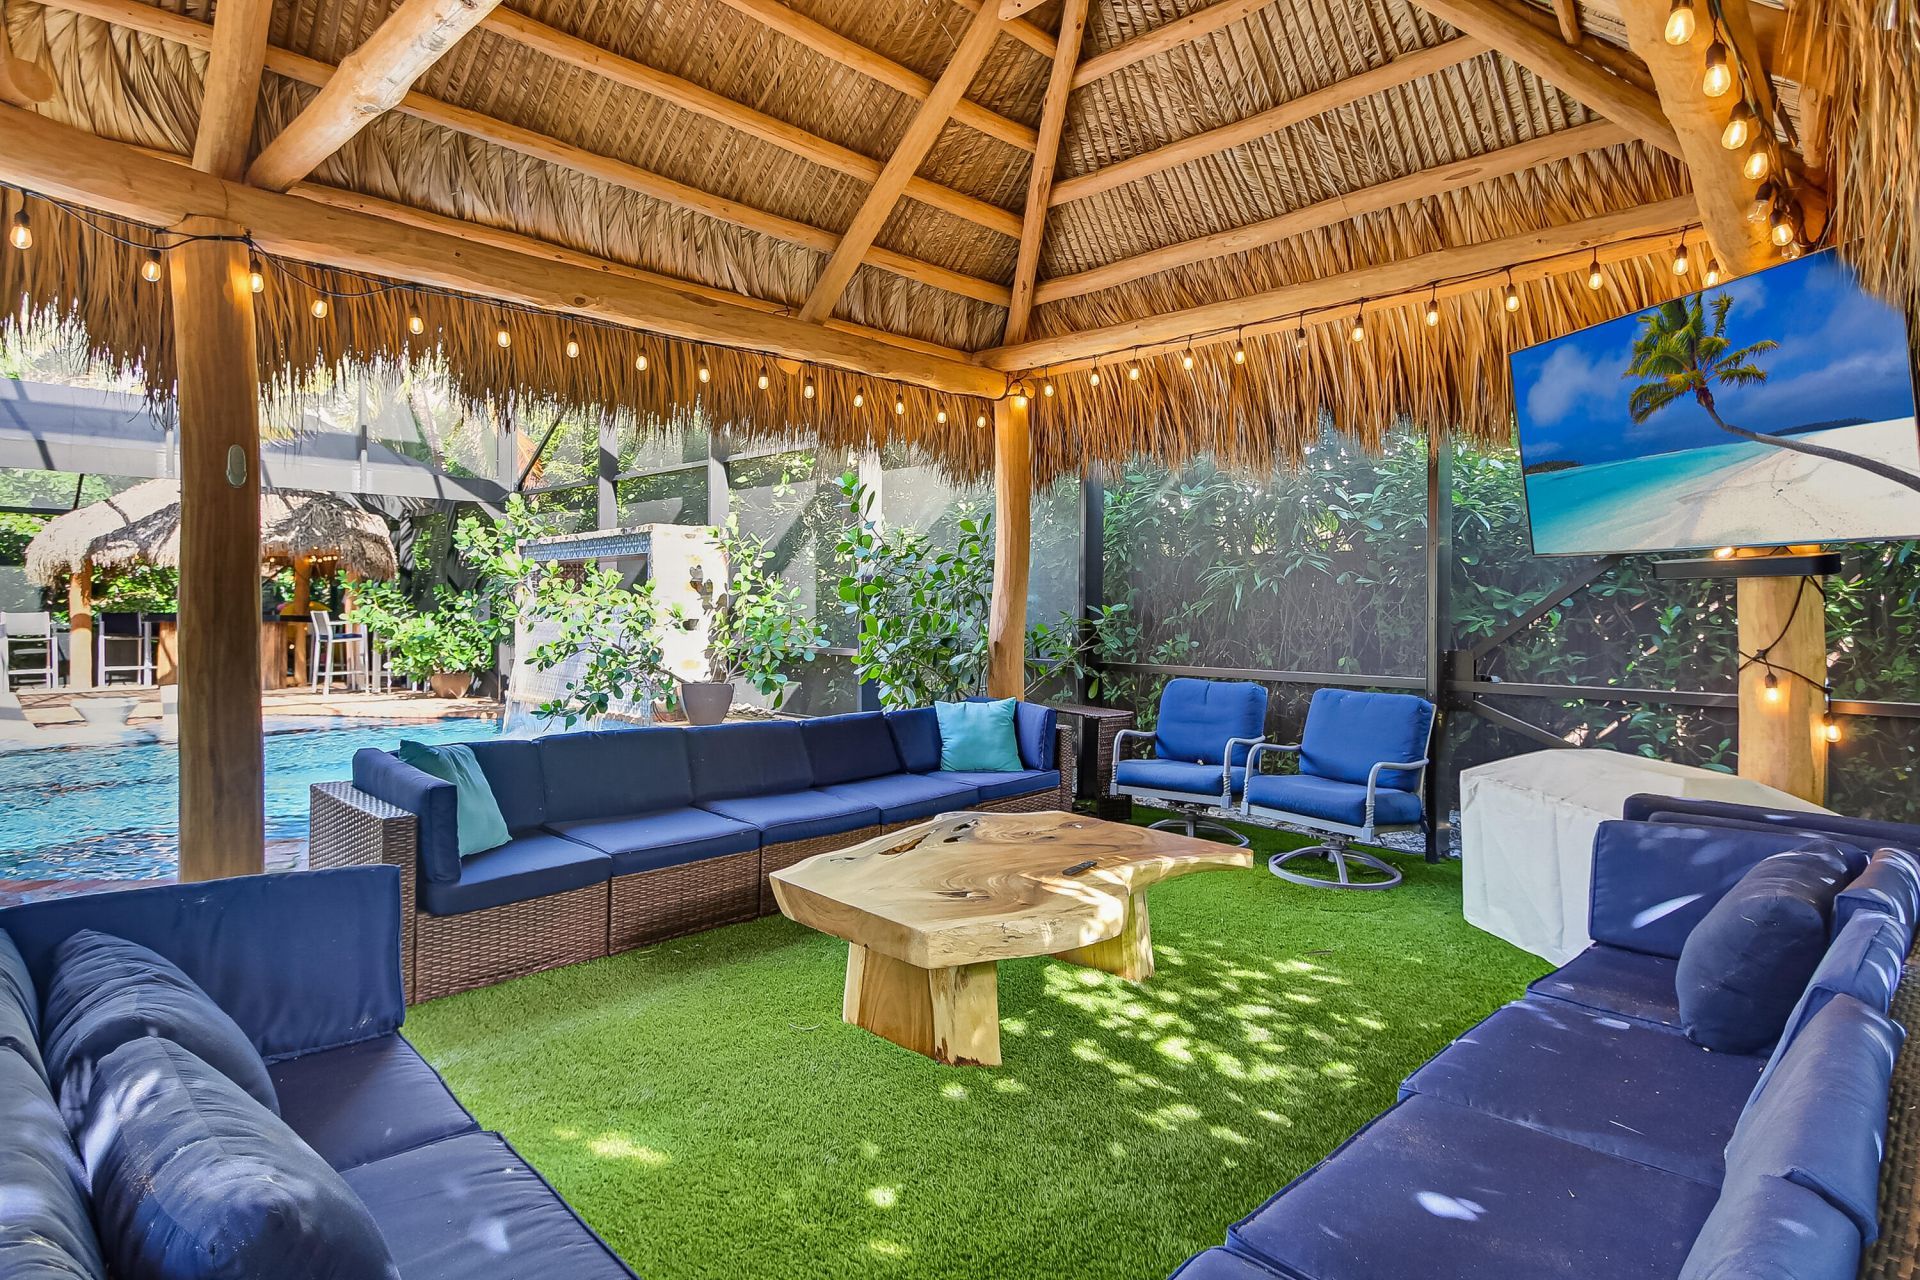
Patio/Porch: Patio - Covered, Patio - Screened, Porch - Screened, Deck, Patio, Porch, Terrace
Pets Allowed: Yes, No Restrictions
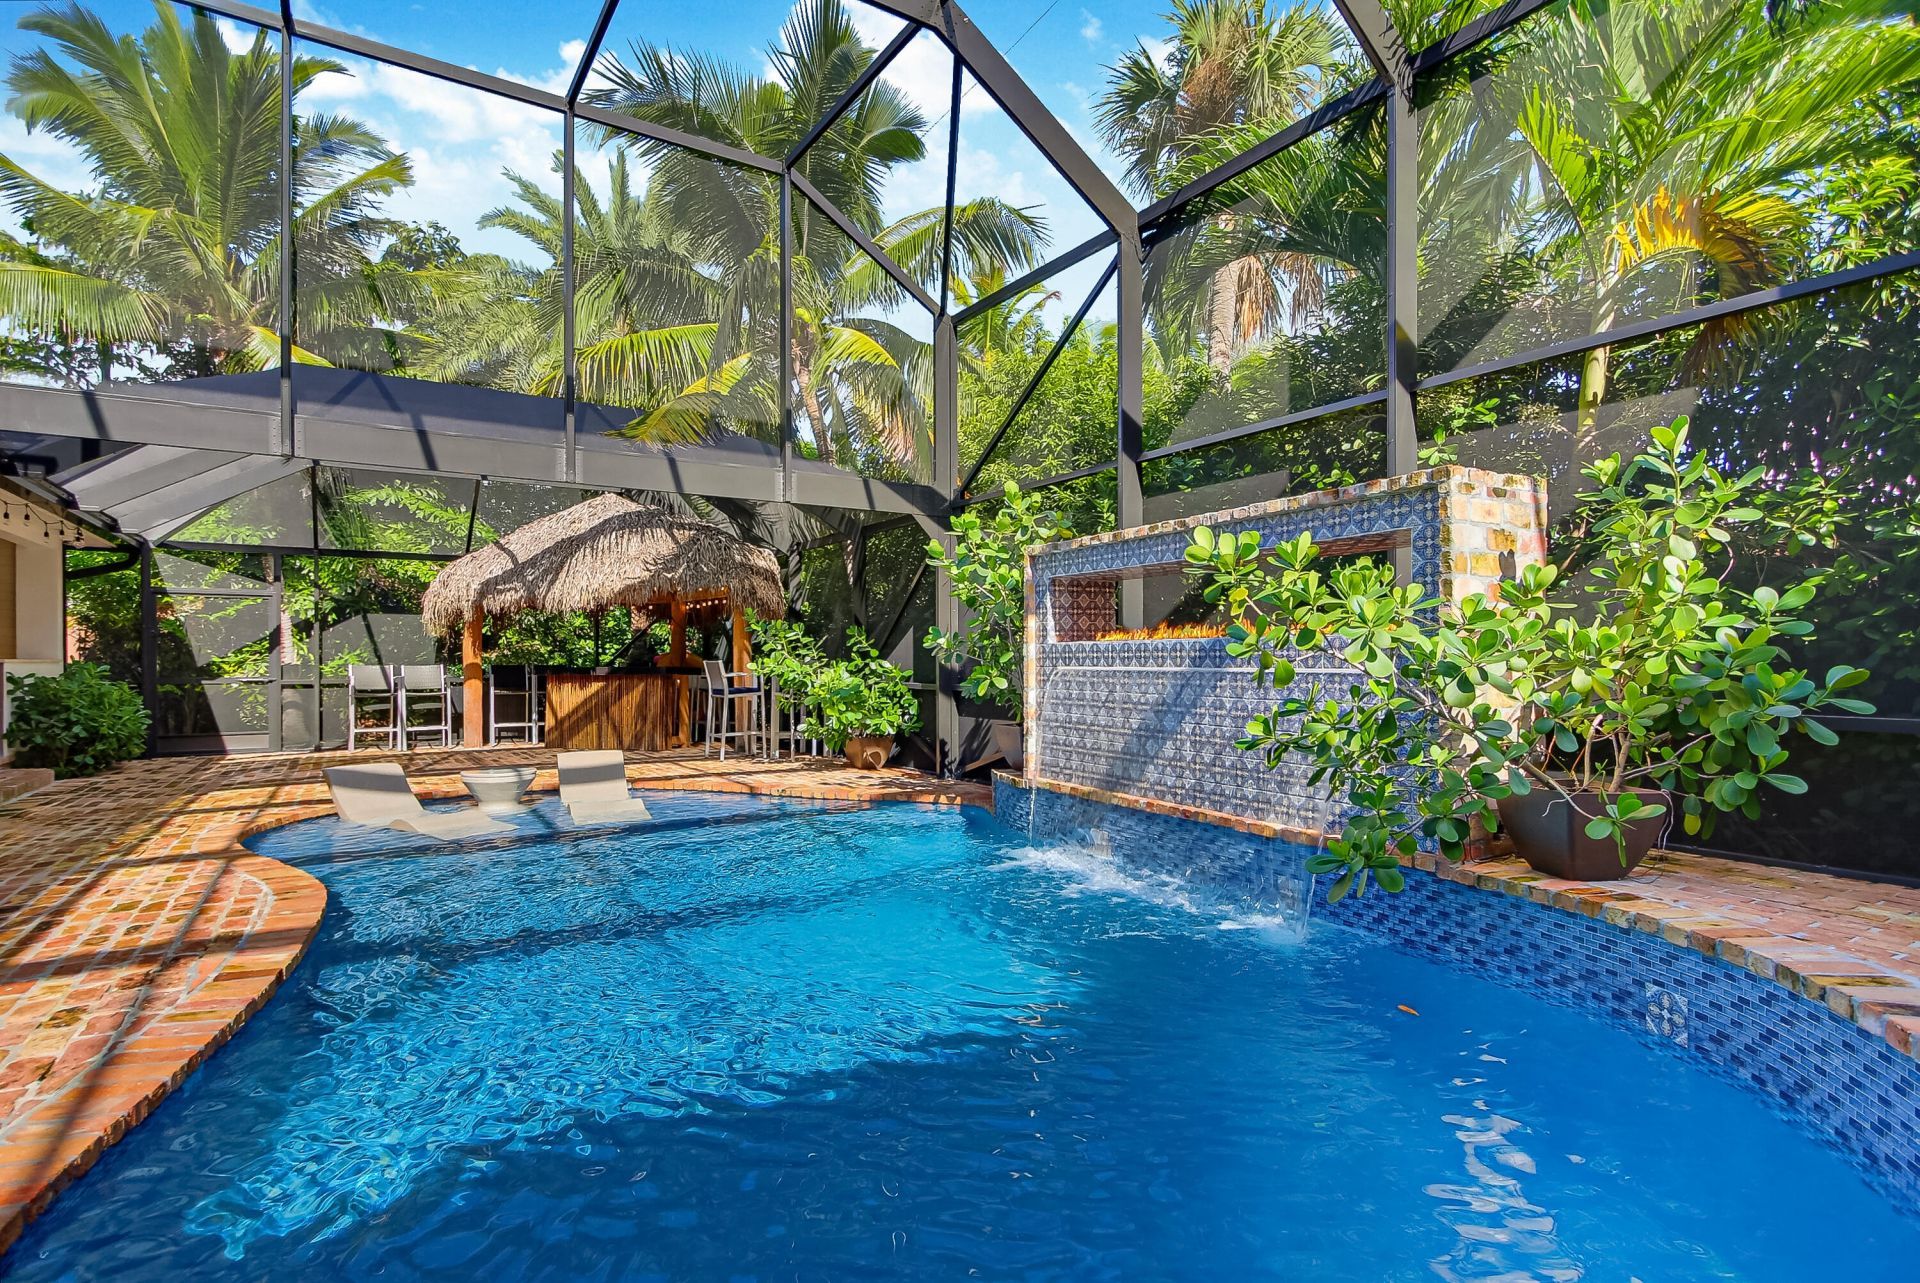
Pool: In Ground
Restrictions: No Restrictions
Sewer: Public Sewer
Special View Info: Garden, Pool
SQFT Living: 4394
Structure Type: House
Swimming Pool: Yes
Total Rooms: 3
Utilities: Cable Available
Water: Public
Windows: Storm Window(s)
Construction: CBS

Local Schools

High School: Fort Lauderdale
Middle School: Sunrise
Elementary School: Bayview

Courtesy of

Agency Name: One Sotheby's International Realty
Agent Name: Jonathan Keith
Agency Phone: 954-522-2831

agent picture

Presented by

Agent Name: John J Milaski, LLC
Agent Phone:
Agency Title: The Keyes Company
Request Info

IDX logo

John J Milaski, LLC
keyes.com
Agent Cell:
239.314.8016
Office Phone:
239.541.3725

Mortgage Calculator

%
years/fixed
yearly
yearly (est.)

Estimated Payment

$ 21,846.15 Principal & Interest $16,939.98 Property Tax $3,899.92 Homeowner's Insurance $1,006.25
Mortgage Logo

Login to My Keyes Account
