
100 Keyes, 1926 - 2026
SIGN UP Login/Register
7321 Eleanor Circle , Sarasota, FL 34243 Photo
New
7321 Eleanor Circle , Sarasota, FL 34243 Photo
New
7321 Eleanor Circle , Sarasota, FL 34243 Photo

20 Photos

7321 Eleanor Circle Sarasota, FL 34243
$369,900
  • Beds
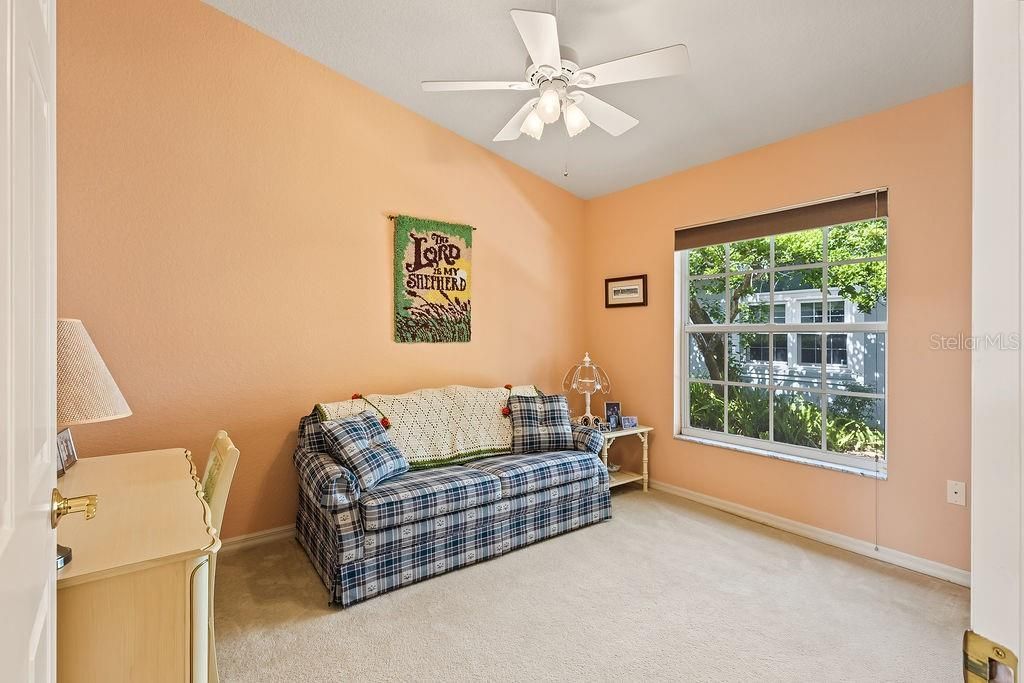
    3
  • Baths
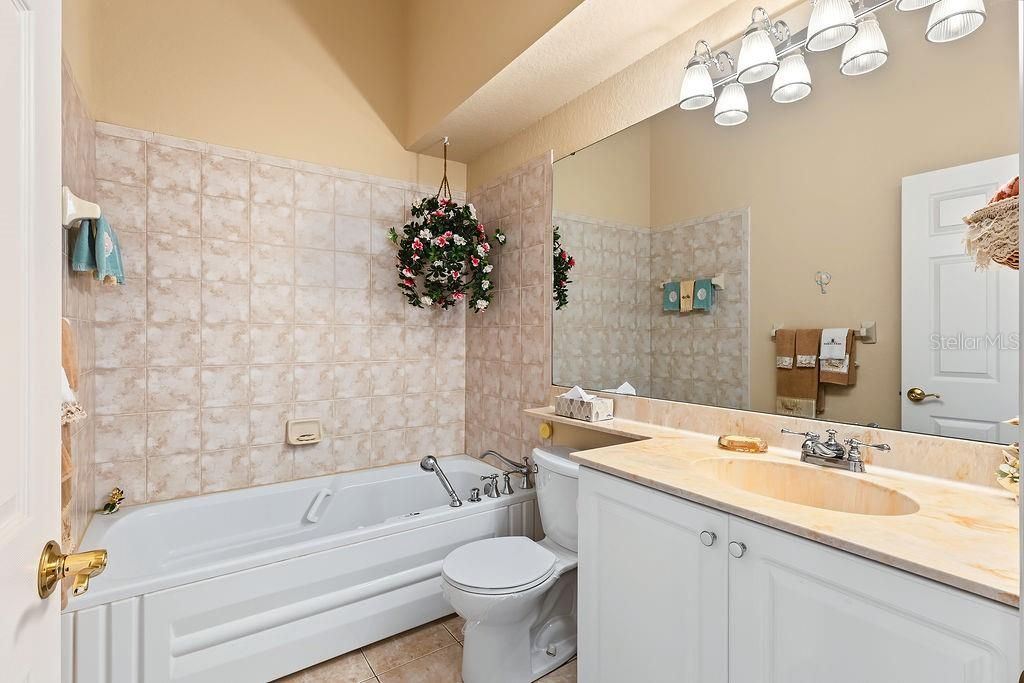
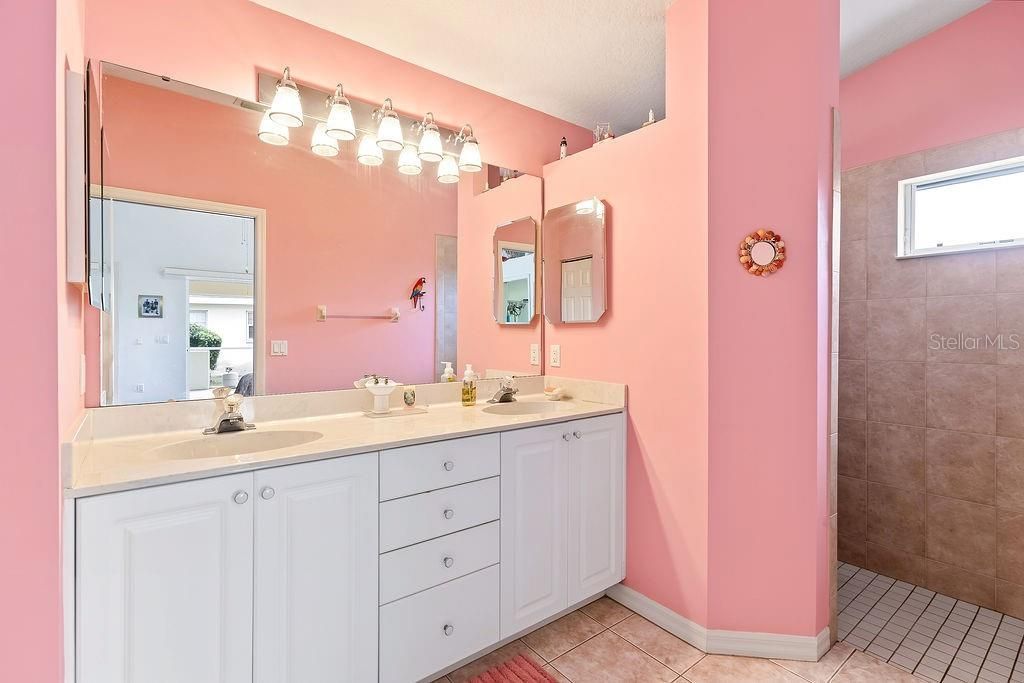
    2 full
  • Total Square Feet
    1,500
  • Lot Size
    0.16 acre(s)

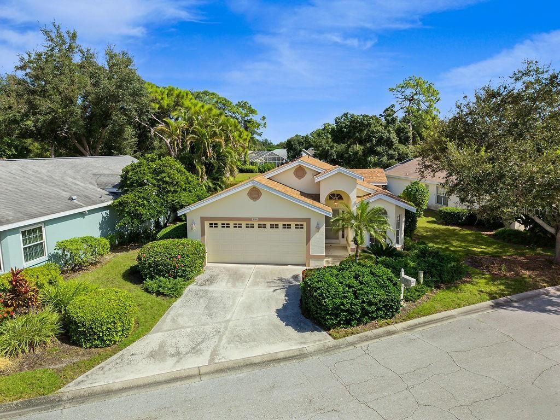
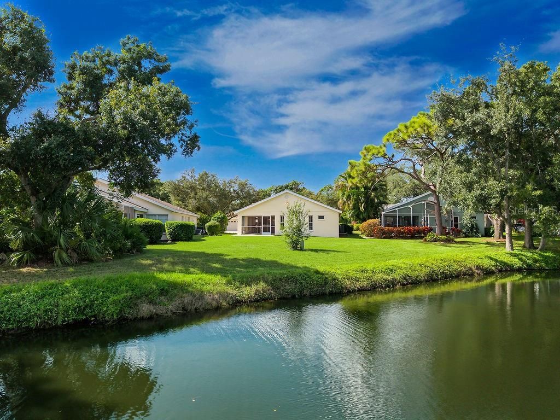
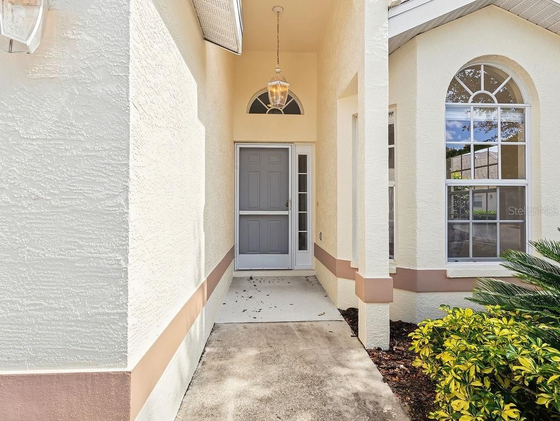
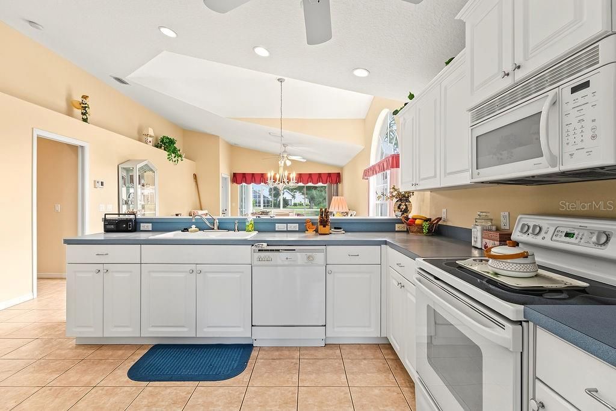
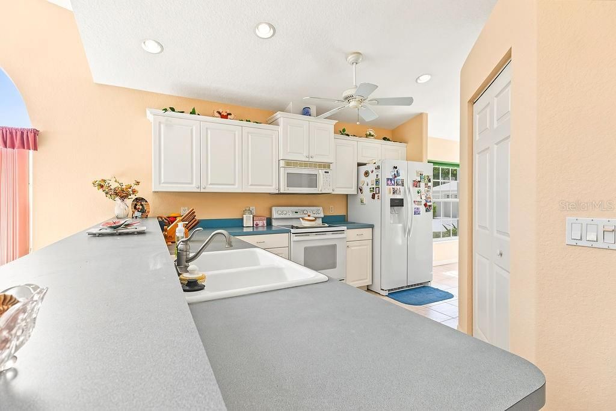
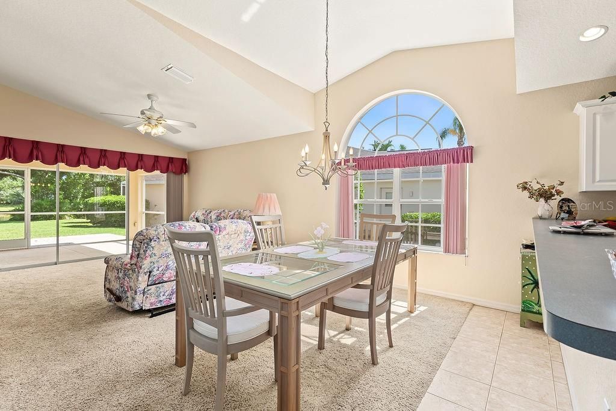
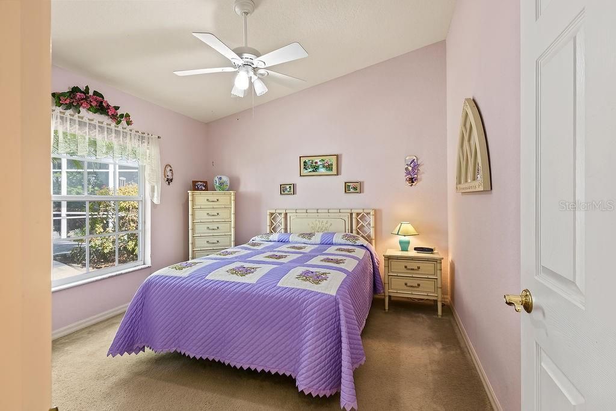
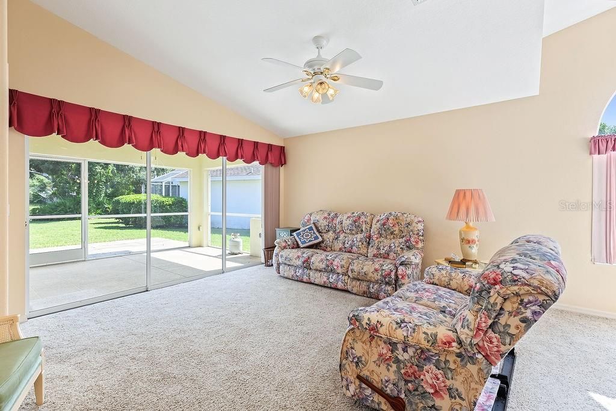
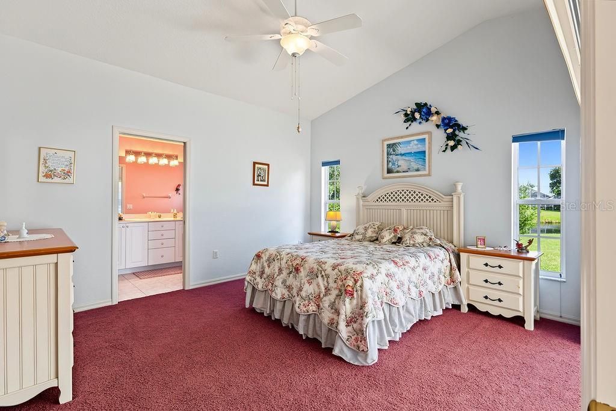
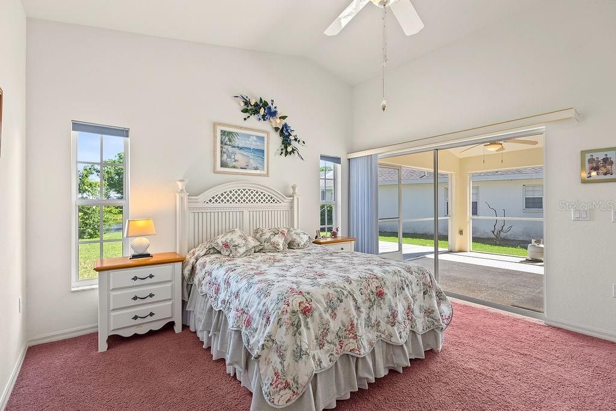
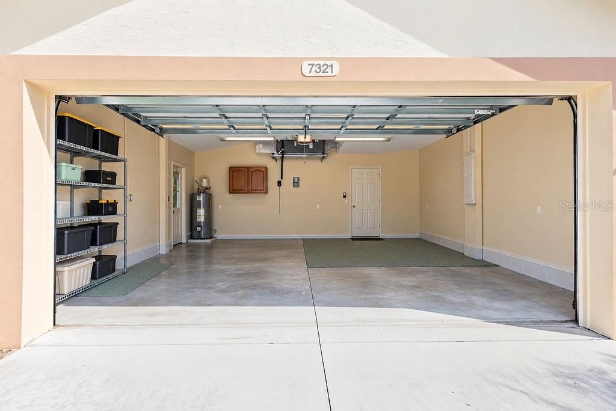
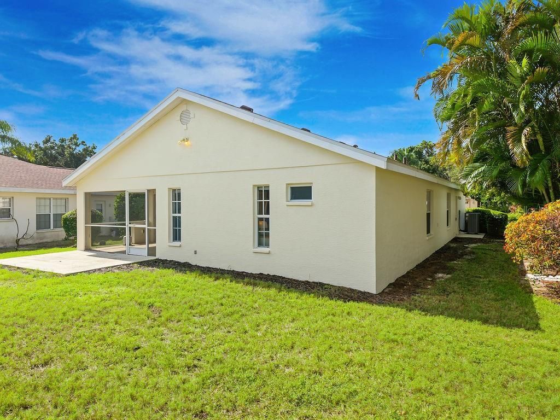
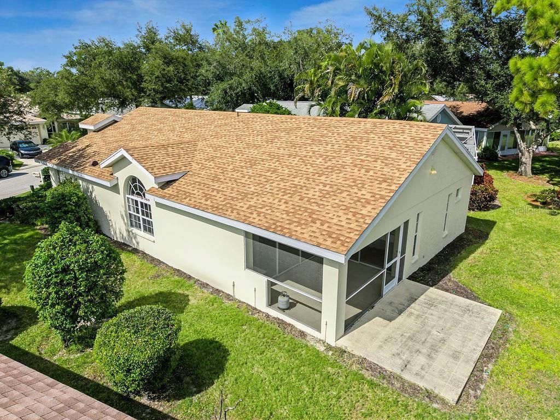
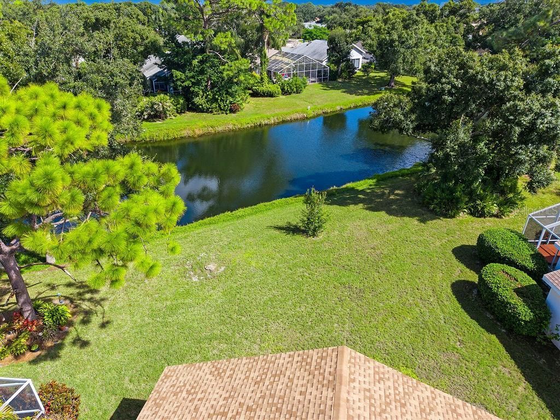
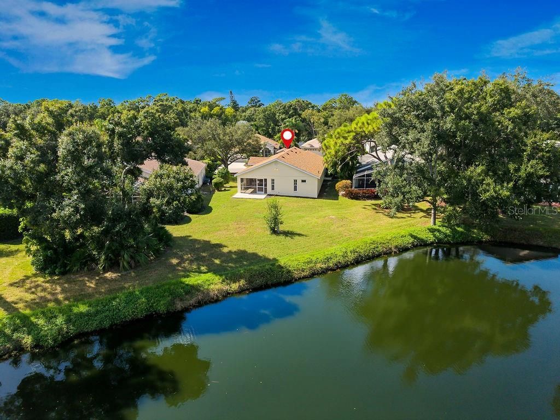
Enjoy peaceful lakefront living in the Estates section of Pinehurst. Tree-lined streets welcome you into the neighborhood and lead to this well-maintained 3-bedroom, 2-bath home with a 2-car garage and freshly painted exterior.Inside, high ceilings create an open, airy feel, while the eat-in kitchen features a breakfast bar overlooking the living room-an inviting layout for everyday living and entertaining. Water views provide a relaxing backdrop from the living room and screened lanai, the perf...

View More

Property Summary

MLS Number: A4711226
Status: Active
Days on Market: 4
Subdivision: PINEHURST ESTATES
County: Manatee
Bedrooms: 3
Total Square Feet: 1,500
Price Per Sq. Ft.: $247
New Construction: No
Waterfront: Yes
Property Type: Residential - Single Family
Cooling: Central Air
Garage: 2 car attached
Heating: Central
Lot Size: 0.16 Acres
Roof Type: Shingle
Stories: 1.0
Year Built: 2001
Taxes: $5,154
HOA Y/N: Yes

Featured Amenities

Ceiling Fans(s)
Eat-in Kitchen
Living Room/Dining Room Combo
Open Floorplan
Primary Bedroom Main Floor
Vaulted Ceiling(s)
Walk-In Closet(s)

Property Details

Appliances: Dishwasher, Microwave, Range, Refrigerator
Community Features: Deed Restrictions, Irrigation-Reclaimed Water, Pool
Days on Site: 4
Directions: North on Lockwood Ridge Rd from University Parkway to right onto Oak Run Dr, turn right onto Eleanor Circle to address.
Exterior: Block
Outdoor Features: None
Flood Zone Code: X
Flooring: Carpet, Ceramic Tile
Foundation: Slab
Frontage Lake: 66
Home Warranty Y/N: No
Lot Dimensions: 0.16
Other Equipment: None
Ownership: Fee Simple
Pets Allowed: Breed Restrictions
Pets Restrictions: Verify with association
Property Attached Y/N: No
Property Sub-Type: Single Family Residence
Sewer: Public Sewer
Showing Instructions: Supra Lock Box, Text List Agent, ShowingTime
Special Sale Provisions: None
Utilities: Public
Water: Public
Water Access Y/N: No
Waterfront Features: Lake Front
Water View: Lake
Zoning: PDR/WPE/
Construction: Block

Room Sizes

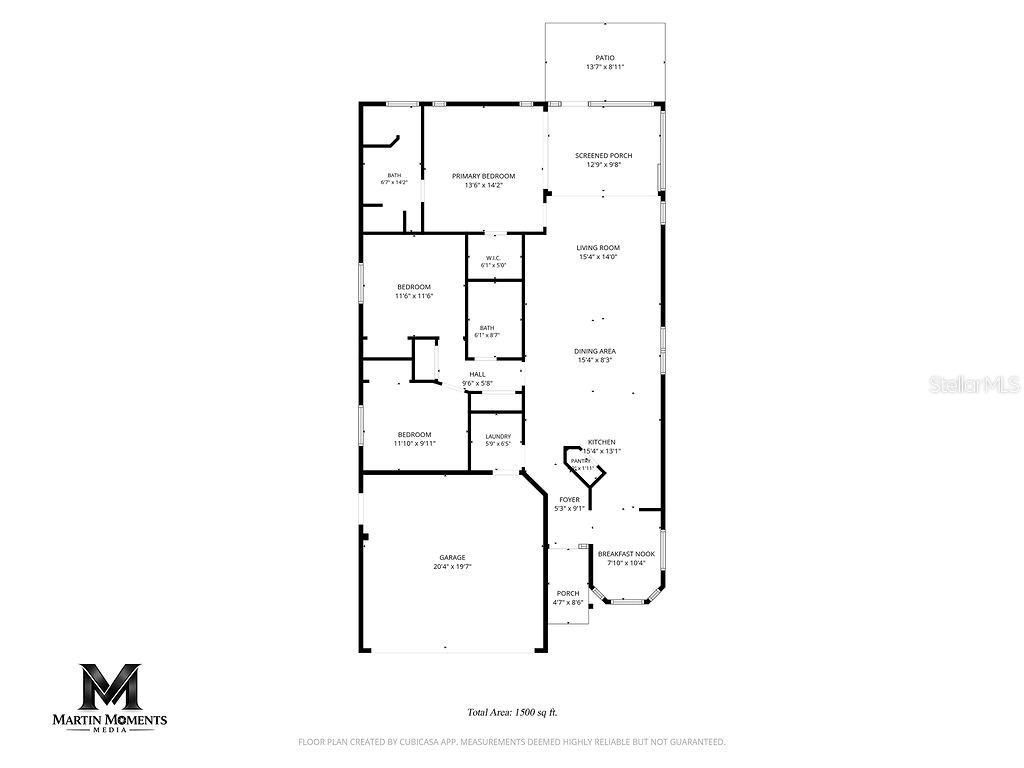
Living Room: 14x15
Dinette: 8x9
Kitchen: 9x13
Primary Bedroom: 13x14
Bedroom 1: 11x12
Bedroom 2: 11x12
Foyer: 5x6
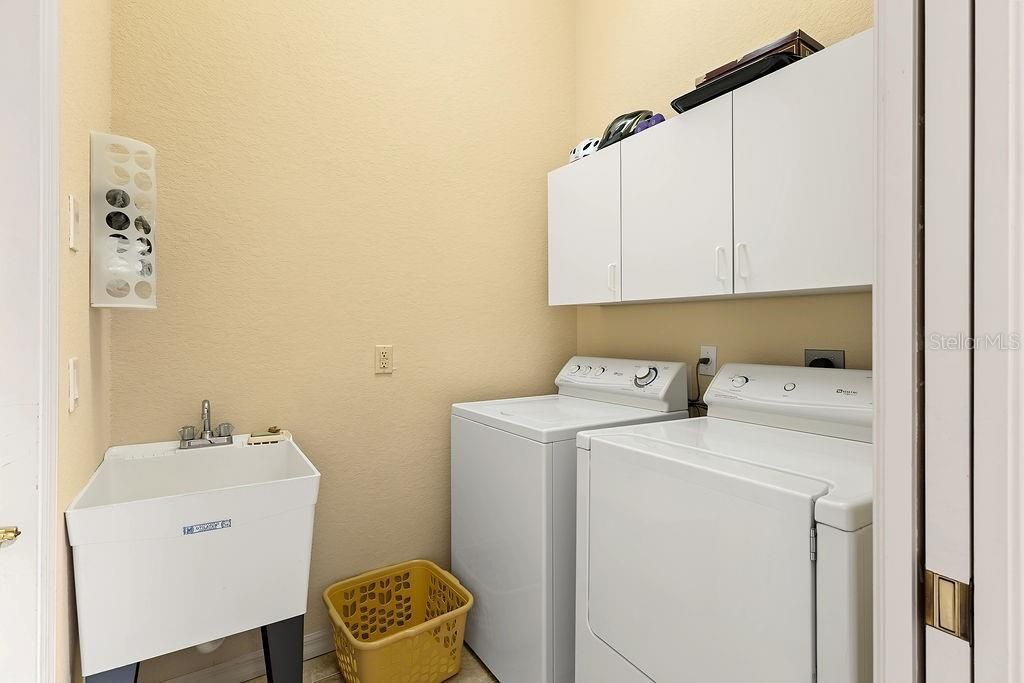
Utility Room: 6x6

Local Schools

High School: Braden River High
Middle School: Braden River Middle
Elementary School: Kinnan Elementary

Courtesy of

Agency Name: LOYD ROBBINS & CO. LLC
Agency Contact: 941-957-9300
Agent Name: Jeff Cashmore

agent picture

Presented by

Agent Name: John J Milaski, LLC
Agent Phone:
Agency Title: The Keyes Company
Request Info

IDX logo

John J Milaski, LLC
keyes.com
Agent Cell:
239.314.8016
Office Phone:
239.541.3725

Mortgage Calculator

%
years/fixed
yearly
yearly (est.)

Estimated Payment

$ 2,353.65 Principal & Interest $1,816.26 Property Tax $429.50 Homeowner's Insurance $107.89
Mortgage Logo

Login to My Keyes Account
