
100 Keyes, 1926 - 2026
SIGN UP Login/Register
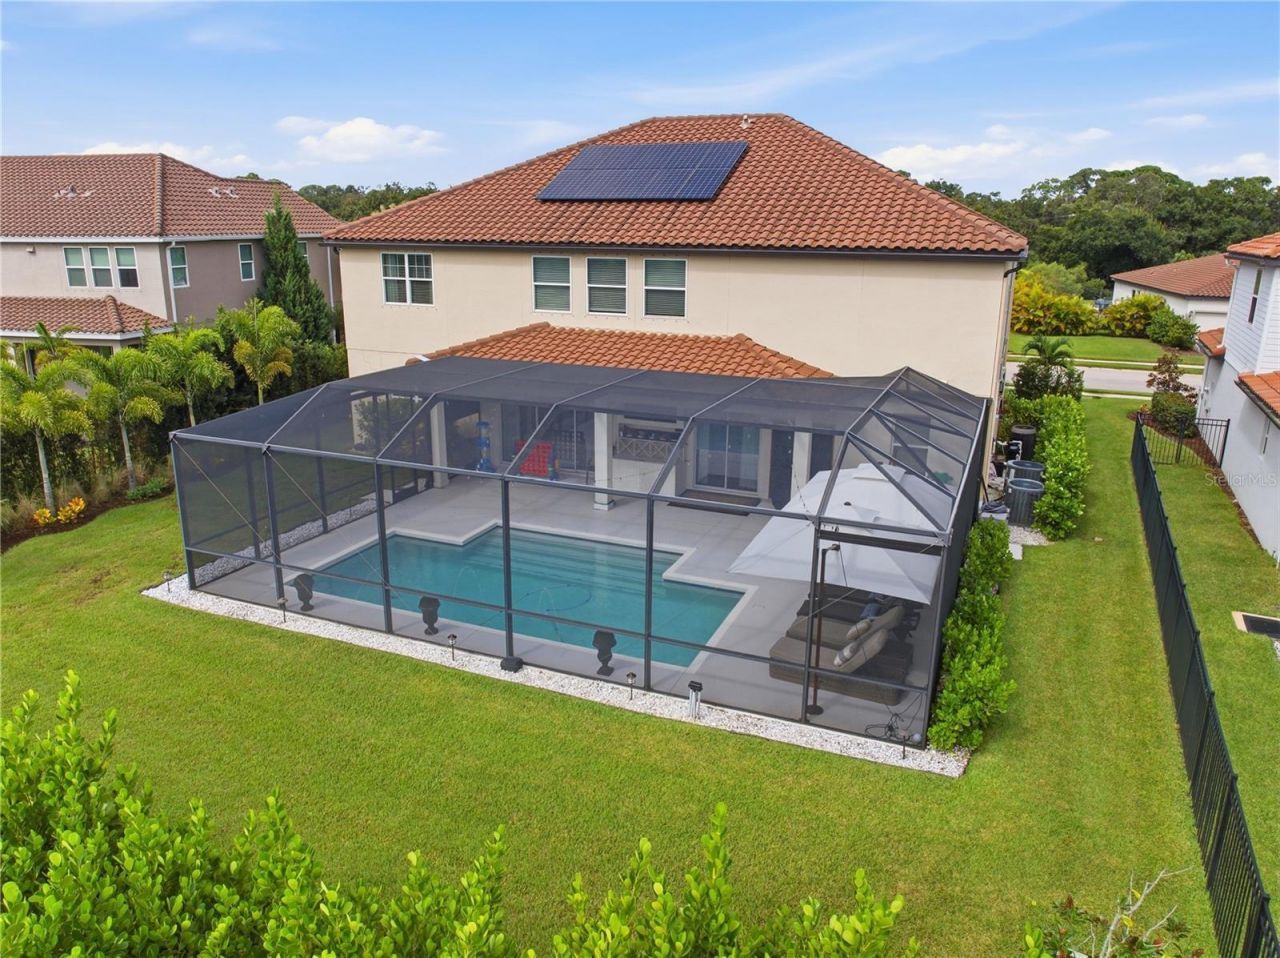
7316 Great Egret Boulevard, Sarasota, FL 34241 Photo
Reduced
7316 Great Egret Boulevard, Sarasota, FL 34241 Photo
Reduced
7316 Great Egret Boulevard, Sarasota, FL 34241 Photo

29 Photos

7316 Great Egret Boulevard Sarasota, FL 34241
$1,639,000
  • Beds
    6
  • Baths
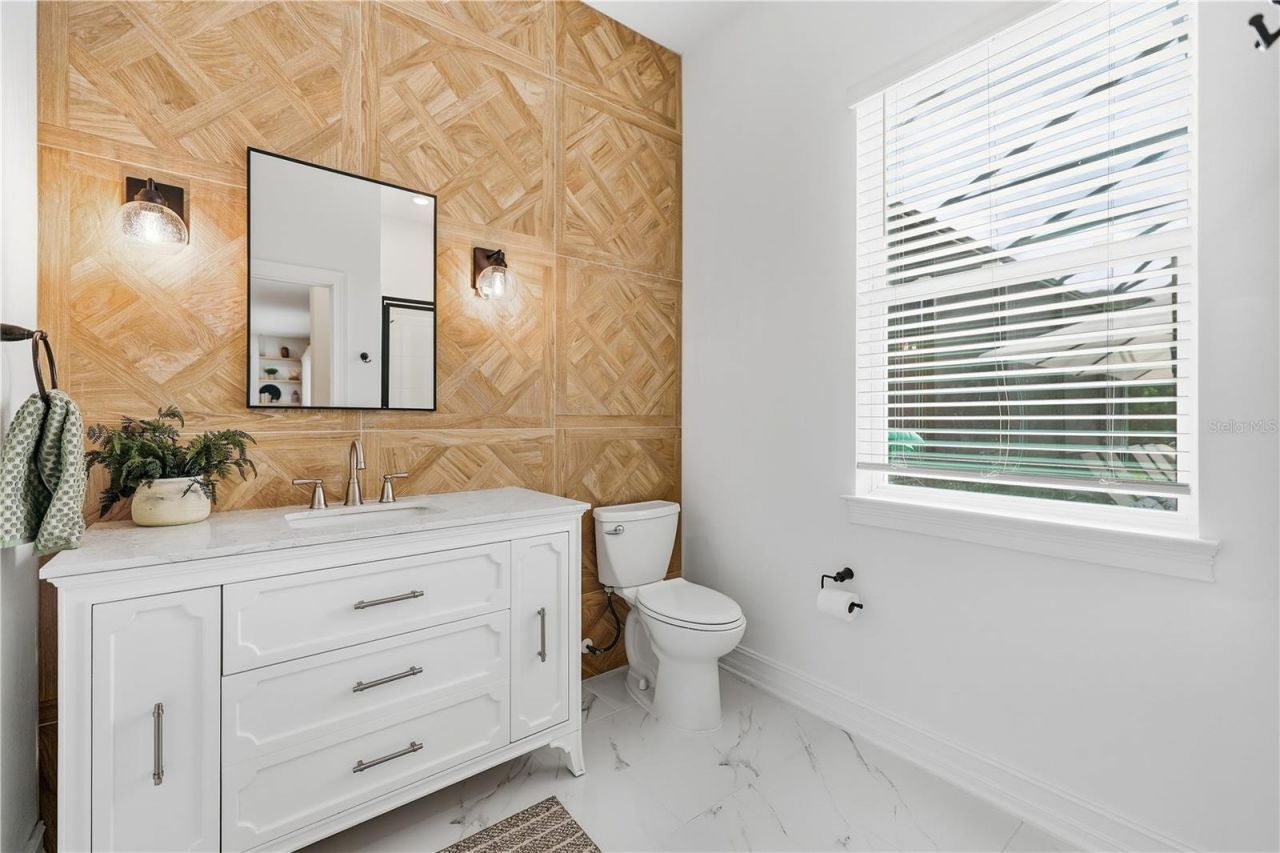
    5 full
  • Total Square Feet
    5,056
  • Lot Size
    0.26 acre(s)

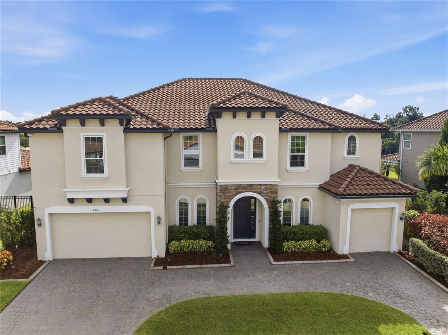
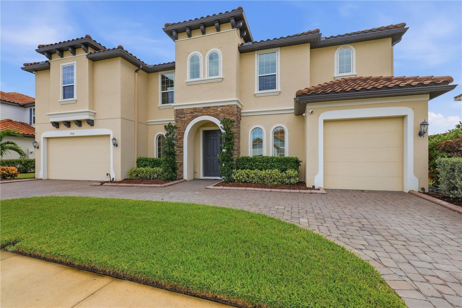
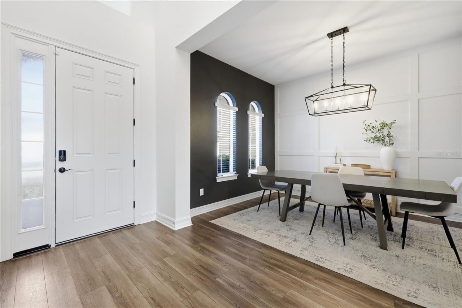
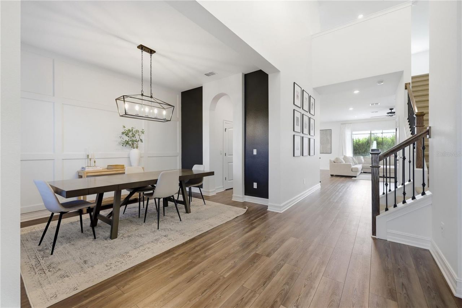
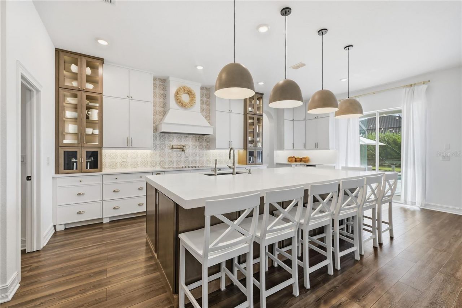
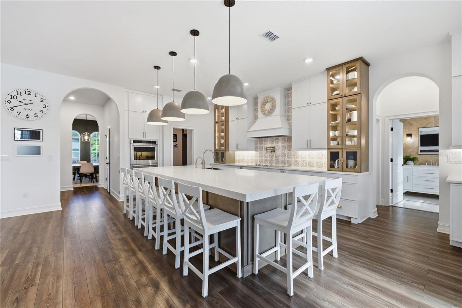
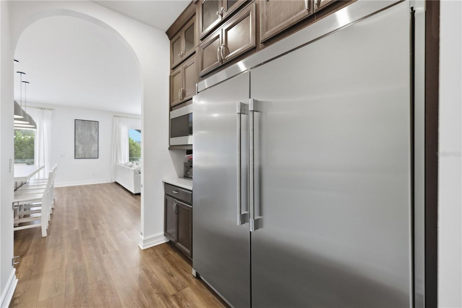
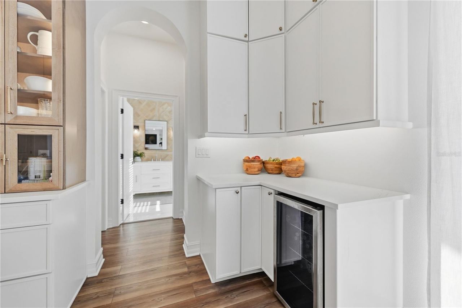
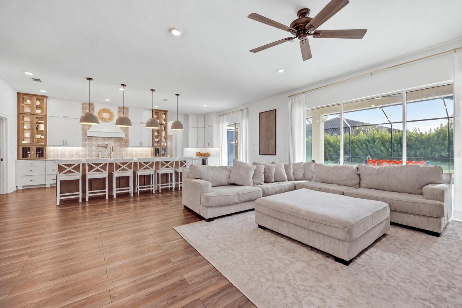
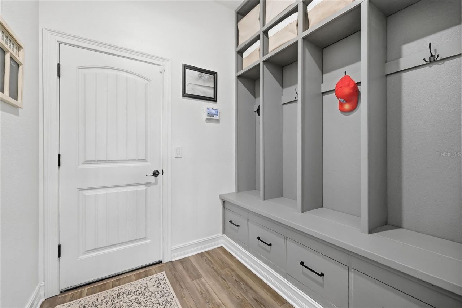
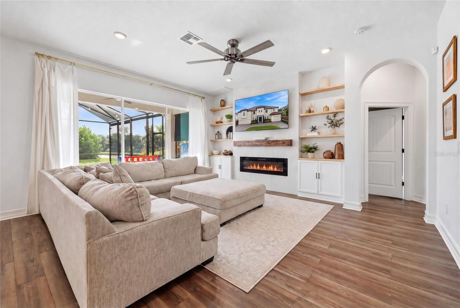
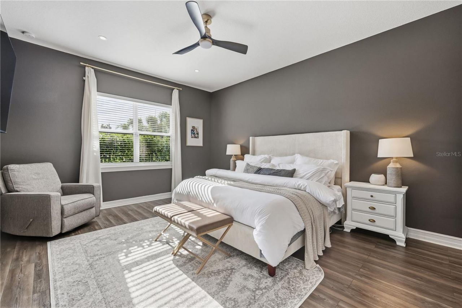
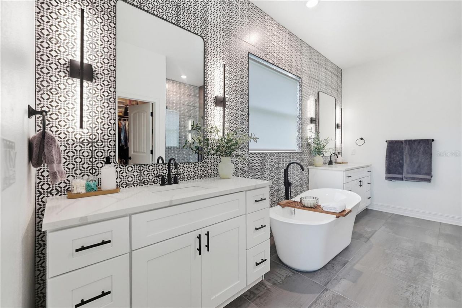
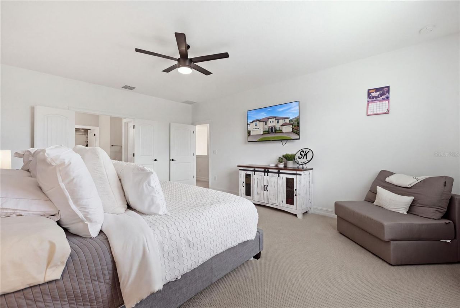
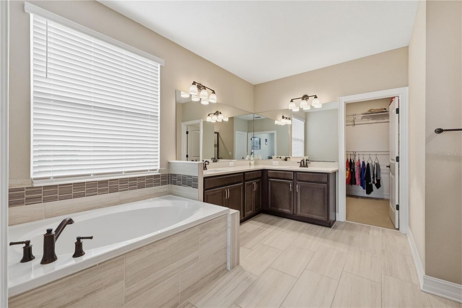
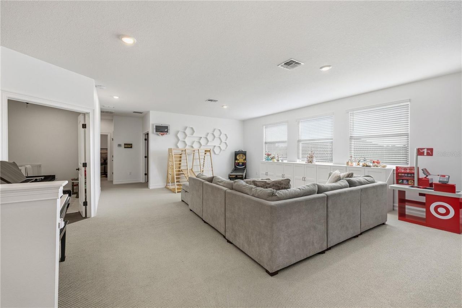
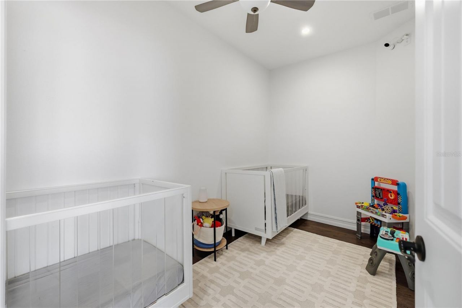
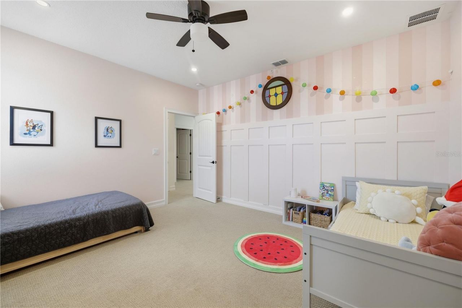
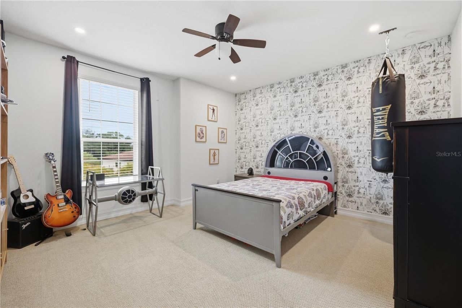
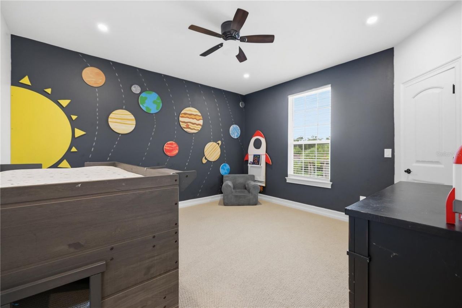
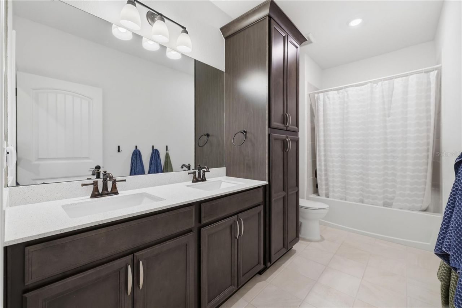
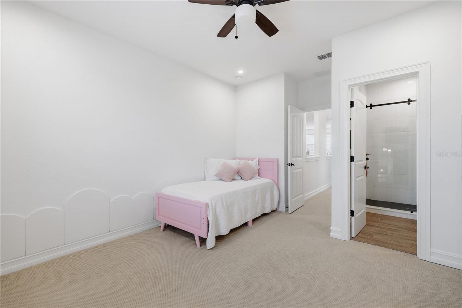
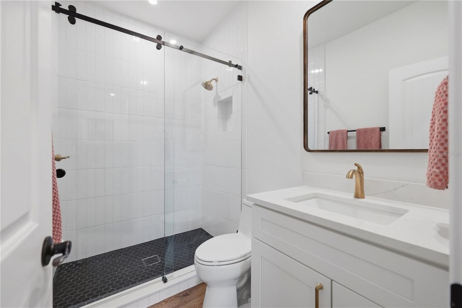
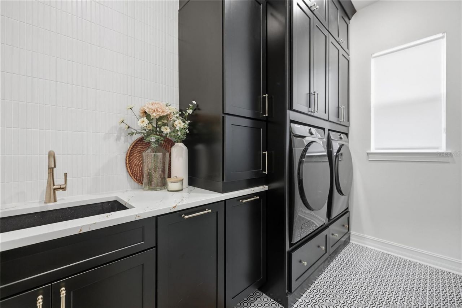
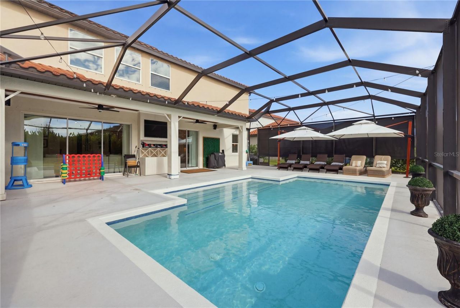
Extensively renovated and upgraded since its previous listing, this exceptional six-bedroom residence now features a completely redesigned chef's kitchen, beautifully renovated primary bathroom and laundry room, plus an additional full bathroom creating 3 private en-suite bedrooms. With 5,000+ square feet and 10-foot ceilings throughout, this home was designed with space and flexibility in mind. The six-bedroom floor plan includes two primary suites (one upstairs and one downstairs), creating op...

View More

Property Summary

MLS Number: G5119378
Status: Reduced
Days on Market: 13
Subdivision: HERON LANDING
County: Sarasota
Bedrooms: 6
Total Square Feet: 5,056
Price Per Sq. Ft.: $324
Style: Mediterranean
New Construction: No
Waterfront: No
Property Type: Residential - Single Family
Cooling: Central Air, Mini-Split Unit(s), Zoned
Garage: 4 car attached
Heating: Central, Electric, Heat Pump, Zoned
Lot Size: 0.26 Acres
Roof Type: Tile
Stories: 2.0
Year Built: 2021
Taxes: $10,584
HOA Y/N: Yes

Featured Amenities

Built-in Features
Carbon Monoxide Detector(s)
Ceiling Fans(s)
Dry Bar
Eat-in Kitchen
High Ceilings
In Wall Pest System
Kitchen/Family Room Combo
Living Room/Dining Room Combo
Open Floorplan
Primary Bedroom Main Floor
Solid Wood Cabinets
Stone Counters
Thermostat
Walk-In Closet(s)
Trail(s)

Property Details

Accessibility Features: Accessible Electrical and Environmental Controls, Accessible Hallway(s), Central Living Area
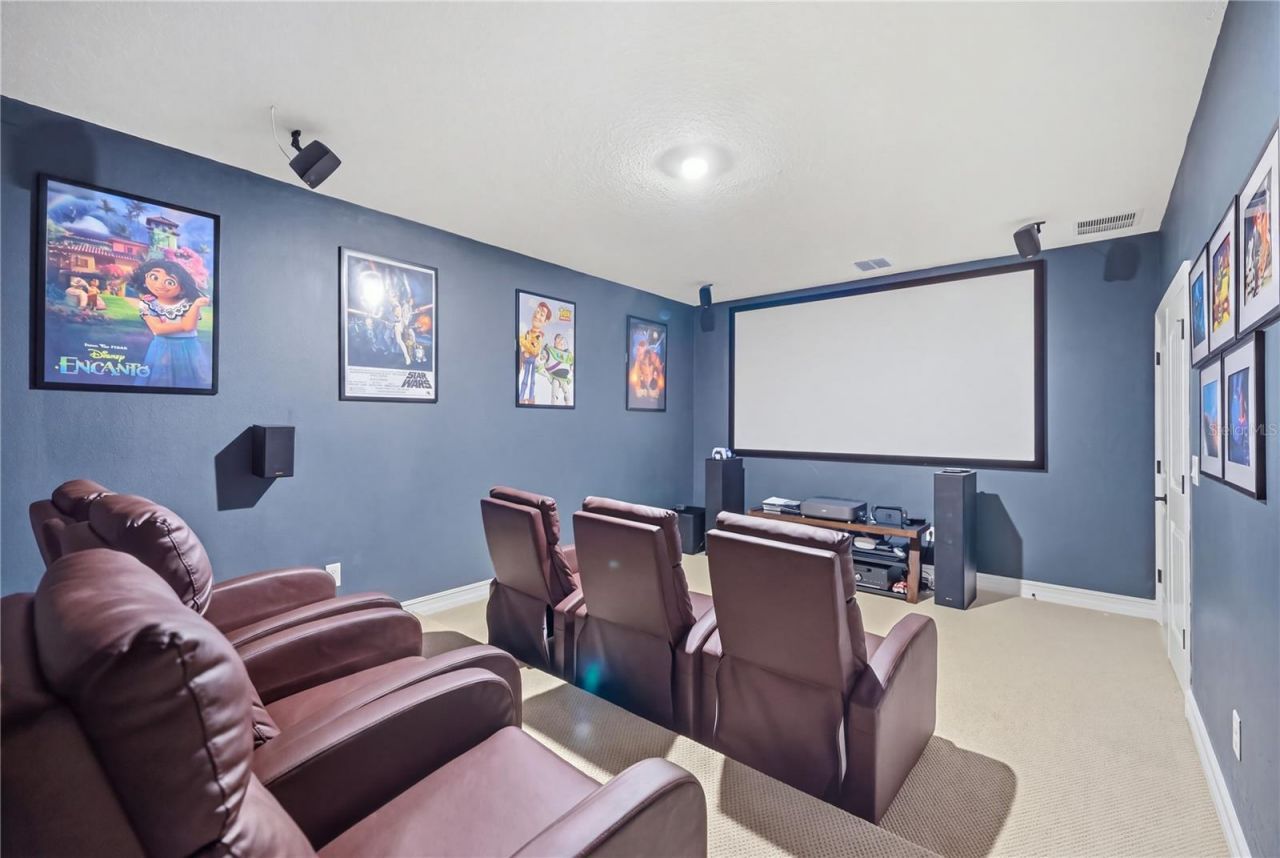
Additional Rooms: Attic, Bonus Room, Den/Library/Office, Family Room, Great Room, Inside Utility, Media Room, Storage Rooms
Appliances: Built-In Oven, Dishwasher, Disposal, Dryer, Electric Cooktop, Electric Water Heater, Exhaust Fan, Freezer, Ice Maker, Kitchen Reverse Osmosis System, Microwave, Refrigerator, Solar Hot Water, Washer, Water Filtration System
Body of Water: COMMUNITY POND
Community Features: Deed Restrictions, Gated Community - Guard, Golf Carts OK, Irrigation-Reclaimed Water, No Truck/RV/Motorcycle Parking, Street Lights
Days on Site: 13
Directions: Exit highway 75 at Clark Road and travel east for approximately 1.5 miles. Heron Landing is north
Exterior: Block, Stucco
Outdoor Features: Hurricane Shutters, Rain Gutters, Sidewalk
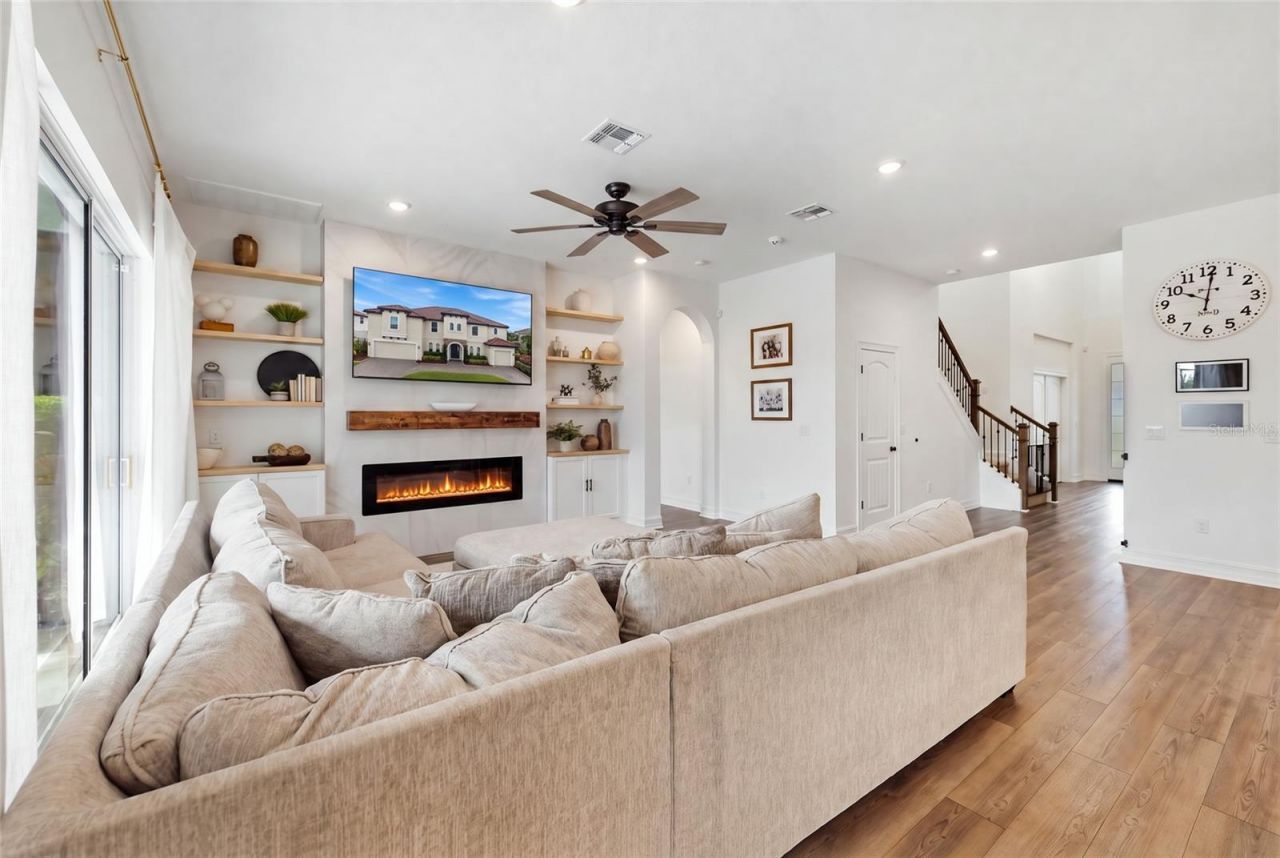
Fireplace: Decorative, Electric, Family Room, Non Wood Burning
Fireplace Y/N: Yes
Flood Zone Code: AE
Flooring: Carpet, Luxury Vinyl, Tile
Foundation: Slab
Garage Dimensions: 19x30
Home Style: Mediterranean
Home Warranty Y/N: No
Listing Terms: Cash, Conventional, VA Loan
Lot: Cleared, In County, Key Lot, Level, Oversized Lot, Unincorporated
Lot Dimensions: 0.26
Number of Pets: 2
Other Equipment: Irrigation Equipment, Generator
Ownership: Fee Simple
Parking: Driveway, Electric Vehicle Charging Station(s), Garage Door Opener, Oversized, Tandem
Parking Notes: Driveway, Electric Vehicle Charging Station(s), Gara
Patio/Porch: Covered, Deck, Enclosed, Front Porch, Patio, Porch, Rear Porch, Screened
Pets Allowed: Cats OK, Dogs OK, Number Limit, Yes
Pool: In Ground, Child Safety Fence, Chlorine Free, Deck, Fiber Optic Lighting, Gunite, Heated, Lighting, Salt Water, Screen Enclosure, Solar Heat
Property Attached Y/N: No
Property Sub-Type: Single Family Residence
Security: Closed Circuit Camera(s), Gated Community, Security System Owned, Smoke Detector(s)
Sewer: Public Sewer
Showing Instructions: 24 Hour Notice, Appointment Only, ShowingTime
Special Sale Provisions: None
Swimming Pool: Yes
Utilities: BB/HS Internet Available, Cable Available, Cable Connected, Electricity Connected, Fiber Optics, Fire Hydrant, Phone Available, Propane, Sewer Connected, Underground Utilities, Water Connected
Vegetation: Mature Landscaping, Trees/Landscaped
Water: Public
Water Access Y/N: No
Water View: Pond
Windows: Carbon Mono/Detector, Blinds, Drapes, Low-Emissivity Windows, Rods, Shutters, Window Treatments
Zoning: RSF1
Construction: Block,Stucco

Room Sizes

Kitchen: 22x17
Great Room: 22x15
Primary Bedroom: 14x17

Local Schools

High School: Riverview High
Middle School: Sarasota Middle
Elementary School: Lakeview Elementary

Location

Courtesy of

Agency Name: LIST NOW REALTY, LLC
Agency Contact: 352-385-7636
Agent Name: Matt Buttner

agent picture

Presented by

Agent Name: John J Milaski, LLC
Agent Phone:
Agency Title: The Keyes Company
Request Info

IDX logo

John J Milaski, LLC
keyes.com
Agent Cell:
239.314.8016
Office Phone:
239.541.3725

Mortgage Calculator

%
years/fixed
yearly
yearly (est.)

Estimated Payment

$ 9,407.76 Principal & Interest $8,047.72 Property Tax $882.00 Homeowner's Insurance $478.04
Mortgage Logo

Login to My Keyes Account
