
100 Keyes, 1926 - 2026
SIGN UP Login/Register
7266 Cr 663 , Bushnell, FL 33513 Photo
New - 18 Hours Ago
7266 Cr 663 , Bushnell, FL 33513 Photo
New - 18 Hours Ago
7266 Cr 663 , Bushnell, FL 33513 Photo

65 Photos

7266 Cr 663 Bushnell, FL 33513
$650,000
  • Beds
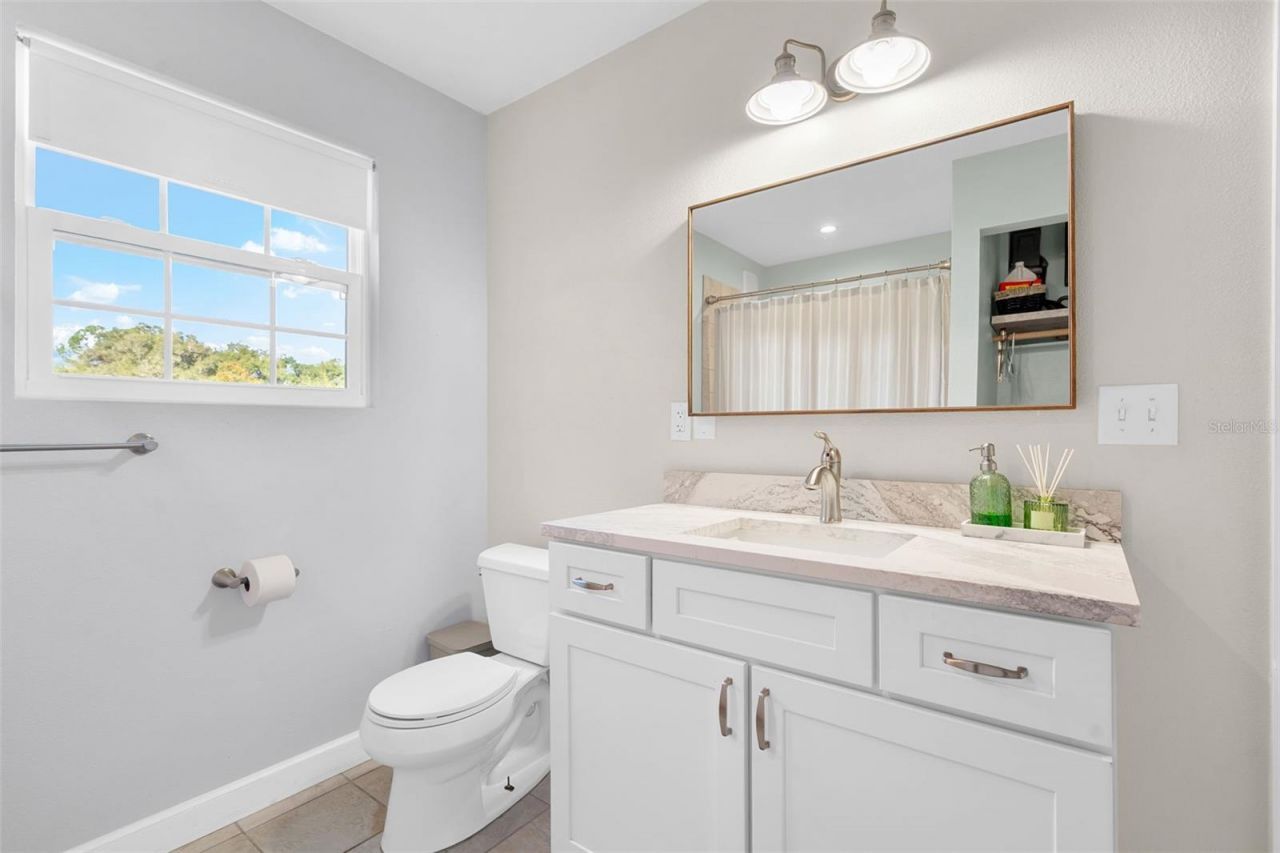
    2
  • Baths
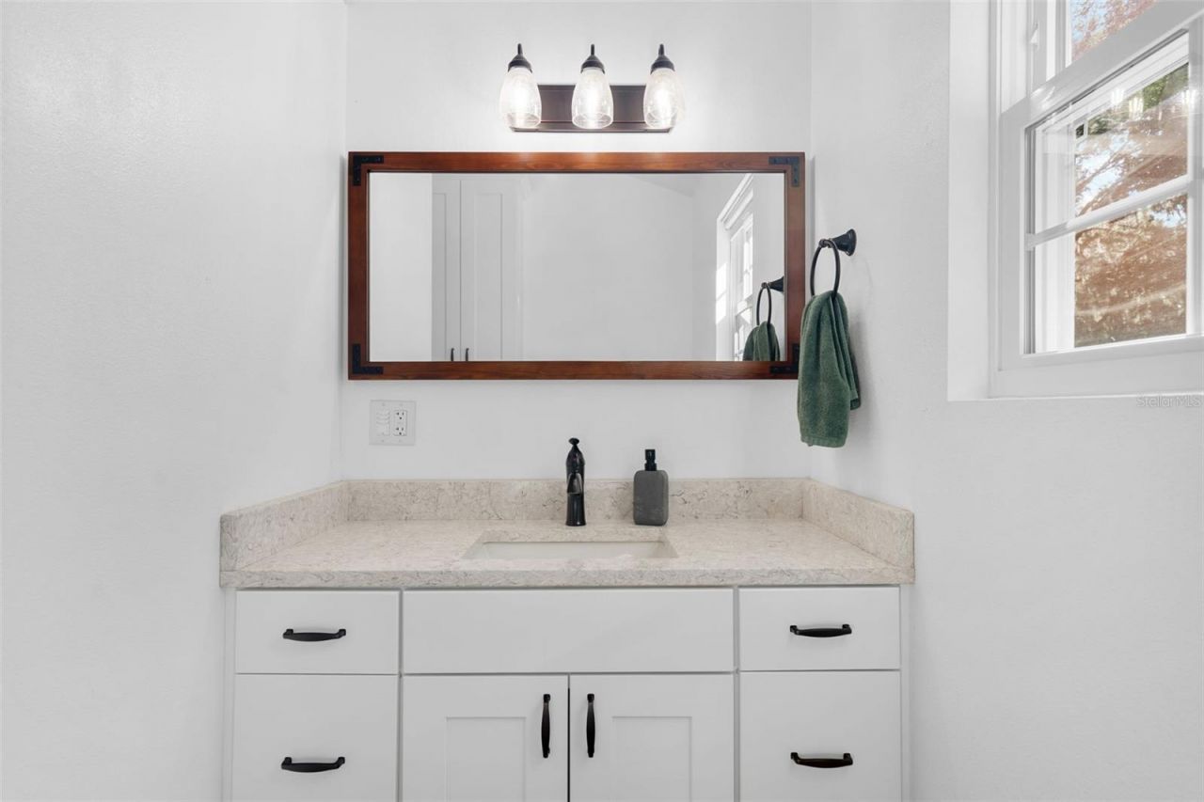
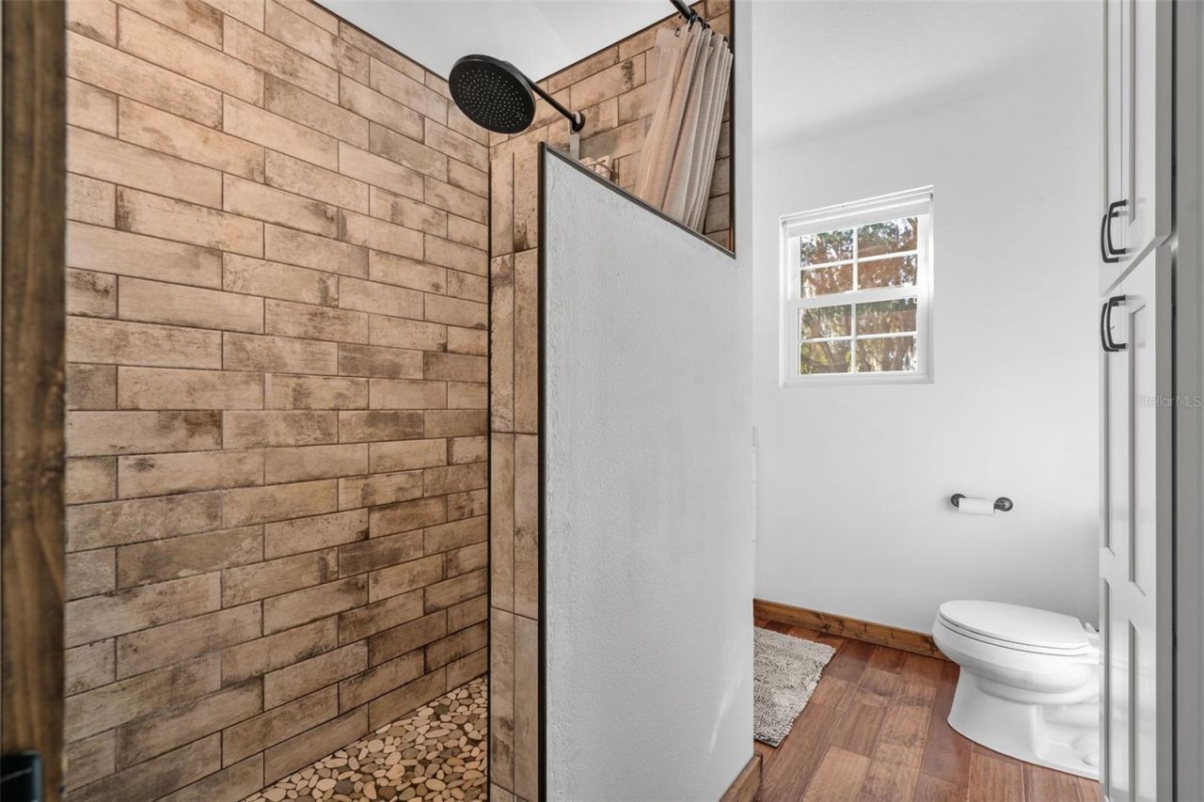
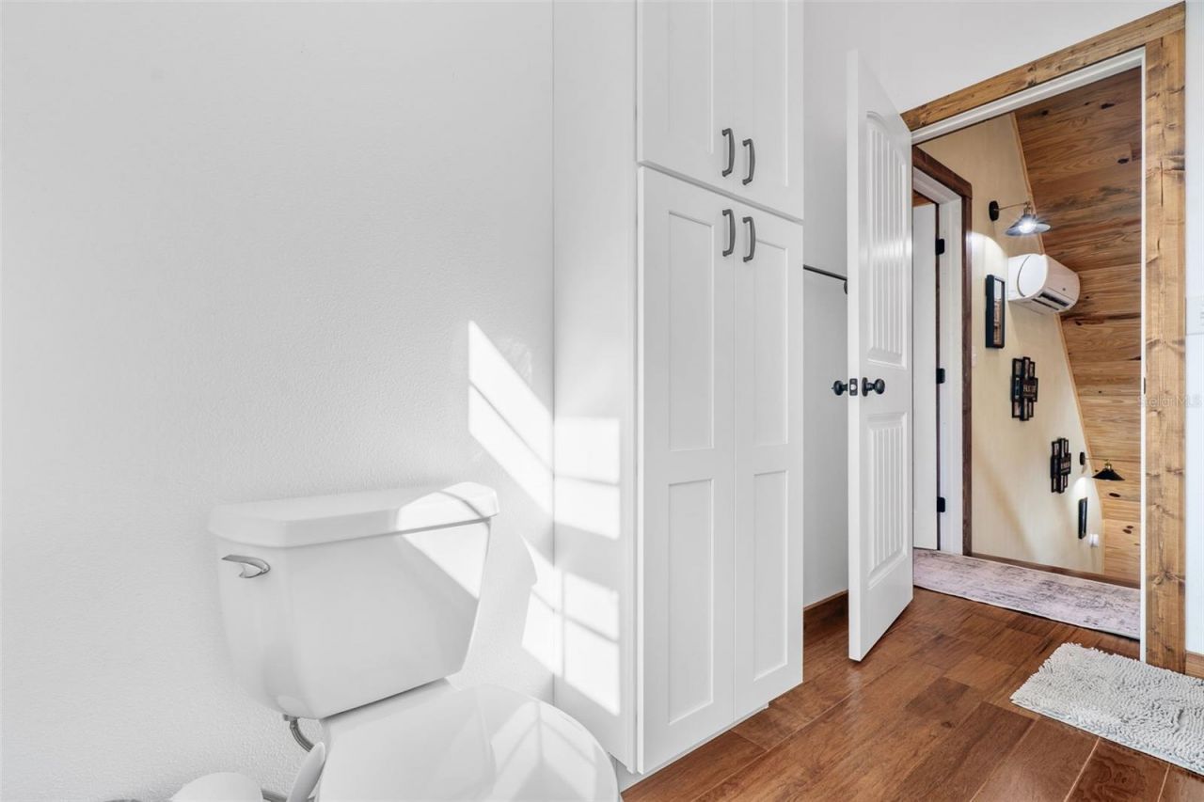
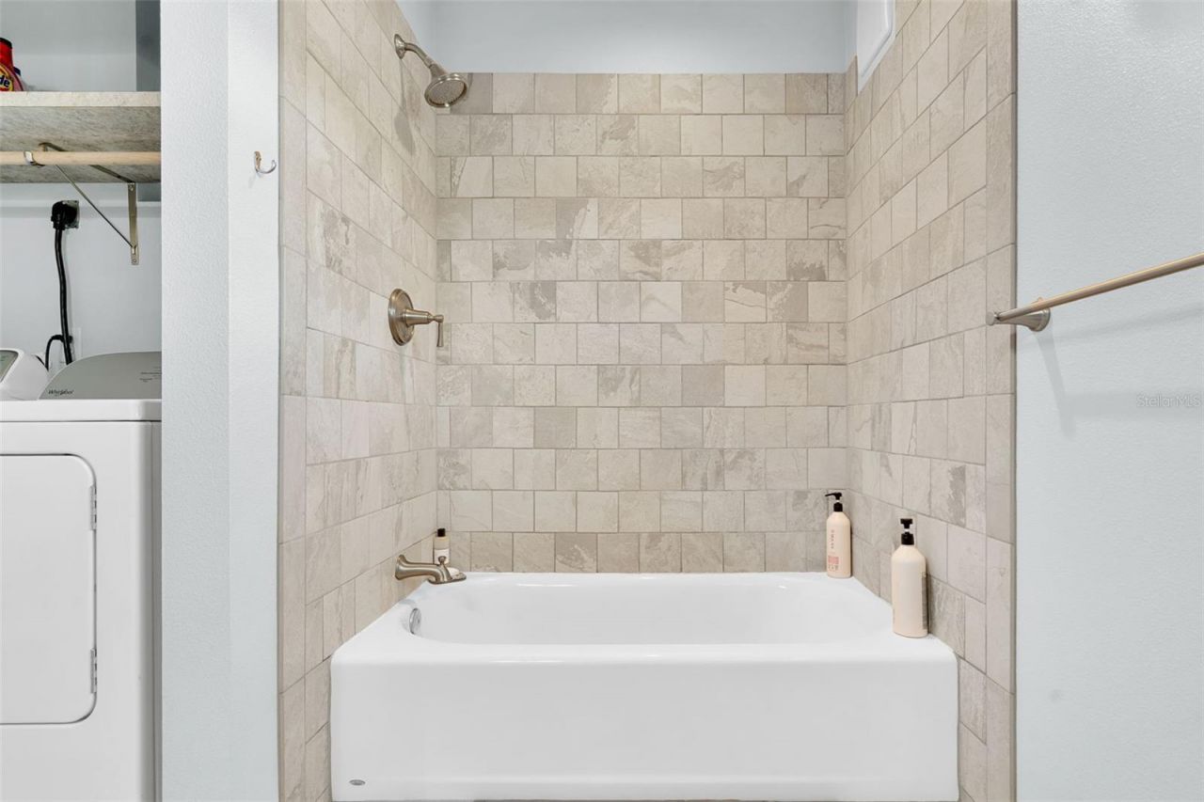
    2 full
  • Total Square Feet
    1,472
  • Lot Size
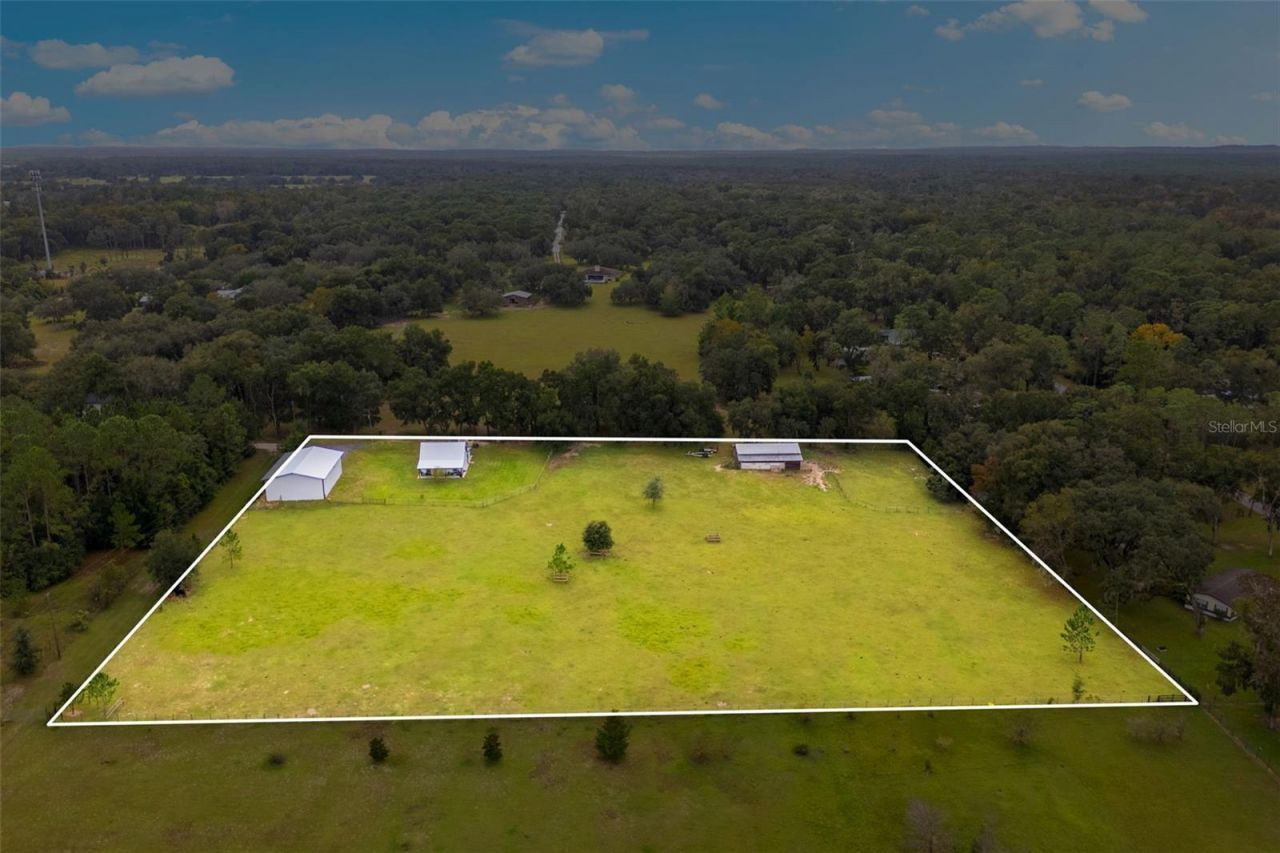
    5.00 acre(s)

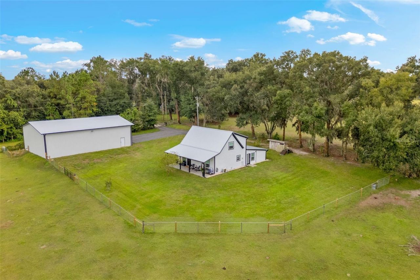
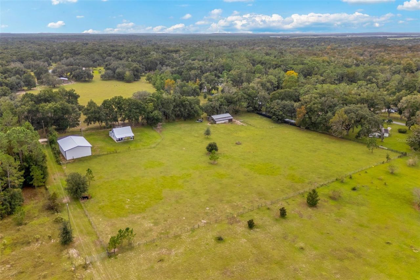
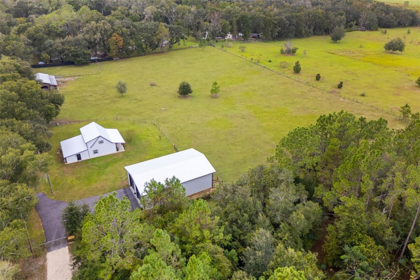
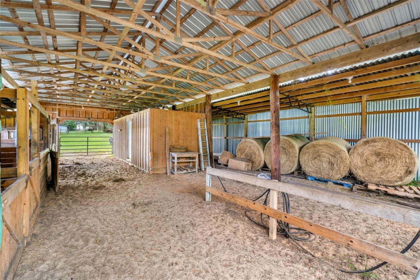
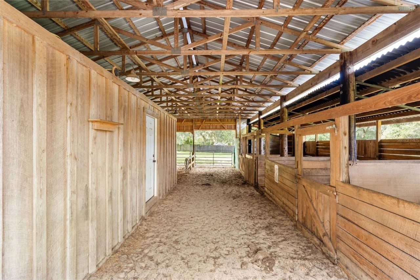
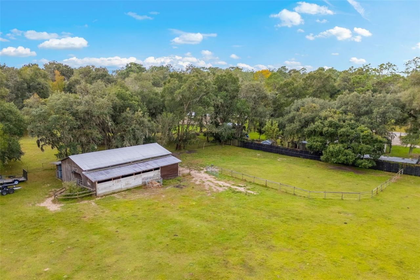
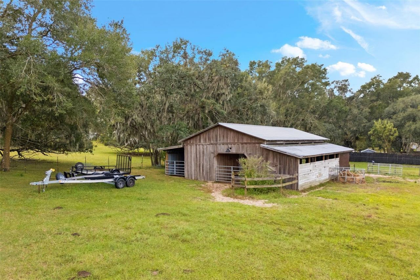
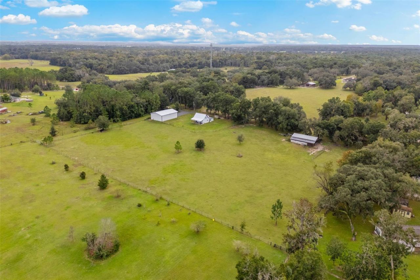
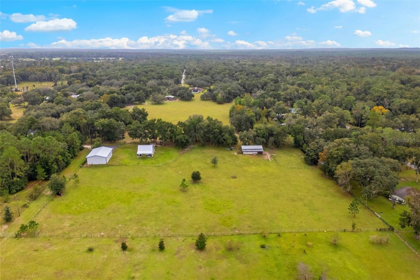
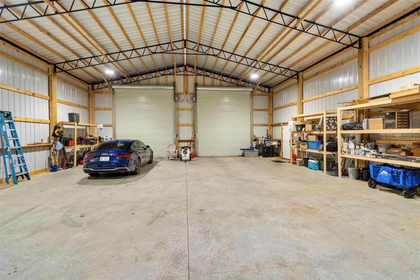
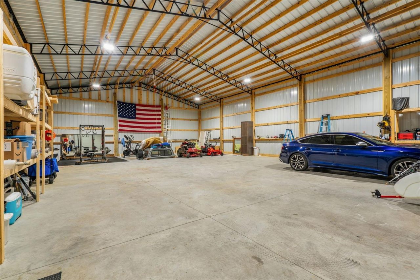
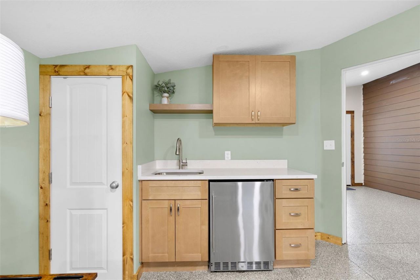
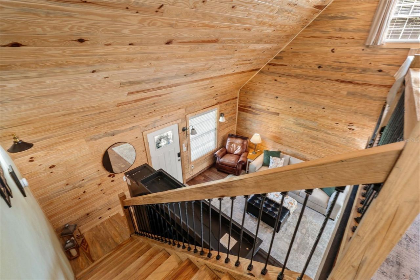
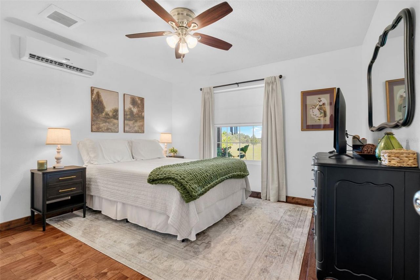
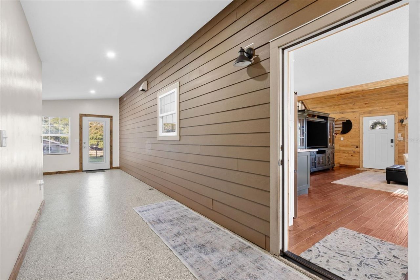
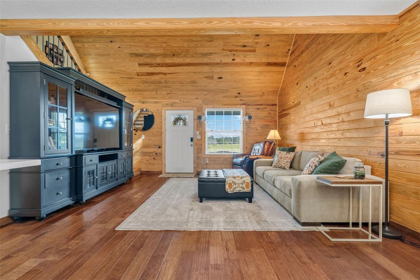
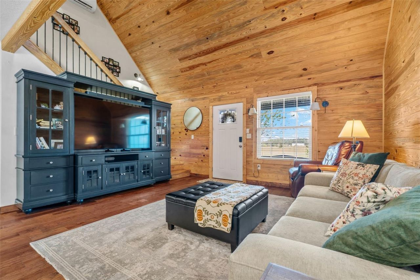
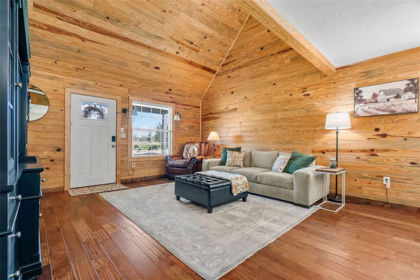
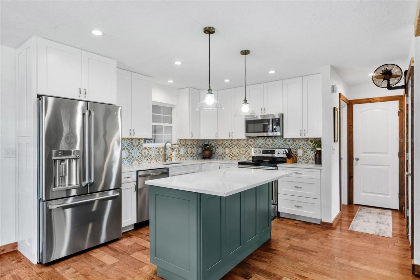
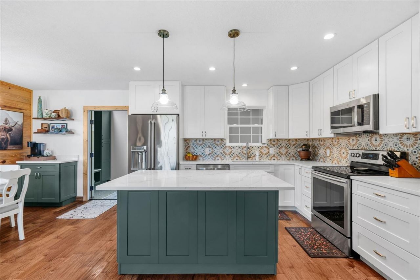
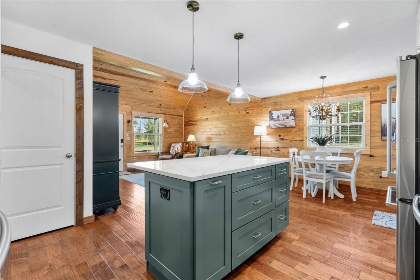
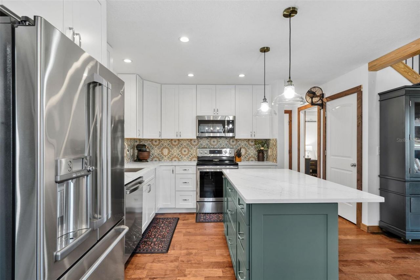
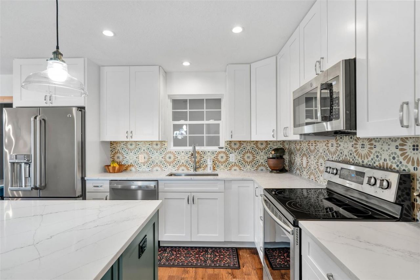
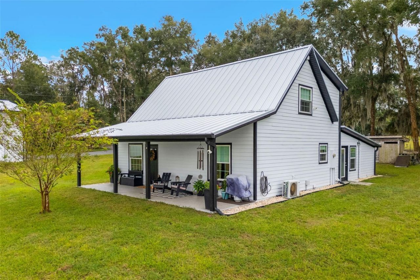
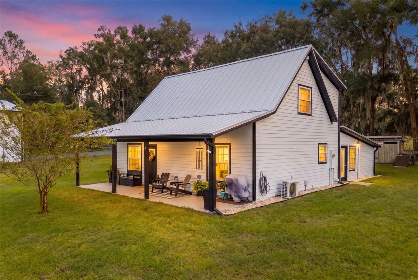
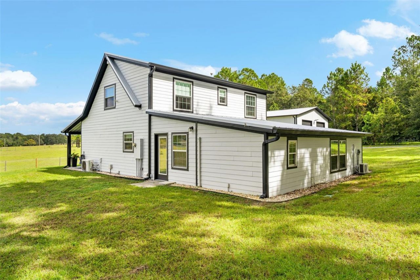
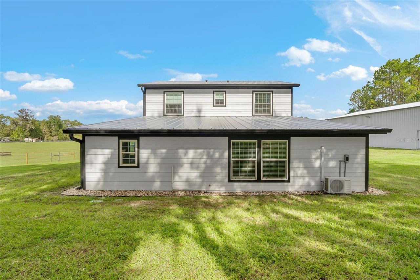
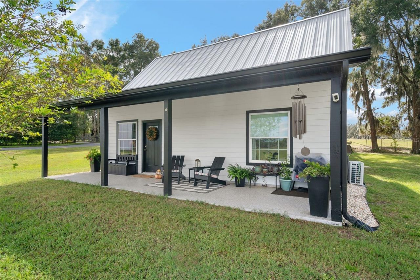
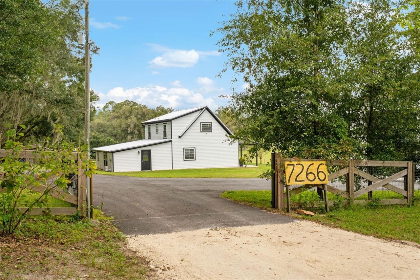
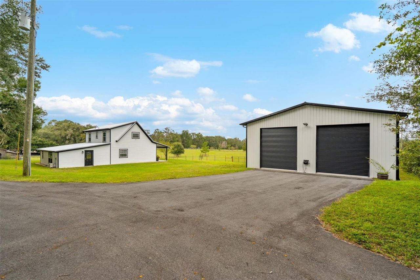
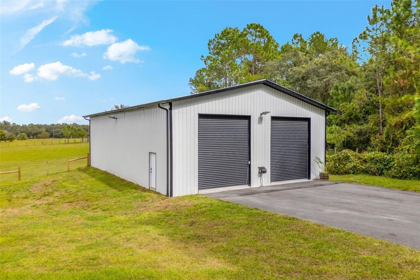
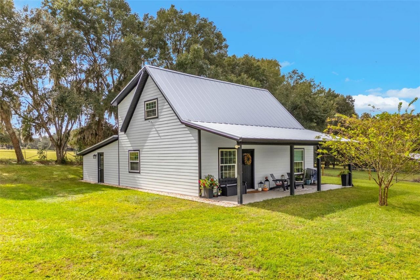
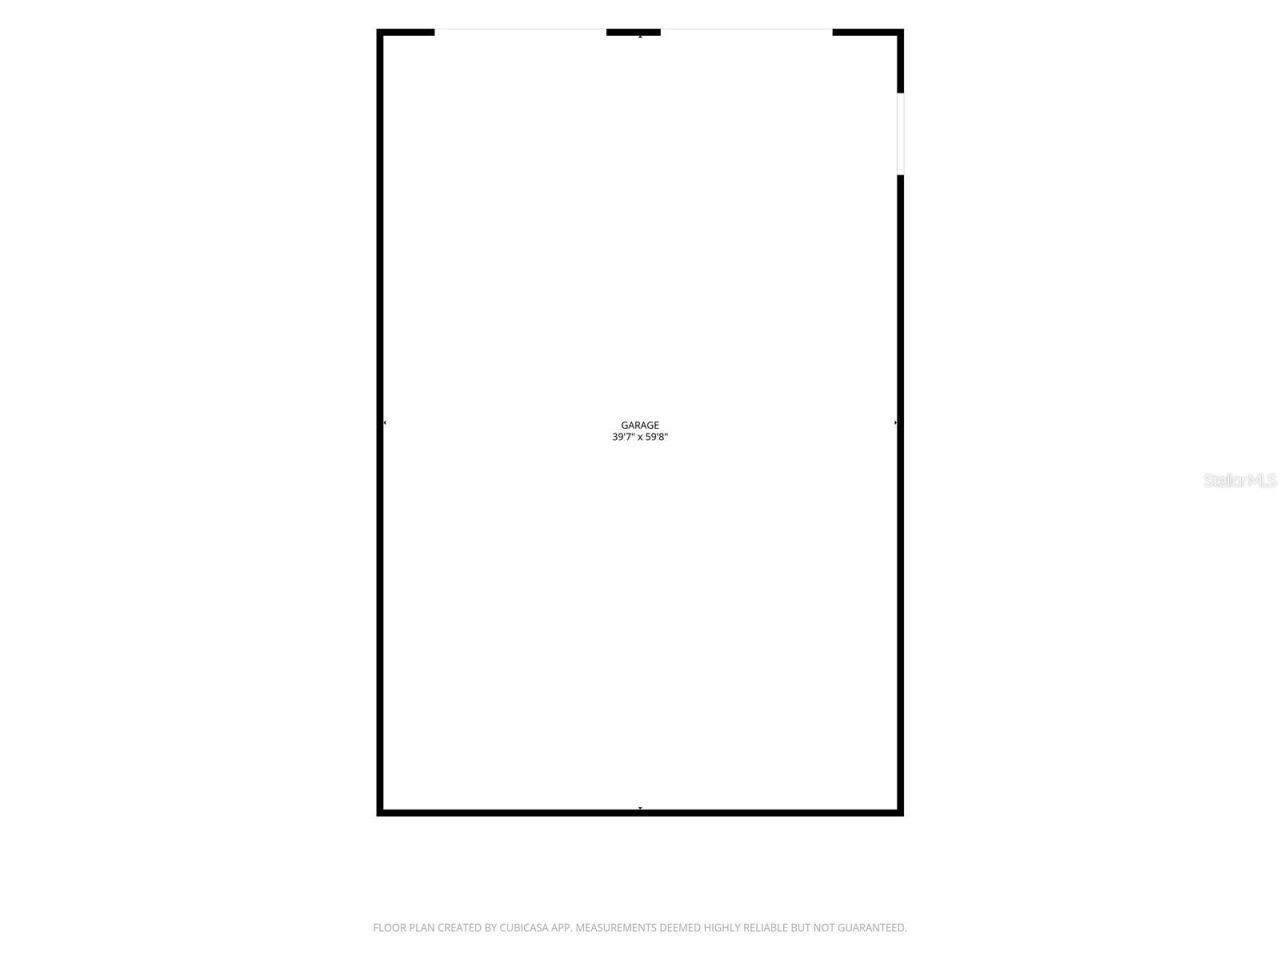
**HIGH AND DRY - NO FLOOD ZONE! COUNTRY LIVING AT ITS FINEST!**Welcome to 7266 County Road 663, a beautifully improved country retreat offering privacy, open pastures, exceptional equestrian facilities, and the freedom to enjoy rural living without HOA fees, CDD fees, or deed restrictions!This unique property offers a charming residence surrounded by peaceful countryside, complete with a custom-built equestrian barn, an impressive NEW 40' x 60' outbuilding, and numerous recent upgrades that make...

View More

Property Summary

MLS Number: TB8564018
Status: Active
Subdivision:
County: Sumter
Bedrooms: 2
Total Square Feet: 1,472
Price Per Sq. Ft.: $442
Style: Custom, Other, Patio Home
New Construction: No
Waterfront: No
Property Type: Residential - Single Family
Cooling: Mini-Split Unit(s)
Fenced: Yes
Heating: Electric, Exhaust Fan, Other
Lot Size: 5.00 Acres
Roof Type: Shingle
Stories: 2.0
Year Built: 2018
Taxes: $1,800

Featured Amenities

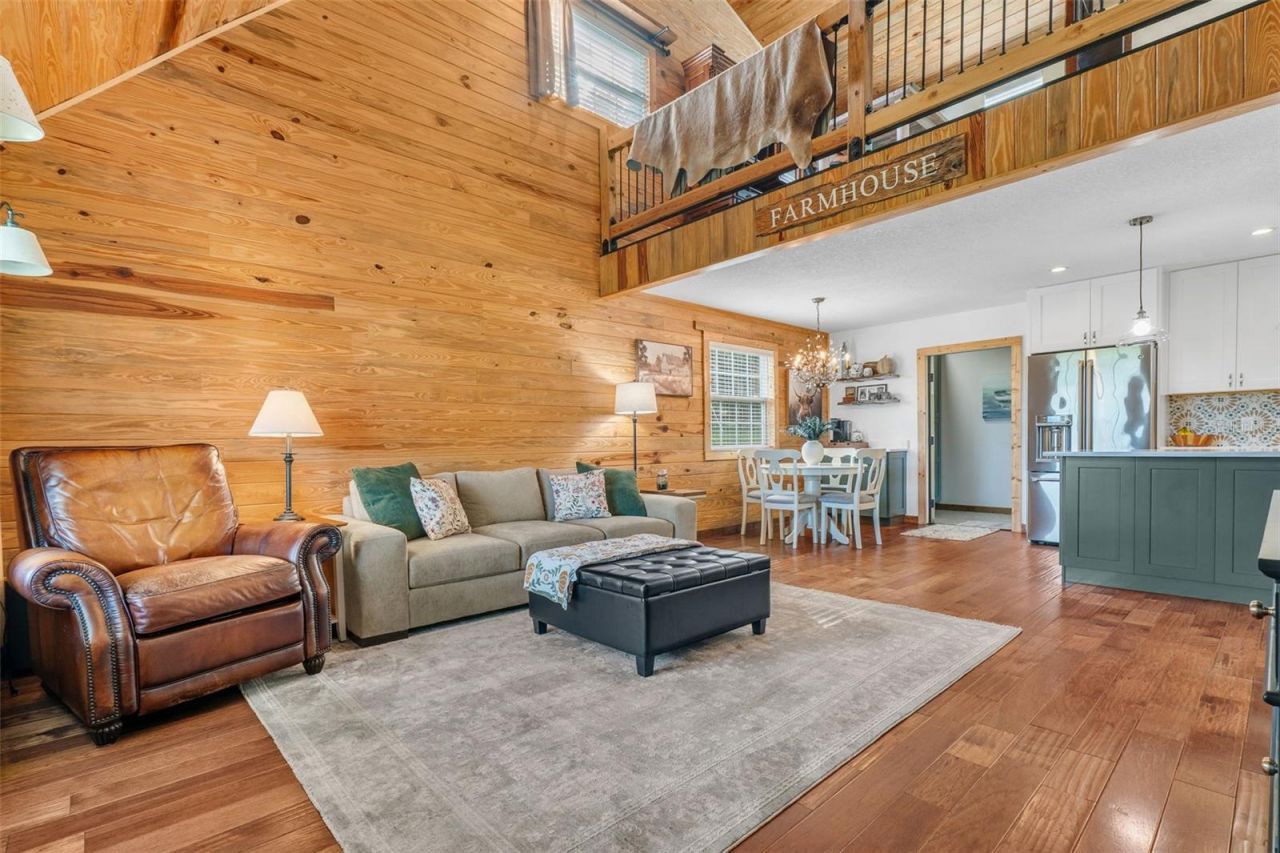
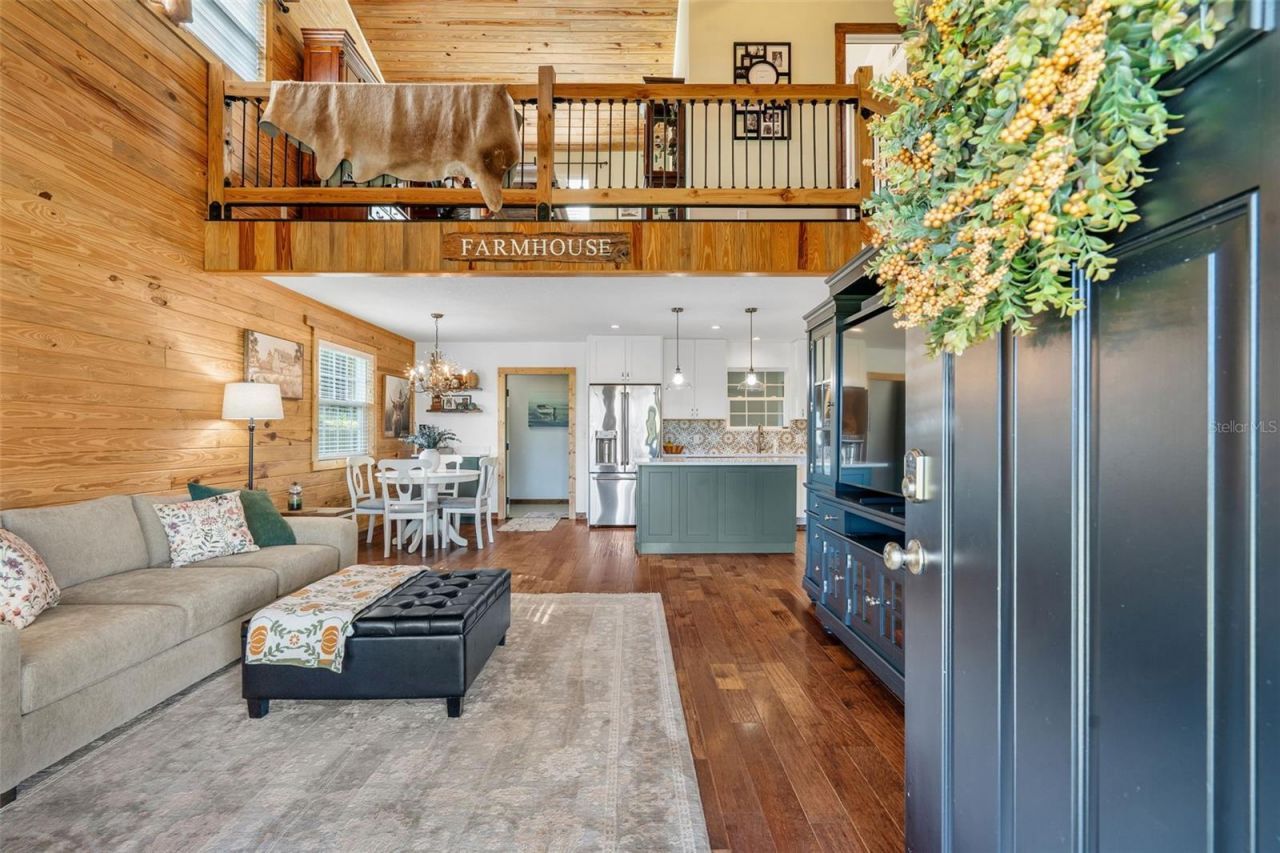
Cathedral Ceiling(s)
Ceiling Fans(s)
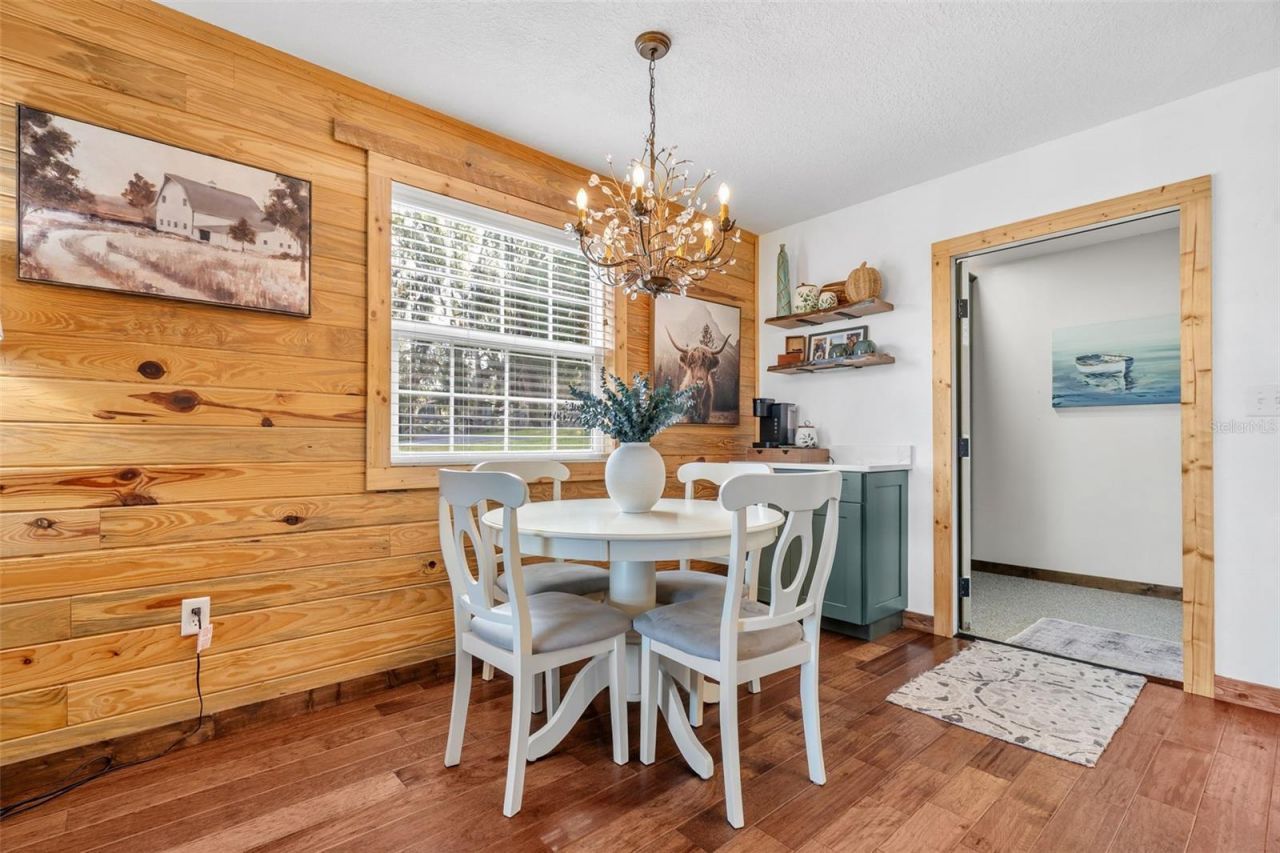
Eat-in Kitchen
High Ceilings
Kitchen/Family Room Combo
Living Room/Dining Room Combo
Open Floorplan
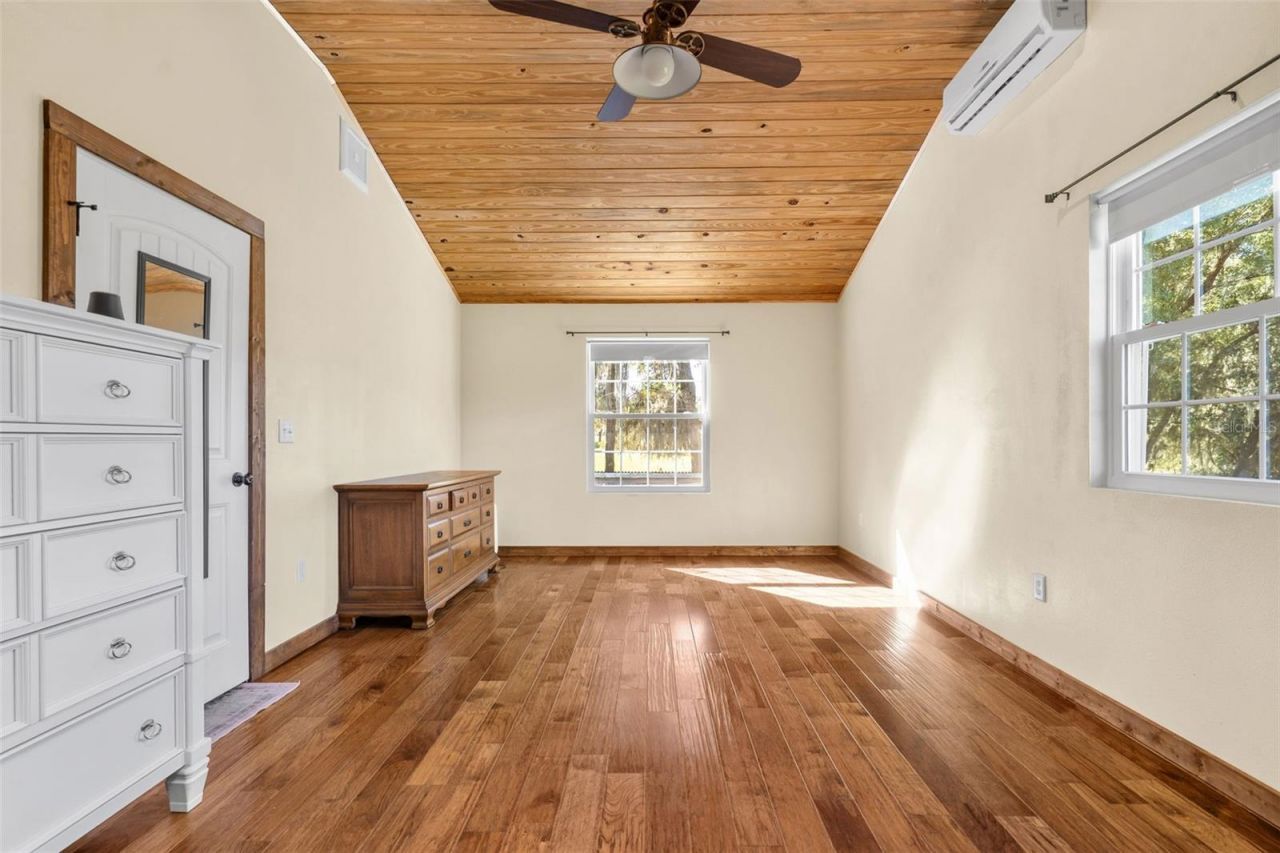
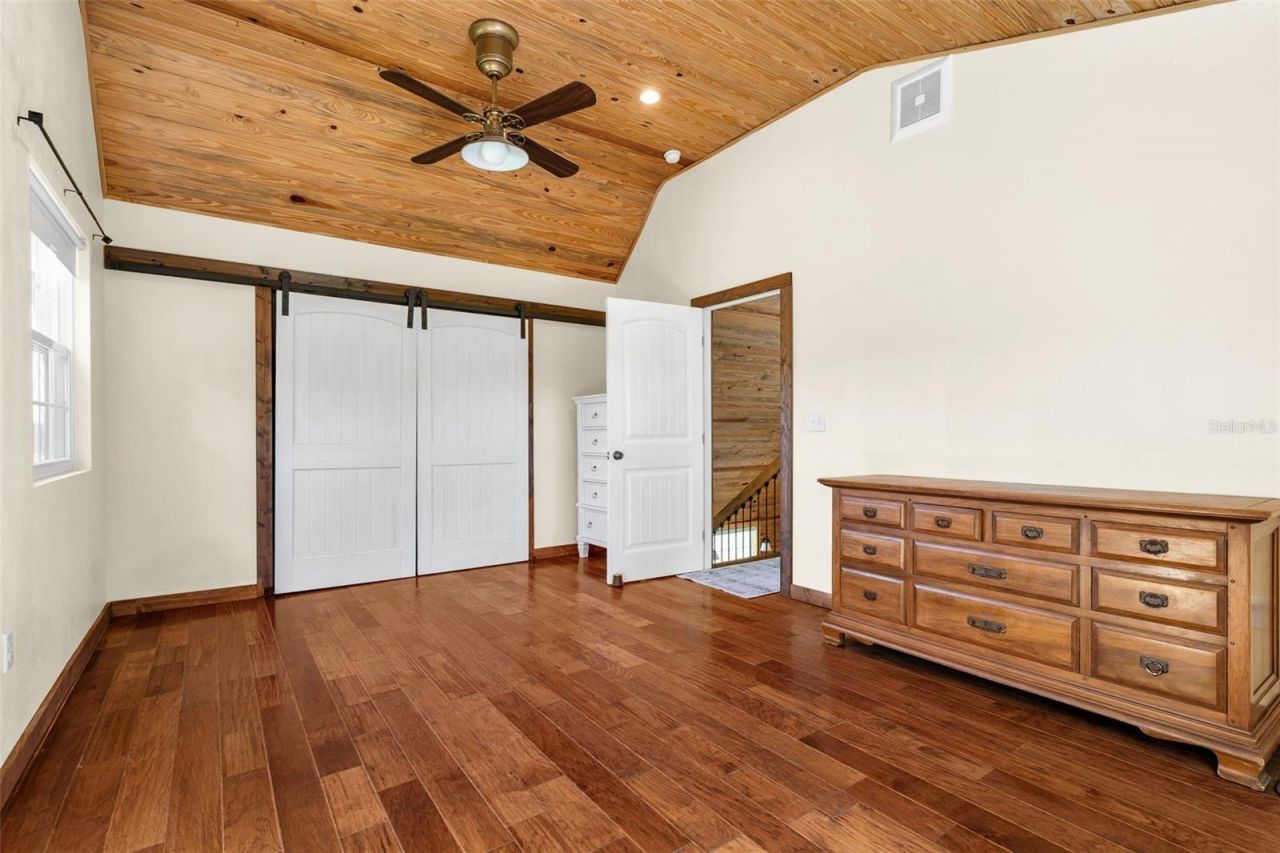
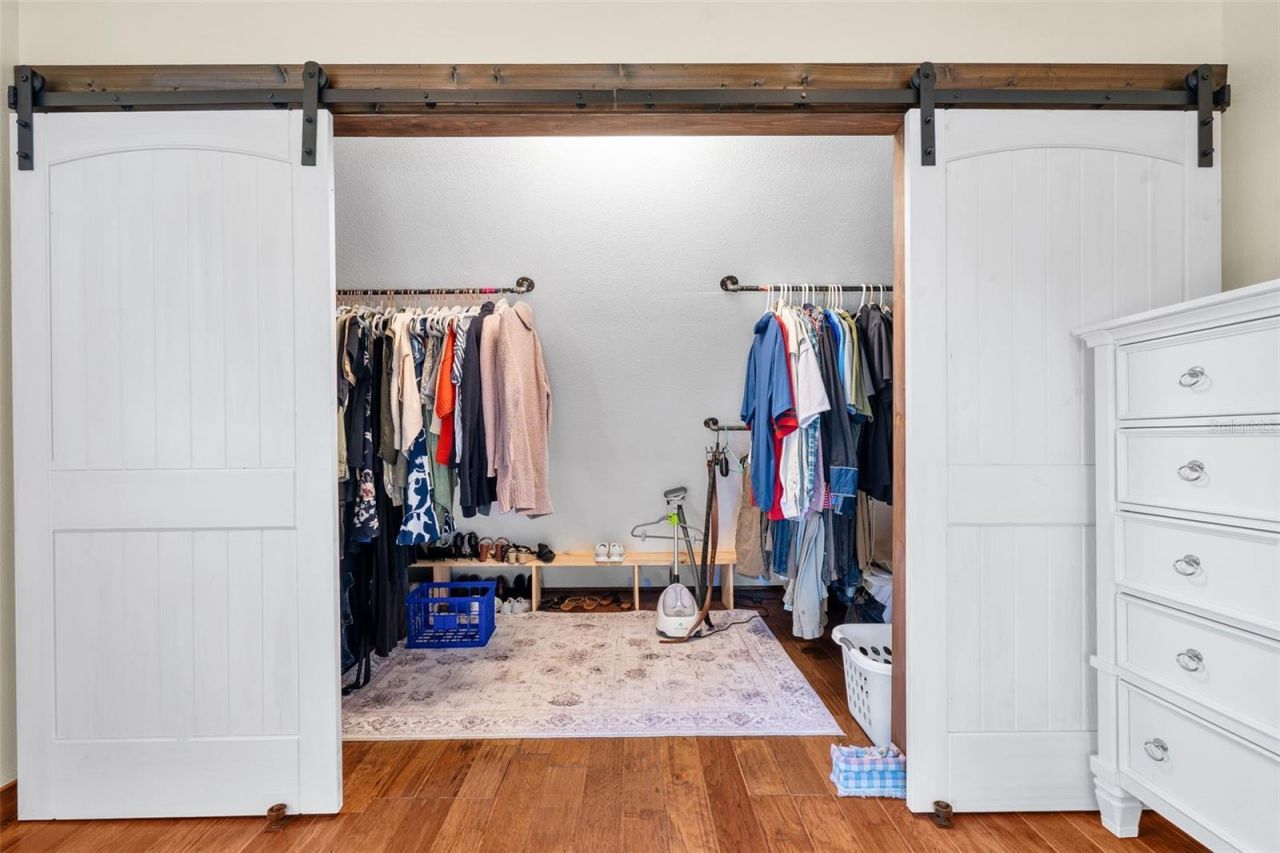
PrimaryBedroom Upstairs
Split Bedroom
Vaulted Ceiling(s)
Walk-In Closet(s)
Window Treatments
Gallop Track
Horse Track
Riding Ring
Stable(s)

Property Details

Accessibility Features: Accessible Entrance
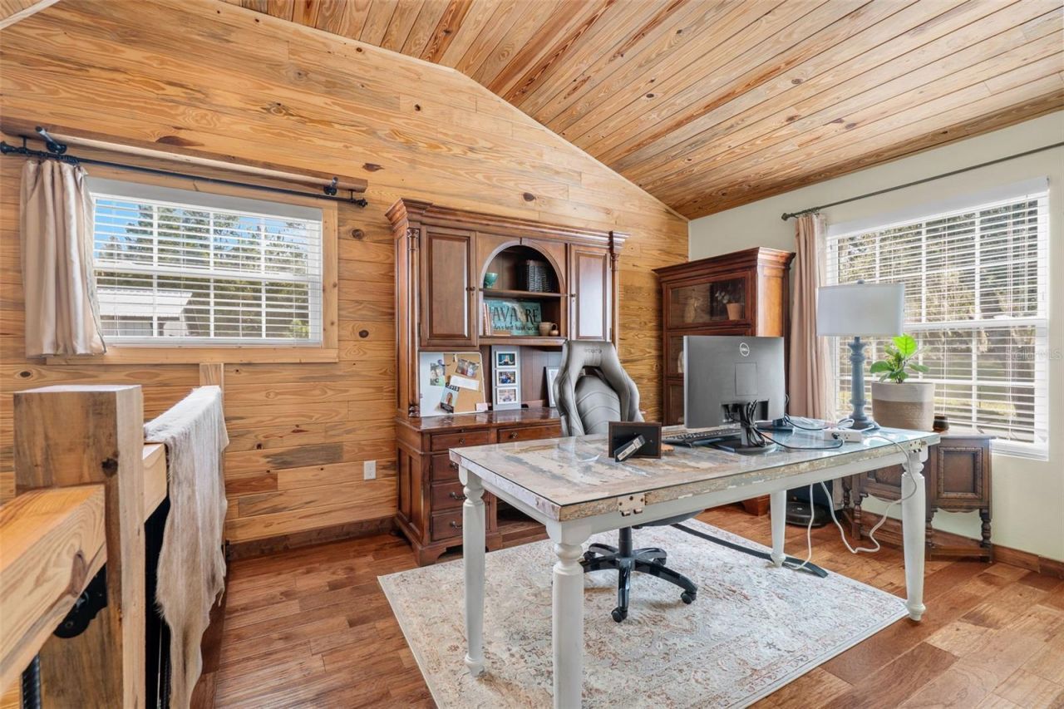
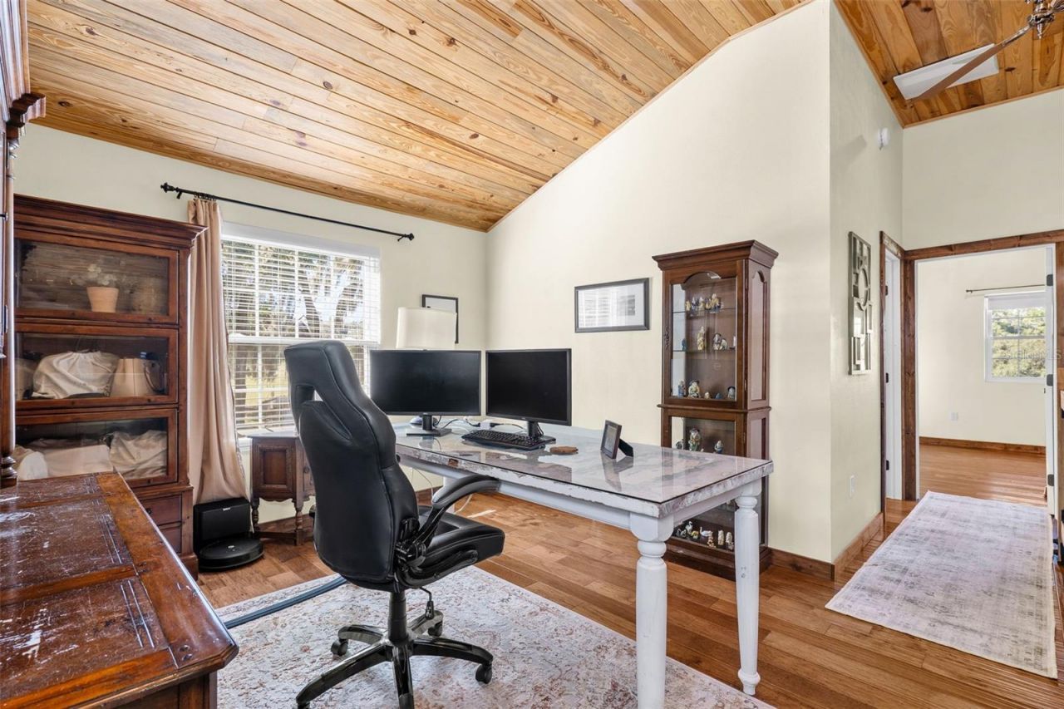
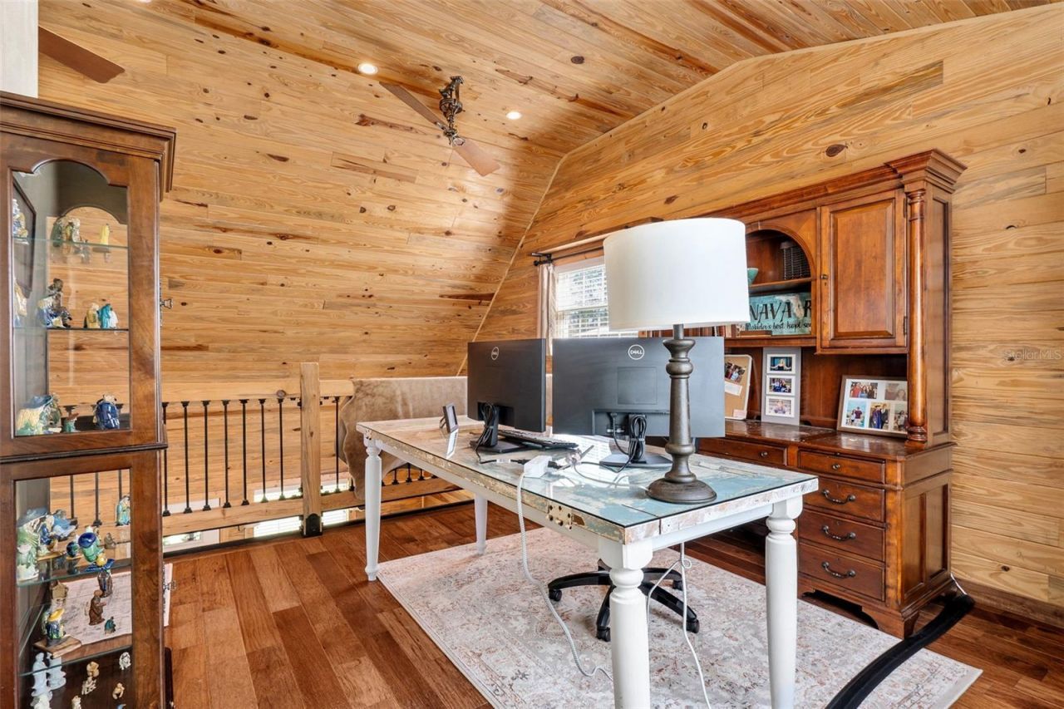
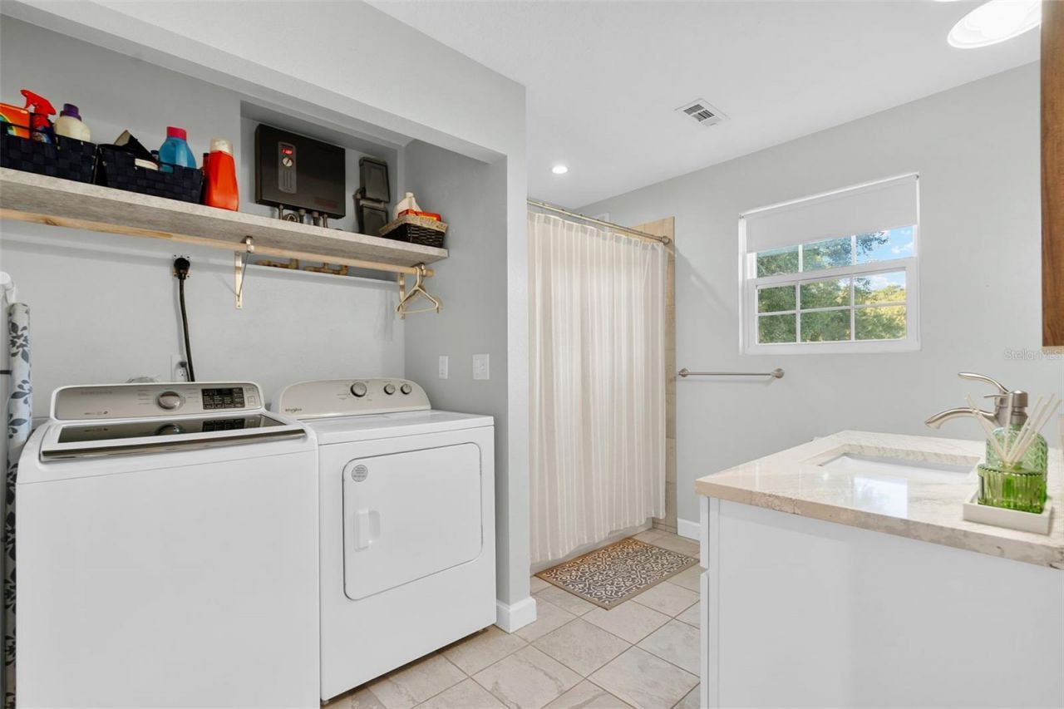
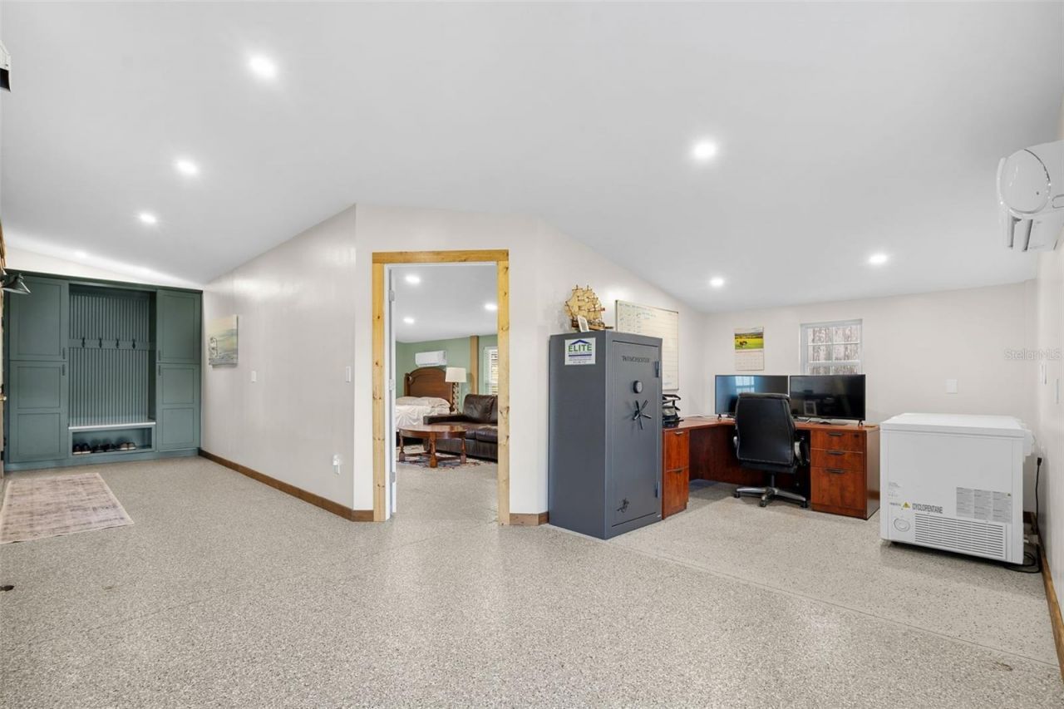
Additional Rooms: Den/Library/Office, Family Room, Great Room, Inside Utility, Loft
Appliances: Dishwasher, Dryer, Electric Water Heater, Exhaust Fan, Ice Maker, Microwave, Range, Range Hood, Refrigerator, Tankless Water Heater, Washer, Water Filtration System, Water Purifier, Water Softener
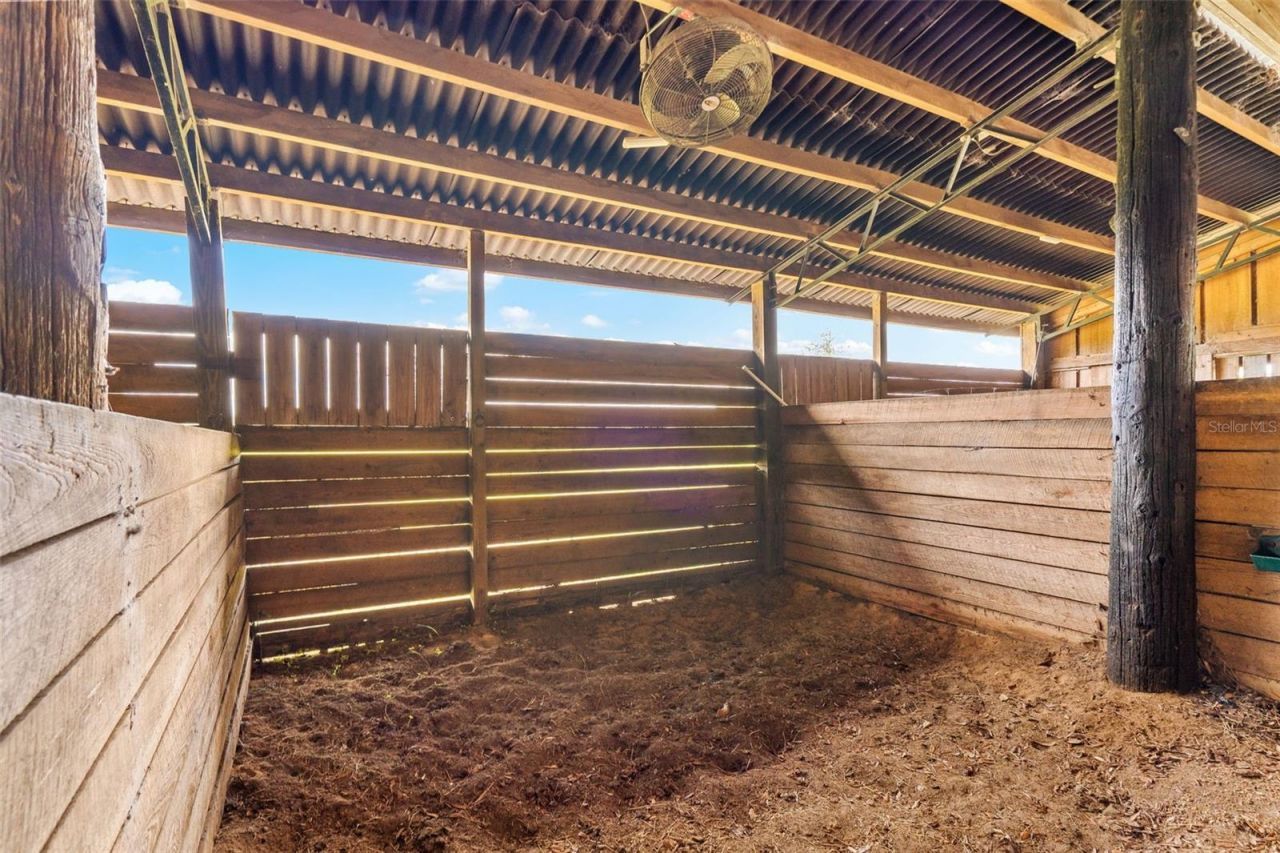
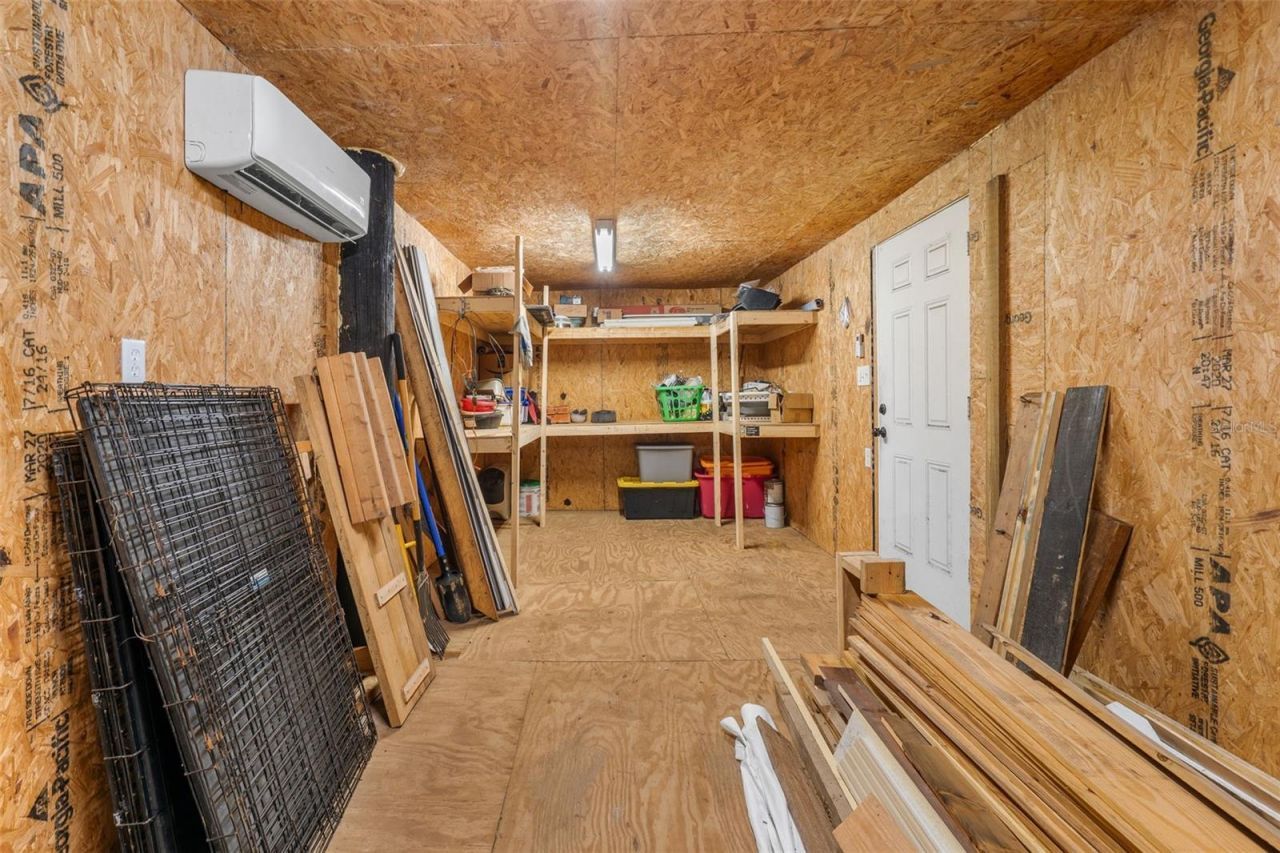
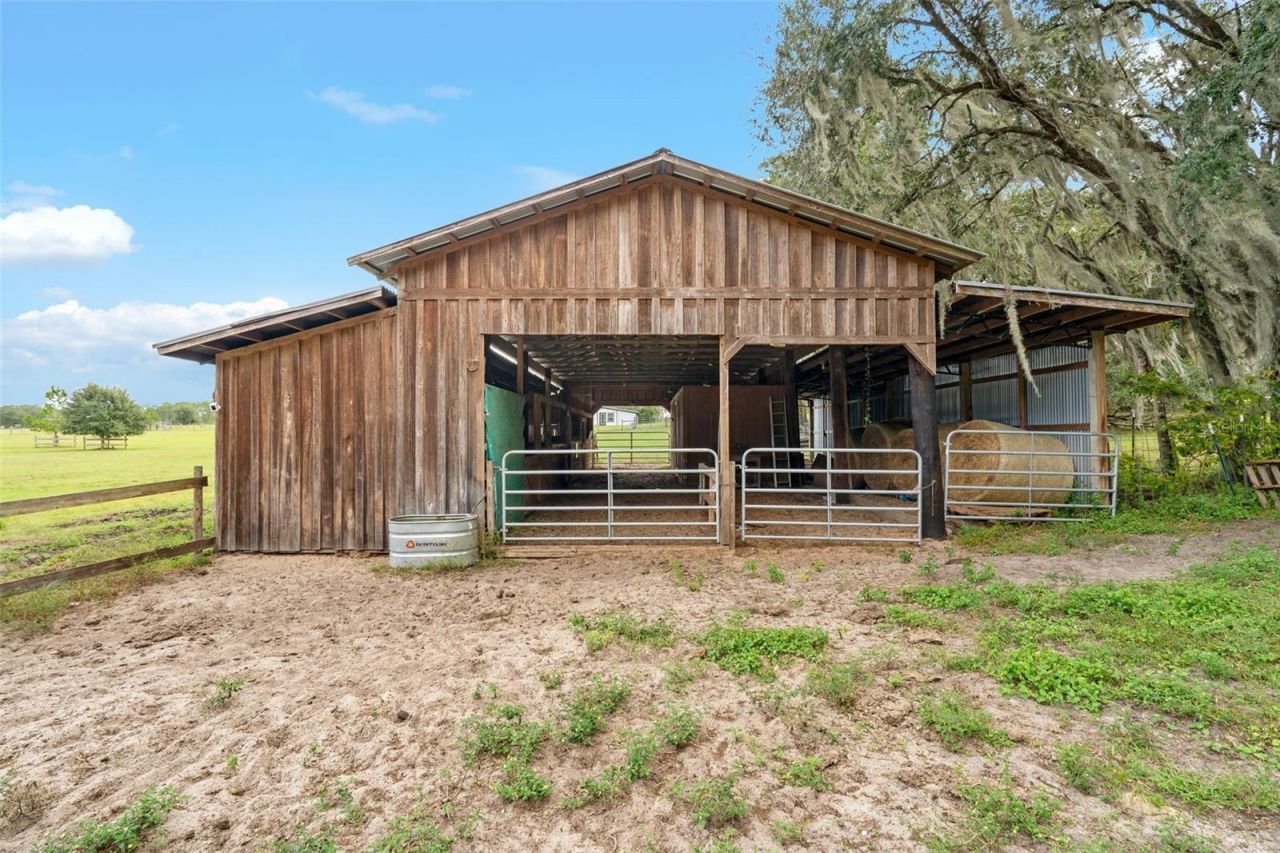
Barn Features: Center Aisle, Equipment, Feed Room, Hay, Horse Barn, Pole Barn, Shed-Row, Tack Room
Directions: 301 NORTH, TURN LEFT ONTO COUNTY RD 476 W/W SEMINOLE AVE, TURN RIGHT ONTO COUNTY RD 663, DRIVE TO ENDOF THE ROAD, TURN LEFT BEFORE TURNING ON THE CURVE. HOME WILL BE TO YOUR LEFT (EASEMENT DRIVEWAY).
Exterior: Cement Siding, HardiPlank Type
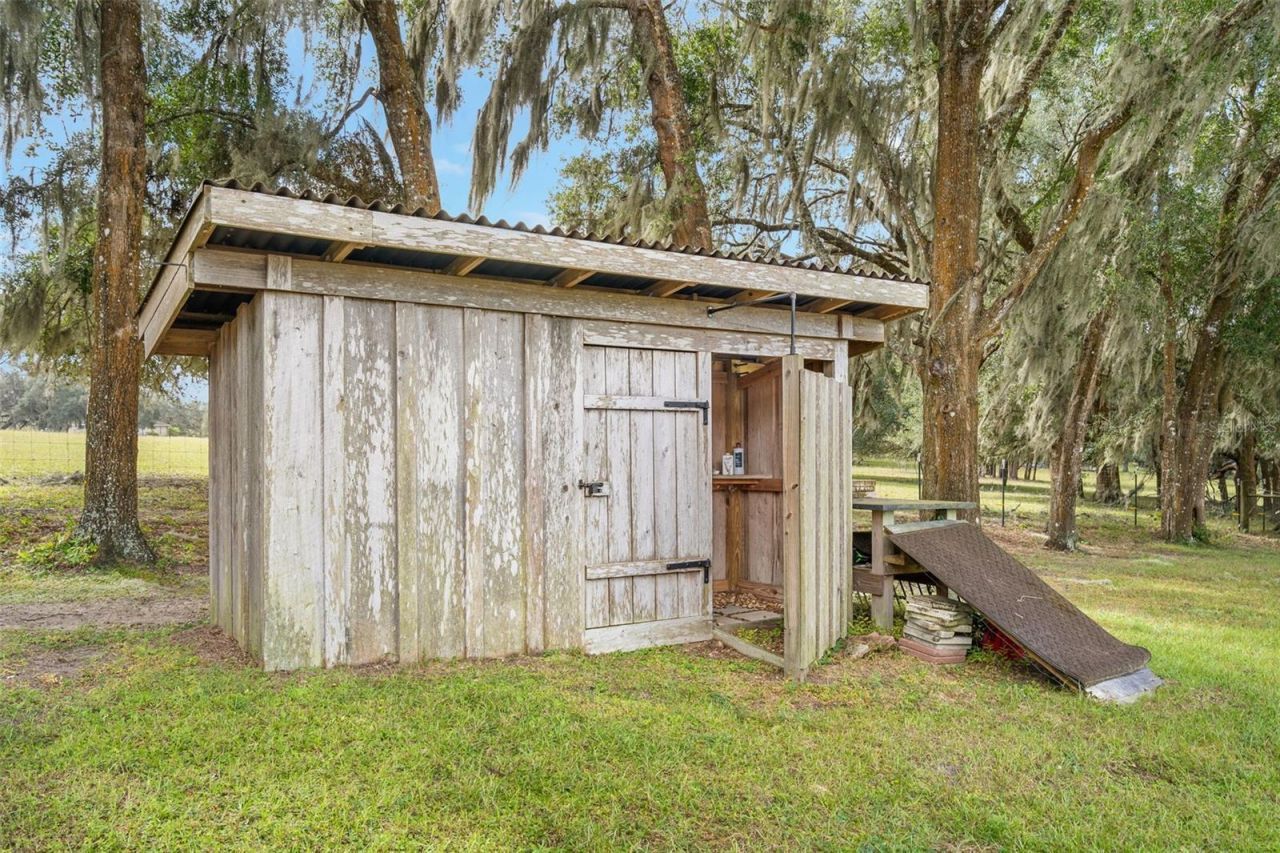
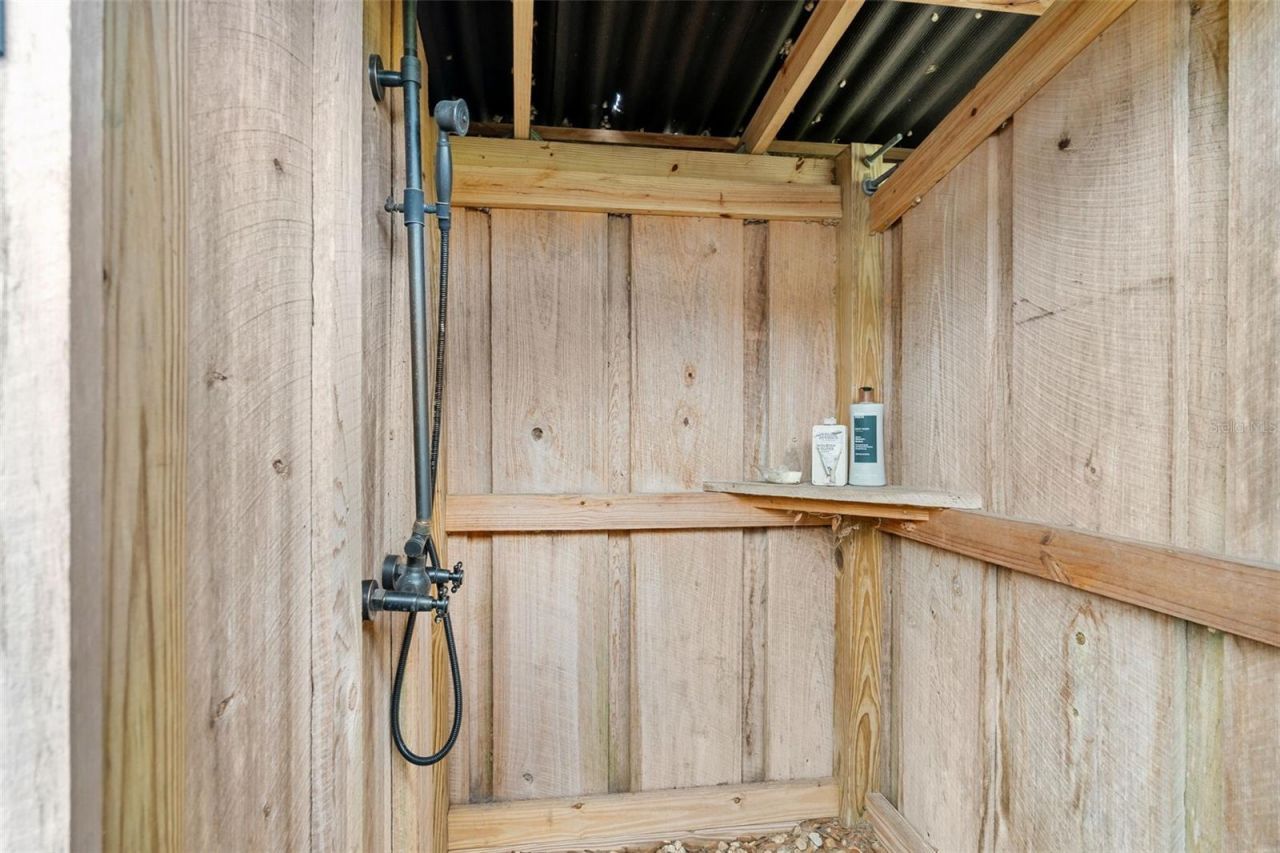
Outdoor Features: Dog Run, Outdoor Shower, Private Mailbox, Storage
Fencing: Electric, Fenced, Other, Wire, Wood
Flood Zone Code: x
Flooring: Tile, Wood
Foundation: Concrete Perimeter, Slab
Home Style: Custom, Other, Patio Home
Home Warranty Y/N: No
Listing Terms: Cash, Conventional, VA Loan
Lot: Cleared, Farm, Gentle Sloping, In County, Landscaped, Level, Oversized Lot, Pasture, Street Dead-End, Zoned for Horses
Lot Dimensions: 5
Number of Septics: 1
Number of Stalls: 4
Number of Wells: 1
Other Equipment: Dehumidifier, Feeding Station(s)
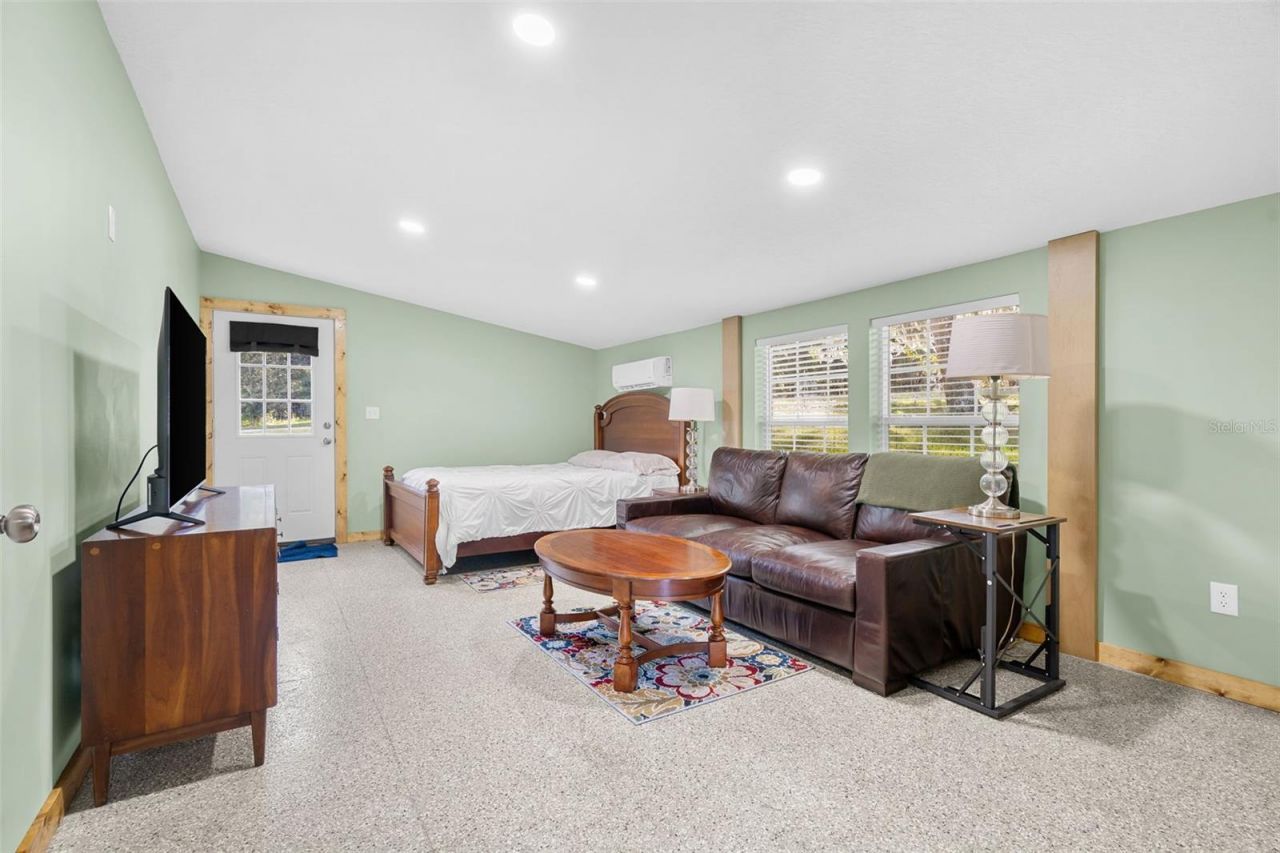
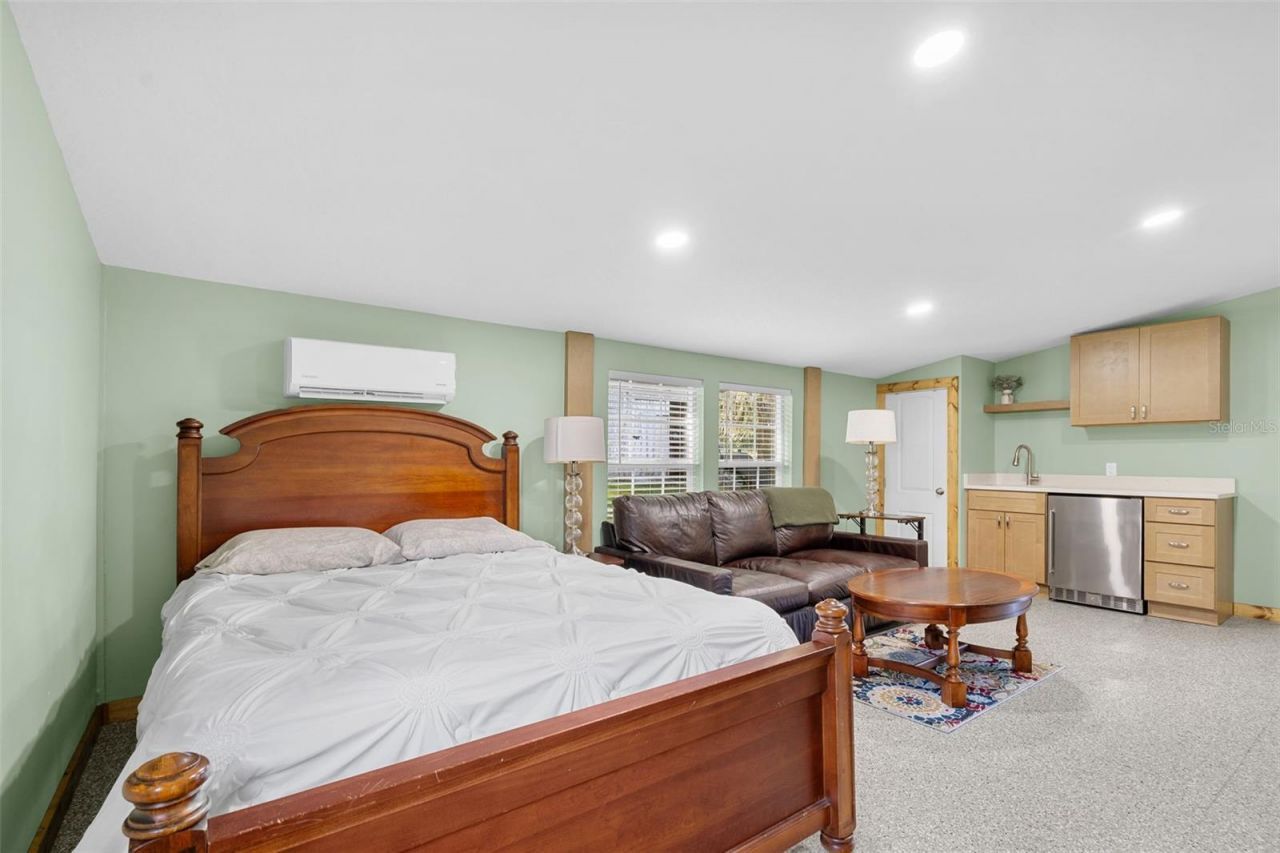
Other Structures: Barn(s), Shed(s), Storage, Workshop
Ownership: Fee Simple
Parking: Covered, Deeded, Driveway
Parking Notes: Covered, Deeded, Driveway
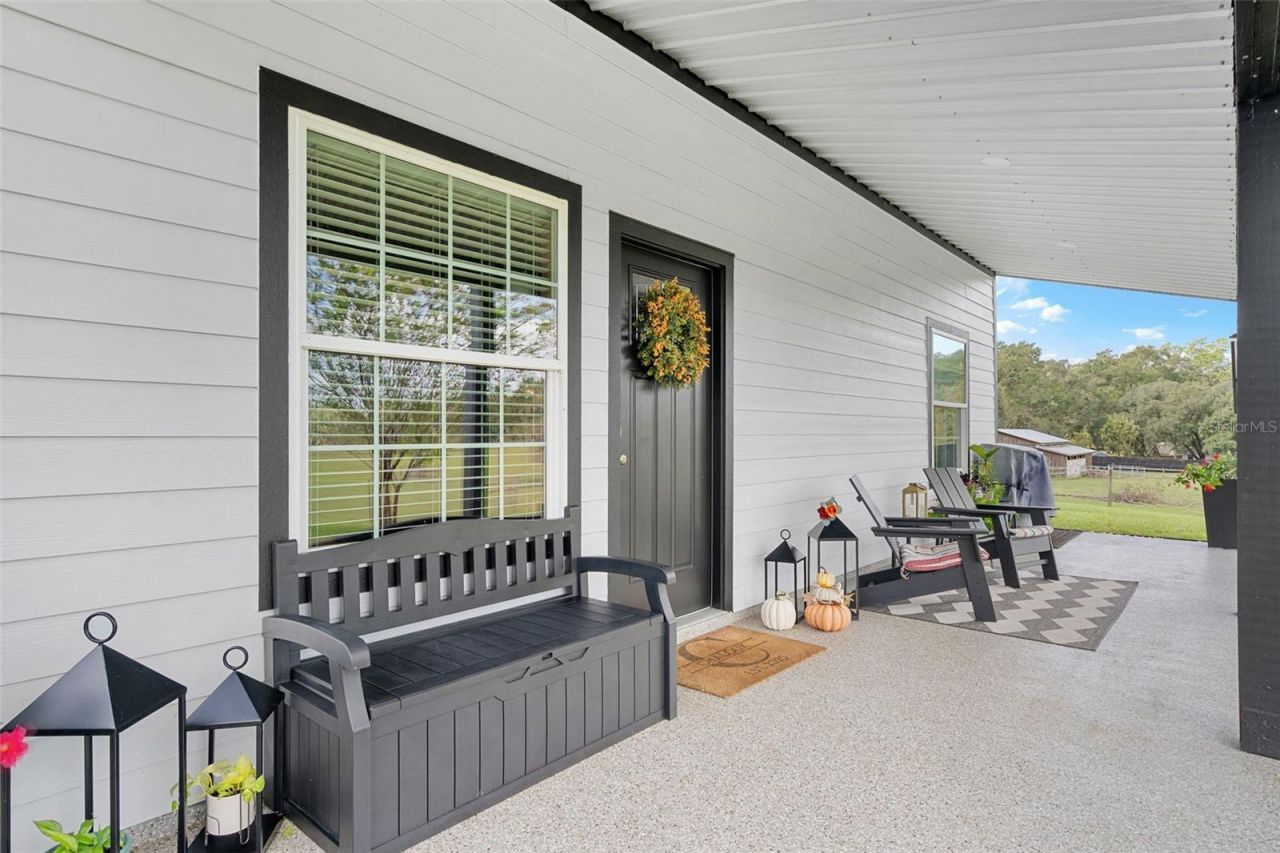
Patio/Porch: Covered, Enclosed, Front Porch, Porch, Rear Porch, Side Porch
Property Attached Y/N: No
Property Sub-Type: Single Family Residence
Security: Fire Alarm, Smoke Detector(s)
Sewer: Septic Tank
Showing Instructions: ShowingTime
Special Sale Provisions: None
Utilities: BB/HS Internet Available, Cable Available, Electricity Connected, Phone Available, Sprinkler Well
Vegetation: Fruit Trees, Mature Landscaping, Oak Trees
Water: Well
Water Access Y/N: No
Windows: Blinds, Double Pane Windows, ENERGY STAR Qualified Windows, Insulated Windows, Low-Emissivity Windows, Rods, Shades, Storm Window(s)
Zoning: RESI
Construction: Cement Siding,HardiPlank Type

Room Sizes

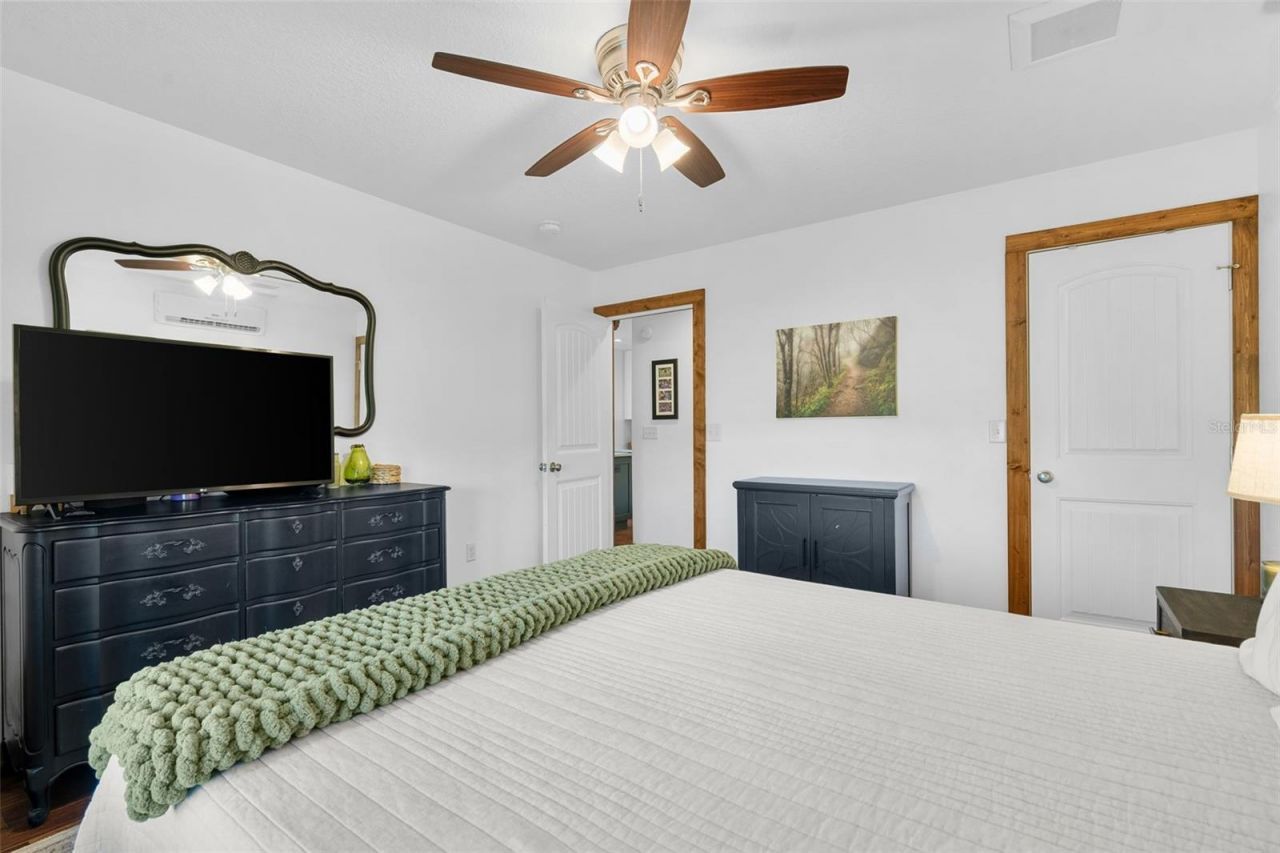
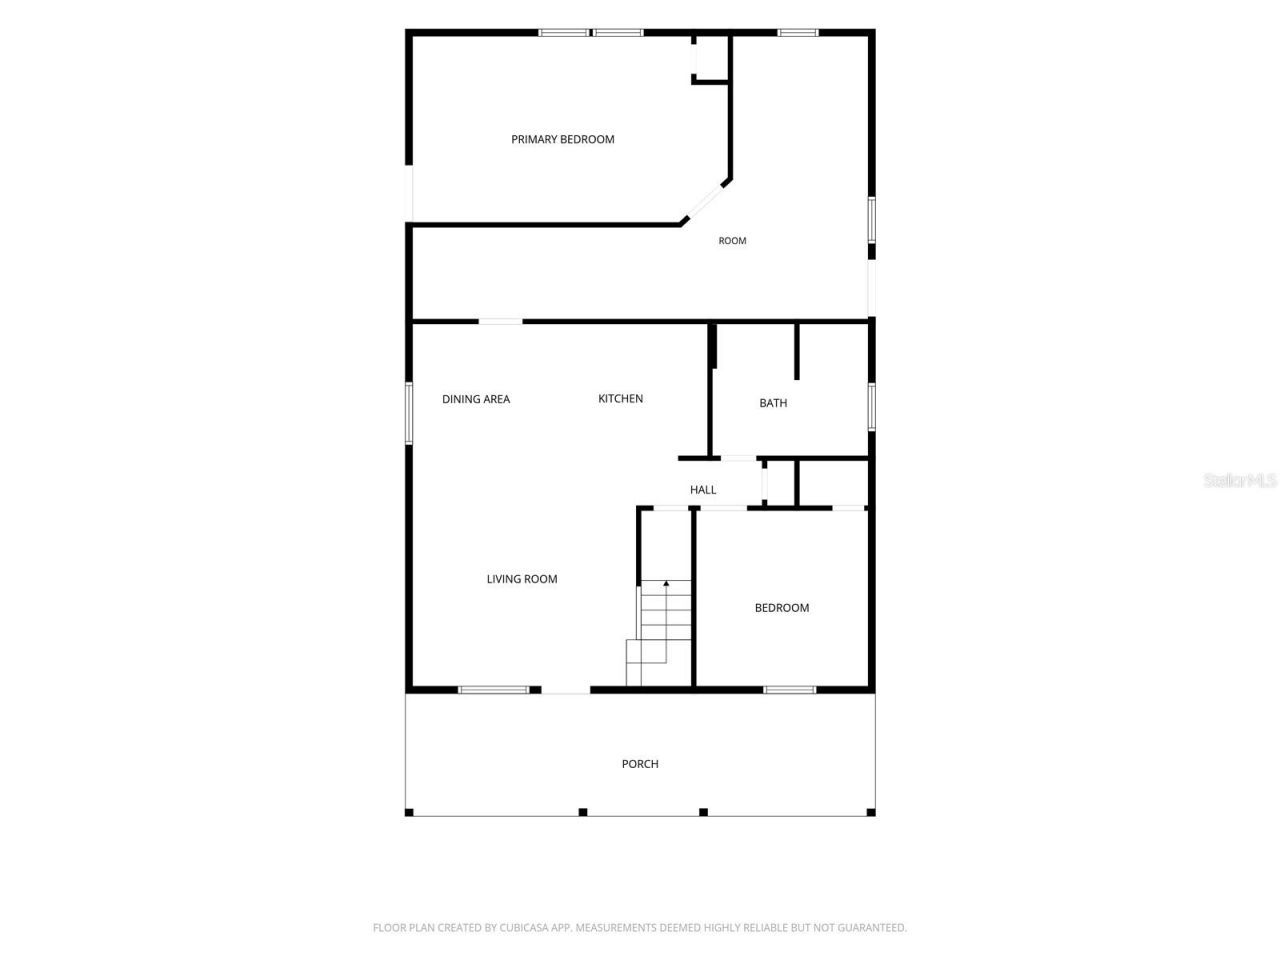
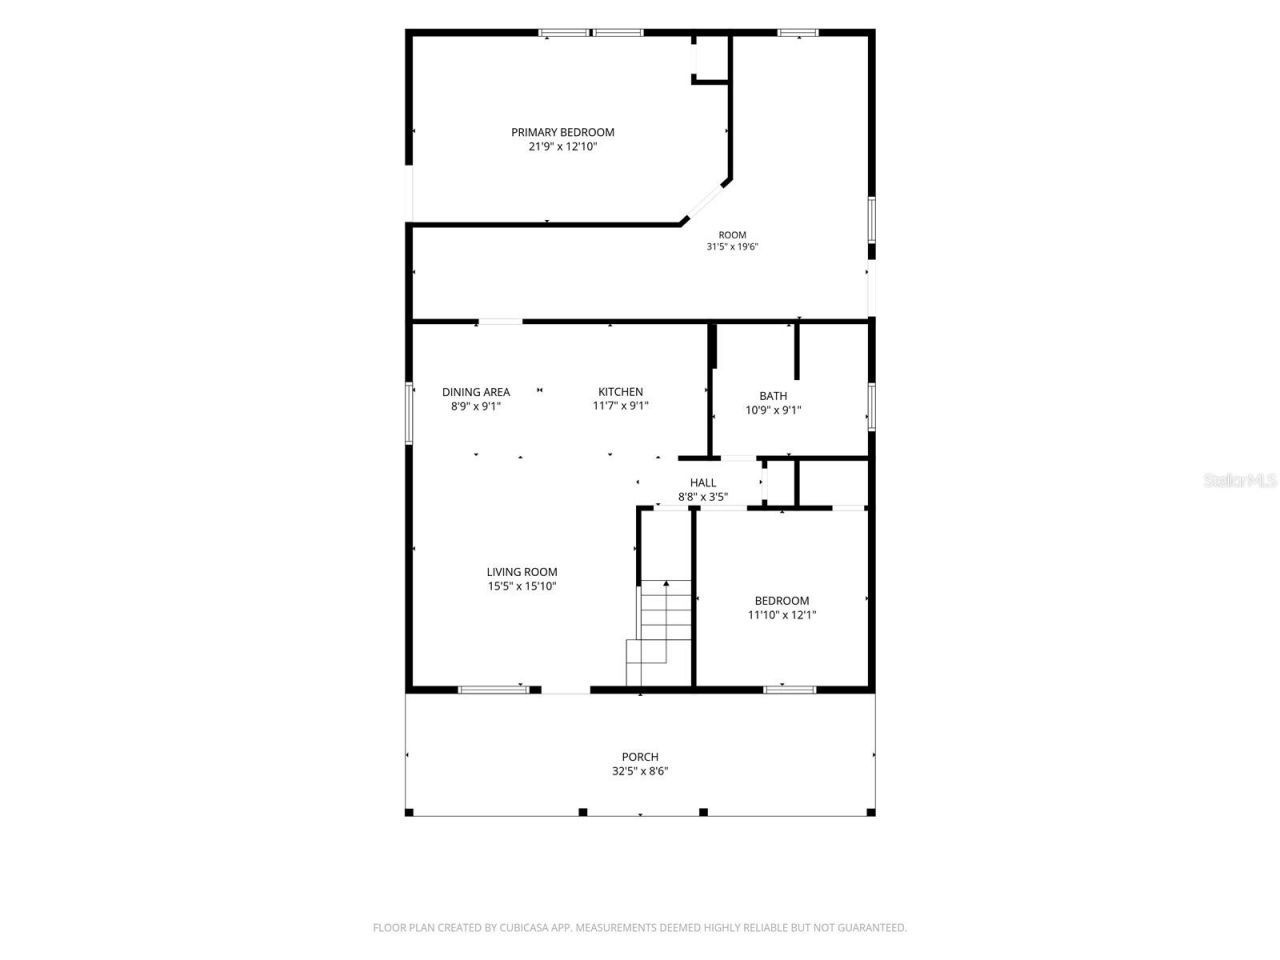
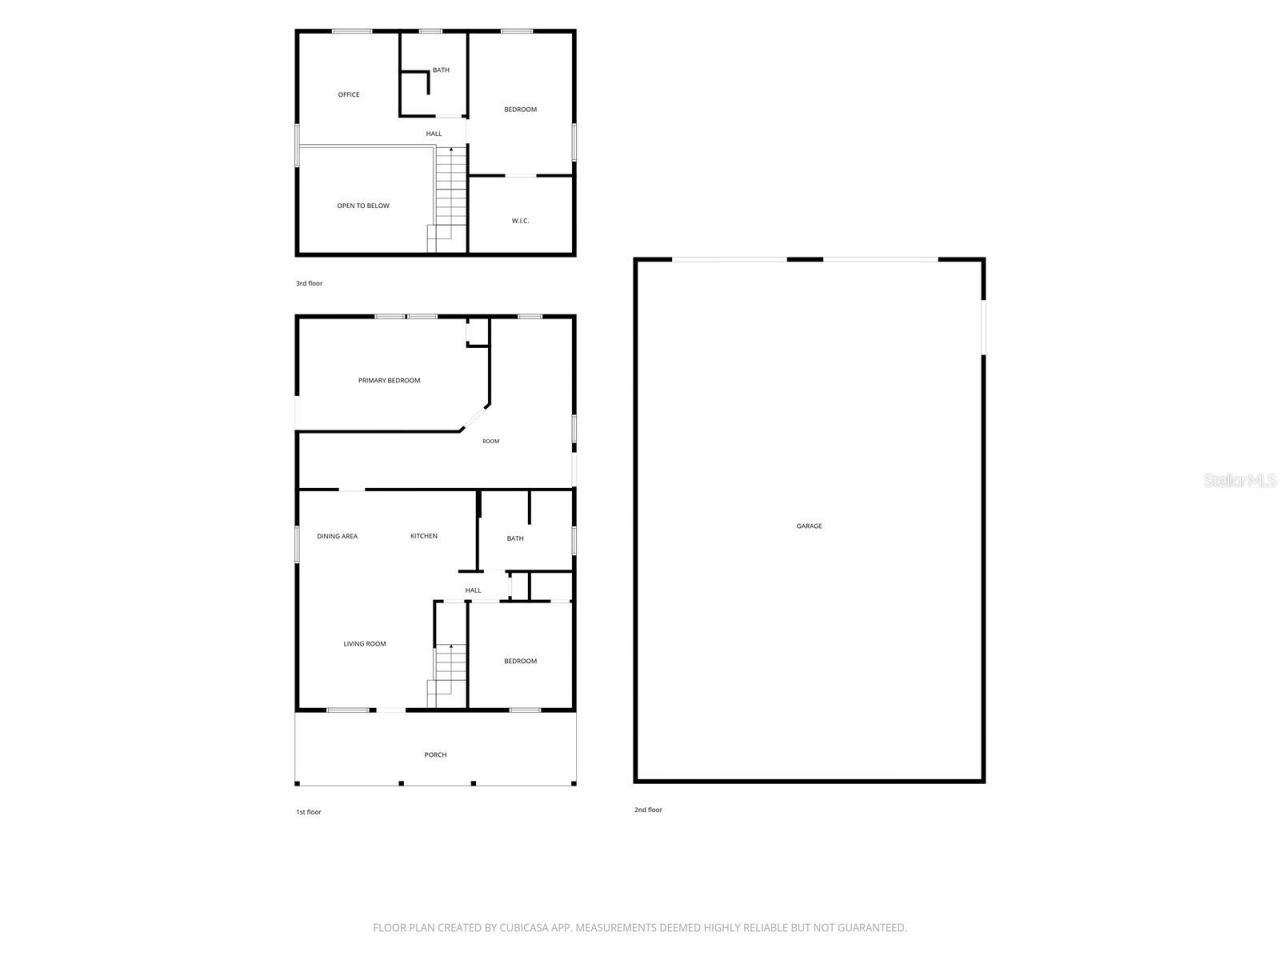
Primary Bedroom: 12x17
Bedroom 2: 12x13
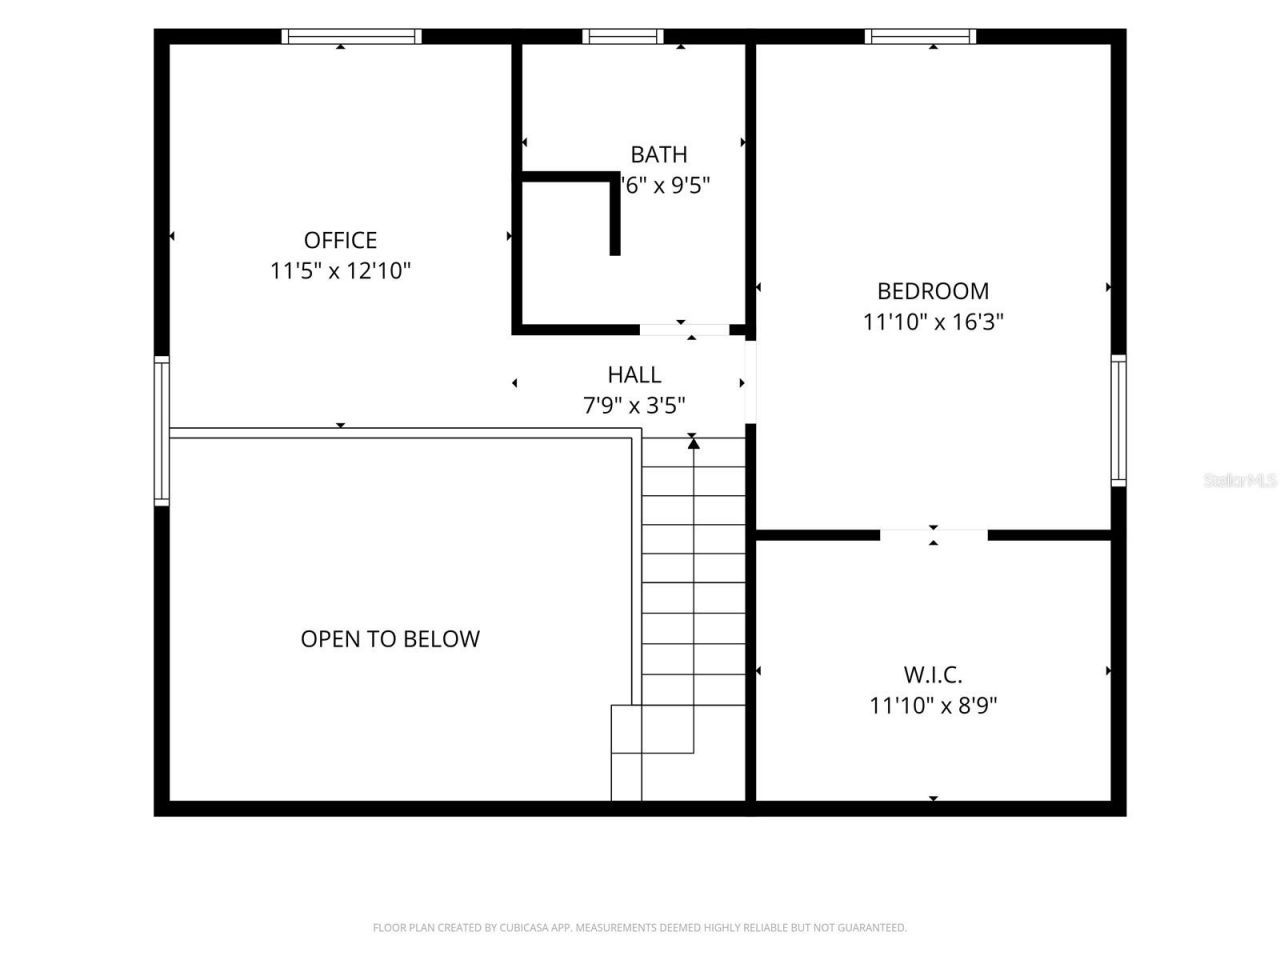
Loft: 12x13
Kitchen: 12x12
Living Room: 15x17
Dining Room: 8x12

Courtesy of

Agency Name: EXP REALTY LLC
Agency Contact: 888-883-8509
Agent Name: Patrick DeFeo, II

agent picture

Presented by

Agent Name: John J Milaski, LLC
Agent Phone:
Agency Title: The Keyes Company
Request Info

IDX logo

John J Milaski, LLC
keyes.com
Agent Cell:
239.314.8016
Office Phone:
239.541.3725

Mortgage Calculator

%
years/fixed
yearly
yearly (est.)

Estimated Payment

$ 3,531.17 Principal & Interest $3,191.59 Property Tax $150.00 Homeowner's Insurance $189.58
Mortgage Logo

Login to My Keyes Account
