
100 Keyes, 1926 - 2026
SIGN UP Login/Register
726 Wentworth Street , Sebastian, FL 32958 Photo
New
726 Wentworth Street , Sebastian, FL 32958 Photo
New
726 Wentworth Street , Sebastian, FL 32958 Photo

28 Photos

726 Wentworth Street Sebastian, FL 32958
$408,000
  • Beds
    3
  • Baths
    2 full
  • Total Square Feet
    2,455
  • Lot Size
    0.27 acre(s)

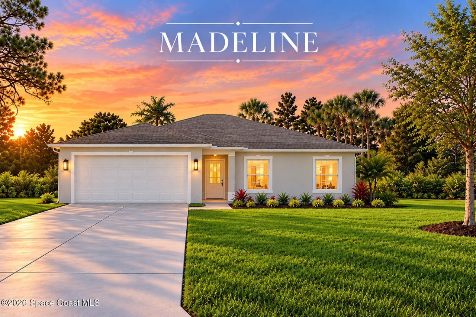
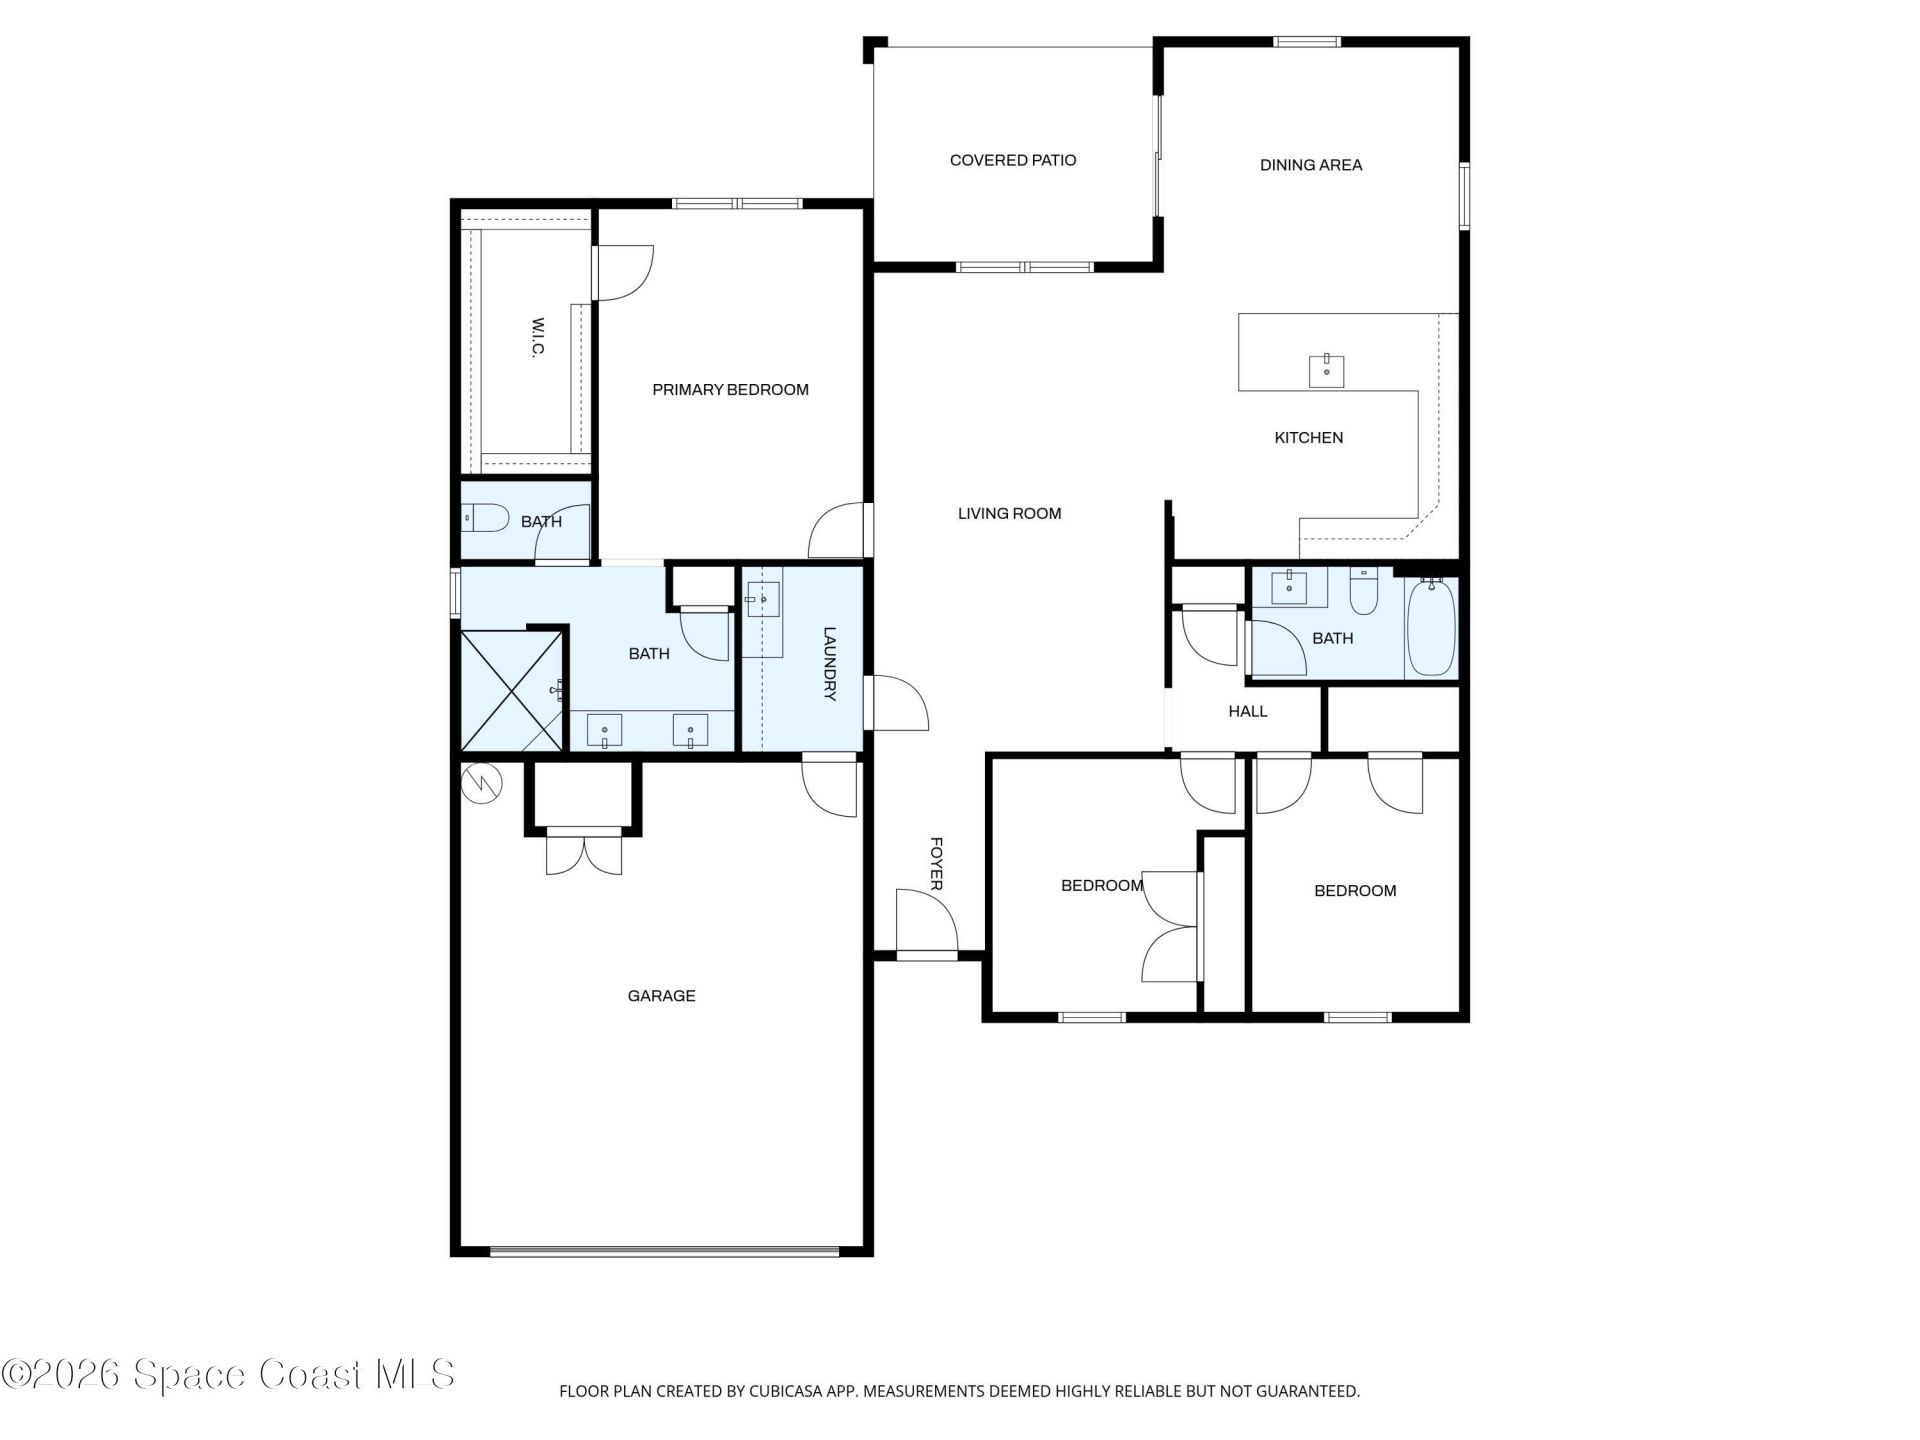
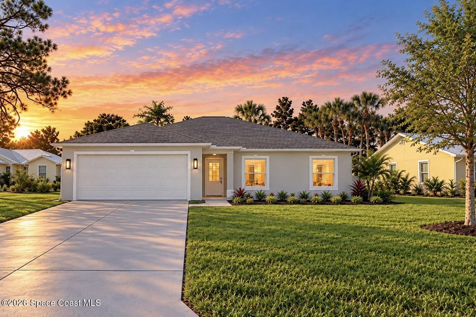
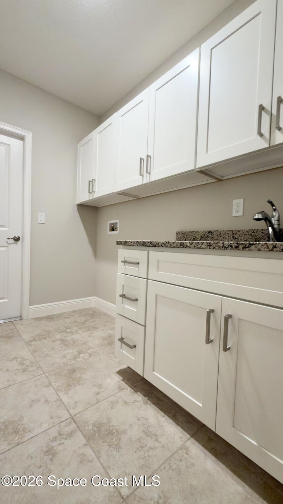
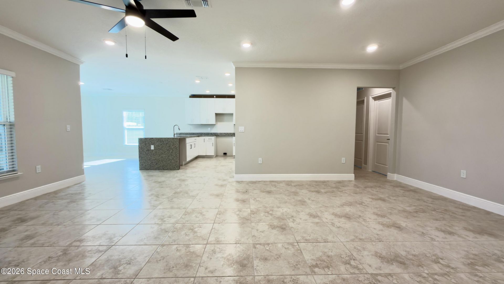
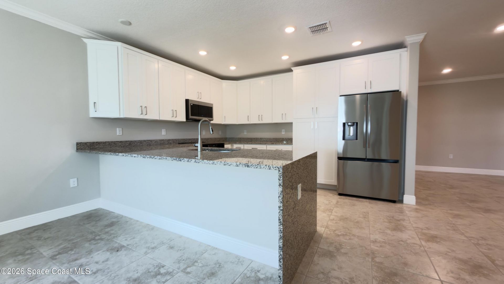
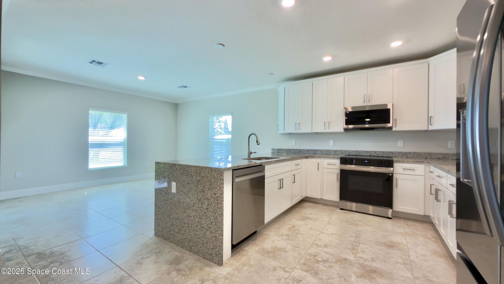
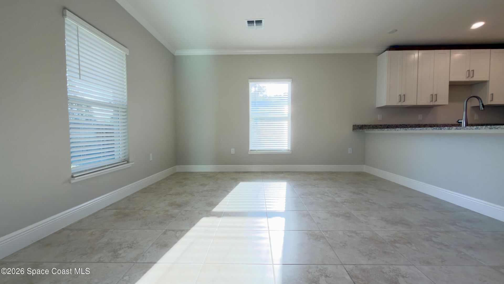
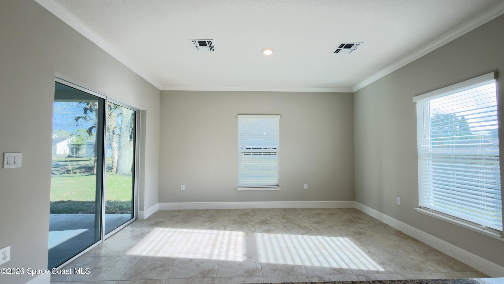
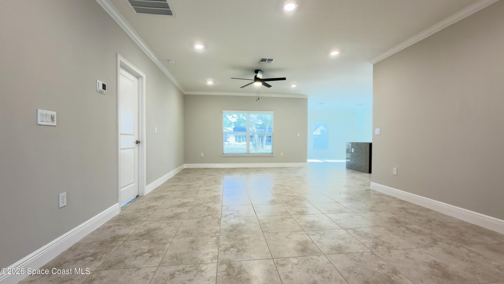
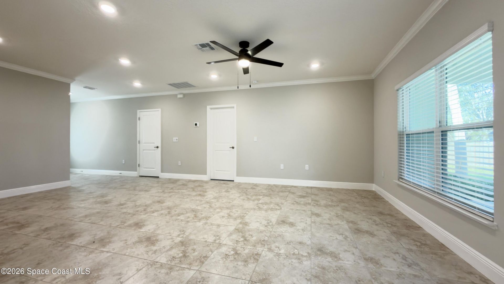
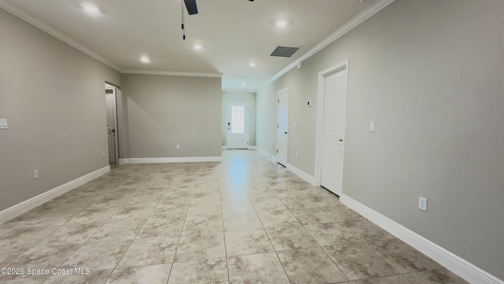
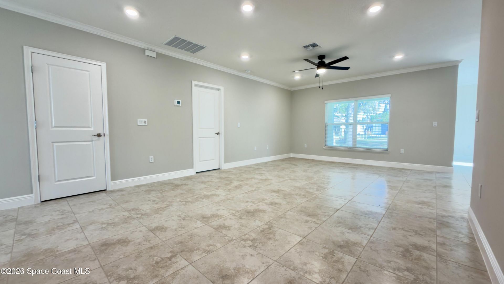
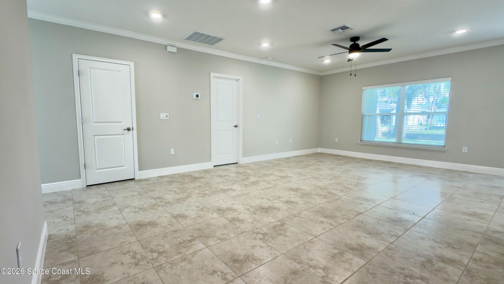
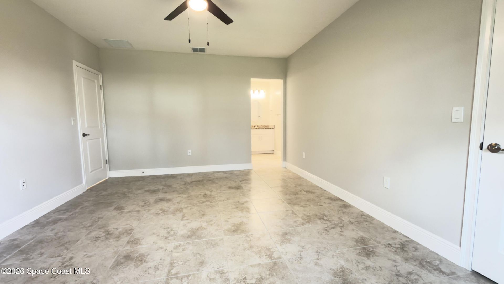
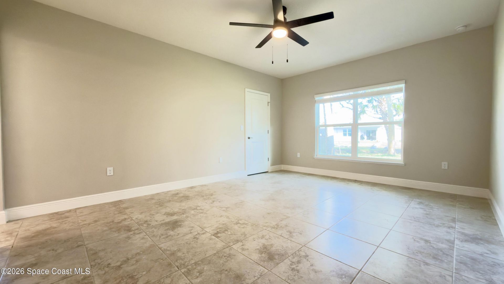
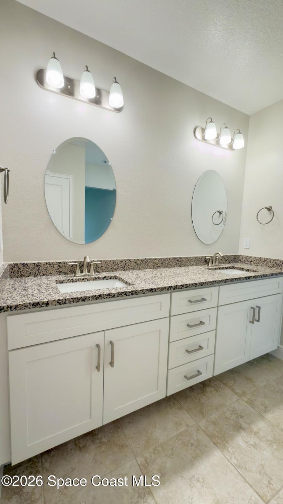
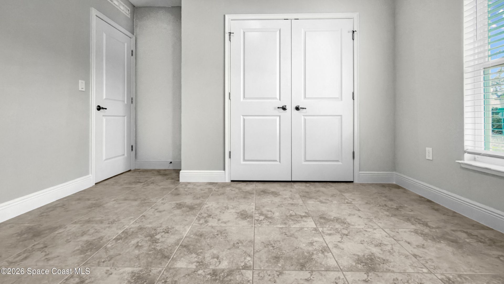
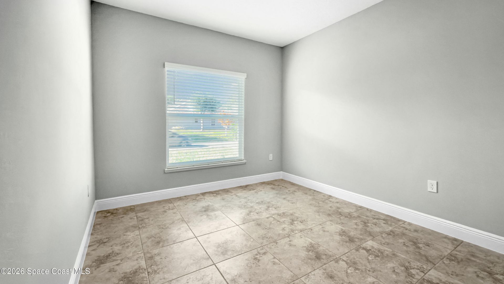
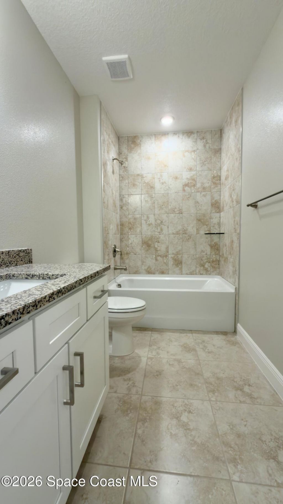
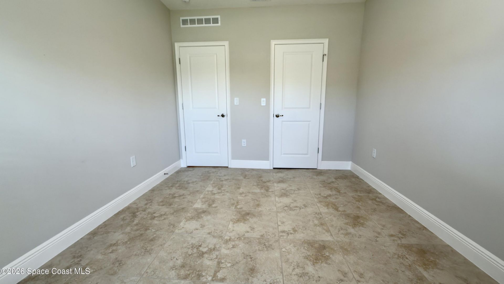
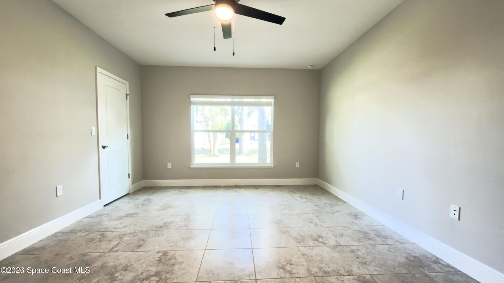
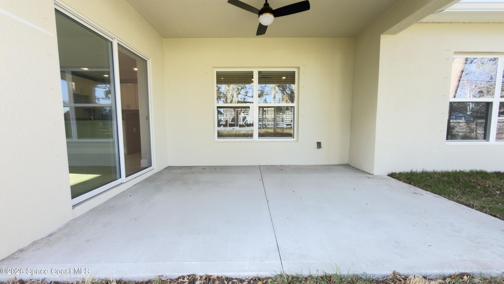
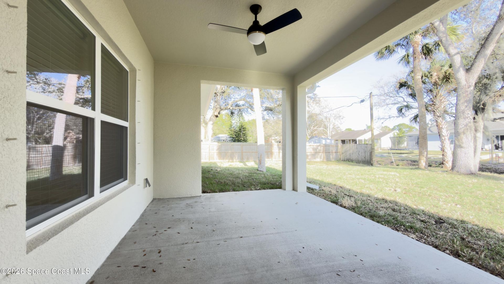
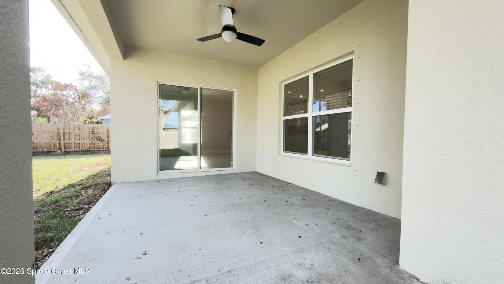
Why Settle for Resale when you can have NEW CONSTRUCTION Now? Estimated Completion End of Nov. 2026. Quality CBS Madeline Model with 3 Bedroom 2 Bath Home and a 2 Car Garage on an oversized lot with a rear porch and room for a pool. Spacious split floor plan with tile throughout, a full dining area and an expansive living room. Kitchen features 42-inch upper cabinets, soft-close cabinetry, crown molding, a custom pantry, granite counters, a waterfall breakfast bar and Samsung stainless steel app...

View More

Property Summary

MLS Number: 1091325
Status: Active
Days on Market: 3
Subdivision: None
County: Indian River
Bedrooms: 3
Total Square Feet: 2,455
Price Per Sq. Ft.: $166
Style: Contemporary
New Construction: No
Waterfront: No
Property Type: Residential - Single Family
Cooling: Central Air, Electric
Garage: 2 car attached
Heating: Central, Electric
Lot Size: 0.27 Acres
Road Surface: Asphalt, Paved
Roof Type: Shingle
Stories: 1.0
Year Built: 2026

Featured Amenities

Ceiling Fan(s)
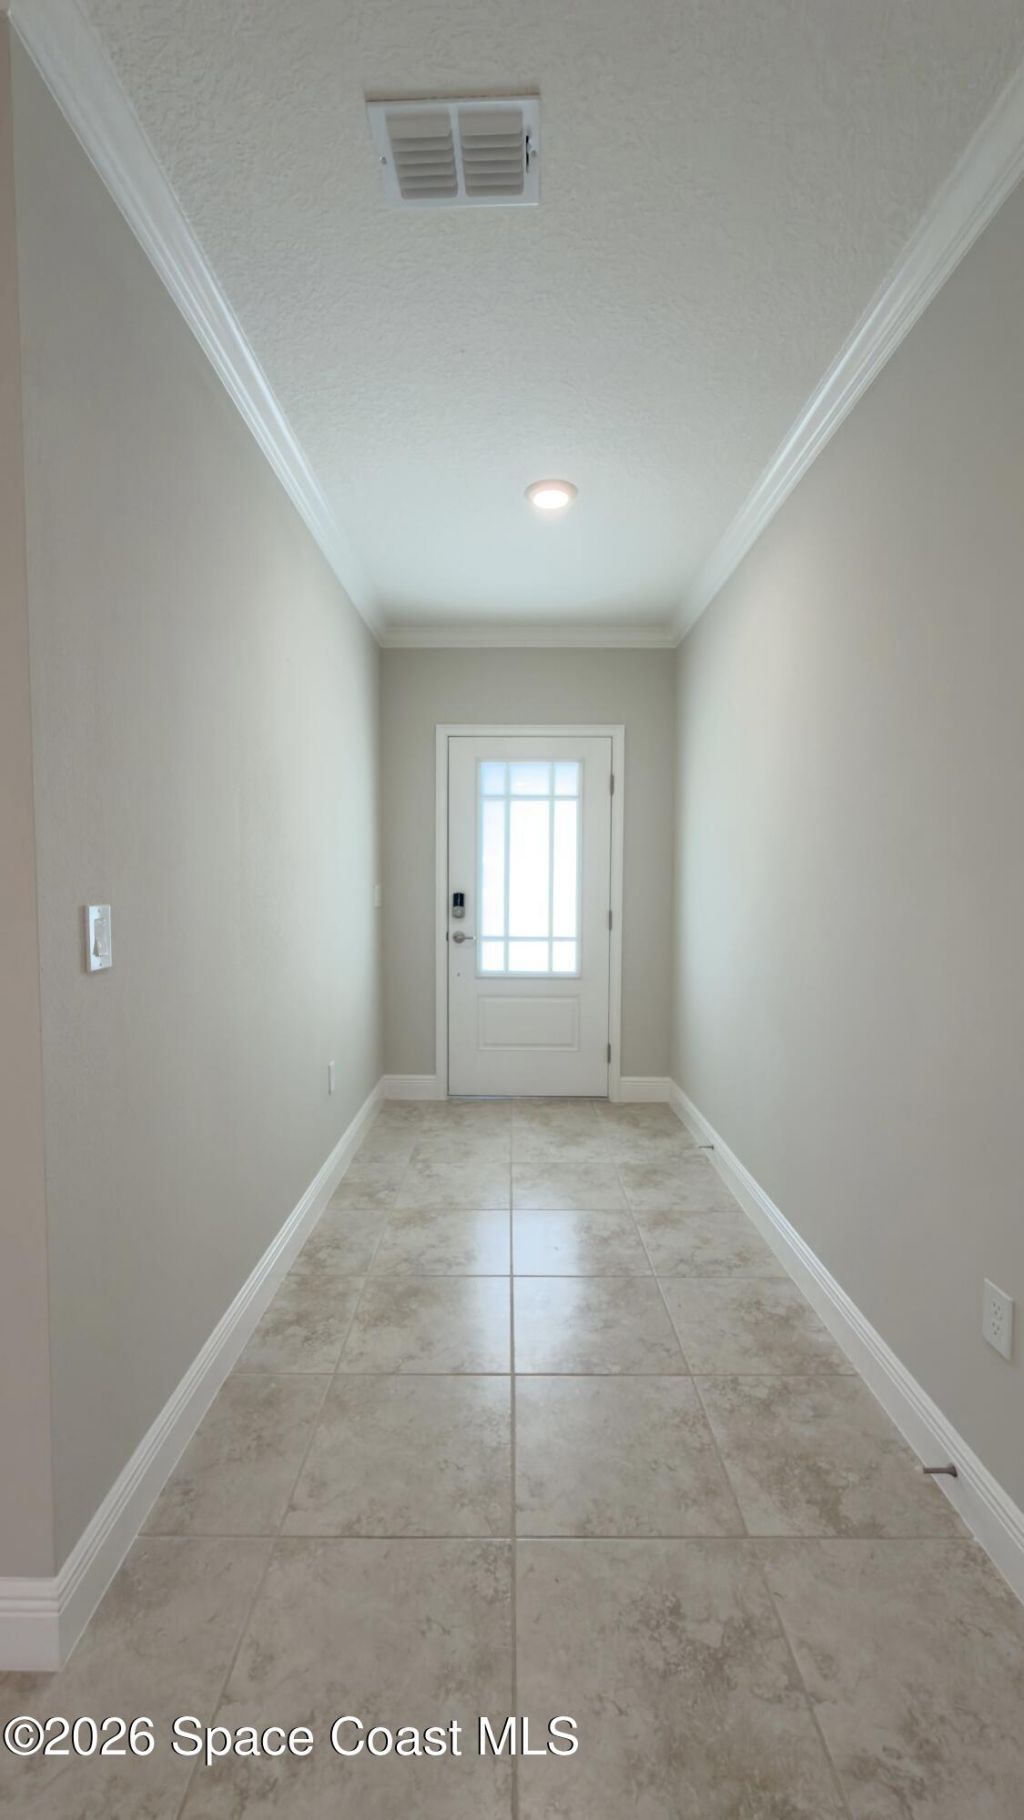
Entrance Foyer
Pantry
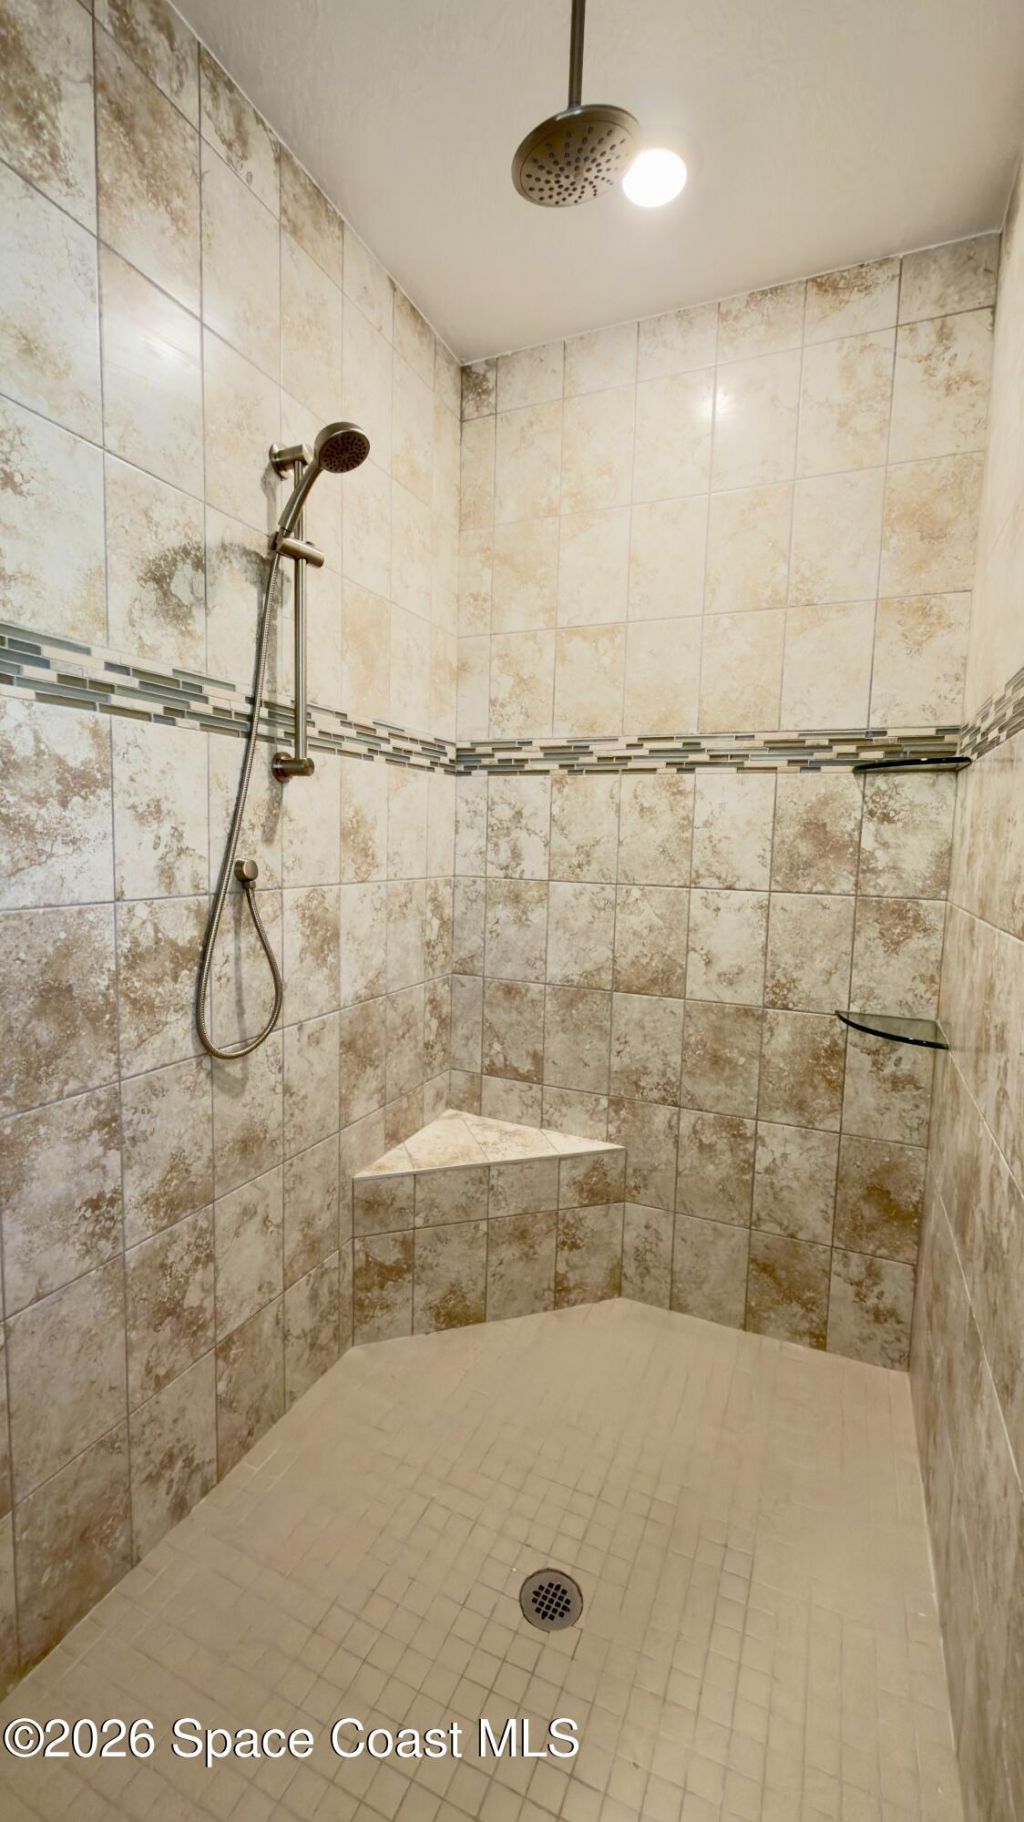
Primary Bathroom - Shower No Tub
Split Bedrooms
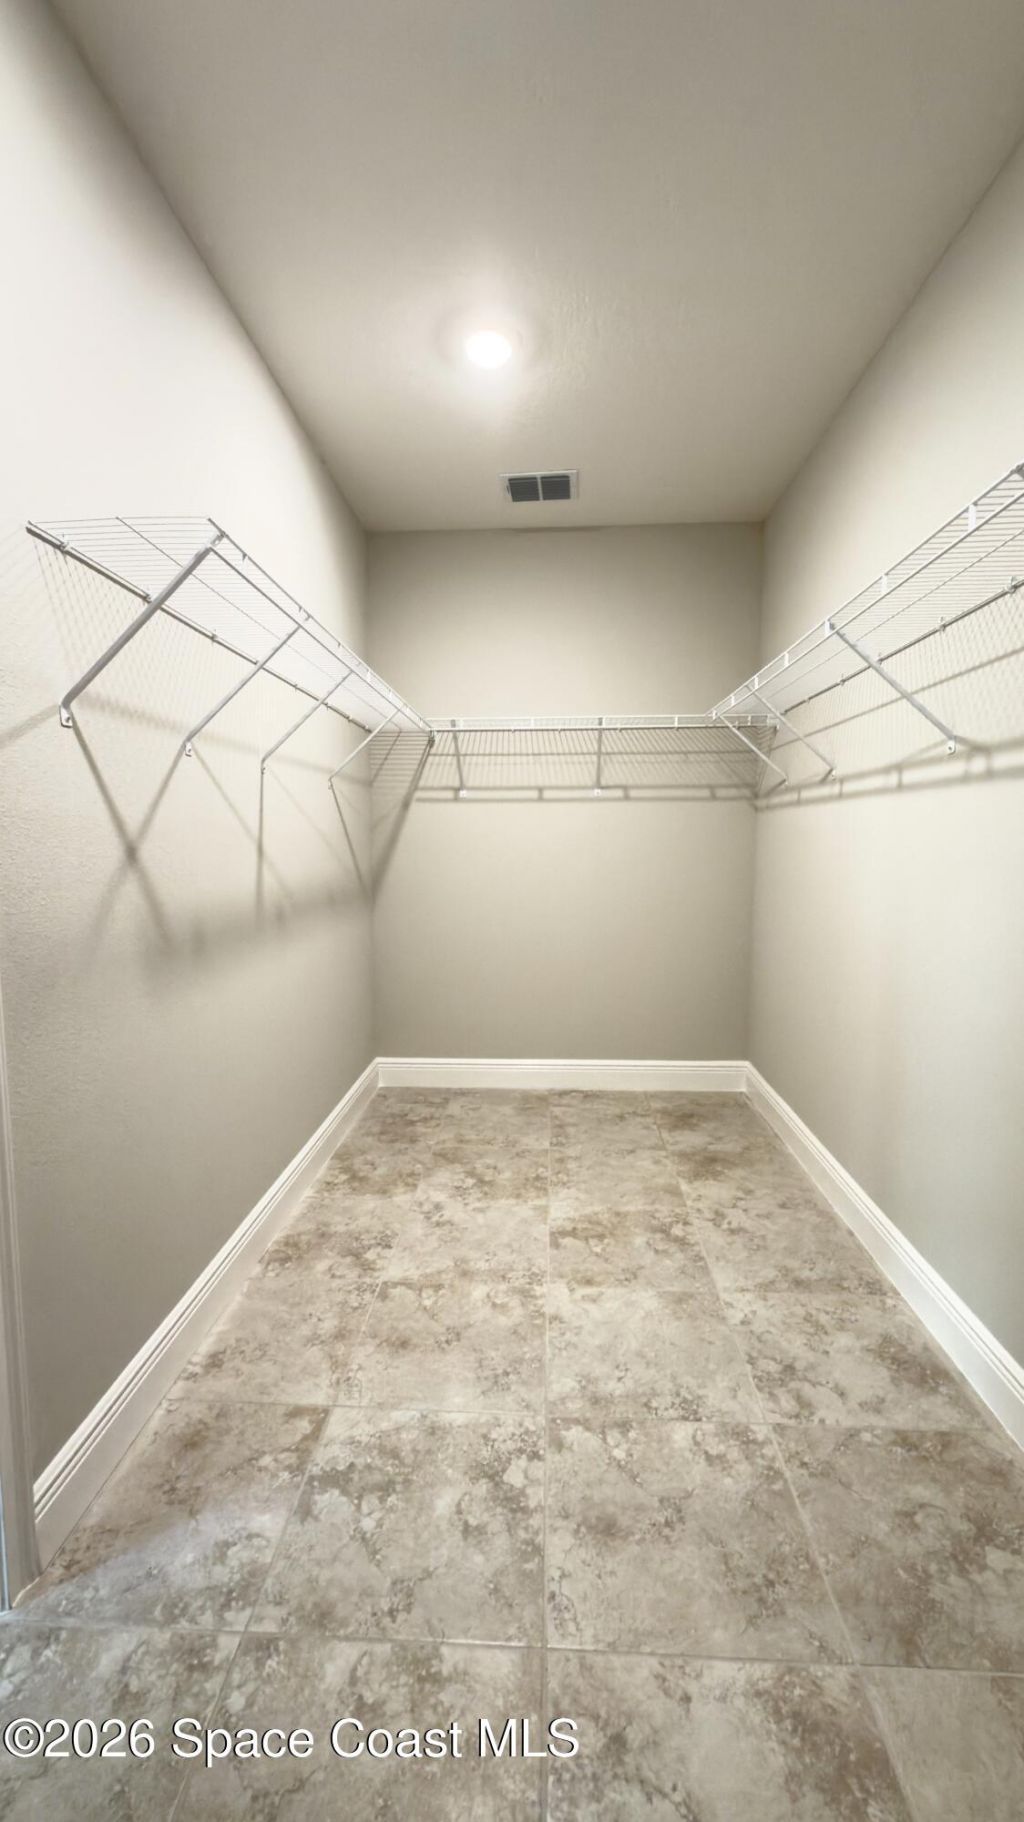
Walk-In Closet(s)

Property Details

Days on Site: 3
Equipment/ Appliances Features: Dishwasher, Disposal, Electric Range, Electric Water Heater, Microwave, Refrigerator
Exterior: Block, Concrete, Stucco
Flooring: Tile
Home Style: Contemporary
Lot: Irregular Lot
Lot Dimensions: 80.0 ft x 144.0 ft
Parking Notes: Attached, Garage
Sewer: Aerobic Septic
Special View Info: Other
Utility Features: Cable Available, Electricity Connected, Water Connected
Water: Public
Construction: Block,Concrete,Stucco

Room Sizes

Kitchen: Level - Main
Dining Room: Level - Main
Living Room: Level - Main
Primary Bedroom: Level - Main
Bedroom 2: Level - Main
Bedroom 3: Level - Main
Laundry: Level - Main
Other: Level - Main
Other: Level - Main

Local Schools

High School: Other
Middle School: Other

Courtesy of

Agency Name: Santana Real Estate LLC
Agent Name: Vicky Lee Santana
Agency Phone: 772-538-8383

agent picture

Presented by

Agent Name: John J Milaski, LLC
Agent Phone:
Agency Title: The Keyes Company
Request Info

IDX logo

John J Milaski, LLC
keyes.com
Agent Cell:
239.314.8016
Office Phone:
239.541.3725

Mortgage Calculator

%
years/fixed
yearly
yearly (est.)

Estimated Payment

$ 2,122.34 Principal & Interest $2,003.34 Property Tax (data not provided by mls) $0.00 Homeowner's Insurance $119.00
Mortgage Logo

Login to My Keyes Account
