
100 Keyes, 1926 - 2026
SIGN UP Login/Register
726 Wentworth Street, Sebastian, FL 32958 Photo
New
726 Wentworth Street, Sebastian, FL 32958 Photo
New
726 Wentworth Street, Sebastian, FL 32958 Photo

26 Photos

726 Wentworth Street Sebastian, FL 32958
$408,000
  • Beds
    3
  • Baths
    2 full
  • Total Square Feet
    2,455
  • Lot Size
    0.27 acre(s)

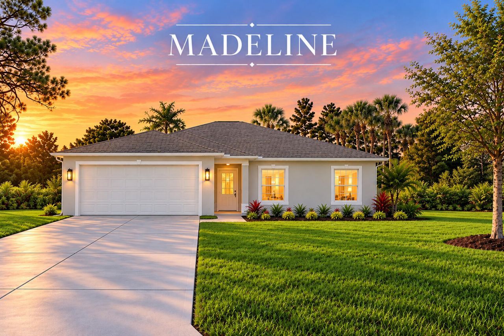
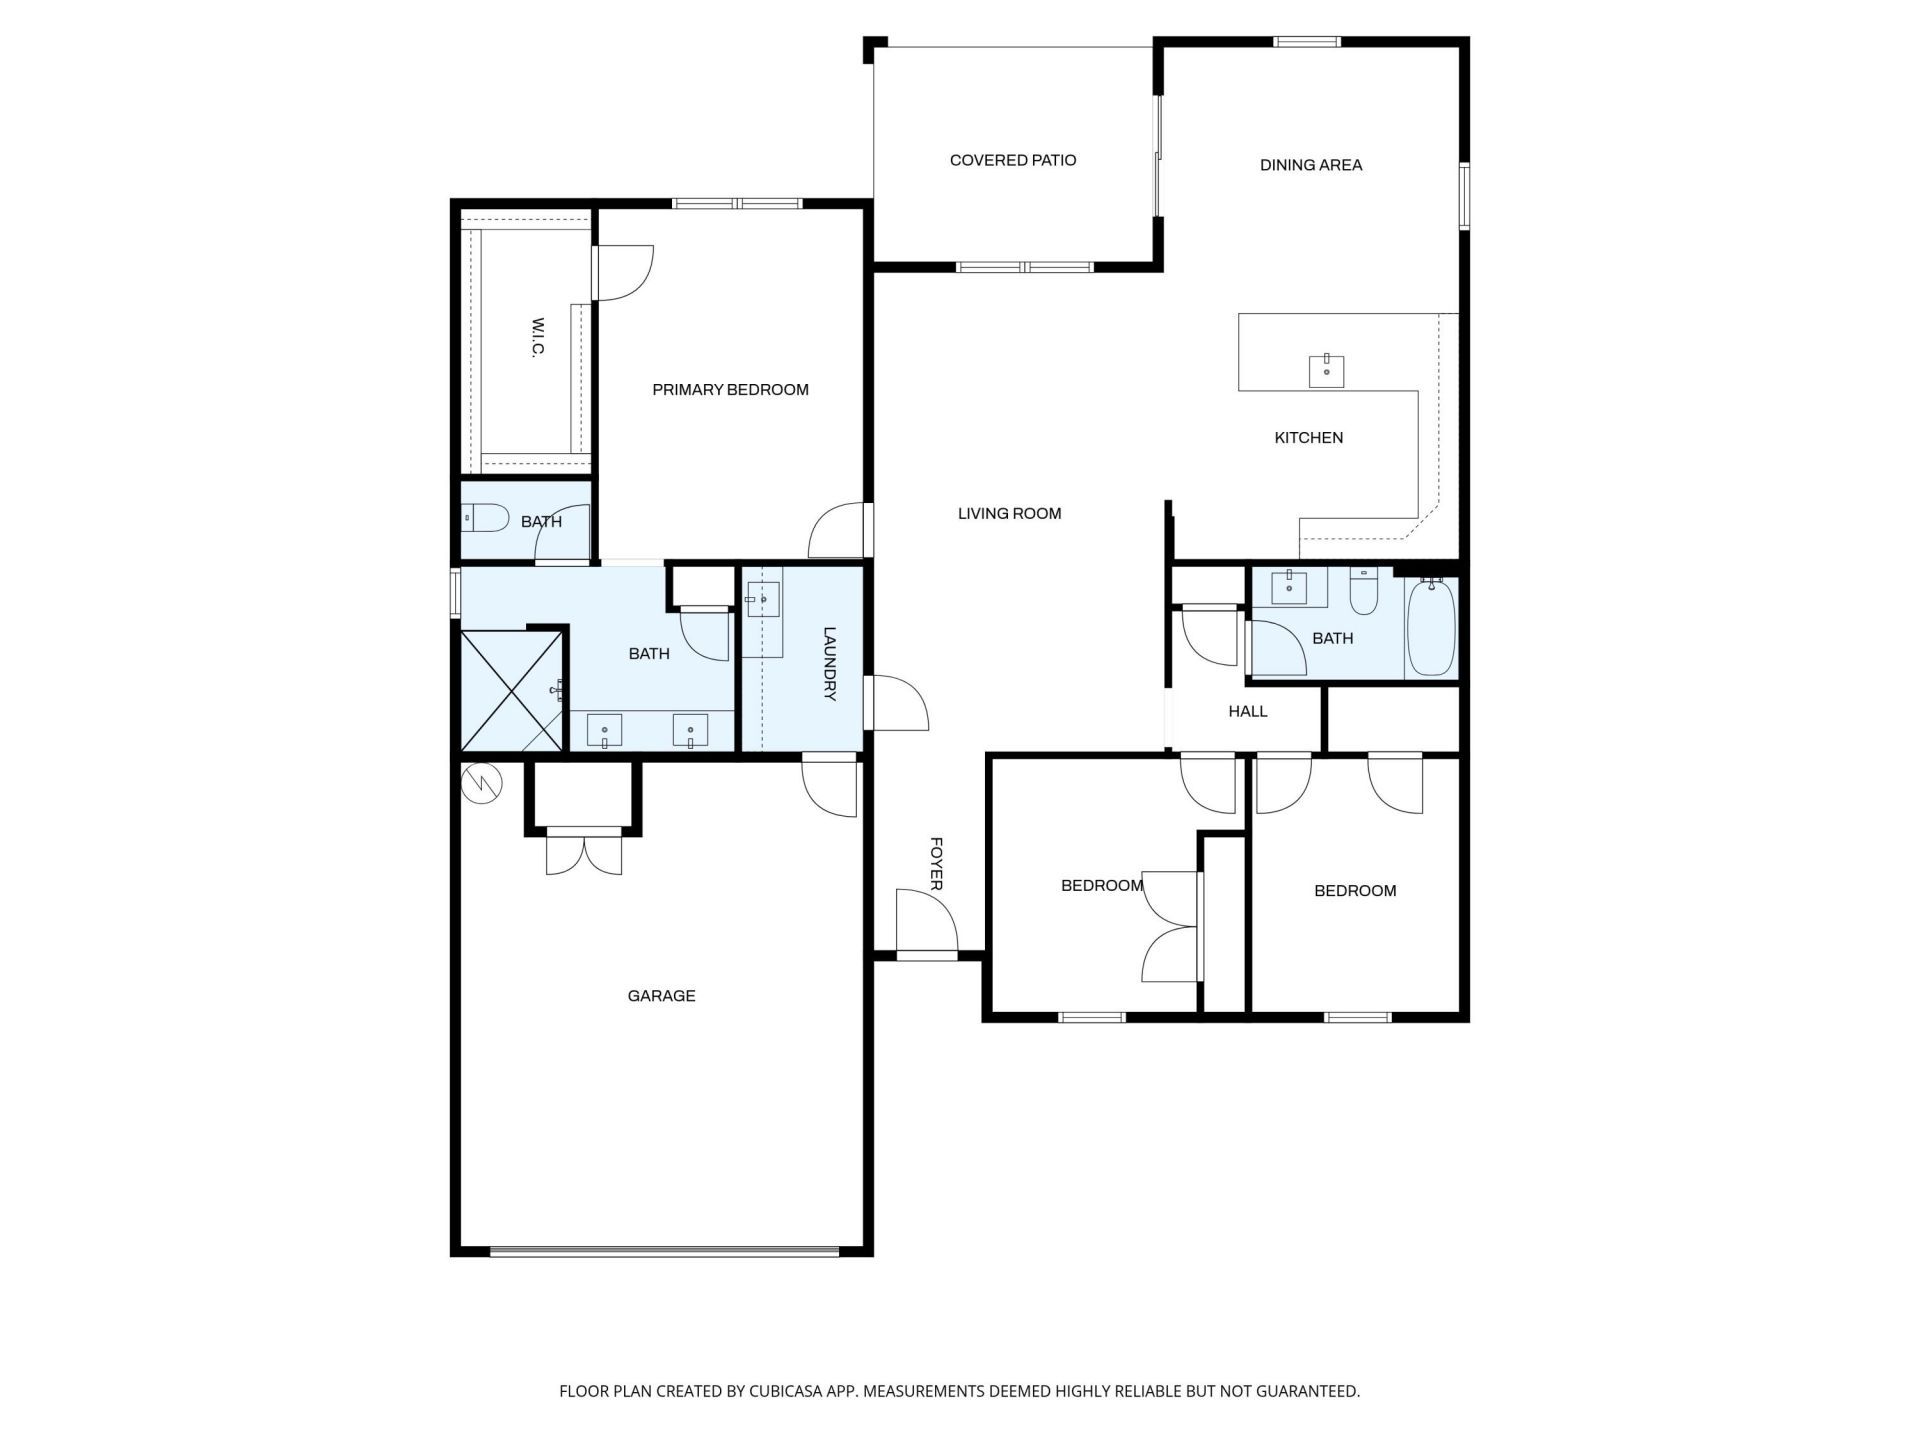
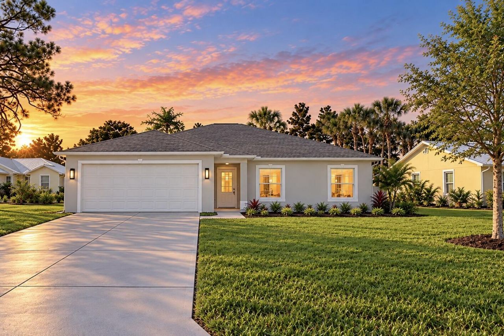
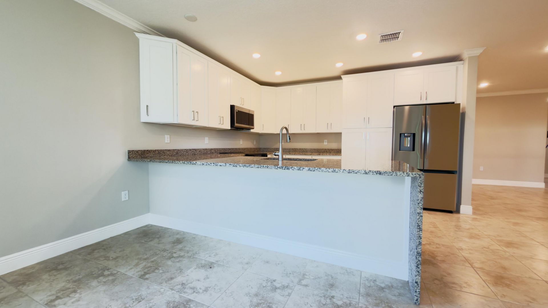
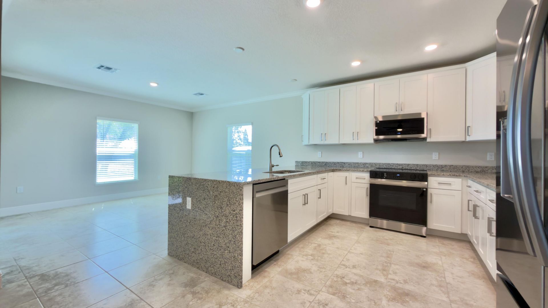
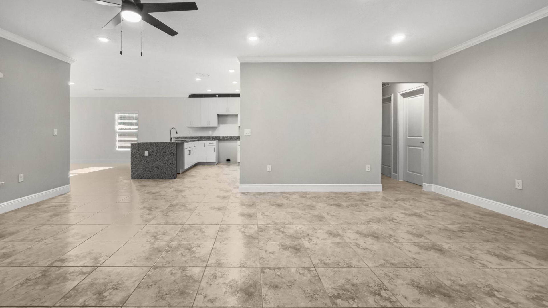
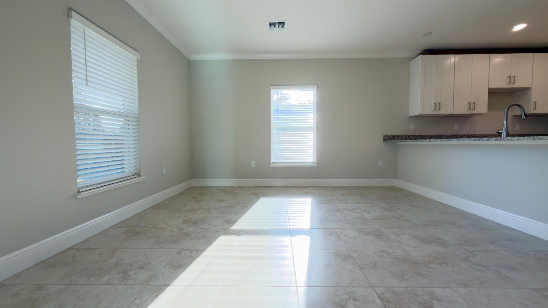
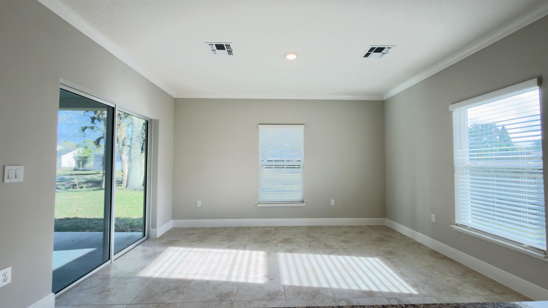
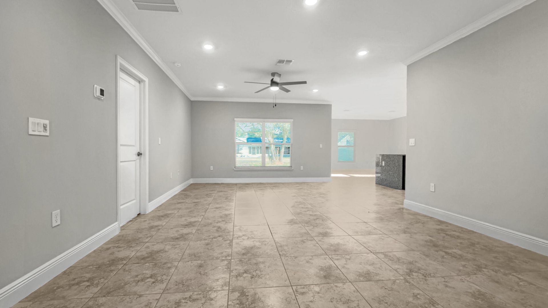
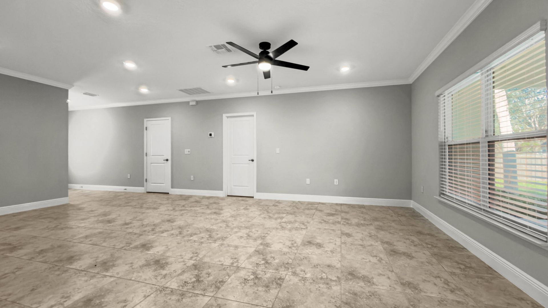
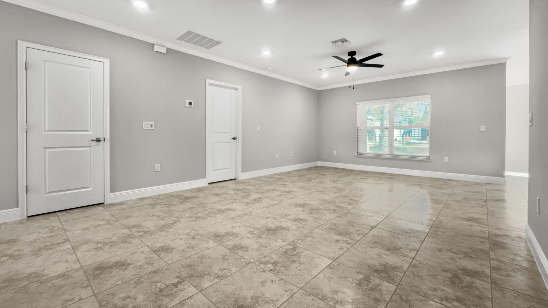
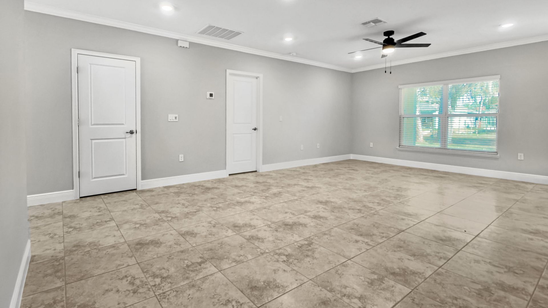
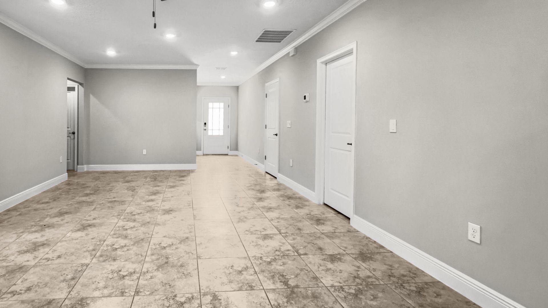
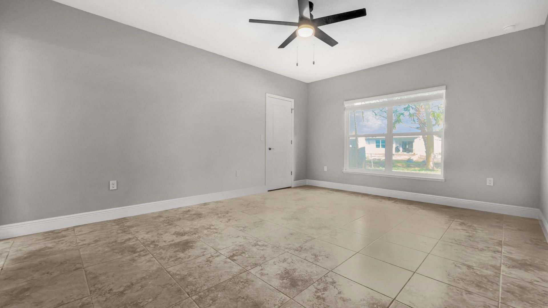
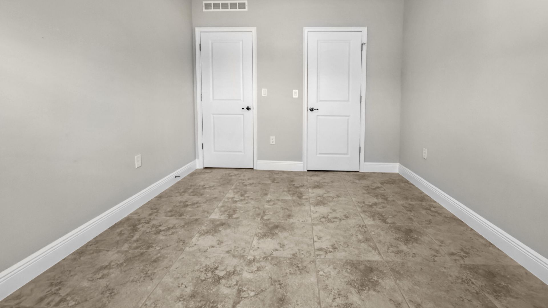
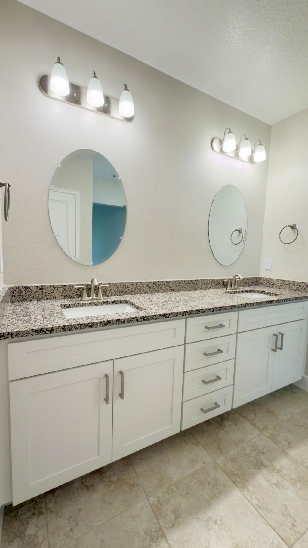
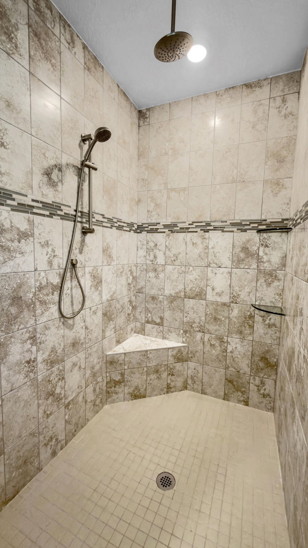
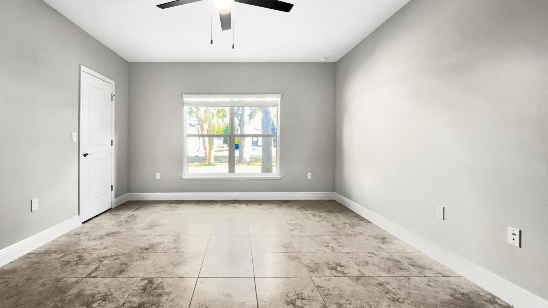
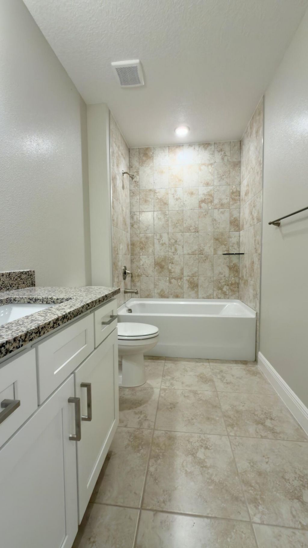
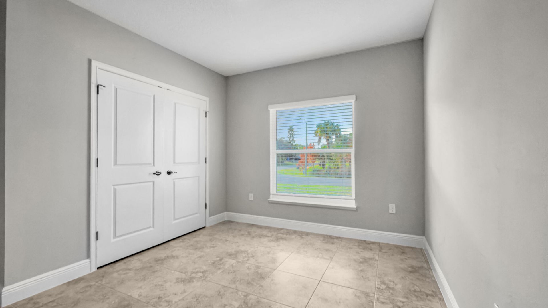
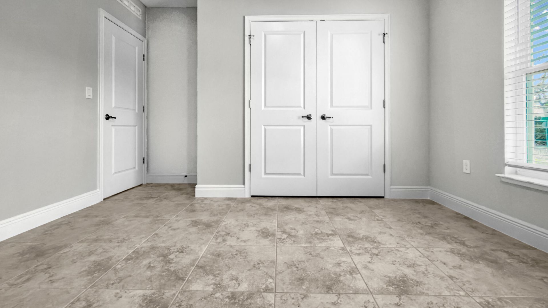
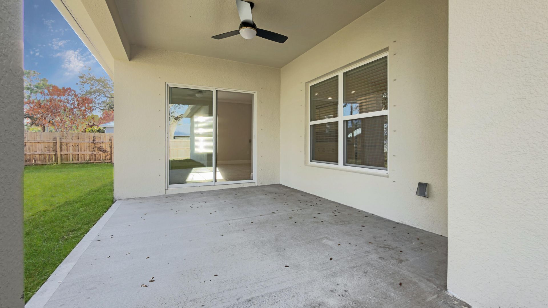
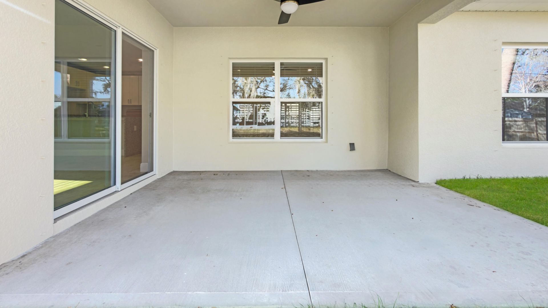
Why Settle for Resale when you can have NEW CONSTRUCTION Now? Estimated Completion End of Nov. 2026. Quality CBS Madeline Model with 3 Bedroom 2 Bath Home and a 2 Car Garage on an oversized lot with a rear porch and room for a pool. Spacious split floor plan with tile throughout, a full dining area and an expansive living room. Kitchen features 42-inch upper cabinets, soft-close cabinetry, crown molding, a custom pantry, granite counters, a waterfall breakfast bar and Samsung stainless steel app...

View More

Property Summary

MLS Number: B26095019
Status: Active
Days on Market: 3
Subdivision: SEBASTIAN HIGHLANDS REPLAT UNIT 2 PAGE 3
County: Indian River
Bedrooms: 3
Total Square Feet: 2,455
Price Per Sq. Ft.: $166
Style: Contemporary
New Construction: No
Waterfront: No
Property Type: Residential - Single Family
Cooling: Central Air, Ceiling Fan(s), Electric
Garage: 2 car attached
Heating: Central, Electric
Lot Size: 0.27 Acres
Roof Type: Composition
Stories: 1.0
Year Built: 2026
Taxes: $1,108

Featured Amenities

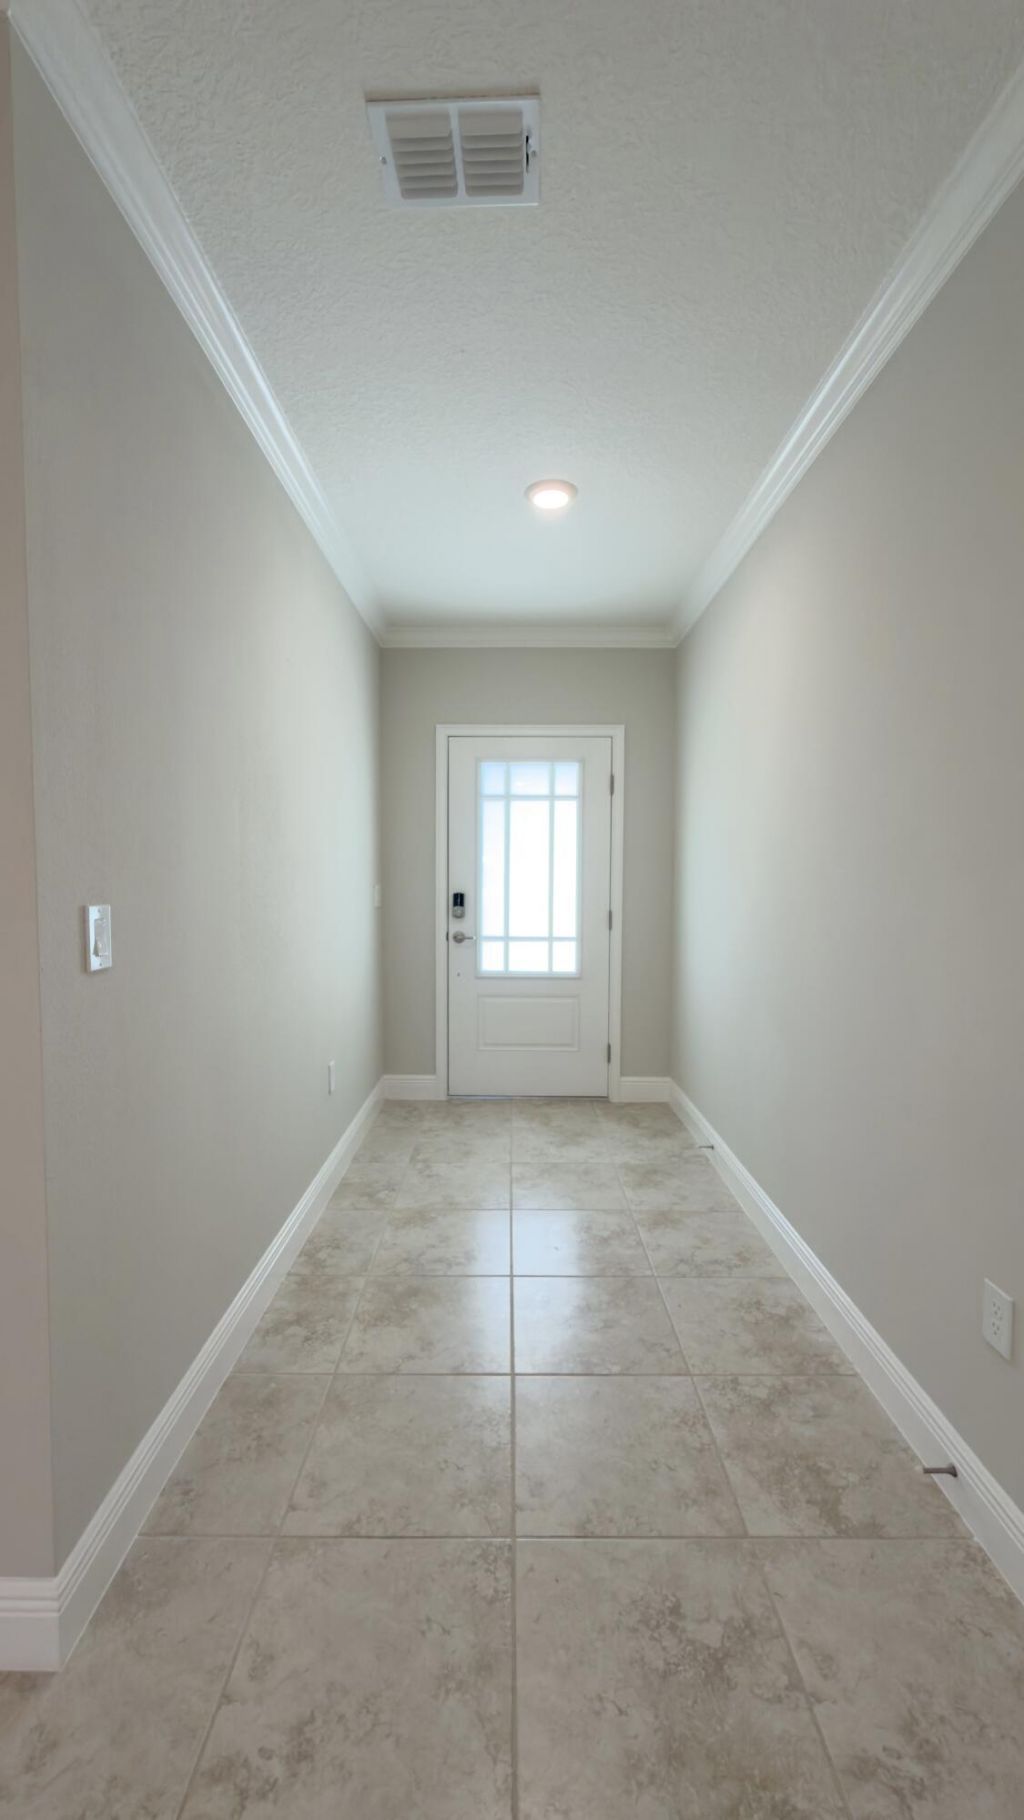
Entrance Foyer
Pantry
Vaulted Ceiling(s)
Walk-In Closet(s)
Bedroom Layout - Split

Property Details

Appliances: Electric Water Heater, Disposal, Dishwasher, Microwave, Refrigerator, Water Heater, Range
Days on Site: 3
Exterior: CBS, Concrete Block - With Stucco
Outdoor Features: Other
Fencing: None
Flooring: Tile
Furnished: Unfurnished
Home Style: Contemporary
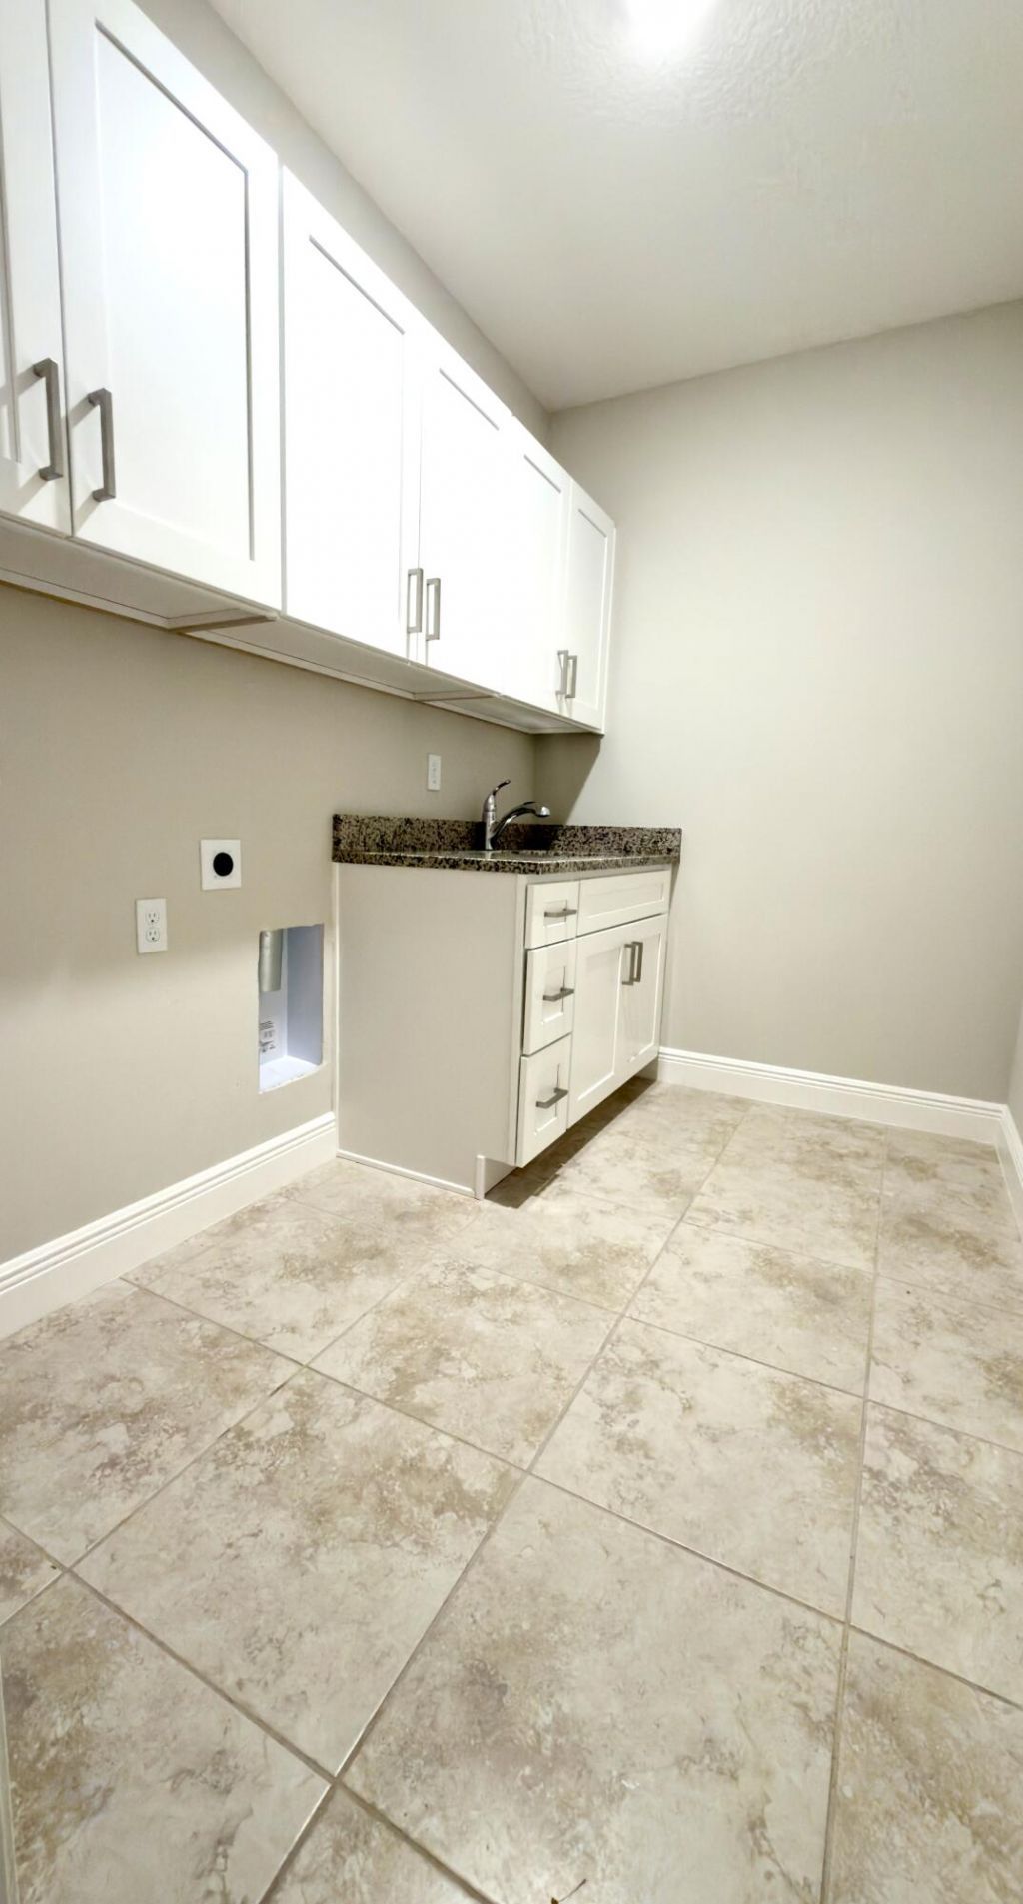
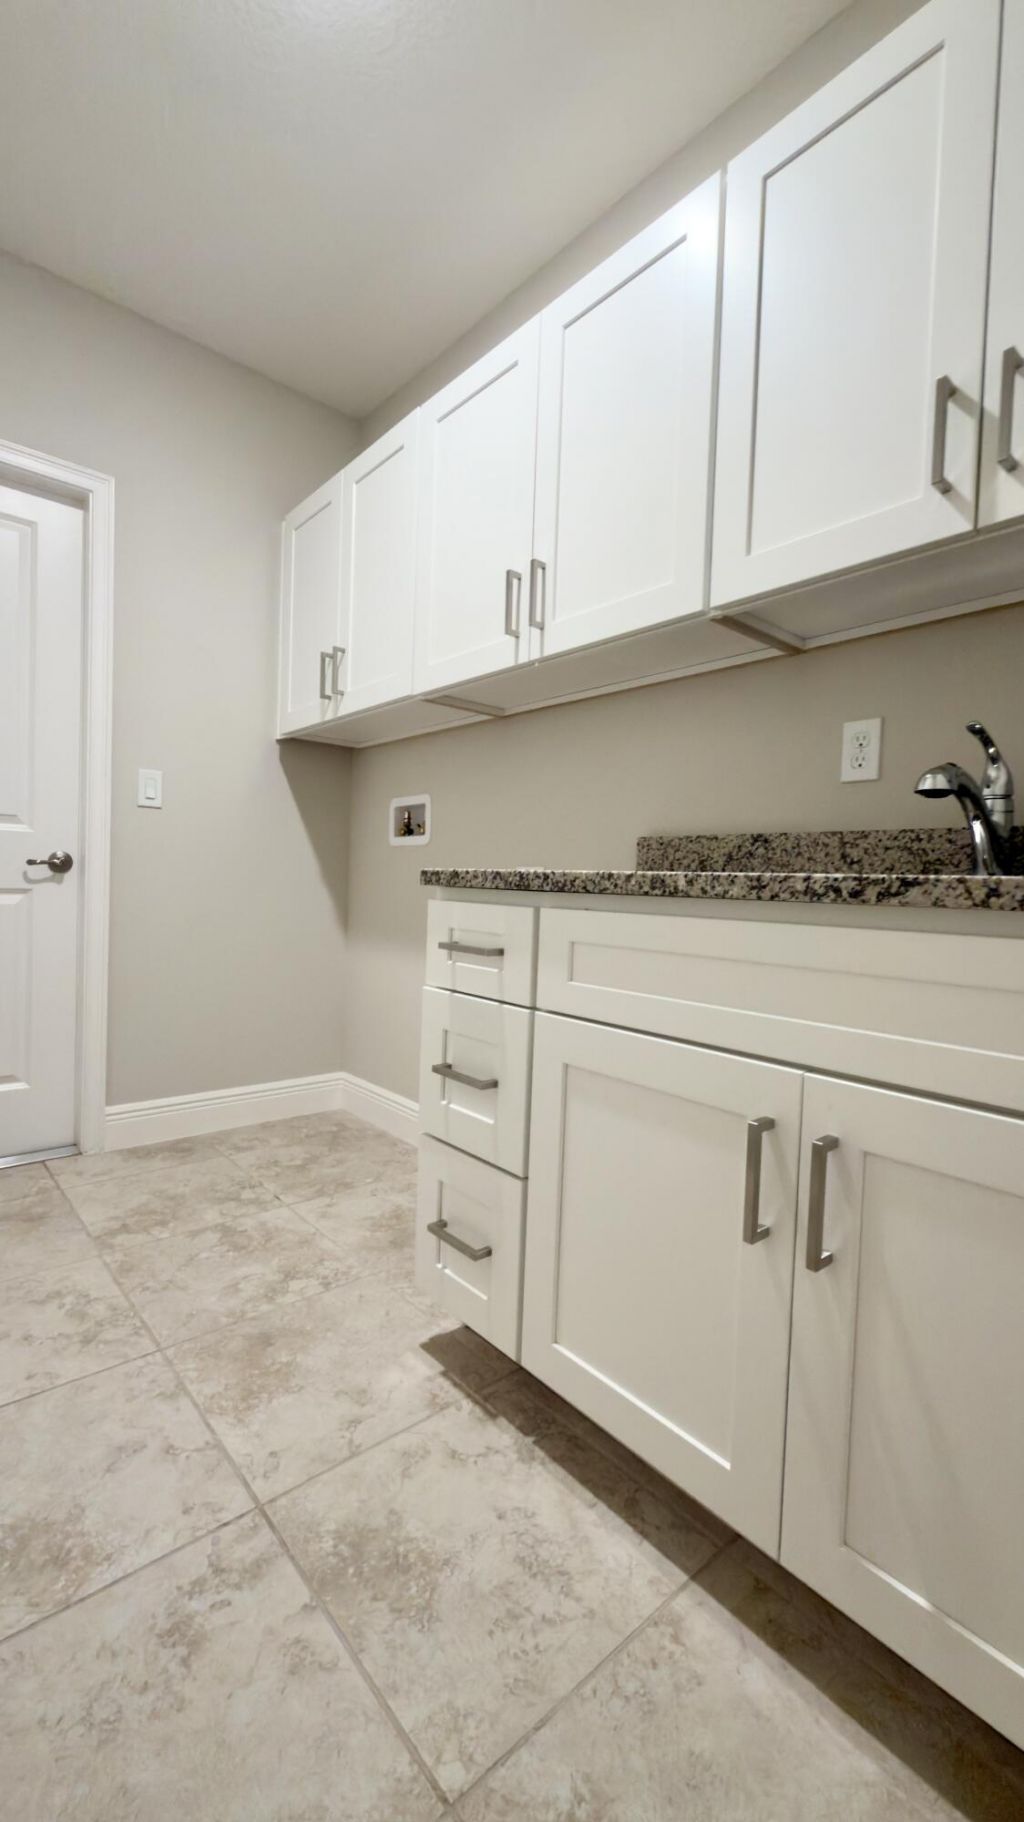
Laundry: Inside, Laundry Room, Main Level, Sink
Lot: Irregular Lot, Oversized Lot
Lot Dimensions: 80x144
Parcel#: 313812000010470000111
Parking: Driveway, Garage, Attached Garage
Parking Notes: Driveway, Garage, Attached Garage
Patio/Porch: Porch - Open, Porch
Pets Allowed: Yes, No Restrictions
Restrictions: No Restrictions
Sewer: Septic Tank
Special View Info: Garden
SQFT Living: 1783
Structure Type: House
Total Rooms: 9
Utilities: Cable Available, Electricity Connected, Phone Available, Water Connected
Water: Public
Waterfront Features: None
Windows: Blinds, Double Hung Metal
Construction: CBS,Concrete Block - With Stucco

Room Sizes

Kitchen: 11 X 13
Living Room: 23 X 13
Dining Room: 13 X 13
Primary Bedroom: 13 X 17
Bedroom 2: 11 X 12
Bedroom 3: 10 X 12
Foyer: 5 X 9
Laundry: 6 X 9
Other: 11 X 14

Local Schools

High School: Sebastian River
Middle School: Sebastian River
Elementary School: Sebastian

Courtesy of

Agency Name: NextHome Santana Real Estate
Agent Name: Vicky Lee Santana
Agency Phone: 877-538-8383

agent picture

Presented by

Agent Name: John J Milaski, LLC
Agent Phone:
Agency Title: The Keyes Company
Request Info

IDX logo

John J Milaski, LLC
keyes.com
Agent Cell:
239.314.8016
Office Phone:
239.541.3725

Mortgage Calculator

%
years/fixed
yearly
yearly (est.)

Estimated Payment

$ 2,214.67 Principal & Interest $2,003.34 Property Tax $92.33 Homeowner's Insurance $119.00
Mortgage Logo

Login to My Keyes Account
