
100 Keyes, 1926 - 2026
SIGN UP Login/Register
724 Beard Avenue , Sebastian, FL 32958 Photo
New
724 Beard Avenue , Sebastian, FL 32958 Photo
New
724 Beard Avenue , Sebastian, FL 32958 Photo

4 Photos

724 Beard Avenue Sebastian, FL 32958
$448,000
  • Beds
    3
  • Baths
    2 full
  • Total Square Feet
    2,937
  • Lot Size
    0.23 acre(s)

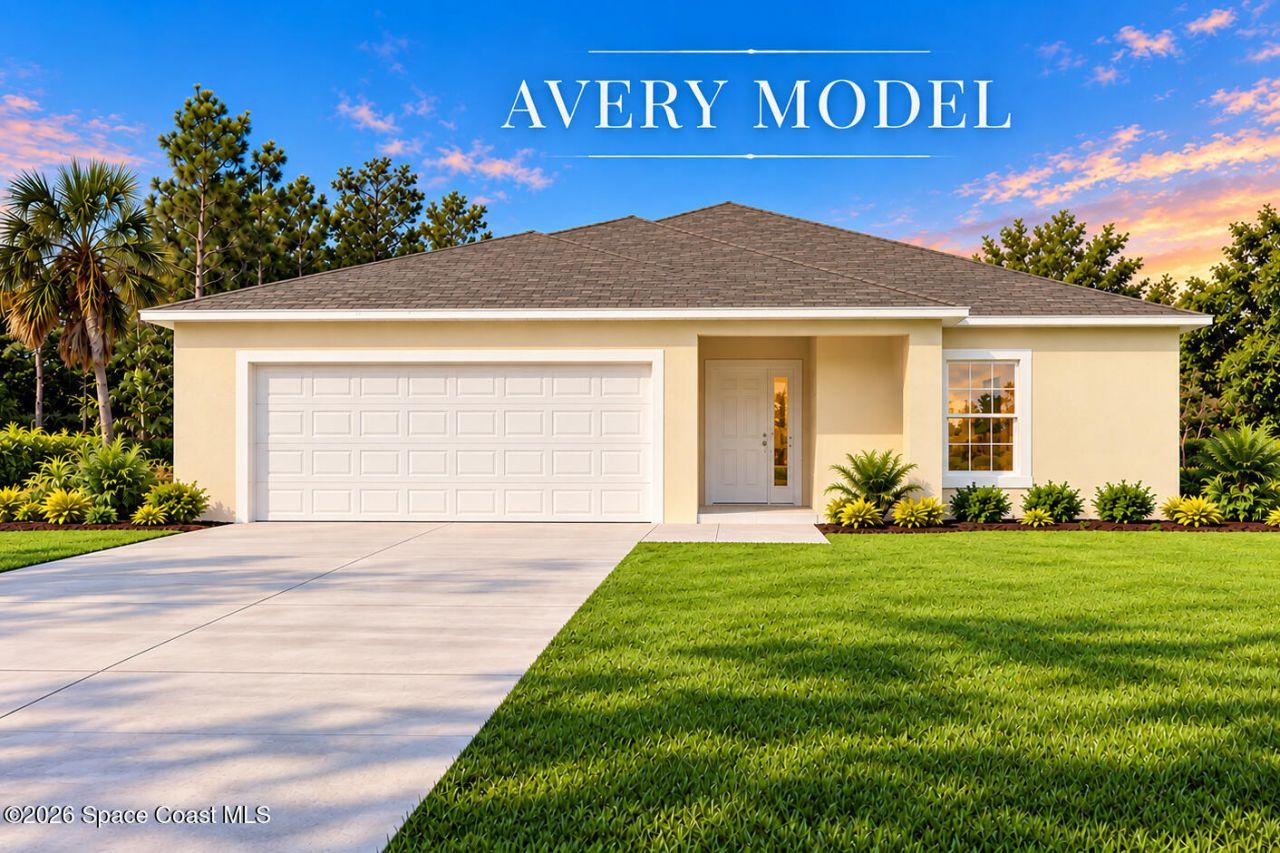
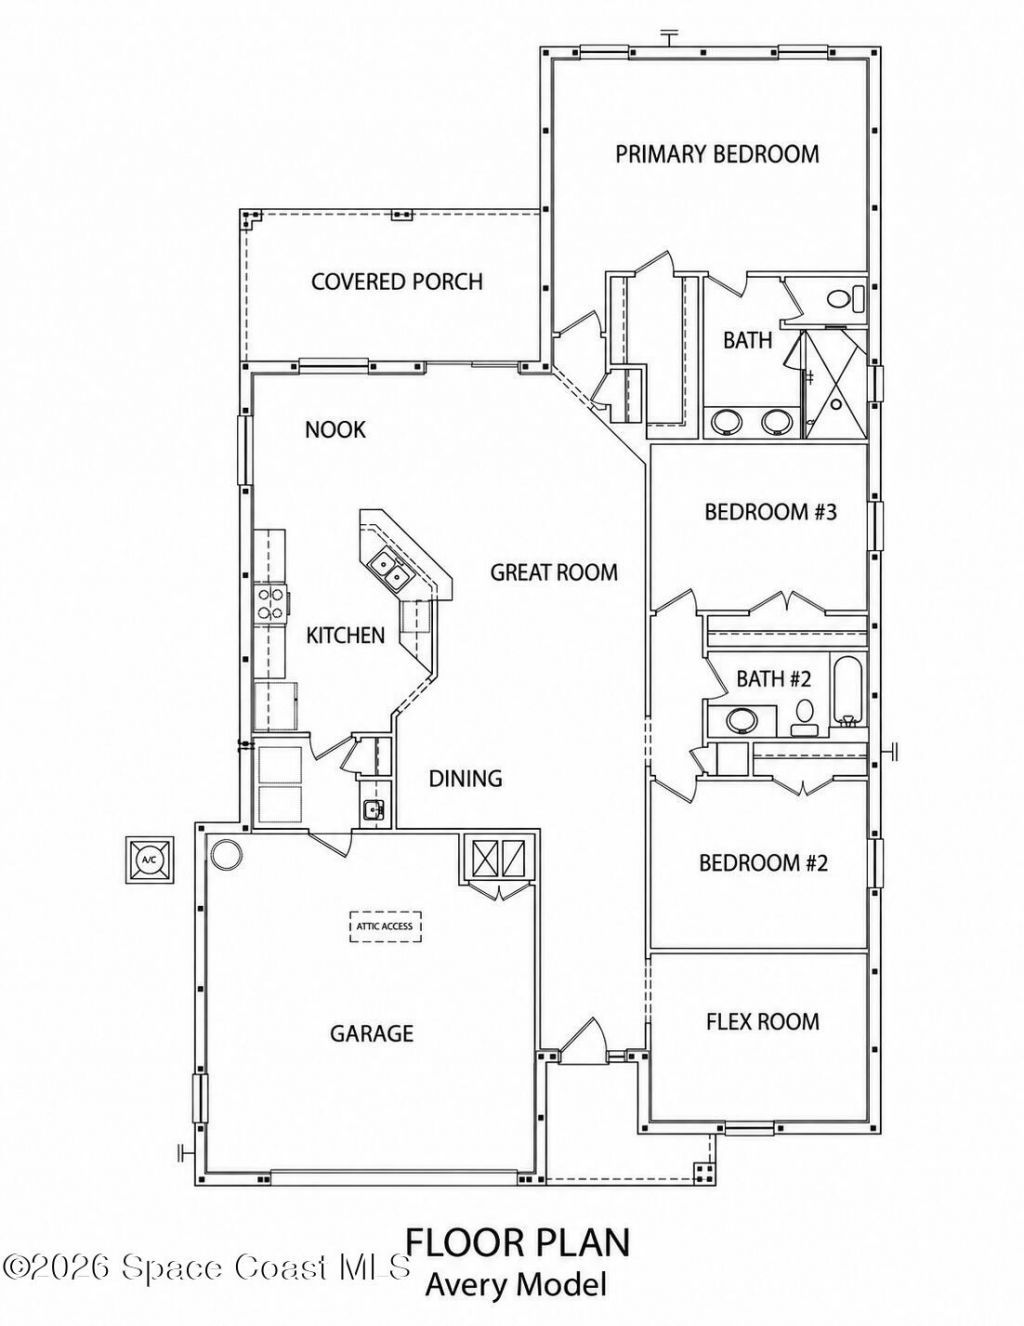
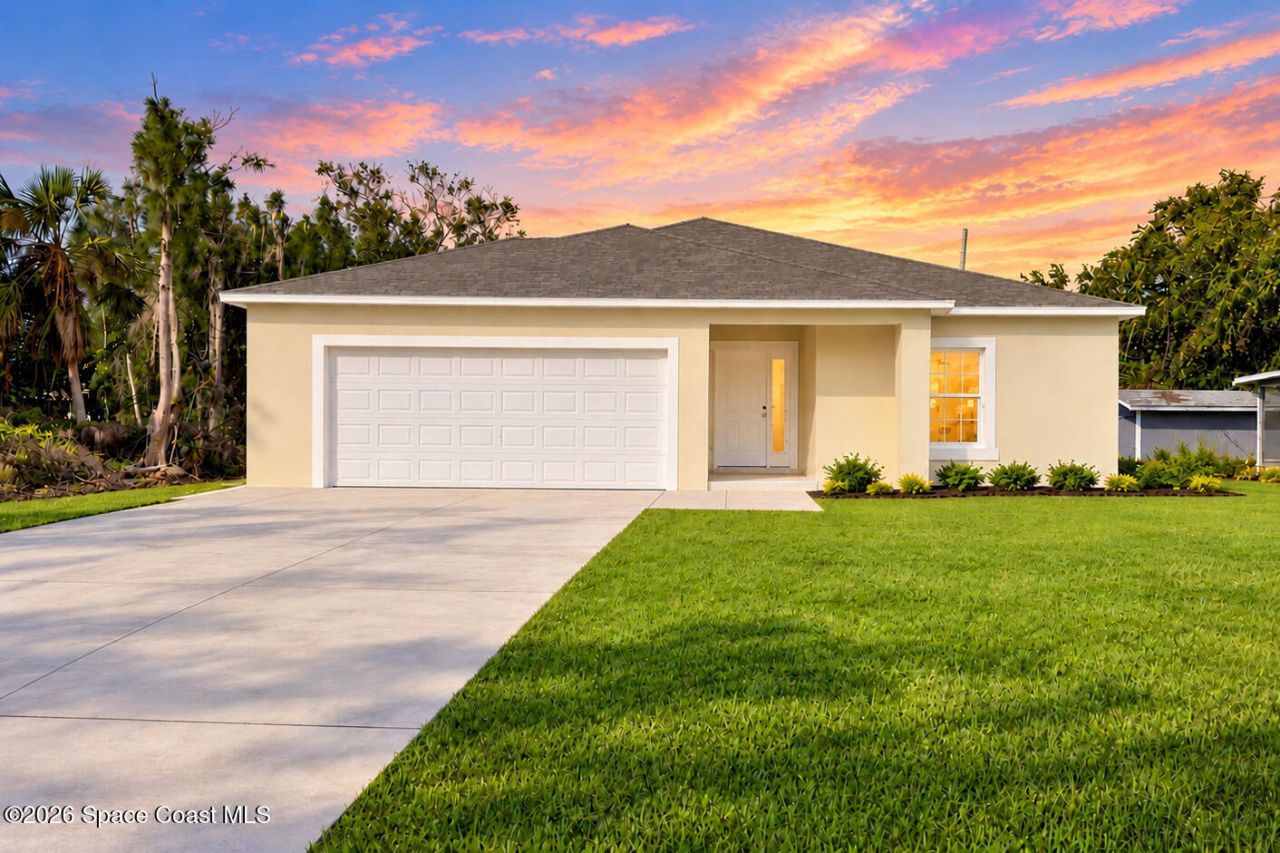
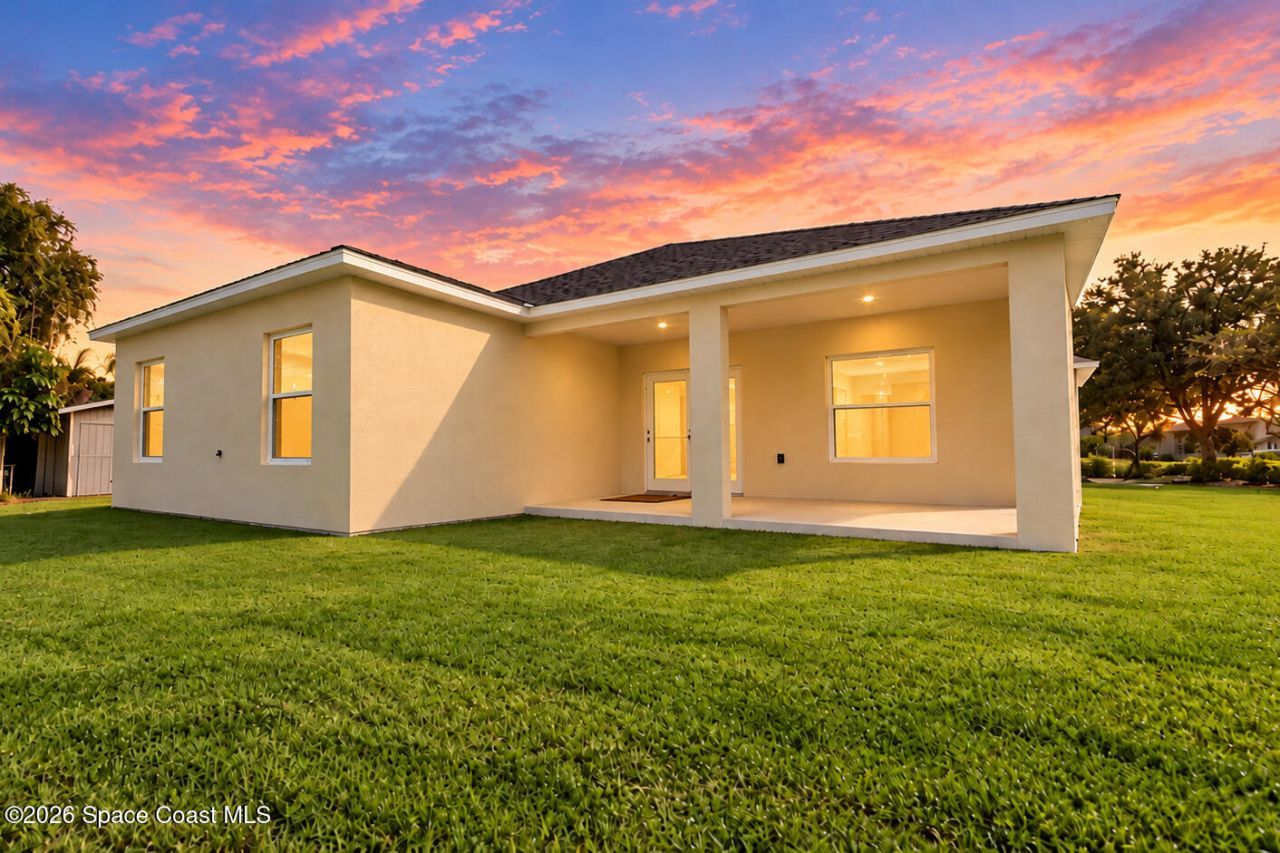
Why Settle for Resale when you can have NEW CONSTRUCTION Now? Estimated Completion End of Nov. 2026. Quality-built Avery Model with almost 2200 SF UA. CBS 3Bed 2Bath Home with Flex Room, Oversized 2 Car Garage, and Rear Trussed Porch. Full Builders Warranty. Open Floor Plan - Covered Entry, Foyer, Dining & Living Rooms, Kitchen with Nook and Snack Bar, plus Inside Laundry Room with Cabinets & Sink. Tons of Features - All Tile Flooring, Granite Counters, Full Appliance Package Included, White Cab...

View More

Property Summary

MLS Number: 1091327
Status: Active
Days on Market: 4
Subdivision: None
County: Indian River
Bedrooms: 3
Total Square Feet: 2,937
Price Per Sq. Ft.: $153
Style: Contemporary
New Construction: No
Waterfront: No
Property Type: Residential - Single Family
Cooling: Central Air, Electric
Garage: 2 car attached
Heating: Central, Electric
Lot Size: 0.23 Acres
Road Surface: Asphalt, Paved
Roof Type: Shingle
Stories: 1.0
Year Built: 2026

Featured Amenities

Breakfast Bar
Breakfast Nook
Ceiling Fan(s)
Entrance Foyer
Open Floorplan
Pantry
Primary Bathroom - Shower No Tub
Vaulted Ceiling(s)
Walk-In Closet(s)

Property Details

Days on Site: 4
Equipment/ Appliances Features: Dishwasher, Disposal, Dryer, Electric Range, Electric Water Heater, Microwave, Refrigerator, Washer
Exterior: Block, Concrete, Stucco
Flooring: Tile
Home Style: Contemporary
Lot: Other
Lot Dimensions: 80x125
Parking Notes: Attached, Garage, Other
Sewer: Aerobic Septic
Special View Info: Other
Utility Features: Cable Available, Electricity Connected, Water Connected
Water: Public
Construction: Block,Concrete,Stucco

Room Sizes

Kitchen: Level - Main
Other: Level - Main
Dining Room: Level - Main
Living Room: Level - Main
Primary Bedroom: Level - Main
Bedroom 2: Level - Main
Bedroom 3: Level - Main
Den: Level - Main
Other: Level - Main
Laundry: Level - Main
Other: Level - Main
Other: Level - Main

Local Schools

High School: Other
Middle School: Other

Location

Courtesy of

Agency Name: Santana Real Estate LLC
Agent Name: Vicky Lee Santana
Agency Phone: 772-538-8383

agent picture

Presented by

Agent Name: John J Milaski, LLC
Agent Phone:
Agency Title: The Keyes Company
Request Info

IDX logo

John J Milaski, LLC
keyes.com
Agent Cell:
239.314.8016
Office Phone:
239.541.3725

Mortgage Calculator

%
years/fixed
yearly
yearly (est.)

Estimated Payment

$ 2,330.41 Principal & Interest $2,199.74 Property Tax (data not provided by mls) $0.00 Homeowner's Insurance $130.67
Mortgage Logo

Login to My Keyes Account
