
100 Keyes, 1926 - 2026
SIGN UP Login/Register
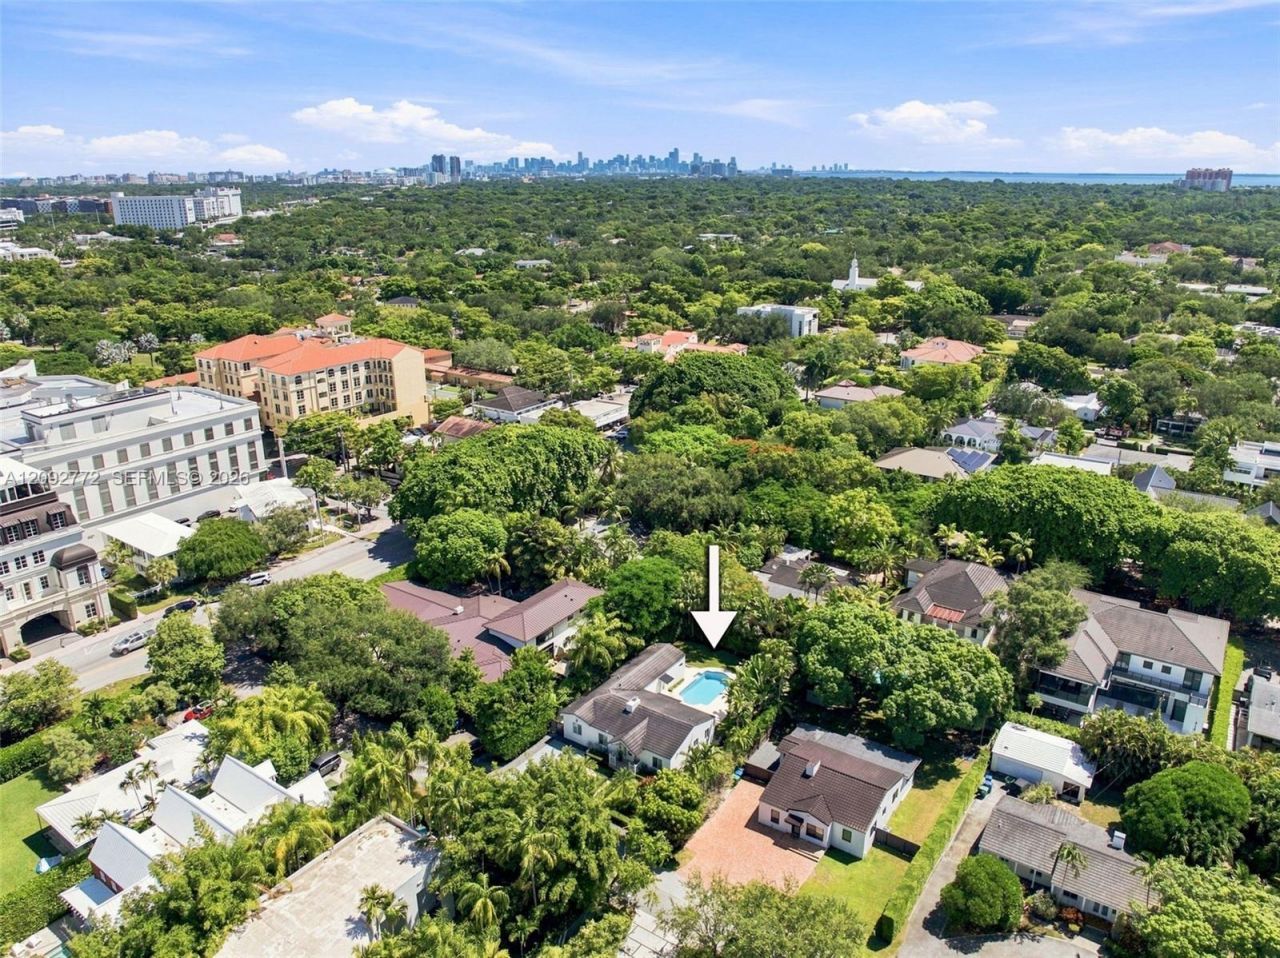
7215 SW 54th Ct, Miami, FL 33143 Photo
Contingent
7215 SW 54th Ct, Miami, FL 33143 Photo
Contingent
7215 SW 54th Ct, Miami, FL 33143 Photo

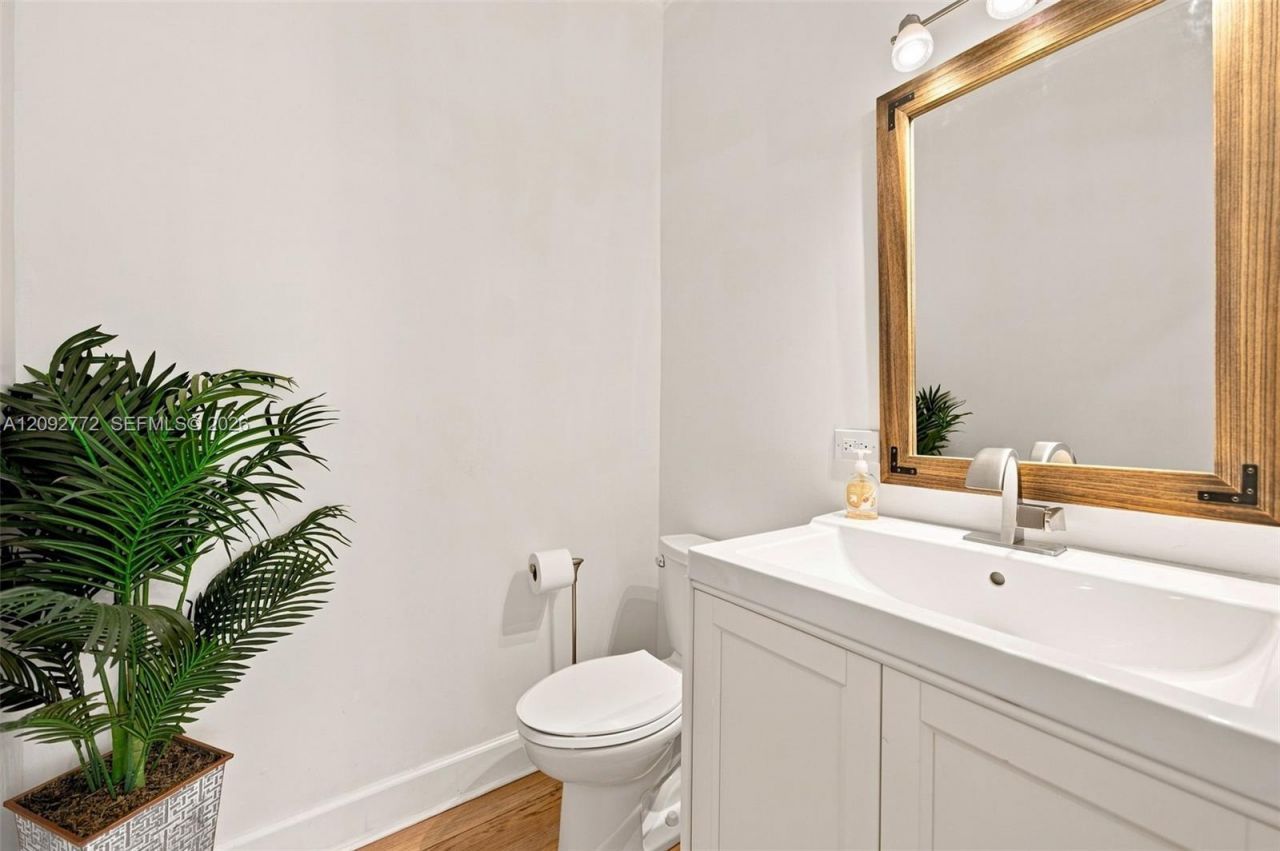
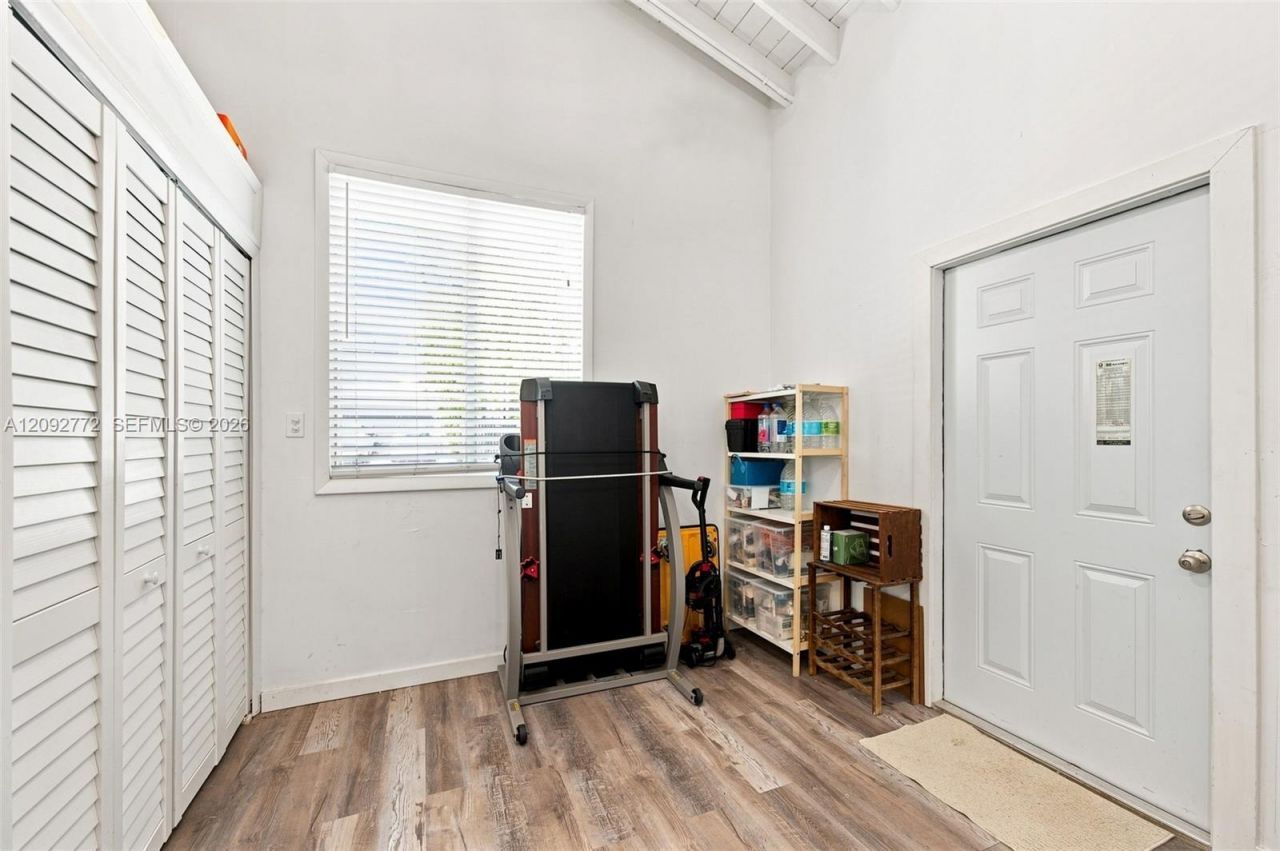
41 Photos

7215 SW 54th Ct Miami, FL 33143
$2,950,000
  • Beds
    3
  • Baths
    2 full 1 partial
  • Total Square Feet
    2,131
  • Lot Size
    0.22 acre(s)

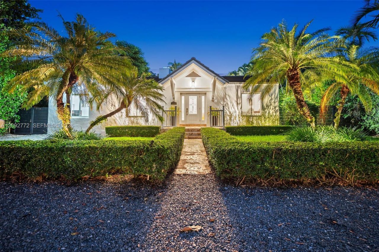
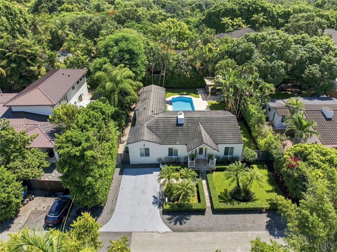
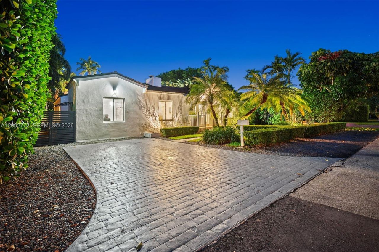
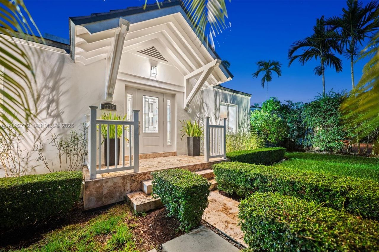
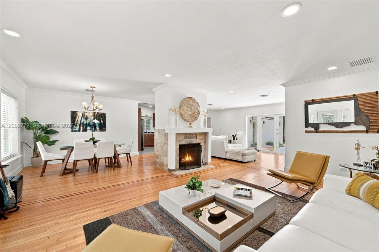
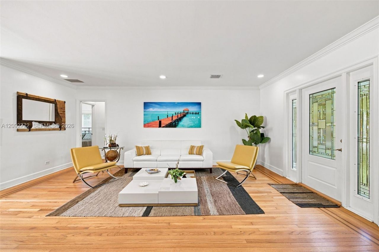
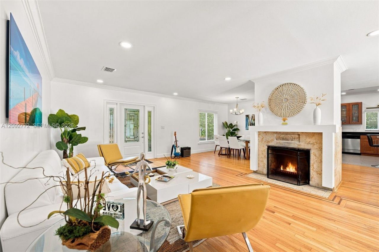
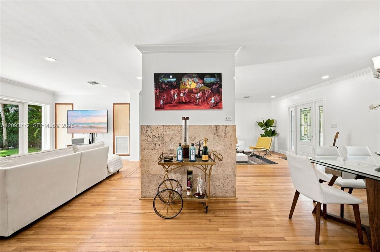
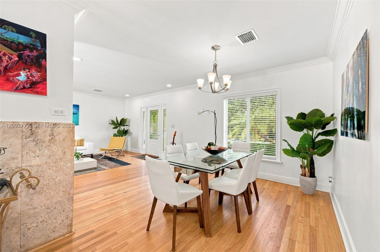
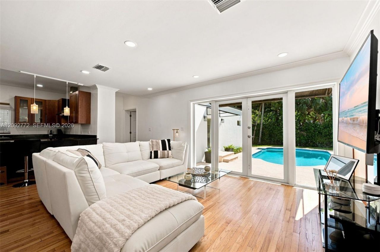
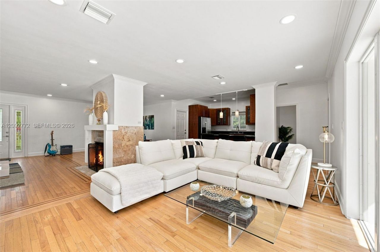
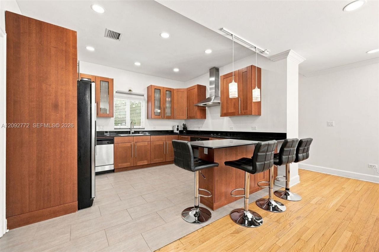
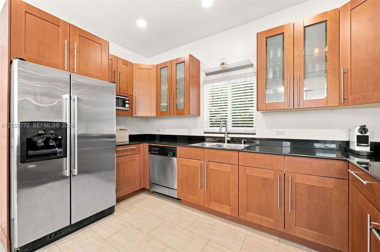
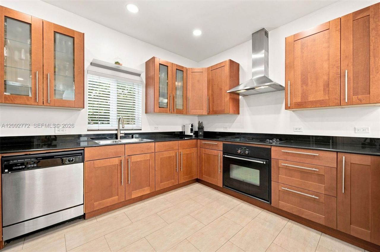
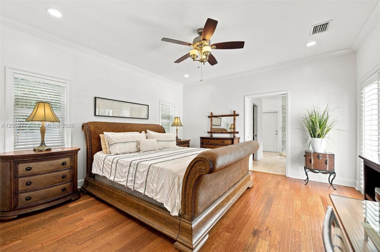
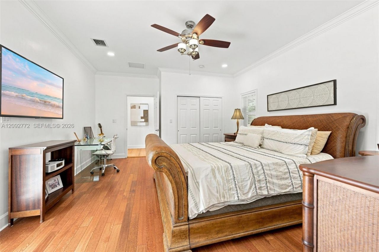
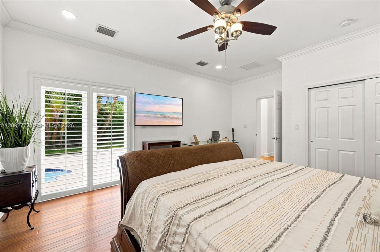
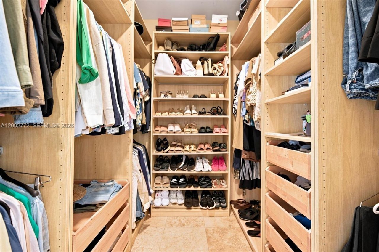
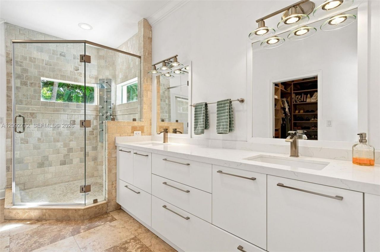
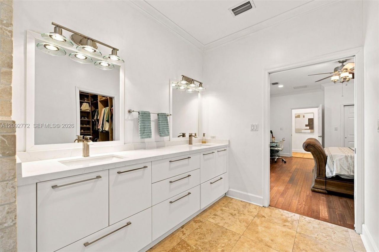
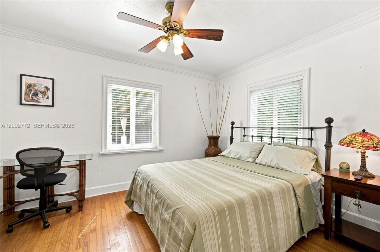
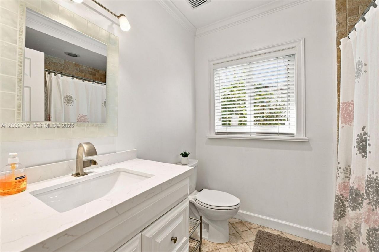
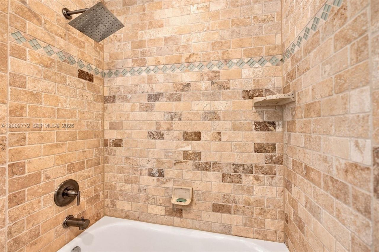
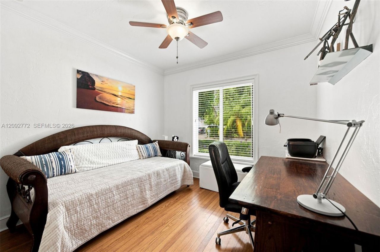
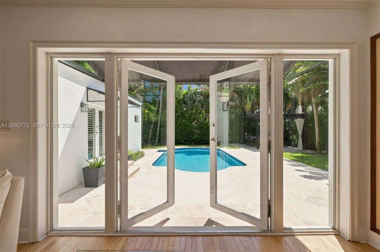
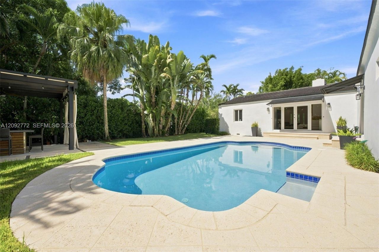
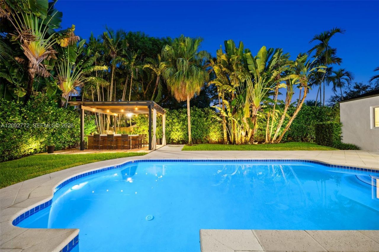
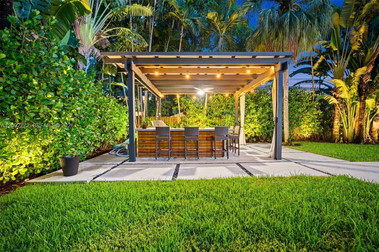
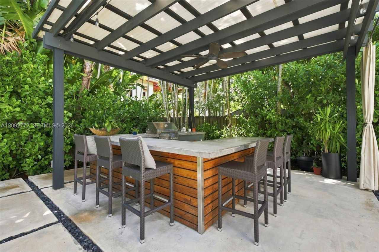
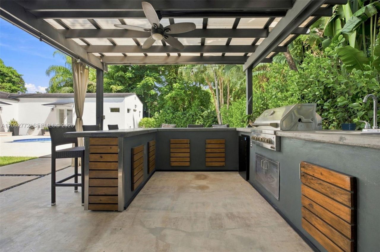
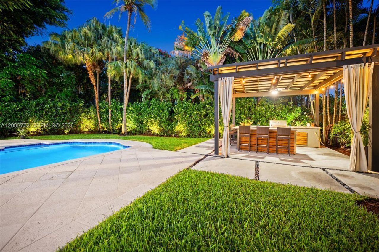
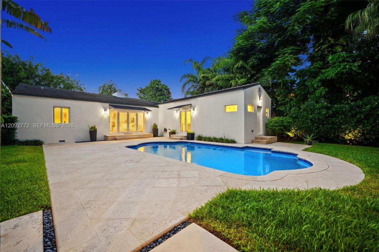
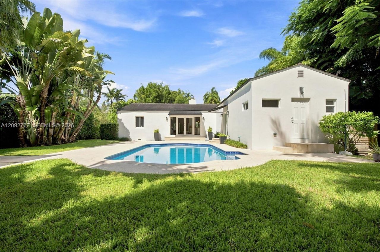
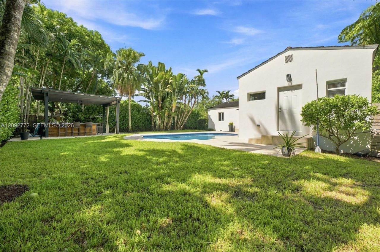
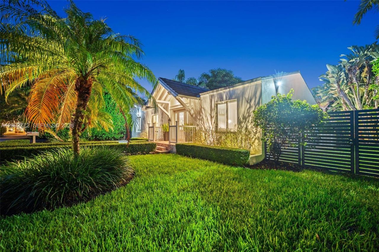
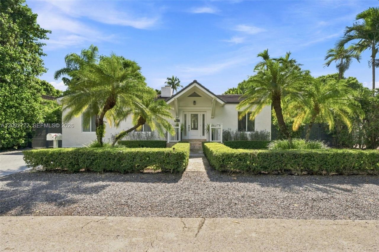
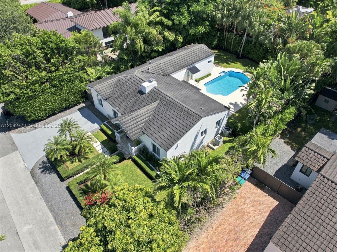
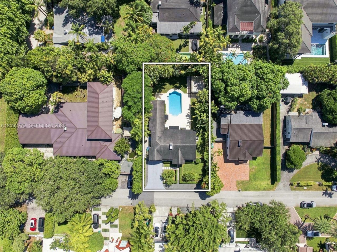
Fully renovated in 2010 & meticulously maintained, this rare under-$3M High Pines home offers an open, flowing split plan layout. Settle in for a chat or gather for game night around the wood-burning fireplace & prepare snacks or feasts in the gourmet kitchen. Throw open the French drs that lead to a secluded oasis where the pool, large patio, alfresco kitchen & dining pavilion make entertaining an easy joy. The spacious primary suite feat. 2 closets, a spa-style custom bath + pool & garden acce...

View More

Property Summary

MLS Number: A12092772
Status: Contingent
Days on Market: 46
Subdivision: HIGH PINES REV PLAT OF 2N
County: Miami-Dade
Bedrooms: 3
Total Square Feet: 2,131
Price Per Sq. Ft.: $1,384
Style: Detached, One Story
New Construction: No
Waterfront: No
Property Type: Residential - Single Family
Cooling: Central Air, Electric
Fenced: Yes
Heating: Central, Electric, Reverse Cycle Unit
Lot Size: 0.22 Acres
Roof Type: Flat Tile
Year Built: 1941
Taxes: $9,398

Featured Amenities

First Floor Entry
Built-in Features
Closet Cabinetry
French Doors
Walk-In Closet(s)
Family Room
Utility Room/Laundry

Property Details

Appliances: Dishwasher, Disposal, Dryer, Electric Range, Electric Water Heater, Microwave, Refrigerator, Washer
Community Features: None
Crops Included Y/N: No
Days on Site: 46
Door Features: High Impact Doors, French Doors
Exterior: CBS Construction
Outdoor Features: Built-In Grill, Lighting
Fencing: Fenced
Flooring: Marble, Wood
Home Style: Detached, One Story
Home Warranty Y/N: No
Laundry: Utility Room/Laundry
Lease Considered Y/N: No
Listing Terms: All Cash, Conventional
Lot: Less Than 1/4 Acre Lot
Parcel#: 30-41-31-019-0600
Parking: Additional Spaces Available, Driveway
Parking Notes: Additional Spaces Available, Driveway
Patio/Porch: Awning(s), Patio
Pool: In Ground
Property Attached Y/N: No
Property Sub-Type: Single Family Residence
Security: Smoke Detector
Sewer: Public Sewer
Special View Info: Pool
Water: Municipal Water
Window: Clear Impact Glass, Complete Impact Glass, High Impact Windows, Impact Glass
Construction: CBS Construction

Local Schools

High School: Coral Gables
Middle School: Ponce De Leon
Elementary School: Sunset

Location

Courtesy of

Agency Name: Coldwell Banker Realty
Agent Name: Monica S Betancourt
Agency Phone: 305-667-4815

agent picture

Presented by

Agent Name: John J Milaski, LLC
Agent Phone:
Agency Title: The Keyes Company
Request Info

IDX logo

John J Milaski, LLC
keyes.com
Agent Cell:
239.314.8016
Office Phone:
239.541.3725

Mortgage Calculator

%
years/fixed
yearly
yearly (est.)

Estimated Payment

$ 16,128.49 Principal & Interest $14,484.91 Property Tax $783.17 Homeowner's Insurance $860.42
Mortgage Logo

Login to My Keyes Account
