
100 Keyes, 1926 - 2026
SIGN UP Login/Register
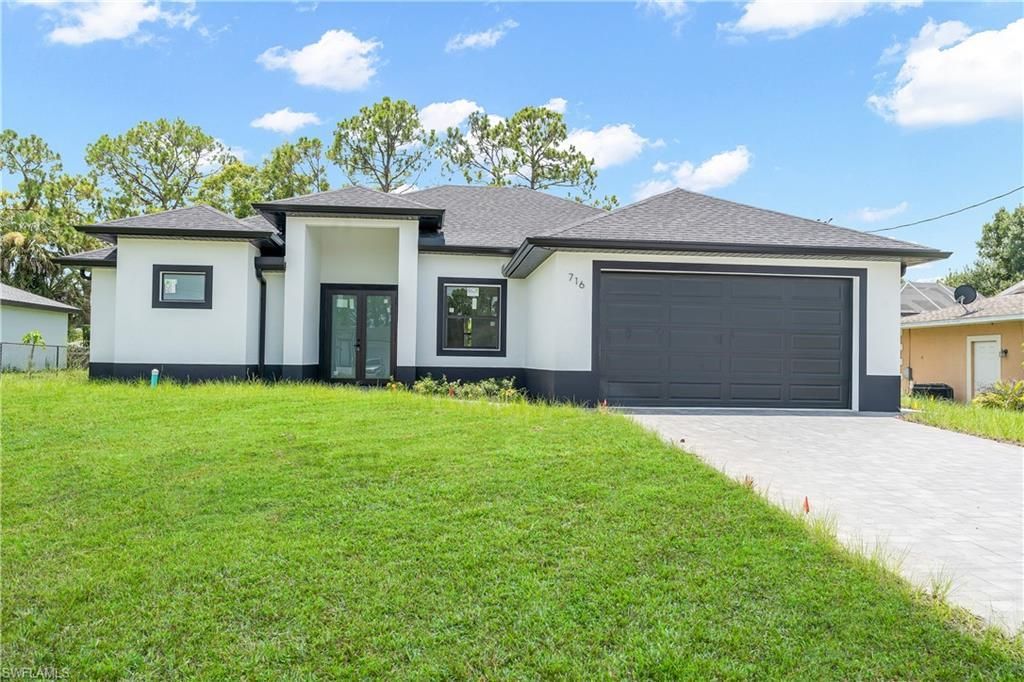
716 Connecticut Ln, Lehigh Acres, FL 33936 Photo

26 Photos

716 Connecticut Ln Lehigh Acres, FL 33936
$389,000
  • Beds
    3
  • Baths
    3 full
  • Total Square Feet
    1,666
  • Lot Size
    0.22 acre(s)

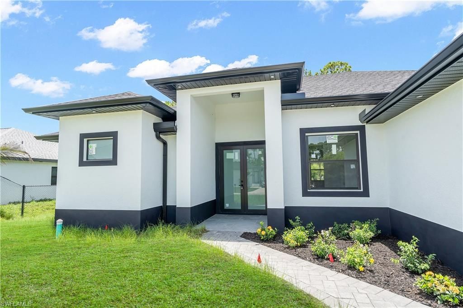
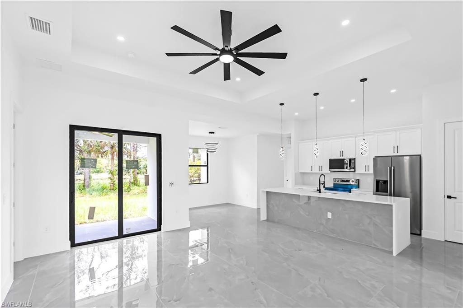
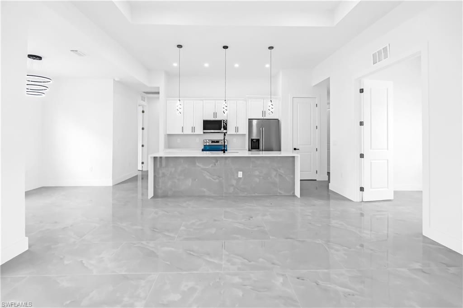
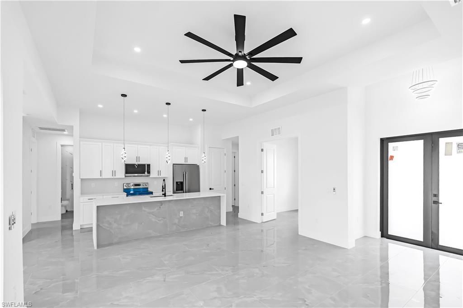
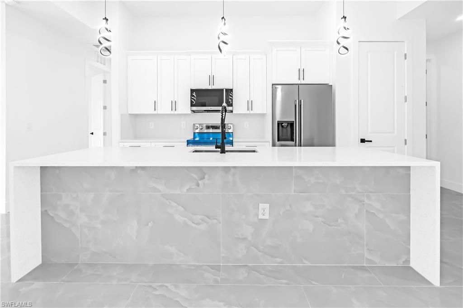
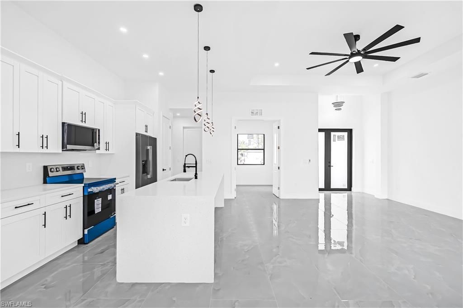
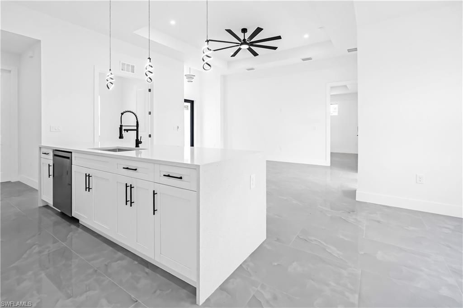
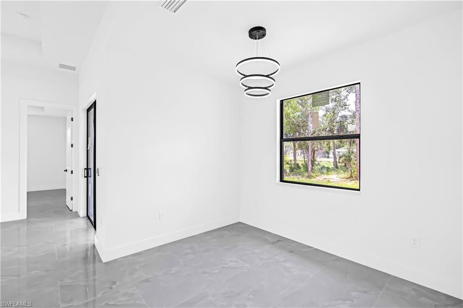
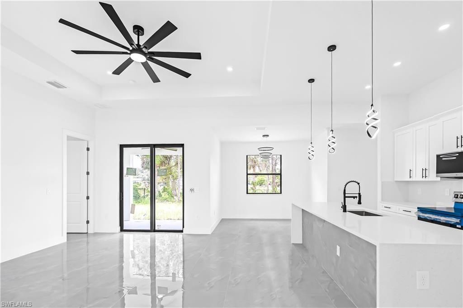
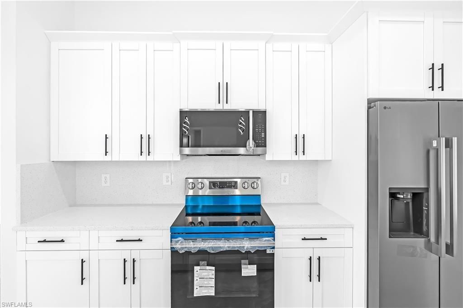
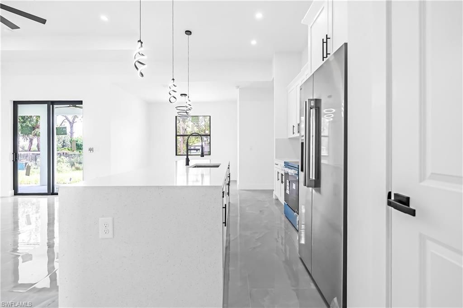
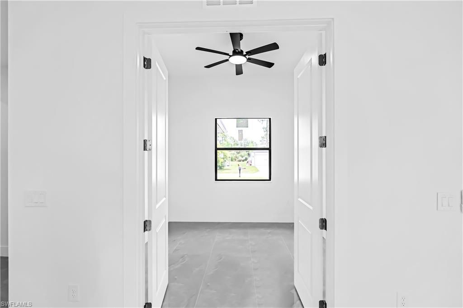
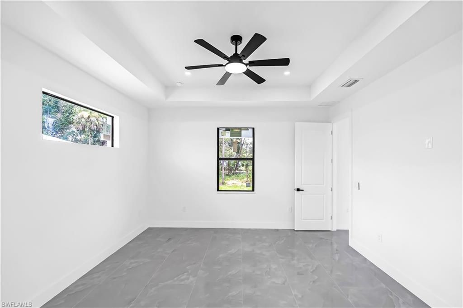
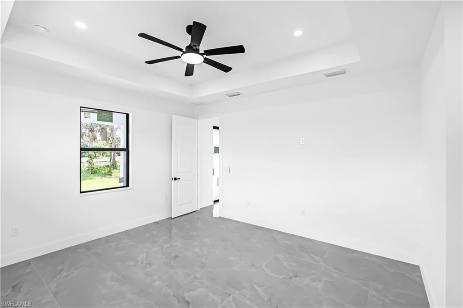
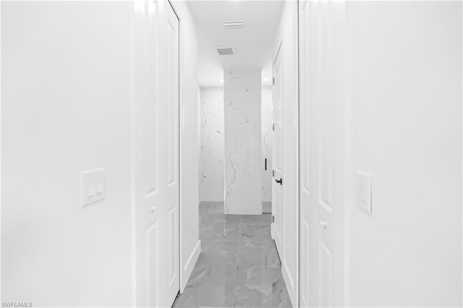
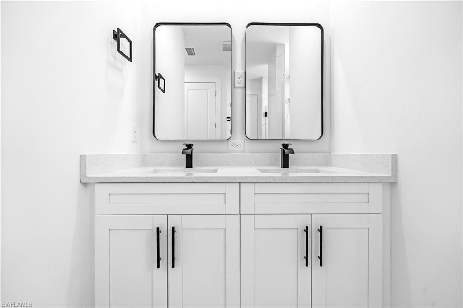
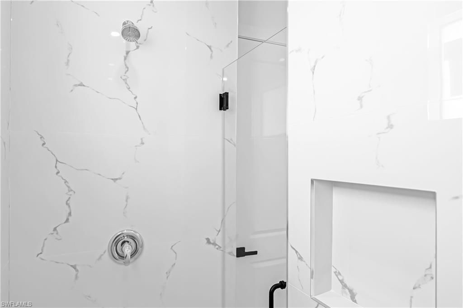
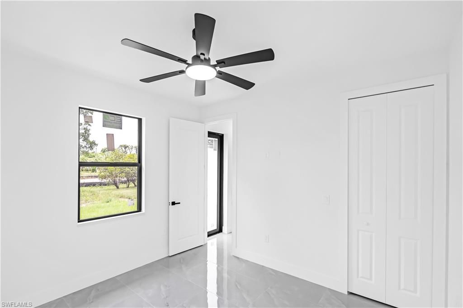
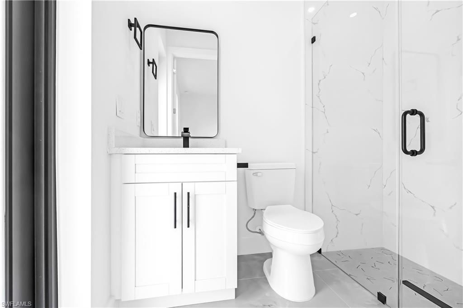
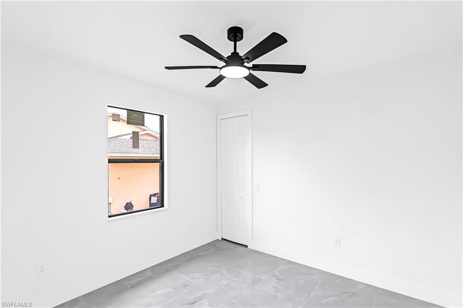
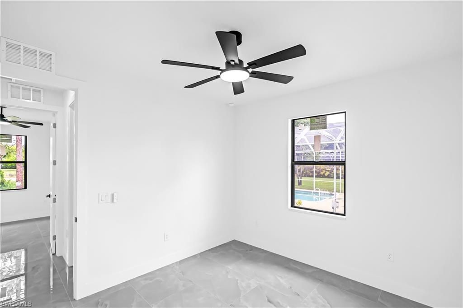
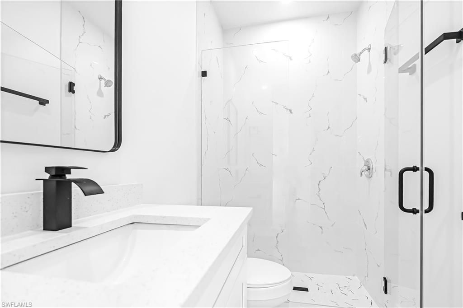
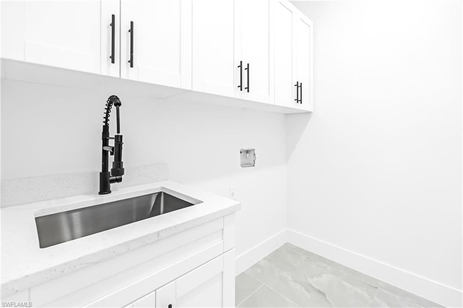
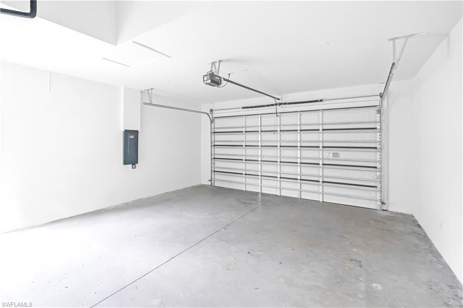
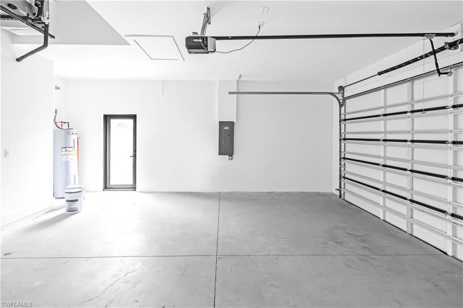
Beautiful new-construction, single-story home featuring 3 bedrooms, 3 full bathrooms, a private home office, and a 2-car garage with an automatic garage door opener. The split-bedroom floor plan provides added privacy, with the primary suite positioned away from the secondary bedrooms.Seller willing to help buyer cover closing costs,The bright, modern, open-concept interior seamlessly connects the great room, dining area, and kitchen. The kitchen features white shaker-style cabinetry, a large ce...

View More

Property Summary

MLS Number: 226026260
Status: Active
Days on Market: 112
Subdivision: LEELAND HEIGHTS
County: Lee
Bedrooms: 3
Total Square Feet: 1,666
Price Per Sq. Ft.: $233
Style: Ranch, Split Level, Single Family
New Construction: Yes
Waterfront: No
Property Type: Residential - Single Family
Cooling: Ceiling Fan(s), Central Electric
Garage: 2 car attached
Heating: Central Electric
Lot Size: 0.22 Acres
Road Surface: Paved
Roof Type: Shingle
Stories: 1.0
Year Built: 2026
Taxes: $421

Property Details

Bedroom: 3 Bed
Construction: Concrete Block, Stucco
Days on Site: 112
Dining: Breakfast Bar, Eat-in Kitchen
Exterior: Concrete Block, Stucco
Outdoor Features: Open Porch/Lanai
Flooring: Tile
Furnished: Unfurnished
GEO Area: LEELAND HEIGHTS
Home Style: Ranch, Split Level, Single Family
Interior: Coffered Ceiling(s), Foyer, Pantry, Smoke Detectors, Walk-In Closet(s)
Irrigation: Well
Laundry: Laundry in Residence
Lot: Oversize
Parcel #: 32-44-27-L1-12002.0040
Parking: Driveway Paved, On Street, Attached
Pets: Yes
Sewer: Septic Tank
SQFT Total: 2372
Transfer Fee: 0
Units: 1
Units in Building: Square Feet
View: Landscaped Area, Parking Lot, Partial Buildings
Water: Well
Construction: Concrete Block,Stucco

Location

Courtesy of

Agency Name: Saggio Realty, Inc
Agent Name: Felix Lopez
Agency Phone: 239-352-5353

agent picture

Presented by

Agent Name: John J Milaski, LLC
Agent Phone:
Agency Title: The Keyes Company
Request Info

IDX logo

John J Milaski, LLC
keyes.com
Agent Cell:
239.314.8016
Office Phone:
239.541.3725

Mortgage Calculator

%
years/fixed
yearly
yearly (est.)

Estimated Payment

$ 2,058.59 Principal & Interest $1,910.04 Property Tax $35.08 Homeowner's Insurance $113.46
Mortgage Logo

Login to My Keyes Account
