
100 Keyes, 1926 - 2026
SIGN UP Login/Register
710 Oakview Drive , Bradenton, FL 34210 Photo
New
710 Oakview Drive , Bradenton, FL 34210 Photo
New
710 Oakview Drive , Bradenton, FL 34210 Photo

40 Photos

710 Oakview Drive Bradenton, FL 34210
$255,000
  • Beds
    3
  • Baths
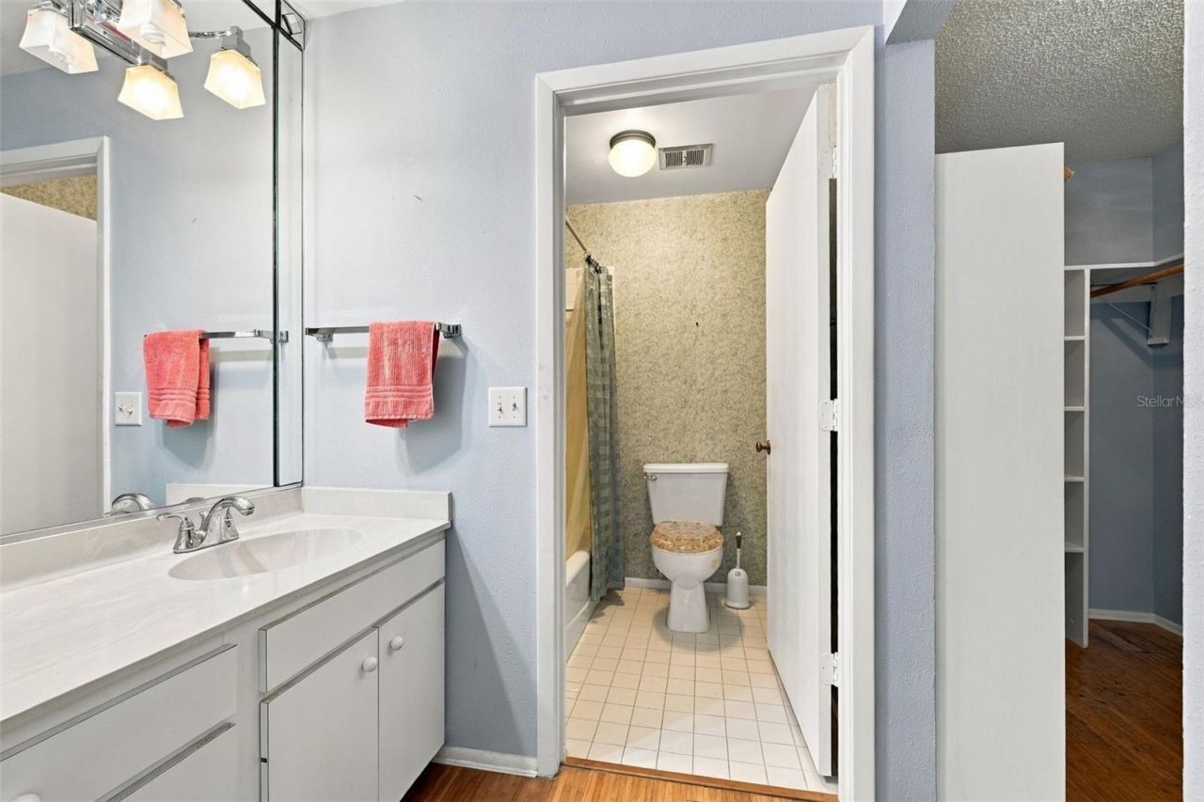
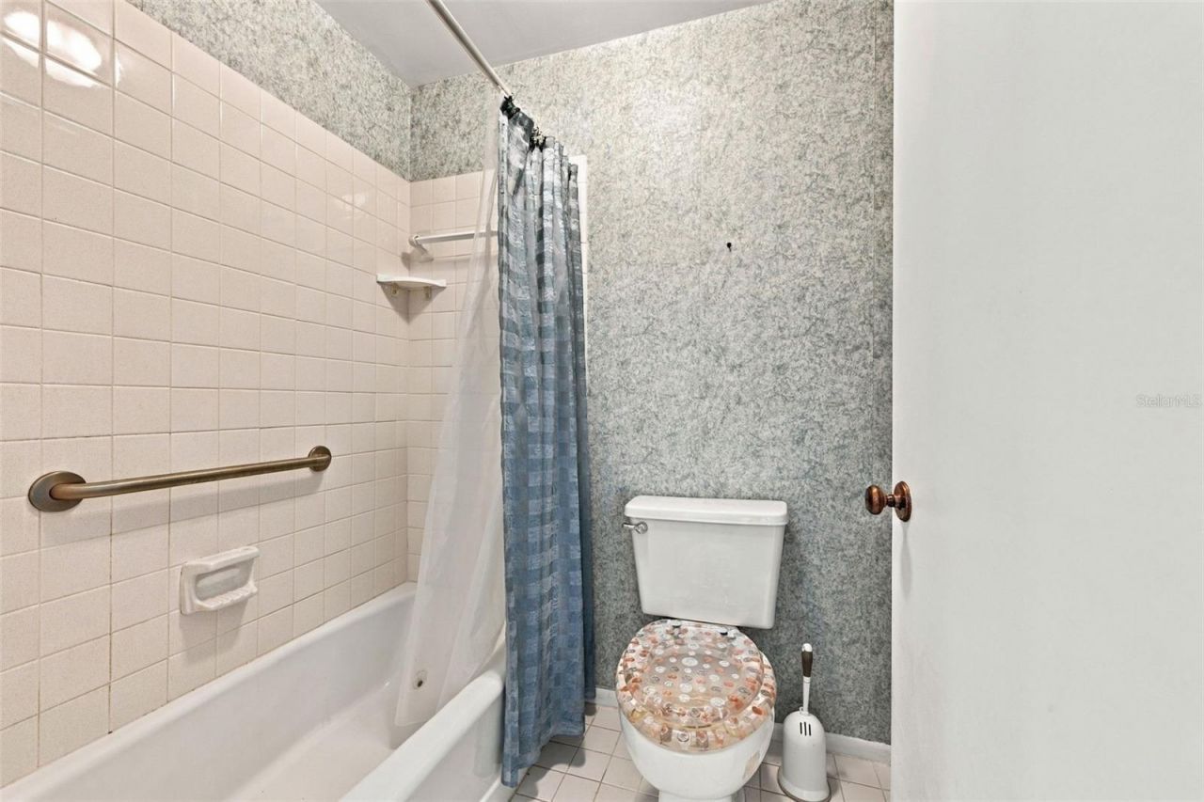
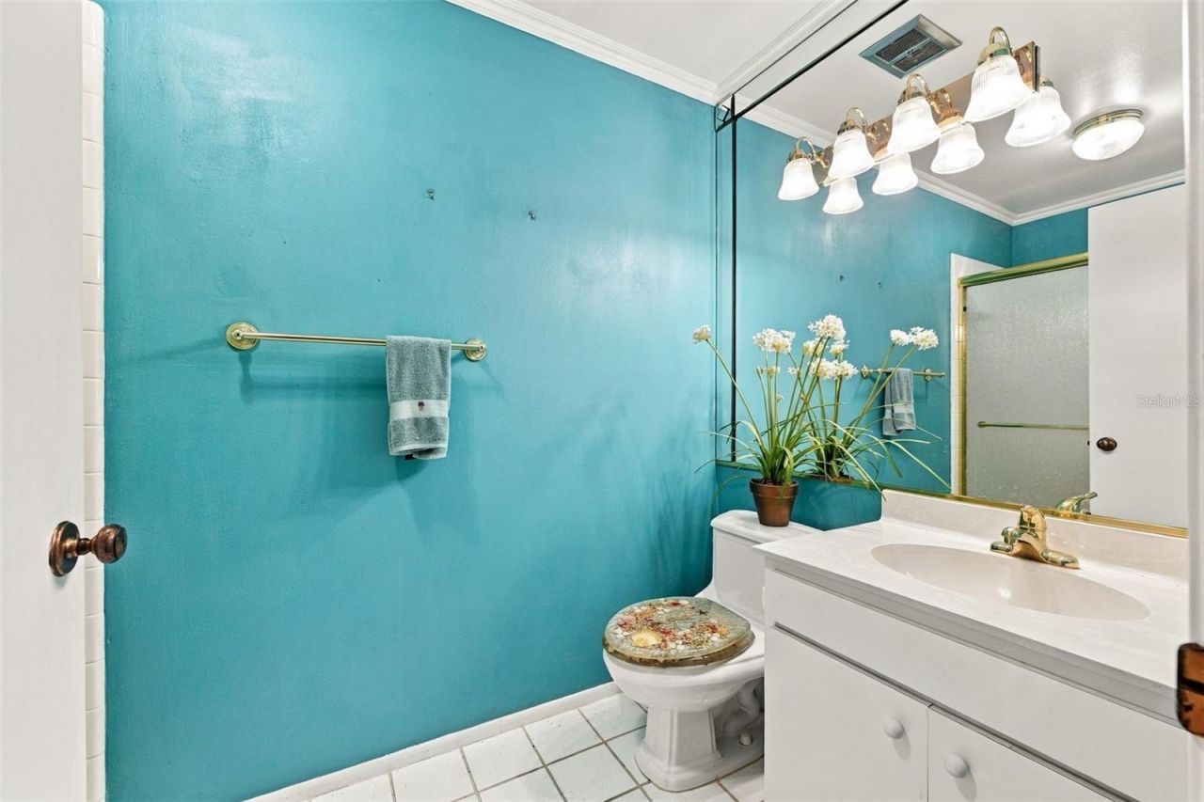
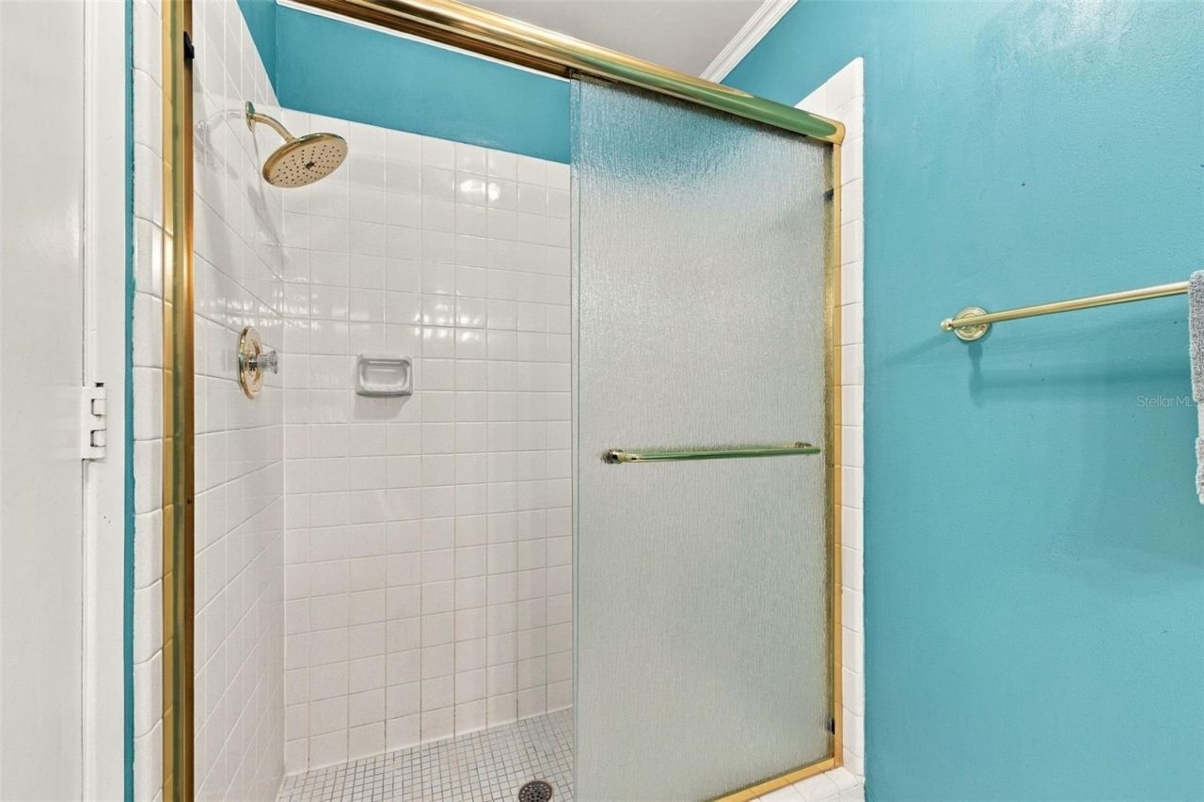
    2 full
  • Total Square Feet
    1,468

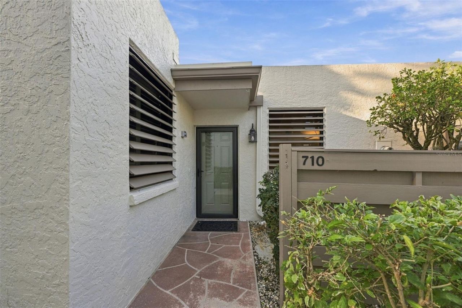
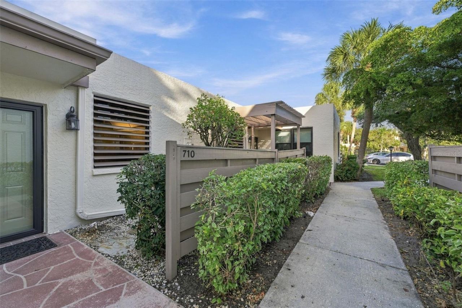
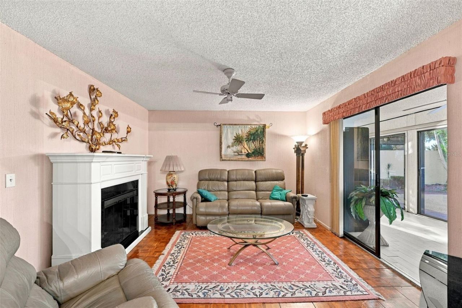
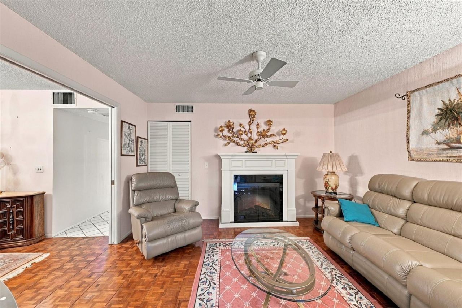
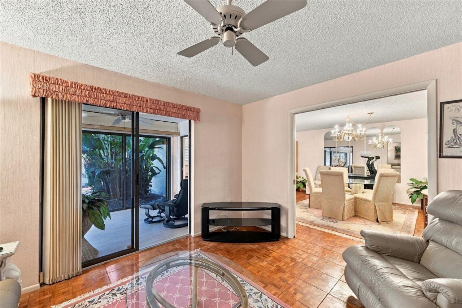
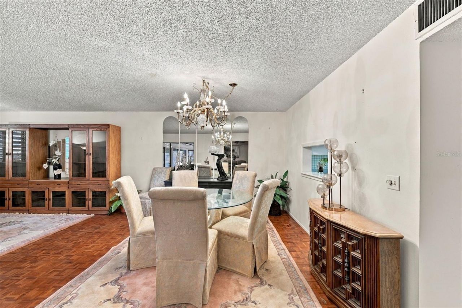
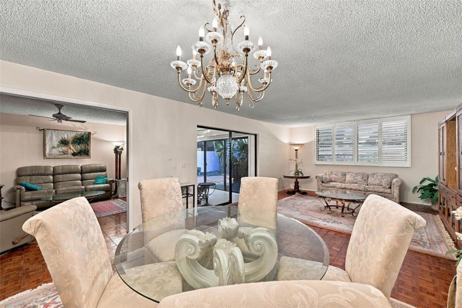
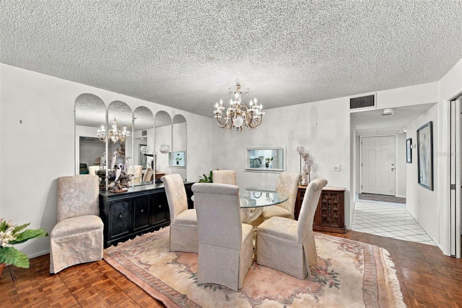
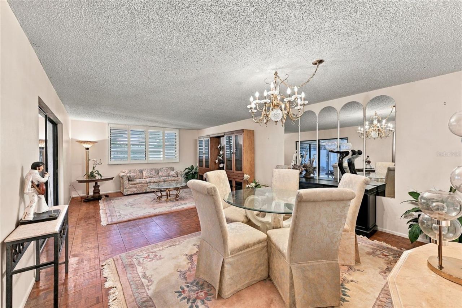
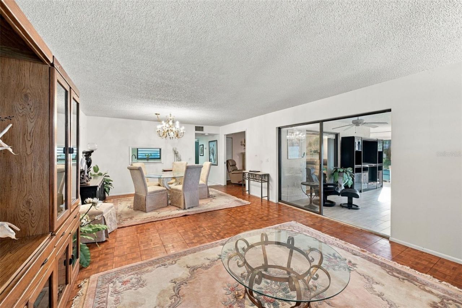
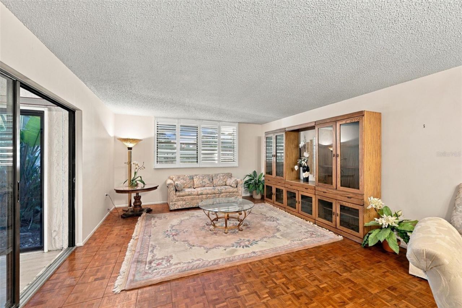
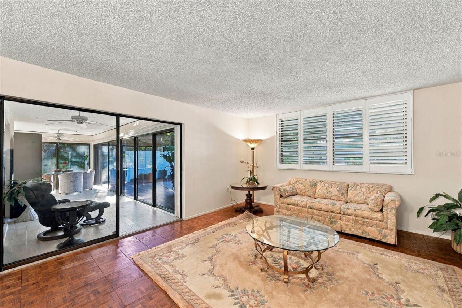
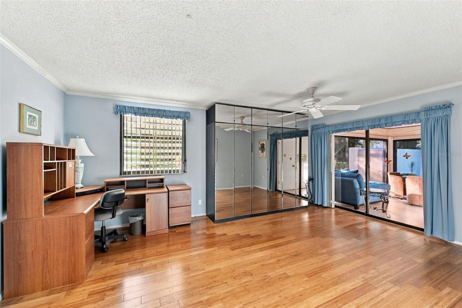
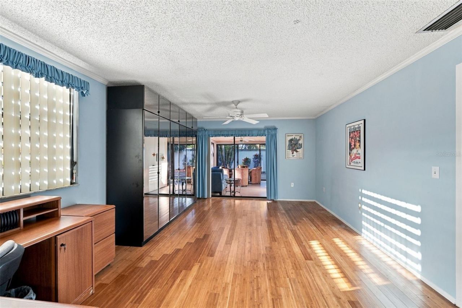
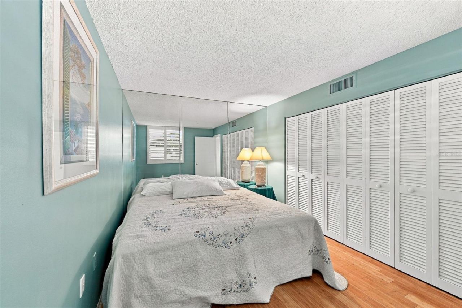
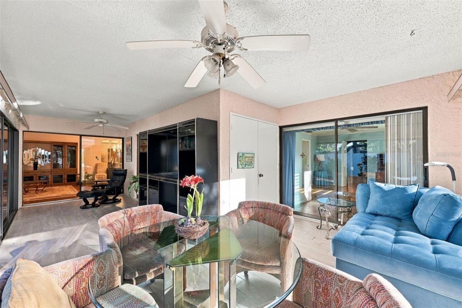
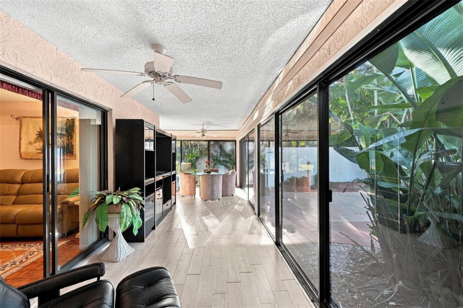
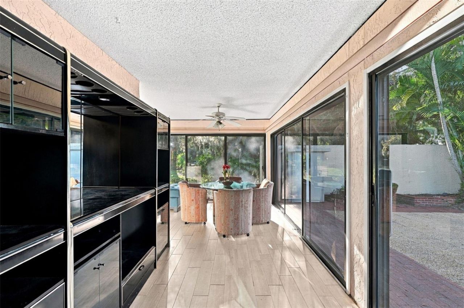
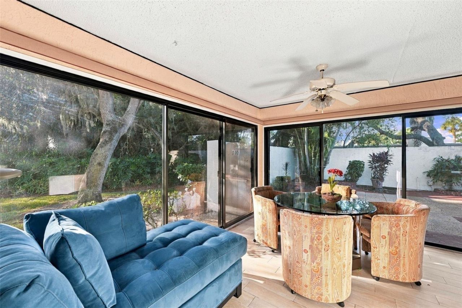
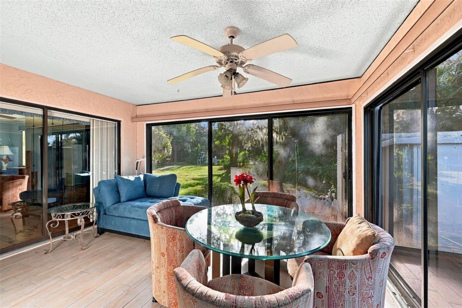
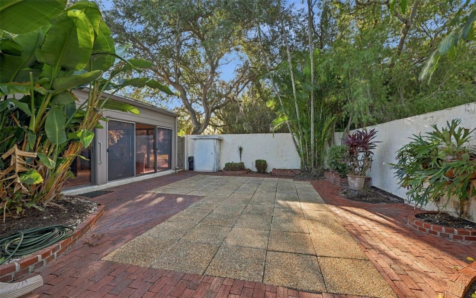
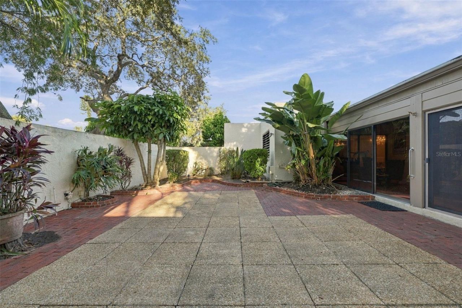
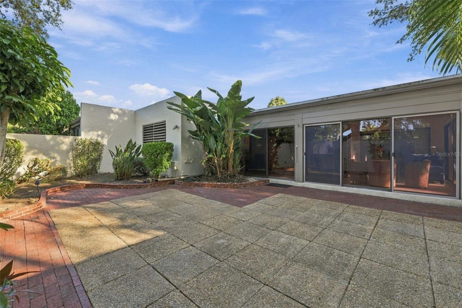
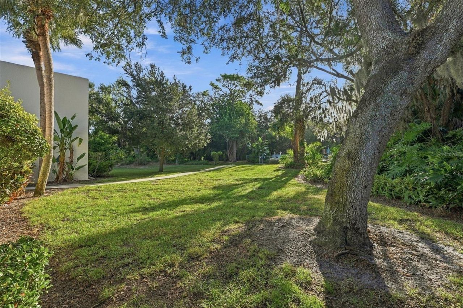
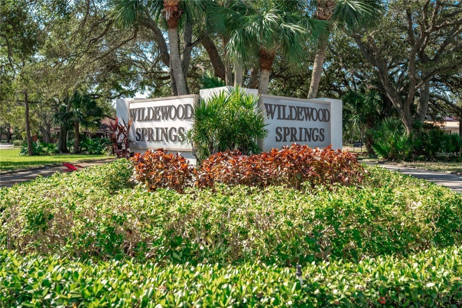
Welcome to the maintenance free lifestyle in beautiful Wildewood Springs. This much sought after 1,800 sq. ft condominium, featuring 3 bedrooms and 2 bathrooms, this home offers the perfect blend of comfort and style.The true showstopper is the beautifully paved private courtyard, offering an elegant outdoor retreat rare for condo living. Don't miss out on this perfect blend of space, convenience, and outdoor charm. This community is known for its incredible foliage and banyan trees, with philod...

View More

Property Summary

MLS Number: A4710738
Status: Active
Days on Market: 5
Subdivision: WILDEWOOD SPGS STAGE 7A OF OAKVIEW
County: Manatee
Bedrooms: 3
Total Square Feet: 1,468
Price Per Sq. Ft.: $174
Style: Courtyard, Mediterranean
New Construction: No
Waterfront: No
Property Type: Residential - Condominium
Cooling: Central Air
Heating: Central, Electric
Roof Type: Membrane
Stories: 1.0
Year Built: 1979
Taxes: $1,078
HOA Y/N: Yes

Featured Amenities

Ceiling Fans(s)
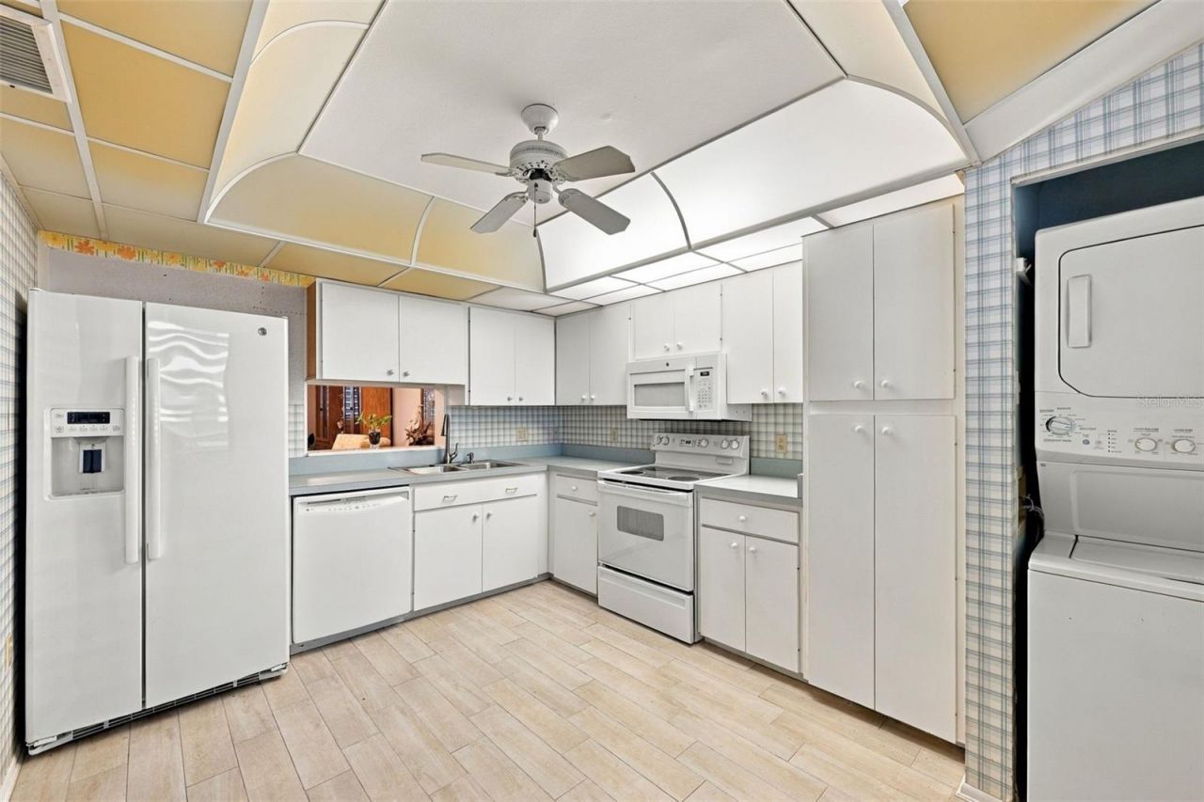
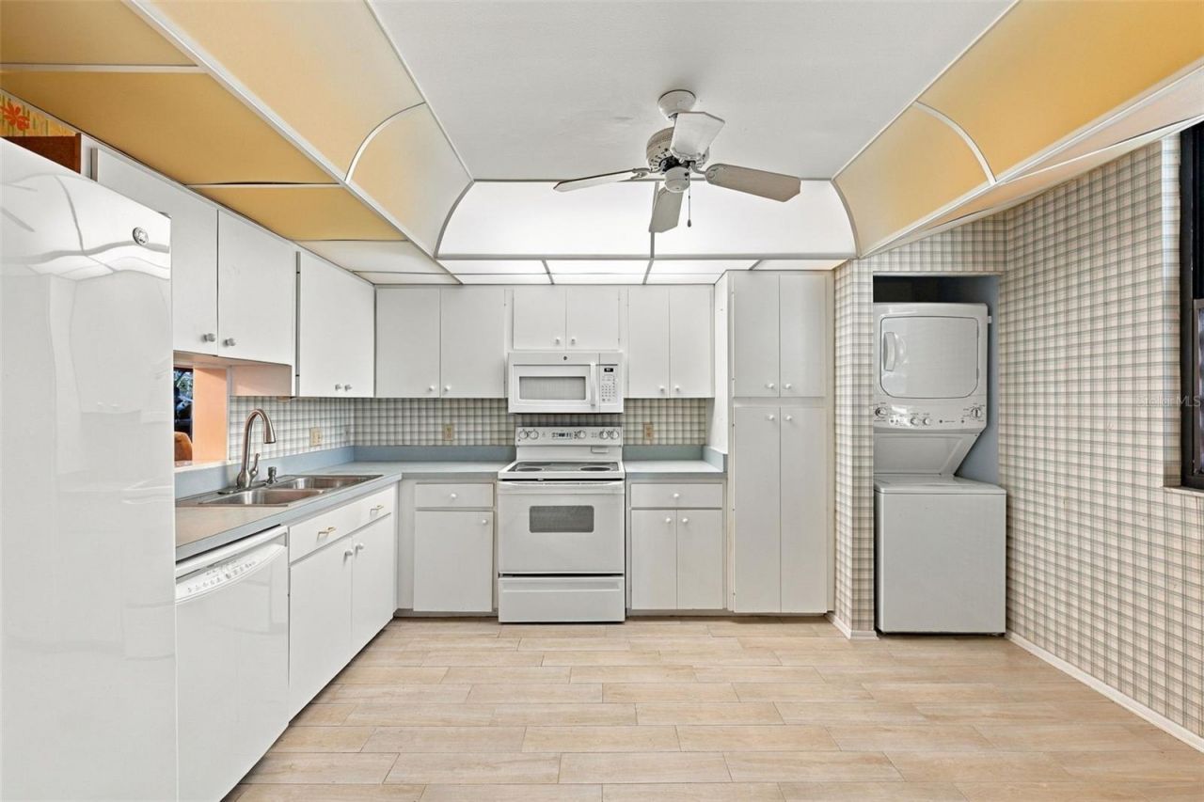
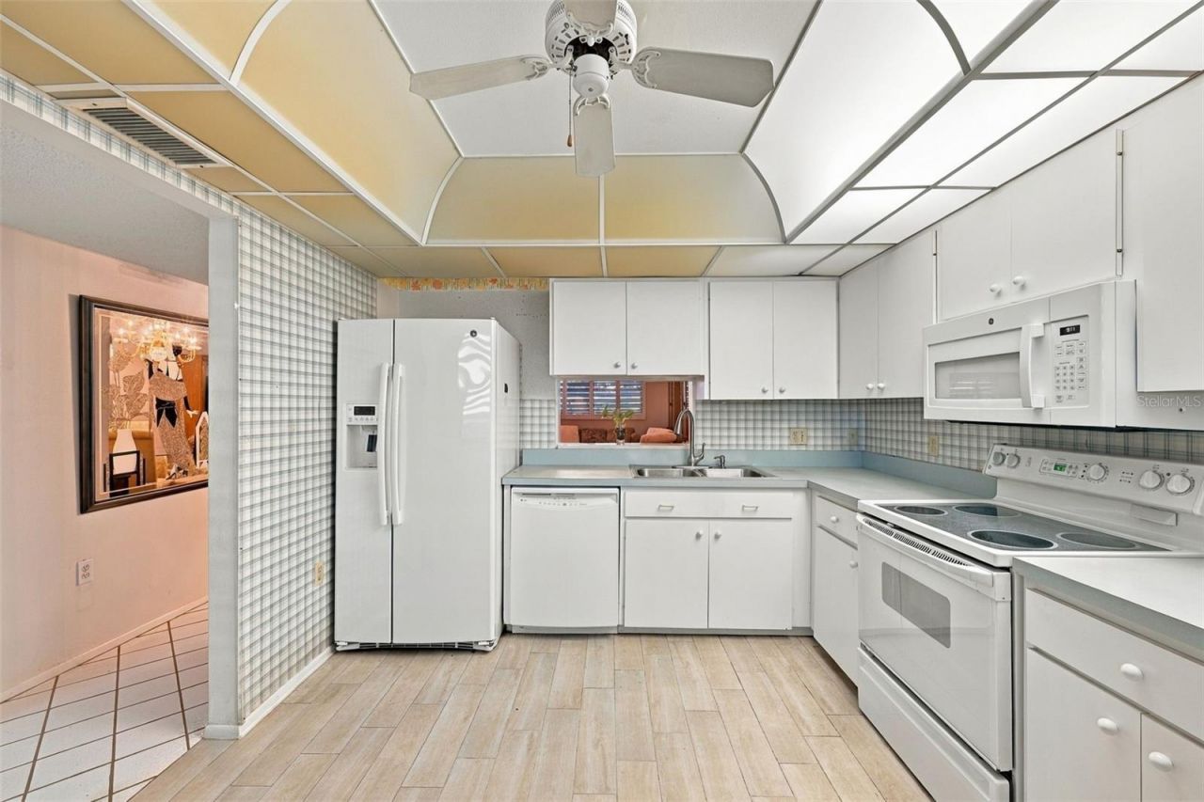
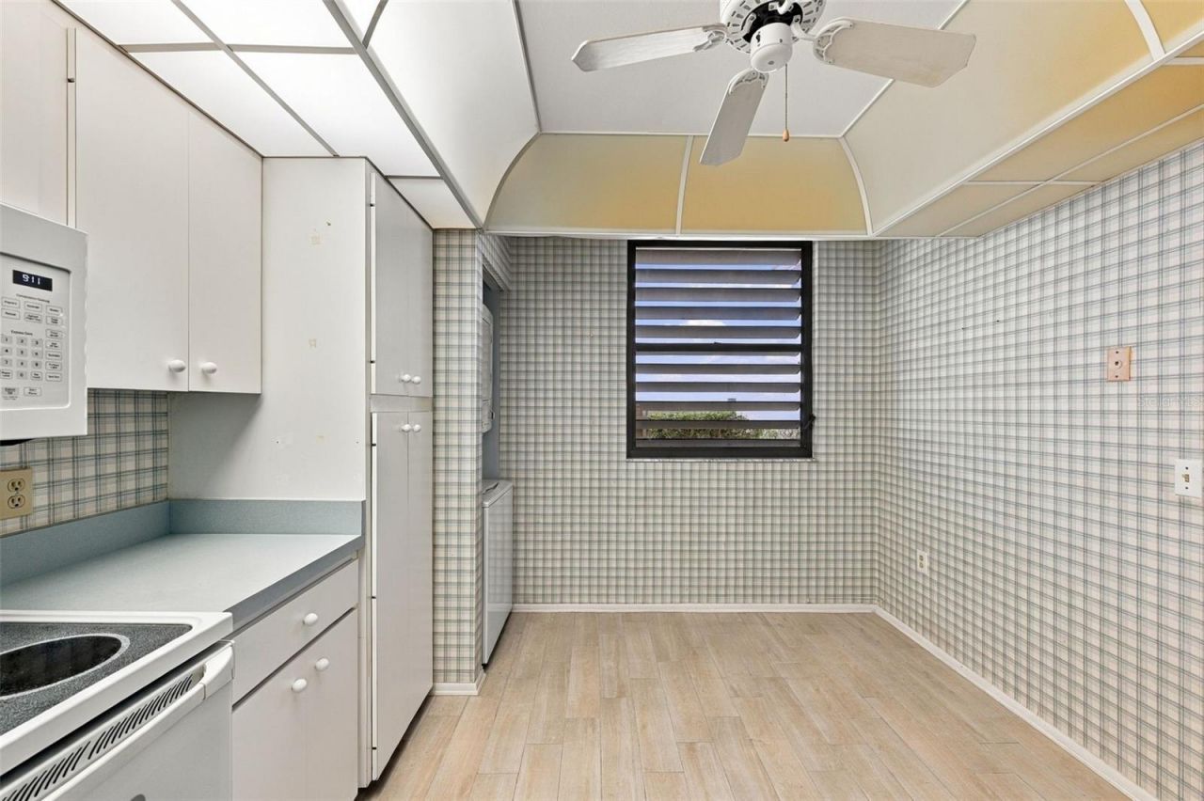
Eat-in Kitchen
Living Room/Dining Room Combo
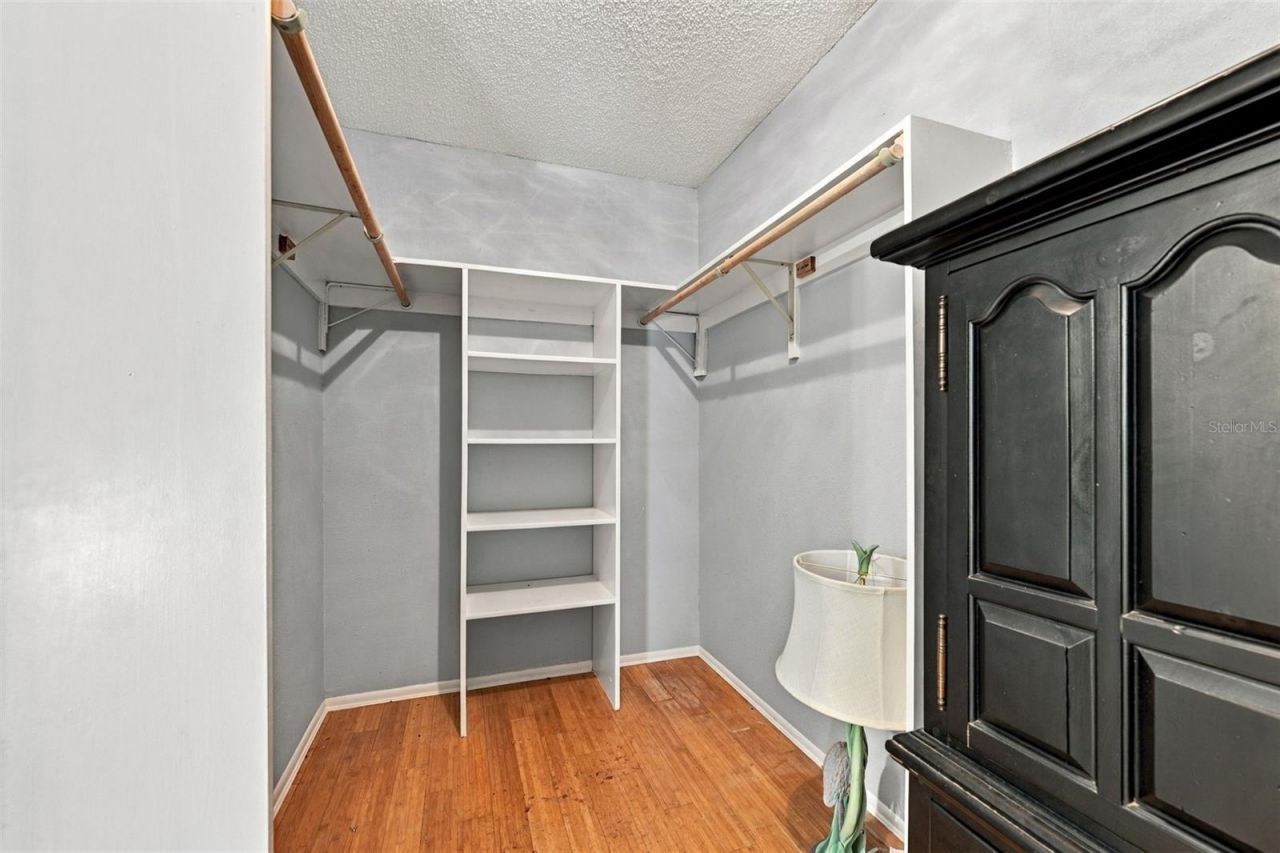
Walk-In Closet(s)
Cable TV
Maintenance
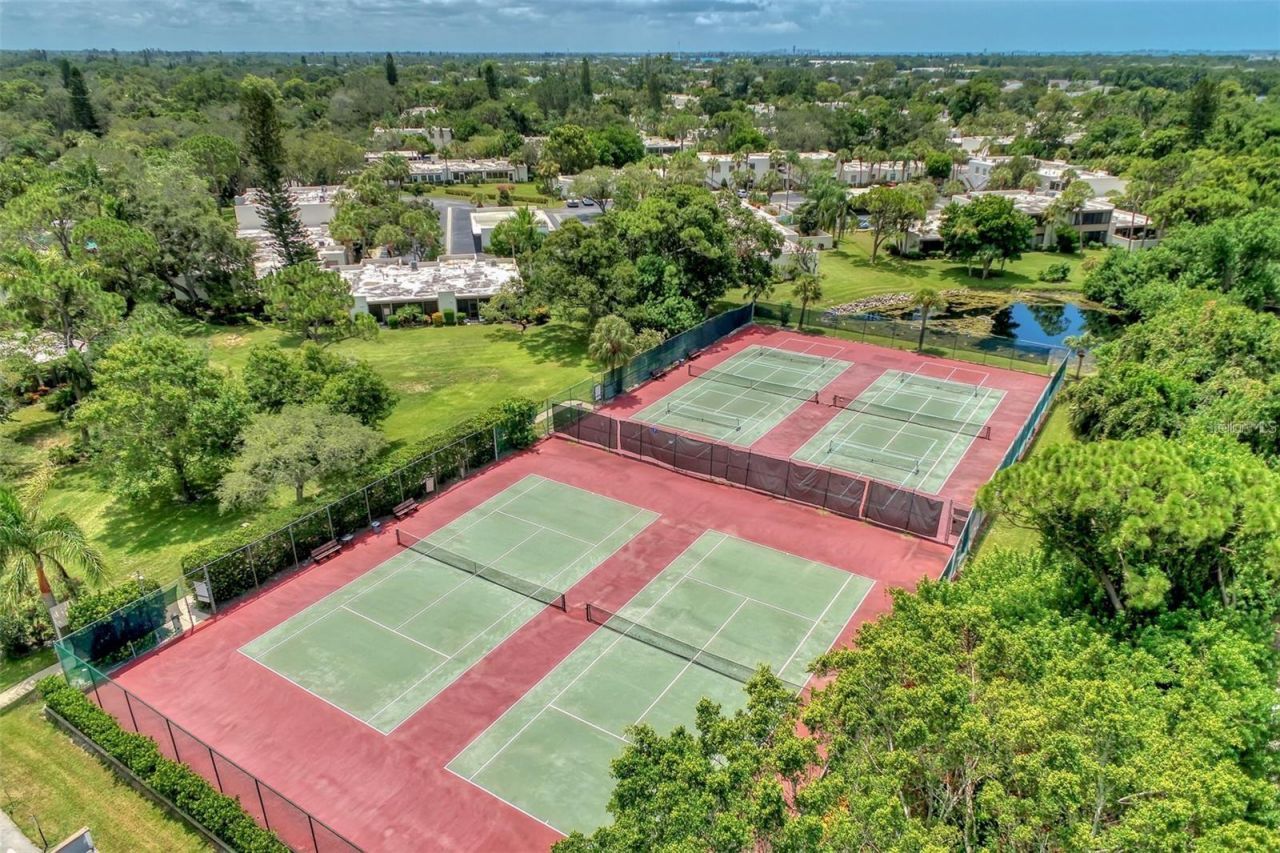
Pickleball Court(s)
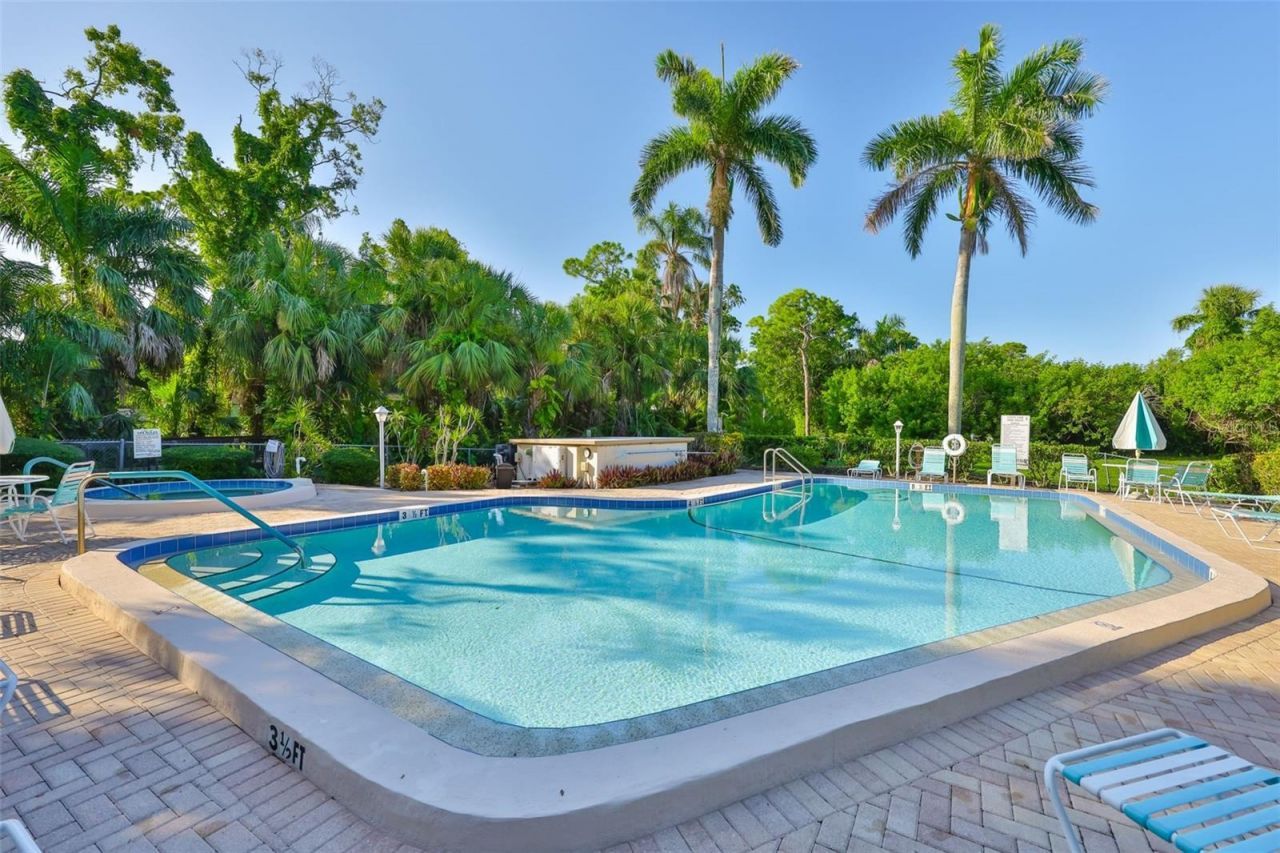
Pool
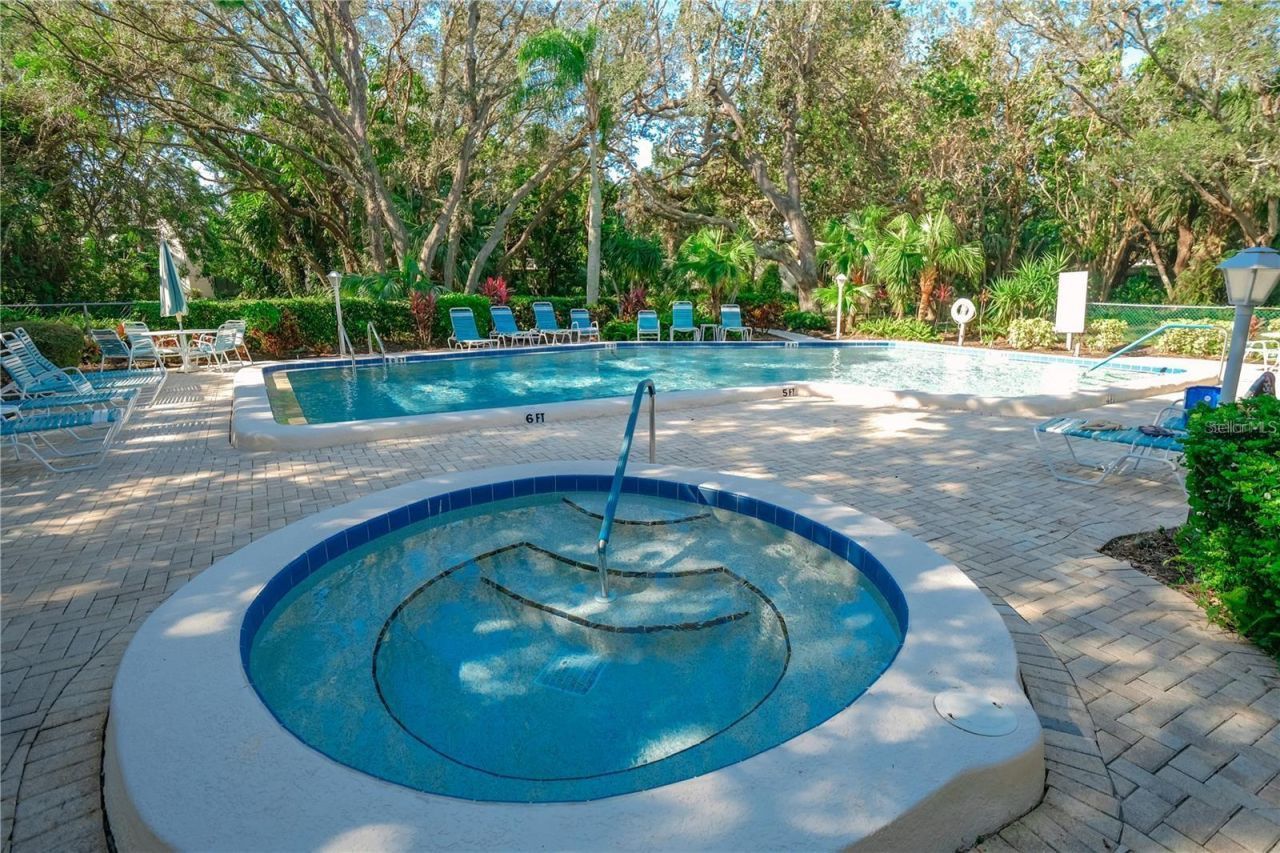
Spa/Hot Tub
Tennis Court(s)
Vehicle Restrictions

Property Details

Appliances: Dishwasher, Dryer, Microwave, Range, Refrigerator, Washer
Community Features: Buyer Approval Required, Deed Restrictions, No Truck/RV/Motorcycle Parking, Pool, Sidewalks, Tennis Court(s), Street Lights
Condo Fee: $1951/ Quarterly
Days on Site: 5
Directions: Coming into the Oakview Entrance of Wildewood Springs from 34th Street, take this road to 3rd entrance to the Village of Oakview. Turn left then left again to 710
Exterior: Block, Stucco
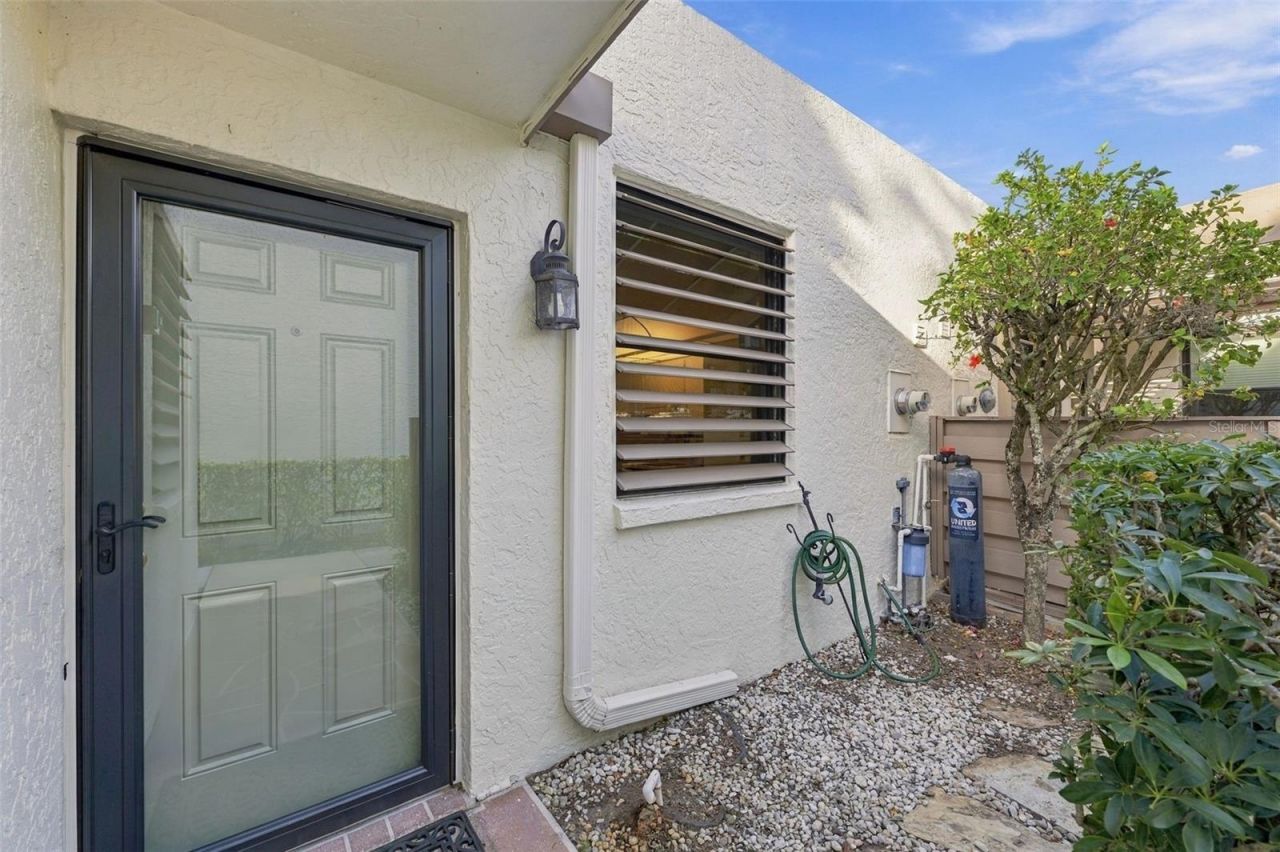
Outdoor Features: Courtyard, Hurricane Shutters, Sidewalk, Tennis Court(s)
Flood Zone Code: X
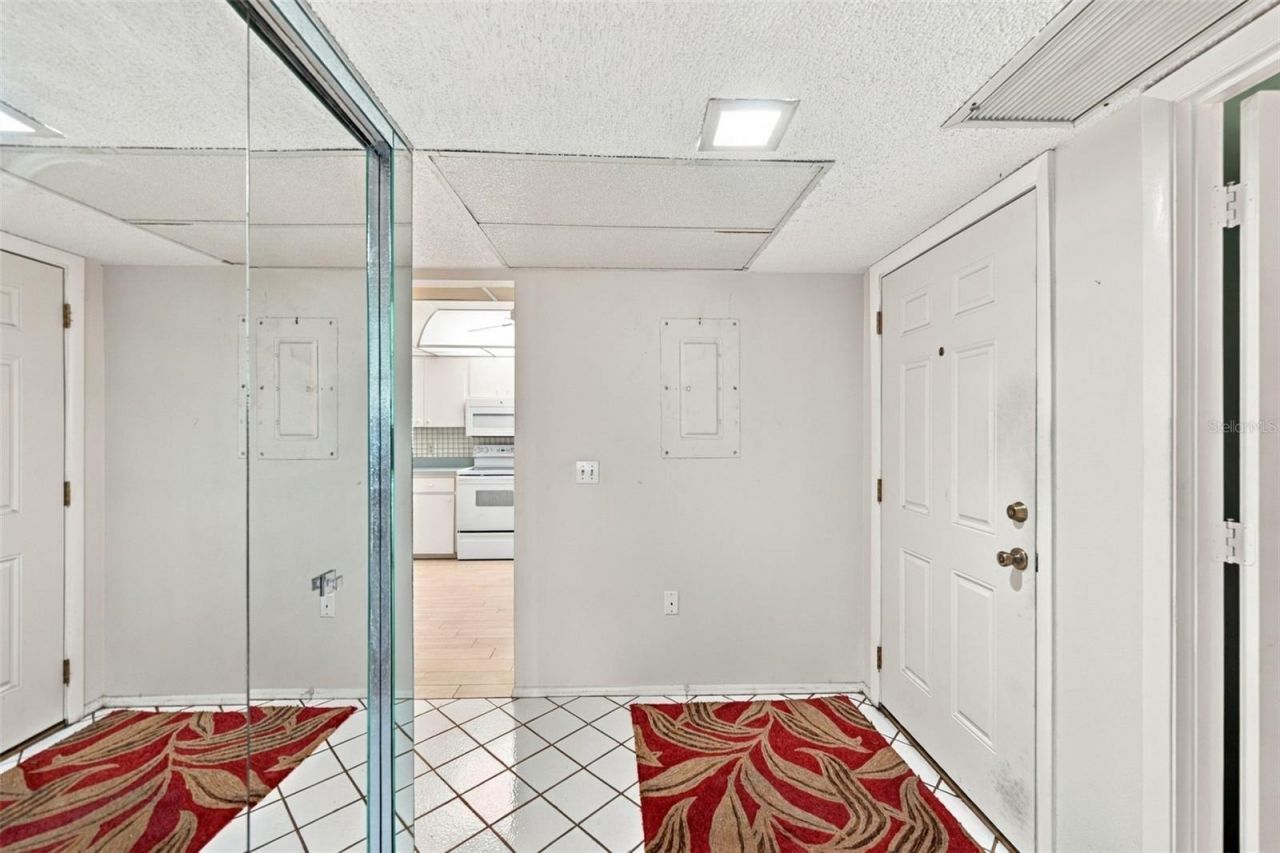
Flooring: Tile, Wood
Foundation: Block
Home Style: Courtyard, Mediterranean
Home Warranty Y/N: No
Hot Tub: Yes
Listing Terms: Cash, Conventional
Lot: Cul-De-Sac
Number of Pets: 2
Other Equipment: Irrigation Equipment
Ownership: Condominium
Patio/Porch: Patio
Pets Allowed: Yes
Pets Restrictions: 2 pets weight limit of 25#
Pets Size: Small (16-35 Lbs.)
Pets Weight (Max): 25
Pool: In Ground, Heated, Lap, Lighting
Property Attached Y/N: No
Property Sub-Type: Condominium
Sewer: Public Sewer
Showing Instructions: Lock Box Electronic
Spa: Heated
Special Sale Provisions: None
Utilities: Cable Connected, Sewer Connected, Water Connected
Vegetation: Mature Landscaping, Oak Trees, Trees/Landscaped, Wooded
Water: Public
Water Access Y/N: No
Windows: Shutters, Window Treatments
Zoning: PDR
Construction: Block,Stucco

Room Sizes

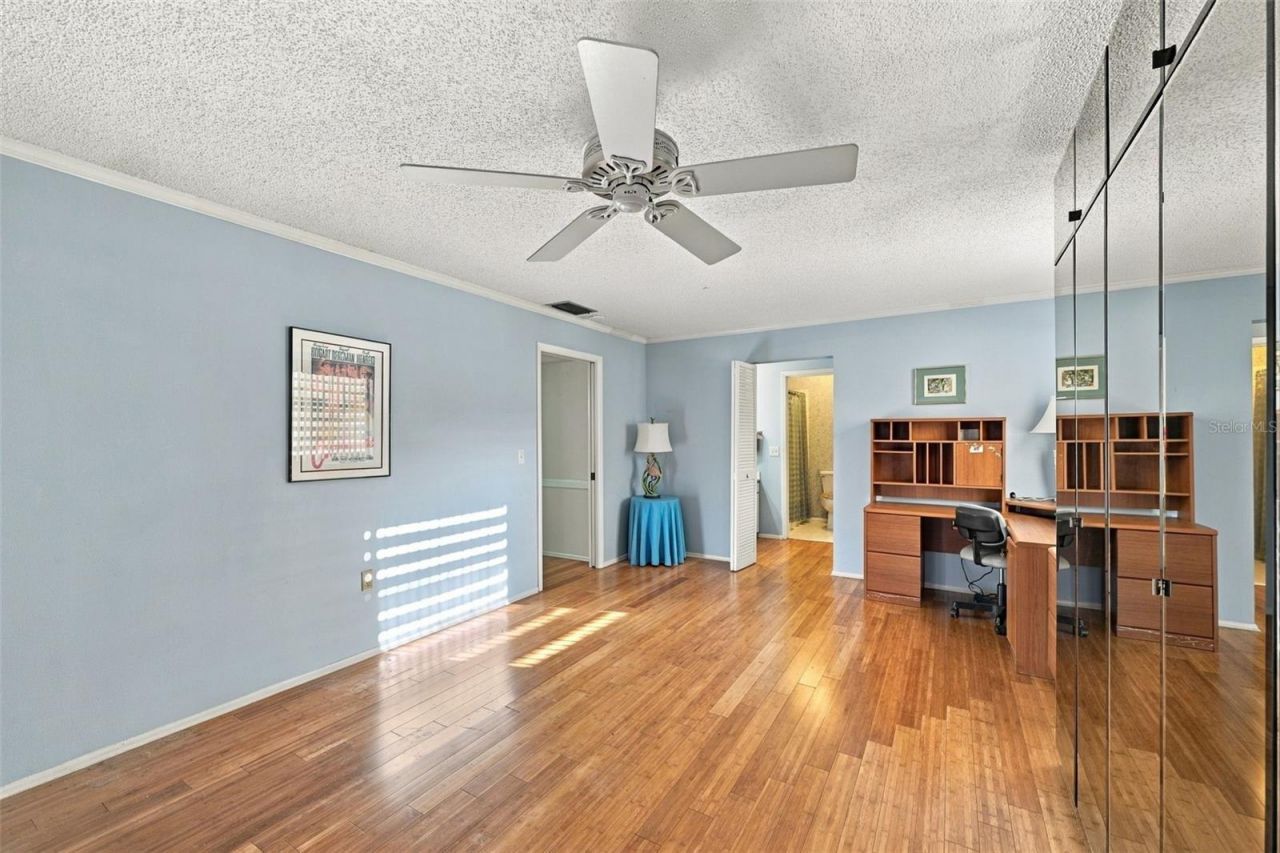
Primary Bedroom: 17x13
Bedroom 2: 14x10
Bedroom 3: 14x13
Living Room: 24x16
Kitchen: 13x10

Local Schools

High School: Bayshore High
Middle School: Electa Arcotte Lee Magnet
Elementary School: Moody Elementary

Location

Courtesy of

Agency Name: WAGNER REALTY
Agency Contact: 941-727-2800
Agent Name: Debbie Dial

agent picture

Presented by

Agent Name: John J Milaski, LLC
Agent Phone:
Agency Title: The Keyes Company
Request Info

IDX logo

John J Milaski, LLC
keyes.com
Agent Cell:
239.314.8016
Office Phone:
239.541.3725

Mortgage Calculator

%
years/fixed
yearly
yearly (est.)

Estimated Payment

$ 1,416.29 Principal & Interest $1,252.09 Property Tax $89.83 Homeowner's Insurance $74.38
Mortgage Logo

Login to My Keyes Account
