
100 Keyes, 1926 - 2026
SIGN UP Login/Register

31 Photos

6951 Lakewood Isle Dr Fort Myers, FL 33908
$1,199,000
  • Beds
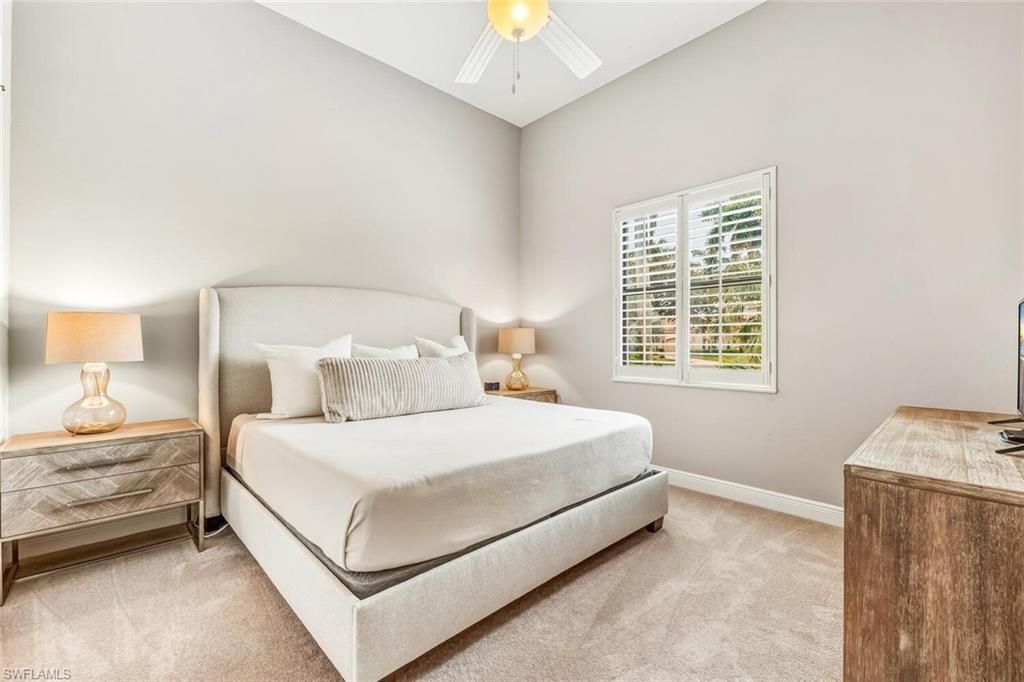
    4
  • Baths
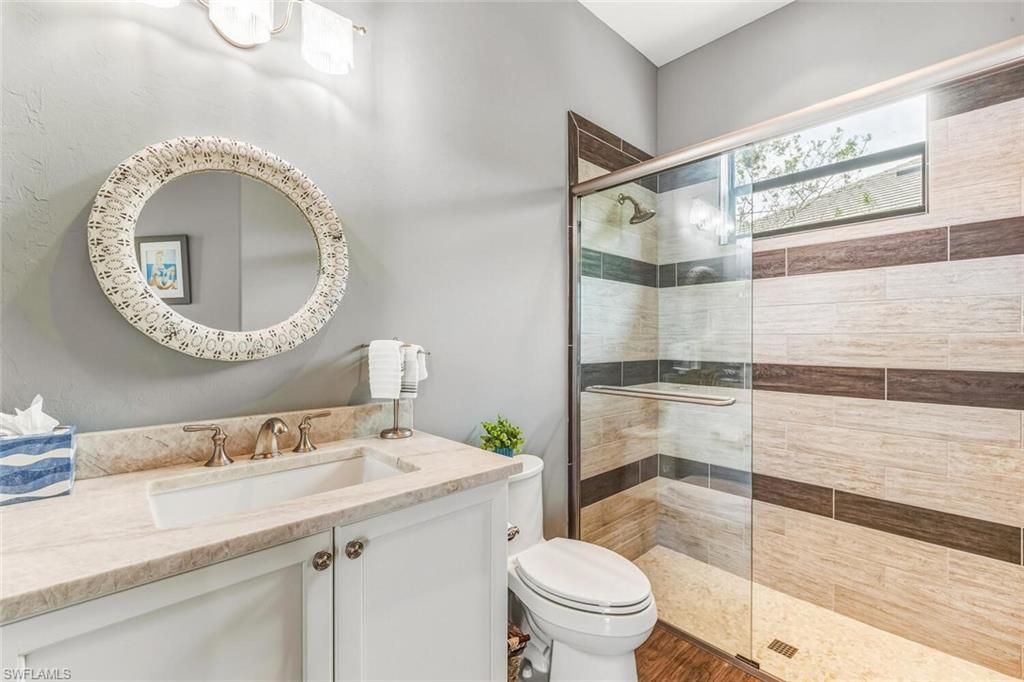
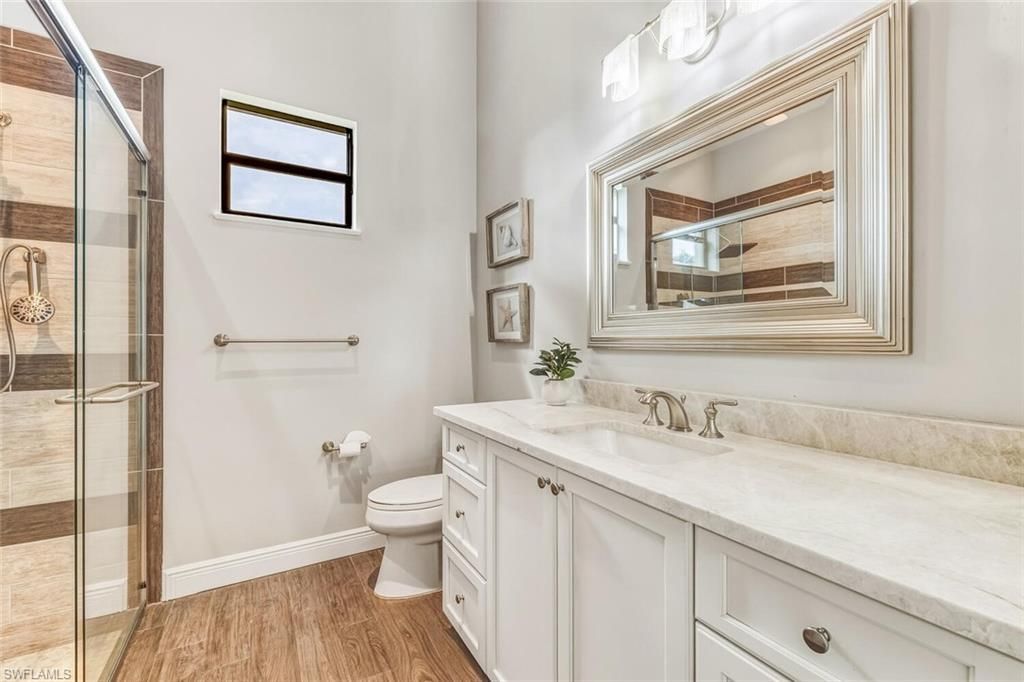
    4 full
  • Total Square Feet
    2,901
  • Lot Size
    0.35 acre(s)

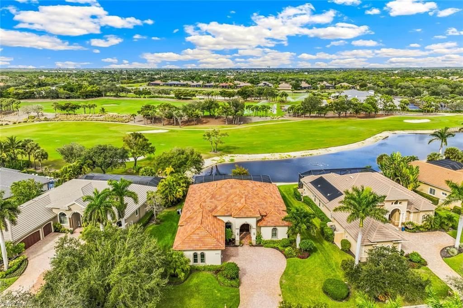
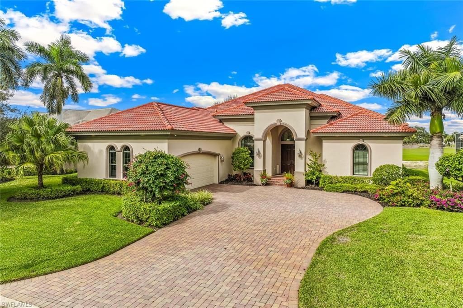
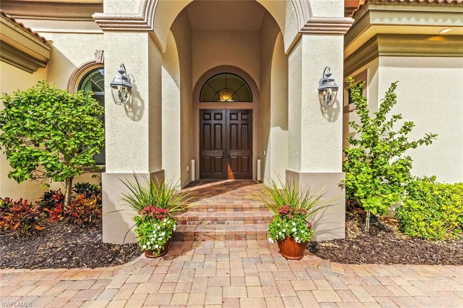
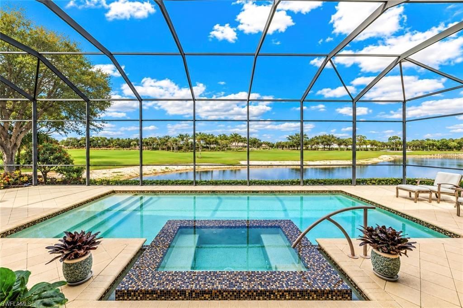
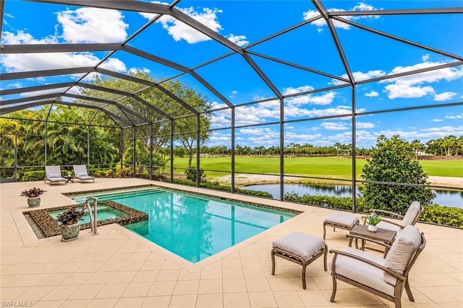
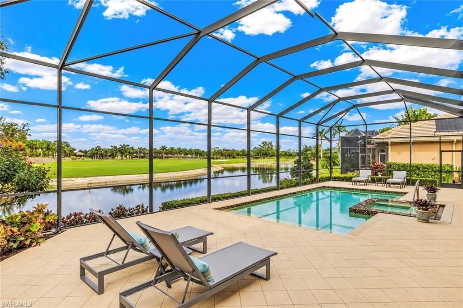
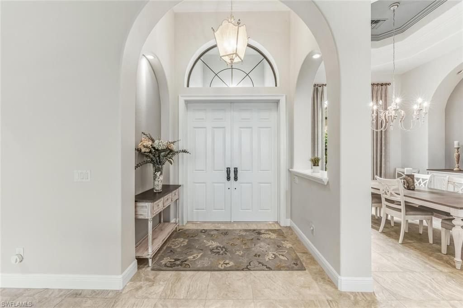
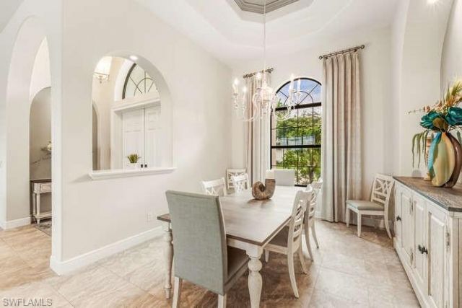
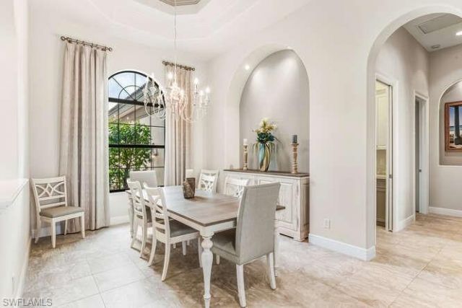
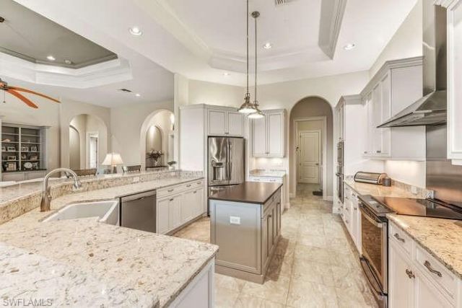
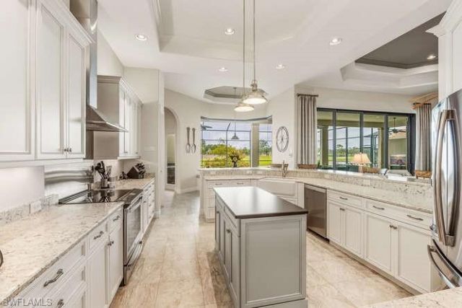
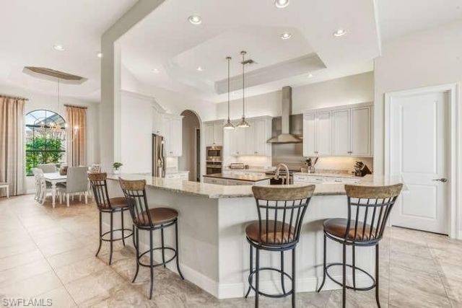
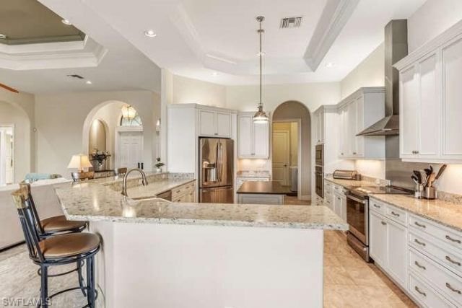
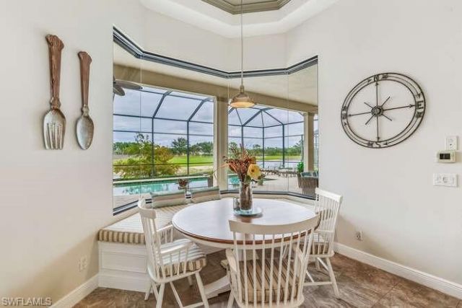
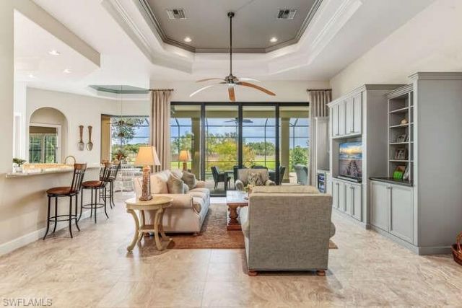
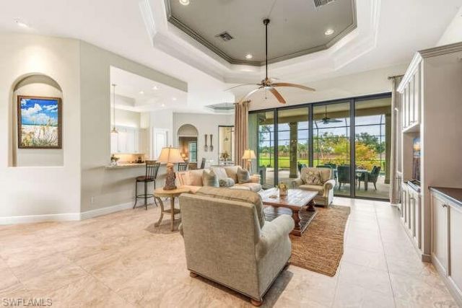
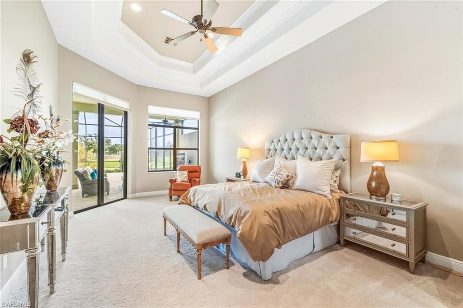
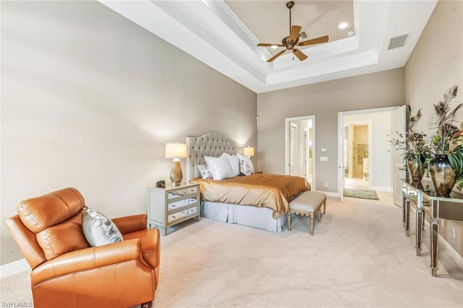
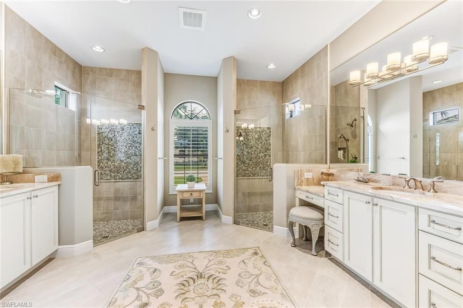
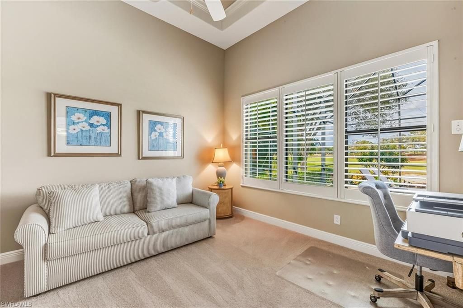
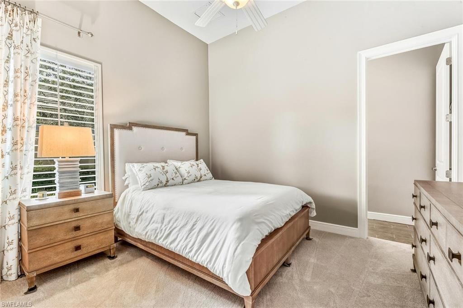
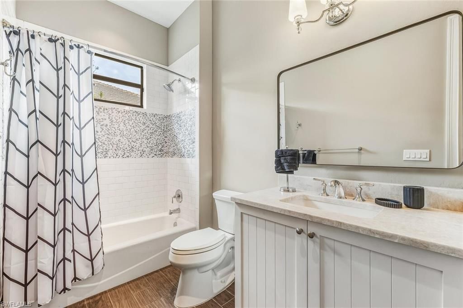
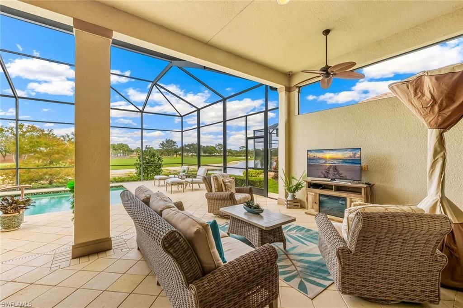
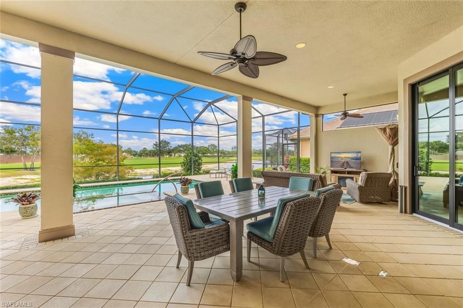
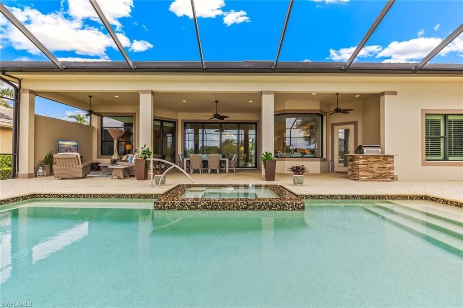
Exquisite Custom Furnished, Custom-Built Home in Shadow Wood Preserve by Harbourside Custom Homes! This lovely home boasts one of the finest views in the community featuring a blend of the lake, 18th hole of the golf course, tropical landscaping and the clubhouse from afar! You will love the lifestyle with optional memberships for golfing, social activities and the private beach club! Desirable Great Room floorplan with so many wonderful features to highlight - porcelain tile throughout main liv...

View More

Property Summary

MLS Number: 2026043087
Status: Active
Days on Market: 4
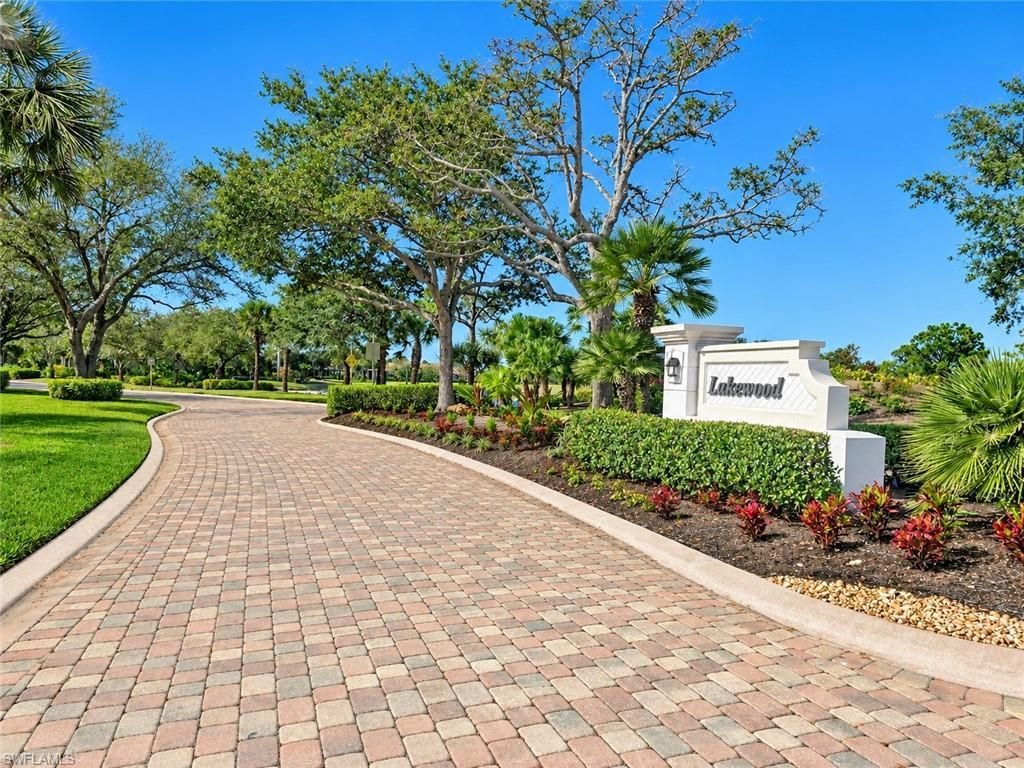
Subdivision: LAKEWOOD
County: Lee
Bedrooms: 4
Total Square Feet: 2,901
Price Per Sq. Ft.: $413
Style: Contemporary, Florida
New Construction: No
Waterfront: Yes
Property Type: Residential - Single Family
Cooling: Ceiling Fan(s), Central Electric, Exhaust Fan, Ridge
Garage: 2 car attached
Heating: Central Electric
Lot Size: 0.35 Acres
Road Frontage: Private Road
Road Surface: Paved
Roof Type: Tile
Stories: 1.0
Year Built: 2014
Taxes: $13,951
Hoa Fee 2: $1019.31/Quarterly

Property Details

Bedroom: 4 Bed
Construction: Concrete Block, Stucco
Days on Site: 4
Dining: Breakfast Bar, Breakfast Room, Formal
Directions: From US 41 in South Ft. Myers, South of Alico Rd, enter Shadow Wood Preserve on the right. Show your license and business card to the guard. Enter the Lakewood sub-division on the left, home on right, sign on property.
Exterior: Concrete Block, Stucco
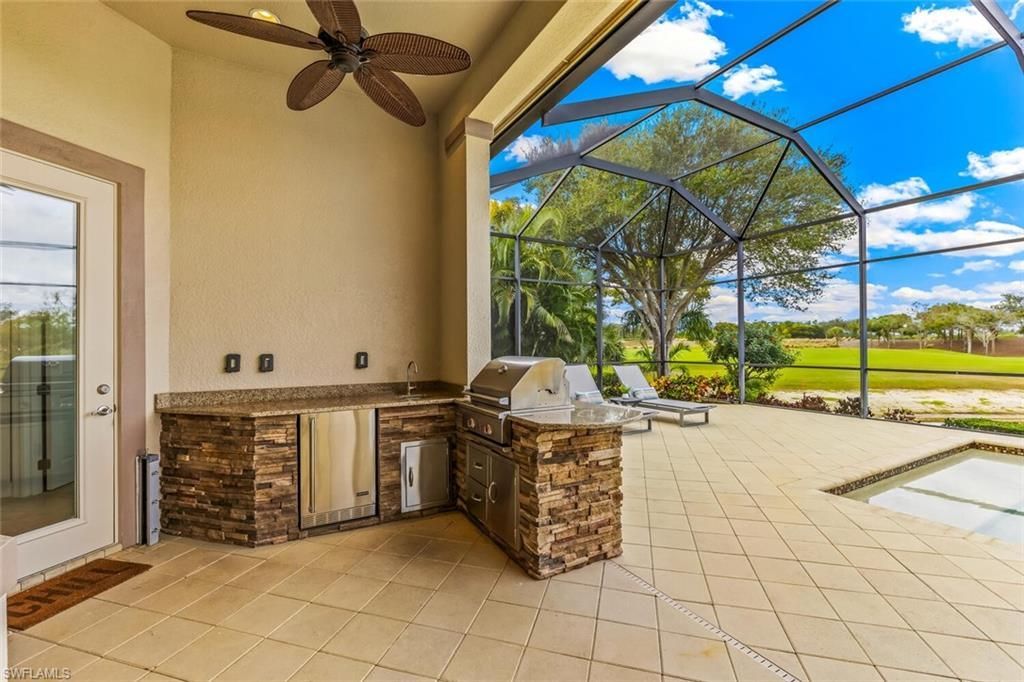
Outdoor Features: Gas Grill, Outdoor Grill, Outdoor Kitchen, Sprinkler Auto, Water Display
Flooring: Tile
Furnished: Furnished
GEO Area: FM18 - Fort Myers Area
Home Style: Contemporary, Florida
Home Warranty Y/N: No
Interior: Split Bedrooms, Great Room, Den - Study, Built-In Cabinets, Coffered Ceiling(s), Custom Mirrors, Entrance Foyer, Pantry, Volume Ceiling, Walk-In Closet(s), Wet Bar
Irrigation: Central
Kitchen: Kitchen Island, Walk-In Pantry
Laundry: Inside, Sink
Lease Considered Y/N: No
Listing Terms: Buyer Finance/Cash
Lot: On Golf Course, Oversize
Management: Professional
Minimum Lease Days: 30
Ownership: Single Family
Parcel #: 18-46-25-17-0000C.0040
Parking: 2+ Spaces, Driveway Paved, Garage Door Opener, Attached
Pets: With Approval
Pool: In Ground, Concrete, Custom Upgrades, Equipment Stays, Electric Heat, Pool Bath, Screen Enclosure
Property Attached Y/N: No
Property Sub-Type: Single Family Residence
Sewer: Central
Spa: Yes
Spa: In Ground, Concrete, Equipment Stays, Heated Electric, Screened
SQFT Total: 3461
Swimming Pool: Yes
Transfer Fee: 3500
Units in Building: Square Feet
View: Golf Course, Lake, Landscaped Area
Water: Central
Waterfront: Lake Front
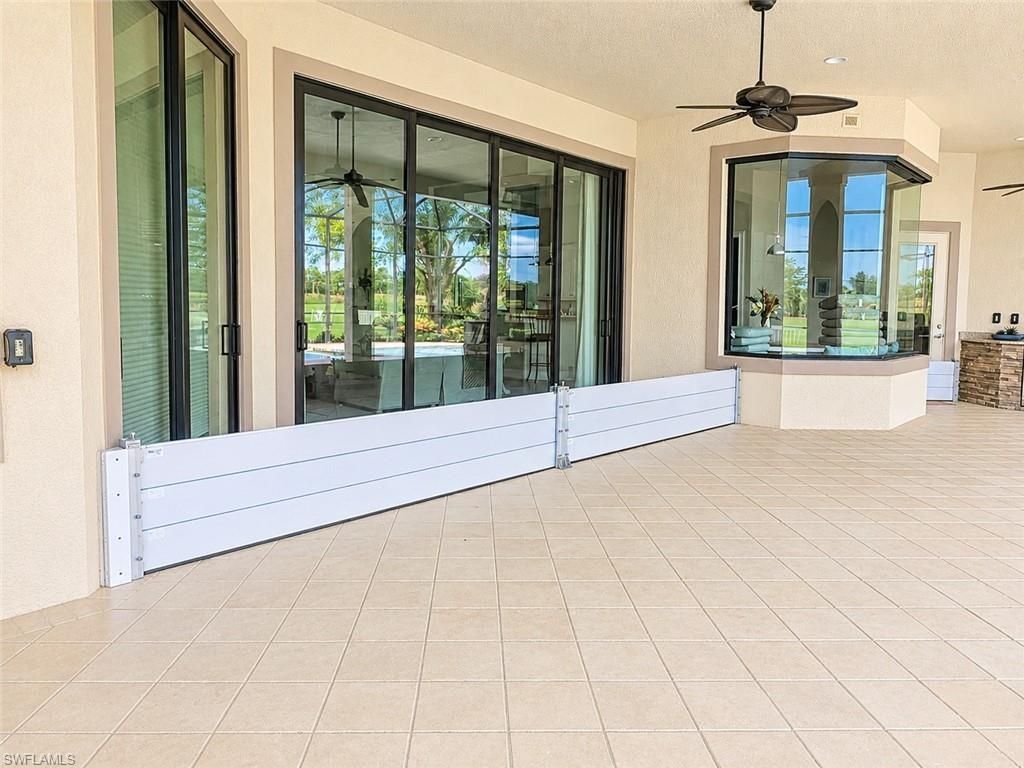
Windows: Impact Resistant, Single Hung, Solar Tinted, Transom, Impact Resistant Windows, Window Coverings
Construction: Concrete Block,Stucco

Local Schools

High School: SCHOOL CHOICE
Middle School: SCHOOL CHOICE
Elementary School: SCHOOL CHOICE

Location

Courtesy of

Agency Name: RE/MAX Realty Group
Agent Name: Julie Hummel
Agency Phone: 239-489-0444

agent picture

Presented by

Agent Name: John J Milaski, LLC
Agent Phone:
Agency Title: The Keyes Company
Request Info

IDX logo

John J Milaski, LLC
keyes.com
Agent Cell:
239.314.8016
Office Phone:
239.541.3725

Mortgage Calculator

%
years/fixed
yearly
yearly (est.)

Estimated Payment

$ 7,399.55 Principal & Interest $5,887.26 Property Tax $1,162.58 Homeowner's Insurance $349.71
Mortgage Logo

Login to My Keyes Account
