
100 Keyes, 1926 - 2026
SIGN UP Login/Register
6919 67th Terrace E, Bradenton, FL 34203 Photo

40 Photos

6919 67th Terrace E Bradenton, FL 34203
$609,000
  • Beds
    4
  • Baths
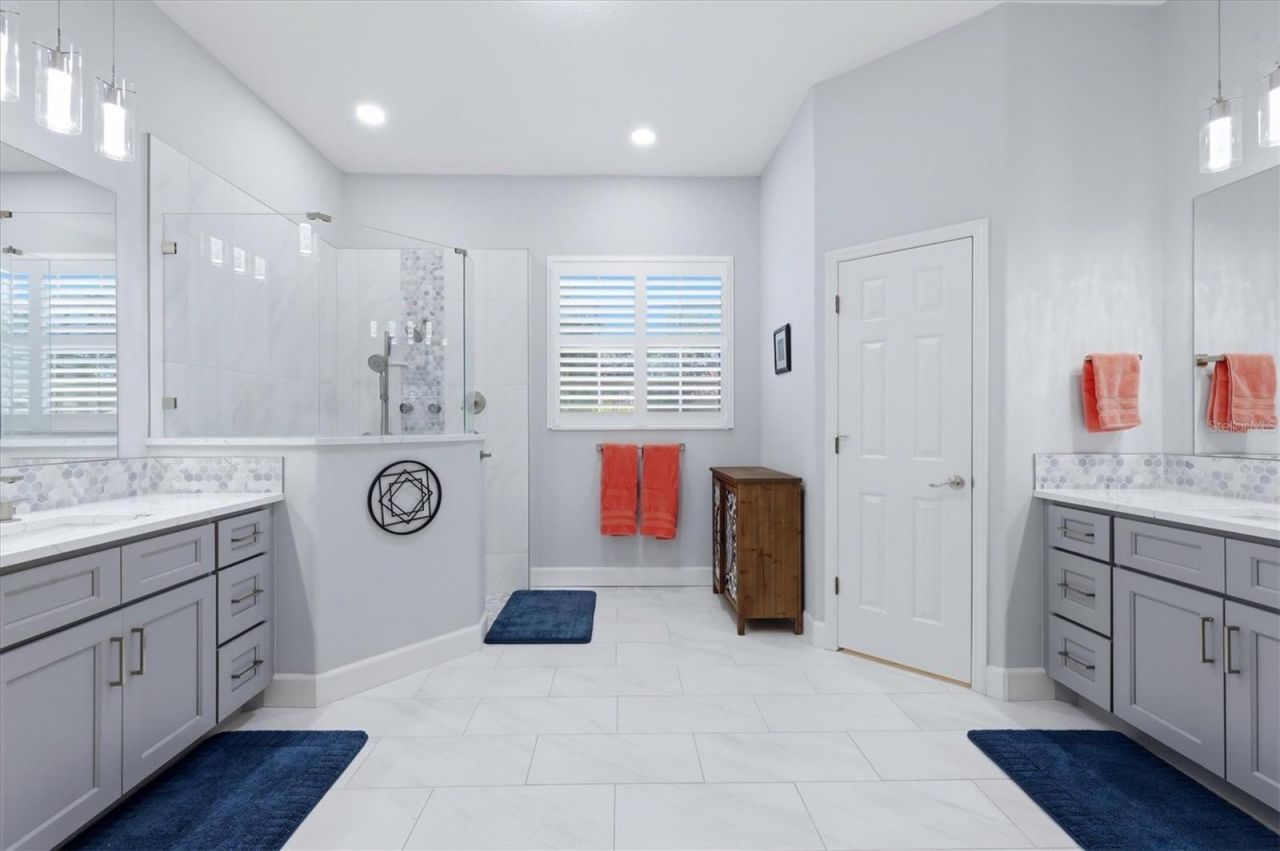
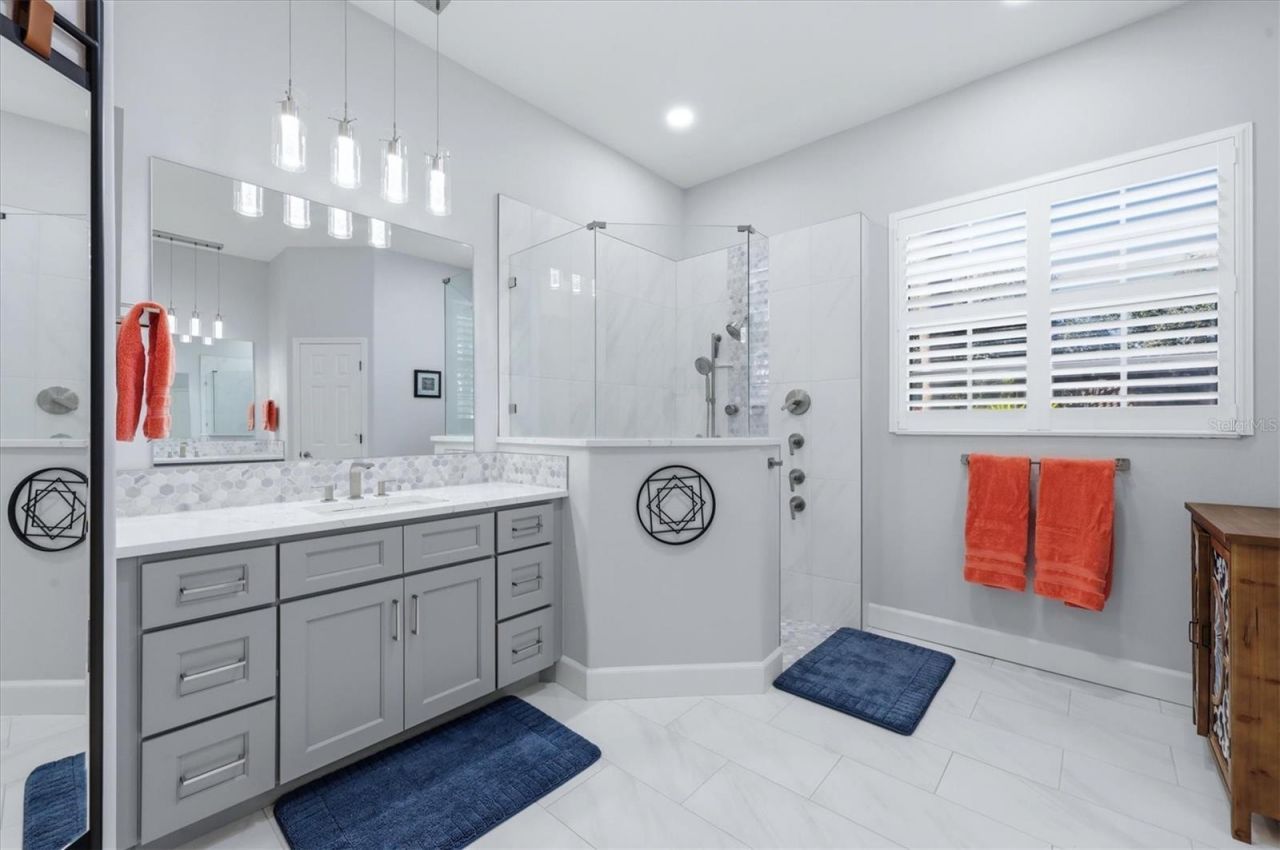
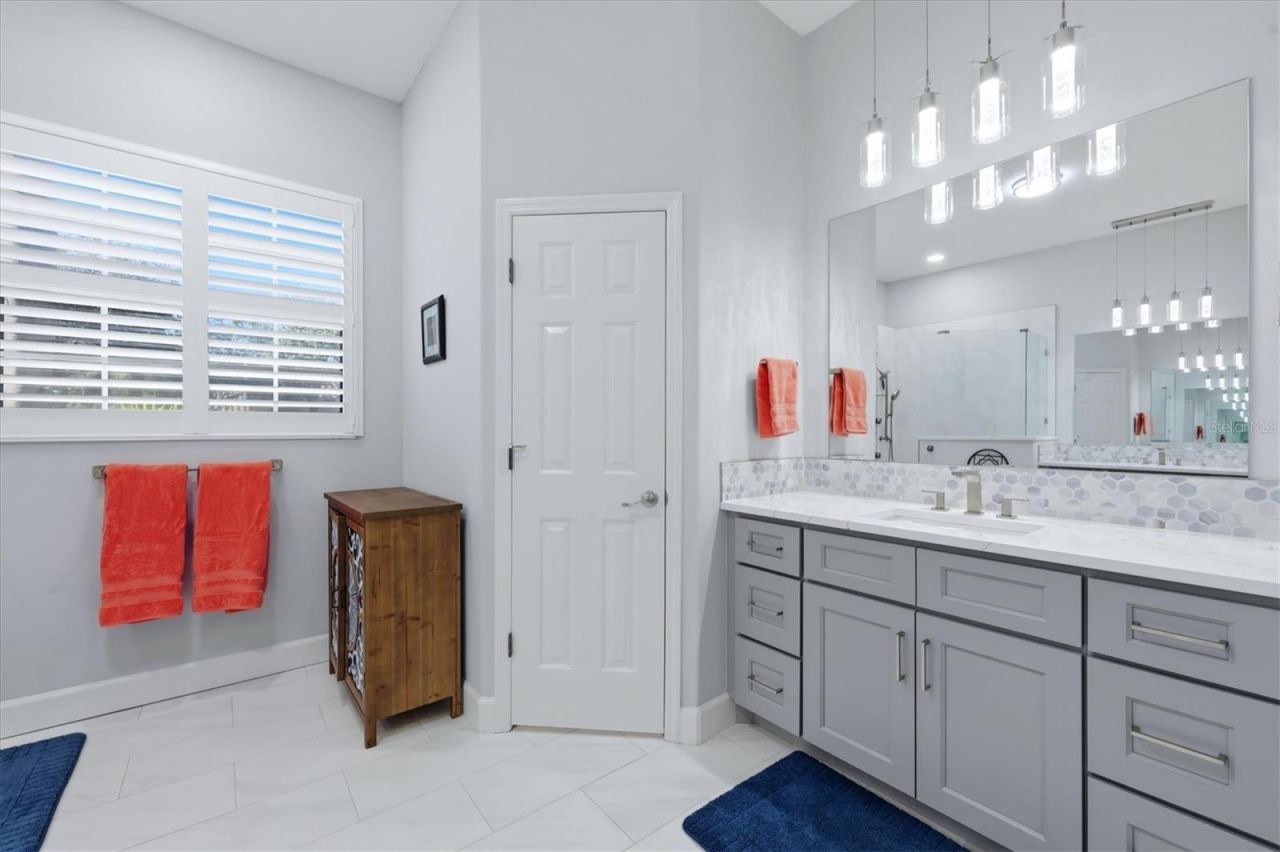
    3 full
  • Total Square Feet
    2,424
  • Lot Size
    0.21 acre(s)

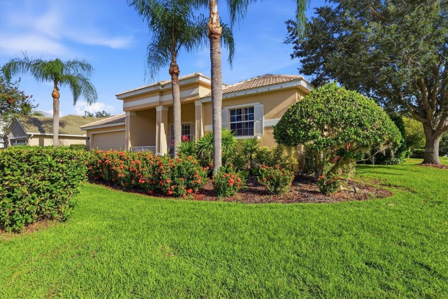
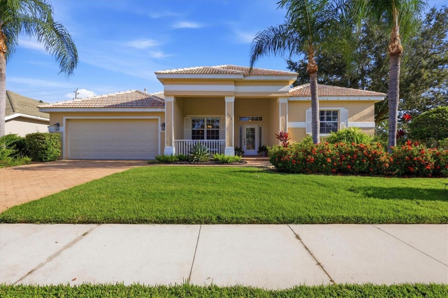
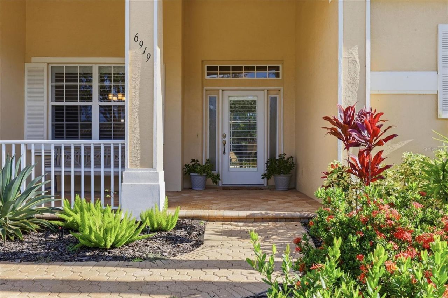
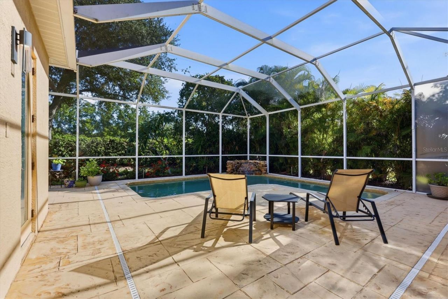
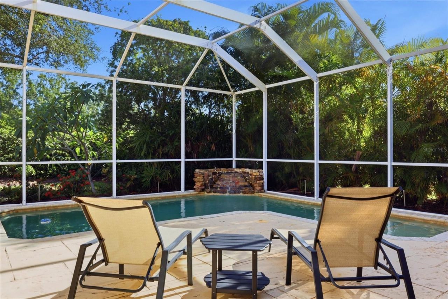
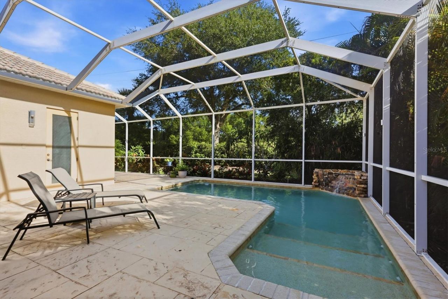
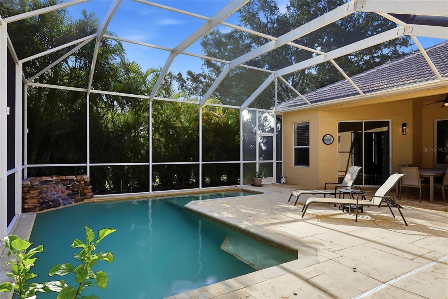
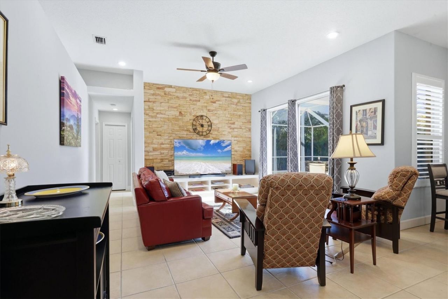
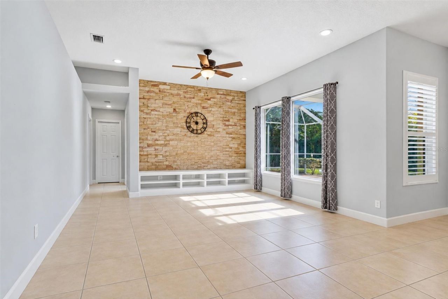
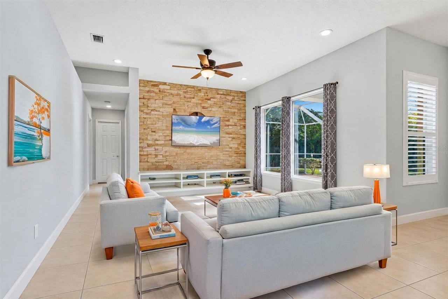
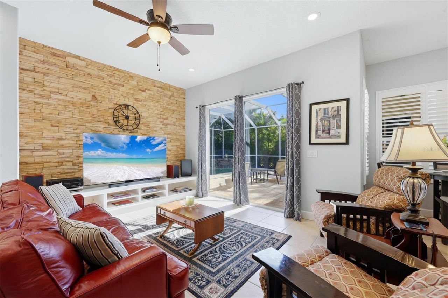
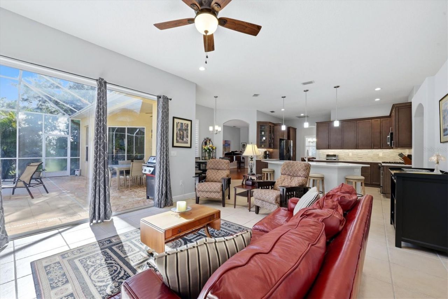
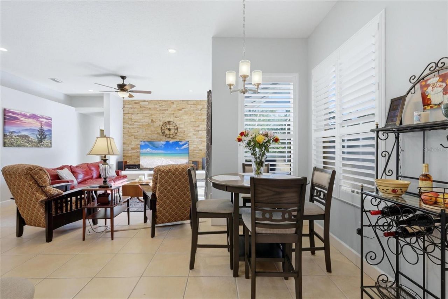
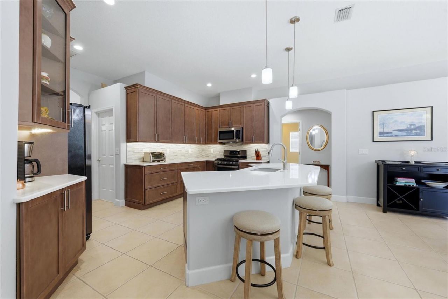
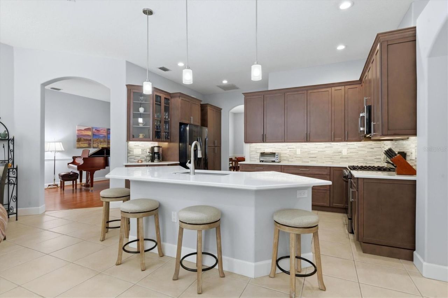
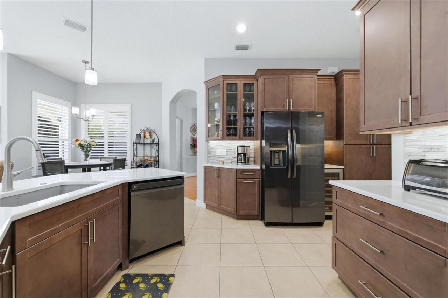
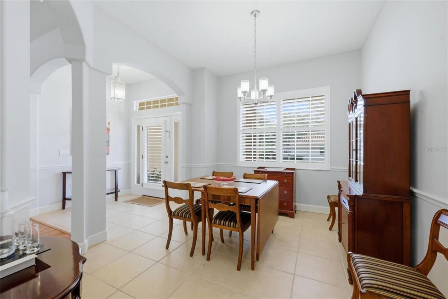
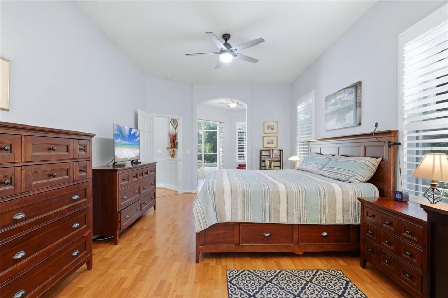
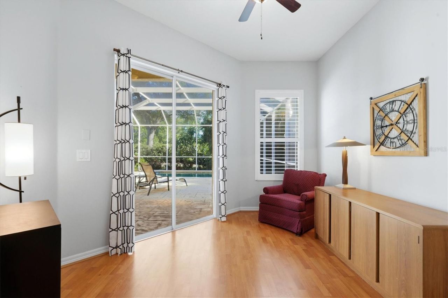
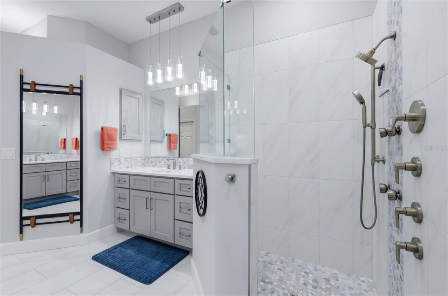
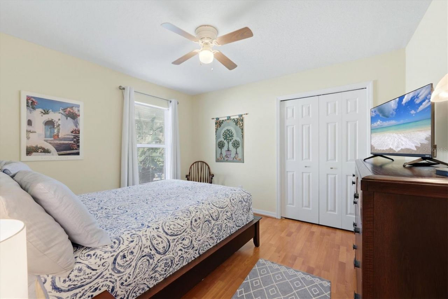
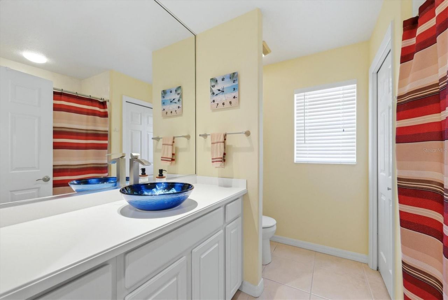
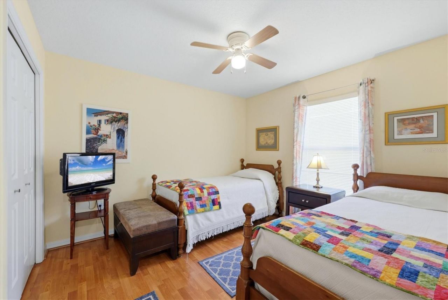
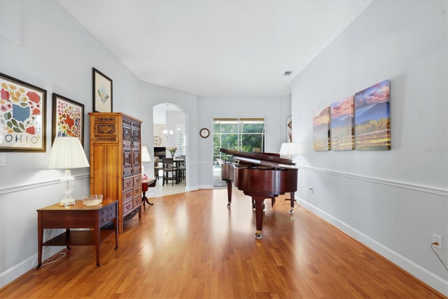
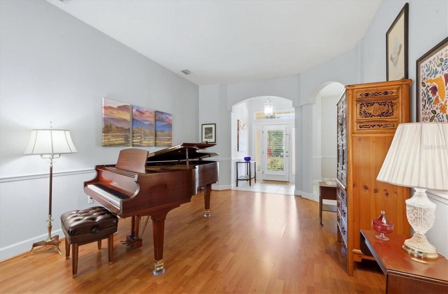
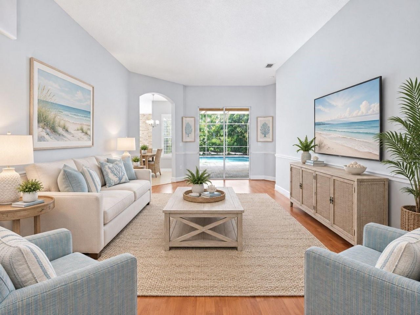
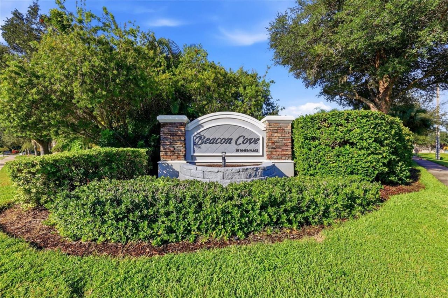
$10,000 PRICE REDUCTIONNEW ROOF. Imagine living where the best of the Florida lifestyle unfolds right outside your door. In Beacon Cove at River Place, this beautifully maintained 4-bedroom, 3-bath pool home on a quiet cul-de-sac offers a relaxed setting for everyday living, effortless entertaining and enjoying the outdoors. This home is located in a gated community with a low HOA fee, no CDD fees and a NEW ROOF on the way! The heart of the home opens through expansive sliding glass doors to a p...

View More

Property Summary

MLS Number: A4706211
Status: Active
Days on Market: 42
Subdivision: RIVER PLACE
County: Manatee
Bedrooms: 4
Total Square Feet: 2,424
Price Per Sq. Ft.: $251
New Construction: No
Waterfront: No
Property Type: Residential - Single Family
Cooling: Central Air, Attic Fan
Garage: 2 car attached
Heating: Central
Lot Size: 0.21 Acres
Roof Type: Tile
Stories: 1.0
Year Built: 2002
Taxes: $4,826
HOA Y/N: Yes

Featured Amenities

Ceiling Fans(s)
Eat-in Kitchen
High Ceilings
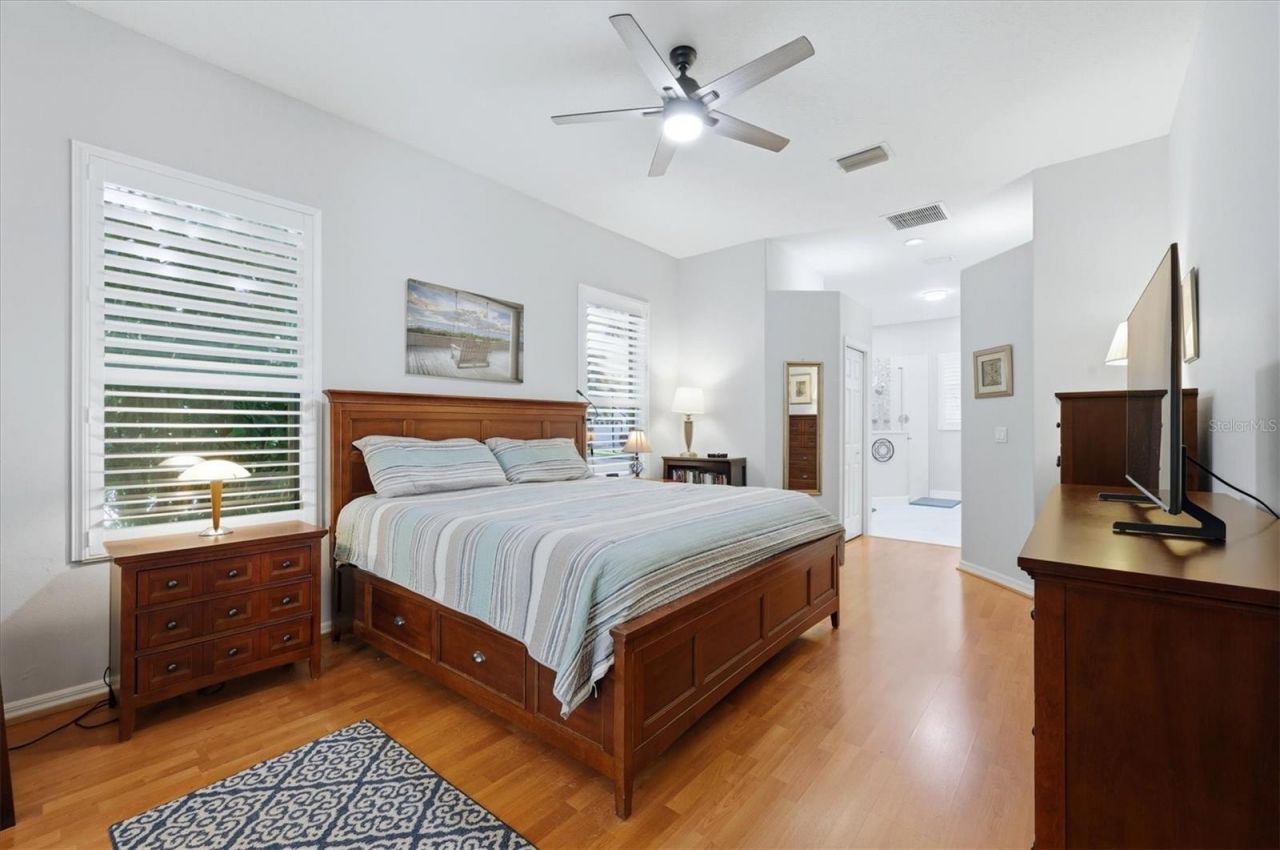
Primary Bedroom Main Floor
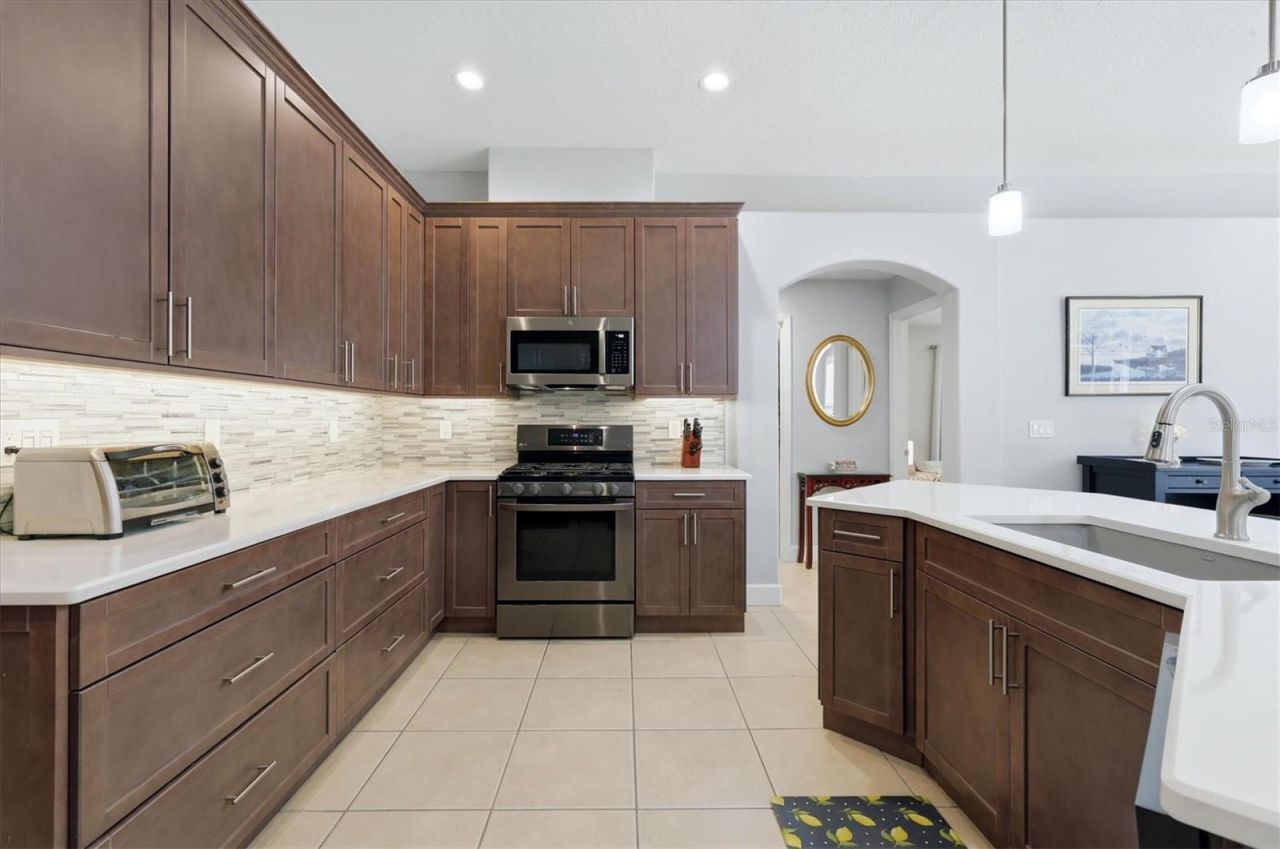
Solid Surface Counters
Solid Wood Cabinets
Split Bedroom
Thermostat
Walk-In Closet(s)
Pool

Property Details

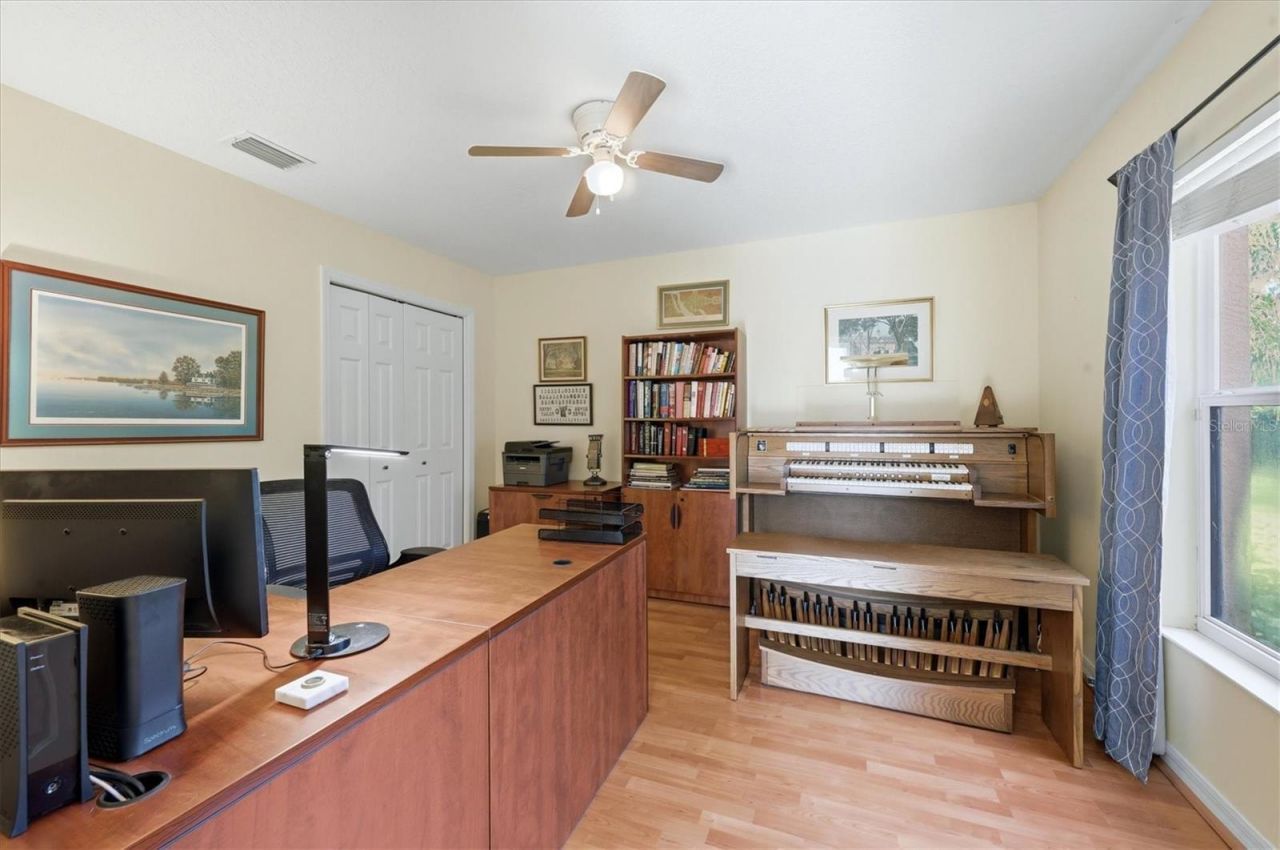
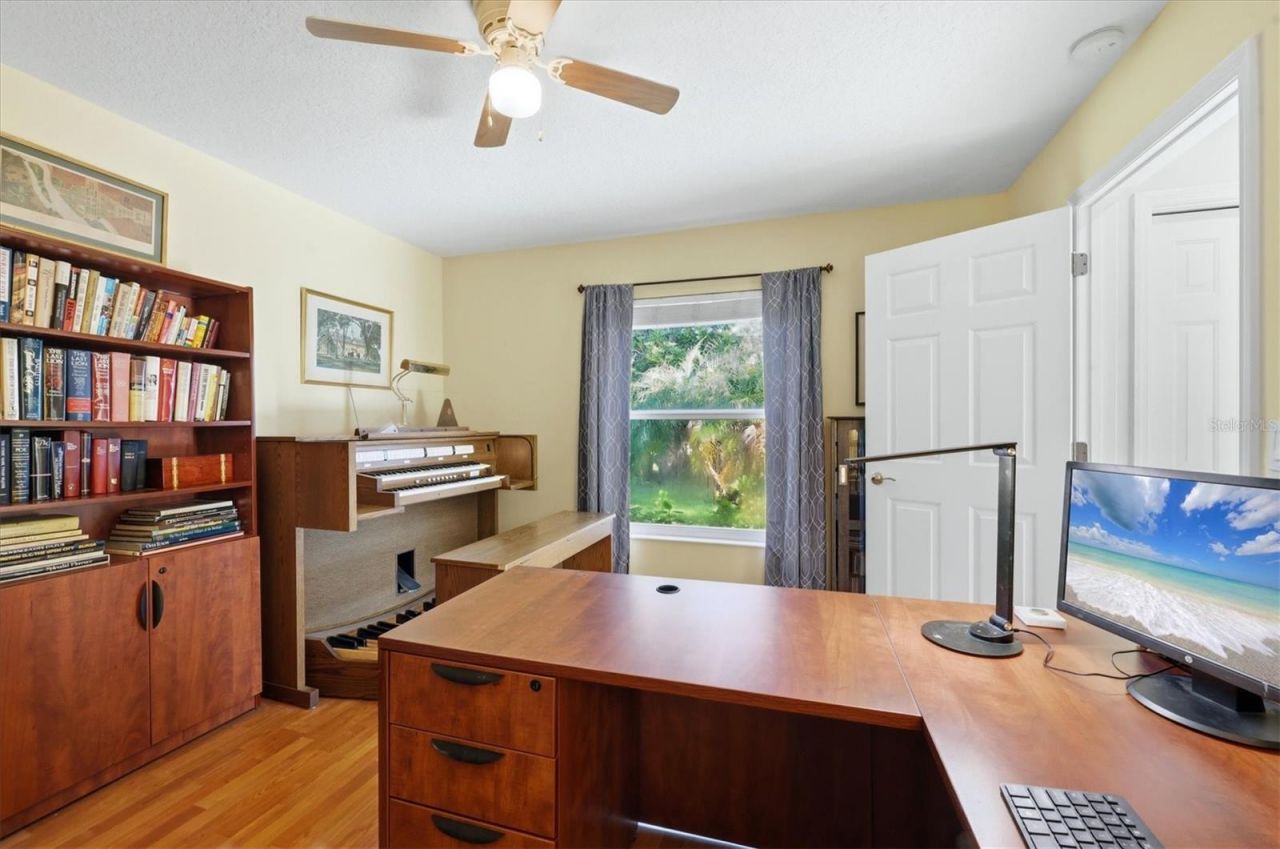
Additional Rooms: Den/Library/Office
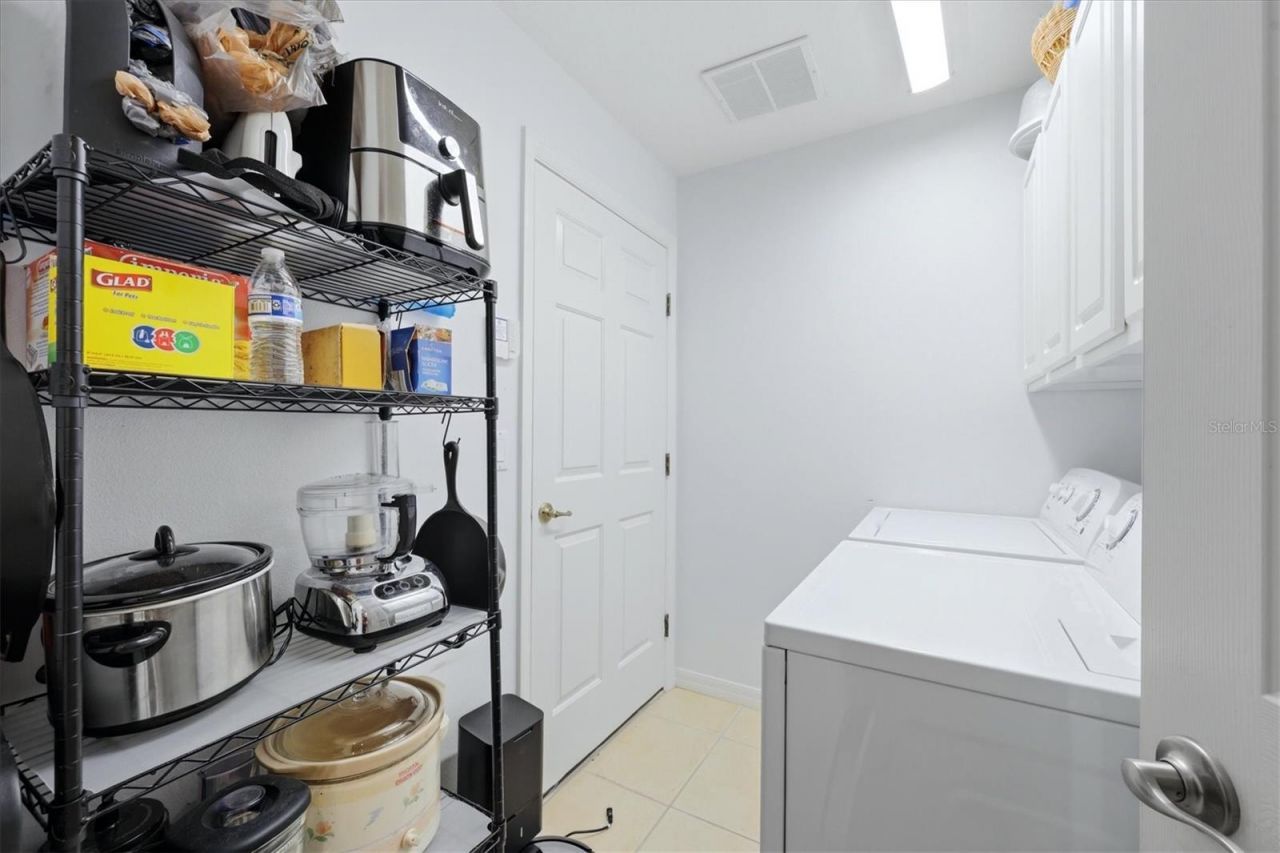
Appliances: Built-In Oven, Cooktop, Dishwasher, Disposal, Dryer, Exhaust Fan, Gas Water Heater, Microwave, Range, Range Hood, Refrigerator, Washer
Community Features: Clubhouse, Gated Community - No Guard
Days on Site: 42
Directions: SR 70 to south on Tara Blvd, right on Linger Lodge Rd, left into Beacon Cove. Home is on the corner of 70th Ct and 67th Ter,
Exterior: Block, Stucco
Outdoor Features: Private Yard
Flood Zone Code: X
Flooring: Ceramic Tile, Laminate
Foundation: Slab
Home Warranty Y/N: No
Lot Dimensions: 0.21
Other Equipment: Irrigation Equipment, Private Yard
Ownership: Fee Simple
Pets Allowed: Yes
Pets Restrictions: County ordinances and Leash Laws apply
Pool: In Ground
Property Attached Y/N: No
Property Sub-Type: Single Family Residence
Sewer: Public Sewer
Showing Instructions: Supra Lock Box, ShowingTime
Special Sale Provisions: None
Swimming Pool: Yes
Utilities: BB/HS Internet Available, Cable Available, Electricity Connected, Fire Hydrant, Natural Gas Connected, Public, Sewer Connected, Water Connected
Water: Public
Water Access Y/N: No
Zoning: A1/WPE/S
Construction: Block,Stucco

Room Sizes

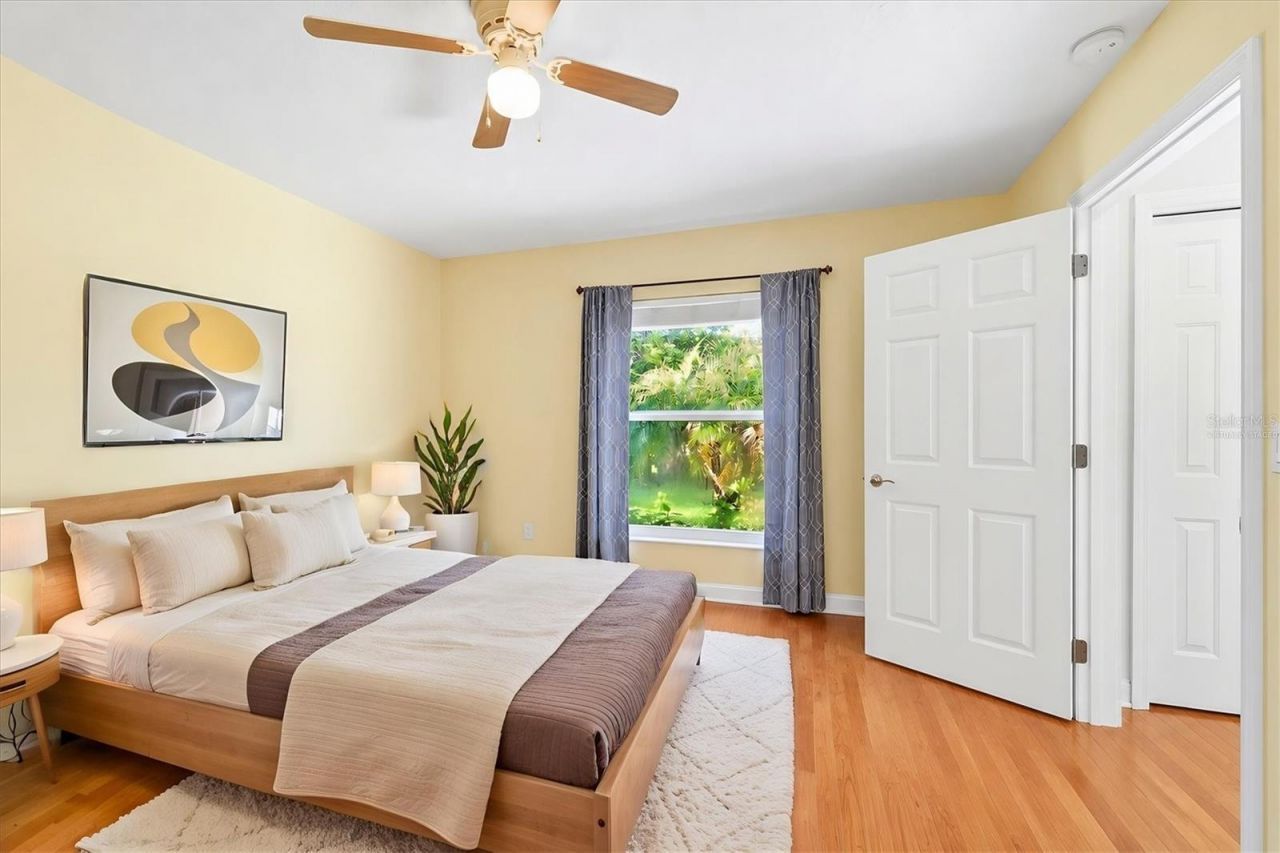
Primary Bedroom: 16x13
Bedroom 2: 11x12
Bedroom 3: 11x12
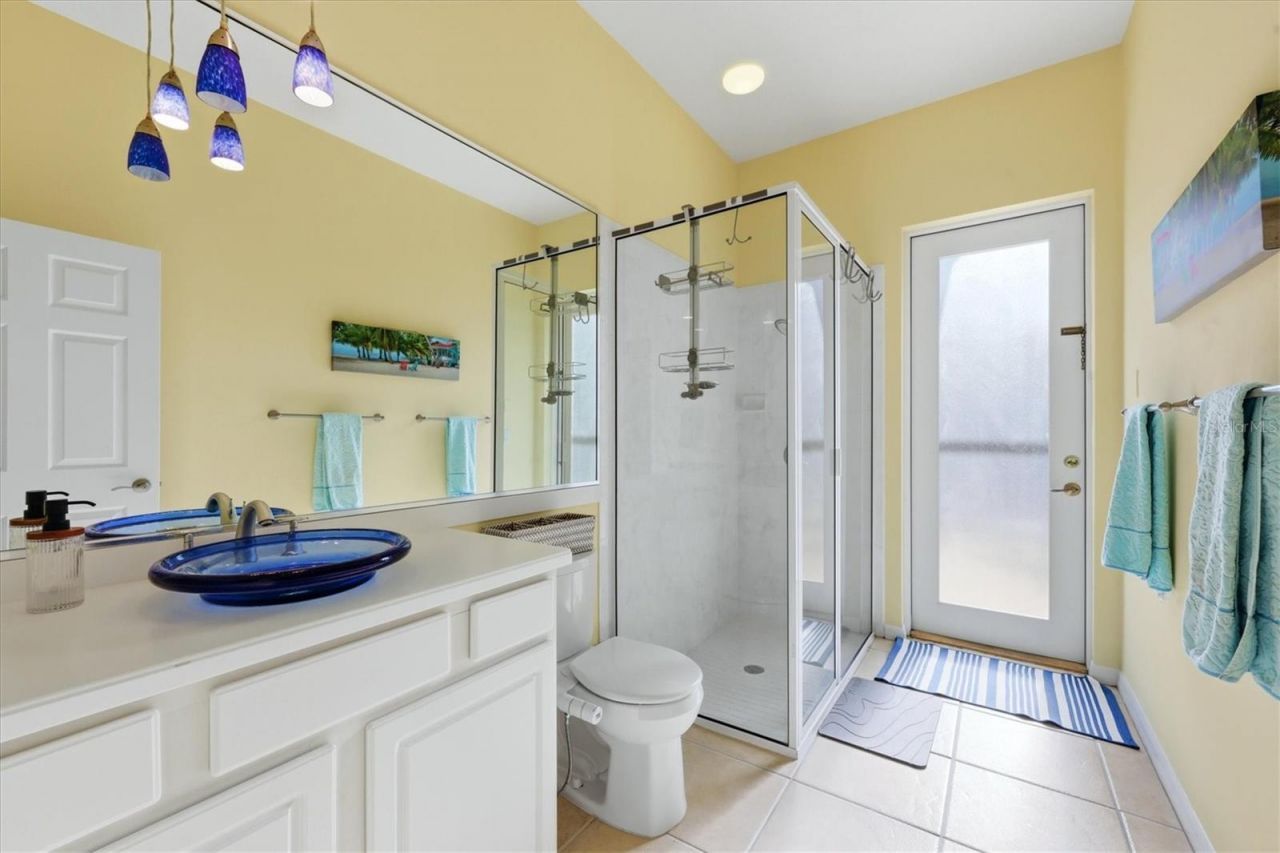
Bathroom 4: 12x12
Dining Room: 11x13
Kitchen: 15x14
Living Room: 15x20

Location

Courtesy of

Agency Name: COLDWELL BANKER REALTY
Agency Contact: 941-383-6411
Agent Name: Caroline Amory

agent picture

Presented by

Agent Name: John J Milaski, LLC
Agent Phone:
Agency Title: The Keyes Company
Request Info

IDX logo

John J Milaski, LLC
keyes.com
Agent Cell:
239.314.8016
Office Phone:
239.541.3725

Mortgage Calculator

%
years/fixed
yearly
yearly (est.)

Estimated Payment

$ 3,570.07 Principal & Interest $2,990.27 Property Tax $402.17 Homeowner's Insurance $177.63
Mortgage Logo

Login to My Keyes Account
