
100 Keyes, 1926 - 2026
SIGN UP Login/Register
6734 64th Terrace E, Bradenton, FL 34203 Photo
New
6734 64th Terrace E, Bradenton, FL 34203 Photo
New
6734 64th Terrace E, Bradenton, FL 34203 Photo

36 Photos

6734 64th Terrace E Bradenton, FL 34203
$485,000
  • Beds
    3
  • Baths
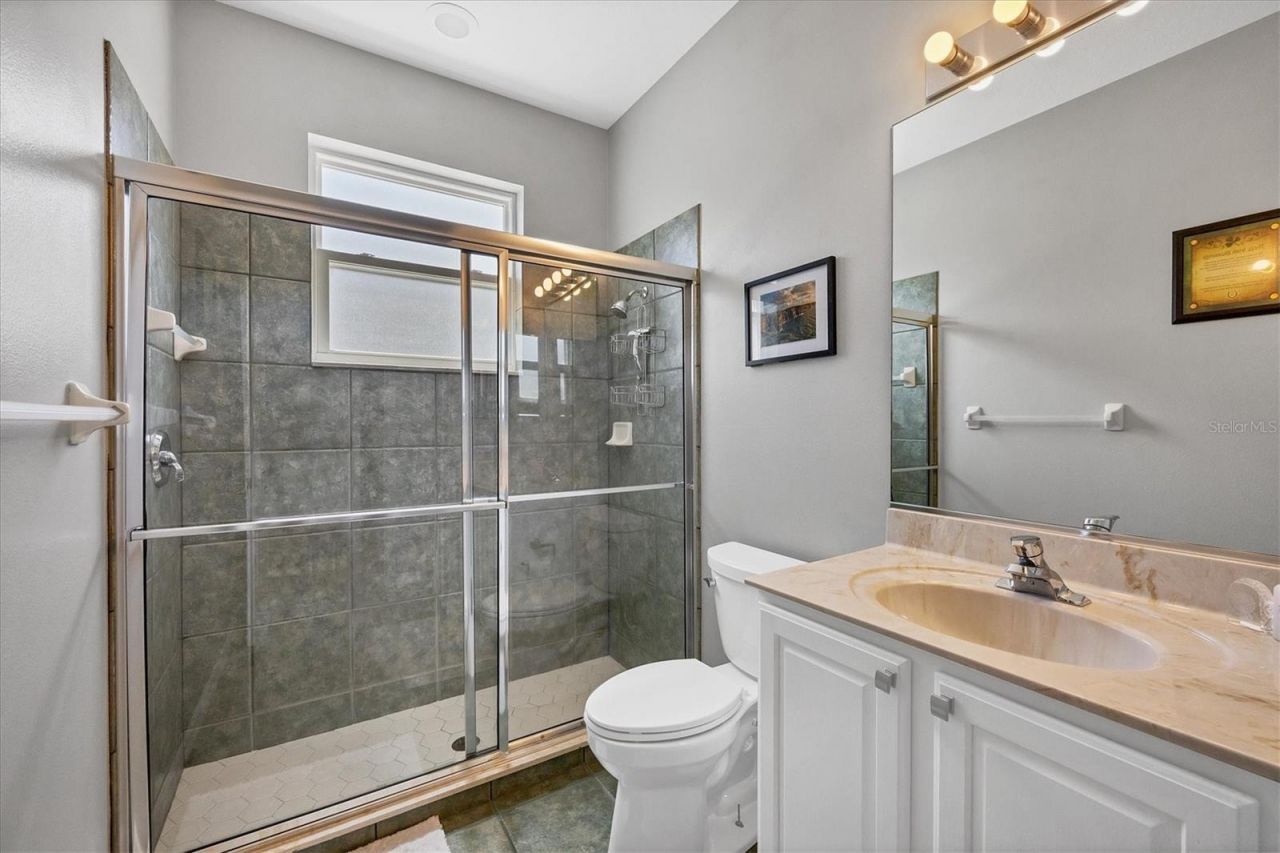
    2 full
  • Total Square Feet
    2,125
  • Lot Size
    0.18 acre(s)

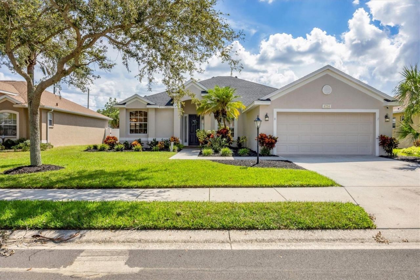
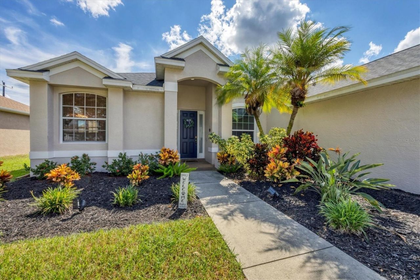
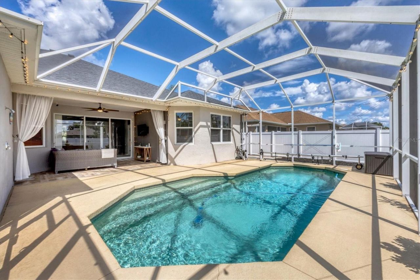
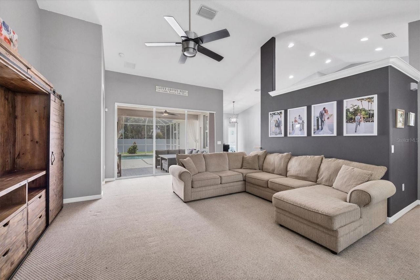
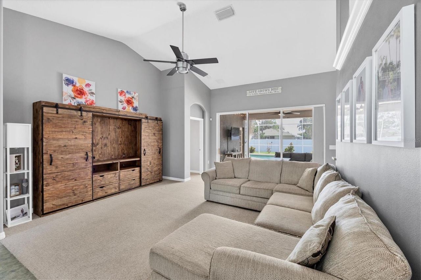
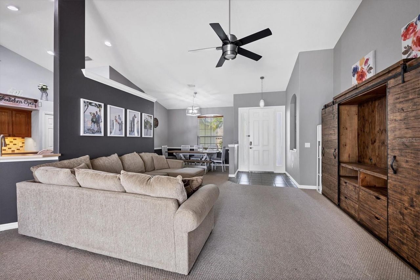
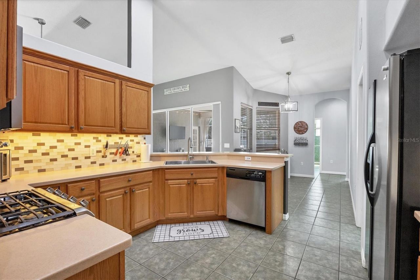
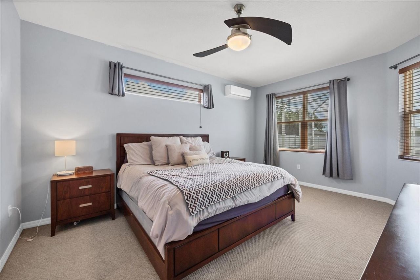
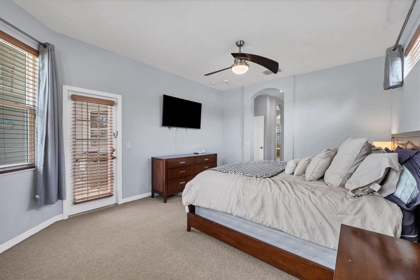
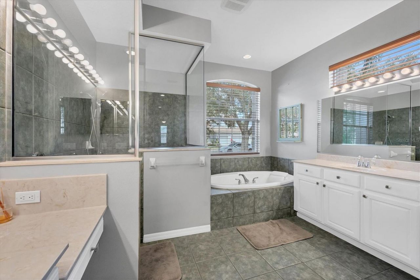
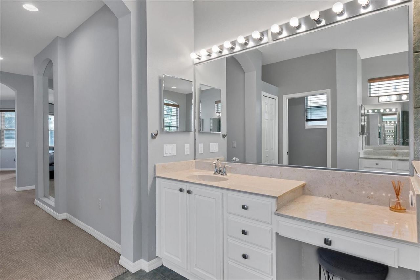
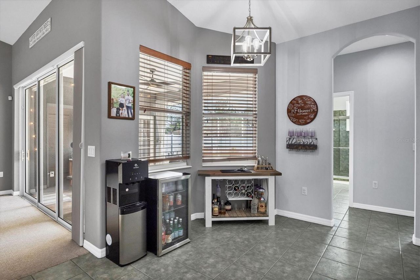
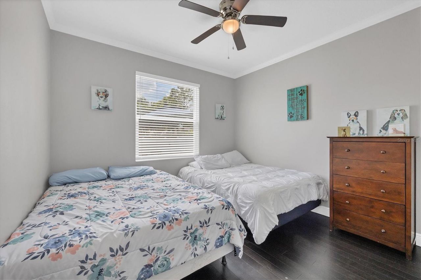
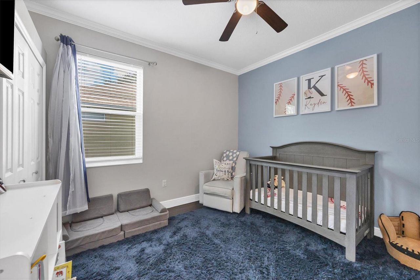
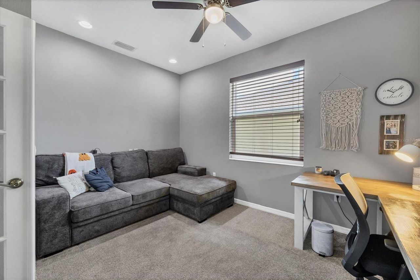
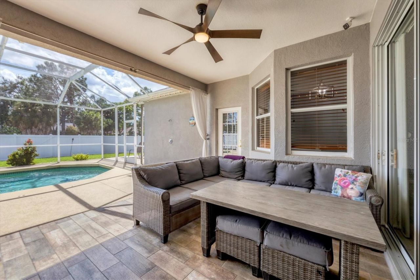
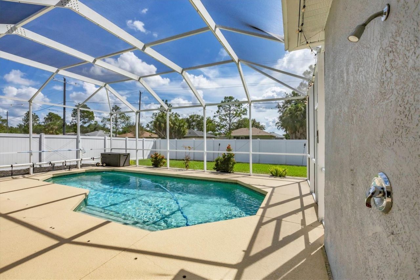
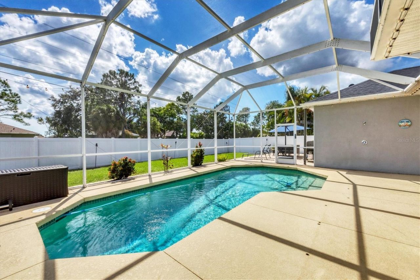
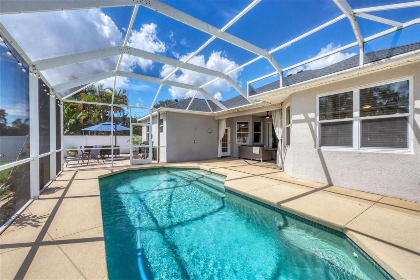
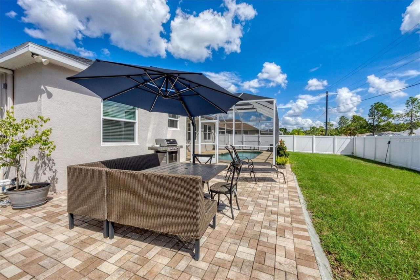
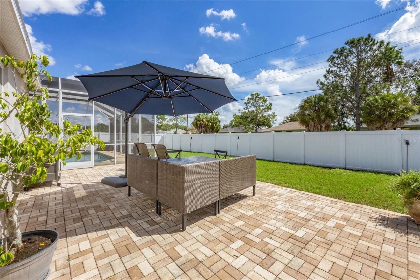
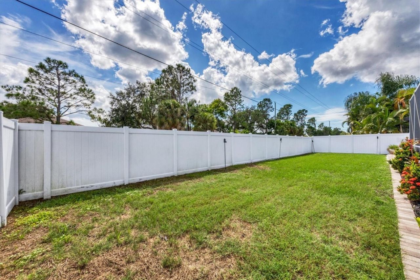
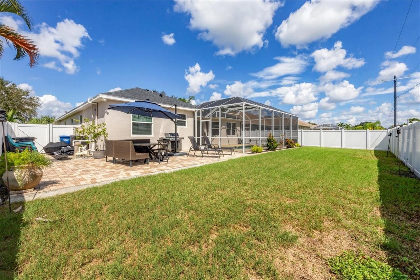
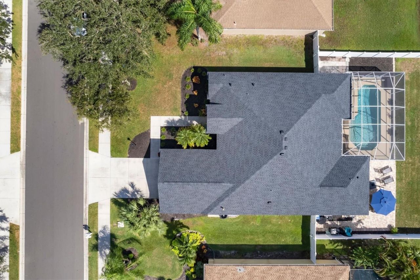
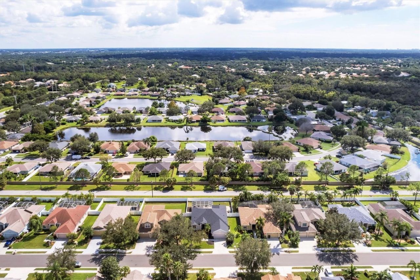
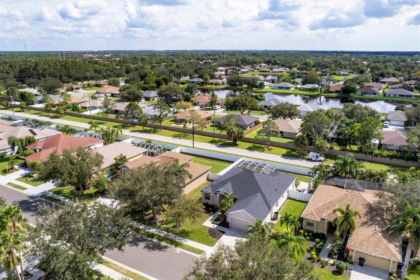
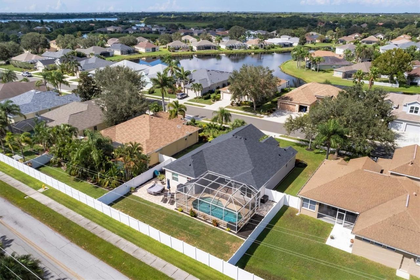
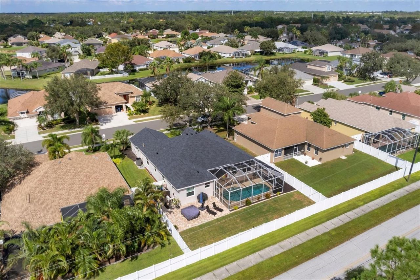
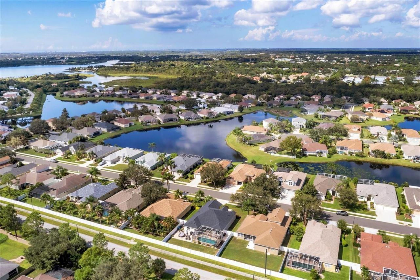
A comfortable home in a well-kept neighborhood, with easy access to the places that make this area so popular. This home completes the checklist for a lot of Florida buyers with three bedrooms, two bathrooms, a separate den, swimming pool, fully fenced backyard, newer roof and air conditioner, and located in X flood zone. Situated in an established neighborhood with attractive homes and nice curb appeal, the home offers a functional floor plan with high ceilings and comfortable living spaces tha...

View More

Property Summary

MLS Number: A4709803
Status: Active
Days on Market: 2
Subdivision: WATER OAK
County: Manatee
Bedrooms: 3
Total Square Feet: 2,125
Price Per Sq. Ft.: $228
New Construction: No
Waterfront: No
Property Type: Residential - Single Family
Cooling: Central Air, Mini-Split Unit(s)
Fenced: Yes
Garage: 2 car attached
Heating: Central
Lot Size: 0.18 Acres
Roof Type: Shingle
Stories: 1.0
Year Built: 2002
Taxes: $5,503
HOA Y/N: Yes

Featured Amenities

High Ceilings
Solid Surface Counters
Split Bedroom
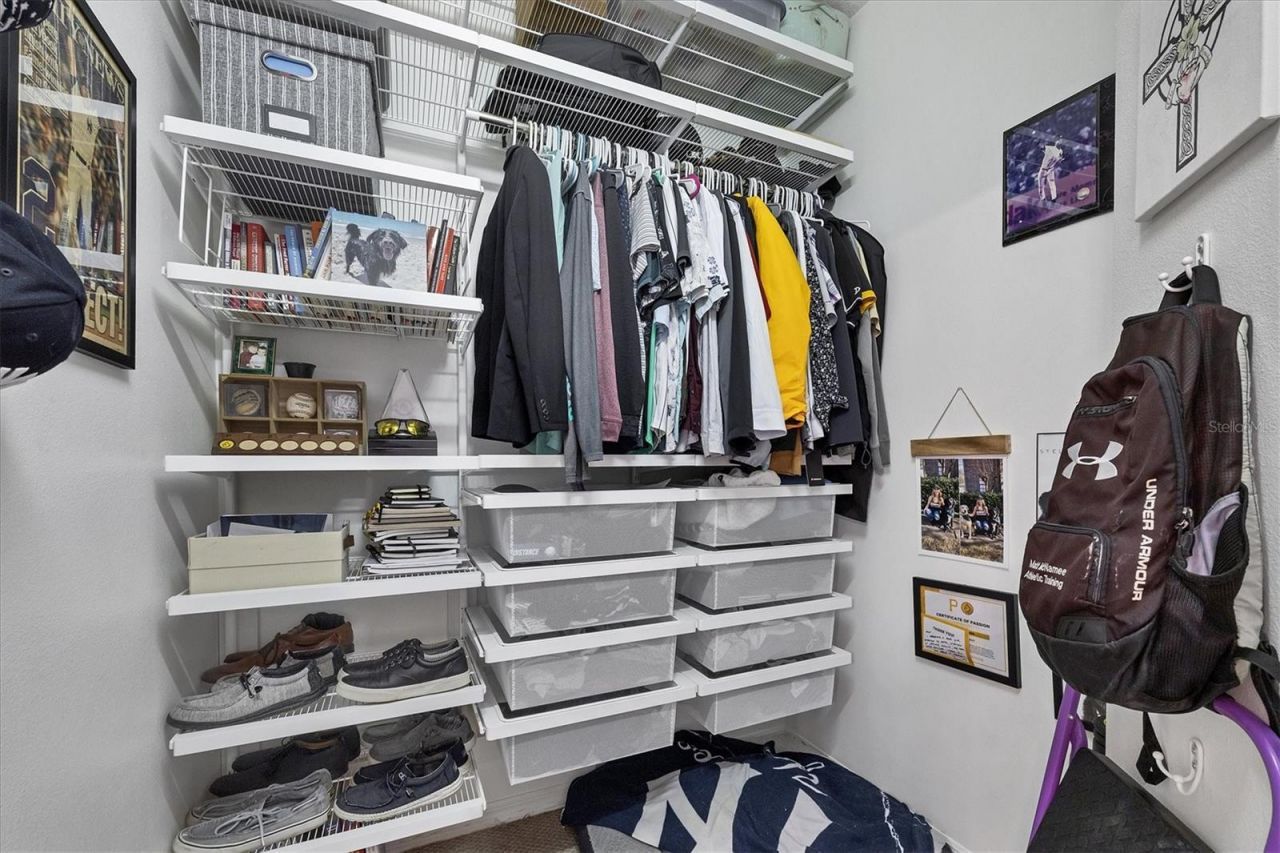
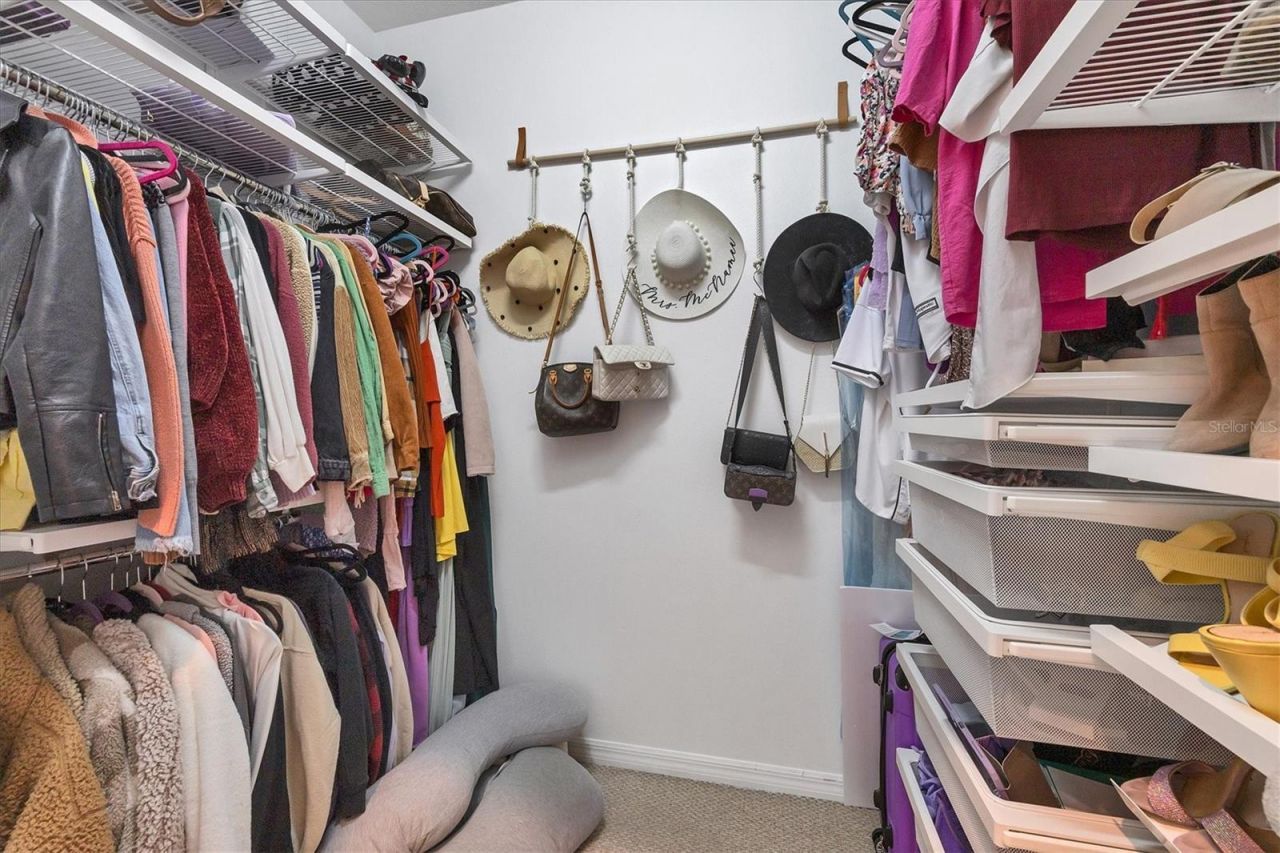
Walk-In Closet(s)
Window Treatments

Property Details

Additional Rooms: Den/Library/Office
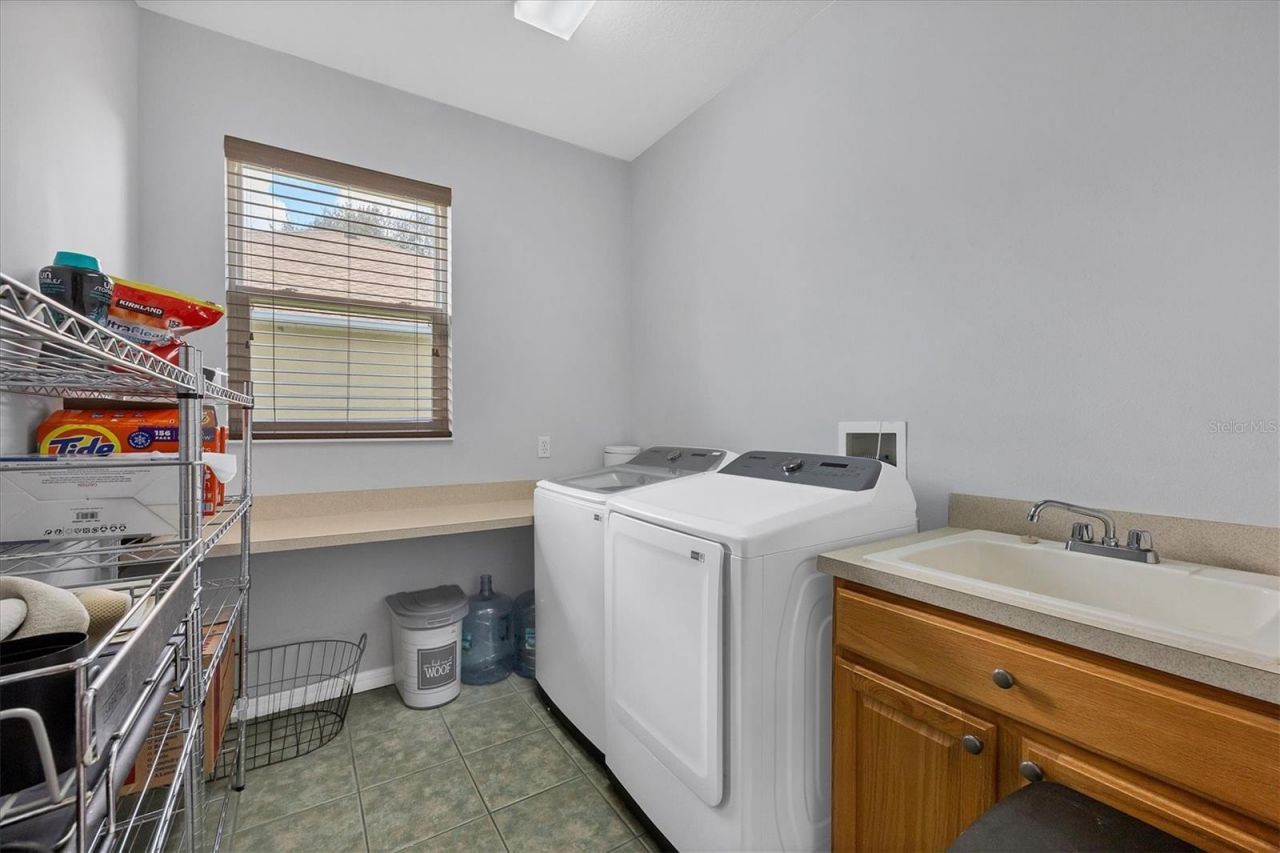
Appliances: Dishwasher, Dryer, Microwave, Range, Refrigerator, Washer
Days on Site: 2
Directions: Driving west on SR 70 from I75, turn left on 63rd St E then follow to stop sign taking a right on Linger Lodge Rd. Turn right into Whisper Bend on 64th Pl E, then left on 64th Ter E. Property will be on the left.
Exterior: Block, Stucco
Outdoor Features: Sidewalk
Fencing: Vinyl
Flood Zone Code: X
Flooring: Carpet, Tile
Foundation: Slab
Home Warranty Y/N: No
Listing Terms: Cash, Conventional, FHA, VA Loan
Lot Dimensions: 0.18
Ownership: Fee Simple
Pets Allowed: Yes
Pets Restrictions: See community docs for information on pet restrictions/guidelines
Pets Size: Extra Large (101+ Lbs.)
Pool: In Ground, Child Safety Fence, Gunite, Screen Enclosure
Property Attached Y/N: No
Property Sub-Type: Single Family Residence
Sewer: Public Sewer
Showing Instructions: 24 Hour Notice, ShowingTime
Special Sale Provisions: None
Swimming Pool: Yes
Utilities: Cable Connected, Natural Gas Connected, Sewer Connected, Water Connected
Water: Public
Water Access Y/N: No
Zoning: PDR/WPE/
Construction: Block,Stucco

Room Sizes

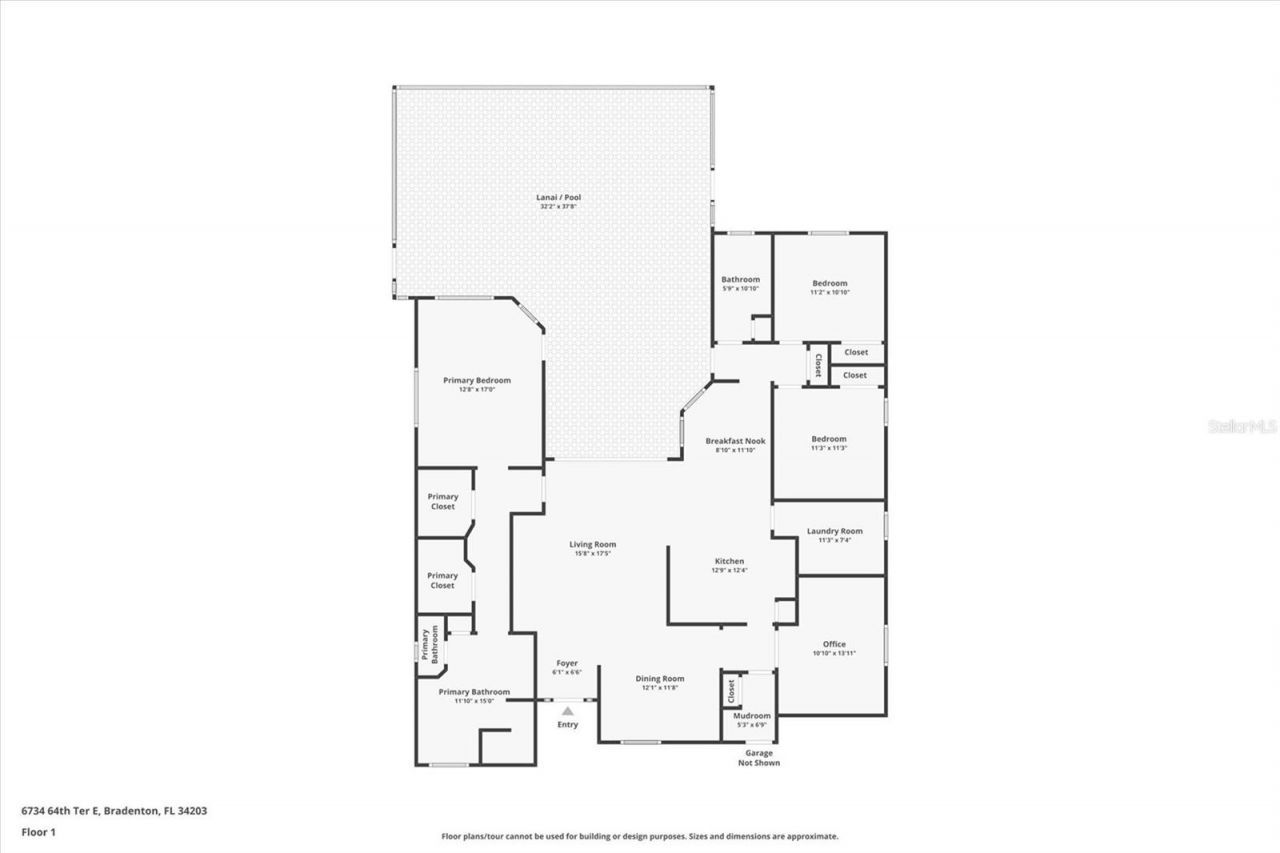
Living Room: 15.8x17.5
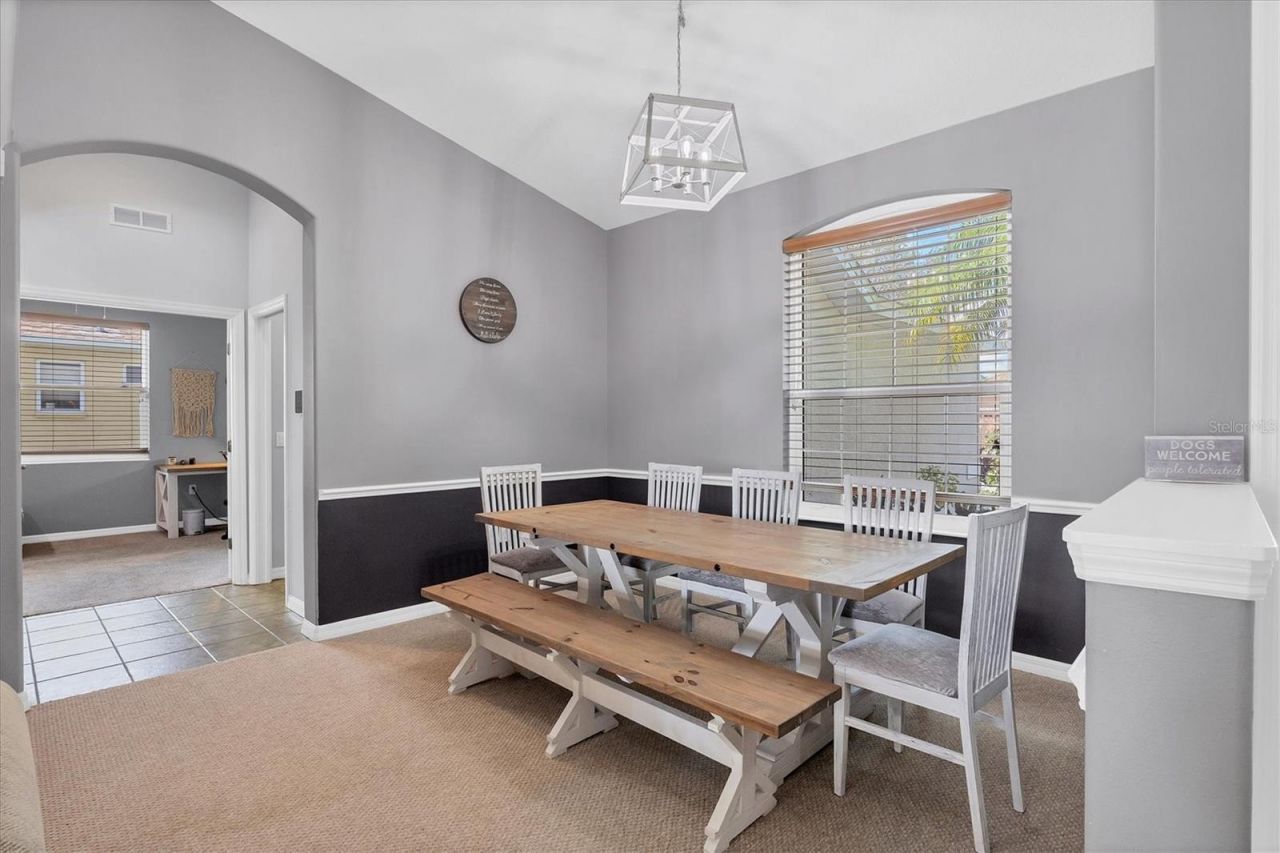
Dining Room: 12.1x11.8
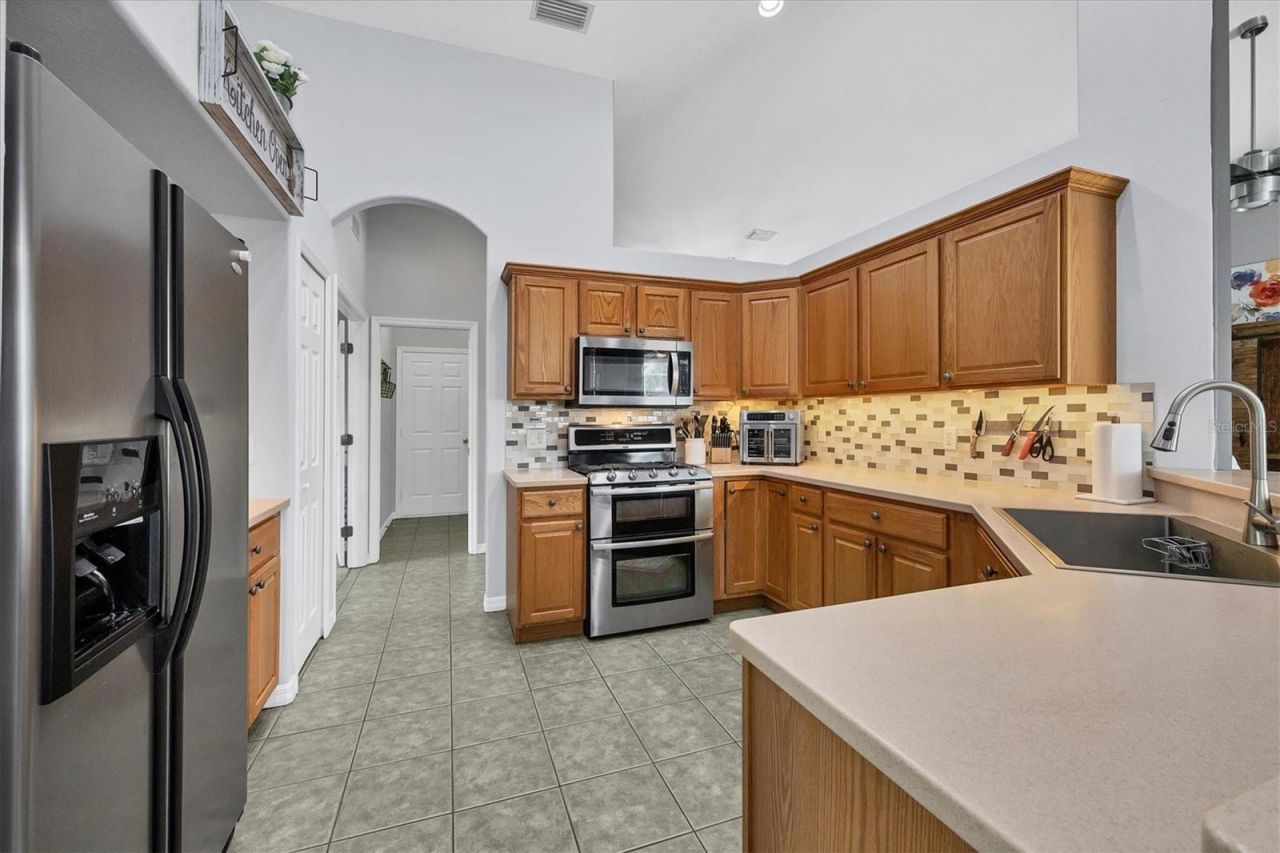
Kitchen: 12.9x12.4
Primary Bedroom: 12.8x17
Bedroom 2: 11.3x11.3
Bedroom 3: 11.2x10.1
Den: 10.1x13.11
Laundry: 11.3x7.4

Location

Courtesy of

Agency Name: MICHAEL SAUNDERS & COMPANY
Agency Contact: 941-748-6300
Agent Name: Cathy Palmer

agent picture

Presented by

Agent Name: John J Milaski, LLC
Agent Phone:
Agency Title: The Keyes Company
Request Info

IDX logo

John J Milaski, LLC
keyes.com
Agent Cell:
239.314.8016
Office Phone:
239.541.3725

Mortgage Calculator

%
years/fixed
yearly
yearly (est.)

Estimated Payment

$ 2,981.46 Principal & Interest $2,381.42 Property Tax $458.58 Homeowner's Insurance $141.46
Mortgage Logo

Login to My Keyes Account
