
100 Keyes, 1926 - 2026
SIGN UP Login/Register
6722 W Sentinel Bluff Path, Beverly Hills, FL 34465 Photo
Reduced
6722 W Sentinel Bluff Path, Beverly Hills, FL 34465 Photo
Reduced
6722 W Sentinel Bluff Path, Beverly Hills, FL 34465 Photo

28 Photos

6722 W Sentinel Bluff Path Beverly Hills, FL 34465
$1,250,000
  • Beds
    3
  • Baths
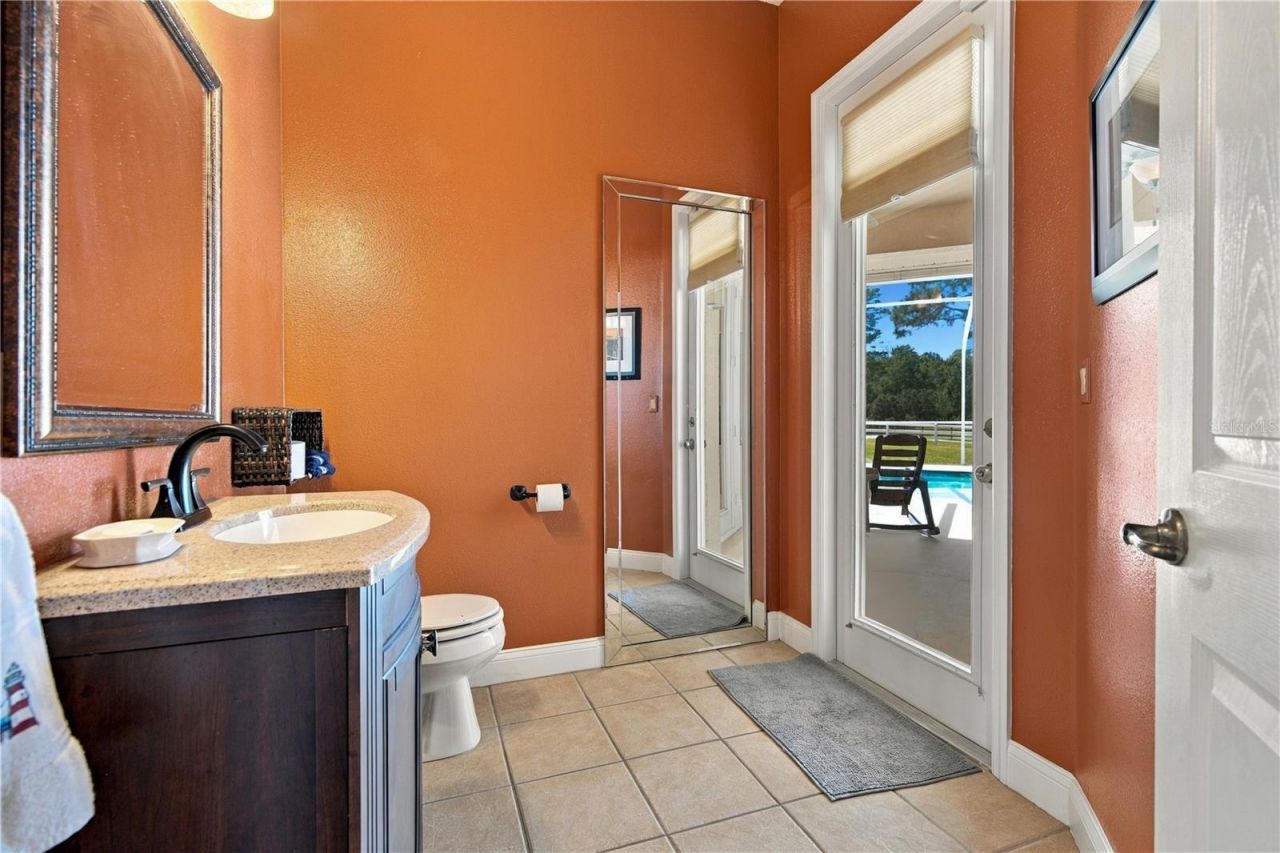
    2 full 1 partial
  • Total Square Feet
    3,364
  • Lot Size
    10.01 acre(s)

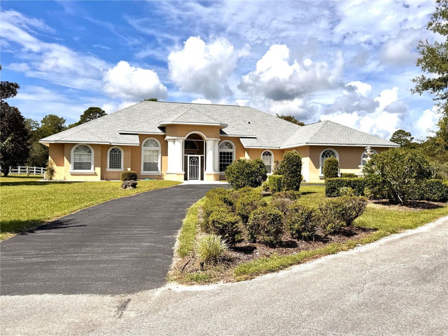
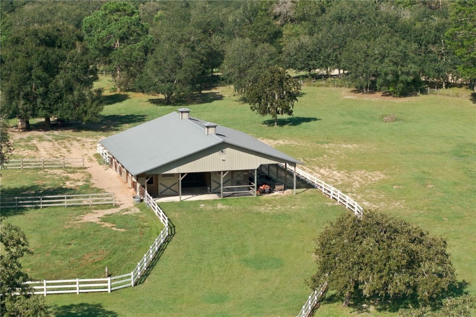
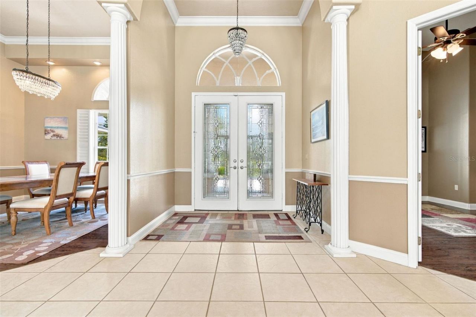
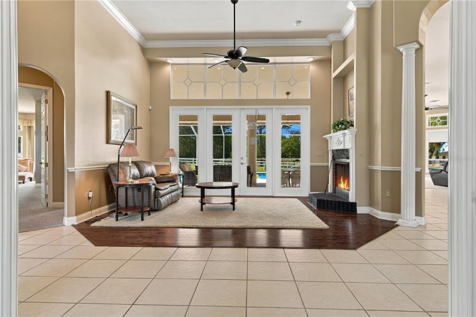
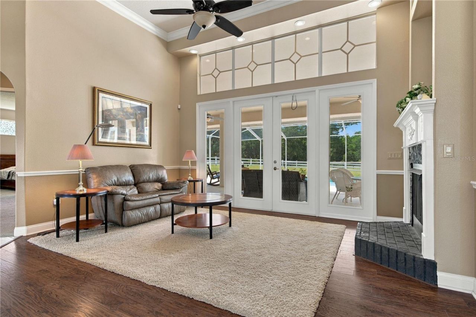
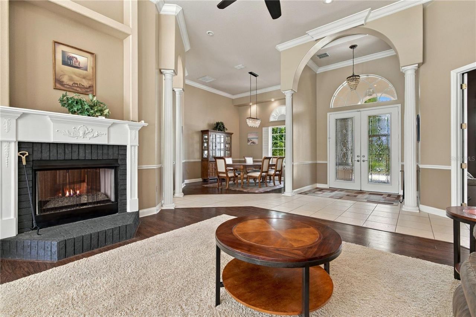
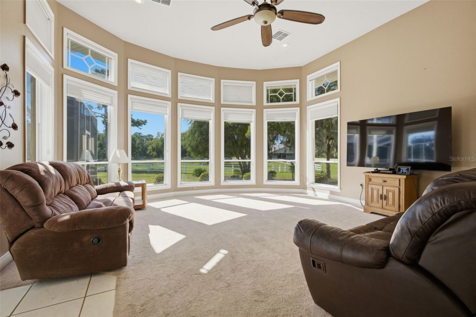
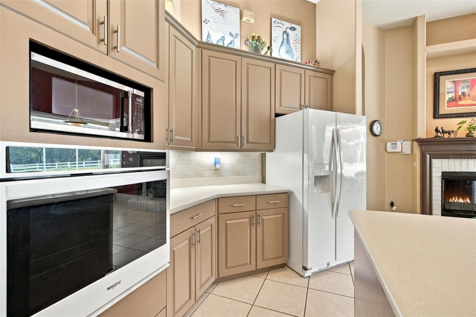
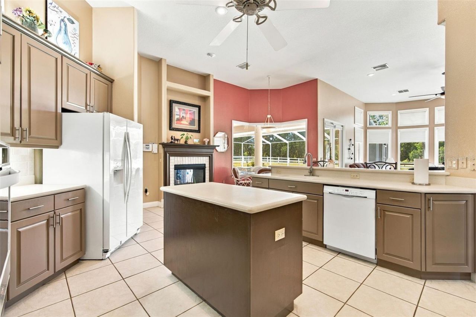
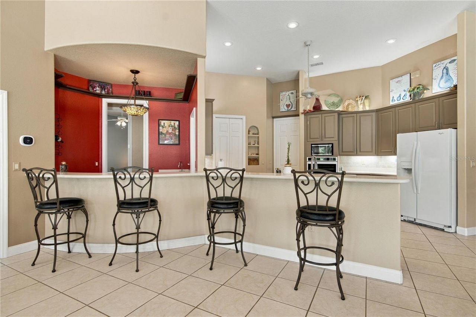
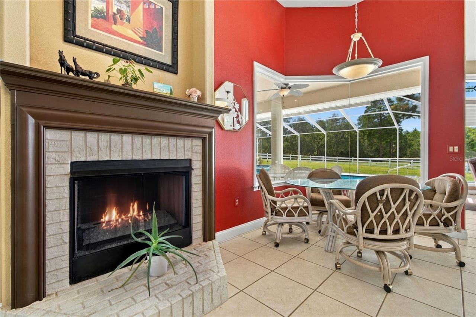
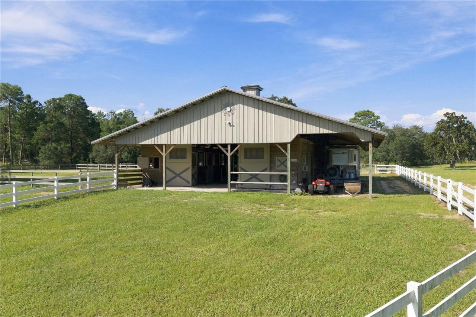
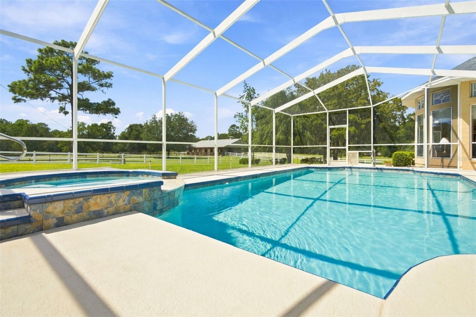
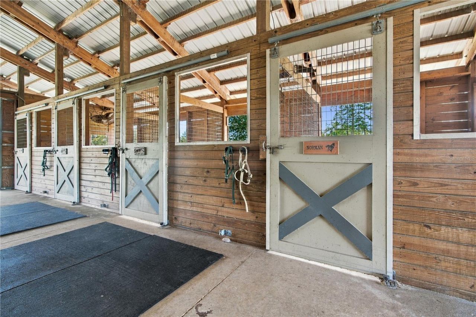
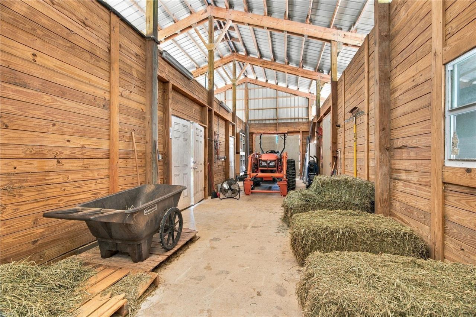
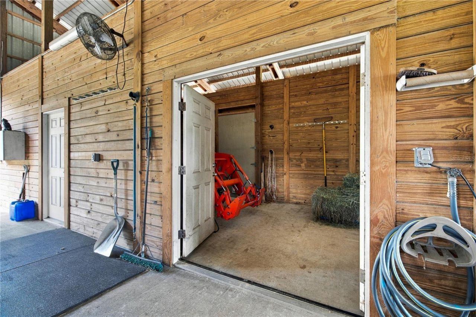
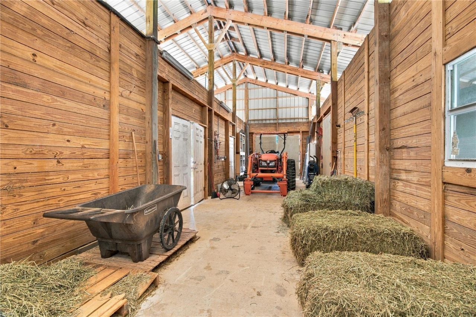
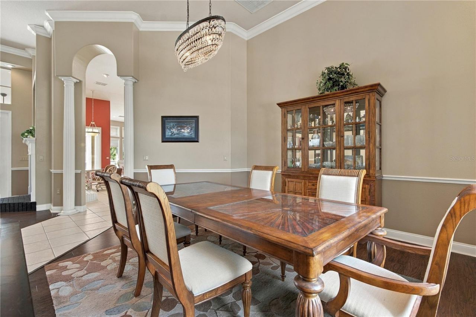
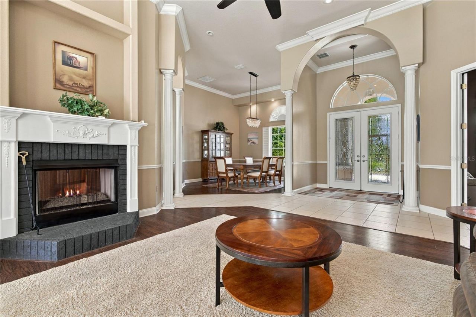
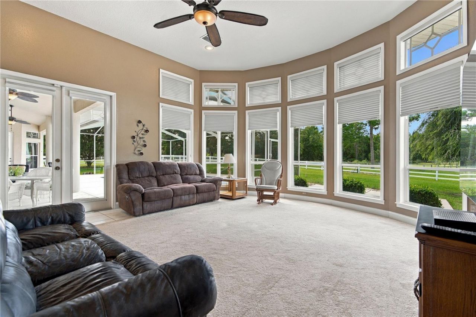
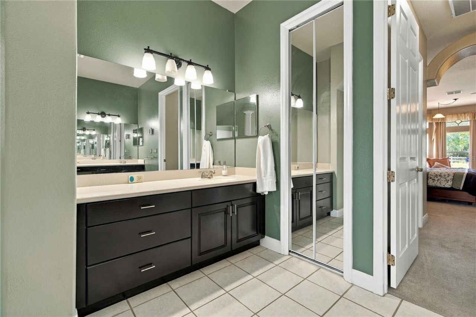
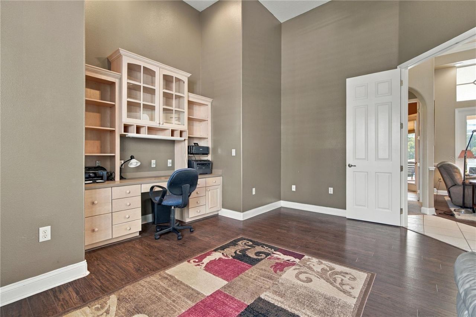
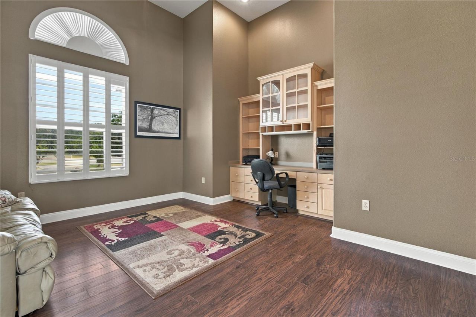
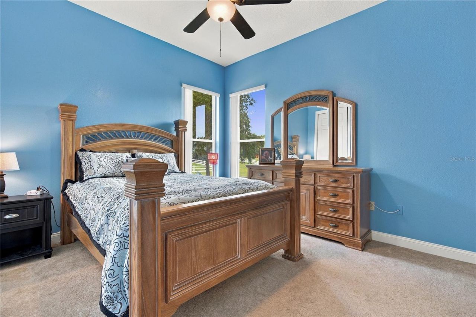
WATCH YOUR HORSES FROM ALMOST EVERY ROOM in this exceptional 10.01 acre equestrian property surrounded by beautiful white fencing and lush pasture. The impressive 6 stall center aisle barn includes an oversized foaling stall, 4 other 12x 12 stalls, massive hay room, tractor storage area, air. conditioned tack and feed room, and covered storage for two large horse trailers or RV's with electric hookups. The spacious home features 14 ft ceilings, a double sided fireplace, elegant formal living and...

View More

Property Summary

MLS Number: CC857971
Status: Reduced
Days on Market: 27
Subdivision: PINERIDGE FARMS
County: Citrus
Bedrooms: 3
Total Square Feet: 3,364
Price Per Sq. Ft.: $372
Style: Contemporary
New Construction: No
Waterfront: No
Property Type: Residential - Single Family
Cooling: Central Air, Other, Wall/Window Unit(s), Zoned
Fenced: Yes
Garage: 3 car attached
Heating: Electric, Heat Pump, Other, Zoned
Lot Size: 10.01 Acres
Roof Type: Shingle
Stories: 1.0
Year Built: 2002
Taxes: $11,409

Featured Amenities

Built-in Features
Ceiling Fans(s)
Crown Molding
Eat-in Kitchen
High Ceilings
Kitchen/Family Room Combo
Laminate Counters
Primary Bedroom Main Floor
Solid Surface Counters
Solid Wood Cabinets
Split Bedroom
Stone Counters
Tray Ceiling(s)
Vaulted Ceiling(s)
Walk-In Closet(s)
Wet Bar
Horse Stalls
Round Pen
Stable(s)

Property Details

Accessibility Features: Accessible Approach with Ramp, Accessible Bedroom, Accessible Closets, Accessible Common Area, Accessible Entrance, Accessible Full Bath, Accessible Kitchen
Additional Rooms: Breakfast Room Separate, Formal Dining Room Separate, Formal Living Room Separate, Inside Utility
Appliances: Built-In Oven, Dishwasher, Disposal, Dryer, Electric Cooktop, Microwave, Other, Range Hood, Refrigerator, Washer
Barn Features: Barn Office, Center Aisle, Equipment, Feed Room, Hay, Horse Barn, Hot Water, Shed-Row, Tack Room, Washrack
Days on Site: 27
Directions: Lecanto Hwy to Pine Ridge Blvd, 5.3 miles to Ponderosa Pl to right on Sacramento, left onto Pine Ridge Farms Ln, right onto Sentinel Bluff Path, home on the left with white fence and white gate.
Disaster Mitigation: Above Flood Plain
Energy Efficient: Roof, Thermostat
Exterior: Block, Stucco
Outdoor Features: Lighting, Private Entrance, Private Yard, RV Hookup, Storage
Fencing: Cross Fenced, Fenced, Vinyl
Fireplace: Gas
Fireplace Y/N: Yes
Flood Zone Code: X
Flooring: Carpet, Laminate, Tile
Foundation: Slab
Garage Dimensions: 21x32
Home Style: Contemporary
Home Warranty Y/N: No
Listing Terms: Cash, Conventional
Lot: Cleared, Farm, Irregular Lot, Level, Pasture, Street Dead-End
Lot Dimensions: 10.01
Number of Septics: 1
Number of Stalls: 6
Number of Wells: 1
Other Equipment: Irrigation Equipment, Private Entrance, Private Yard, RV Hookup, Smart Thermostat
Other Structures: Barn(s), Corral(s), Storage, Workshop
Ownership: Fee Simple
Parking: Boat, Circular Driveway, Covered, Driveway, Garage Door Opener, Golf Cart Garage, Open, Oversized, Parking Pad, RV Access/Parking
Parking Notes: Boat, Circular Driveway, Covered, Driveway, Garage Doo
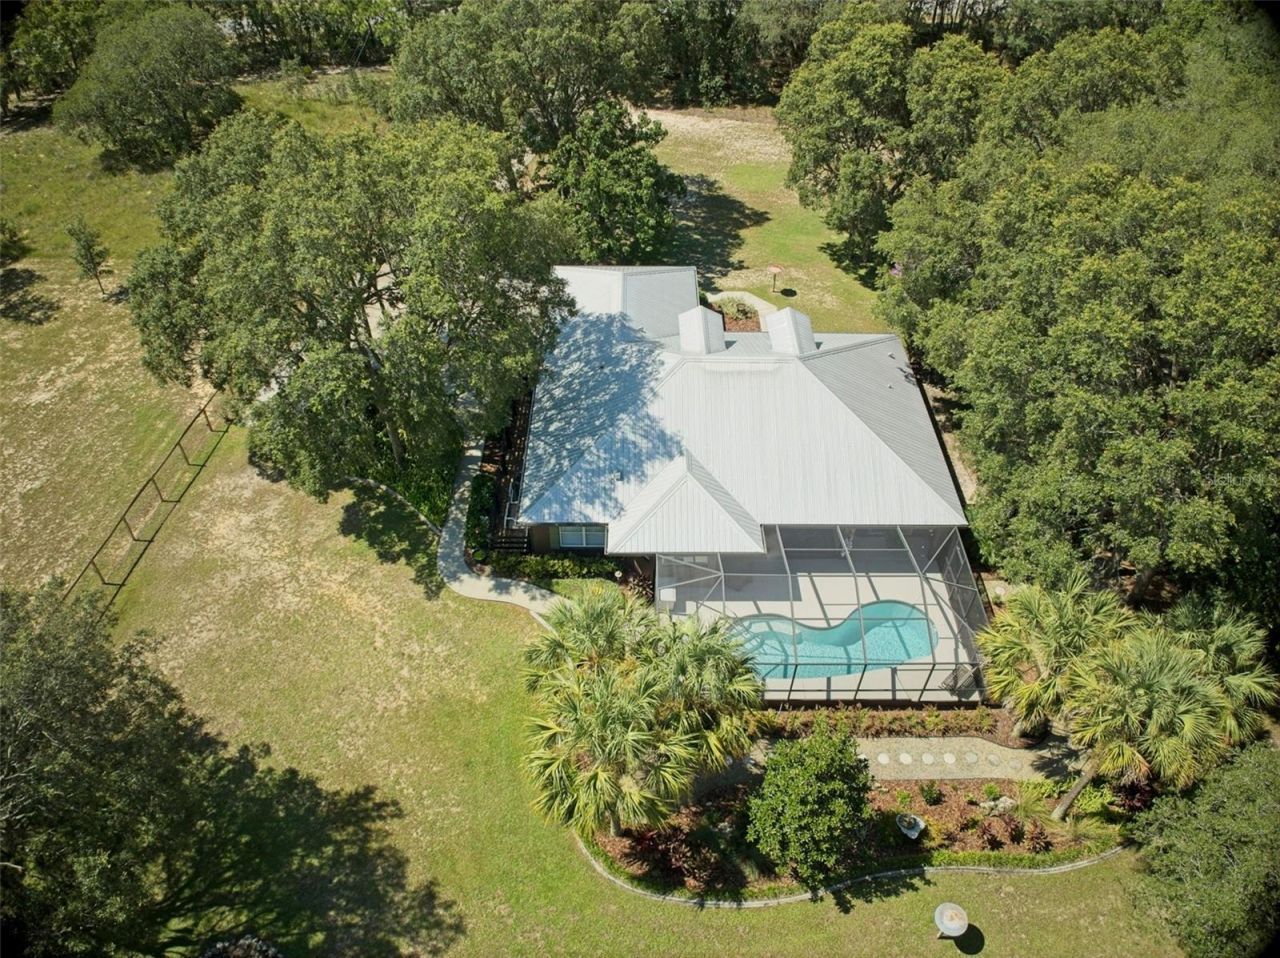
Pool: In Ground, Heated, Other, Screen Enclosure, Waterfall
Property Attached Y/N: No
Property Sub-Type: Single Family Residence
Security: Secured Garage/Parking, Security Gate, Security System, Smoke Detector(s)
Sewer: Septic Tank
Showing Instructions: Appointment Only, Call Listing Agent, Gate Code Required, Lock Box Coded, Text List Agent
Spa: In Ground
Swimming Pool: Yes
Utilities: BB/HS Internet Available, Electricity Connected, Sewer Connected, Water Connected
Vegetation: Oak Trees, Trees/Landscaped
Water: Well
Water Access Y/N: No
Windows: Blinds, Double Pane Windows
Zoning: RURMH
Construction: Block,Stucco

Room Sizes

Living Room: 17x13
Dining Room: 15x14
Family Room: 21x25
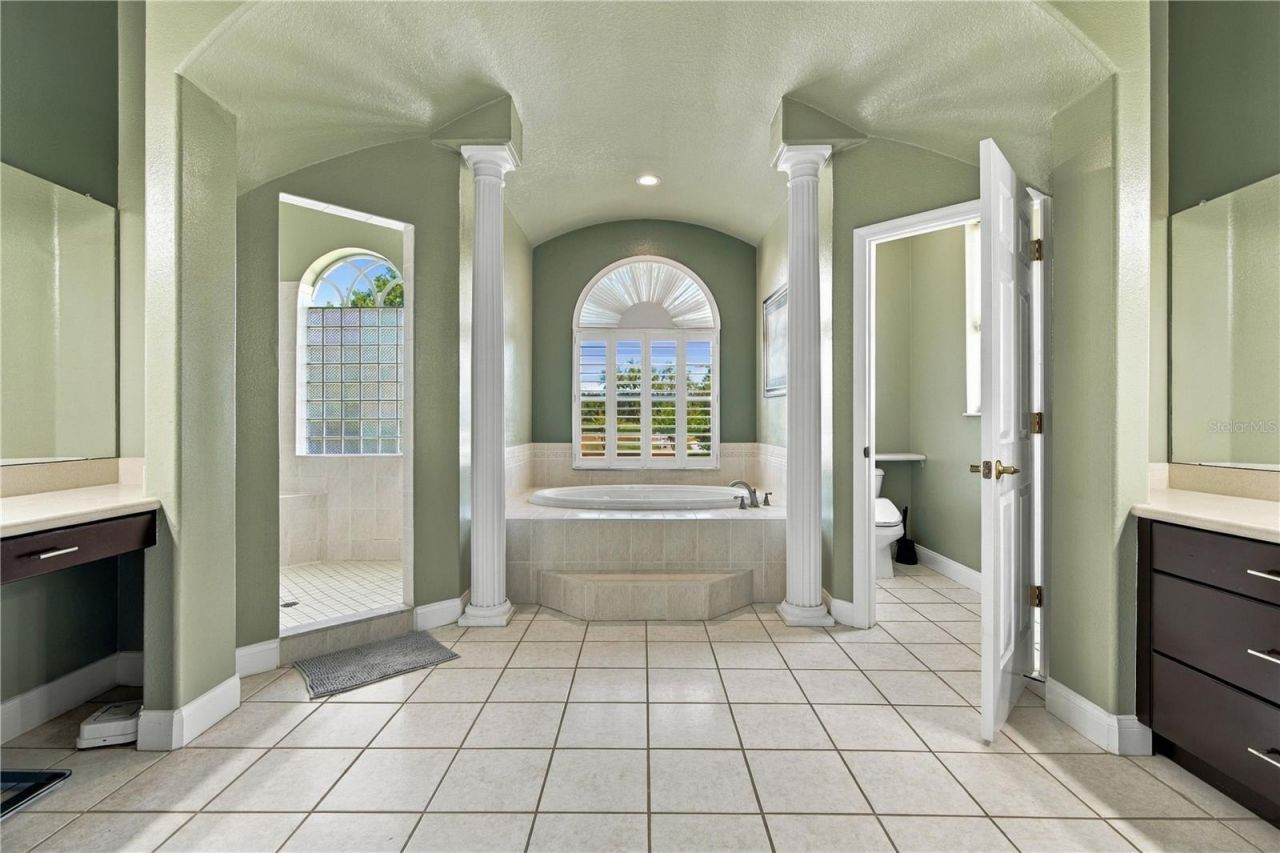
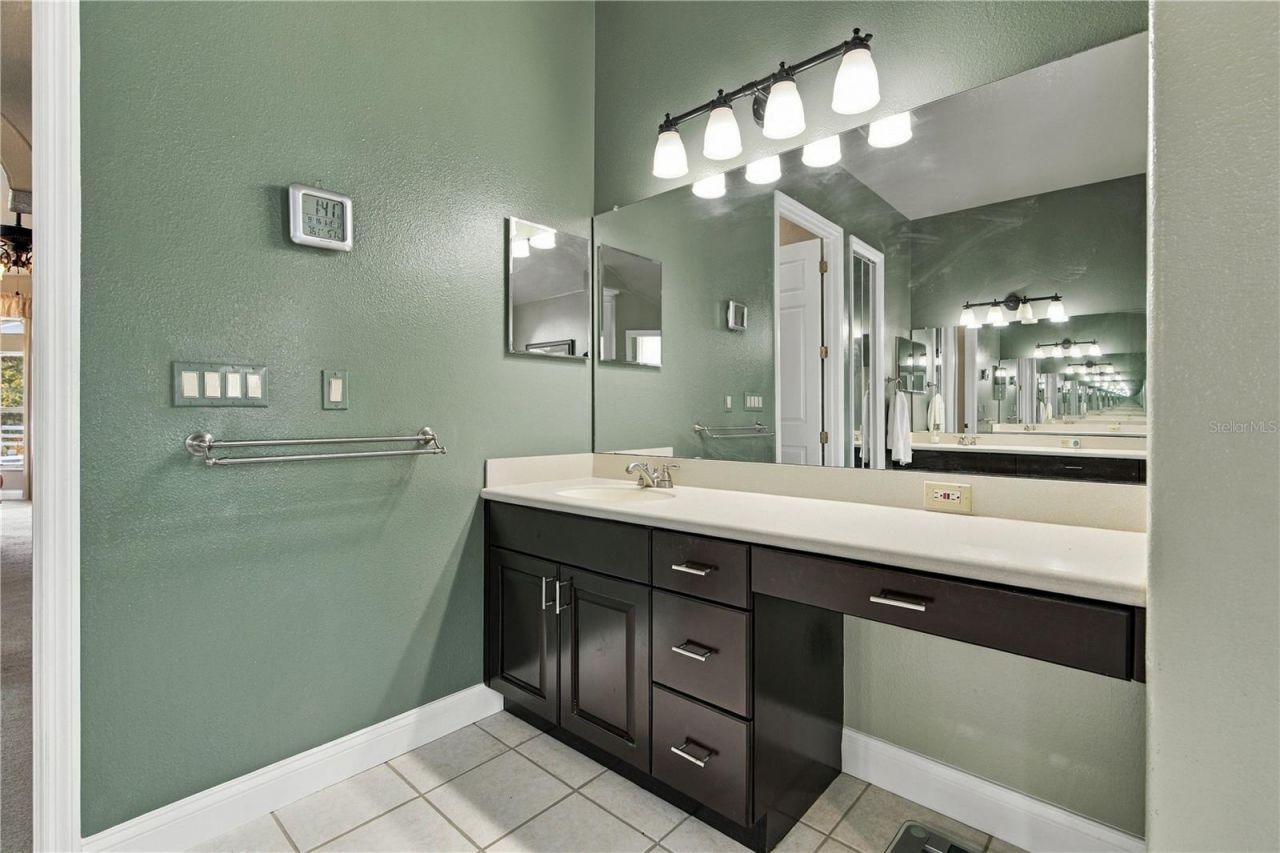
Primary Bedroom: 25x25
Den: 16x16
Kitchen: 22x15
Laundry: 17x8
Bedroom 1: 13x13
Bedroom 2: 13x12

Local Schools

High School: Crystal River High School
Middle School: Crystal River Middle School
Elementary School: Central Ridge Elementary School

Location

Courtesy of

Agency Name: SHERRI C PARKER & ASSOCIATES
Agent Name: Sherri Parker
Agency Phone: 352-527-8090

agent picture

Presented by

Agent Name: John J Milaski, LLC
Agent Phone:
Agency Title: The Keyes Company
Request Info

IDX logo

John J Milaski, LLC
keyes.com
Agent Cell:
239.314.8016
Office Phone:
239.541.3725

Mortgage Calculator

%
years/fixed
yearly
yearly (est.)

Estimated Payment

$ 7,453.01 Principal & Interest $6,137.67 Property Tax $950.75 Homeowner's Insurance $364.58
Mortgage Logo

Login to My Keyes Account
