
100 Keyes, 1926 - 2026
SIGN UP Login/Register
6673 Oakdown Drive , Tallahassee, FL 32309 Photo
Contingent
6673 Oakdown Drive , Tallahassee, FL 32309 Photo
Contingent

1 Photos

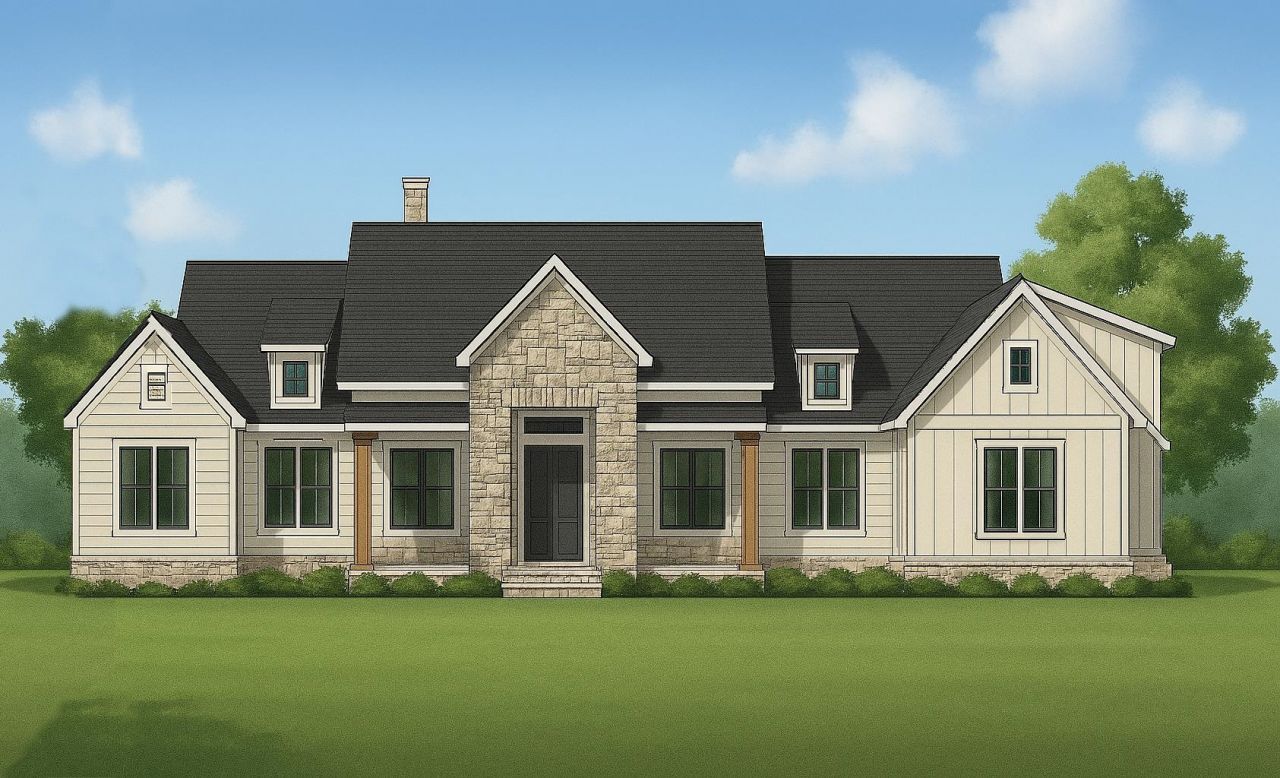
6673 Oakdown Drive Tallahassee, FL 32309
$2,155,000
  • Beds
    5
  • Baths
    3 full 1 partial
  • Total Square Feet
    3,931
  • Lot Size
    3.00 acre(s)

Exceptional Custom-Built Home on 3 Acres in a Gated Community! Experience luxury living in this stunning 5-bedroom, 3.5-bath home crafted by renowned Boykin Builders. Situated on 3 beautiful acres, this impressive property offers the perfect combination of elegance, privacy, and exceptional outdoor living. Thoughtfully designed with numerous upgrades throughout, the home features soaring ceilings, beautiful custom cabinetry, and quality craftsmanship with attention to every detail. Step outside ...

View More

Property Summary

MLS Number: 406192
Status: Contingent
Days on Market: 16
Subdivision:
County: Leon
Bedrooms: 5
Total Square Feet: 3,931
Price Per Sq. Ft.: $548
Style: Craftsman, One Story
New Construction: Yes
Waterfront: No
Property Type: Residential - Single Family
Cooling: Central Air, Ceiling Fan(s), Electric, Heat Pump
Garage: 3
Heating: Fireplace(s)
Lot Size: 3.00 Acres
Stories: 1.0
Year Built: 2027
Taxes: $2,590
HOA Fee: 500

Featured Amenities

High Ceilings
Entrance Foyer
Pantry

Property Details

Appliances: Dishwasher, Disposal, Ice Maker, Microwave, Oven, Refrigerator, Stove
Days on Site: 16
Directions: BRADFORDVILLE RD EAST TO OAKDOWN, 1ST LOT ON RIGHT
Exterior: Brick, Fiber Cement
Outdoor Features: Irrigation Sprinklers
Fireplace: Gas
Flooring: Plank, Tile, Vinyl
Home Style: Craftsman, One Story
Home Warranty Y/N: Yes
Lease Considered Y/N: No
Listing Terms: Conventional
Parcel#: 12073-14-23-20-030-003-2
Parking: Three Car Garage, Three or more Spaces
Parking Notes: Three Car Garage, Three or more Spaces
Patio/Porch: Covered, Patio, Porch
Pool: Concrete
Property Attached Y/N: No
Property Sub-Type: Detached
Special View Info: None
Swimming Pool: Yes
Construction: Brick,Fiber Cement

Room Sizes

Primary Bedroom: 18 X 19
Living Room: 0 X 0
Kitchen: 12 X 28
Family Room: 28 X 23
Dining Room: 11 X 28
Bedroom 5: 14 X 15
Bedroom 4: 14 X 15
Bedroom 3: 15 X 15
Bedroom 2: 15 X 15

Local Schools

High School: CHILES
Middle School: William J. Montford Middle School
Elementary School: ROBERTS

Location

Courtesy of

Agency Name: Primesouth Fezler, Russell and
Agent Name: Mike Ferrie

agent picture

Presented by

Agent Name: John J Milaski, LLC
Agent Phone:
Agency Title: The Keyes Company
Request Info

IDX logo

John J Milaski, LLC
keyes.com
Agent Cell:
239.314.8016
Office Phone:
239.541.3725

Mortgage Calculator

%
years/fixed
yearly
yearly (est.)

Estimated Payment

$ 11,425.72 Principal & Interest $10,581.35 Property Tax $215.83 Homeowner's Insurance $628.54
Mortgage Logo

Login to My Keyes Account
