
100 Keyes, 1926 - 2026
SIGN UP Login/Register
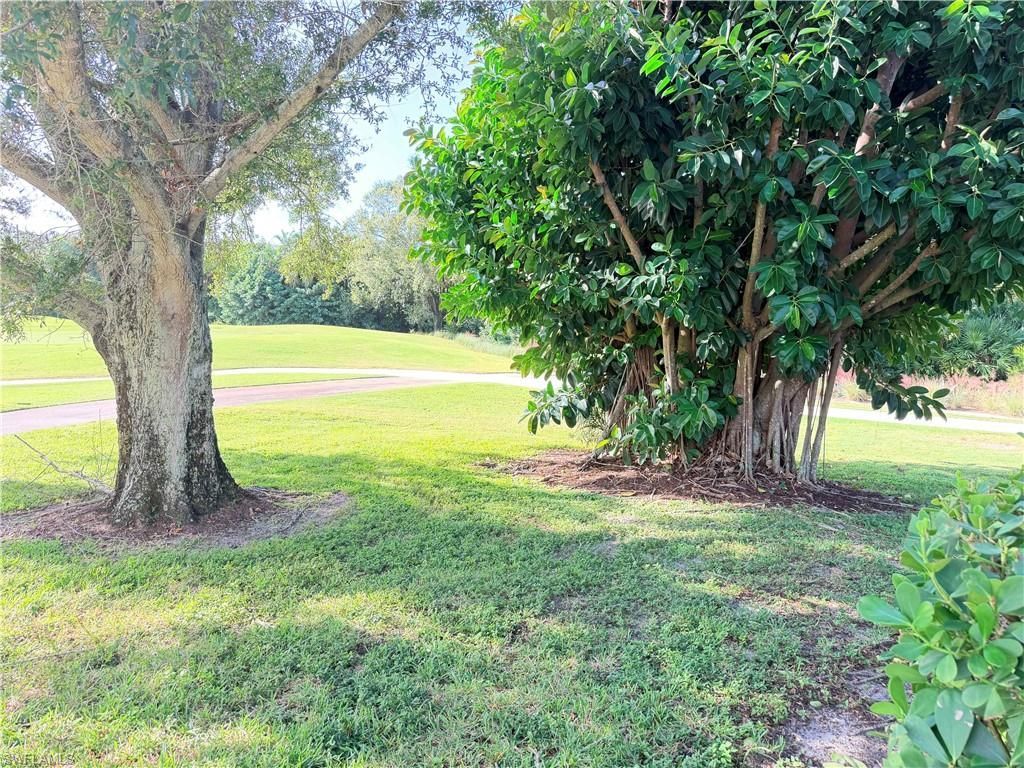
6650 Harwich Ct, Naples, FL 34104 Photo

5 Photos

6650 Harwich Ct Naples, FL 34104
$850,000
  • Beds
    3
  • Baths
    2 full
  • Total Square Feet
    2,175
  • Lot Size
    0.26 acre(s)

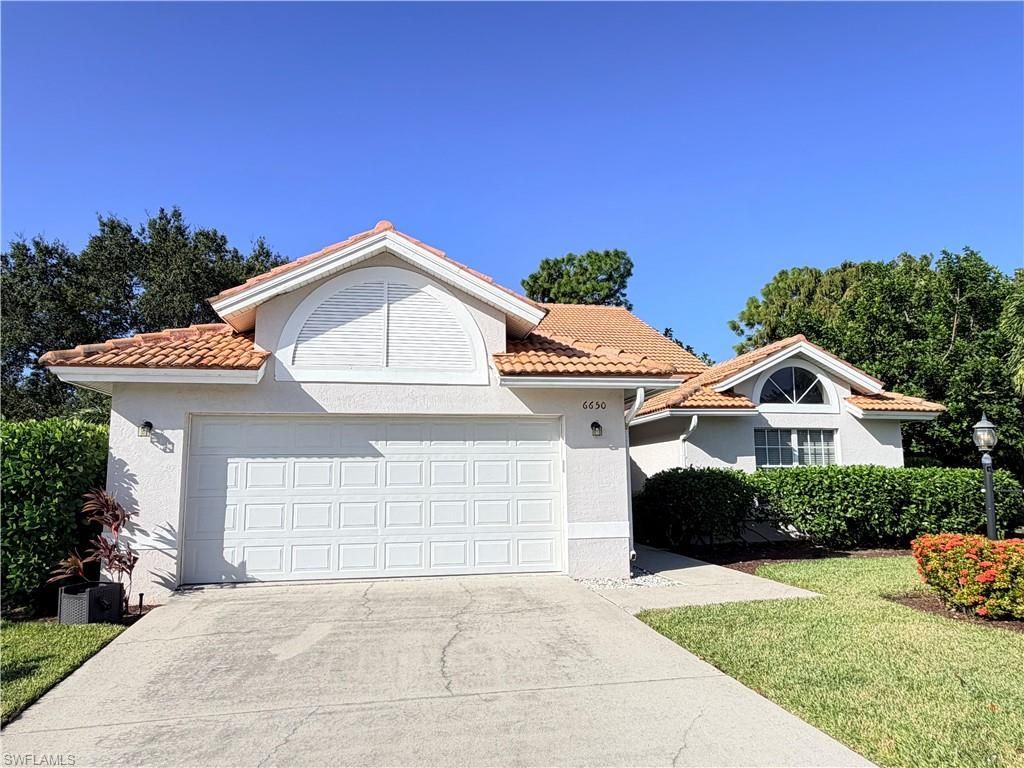
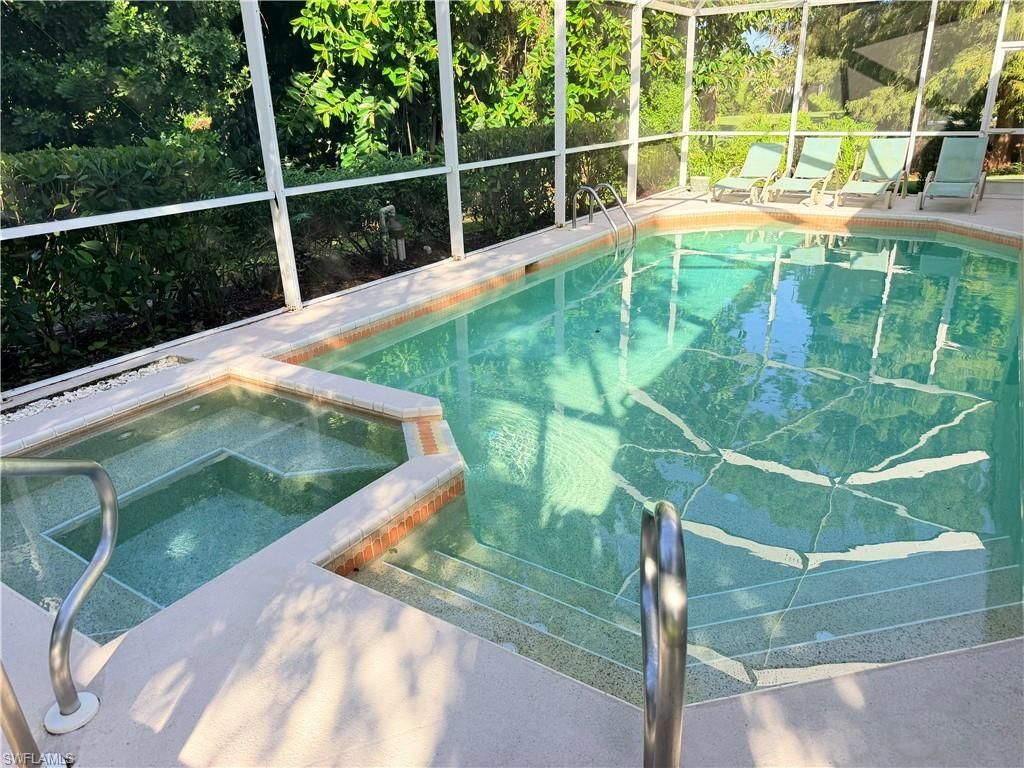
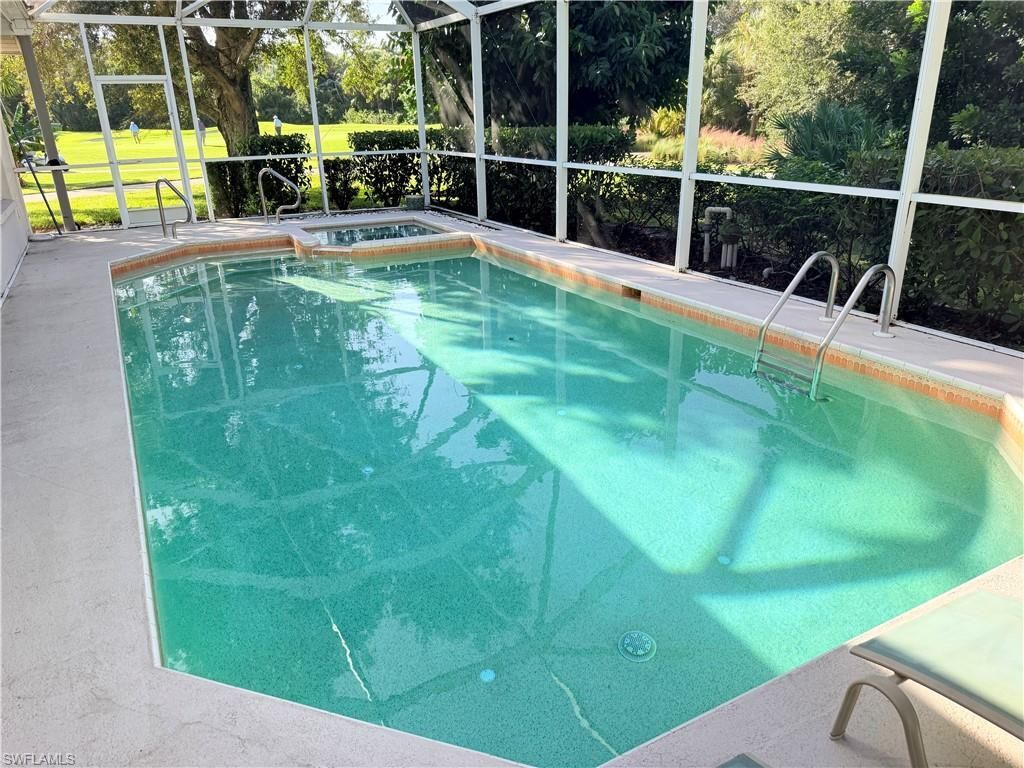
EXCEPTIONAL GOLF COURSE LIVING AT GLEN EAGLE GOLF & COUNTRY CLUBRare Opportunity! Single-Family Pool Home with Full Golf Membership Included!Welcome to this gracious single-family residence, ideally situated at the end of a peaceful cul-de-sac in the highly desirable Glen Eagle Golf & Country Club community in Naples, Florida.From the moment you enter, soaring cathedral ceilings, an inviting open floor plan, and an abundance of natural light create a wonderful sense of space and comfort.This ope...

View More

Property Summary

MLS Number: 226039061
Status: Active
Days on Market: 8
Subdivision: GLEN EAGLE
County: Collier
Bedrooms: 3
Total Square Feet: 2,175
Price Per Sq. Ft.: $391
Style: Ranch, Single Family
New Construction: No
Waterfront: No
Property Type: Residential - Single Family
Cooling: Central Electric
Garage: 2 car attached
Heating: Central Electric
Lot Size: 0.26 Acres
Roof Type: Tile
Stories: 1.0
Year Built: 1992
Taxes: $6,590
Hoa Fee: $8701

Property Details

Bedroom: 3 Bed
Construction: Concrete Block, Stucco
Days on Site: 8
Dining: Breakfast Bar, Breakfast Room, Eat-in Kitchen
Exterior: Concrete Block, Stucco
Outdoor Features: Screened Lanai/Porch
Flooring: Concrete, Tile
Furnished: Negotiable
GEO Area: GLEN EAGLE
Home Style: Ranch, Single Family
Interior: Foyer, Pantry, Smoke Detectors, Window Coverings
Irrigation: Central
Laundry: Laundry in Residence
Lot: Regular
Management: Residents
Mandatory Club Fee: $8031/Annually
Minimum Lease Days: 30
Parcel #: 31055004800
Parking: Attached
Pets: Yes
Pool: Community, Below Ground
Room Count: 9
Spa: Yes
Spa: Below Ground
SQFT Total: 2578
Swimming Pool: Yes
Transfer Fee: 7500
Units: 1
Units in Building: Square Feet
View: Partial Gulf, Preserve
Water: Central
Windows: Window Coverings
Construction: Concrete Block,Stucco

Location

Courtesy of

Agency Name: Coldwell Banker Realty
Agent Name: Lauren Libby Taranto
Agency Phone: 239-262-7131

agent picture

Presented by

Agent Name: John J Milaski, LLC
Agent Phone:
Agency Title: The Keyes Company
Request Info

IDX logo

John J Milaski, LLC
keyes.com
Agent Cell:
239.314.8016
Office Phone:
239.541.3725

Mortgage Calculator

%
years/fixed
yearly
yearly (est.)

Estimated Payment

$ 4,970.70 Principal & Interest $4,173.62 Property Tax $549.17 Homeowner's Insurance $247.92
Mortgage Logo

Login to My Keyes Account
