
100 Keyes, 1926 - 2026
SIGN UP Login/Register
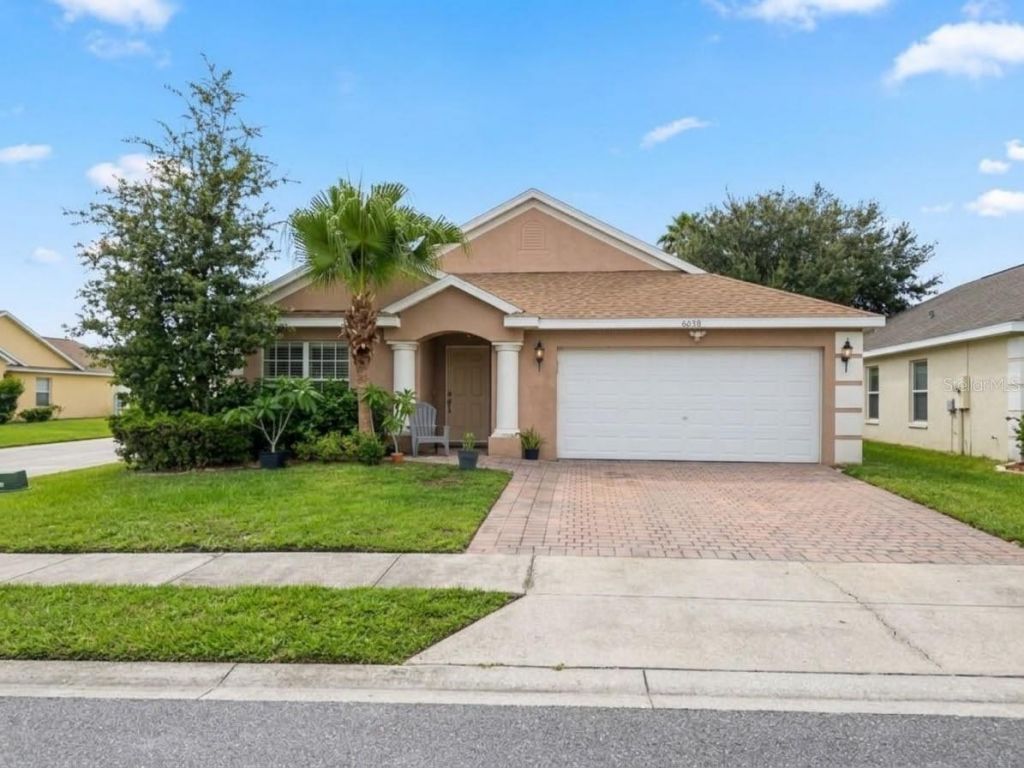
6638 Shadow Oak Lane, Orlando, FL 32809 Photo
New - 7 Hours Ago
6638 Shadow Oak Lane, Orlando, FL 32809 Photo
New - 7 Hours Ago

1 Photos

6638 Shadow Oak Lane Orlando, FL 32809
$414,900
  • Beds
    3
  • Baths
    2 full
  • Total Square Feet
    1,917
  • Lot Size
    0.16 acre(s)

Virtually Staged. Welcome to this spacious 3-bedroom, 2-bathroom plus a den, single-family home located in the gated community of Lake Gloria Preserve in Orlando! Offering 1,917 sq. ft. of living space, this one-story residence sits on a generous 6,947 sq. ft. lot and features a functional floor plan and a 2-car garage. The home retains its original finishes, providing a wonderful opportunity for its new owner to personalize and make it their own.Enjoy the benefits of this established community,...

View More

Property Summary

MLS Number: S5160697
Status: Active
Subdivision: LAKE GLORIA PRESERVE
County: Orange
Bedrooms: 3
Total Square Feet: 1,917
Price Per Sq. Ft.: $216
New Construction: No
Waterfront: No
Property Type: Residential - Single Family
Cooling: Central Air
Garage: 2 car attached
Heating: Central
Lot Size: 0.16 Acres
Roof Type: Shingle
Stories: 1.0
Year Built: 2000
Taxes: $2,123
HOA Y/N: Yes

Featured Amenities

Thermostat
Gated
Park
Pool

Property Details

Appliances: None
Community Features: Deed Restrictions, Gated Community - No Guard
Directions: From Downtown Orlando, take S Orange Avenue south toward Sand Lake Road. Turn right onto Sand Lake Road and continue west. Turn left onto Lake Gloria Boulevard and enter the gated community of Lake Gloria Preserve. At the roundabout, take the first exit o
Exterior: Block
Outdoor Features: None
Flood Zone Code: x
Flooring: Ceramic Tile, Other
Foundation: Slab
Home Warranty Y/N: No
Listing Terms: Cash, Conventional
Lot Dimensions: 0.16
Other Equipment: None
Ownership: Fee Simple
Pets Allowed: Breed Restrictions
Pets Restrictions: Please contact HOA for details.
Property Attached Y/N: No
Property Sub-Type: Single Family Residence
Sewer: Public Sewer
Showing Instructions: Appointment Only, Gate Code Required, See Remarks, Text List Agent
Special Sale Provisions: None
Utilities: Public
Water: Public
Water Access Y/N: No
Zoning: R-3
Construction: Block

Room Sizes

Primary Bedroom: 16x14
Bathroom 2: 12x11
Kitchen: 19x17

Local Schools

High School: Oak Ridge High
Middle School: Judson B Walker Middle
Elementary School: Winegard Elem

Courtesy of

Agency Name: A & A REALTY TEAM LLC
Agency Contact: 407-797-5139
Agent Name: Anabella Tercero Okrassa

agent picture

Presented by

Agent Name: John J Milaski, LLC
Agent Phone:
Agency Title: The Keyes Company
Request Info

IDX logo

John J Milaski, LLC
keyes.com
Agent Cell:
239.314.8016
Office Phone:
239.541.3725

Mortgage Calculator

%
years/fixed
yearly
yearly (est.)

Estimated Payment

$ 2,335.15 Principal & Interest $2,037.22 Property Tax $176.92 Homeowner's Insurance $121.01
Mortgage Logo

Login to My Keyes Account
