
100 Keyes, 1926 - 2026
SIGN UP Login/Register
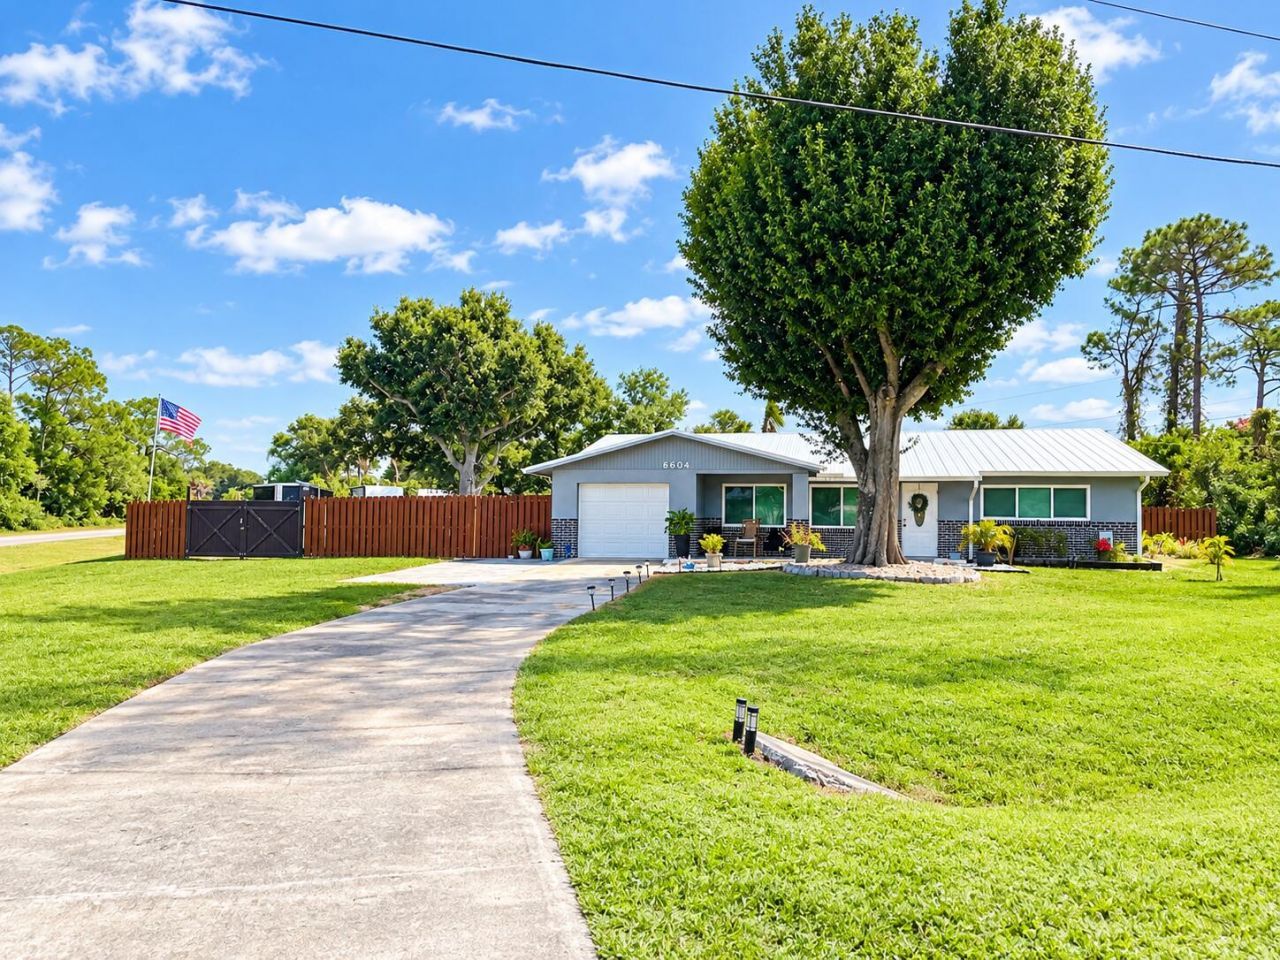
6604 Deleon Avenue, Fort Pierce, FL 34951 Photo
New
6604 Deleon Avenue, Fort Pierce, FL 34951 Photo
New

1 Photos

6604 Deleon Avenue Fort Pierce, FL 34951
$485,000
  • Beds
    3
  • Baths
    2 full
  • Total Square Feet
    2,616
  • Lot Size
    0.87 acre(s)

**MORE PICTURES TO COME** RARE LAKEWOOD PARK FIND! Space, upgrades, and endless possibilities! This 3-bedroom, 2-bath home features TWO bonus rooms, a dedicated laundry room, and an impressive 0.87 acres across THREE LOTS! Enjoy a remodeled kitchen with new cabinets, countertops, and appliances. Major updates include a metal roof (2022), new A/C (2024), impact windows (2024), and water softener system (2024). Additional features include a brick paver driveway extension and walkway, plus a storag...

View More

Property Summary

MLS Number: B26095205
Status: Active
Days on Market: 5
Subdivision: LAKEWOOD PARK UNIT 9
County: Saint Lucie
Bedrooms: 3
Total Square Feet: 2,616
Price Per Sq. Ft.: $185
New Construction: No
Waterfront: No
Property Type: Residential - Single Family
Cooling: Central Air, Ceiling Fan(s), Wall/Window Unit(s)
Heating: Central
Lot Size: 0.87 Acres
Roof Type: Metal
Stories: 1.0
Year Built: 1977
Taxes: $5,754
Association Fee Includes: Common Areas
HOA Fee: $75/ Annually

Featured Amenities

None
Basketball Court
Jogging Path
Park
Picnic Area
Playground
Pool
Tennis Court(s)
Trail(s)
Baseball/Softball Field
Library
Pickleball Court(s)
Sidewalks
Soccer Field
Street Lights

Property Details

Appliances: Electric Water Heater, Water Softener Owned, Cooktop, Dryer, Dishwasher, Microwave, Oven, Refrigerator, Water Heater, Water Softener, Washer
Days on Site: 5
Exterior: CBS
Fencing: Back Yard, Wood
Flooring: Tile, Engineered Wood
Laundry: Laundry Room, Sink
Lot: Corner Lot, Room for Pool, Oversized Lot
Parcel#: 130161102730007
Parking: Converted Garage, Concrete, Driveway, Garage Door Opener, Paver Block, RV Access/Parking, Garage, Attached
Parking Notes: Converted Garage, Concrete, Driveway, Garage Door Ope
Patio/Porch: Porch - Open, Deck, Porch
Pets Allowed: Yes, No Restrictions
Restrictions: No Restrictions
Sewer: Septic Tank
Special View Info: Garden
SQFT Living: 1482
Structure Type: House
Total Rooms: 5
Utilities: Cable Available, Electricity Available, Phone Available
Water: Well
Waterfront Features: None
Windows: Double Pane Windows, Storm Window(s)
Construction: CBS

Room Sizes

Kitchen: 11 X 21
Living Room: 14 X 22
Primary Bedroom: 13 X 14
Bedroom 2: 13 X 12
Bedroom 3: 11 X 11

Location

Courtesy of

Agency Name: Branca Realty Professionals, L
Agent Name: Margaret A Shaw
Agency Phone: 772-882-9583

agent picture

Presented by

Agent Name: John J Milaski, LLC
Agent Phone:
Agency Title: The Keyes Company
Request Info

IDX logo

John J Milaski, LLC
keyes.com
Agent Cell:
239.314.8016
Office Phone:
239.541.3725

Mortgage Calculator

%
years/fixed
yearly
yearly (est.)

Estimated Payment

$ 3,002.38 Principal & Interest $2,381.42 Property Tax $479.50 Homeowner's Insurance $141.46
Mortgage Logo

Login to My Keyes Account
