
100 Keyes, 1926 - 2026
SIGN UP Login/Register
6422 Bowdoin Place , Unit 10, Bradenton, FL 34207 Photo
New
6422 Bowdoin Place , Unit 10, Bradenton, FL 34207 Photo
New
6422 Bowdoin Place , Unit 10, Bradenton, FL 34207 Photo

26 Photos

6422 Bowdoin Place , 10 Bradenton, FL 34207
$150,000
  • Beds
    1
  • Baths
    1 full
  • Total Square Feet
    752
  • Lot Size
    0.11 acre(s)

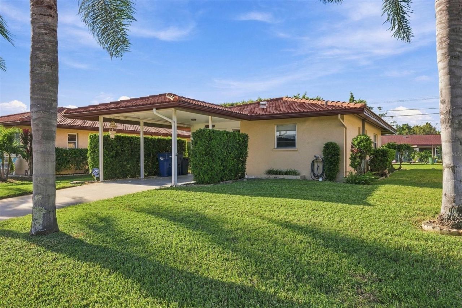
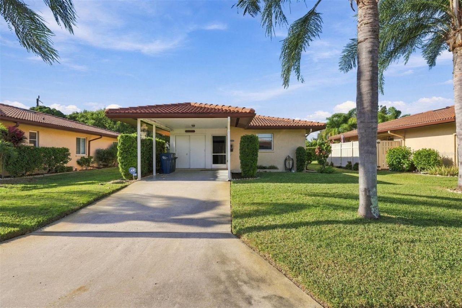
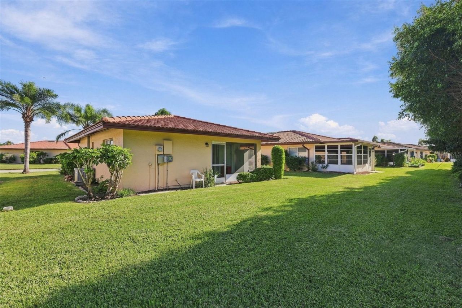
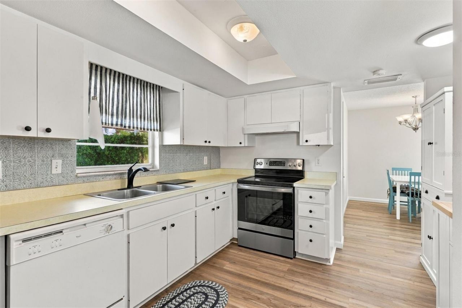
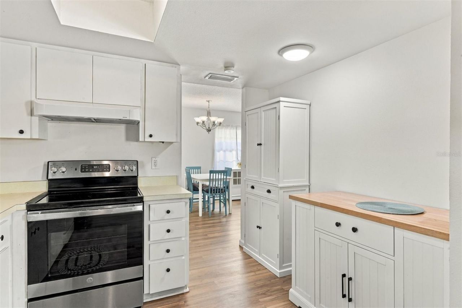
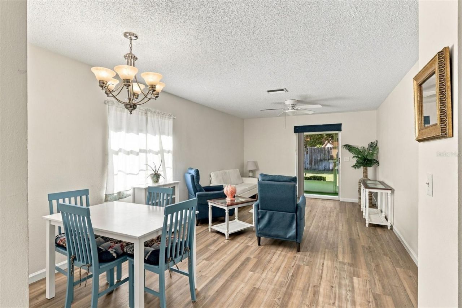
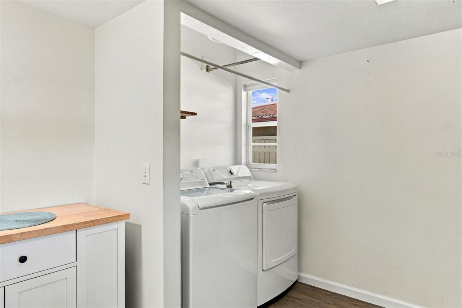
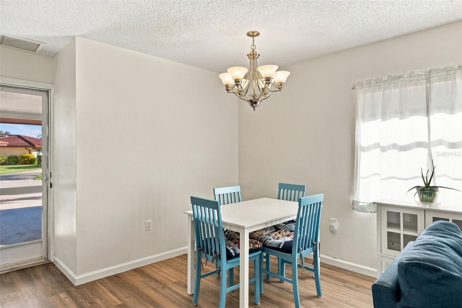
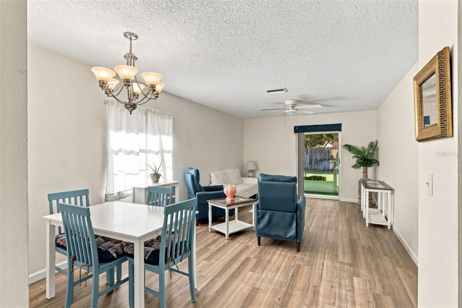
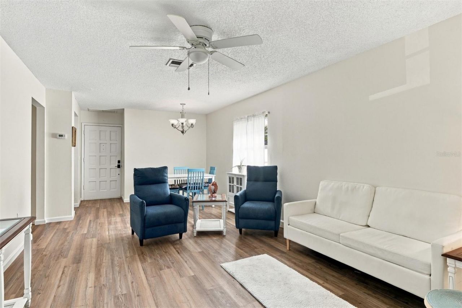
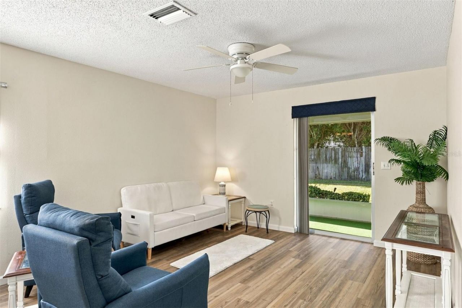
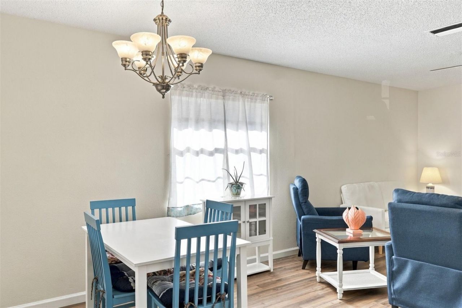
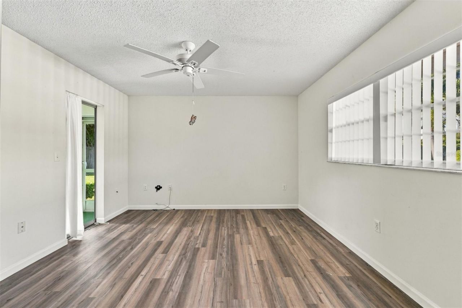
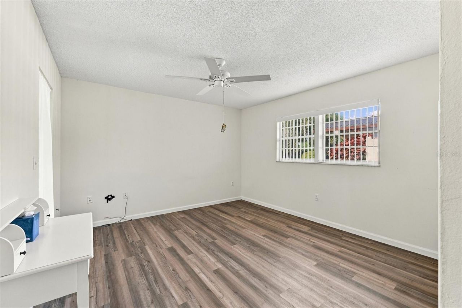
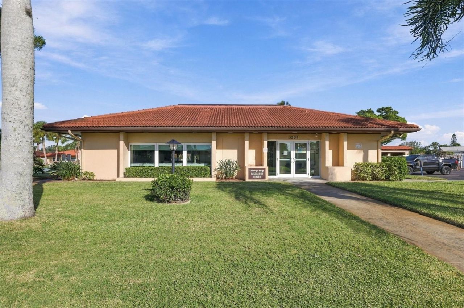
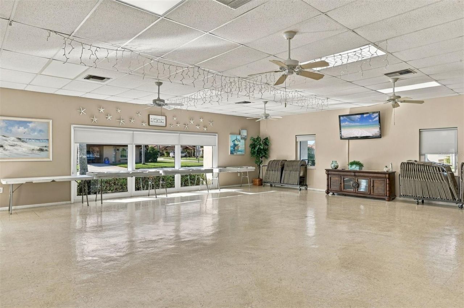
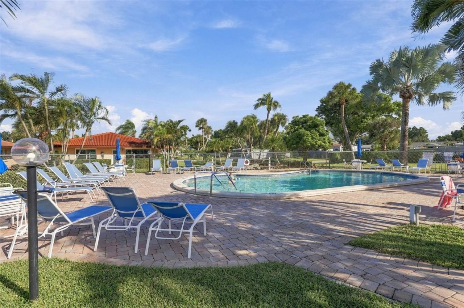
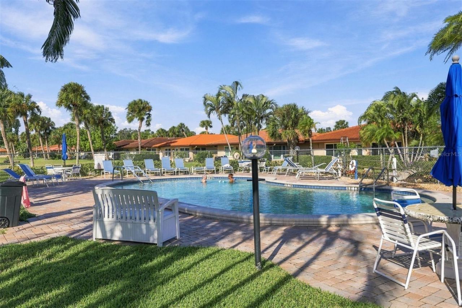
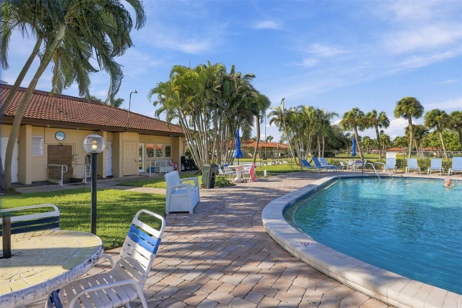
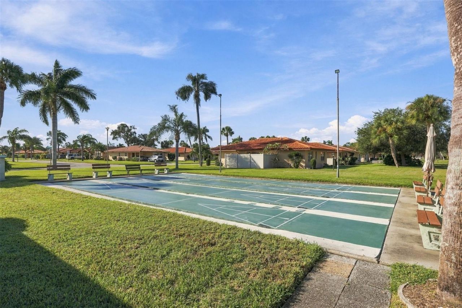
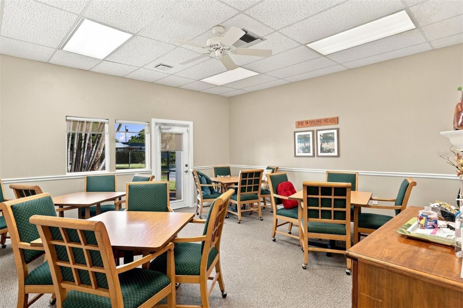
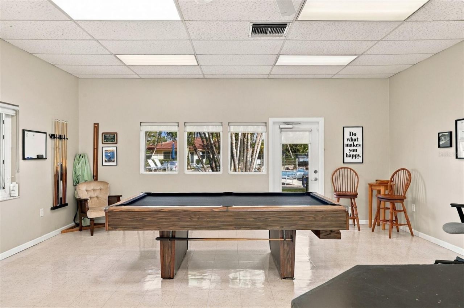
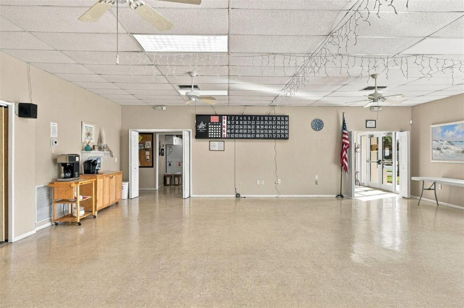
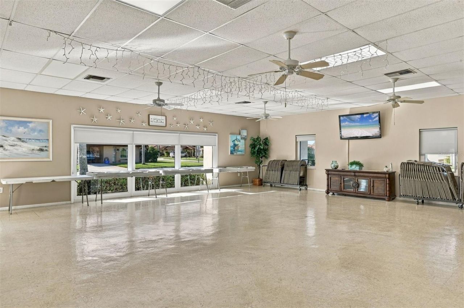
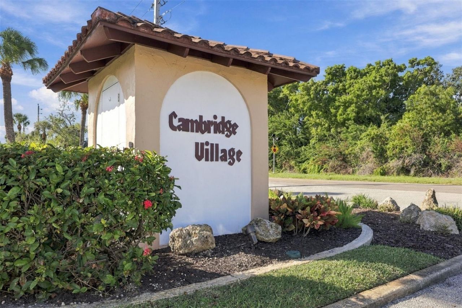
UNBELIEVABLE VALUE! PRICED TO SELL! Discover the charm and affordability of this inviting condo in Cambridge Village, a 55+ community offering a wonderful lifestyle and plenty of opportunities to socialize. This charming unit features newer laminate flooring throughout, several kitchen updates, and convenience of inside washer & dryer. Enjoy your morning coffee on screened lanai overlooking a pleasant backyard. A carport adds to the convenience. There is always something in this welcoming commun...

View More

Property Summary

MLS Number: A4711326
Status: Active
Days on Market: 5
Subdivision: CAMBRIDGE VILLAGE
County: Manatee
Bedrooms: 1
Total Square Feet: 752
Price Per Sq. Ft.: $199
New Construction: No
Waterfront: No
Property Type: Residential - Condominium
Cooling: Central Air
Heating: Central
Lot Size: 0.11 Acres
Roof Type: Tile
Stories: 1.0
Year Built: 1973
Taxes: $2,062

Featured Amenities

Living Room/Dining Room Combo
Open Floorplan

Property Details

Additional Rooms: Inside Utility
Appliances: Dryer, Electric Water Heater, Range, Refrigerator, Washer
Community Features: Buyer Approval Required, Clubhouse, Deed Restrictions, Pool
Condo Fee: $225/ Monthly
Days on Site: 5
Directions: From 34th Street, turn into Cambridge Village, turn right, pass Mercer St, to Bowdoin St., home on the right.
Exterior: Block, Stucco
Flood Zone Code: X500
Flooring: Laminate
Foundation: Slab
Home Warranty Y/N: No
Listing Terms: Cash, Conventional
Lot Dimensions: 0.11
Number of Pets: 1
Other Equipment: Irrigation Equipment
Ownership: Fee Simple
Pets Size: Small (16-35 Lbs.)
Property Attached Y/N: No
Property Sub-Type: Condominium
Senior Community: Yes
Sewer: Public Sewer
Showing Instructions: Supra Lock Box
Special Sale Provisions: None
Utilities: Cable Available, Electricity Connected, Public, Sewer Connected
Water: Public
Water Access Y/N: No
Zoning: RSF6
Construction: Block,Stucco

Local Schools

High School: Bayshore High
Middle School: W.D. Sugg Middle
Elementary School: Bayshore Elementary

Location

Courtesy of

Agency Name: WAGNER REALTY
Agency Contact: 941-727-2800
Agent Name: Ruth Wood

agent picture

Presented by

Agent Name: John J Milaski, LLC
Agent Phone:
Agency Title: The Keyes Company
Request Info

IDX logo

John J Milaski, LLC
keyes.com
Agent Cell:
239.314.8016
Office Phone:
239.541.3725

Mortgage Calculator

%
years/fixed
yearly
yearly (est.)

Estimated Payment

$ 952.10 Principal & Interest $736.52 Property Tax $171.83 Homeowner's Insurance $43.75
Mortgage Logo

Login to My Keyes Account
