
100 Keyes, 1926 - 2026
SIGN UP Login/Register
6414 23rd Ave Dr W, Bradenton, FL 34209 Photo
Pending
6414 23rd Ave Dr W, Bradenton, FL 34209 Photo
Pending
6414 23rd Ave Dr W, Bradenton, FL 34209 Photo

35 Photos

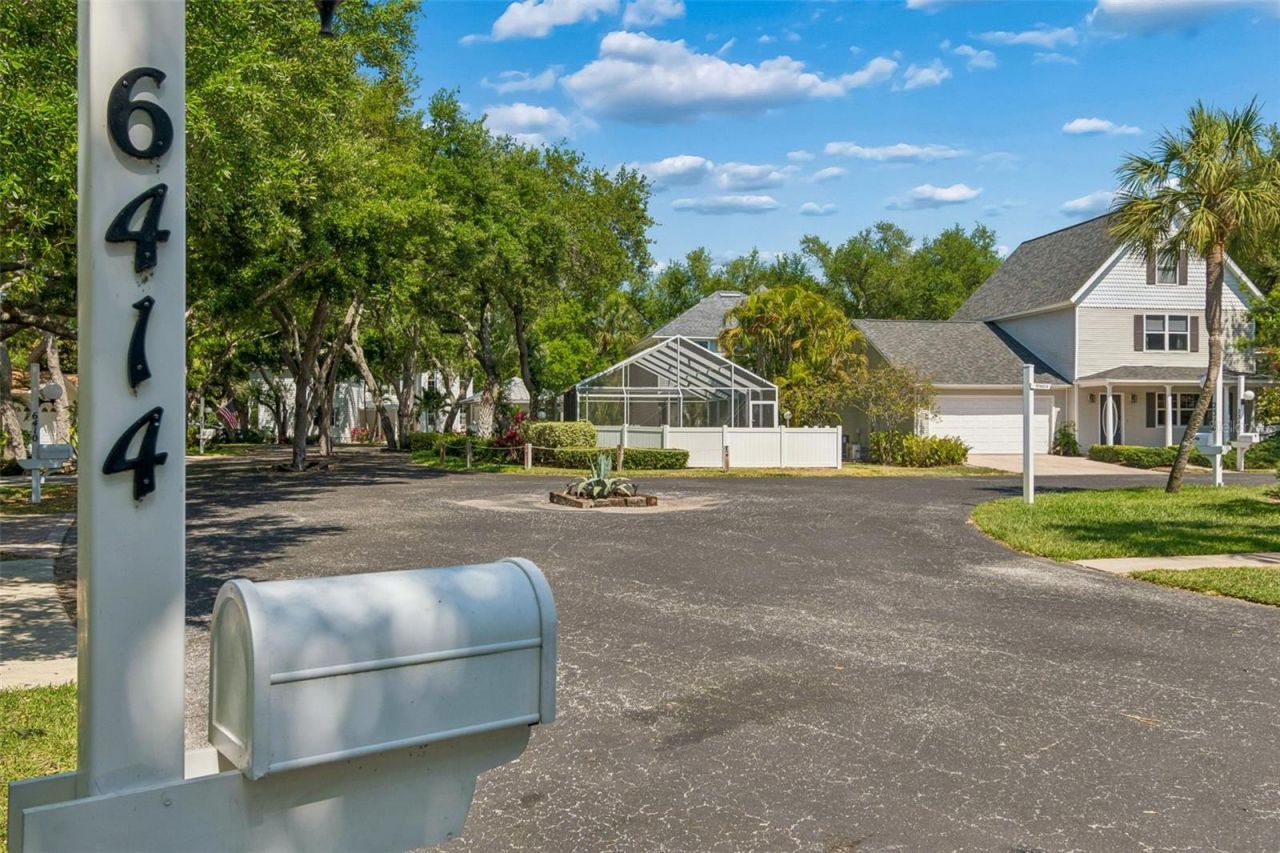
6414 23rd Ave Dr W Bradenton, FL 34209
$409,999
  • Beds
    3
  • Baths
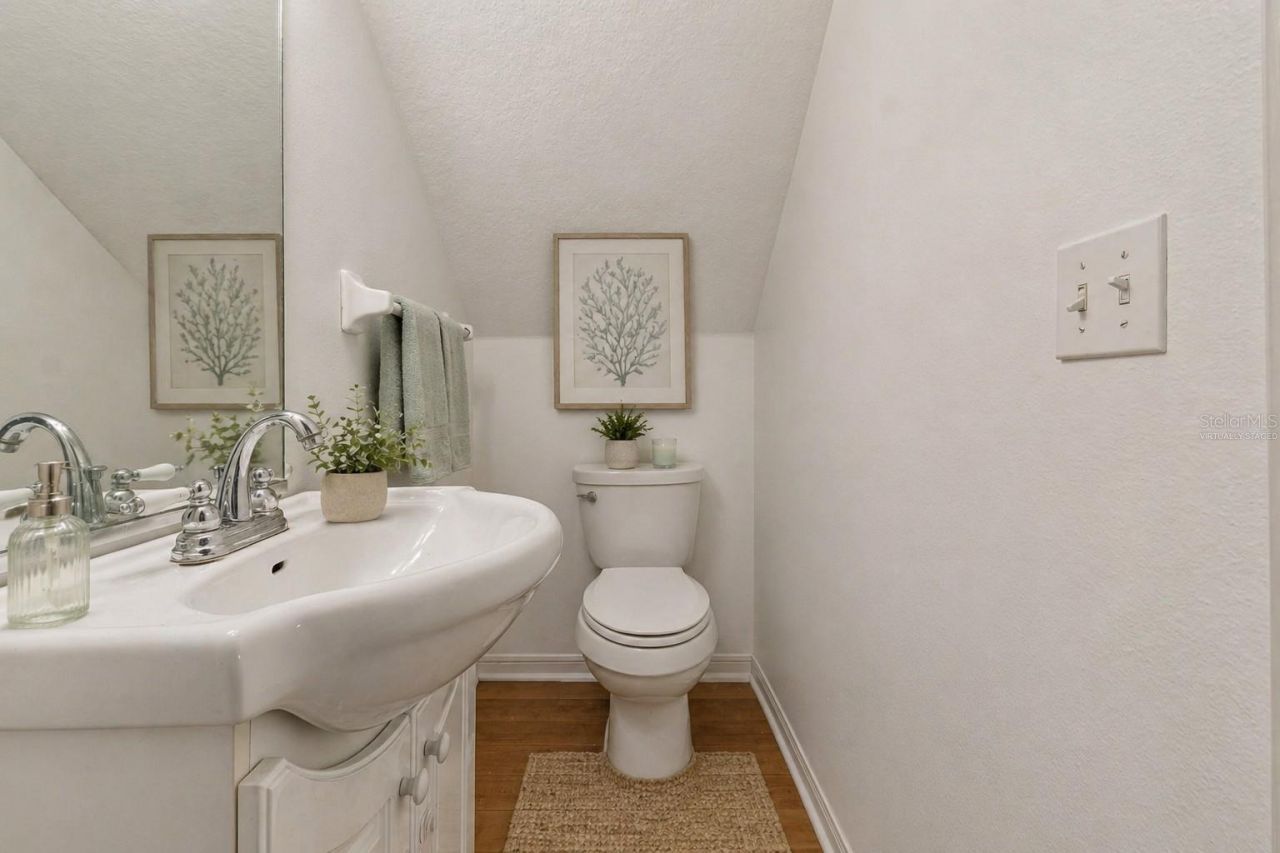
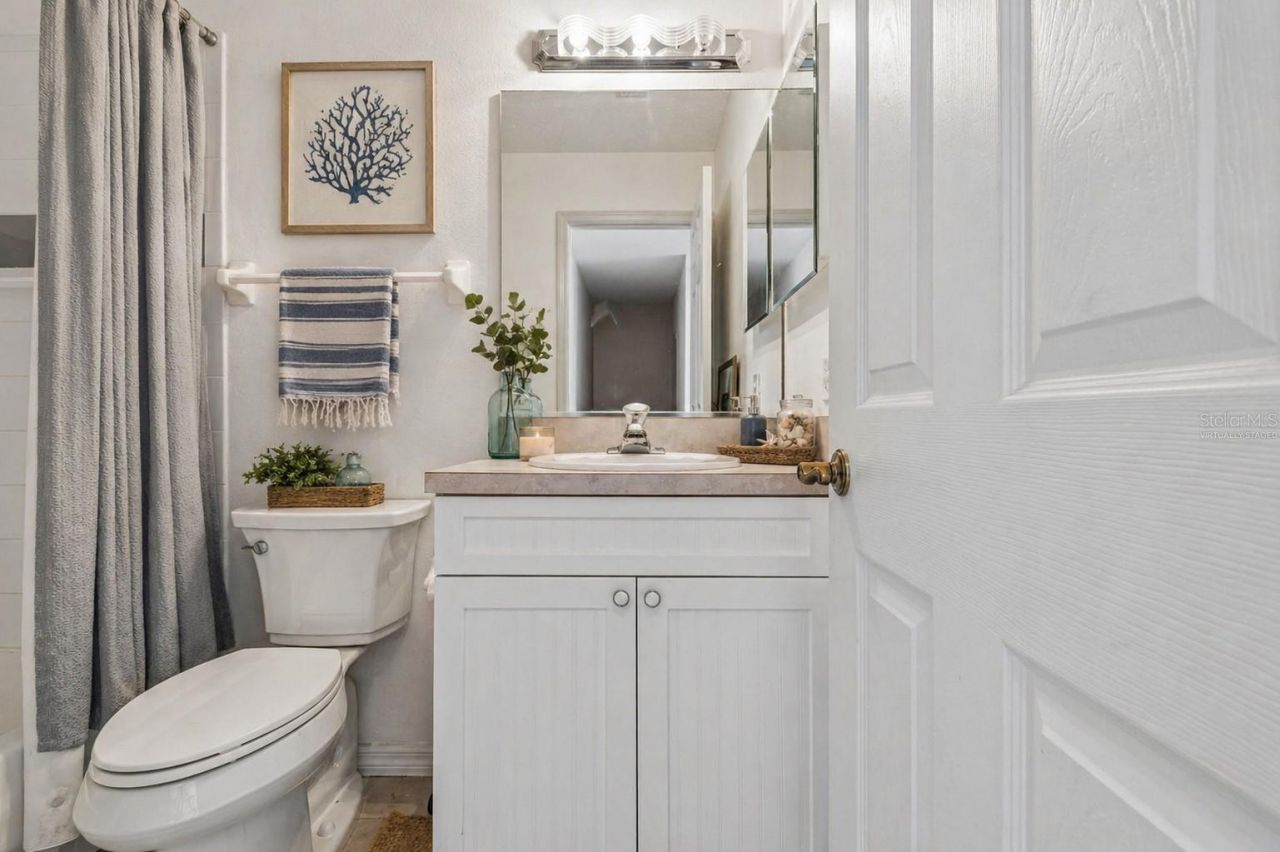
    2 full 1 partial
  • Total Square Feet
    2,022
  • Lot Size
    0.01 acre(s)

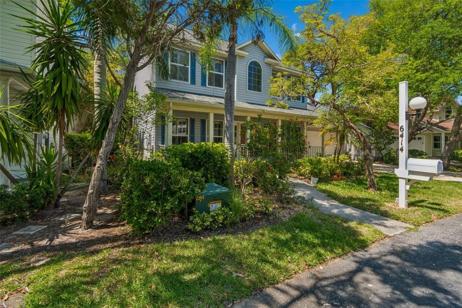
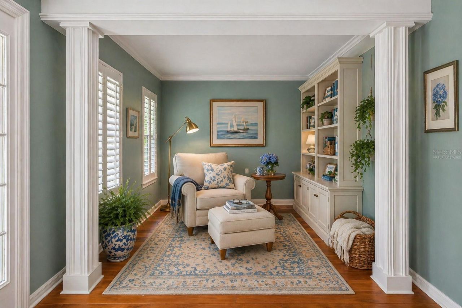
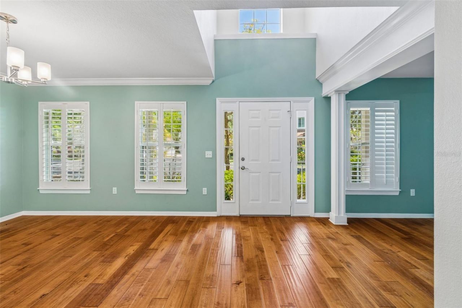
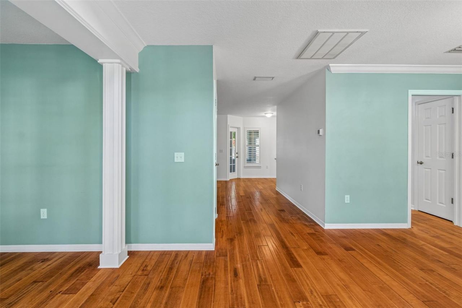
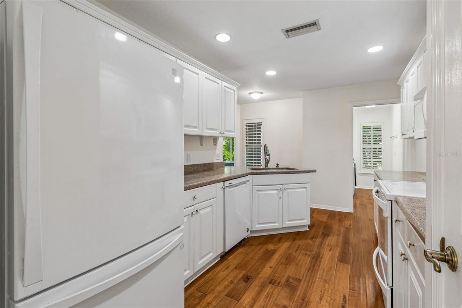
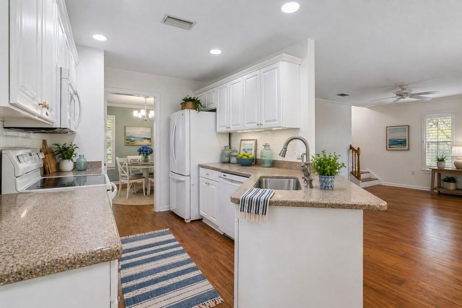
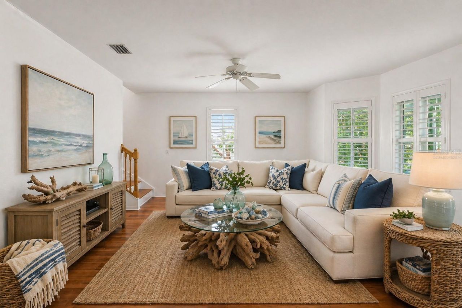
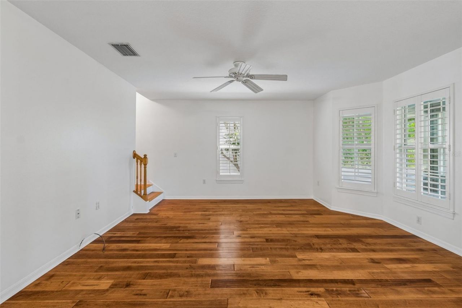
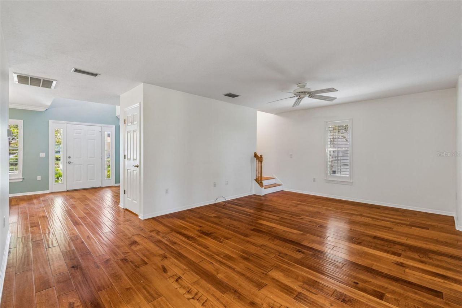
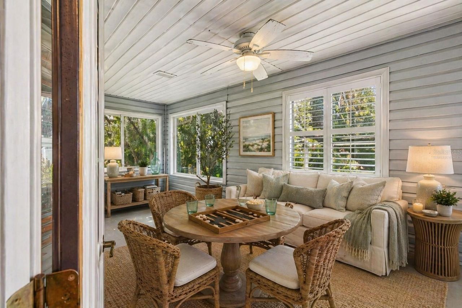
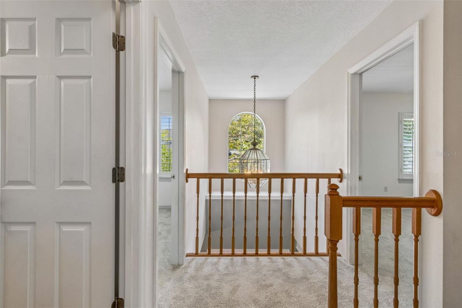
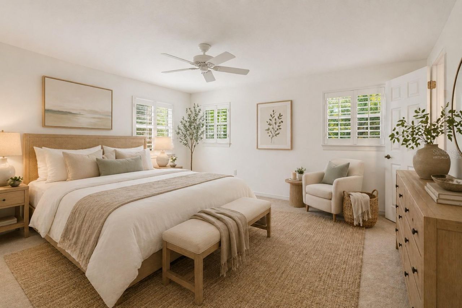
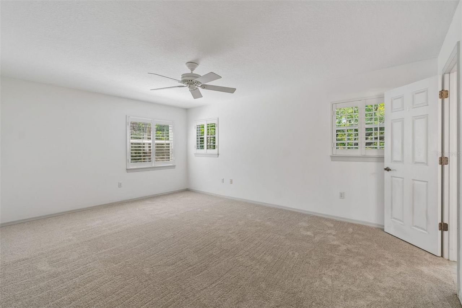
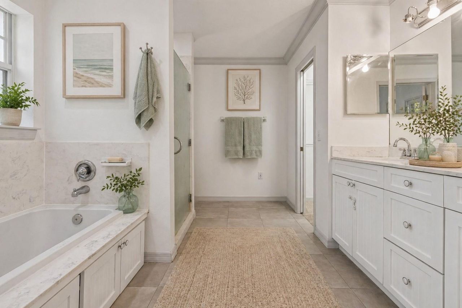
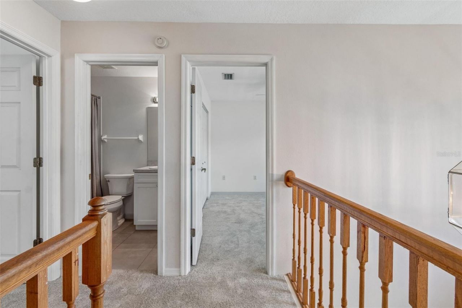
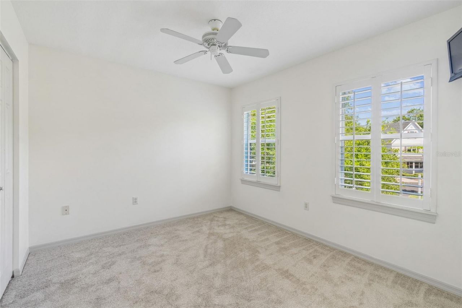
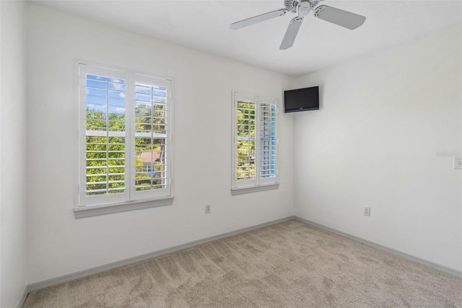
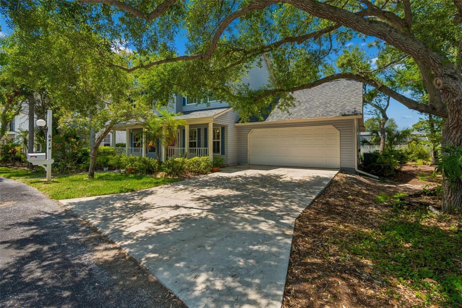
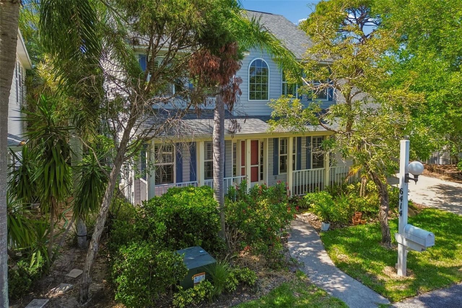
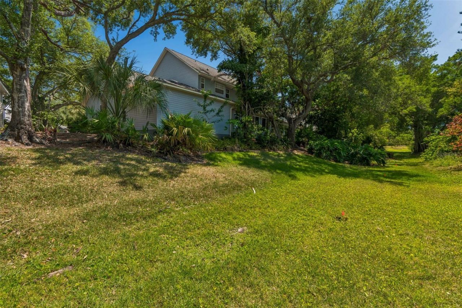
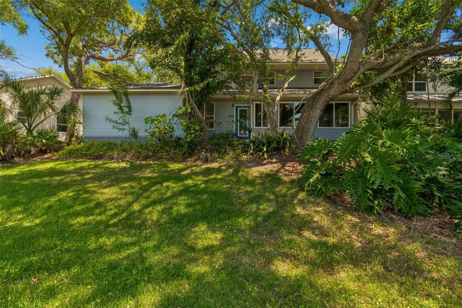
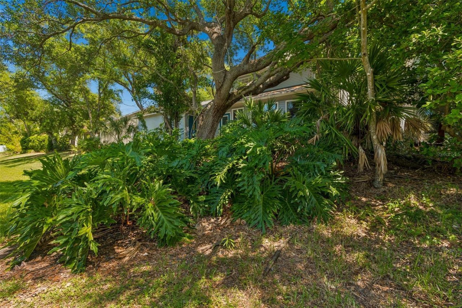
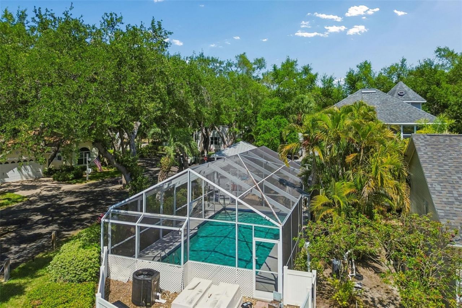
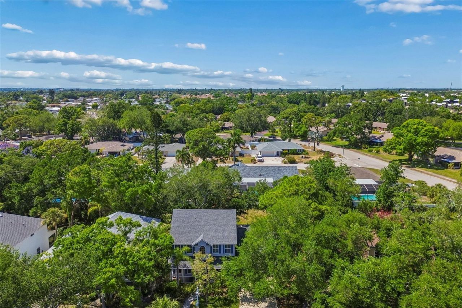
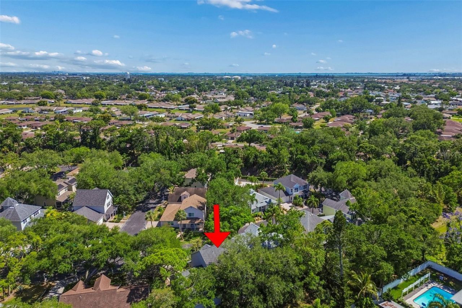
Under contract-accepting backup offers. This custom-built, two-owner home in Cape Town Village is truly a rare find-immaculately maintained and in move-in ready condition. Freshly painted with brand new carpet on the second floor, this residence offers a light, inviting feel throughout. Featuring 3 bedrooms, 2.5 baths, and a versatile den, the layout is both spacious and functional. The updated kitchen showcases Quartz Silestone countertops, while the Florida Room is under air-perfect for year-r...

View More

Property Summary

MLS Number: A4691928
Status: Pending
Days on Market: 190
Subdivision: CAPE TOWN VILLAGE
County: Manatee
Bedrooms: 3
Total Square Feet: 2,022
Price Per Sq. Ft.: $203
Style: Cape Cod
New Construction: No
Waterfront: No
Property Type: Residential - Single Family
Cooling: Central Air
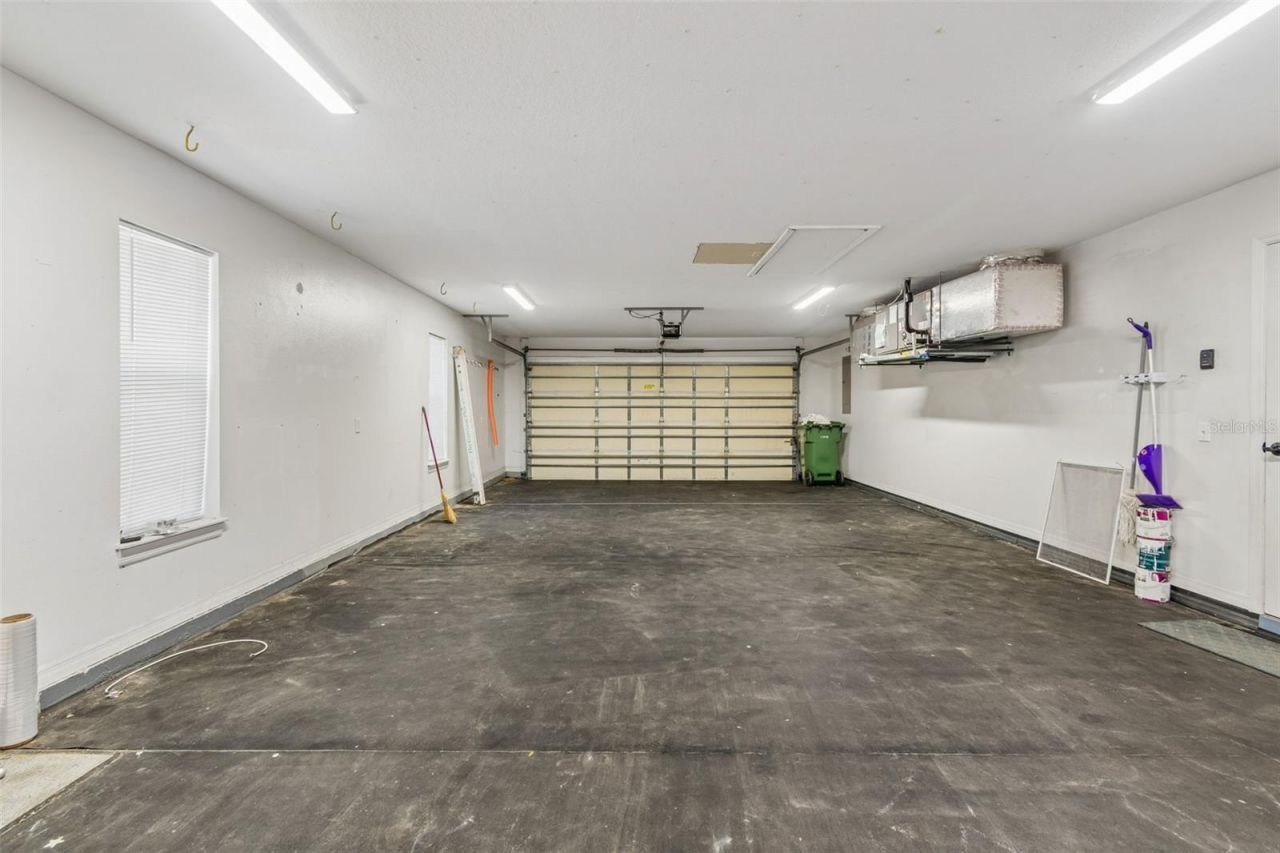
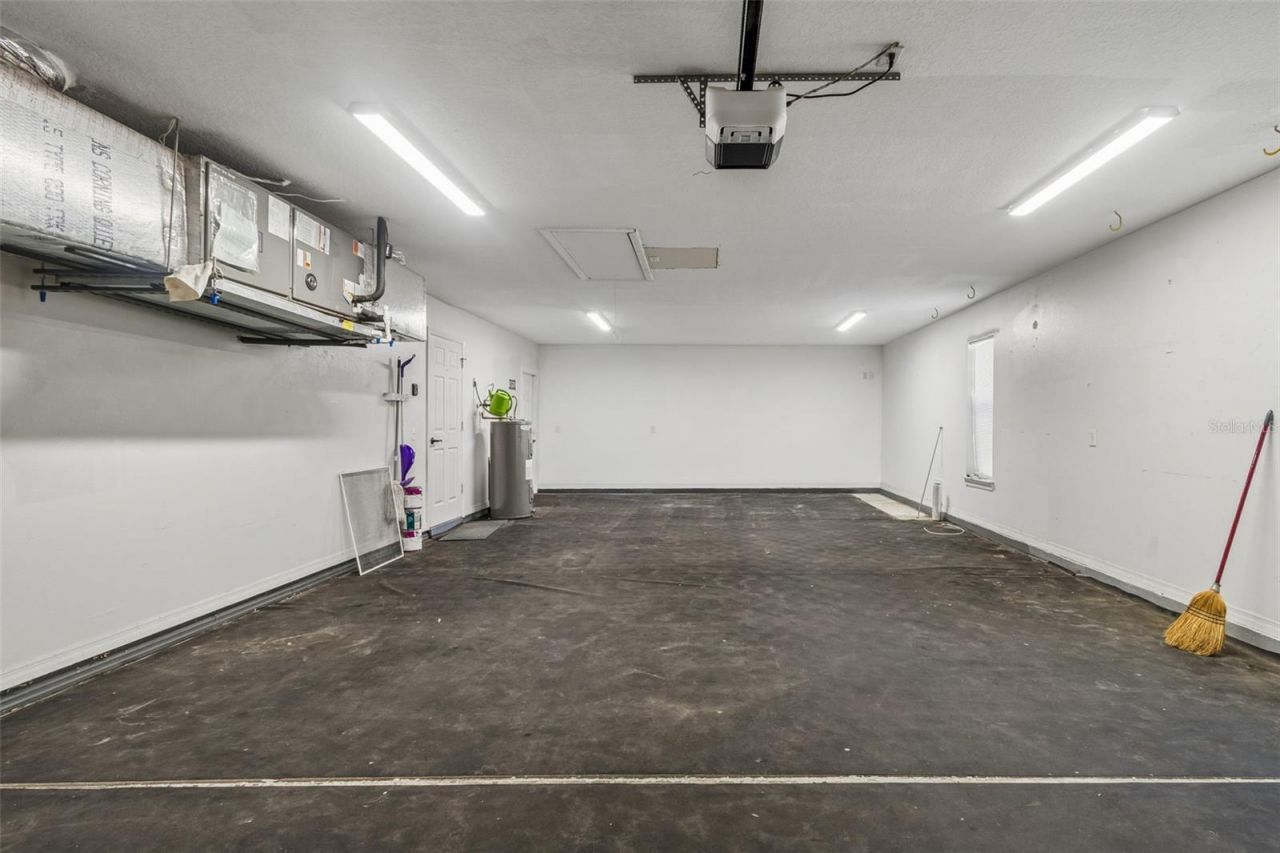
Garage: 2 car attached
Heating: Central, Electric
Lot Size: 0.01 Acres
Roof Type: Shingle
Stories: 2.0
Year Built: 1997
Taxes: $6,641
HOA Y/N: Yes

Featured Amenities

Ceiling Fans(s)
PrimaryBedroom Upstairs
Stone Counters
Thermostat
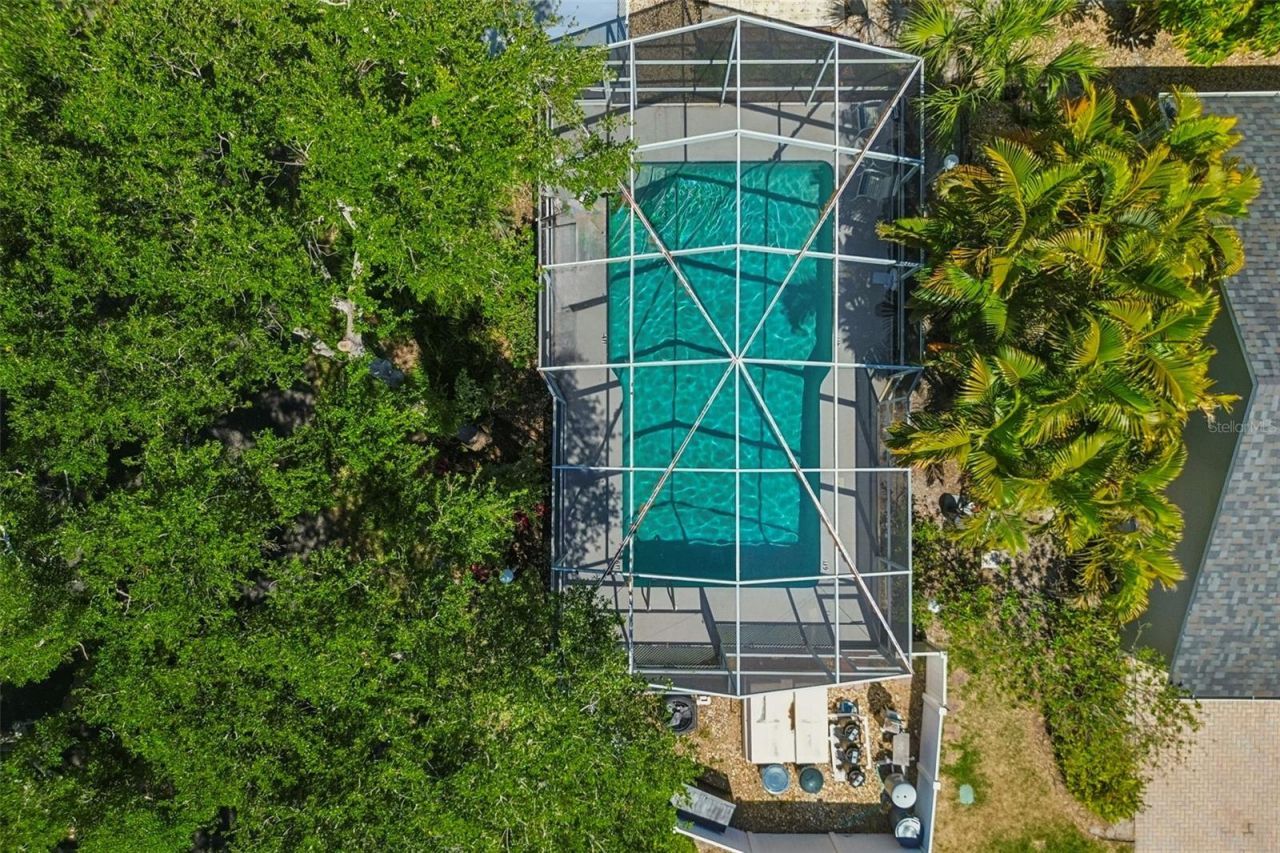
Pool

Property Details

Additional Rooms: Attic, Den/Library/Office, Family Room, Inside Utility
Appliances: Dishwasher, Disposal, Dryer, Electric Water Heater, Microwave, Range, Refrigerator, Washer
Community Features: Association Recreation - Owned, Deed Restrictions, Pool
Condo Fee: $340/ Monthly
Days on Site: 190
Directions: From 59th St W Turn West onto Pointe West Blvd and follow back past the medical buildings. Cape Town Village will be on your left. Take the second entry, left, and home will be on your right.
Exterior: Frame
Flood Zone Code: X
Flooring: Carpet, Tile, Wood
Foundation: Block
Home Style: Cape Cod
Home Warranty Y/N: No
Listing Terms: Cash, Conventional
Lot: In County, Paved, Private
Lot Dimensions: 0.01
Other Equipment: Irrigation Equipment
Ownership: Fee Simple
Parking: Garage Door Opener, Oversized
Parking Notes: Garage Door Opener, Oversized
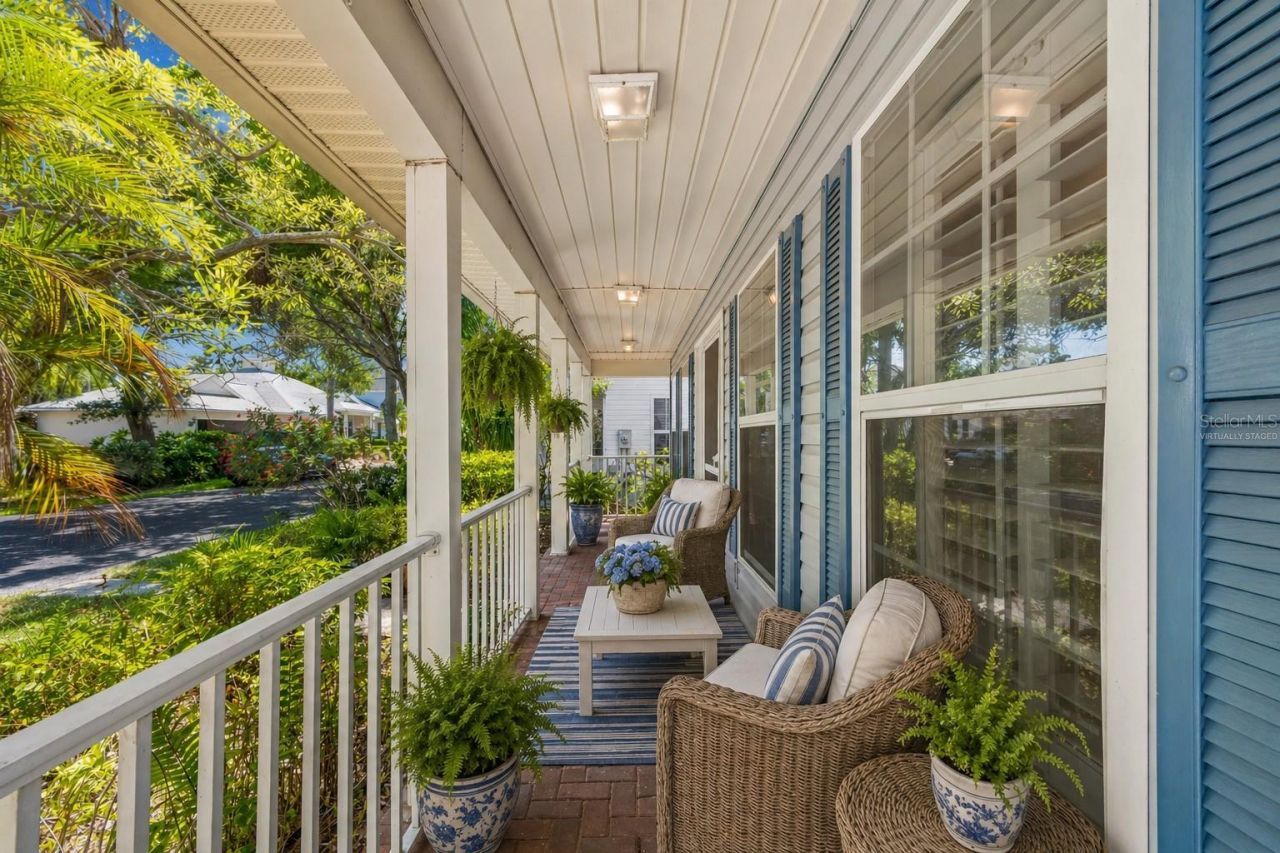
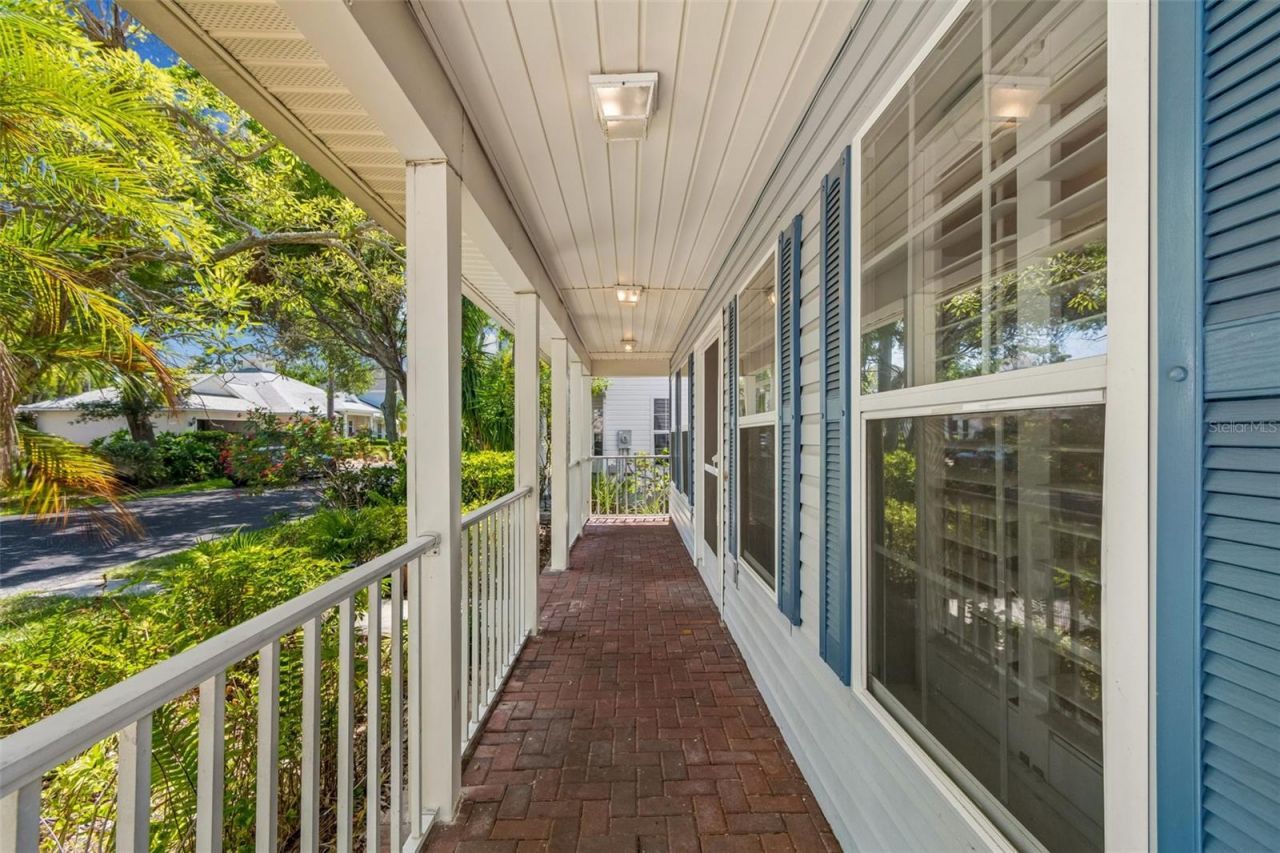
Patio/Porch: Covered, Enclosed, Front Porch, Porch, Rear Porch
Pets Allowed: Cats OK, Dogs OK
Pets Restrictions: See Rules and Regs
Property Attached Y/N: No
Property Sub-Type: Single Family Residence
Sewer: Public Sewer
Showing Instructions: ShowingTime
Special Sale Provisions: None
Utilities: BB/HS Internet Available, Cable Connected, Electricity Connected, Public, Underground Utilities, Water Connected
Vegetation: Mature Landscaping
Water: Public
Water Access Y/N: No
Zoning: BR_R-3
Construction: Frame

Room Sizes

Bathroom 2: 8x5
Bedroom 2: 11x10
Bathroom 1: 11x8.5
Primary Bedroom: 17.5x13
Florida Room: 22.5x7
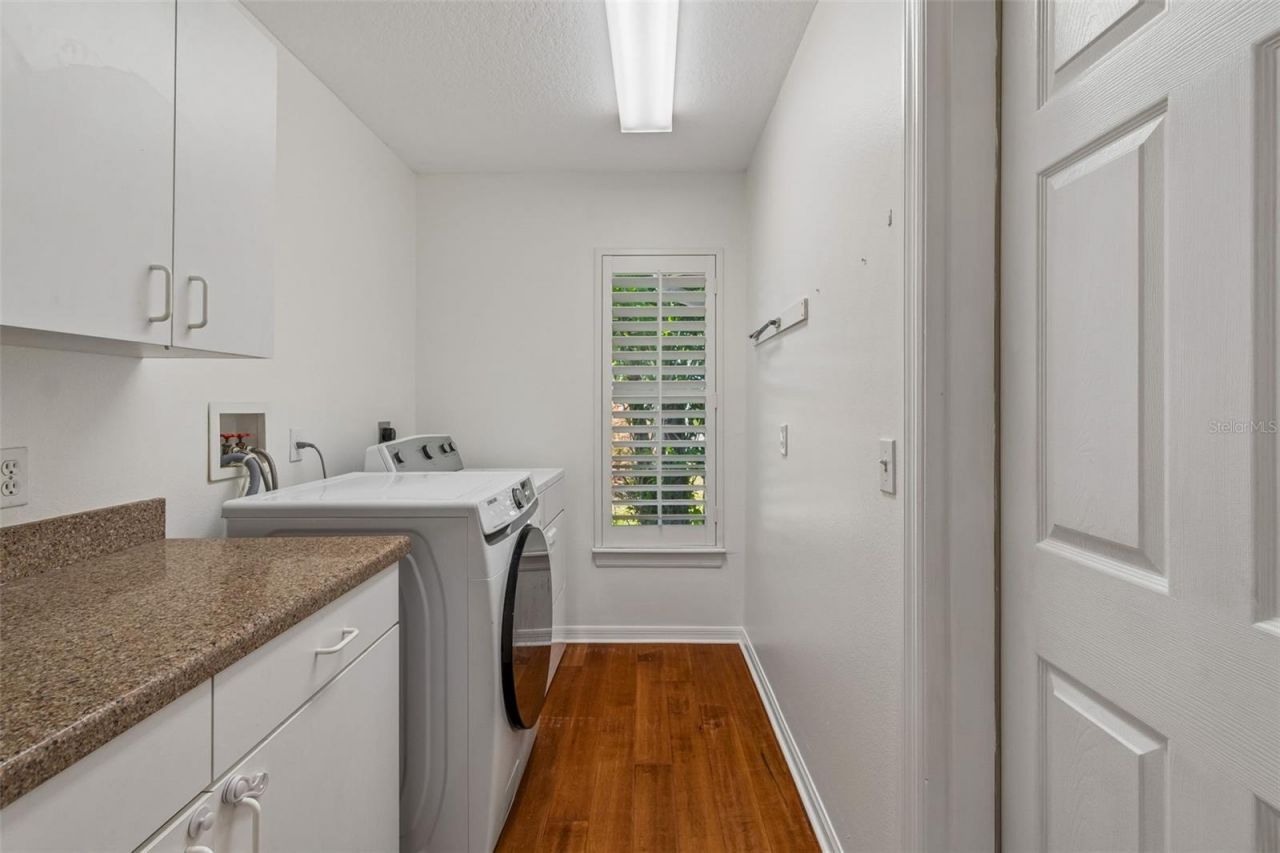
Laundry: 10.5x10
Kitchen: 15x9
Living Room: 19.5x15
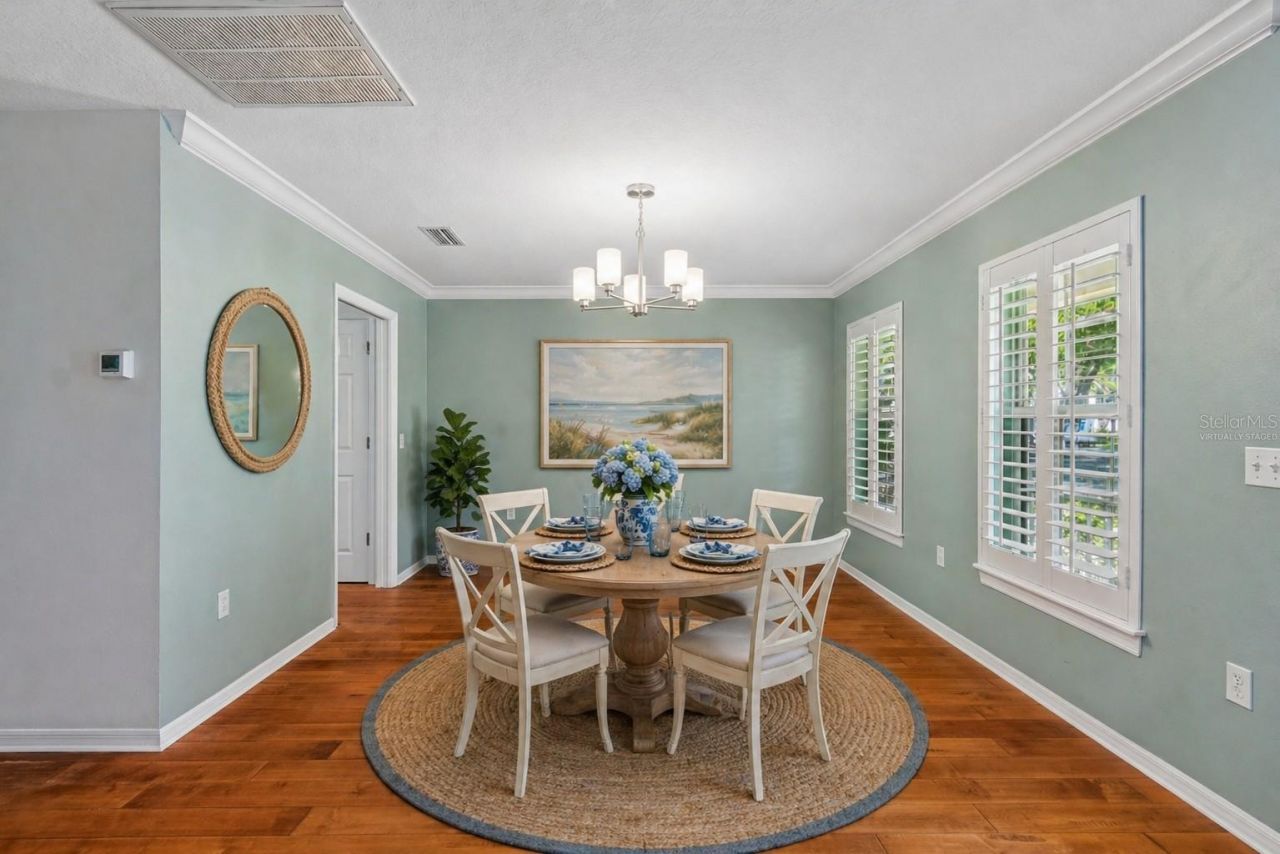
Dining Room: 12x10
Den: 10.5x10

Location

Courtesy of

Agency Name: WAGNER REALTY
Agency Contact: 941-727-2800
Agent Name: Julie Oliszewski

agent picture

Presented by

Agent Name: John J Milaski, LLC
Agent Phone:
Agency Title: The Keyes Company
Request Info

IDX logo

John J Milaski, LLC
keyes.com
Agent Cell:
239.314.8016
Office Phone:
239.541.3725

Mortgage Calculator

%
years/fixed
yearly
yearly (est.)

Estimated Payment

$ 2,686.16 Principal & Interest $2,013.16 Property Tax $553.42 Homeowner's Insurance $119.58
Mortgage Logo

Login to My Keyes Account
