
100 Keyes, 1926 - 2026
SIGN UP Login/Register
6314 29th Avenue W, Bradenton, FL 34209 Photo

12 Photos

6314 29th Avenue W Bradenton, FL 34209
$129,900
  • Beds
    1
  • Baths
    1 full
  • Total Square Feet
    756

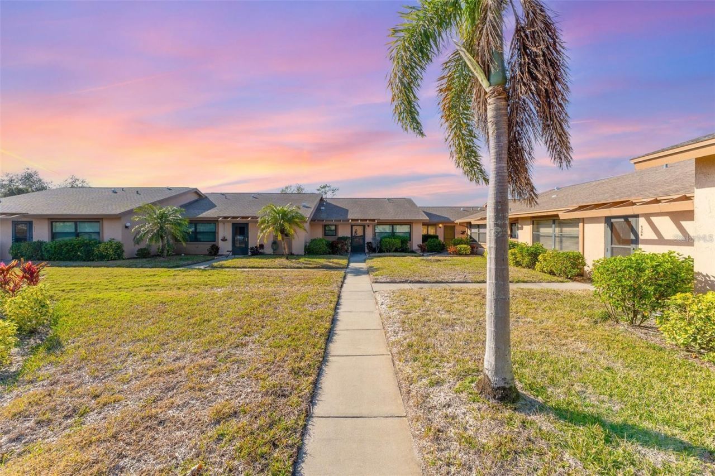
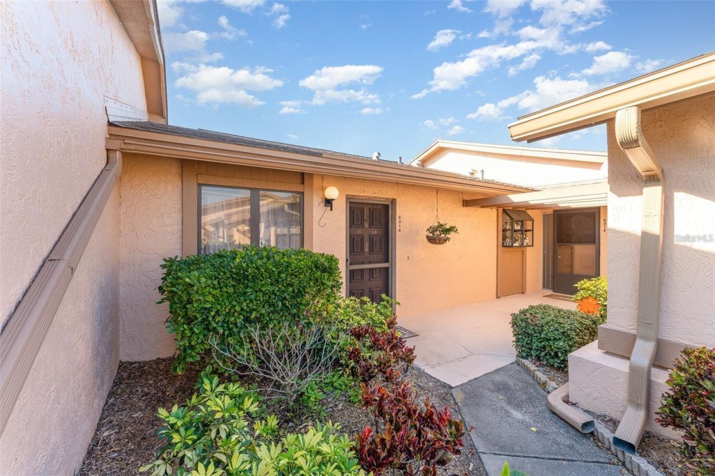
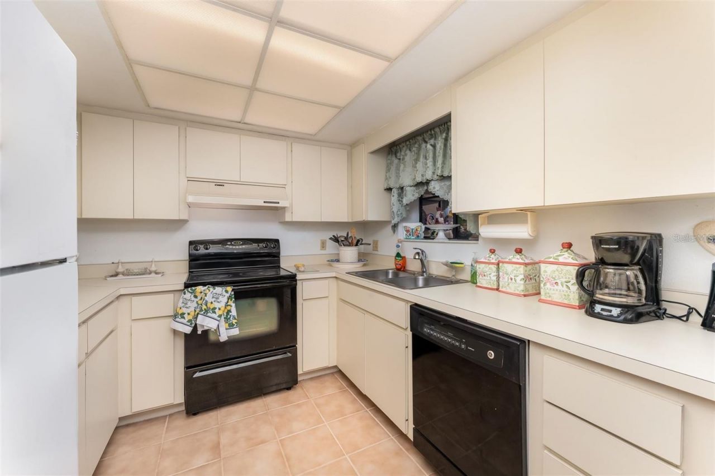
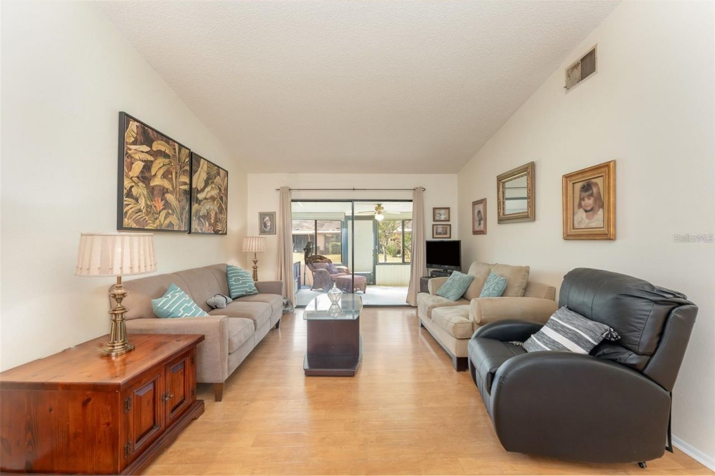
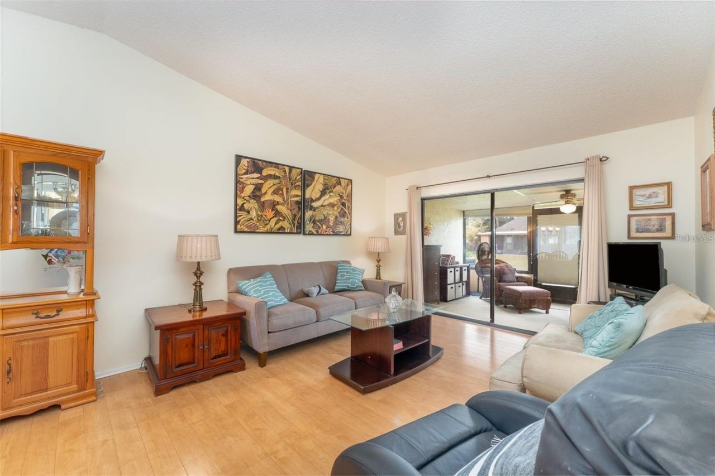
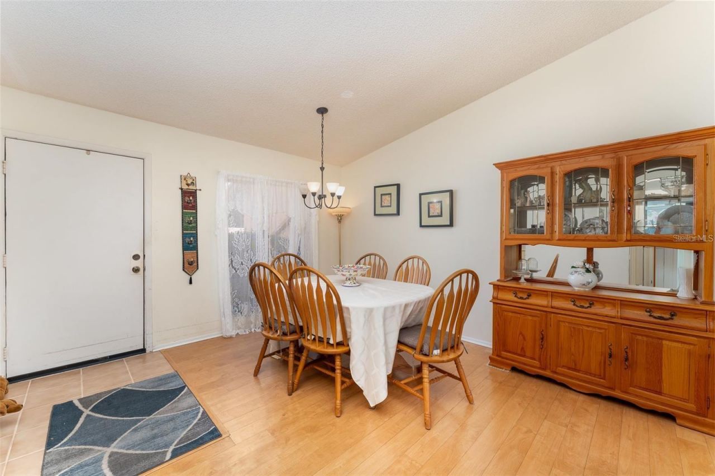
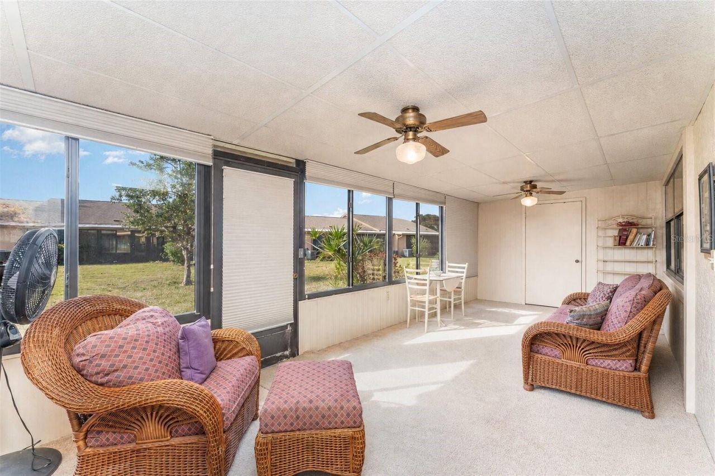
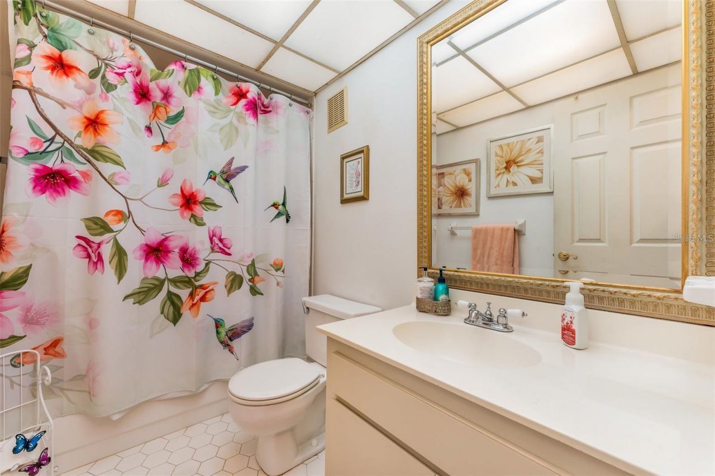
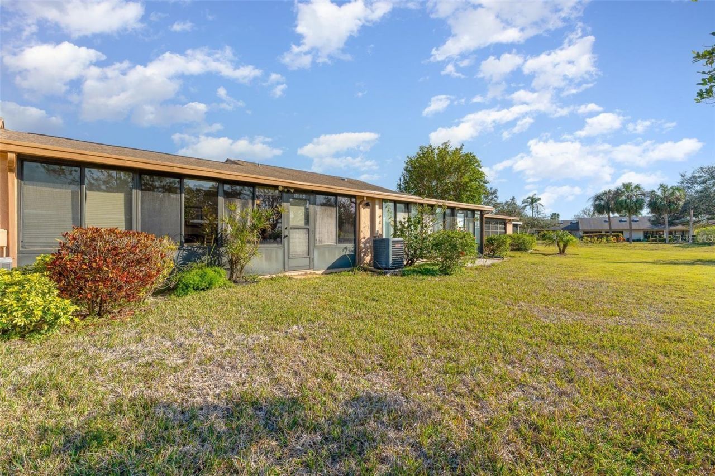
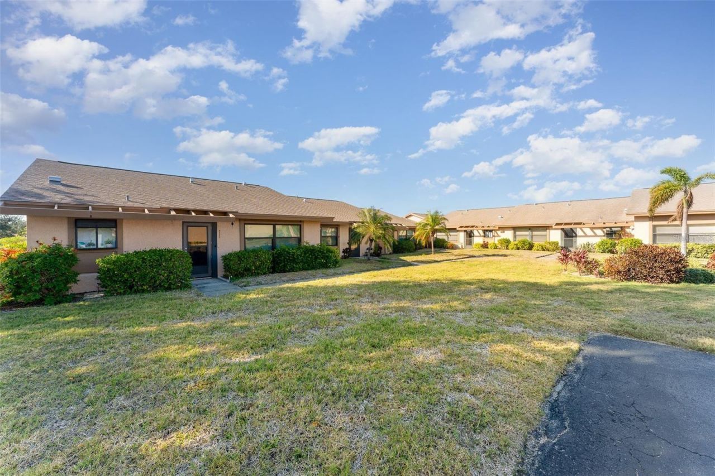
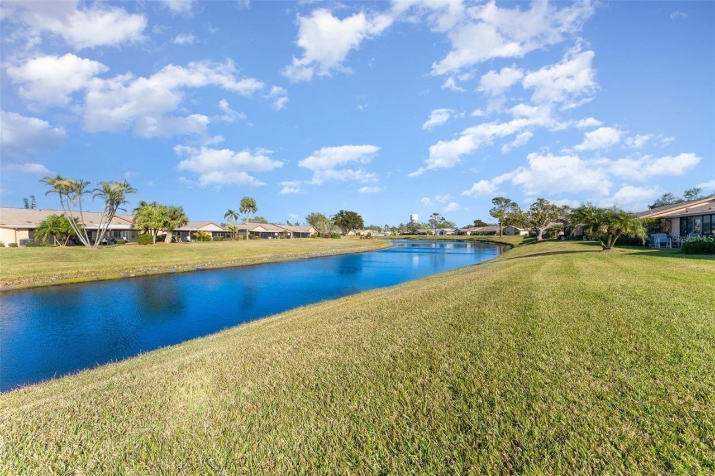
Move-In Ready Condo Just 15 Minutes from Anna Maria Island!Enjoy easy Florida living in this beautifully updated 1-bedroom, 1-bath condo located in the desirable 55+ Meadowcroft South community. Thoughtfully updated with a new A/C, flooring, washer, dryer, and refrigerator, this home is truly move-in ready. The electrical system and interior plumbing were replaced in 2025.The spacious open-concept floor plan is enhanced by cathedral ceilings, creating a bright and airy feel throughout the main l...

View More

Property Summary

MLS Number: A4691984
Status: Active
Days on Market: 186
Subdivision: MEADOWCROFT SOUTH
County: Manatee
Bedrooms: 1
Total Square Feet: 756
Price Per Sq. Ft.: $172
New Construction: No
Waterfront: No
Property Type: Residential - Condominium
Cooling: Central Air
Heating: Central
Roof Type: Shingle
Stories: 1.0
Year Built: 1981
Taxes: $608
HOA Y/N: Yes

Featured Amenities

Cathedral Ceiling(s)
Ceiling Fans(s)
Living Room/Dining Room Combo
Open Floorplan
Clubhouse
Pool
Recreation Facilities
Spa/Hot Tub

Property Details

Appliances: Dishwasher, Dryer, Microwave, Range, Refrigerator, Washer
Community Features: Clubhouse, Pool, Sidewalks
Days on Site: 186
Directions: Turn left onto 59th St W, Continue on 29th Ave W to your destination, Turn right onto 29th Ave W, Turn right
Exterior: Stucco
Outdoor Features: Lighting, Rain Gutters, Sidewalk
Flood Zone Code: X
Flooring: Carpet, Ceramic Tile, Luxury Vinyl
Foundation: Block
Home Warranty Y/N: No
Hot Tub: Yes
Listing Terms: Cash, Conventional, FHA, VA Loan
Ownership: Condominium
Pets Allowed: Yes
Pets Restrictions: Buyer and buyer's agent to verify all information with the HOA
Pets Weight (Max): 25
Property Attached Y/N: No
Property Sub-Type: Condominium
Sewer: Public Sewer
Showing Instructions: ShowingTime
Special Sale Provisions: None
Utilities: Cable Connected, Electricity Connected
Water: Public
Water Access Y/N: No
Zoning: PDP
Construction: Stucco

Room Sizes

Kitchen: 14.7x8.11
Living Room: 12x15.6
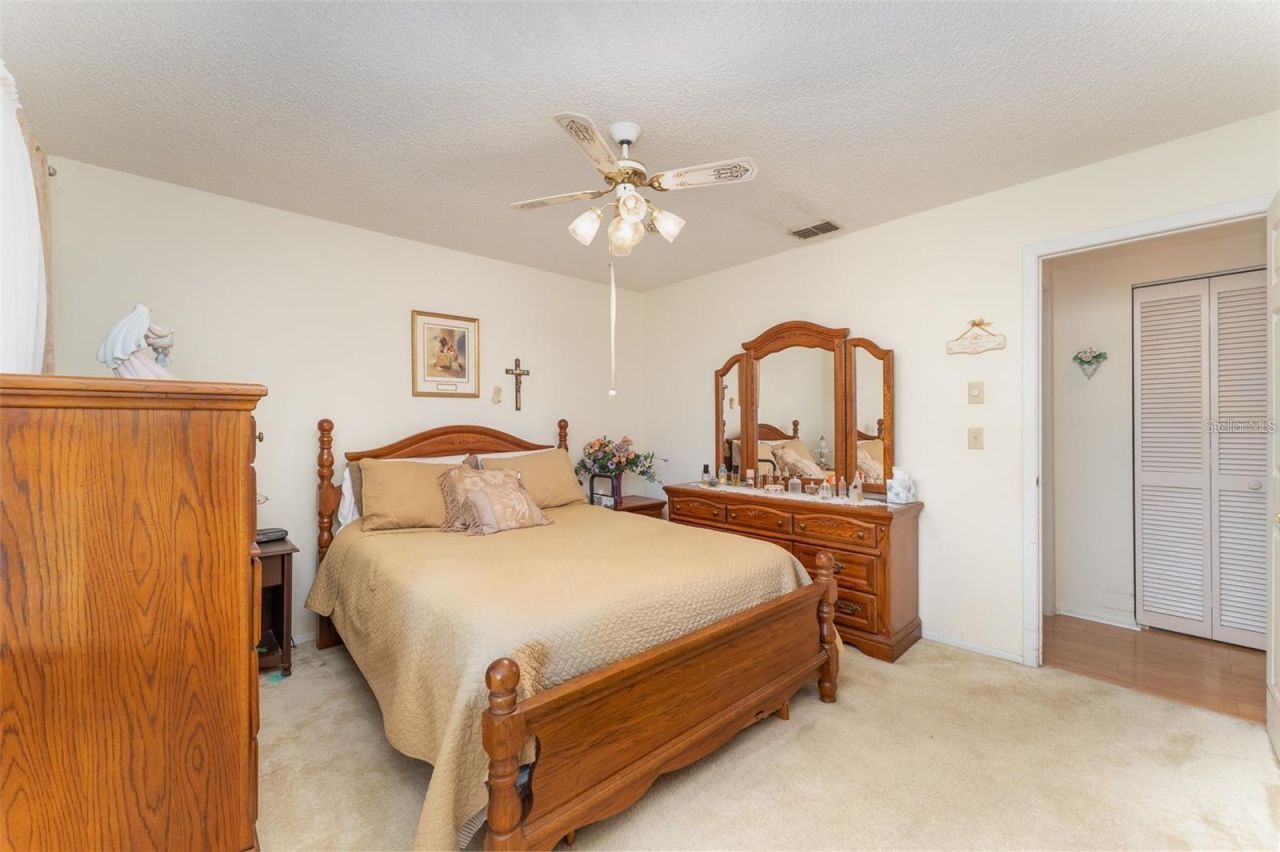
Primary Bedroom: 12.1x12

Local Schools

High School: Bayshore High
Middle School: W.D. Sugg Middle
Elementary School: Sea Breeze Elementary

Location

Courtesy of

Agency Name: EXP REALTY, LLC
Agency Contact: 941-462-3321
Agent Name: Jennifer Kenna

agent picture

Presented by

Agent Name: John J Milaski, LLC
Agent Phone:
Agency Title: The Keyes Company
Request Info

IDX logo

John J Milaski, LLC
keyes.com
Agent Cell:
239.314.8016
Office Phone:
239.541.3725

Mortgage Calculator

%
years/fixed
yearly
yearly (est.)

Estimated Payment

$ 726.38 Principal & Interest $637.83 Property Tax $50.67 Homeowner's Insurance $37.89
Mortgage Logo

Login to My Keyes Account
