
100 Keyes, 1926 - 2026
SIGN UP Login/Register
6290 Buckingham Street , Sarasota, FL 34238 Photo
New
6290 Buckingham Street , Sarasota, FL 34238 Photo
New
6290 Buckingham Street , Sarasota, FL 34238 Photo

19 Photos

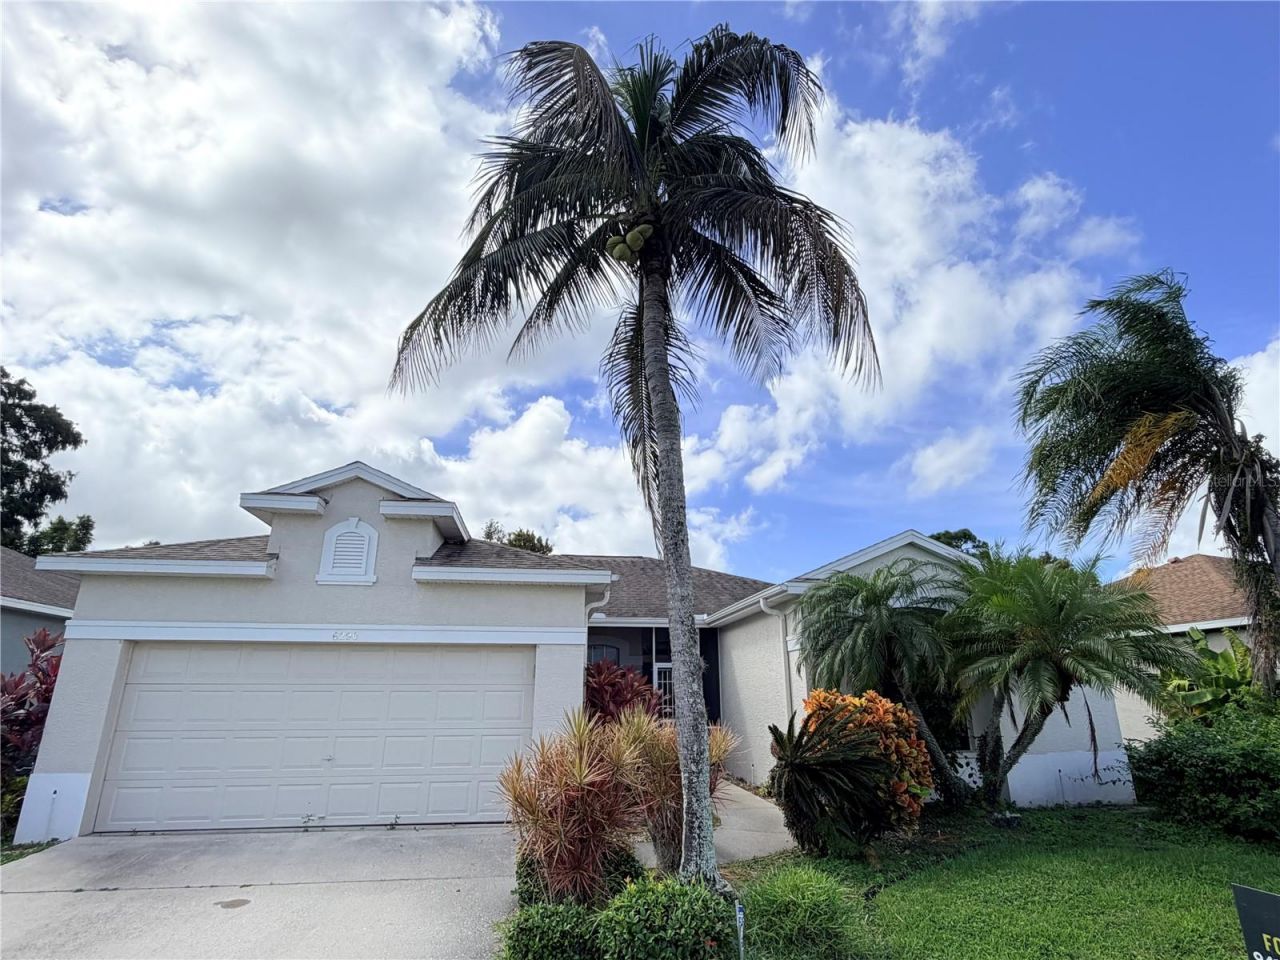
6290 Buckingham Street Sarasota, FL 34238
$2,900/Month
  • Beds
    3
  • Baths
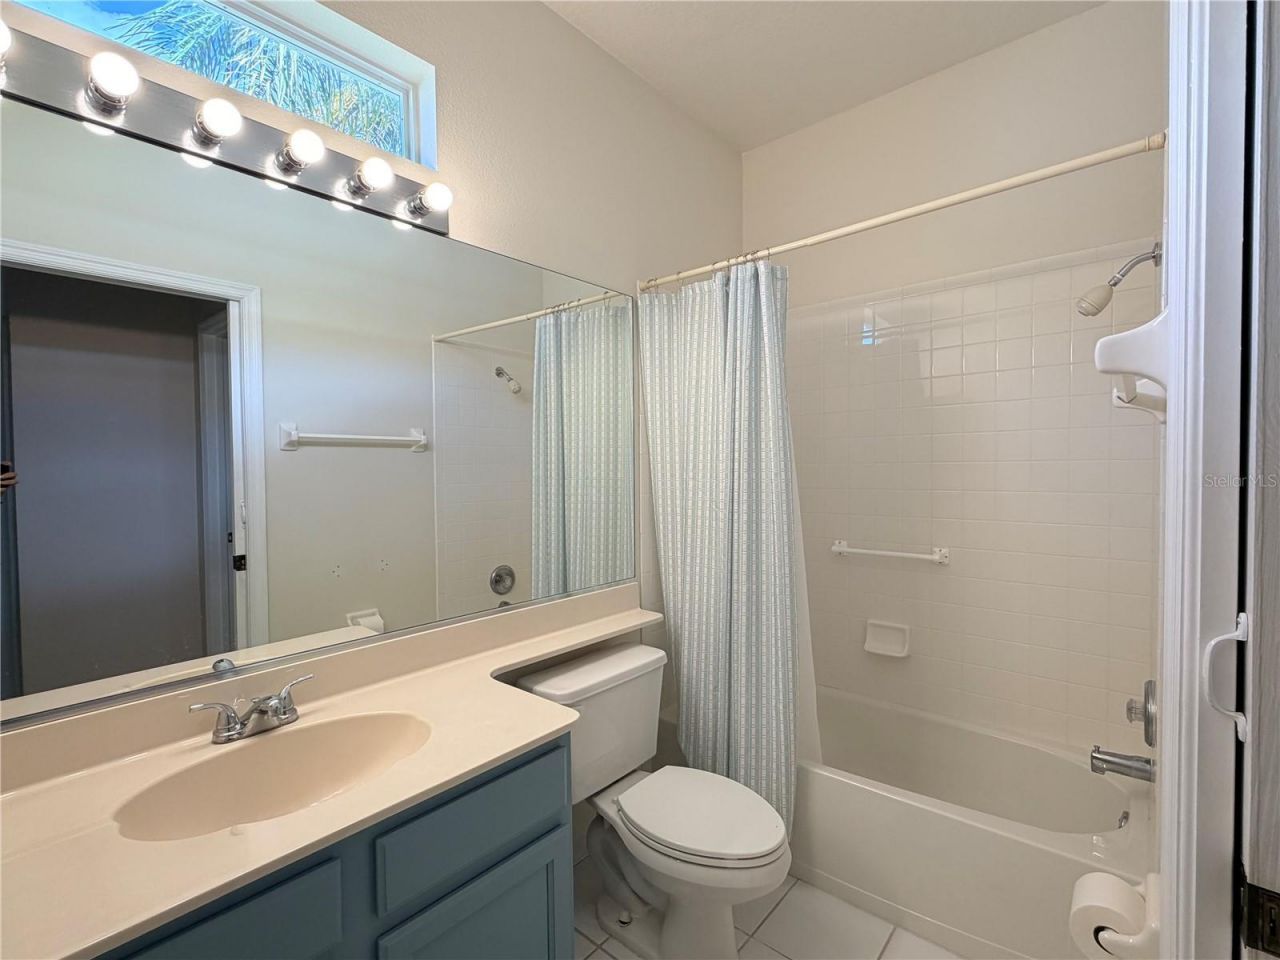
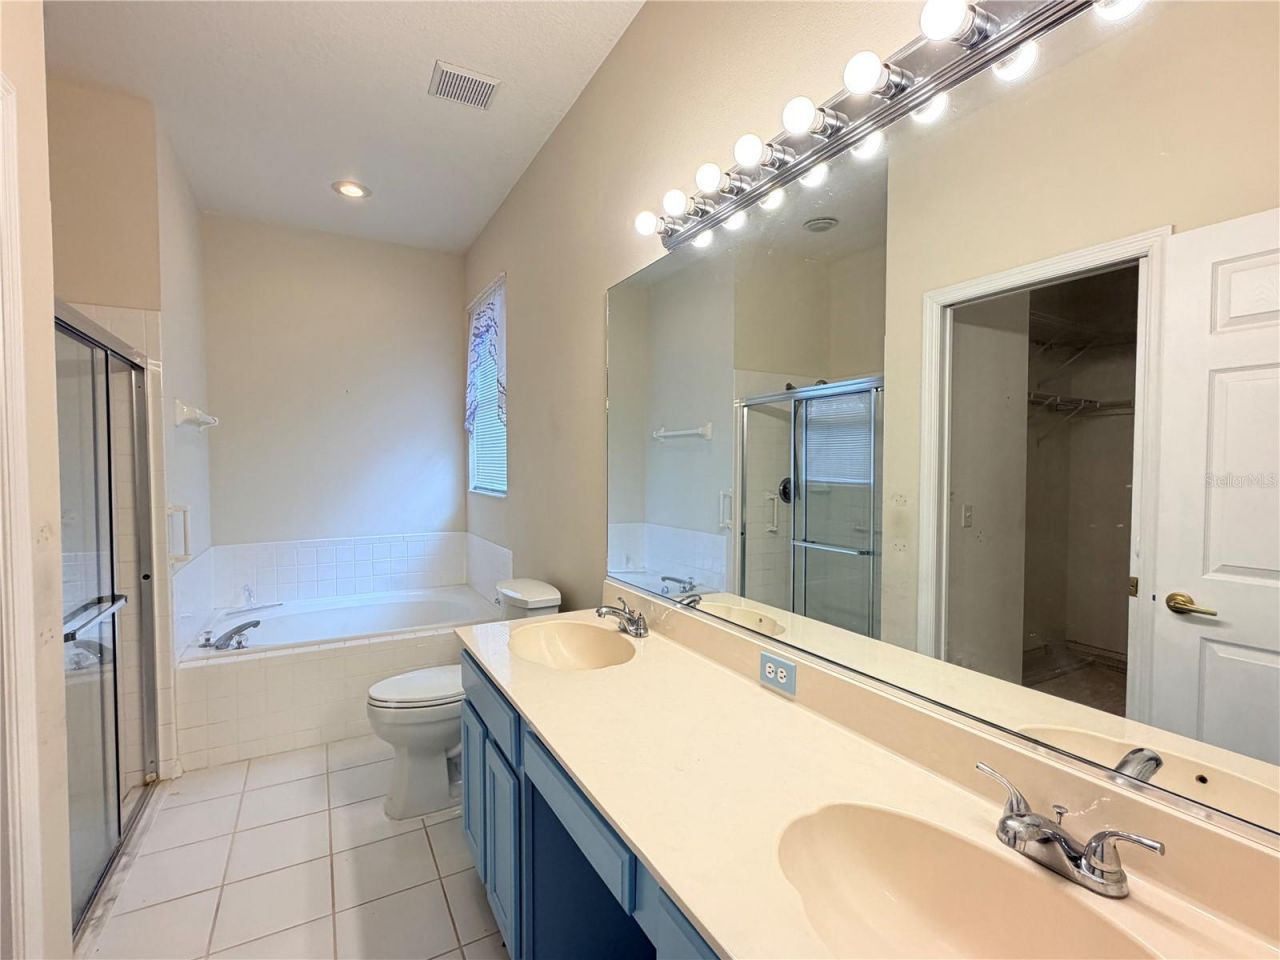
    2 full
  • Total Square Feet
    1,835
  • Lot Size
    0.16 acre(s)

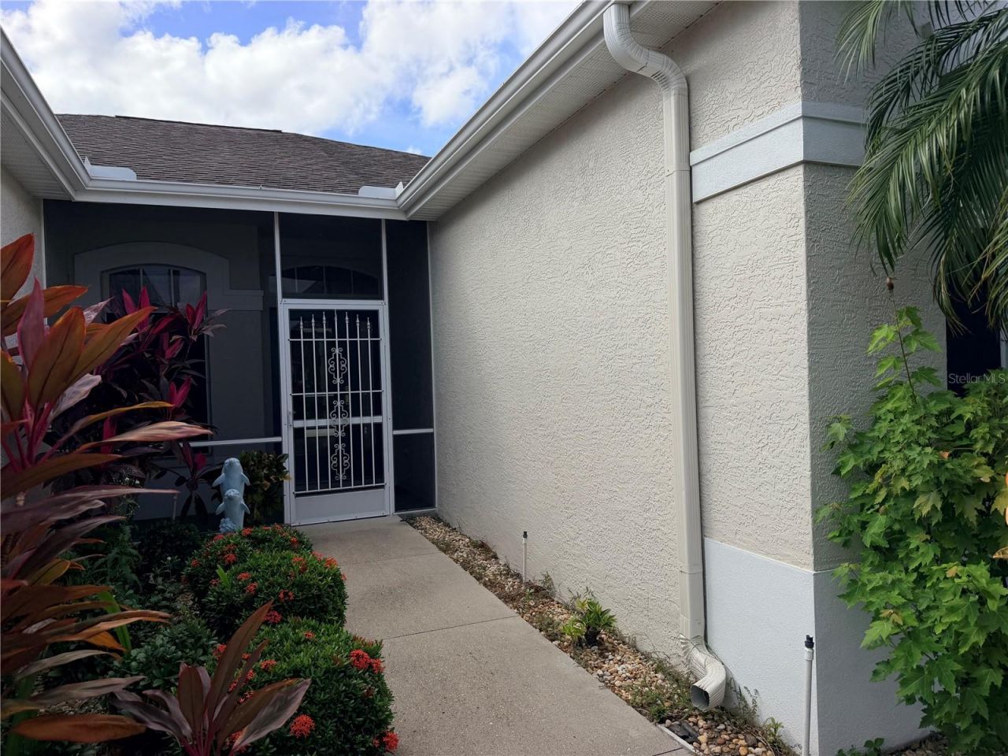
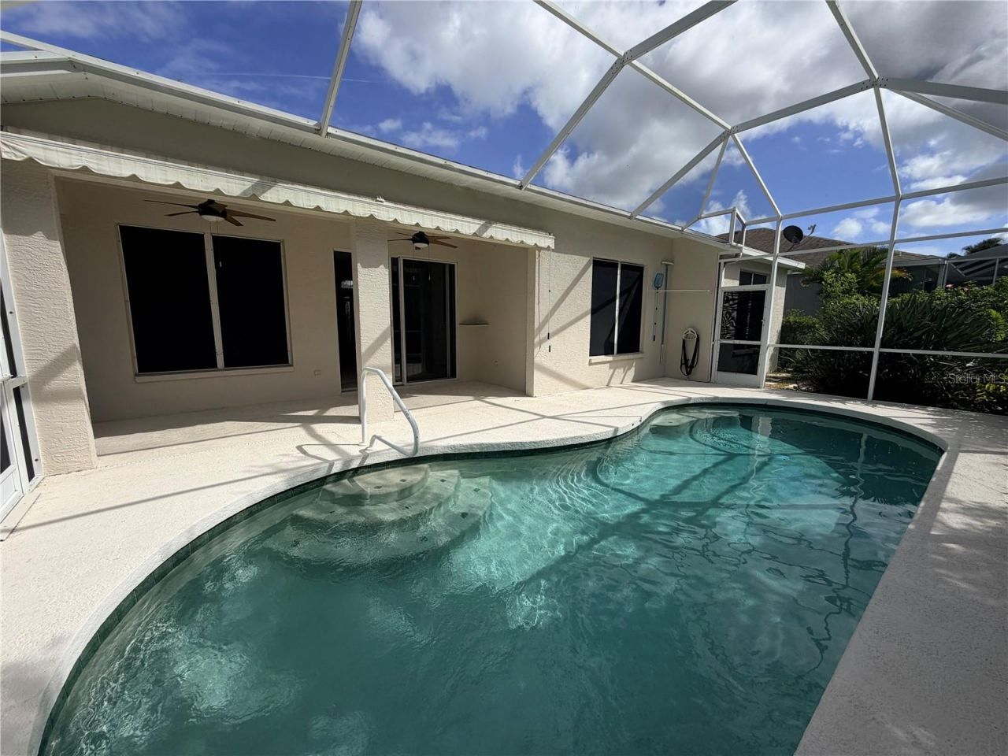
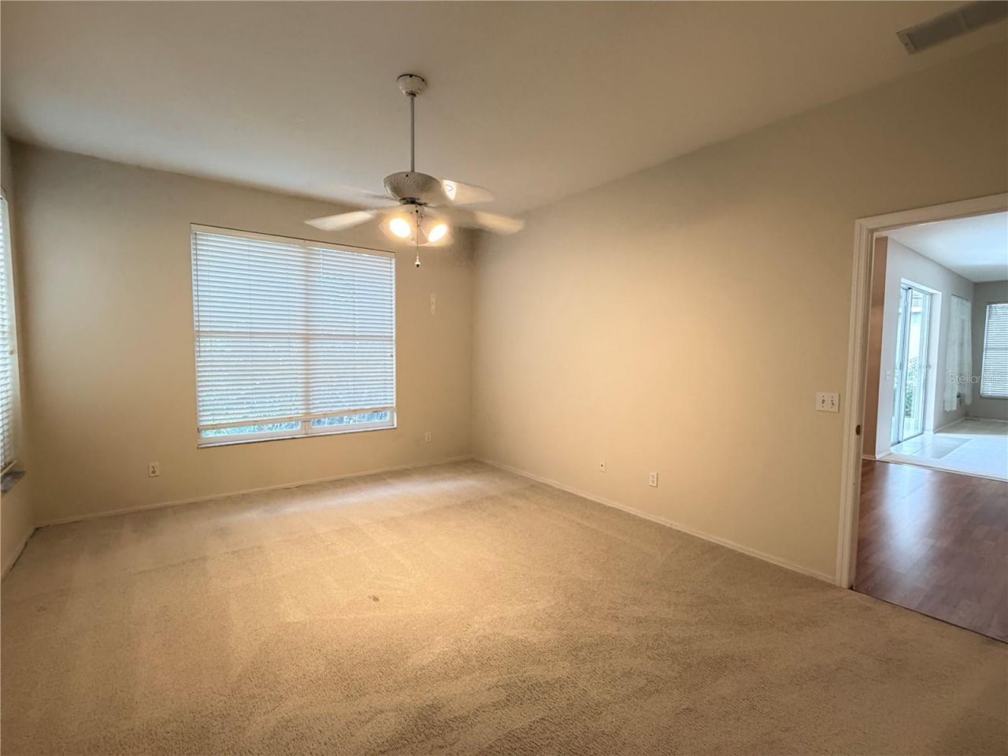
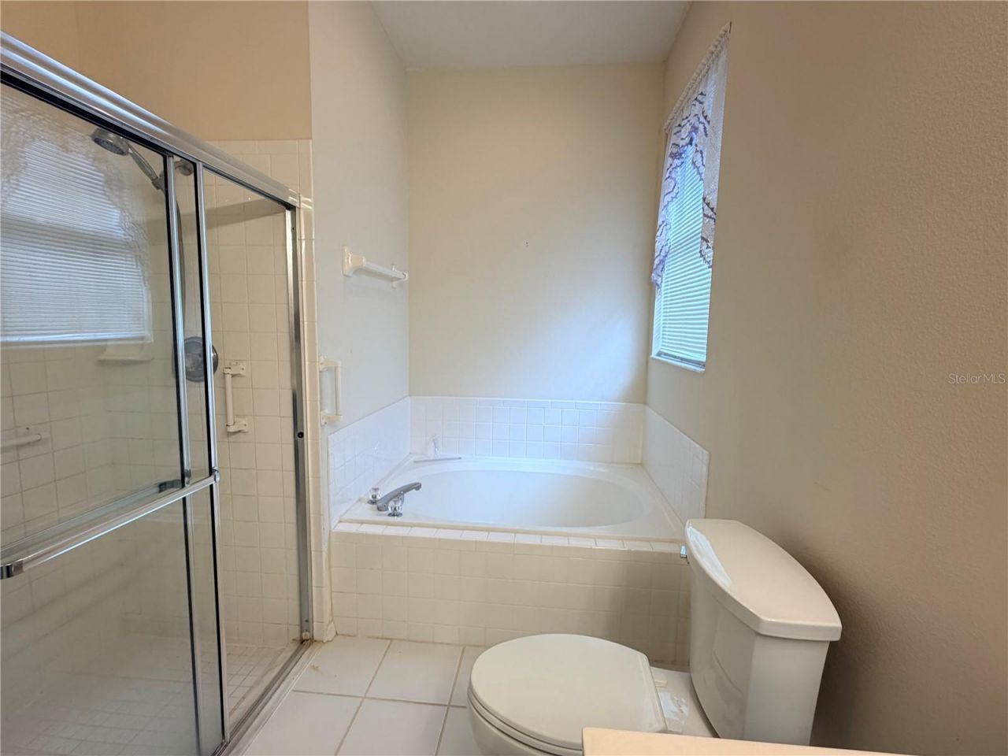
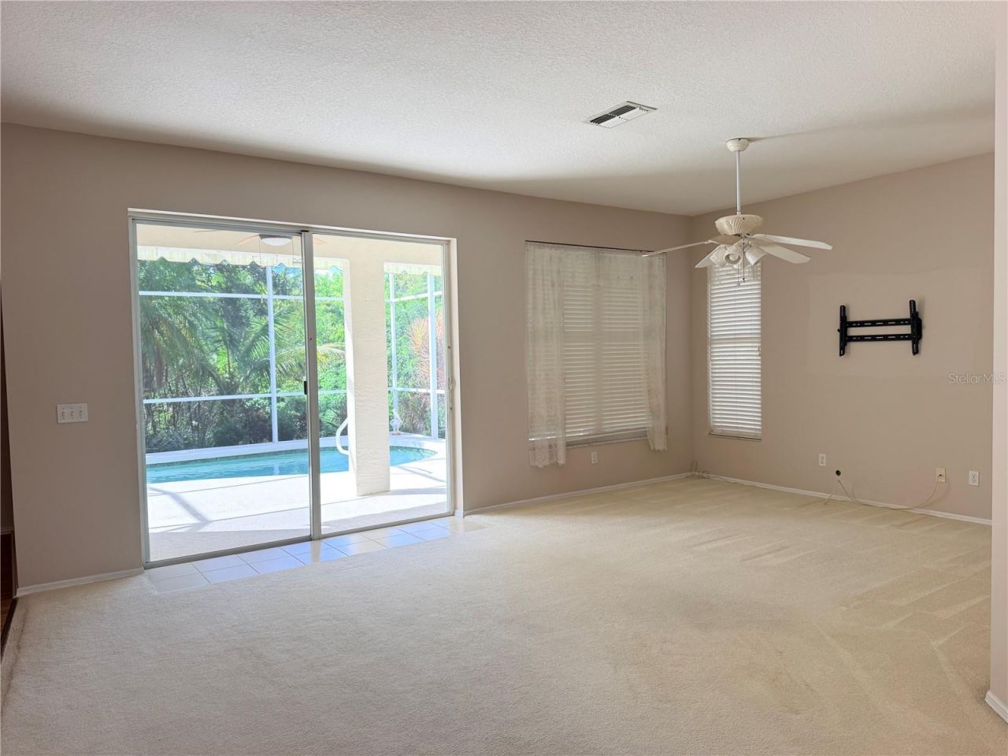
Welcome to your own private oasis in Wellington Chase!Enjoy the Florida lifestyle in this charming 3-bedroom, 2-bathroom pool home, ideally situated in one of Sarasota's desirable and centrally located communities. Offering a wonderful blend of comfort, space, and privacy, this home is the perfect place to relax and enjoy everything Sarasota has.From the moment you step inside, you'll appreciate the bright and airy living space, filled with natural light and featuring large sliding glass doors t...

View More

Property Summary

MLS Number: O6454058
Status: Active
Days on Market: 3
Subdivision: WELLINGTON CHASE
County: Sarasota
Bedrooms: 3
Total Square Feet: 1,835
New Construction: No
Waterfront: No
Property Type: Rental - Single Family
Cooling: Central Air
Heating: Central
Lot Size: 0.16 Acres
Stories: 1.0
Year Built: 1997
HOA Y/N: Yes

Featured Amenities

Ceiling Fans(s)
Primary Bedroom Main Floor
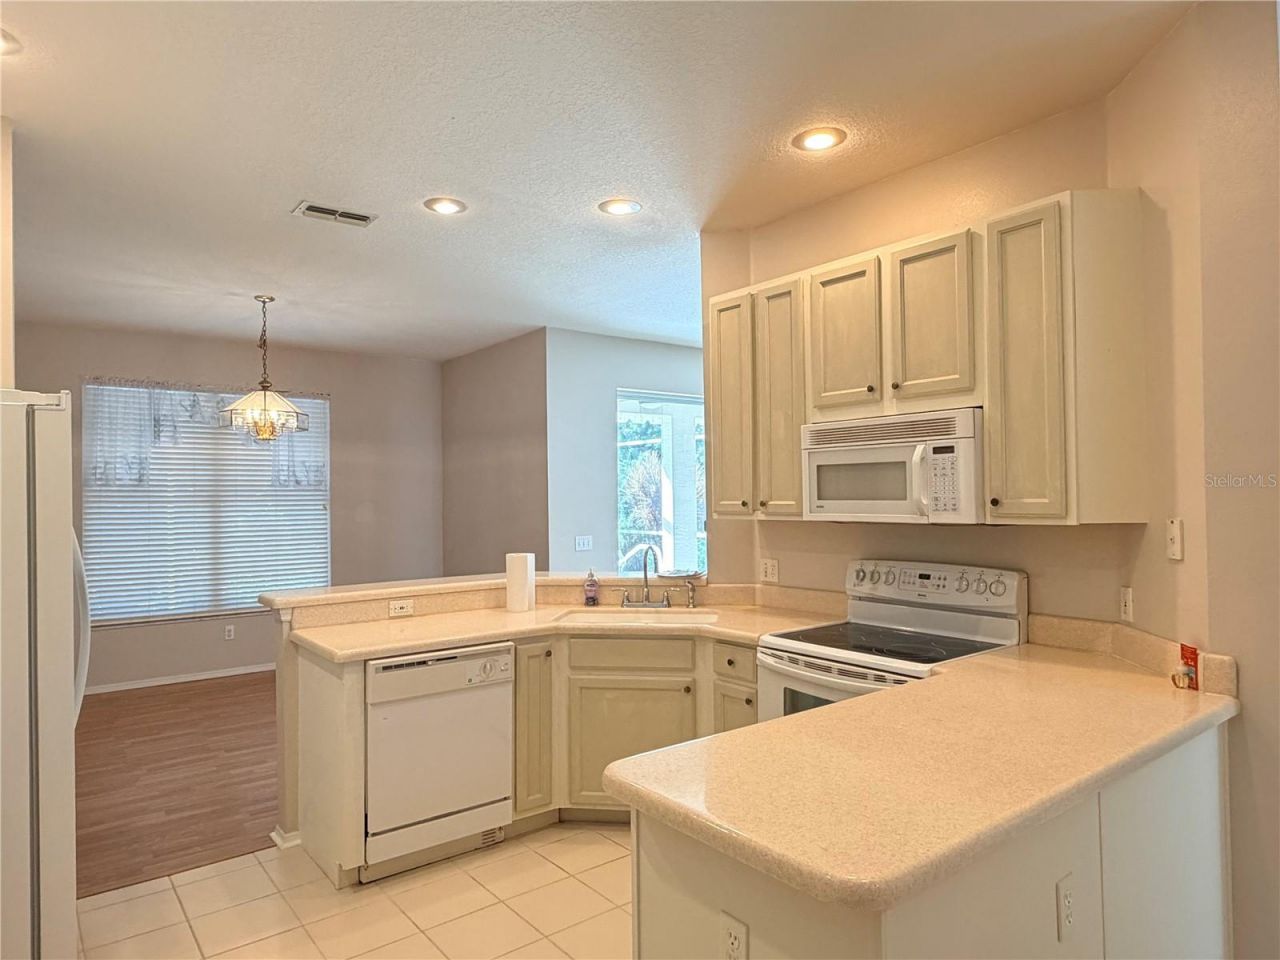
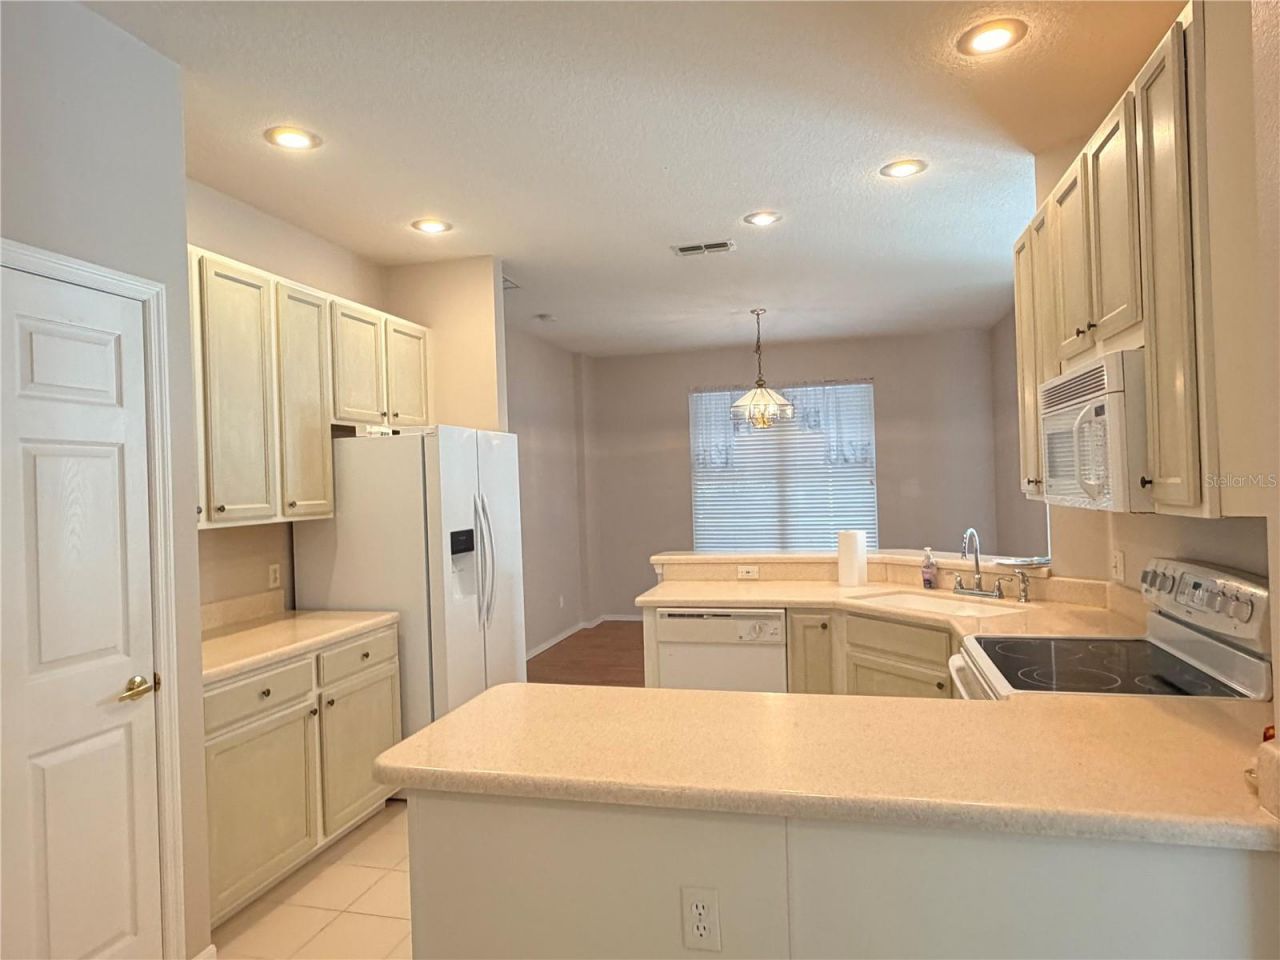
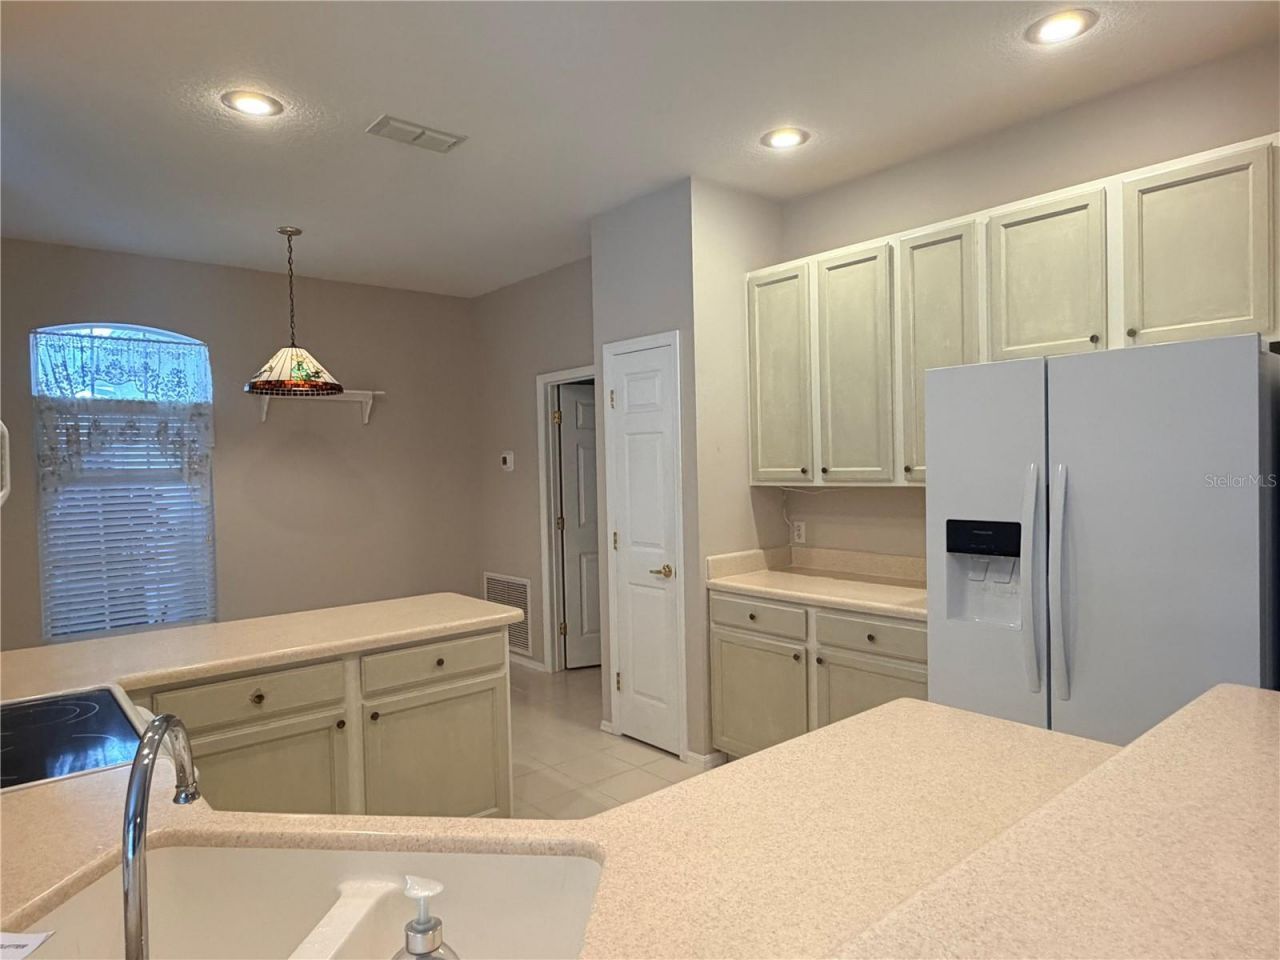
Solid Surface Counters
Split Bedroom
Thermostat
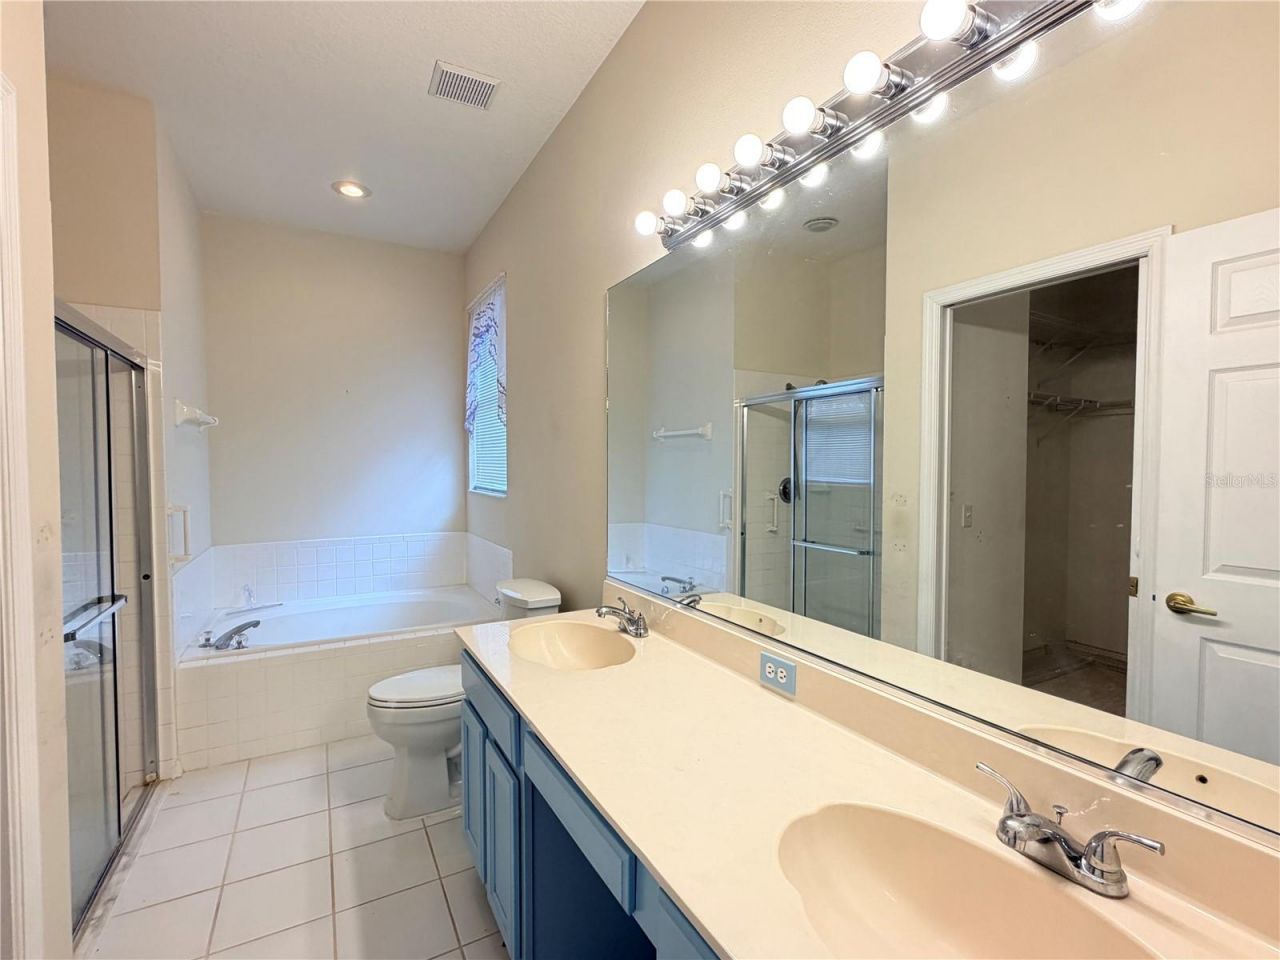
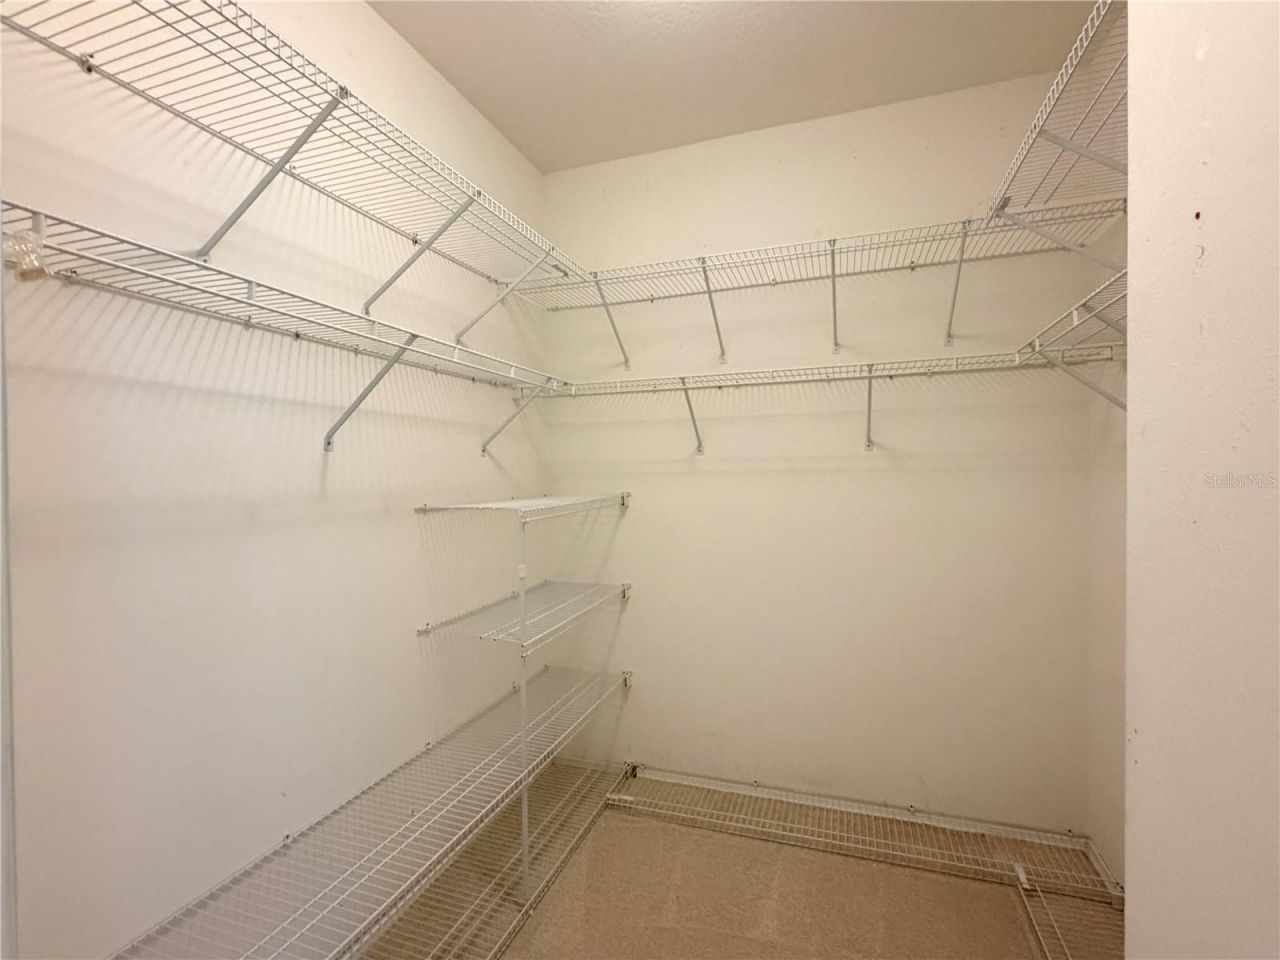
Walk-In Closet(s)
Window Treatments

Property Details

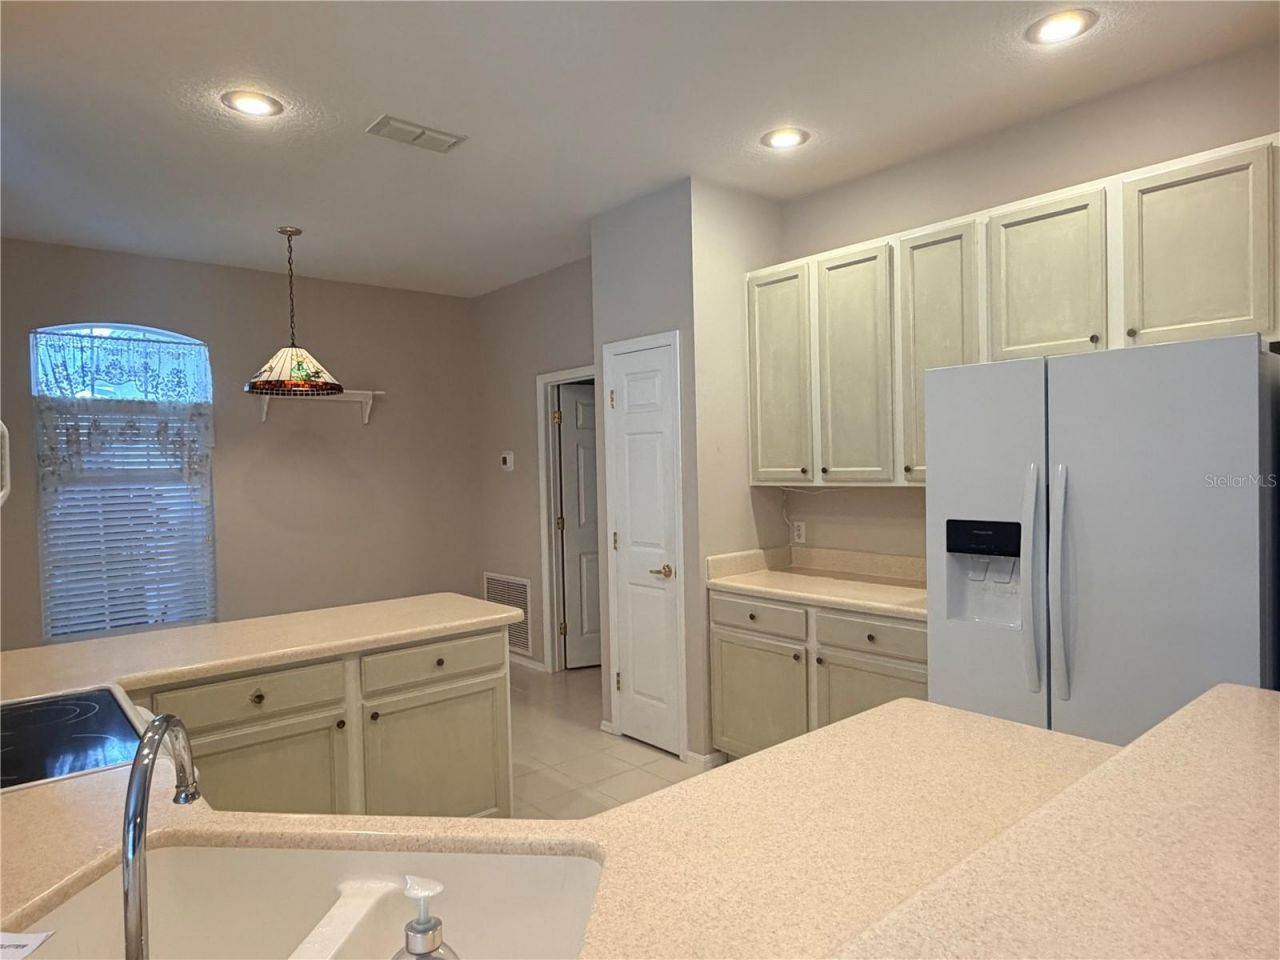
Appliances: Cooktop, Dishwasher, Dryer, Electric Water Heater, Microwave, Refrigerator
Days on Site: 3
Directions: From I-75, head west on Clark Road. Turn left onto Honore Avenue, then turn right onto Northridge Road approximately 1/4 mile ahead. Turn into Wellington Chase and continue to Buckingham Street. The property will be on the right.
Outdoor Features: Rain Gutters, Sidewalk
Flood Zone Code: X
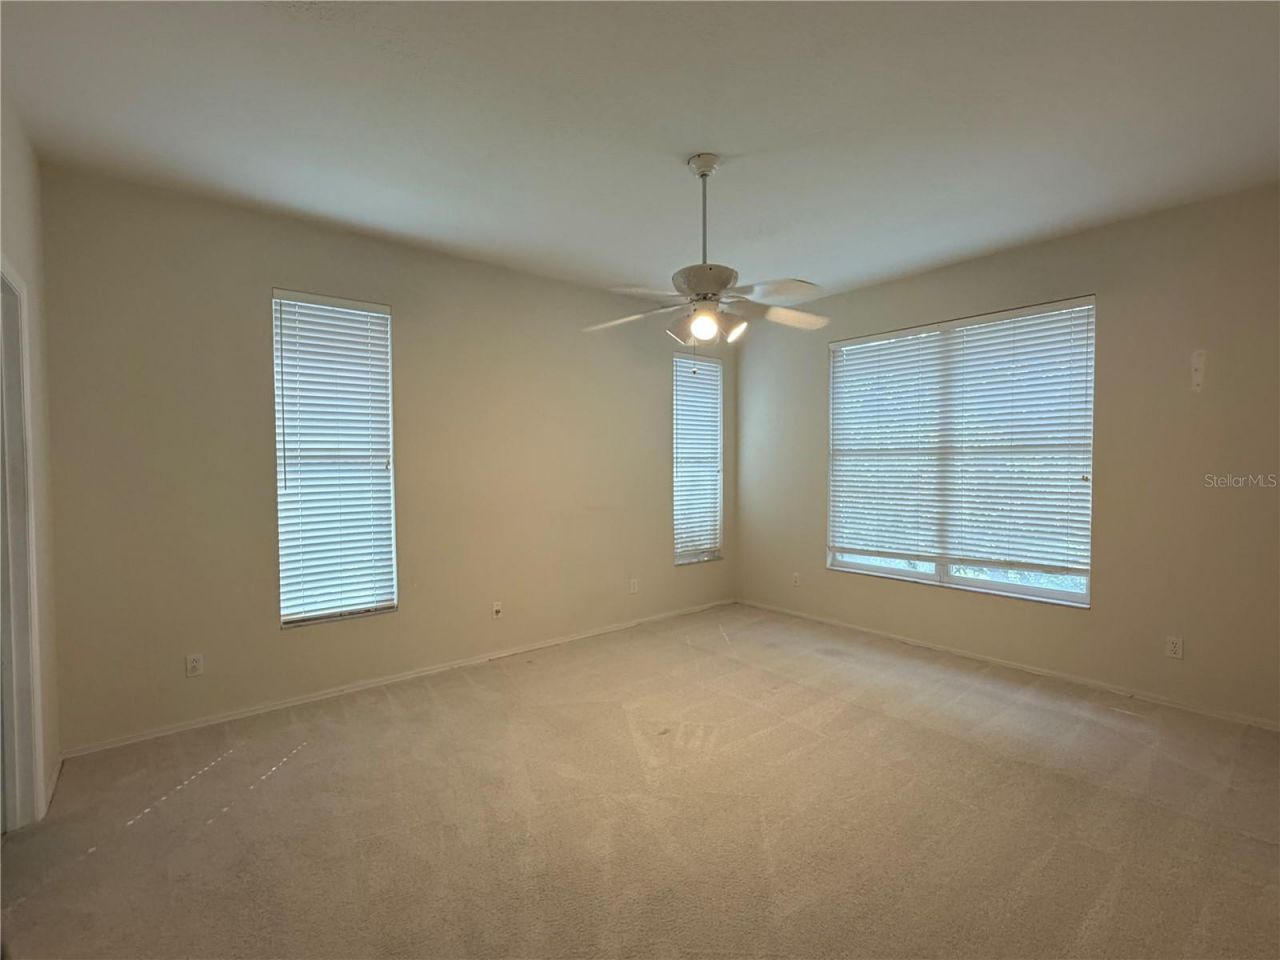
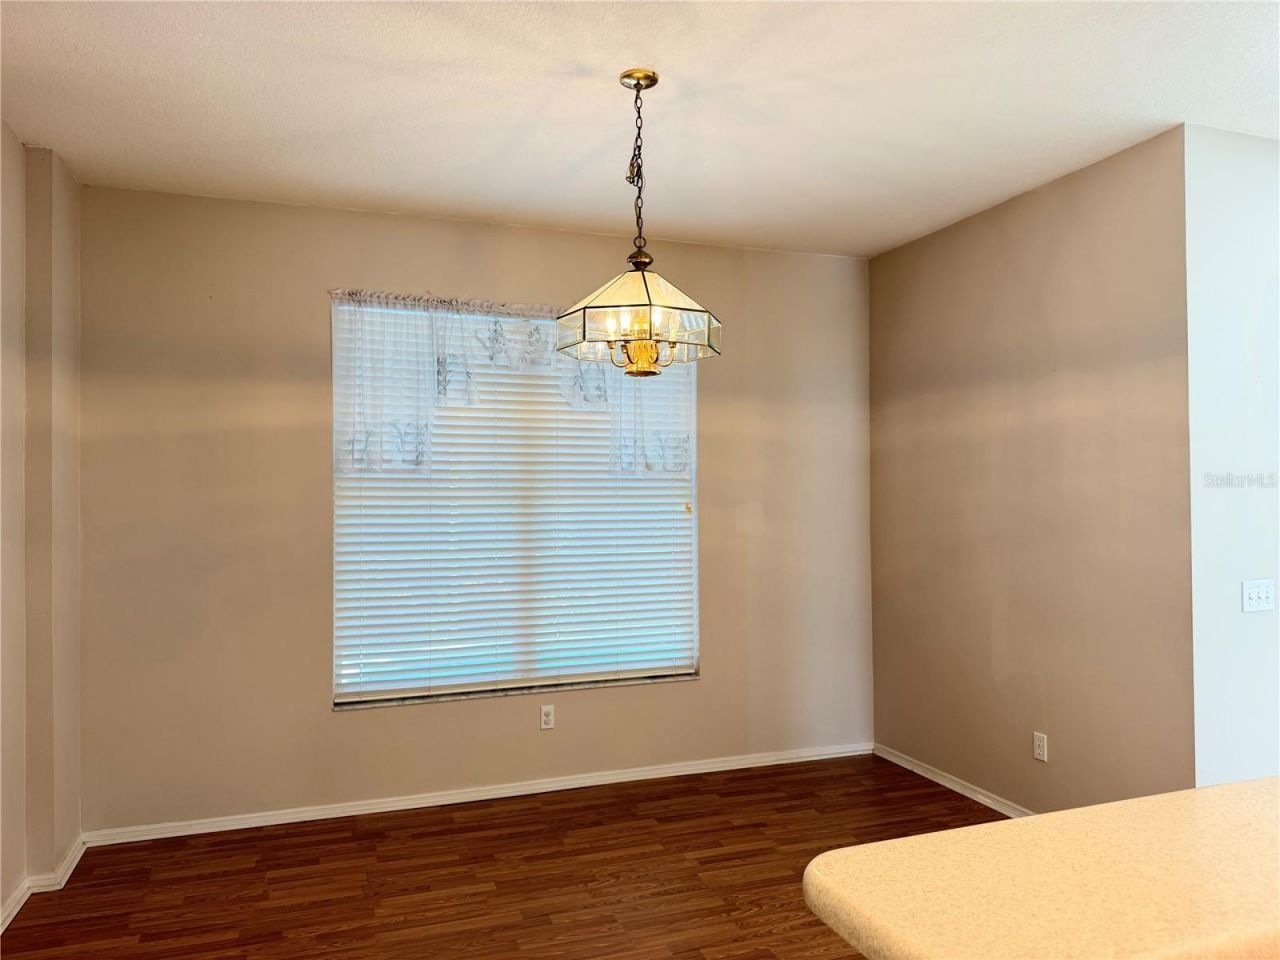
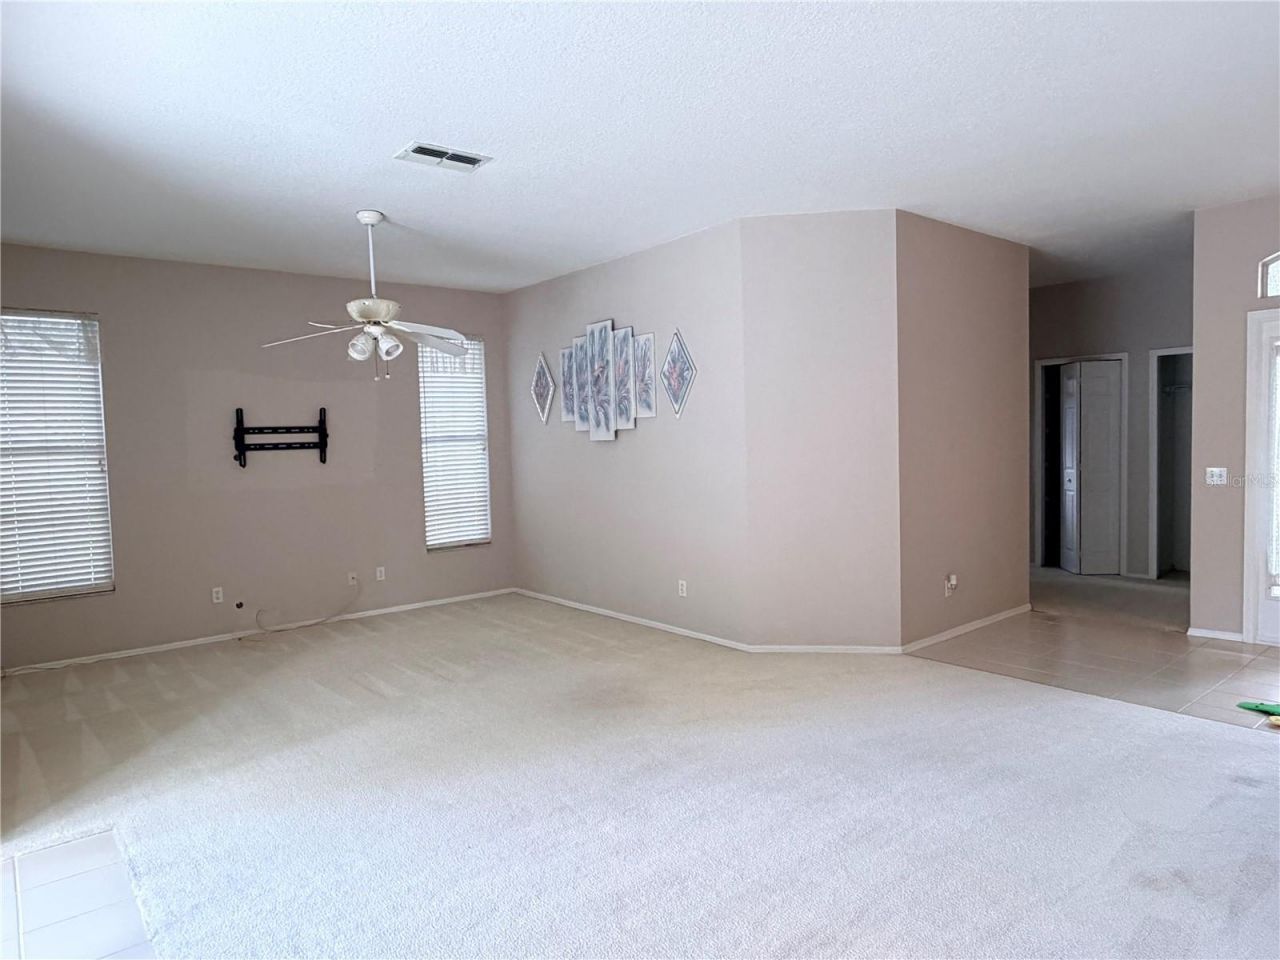
Flooring: Carpet, Tile
Home Warranty Y/N: No
Lease Terms: Twelve Months
Lot: Landscaped, Sidewalk, Paved
Lot Dimensions: 0.16
Number of Pets: 3
Parking: Driveway, Garage Door Opener
Parking Notes: Driveway, Garage Door Opener
Pets Allowed: Breed Restrictions
Pets Restrictions: Pet subject to Owner's approval. Please send photos to L/A for approval.
Pool: In Ground, Gunite, Screen Enclosure
Property Attached Y/N: No
Property Sub-Type: Single Family Residence
Sewer: Public Sewer
Showing Instructions: Combination Lock Box, ShowingTime
Swimming Pool: Yes
Utilities: Cable Connected, Electricity Connected, Public, Sewer Connected
Water: Public
Water Access Y/N: No
Windows: Blinds

Room Sizes

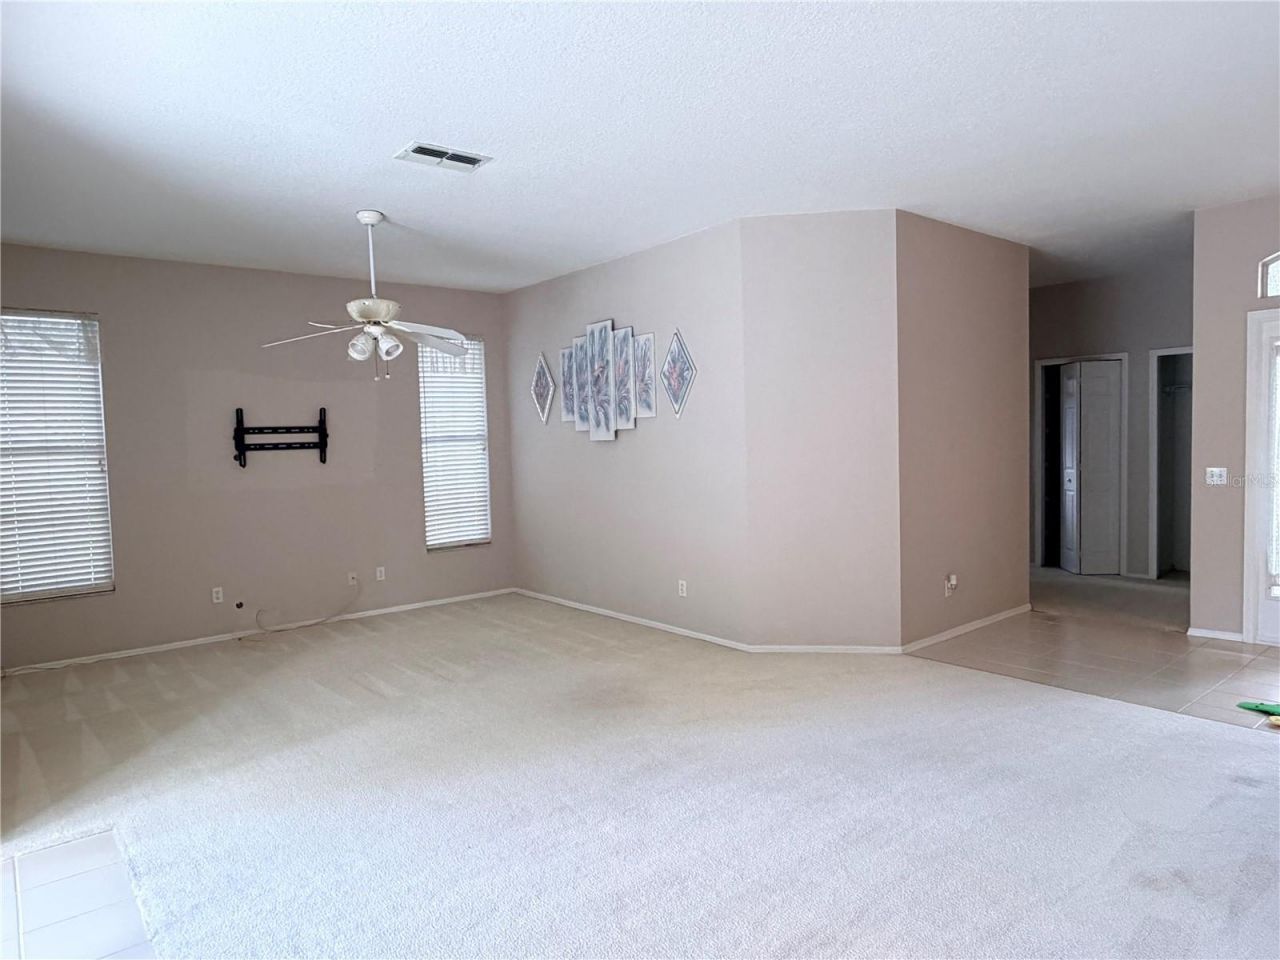
Living Room: 19x19
Kitchen: 10x9
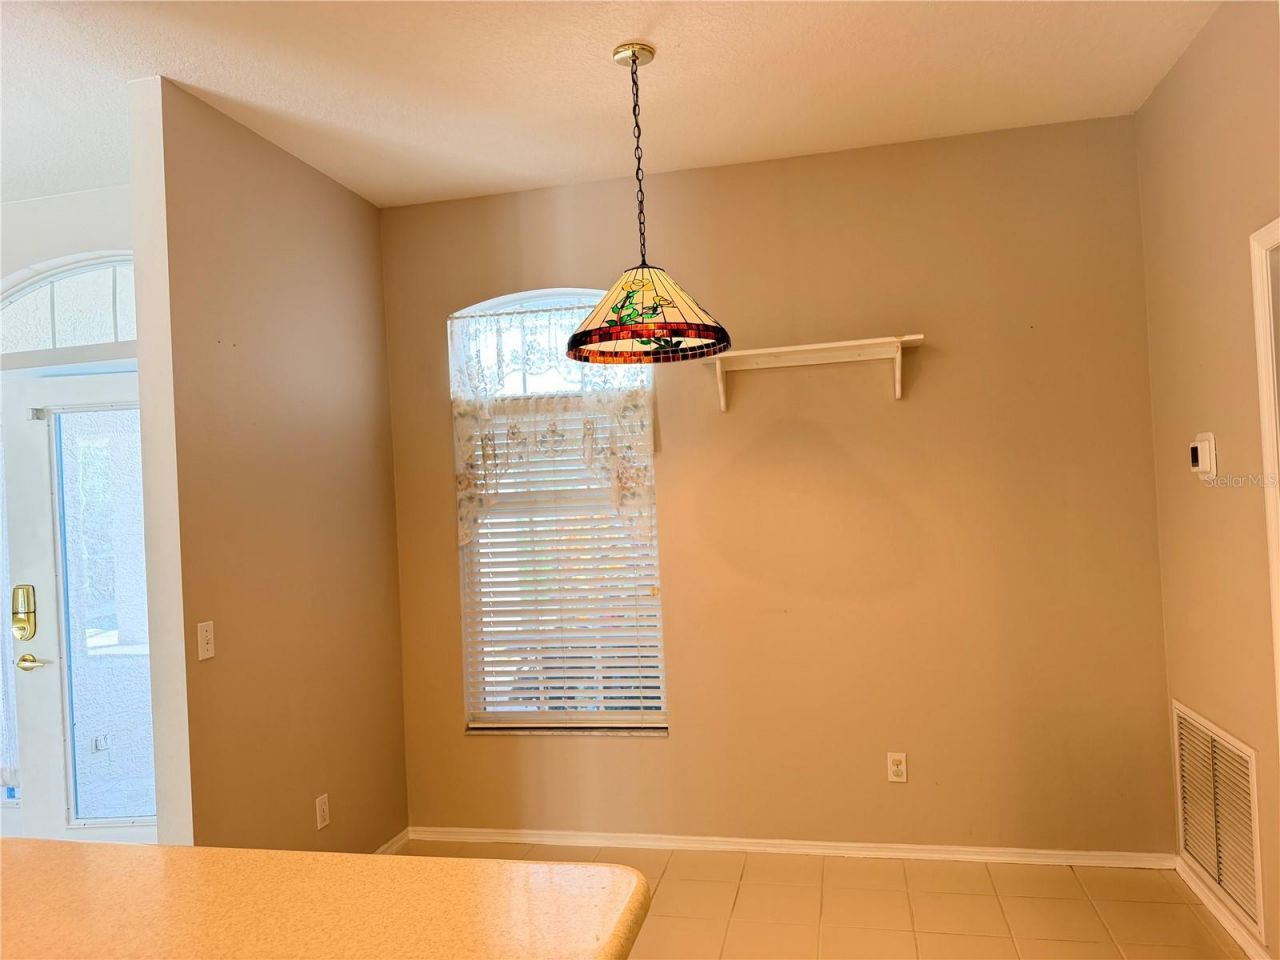
Dining Room: 12x12
Primary Bedroom: 13x15
Bedroom 2: 10x12
Bedroom 3: 10x12
Dinette: 10x4
Laundry: 4x4

Local Schools

High School: Riverview High
Middle School: Sarasota Middle
Elementary School: Ashton Elementary

Location

Courtesy of

Agency Name: ALLIANCE RENTAL HOMES
Agency Contact: 407-868-2976
Agent Name: Peter Dang

agent picture

Presented by

Agent Name: John J Milaski, LLC
Agent Phone:
Agency Title: The Keyes Company
Request Info

IDX logo

John J Milaski, LLC
keyes.com
Agent Cell:
239.314.8016
Office Phone:
239.541.3725

Login to My Keyes Account
