
100 Keyes, 1926 - 2026
SIGN UP Login/Register
6114 Willow Oak Circle , Unit 41, Bradenton, FL 34209 Photo
New
6114 Willow Oak Circle , Unit 41, Bradenton, FL 34209 Photo
New
6114 Willow Oak Circle , Unit 41, Bradenton, FL 34209 Photo

27 Photos

6114 Willow Oak Circle , 41 Bradenton, FL 34209
$499,999
  • Beds
    3
  • Baths
    2 full
  • Total Square Feet
    2,591
  • Lot Size
    0.18 acre(s)

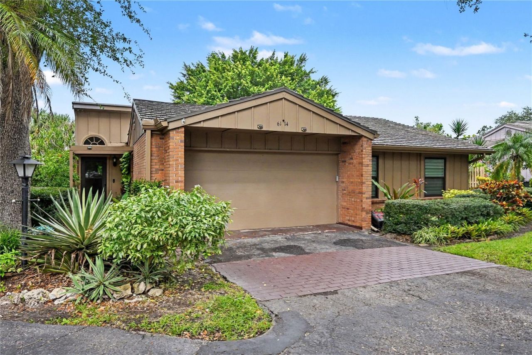
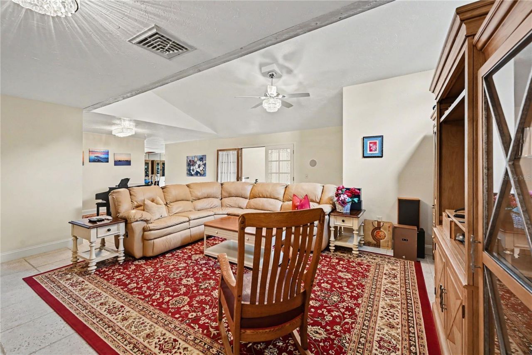
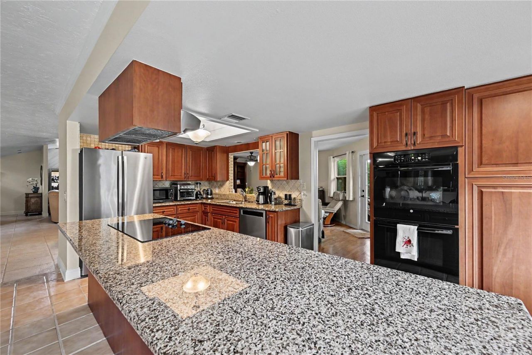
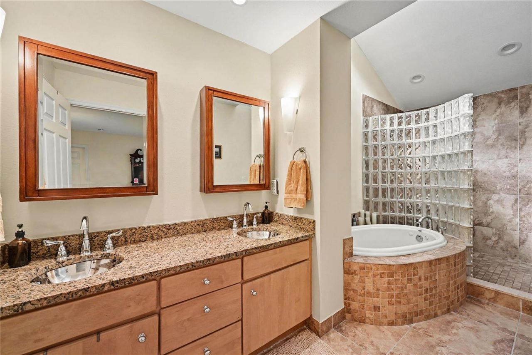
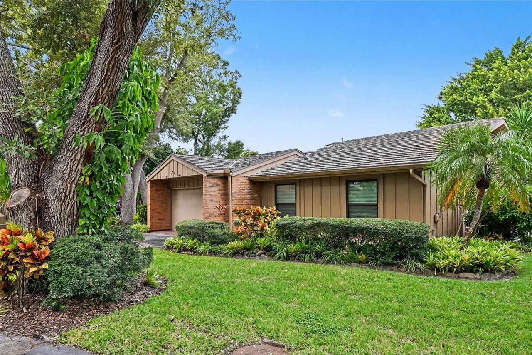
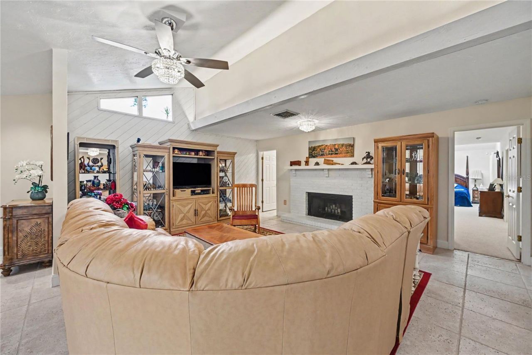
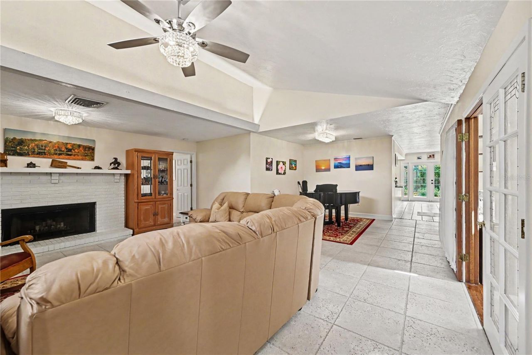
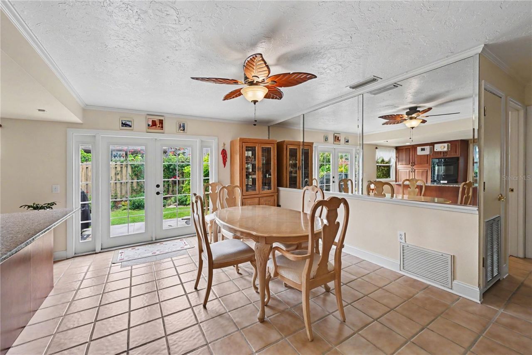
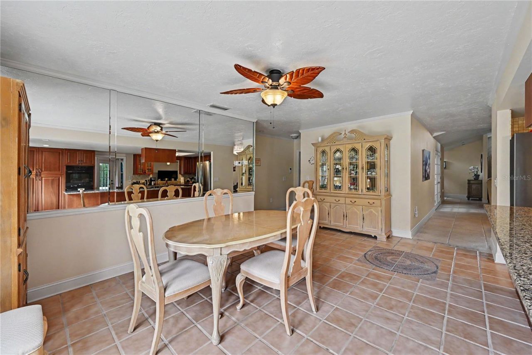
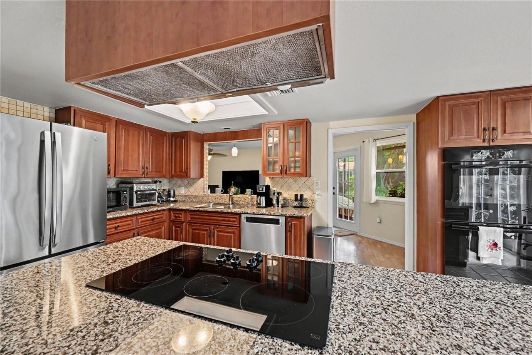
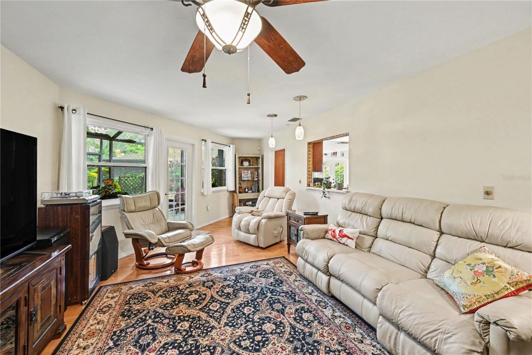
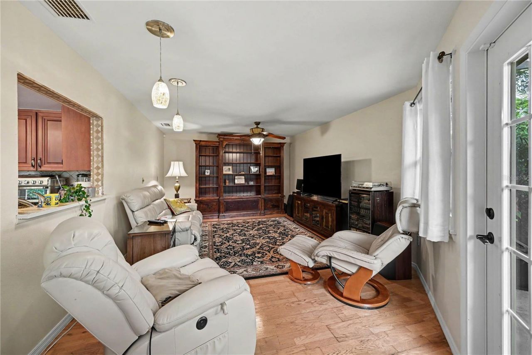
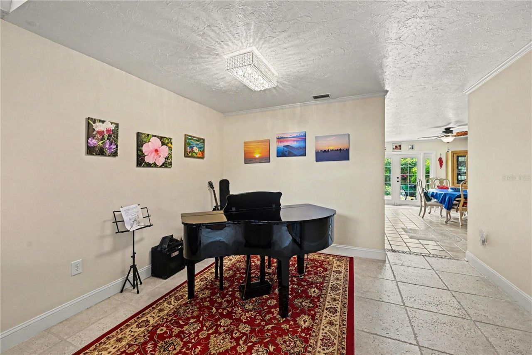
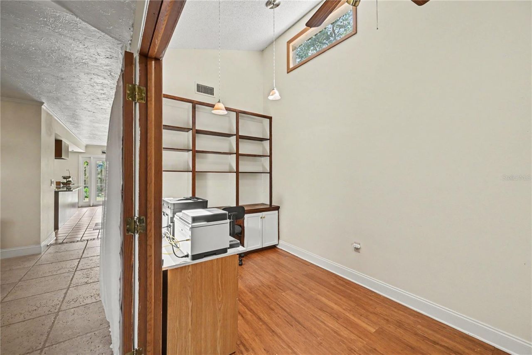
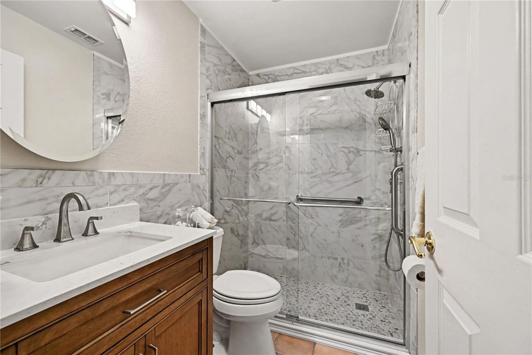
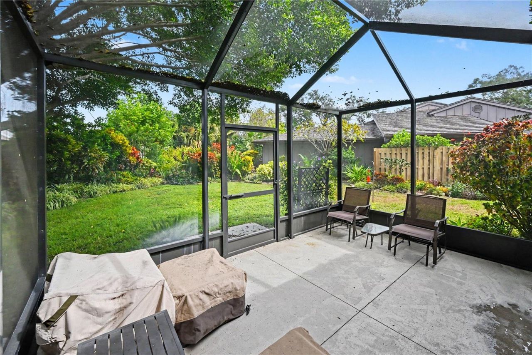
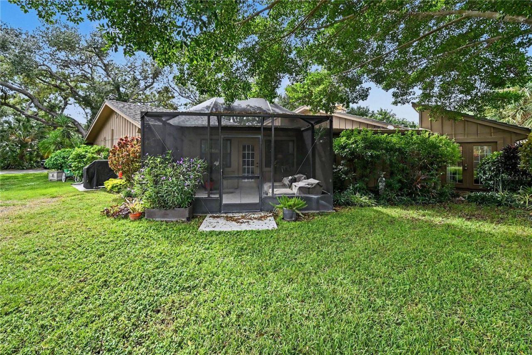
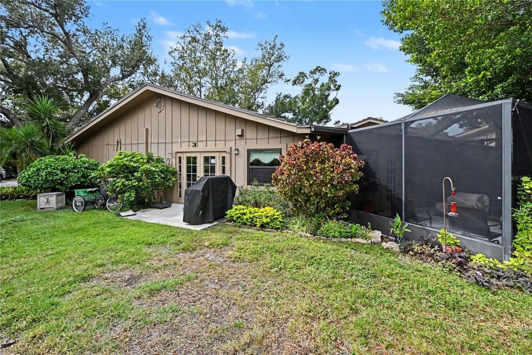
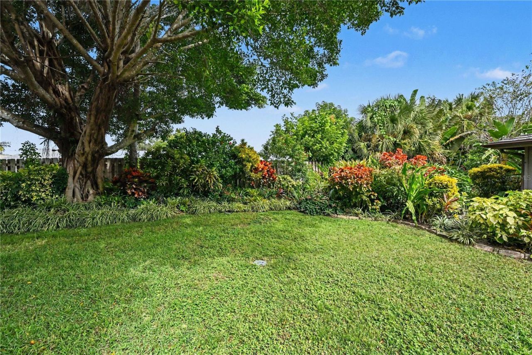
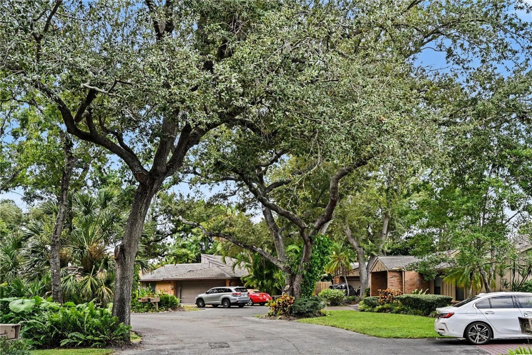
Entering a sanctuary of mature landscaping, discover peaceful, maintenance-free community graced with canopied, oak-lined streets. This 3-bedroom, 2-bathroom home features an office, a versatile bonus room, 2 car attached garage, and nearly 2,600 square feet of thoughtfully designed living space.At the heart of the home, the kitchen boasts granite countertops, a center island, custom cabinetry, and a built-in double oven. It flows into the adjoining family room, where French doors open to a priv...

View More

Property Summary

MLS Number: A4711628
Status: Active
Days on Market: 2
Subdivision: THE OAKS
County: Manatee
Bedrooms: 3
Total Square Feet: 2,591
Price Per Sq. Ft.: $193
Style: Florida
New Construction: No
Waterfront: No
Property Type: Residential - Single Family
Cooling: Central Air
Garage: 2 car attached
Heating: Central, Electric
Lot Size: 0.18 Acres
Roof Type: Other, Shingle
Stories: 1.0
Year Built: 1980
Taxes: $4,572
HOA Y/N: Yes

Featured Amenities

Ceiling Fans(s)
High Ceilings
Primary Bedroom Main Floor
Solid Surface Counters
Solid Wood Cabinets
Stone Counters
Thermostat
Vaulted Ceiling(s)
Walk-In Closet(s)

Property Details

Additional Rooms: Attic
Appliances: Bar Fridge, Built-In Oven, Convection Oven, Cooktop, Dishwasher, Dryer, Electric Water Heater, Microwave, Range, Range Hood, Refrigerator, Washer
Days on Site: 2
Directions: Head west on Manatee Ave. Go south on 59th Street. Right onto the Oaks blvd entering the subdivision. Right onto Willow Oak circle. 6114 Will be straight ahead.
Exterior: Brick, Frame, Wood Siding
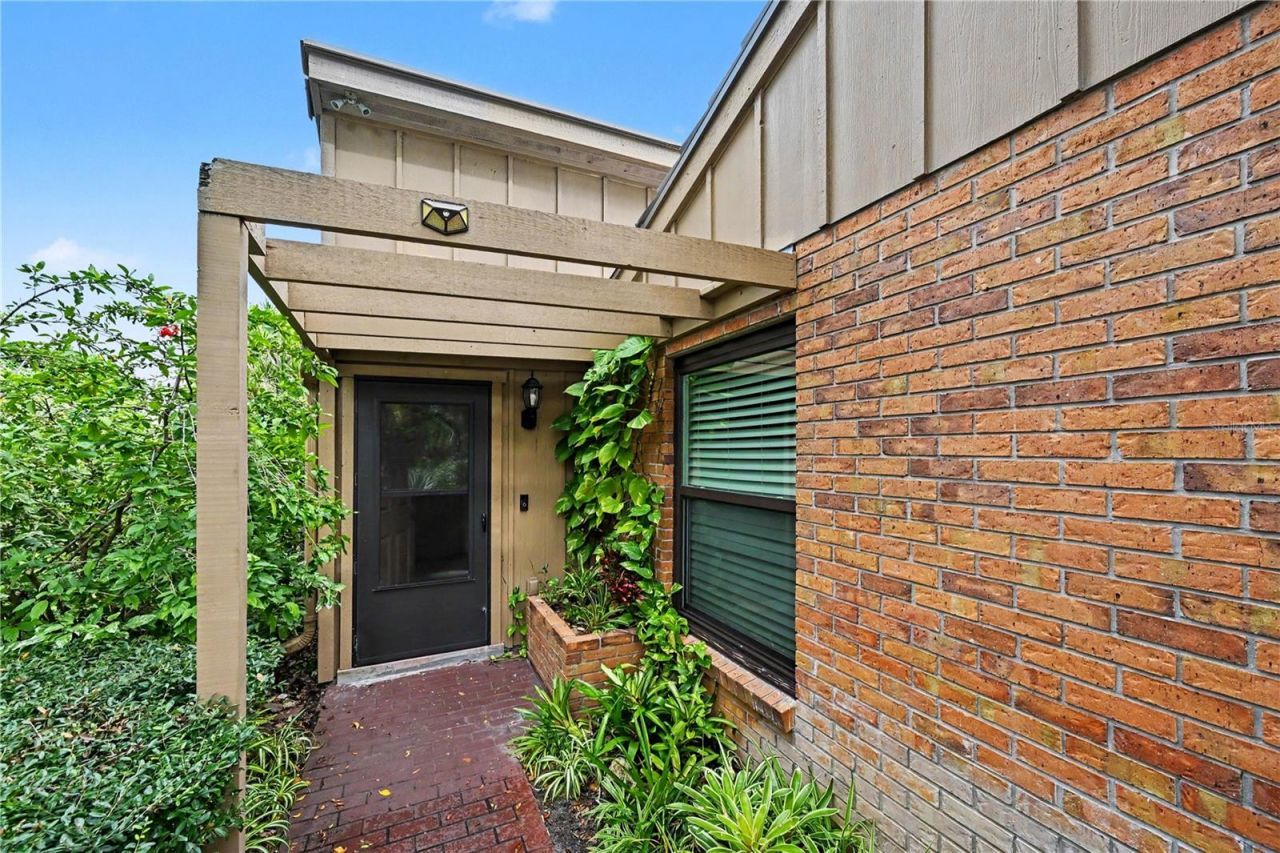
Outdoor Features: Private Entrance, Private Yard
Fireplace: Wood Burning
Fireplace Y/N: Yes
Flood Zone Code: X
Flooring: Carpet, Ceramic Tile, Wood
Foundation: Slab
Home Style: Florida
Home Warranty Y/N: No
Lot: Greenbelt, Landscaped, Paved
Lot Dimensions: 0.18
Other Equipment: Private Entrance, Private Yard
Ownership: Condominium
Parking: Driveway, Garage Door Opener, On Street
Parking Notes: Driveway, Garage Door Opener, On Street
Patio/Porch: Patio
Pets Allowed: Yes
Pets Restrictions: Verify the management co about weight limit
Property Attached Y/N: No
Property Sub-Type: Single Family Residence
Sewer: Public Sewer
Showing Instructions: Lockbox
Special Sale Provisions: None
Utilities: Electricity Connected, Water Connected
Vegetation: Mature Landscaping, Oak Trees, Trees/Landscaped
Water: Public
Water Access Y/N: No
Windows: Skylight(s)
Zoning: PDR
Construction: Brick,Frame,Wood Siding

Room Sizes

Family Room: 15x11
Kitchen: 19x9
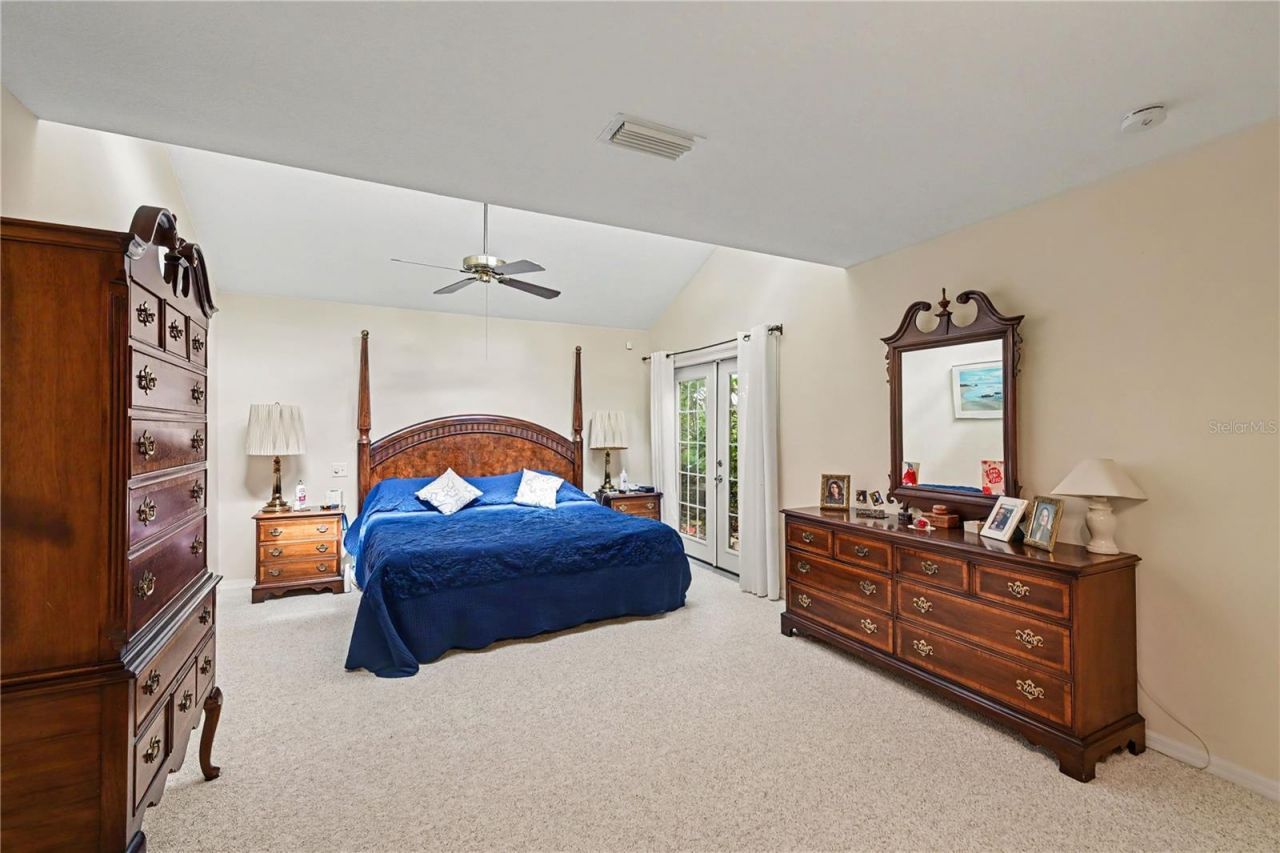
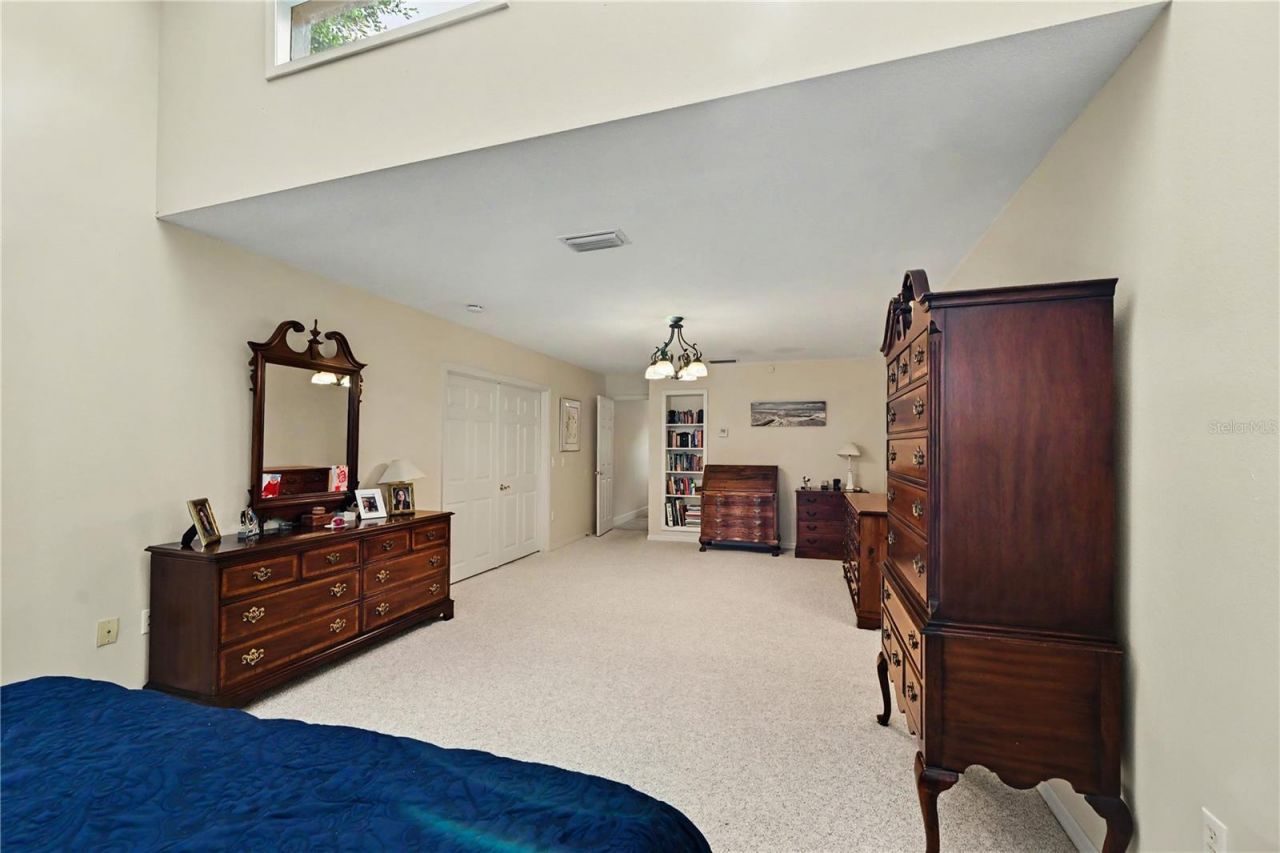
Primary Bedroom: 25x11
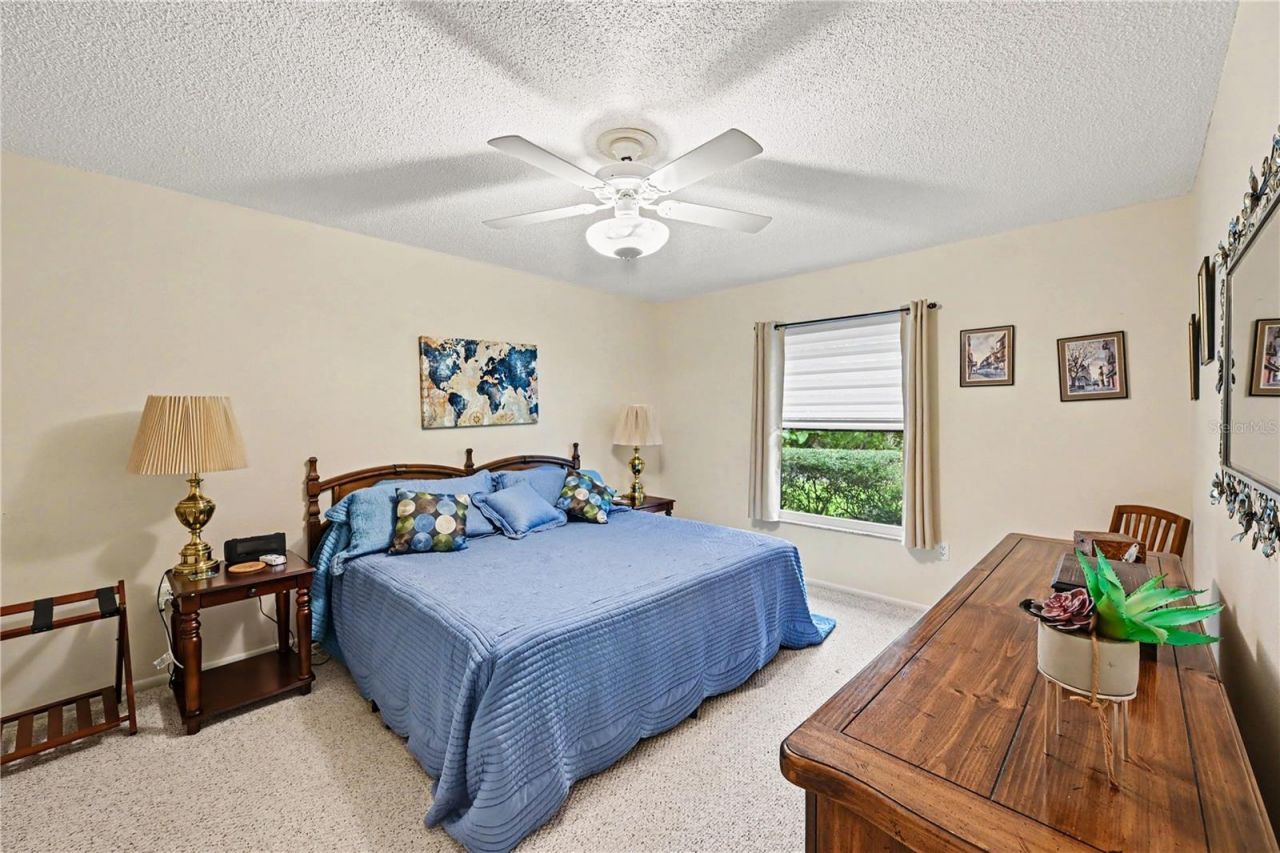
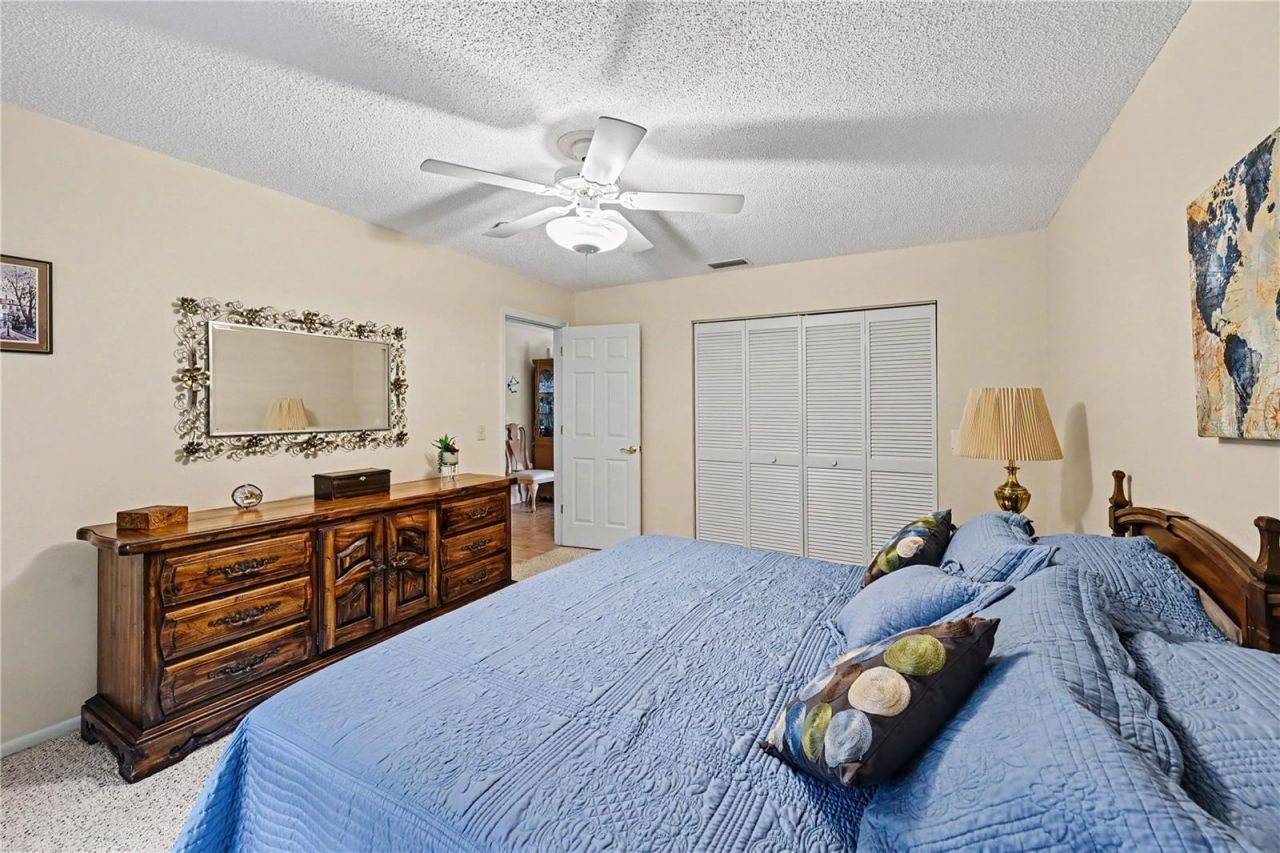
Bedroom 2: 13x11
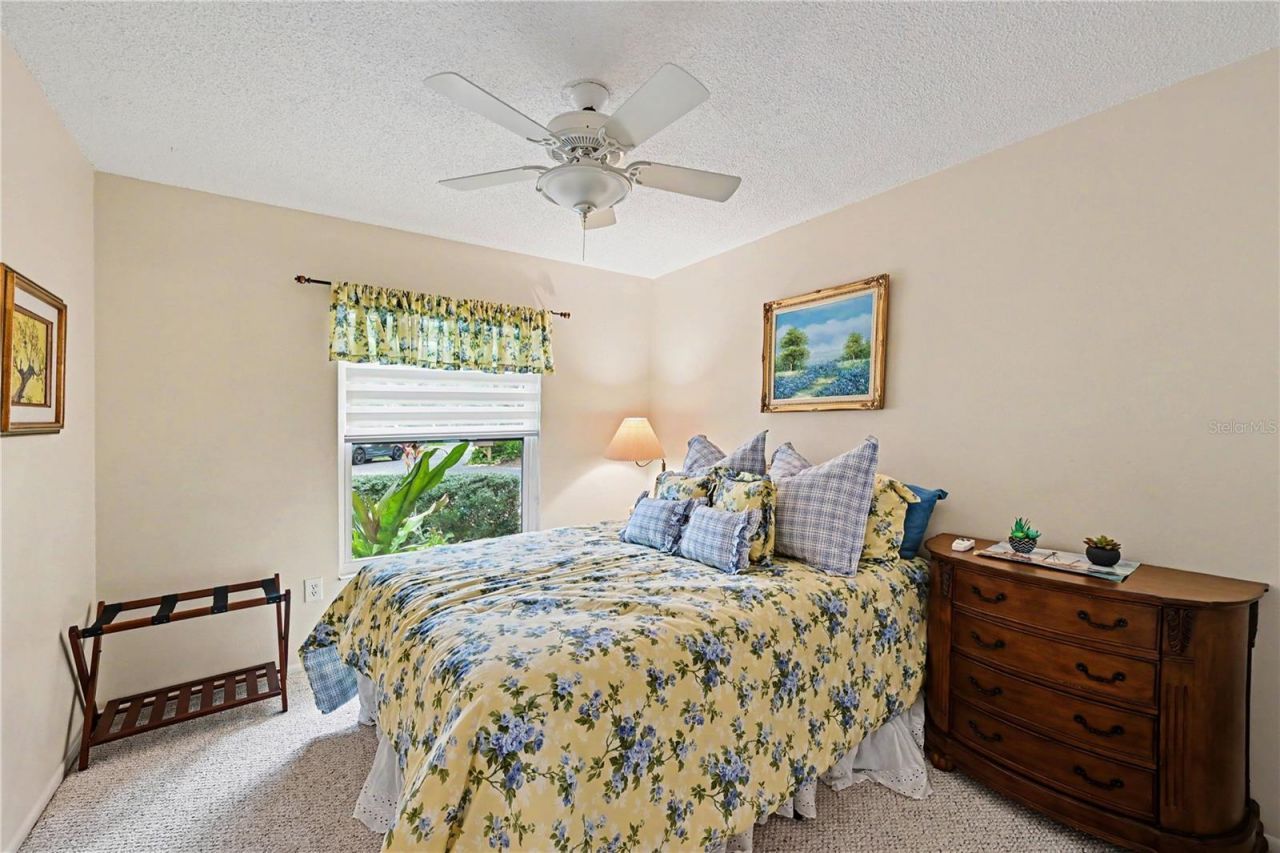
Bedroom 3: 11x10
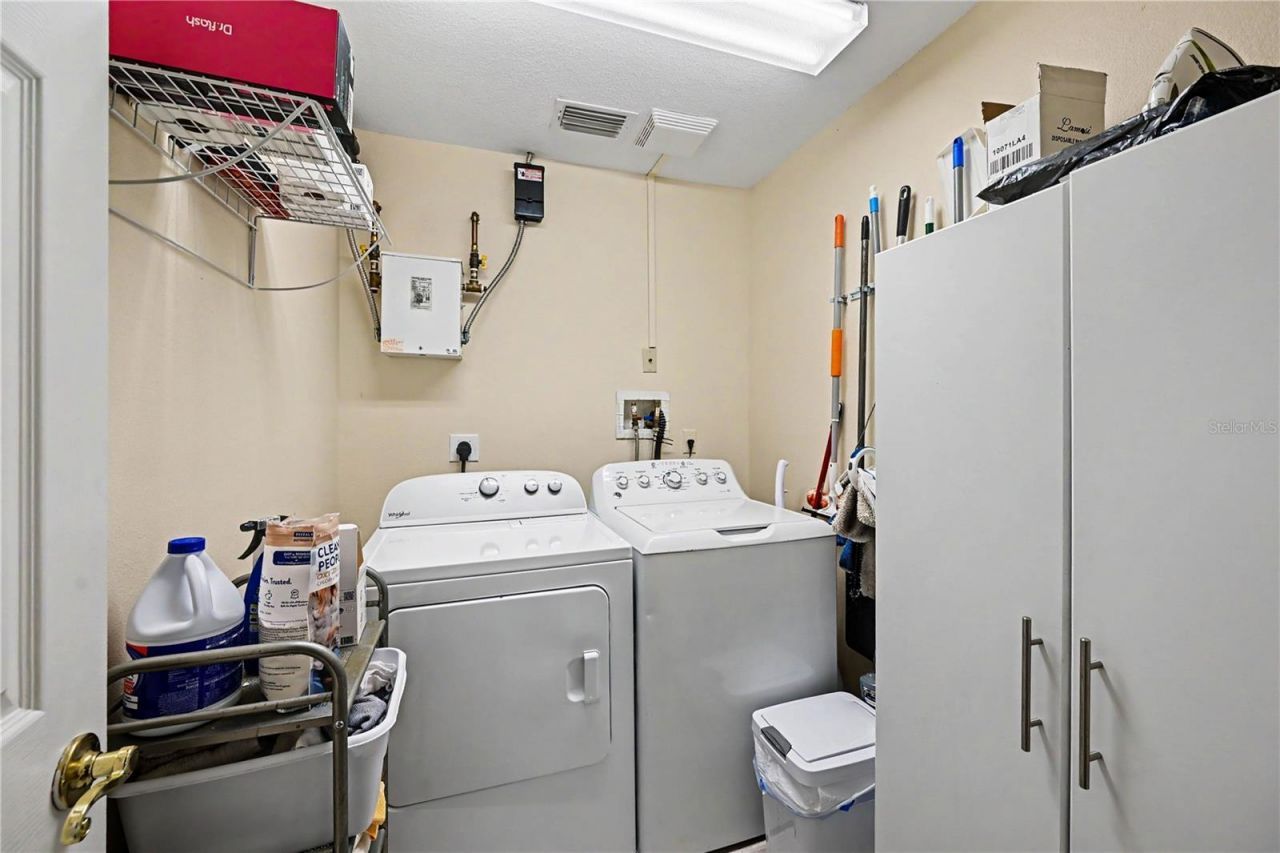
Laundry: 8x6

Local Schools

High School: Manatee High
Middle School: Martha B. King Middle
Elementary School: Palma Sola Elementary

Location

Courtesy of

Agency Name: MARK SPAIN REAL ESTATE
Agency Contact: 855-299-7653
Agent Name: Joseph Gomez

agent picture

Presented by

Agent Name: John J Milaski, LLC
Agent Phone:
Agency Title: The Keyes Company
Request Info

IDX logo

John J Milaski, LLC
keyes.com
Agent Cell:
239.314.8016
Office Phone:
239.541.3725

Mortgage Calculator

%
years/fixed
yearly
yearly (est.)

Estimated Payment

$ 2,981.90 Principal & Interest $2,455.07 Property Tax $381.00 Homeowner's Insurance $145.83
Mortgage Logo

Login to My Keyes Account
